9969 W MACKENZIE Drive
SEE ALL PHOTOS
9969 W MACKENZIE Drive
Courtesy of Compass, Laney K Brandt Listing Contact: 602-570-5395 
Leased

9969 W MACKENZIE Drive

9969 W MACKENZIE Drive, Phoenix, AZ 85037

$1,850/month
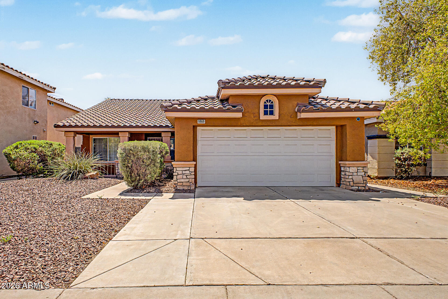
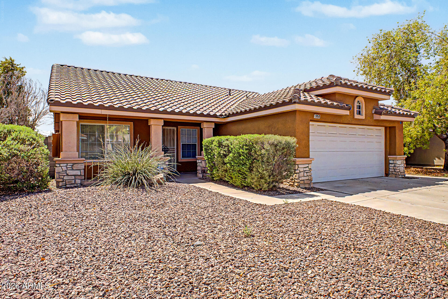
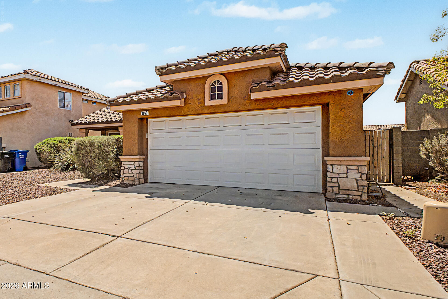
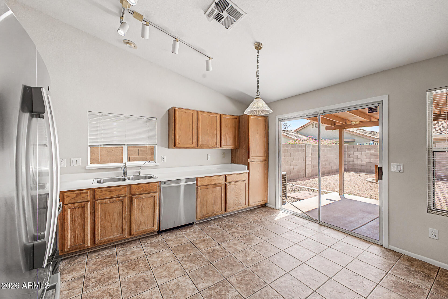
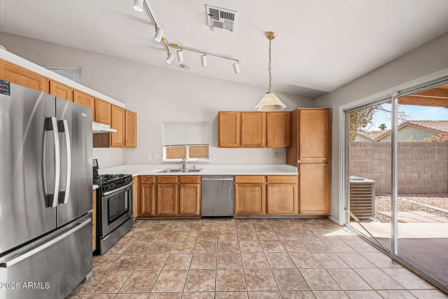
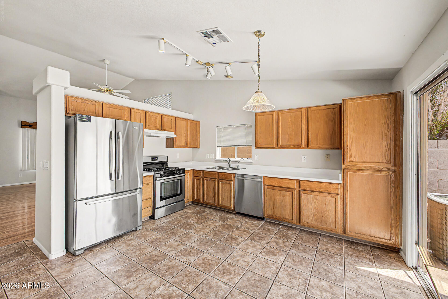
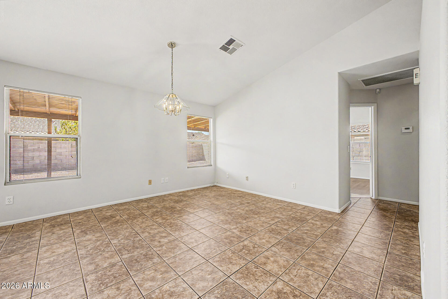
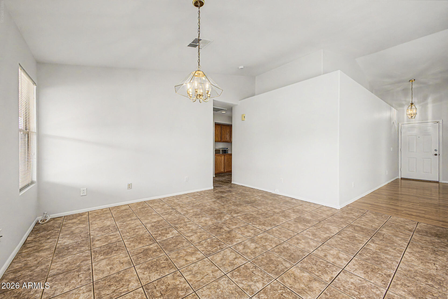
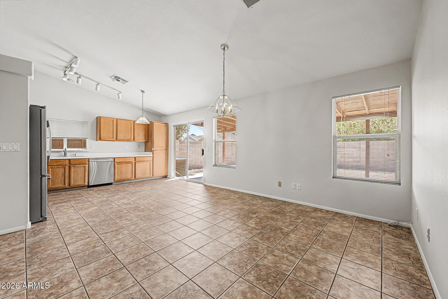
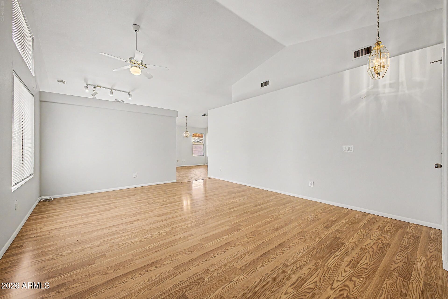
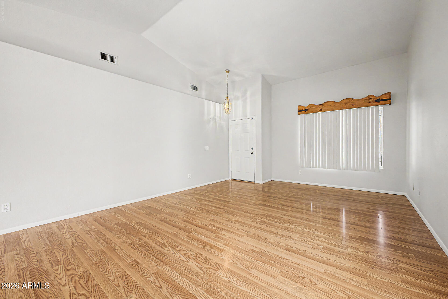
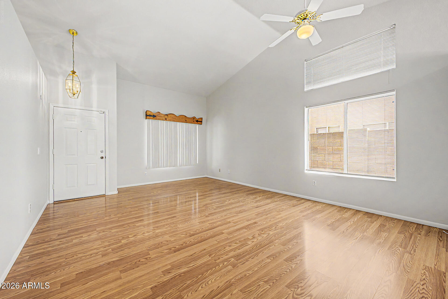
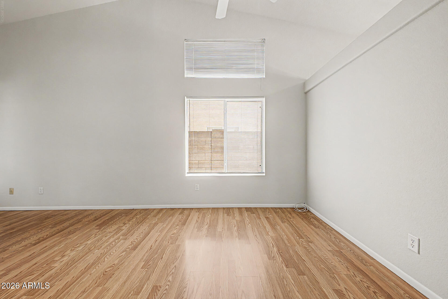
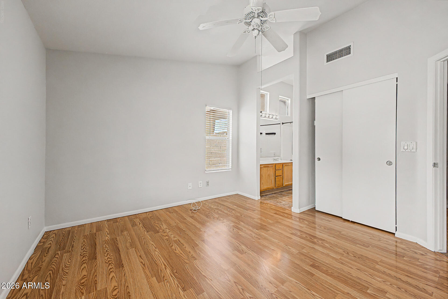
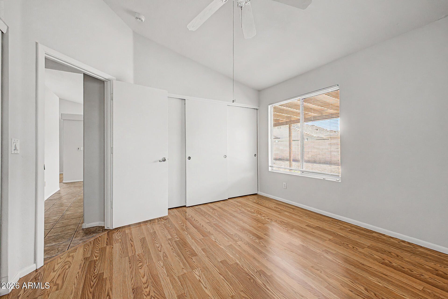
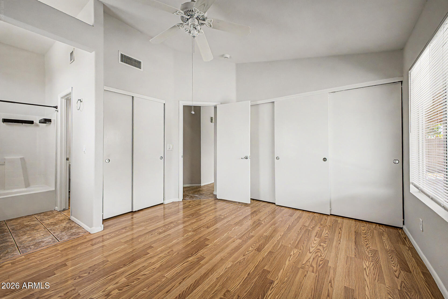
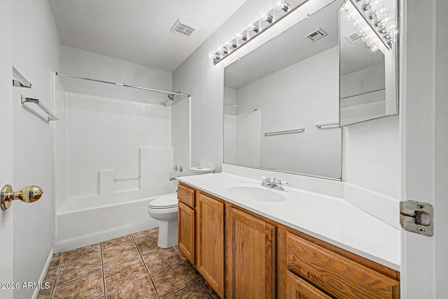
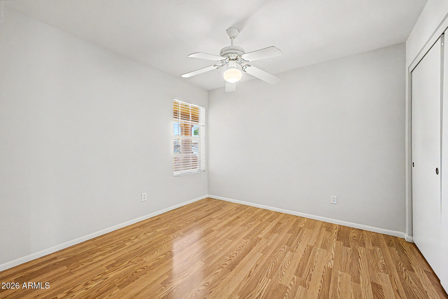
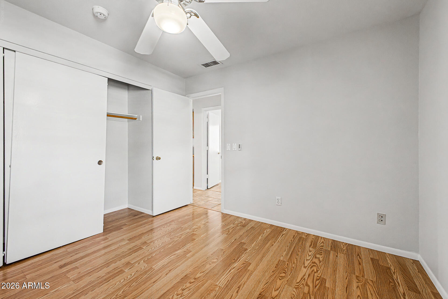
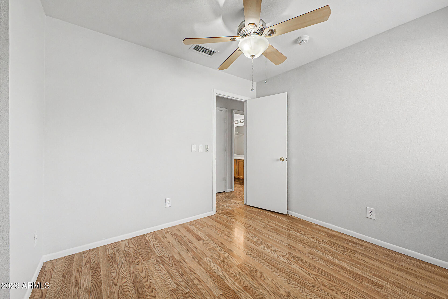
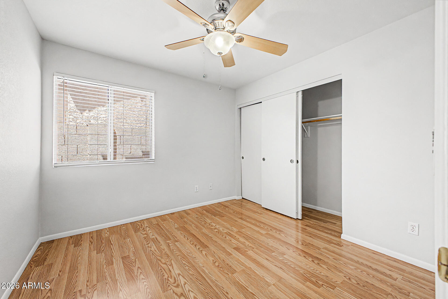
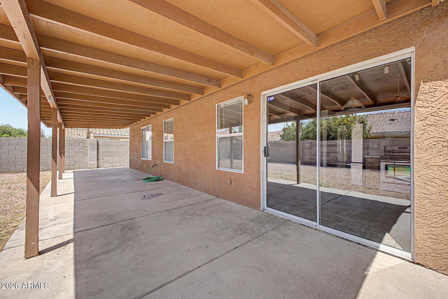
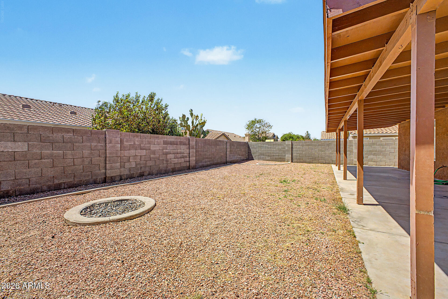
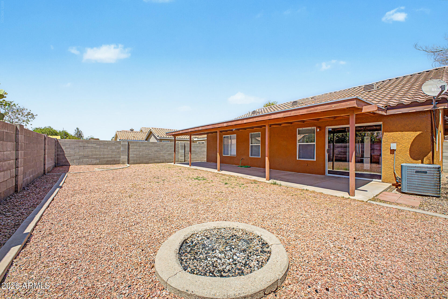
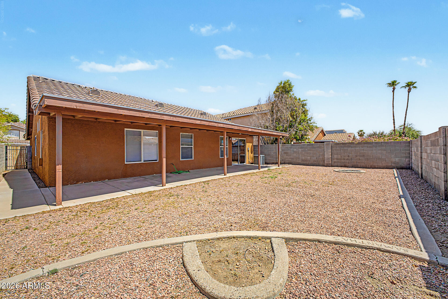
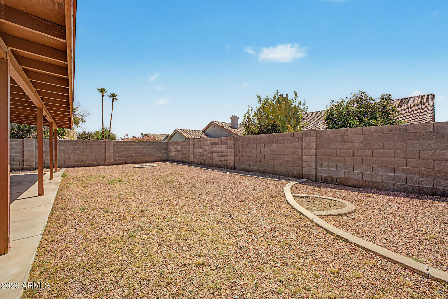
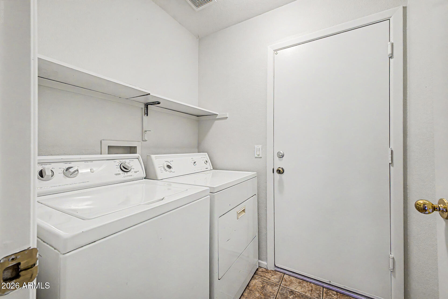
Freshly painted and move-in ready, this single-level home offers easy living with tile and laminate flooring throughout--no carpet anywhere. The kitchen features stainless steel appliances, including a gas range, perfect for everyday cooking or entertaining. Enjoy two well-sized living spaces plus a formal dining area, giving you plenty of room to spread out. Ceiling fans in all rooms add comfort year-round. Step outside to a large, low-maintenance backyard with a huge covered patio, ideal for relaxing or gathering with friends. Conveniently located very near the 101, and washer and dryer are included for added convenience.

3
beds

2
baths

1,417 Sq.Ft. LIVING AREA

5,062 Sq.Ft. lot

Features & Amenities

Interior

  • total bedrooms3
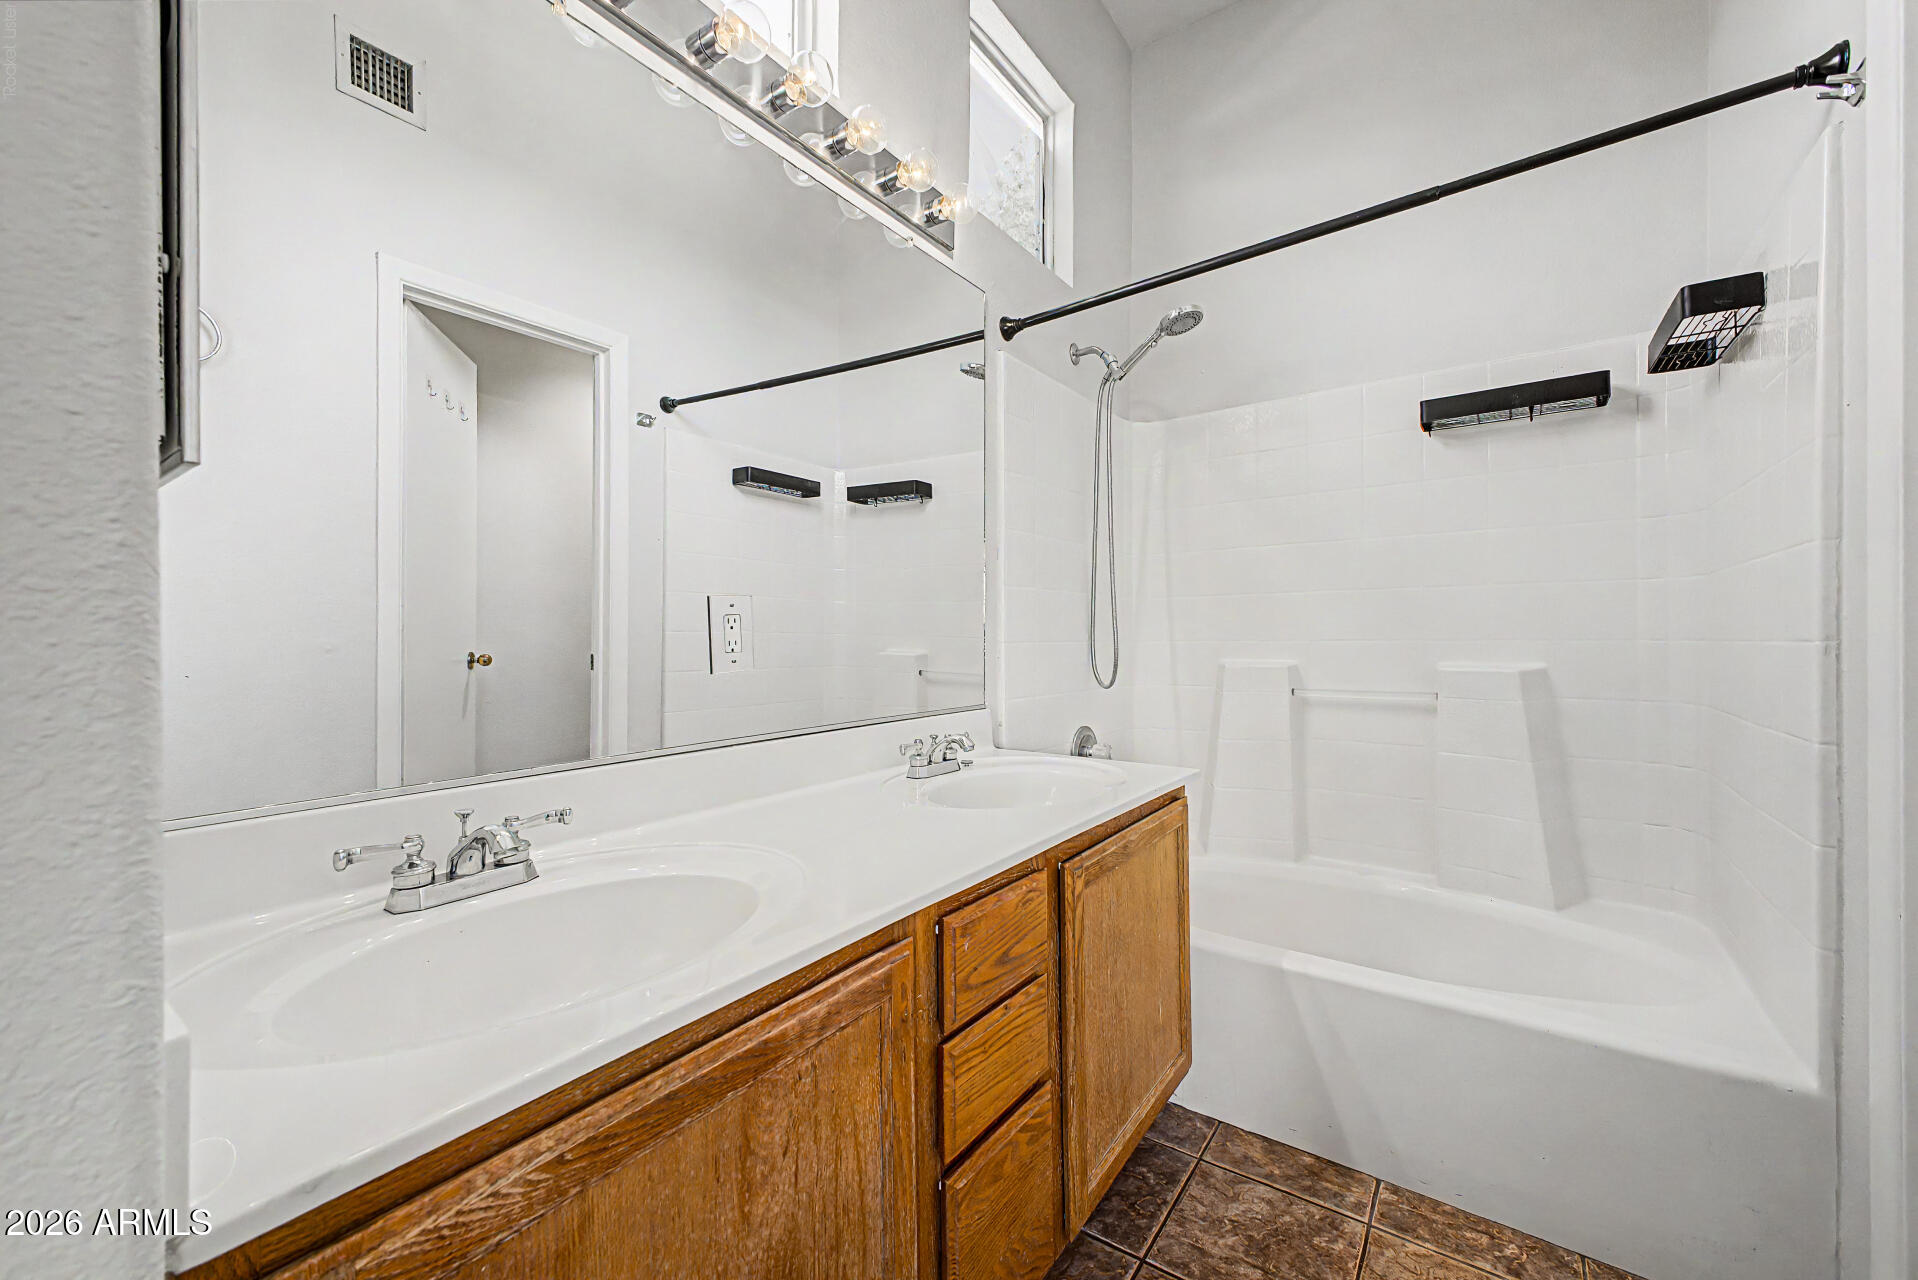
  • Total bathrooms2
  • full bathrooms2
  • Laundry room Inside
  • Flooring Laminate, Tile
  • APPLIANCES Washer, Dryer, Reverse Osmosis, Refrigerator, Gas Range, Gas Oven, Disposal, Dishwasher
  • other interior Features Vaulted Ceiling(s), High Speed Internet, Double Vanity, Eat-in Kitchen, Pantry, Full Bth Master Bdrm

Area & Lot

  • Status Leased
  • Date Leased October 2, 2026
  • Living Area1,417 Sq.Ft.
  • Lot Area5,062 Sq.Ft.
  • MLS® ID7072066
  • TypeResidential
  • YEAR BUILT1994
  • Architecture StylesRanch
  • Elementary SchoolPendergast Elementary School
  • Middle SchoolPendergast Elementary School
  • High SchoolWestview High School
  • School DistrictTolleson Union High School District

Exterior

  • STORIES1
  • Garage Space2.0
  • water SourcePublic
  • roofTile
  • lot featuresNorth/South Exposure, Sprinklers In Front, Desert Front, Gravel/Stone Back
  • parkingGarage Door Opener
  • HEAT TYPENatural Gas
  • AIR CONDITIONINGCentral Air, Ceiling Fan(s)
  • sewerPublic Sewer

Financial

  • Lease Price$1,850/mo

Work With Us

Follow Me on Instagram