9894 N 79TH Place
9894 N 79TH Place
9894 N 79TH Place
9894 N 79TH Place
9894 N 79TH Place
9894 N 79TH Place
9894 N 79TH Place
9894 N 79TH Place
9894 N 79TH Place
9894 N 79TH Place
9894 N 79TH Place
9894 N 79TH Place
9894 N 79TH Place
9894 N 79TH Place
9894 N 79TH Place
9894 N 79TH Place
9894 N 79TH Place
9894 N 79TH Place
9894 N 79TH Place
9894 N 79TH Place
9894 N 79TH Place
9894 N 79TH Place
9894 N 79TH Place
9894 N 79TH Place
9894 N 79TH Place
9894 N 79TH Place
9894 N 79TH Place
9894 N 79TH Place
9894 N 79TH Place
9894 N 79TH Place
9894 N 79TH Place
9894 N 79TH Place
9894 N 79TH Place
9894 N 79TH Place
9894 N 79TH Place
9894 N 79TH Place
9894 N 79TH Place
9894 N 79TH Place
9894 N 79TH Place
9894 N 79TH Place
9894 N 79TH Place
9894 N 79TH Place
9894 N 79TH Place
9894 N 79TH Place
9894 N 79TH Place
9894 N 79TH Place
9894 N 79TH Place
9894 N 79TH Place
9894 N 79TH Place
9894 N 79TH Place
9894 N 79TH Place
9894 N 79TH Place
9894 N 79TH Place
9894 N 79TH Place
9894 N 79TH Place
9894 N 79TH Place
9894 N 79TH Place
9894 N 79TH Place
9894 N 79TH Place
9894 N 79TH Place
9894 N 79TH Place
9894 N 79TH Place
9894 N 79TH Place
9894 N 79TH Place
9894 N 79TH Place
9894 N 79TH Place
9894 N 79TH Place
9894 N 79TH Place
9894 N 79TH Place
9894 N 79TH Place
9894 N 79TH Place
9894 N 79TH Place
9894 N 79TH Place
9894 N 79TH Place
9894 N 79TH Place
9894 N 79TH Place
9894 N 79TH Place
9894 N 79TH Place
9894 N 79TH Place
9894 N 79TH Place
9894 N 79TH Place
SEE ALL PHOTOS
9894 N 79TH Place
9894 N 79TH Place
9894 N 79TH Place
9894 N 79TH Place
9894 N 79TH Place
9894 N 79TH Place
9894 N 79TH Place
9894 N 79TH Place
9894 N 79TH Place
9894 N 79TH Place
9894 N 79TH Place
9894 N 79TH Place
9894 N 79TH Place
9894 N 79TH Place
9894 N 79TH Place
9894 N 79TH Place
9894 N 79TH Place
9894 N 79TH Place
9894 N 79TH Place
9894 N 79TH Place
9894 N 79TH Place
9894 N 79TH Place
9894 N 79TH Place
9894 N 79TH Place
9894 N 79TH Place
9894 N 79TH Place
9894 N 79TH Place
9894 N 79TH Place
9894 N 79TH Place
9894 N 79TH Place
9894 N 79TH Place
9894 N 79TH Place
9894 N 79TH Place
9894 N 79TH Place
9894 N 79TH Place
9894 N 79TH Place
9894 N 79TH Place
9894 N 79TH Place
9894 N 79TH Place
9894 N 79TH Place
9894 N 79TH Place
9894 N 79TH Place
9894 N 79TH Place
9894 N 79TH Place
9894 N 79TH Place
9894 N 79TH Place
9894 N 79TH Place
9894 N 79TH Place
9894 N 79TH Place
9894 N 79TH Place
9894 N 79TH Place
9894 N 79TH Place
9894 N 79TH Place
9894 N 79TH Place
9894 N 79TH Place
9894 N 79TH Place
9894 N 79TH Place
9894 N 79TH Place
9894 N 79TH Place
9894 N 79TH Place
9894 N 79TH Place
9894 N 79TH Place
9894 N 79TH Place
9894 N 79TH Place
9894 N 79TH Place
9894 N 79TH Place
9894 N 79TH Place
9894 N 79TH Place
9894 N 79TH Place
9894 N 79TH Place
9894 N 79TH Place
9894 N 79TH Place
9894 N 79TH Place
9894 N 79TH Place
9894 N 79TH Place
9894 N 79TH Place
9894 N 79TH Place
9894 N 79TH Place
9894 N 79TH Place
9894 N 79TH Place
9894 N 79TH Place
Courtesy of Compass, Frank Aazami Listing Contact: 480-266-0240 
For Sale

9894 N 79TH Place

9894 N 79TH Place, Scottsdale, AZ 85258

$4,500,000
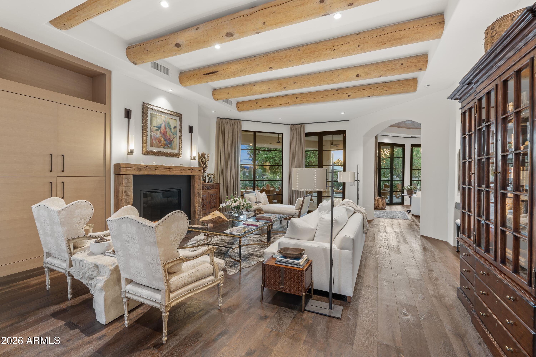
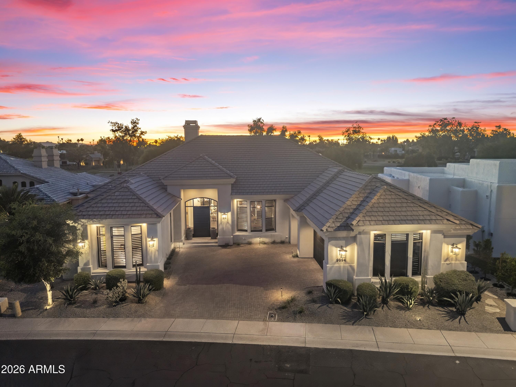
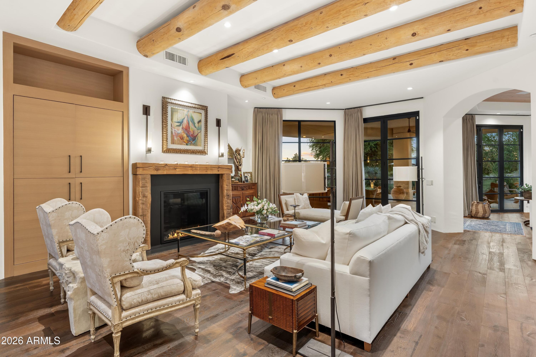
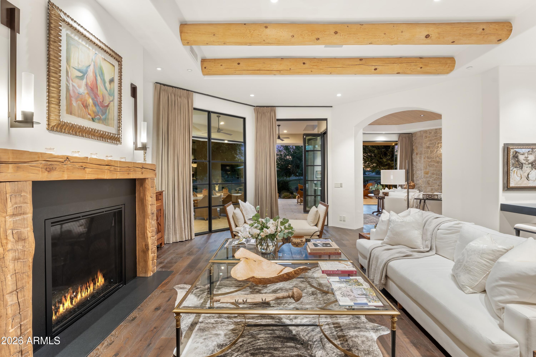
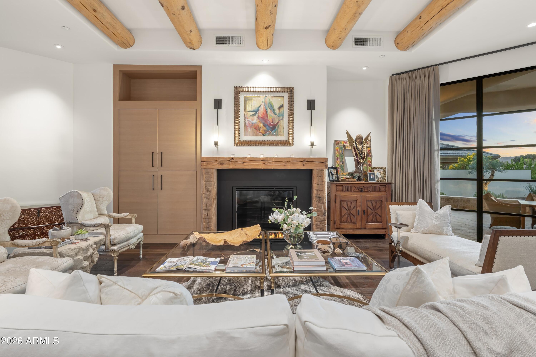
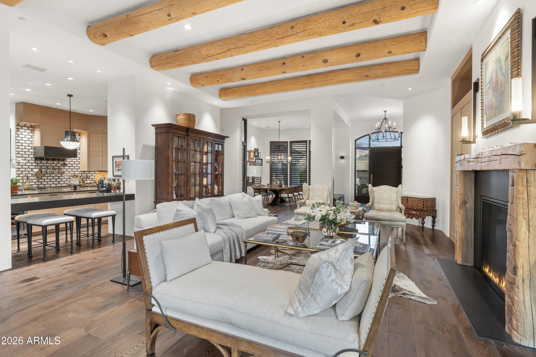
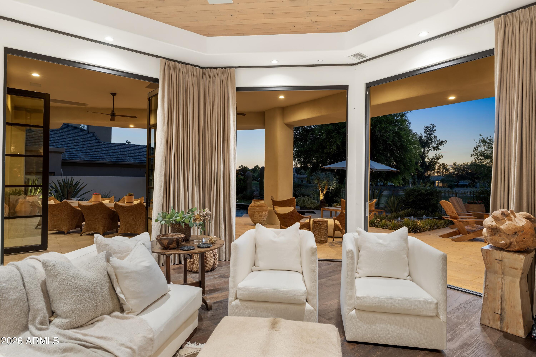
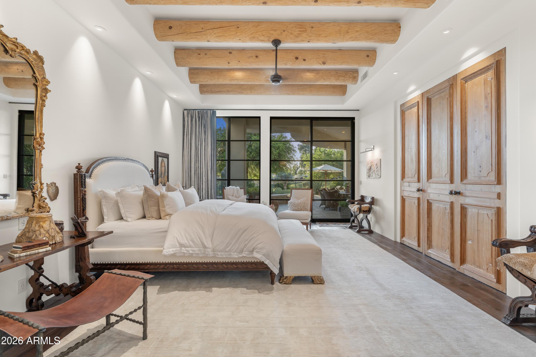
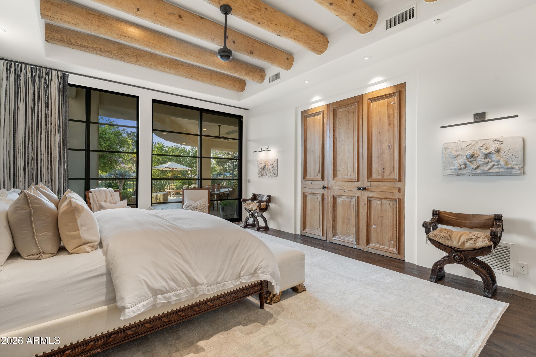
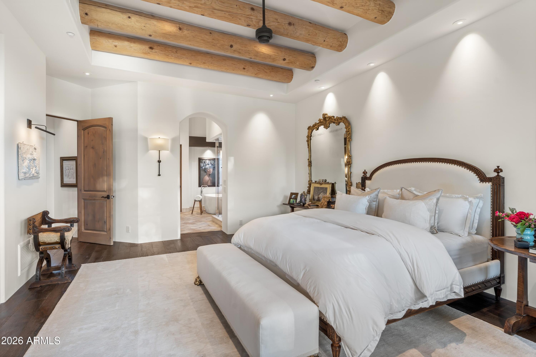
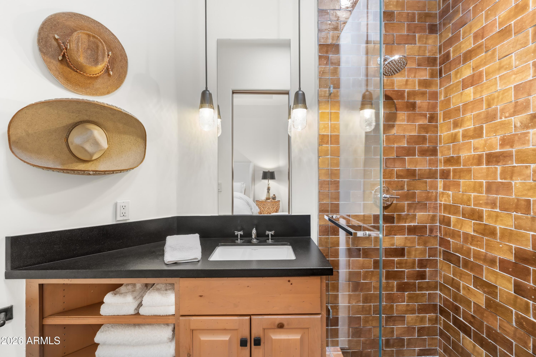
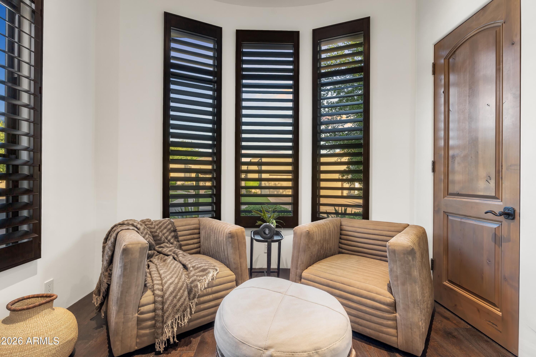
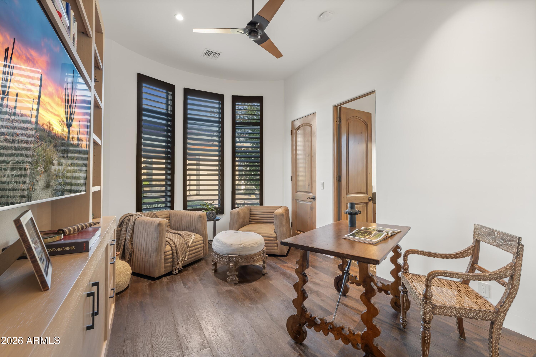
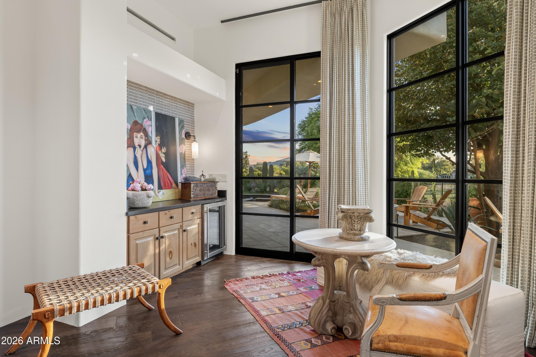
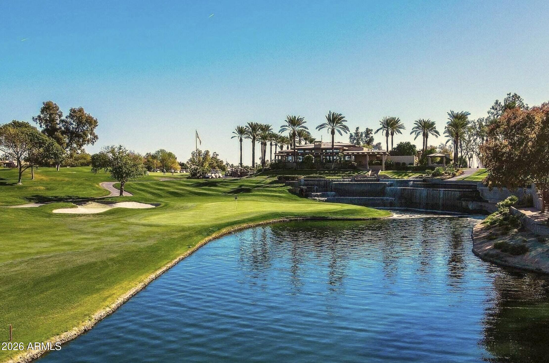
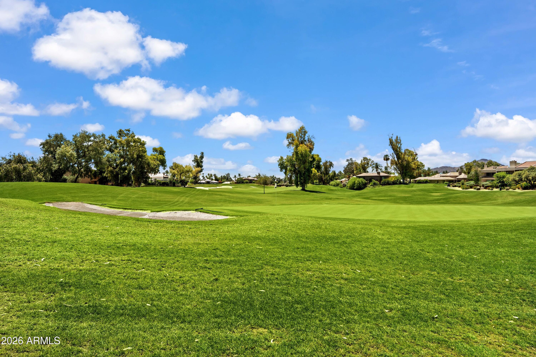
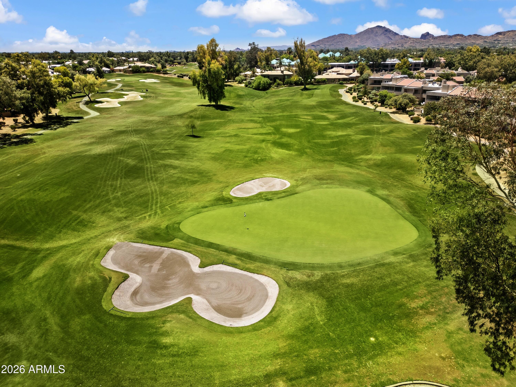
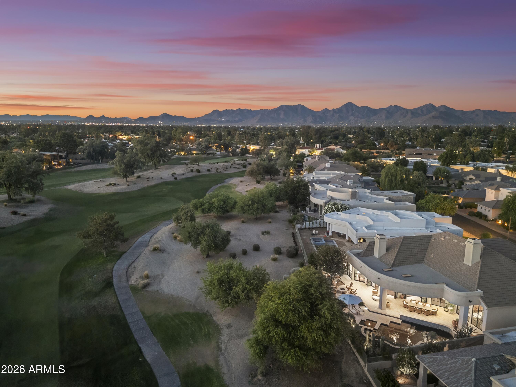
This captivating golf course home in Gainey's gated community of North Meadows offering sweeping Camelback Mountain and soaring Sunset Views. Masterfully reimagined in 2020 by Nance Construction, the estate was further elevated by the interior visionary and founder of The Collector's House, a renowned world-class luxury interiors showroom in Scottsdale, Arizona. The estate seamlessly blends timeless charm with modern luxury, as showcased by bespoke reclaimed-timber doors, exposed wood beams, and exquisite custom millwork.
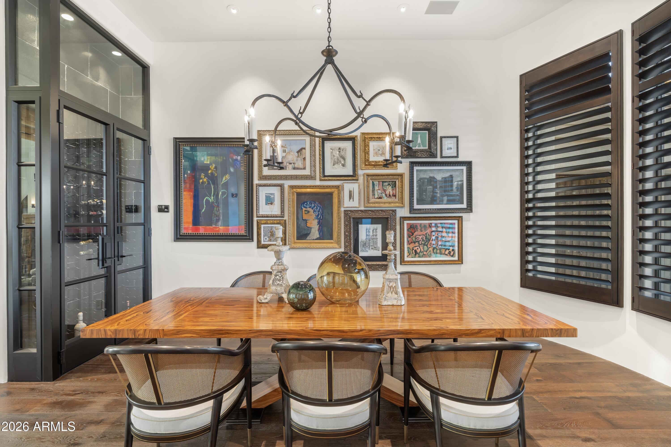
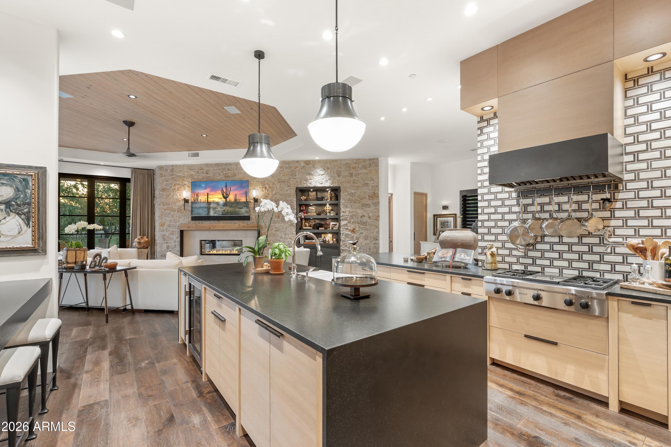
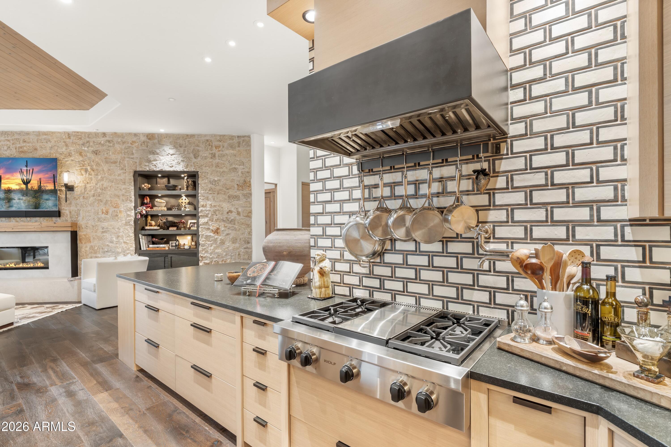
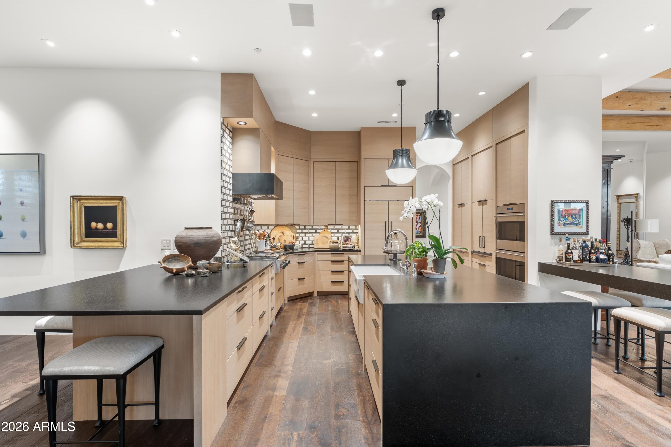
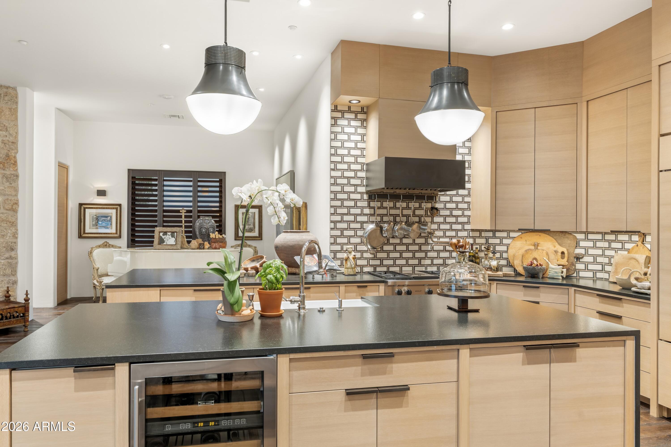
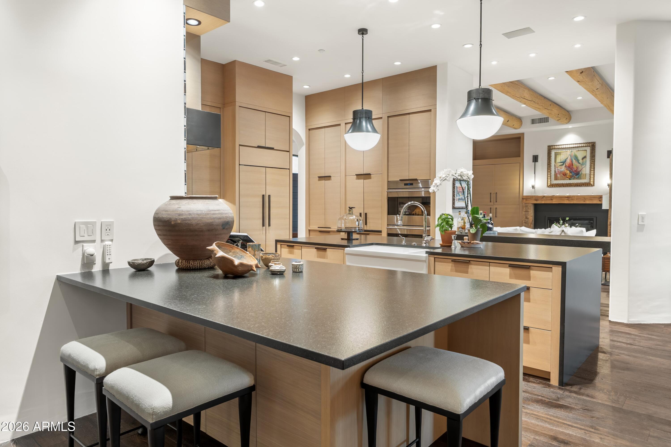
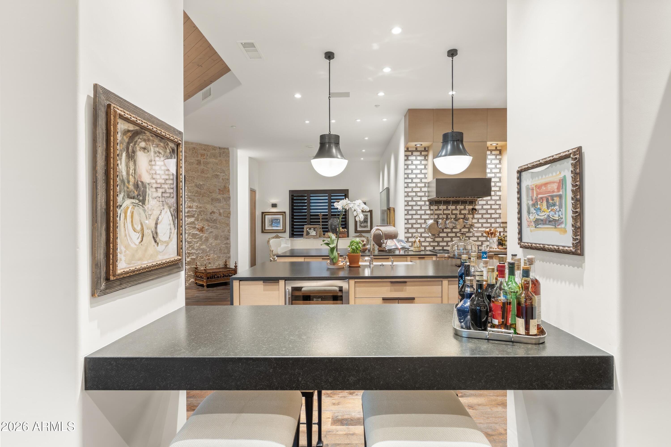
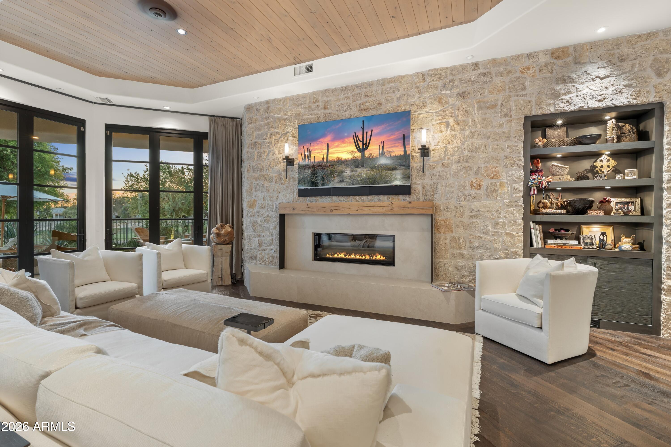
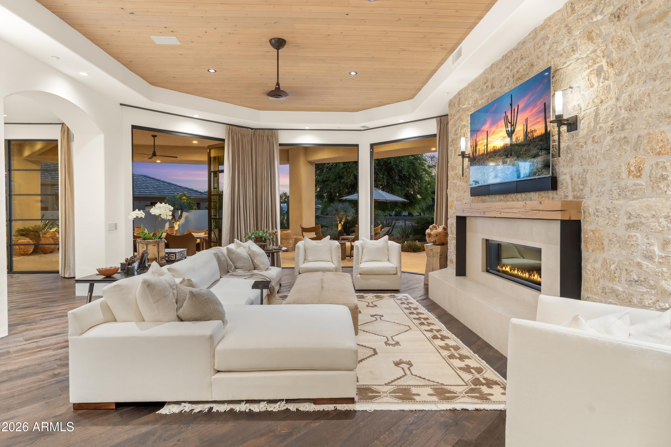
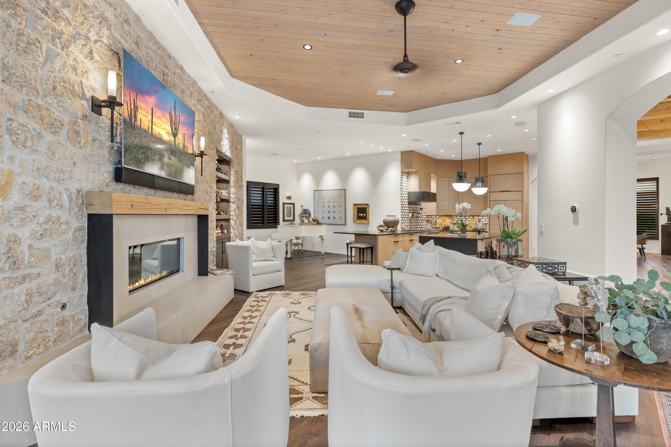
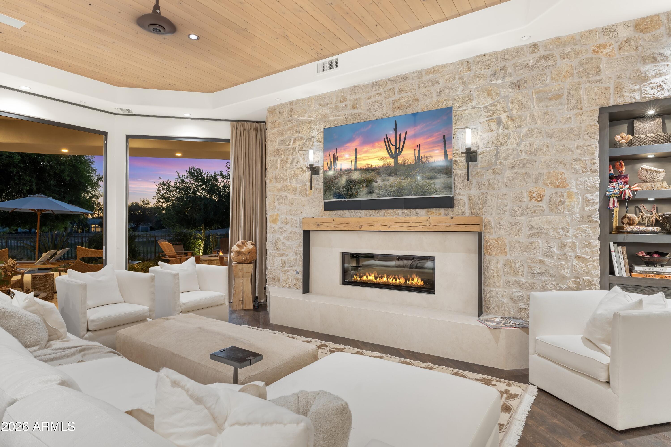
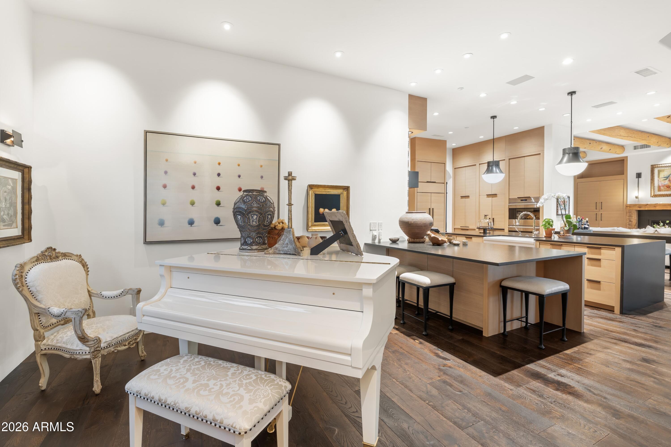
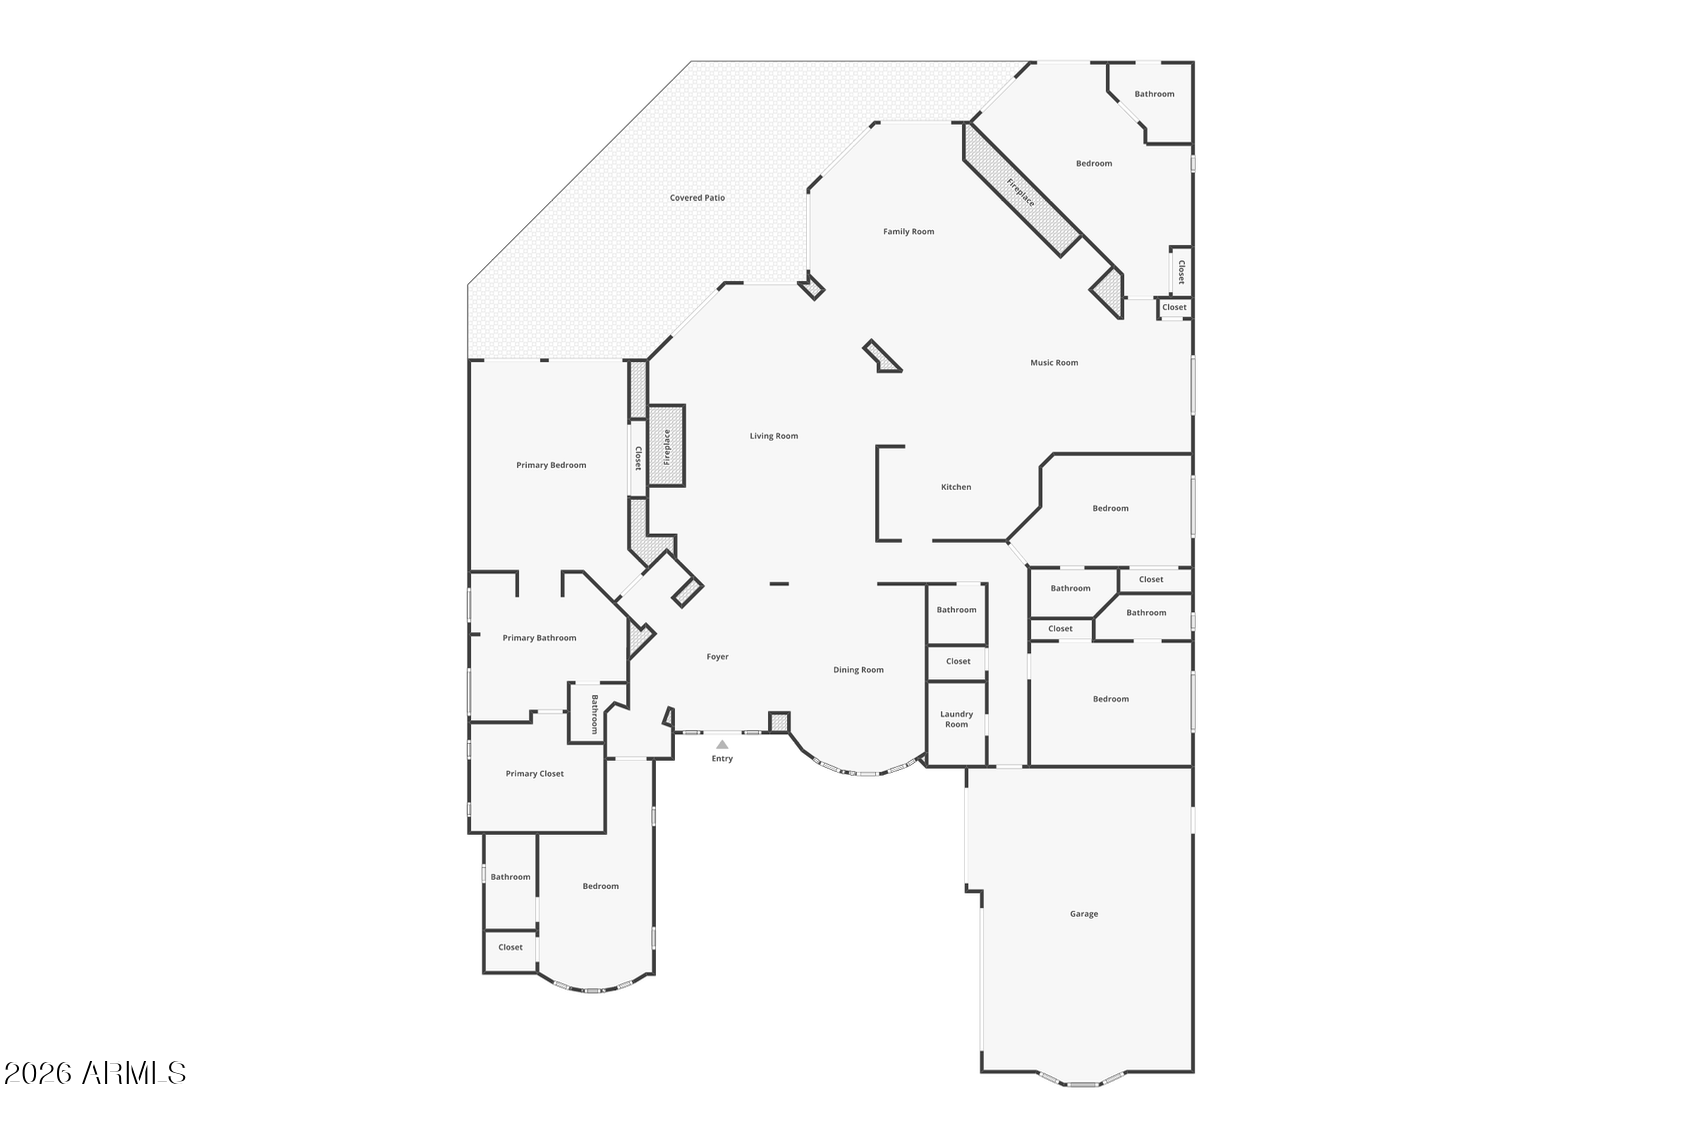
An inviting foyer leads past a formal dining room into the heart of the home: a chef's kitchen featuring rich artisanal countertops, premier appliances, and an expansive island. Nearby, the dramatic family room--anchored by a soaring saw-cut stone wall and flooded with natural light--opens effortlessly to a resort-style paradise.

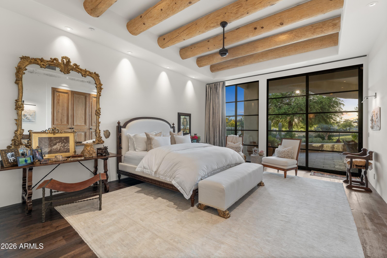
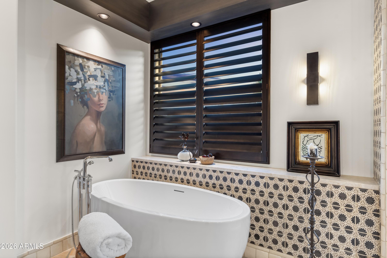
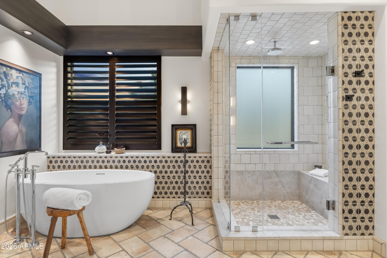
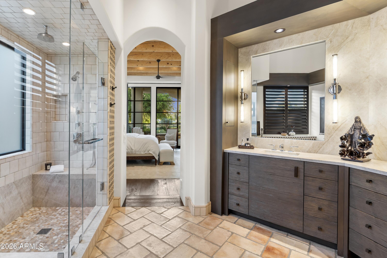
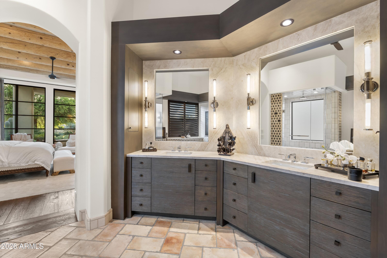
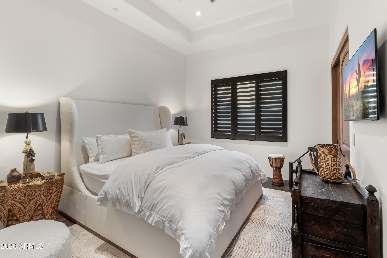
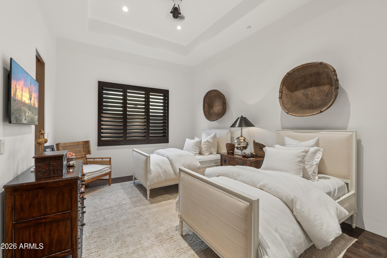
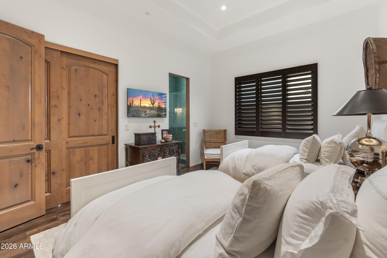
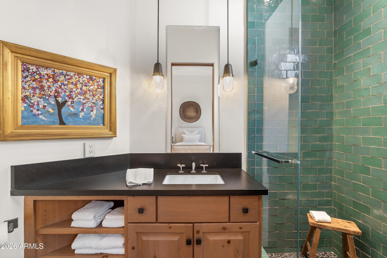
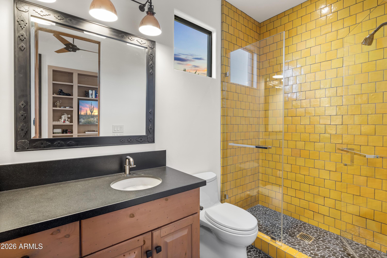
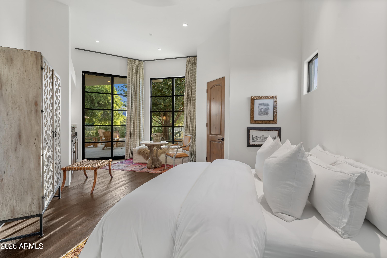
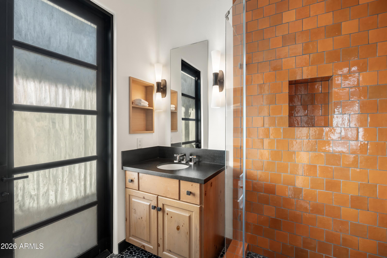
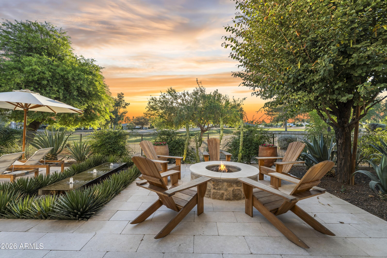
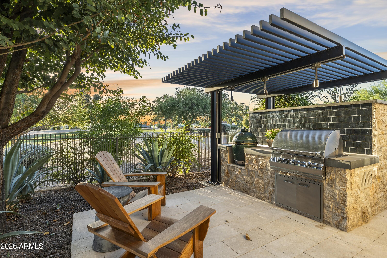
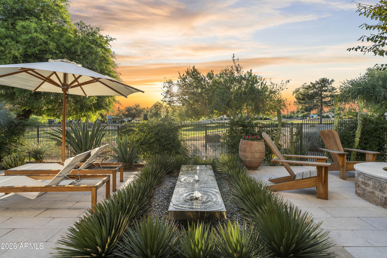
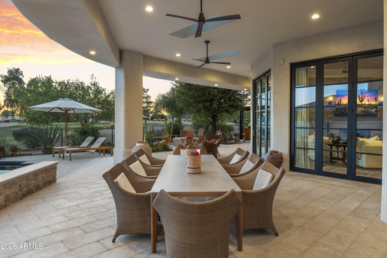
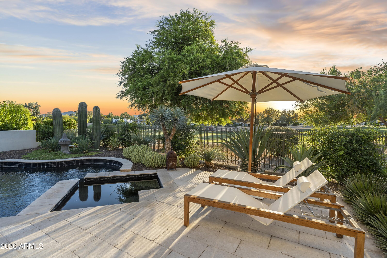
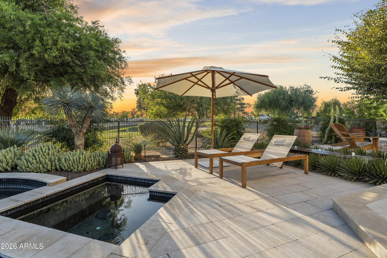
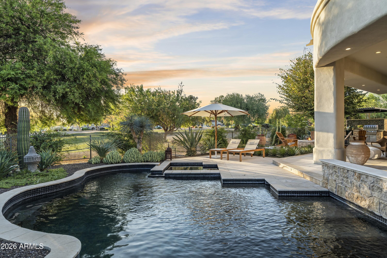
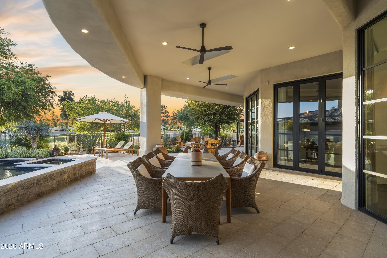
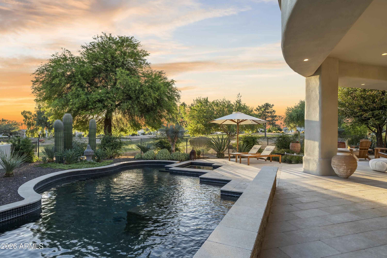
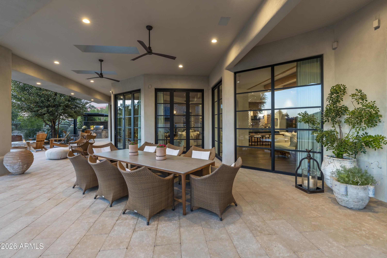
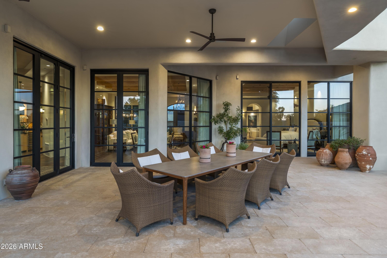
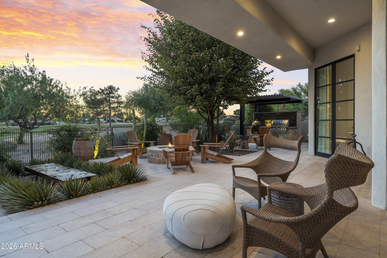
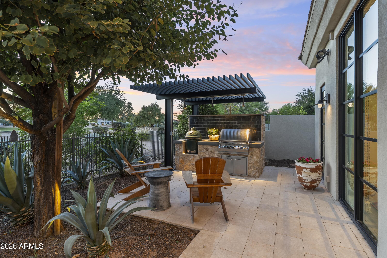
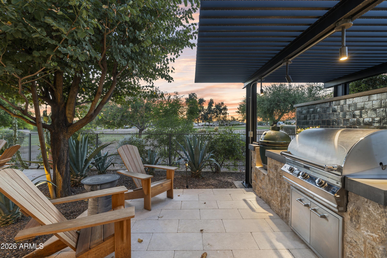
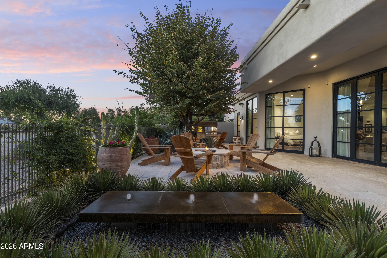
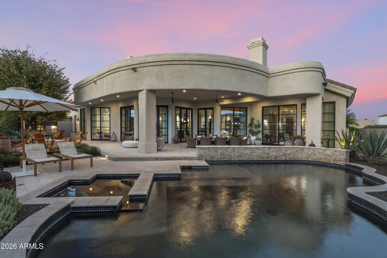
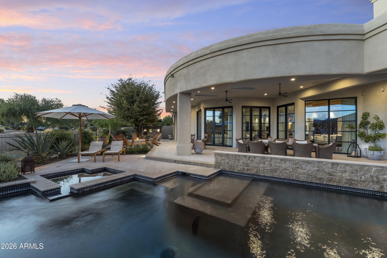
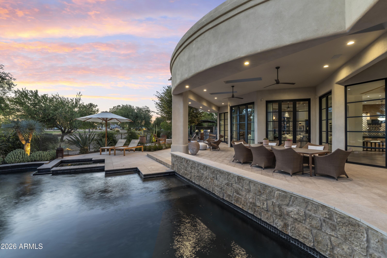
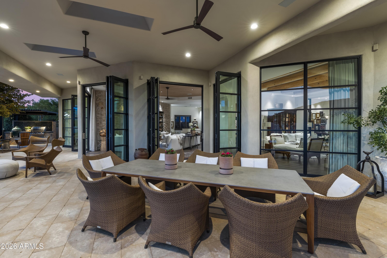
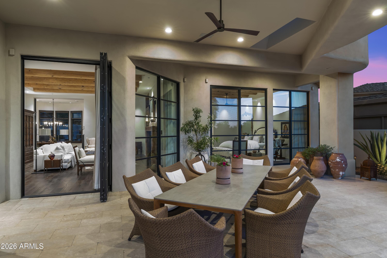
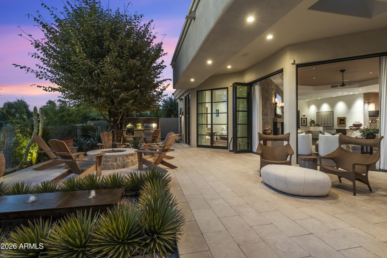
Outdoors, broad shaded loggias, a built-in grill, and a Big Green Egg island frame a sparkling pool set against tranquil golf course and mountain views. The primary suite serves as a serene retreat with a spa-inspired bath and lavish walk-in closet. Complete with five en-suite bedrooms, five-and-a-half baths, and an air-conditioned three-car garage, this exceptional estate offers an unrivaled convergence of style, privacy, and prestige.

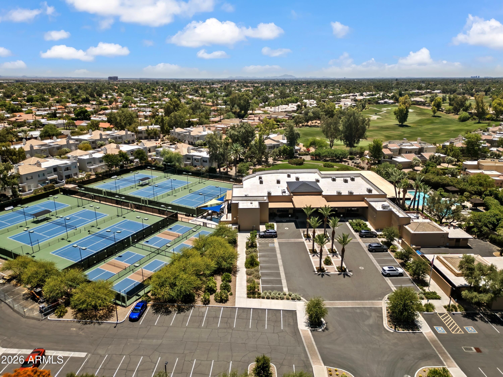
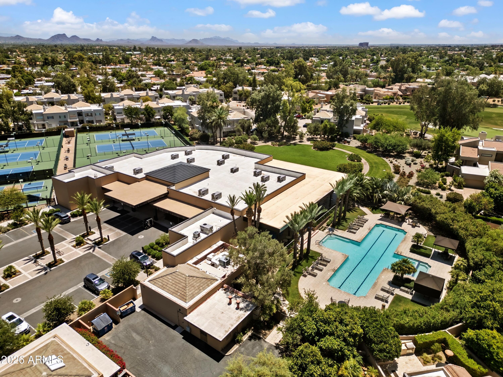
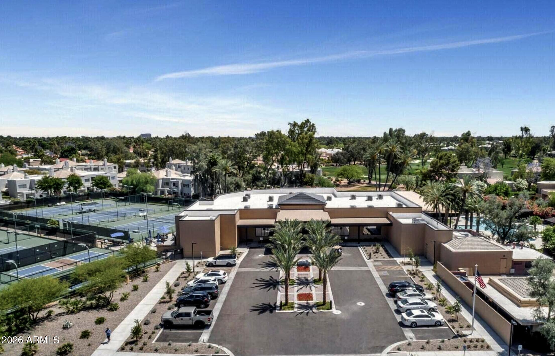
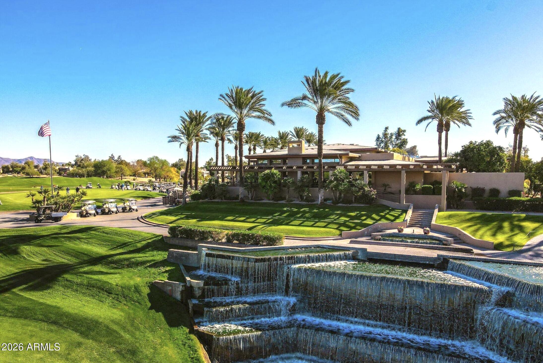
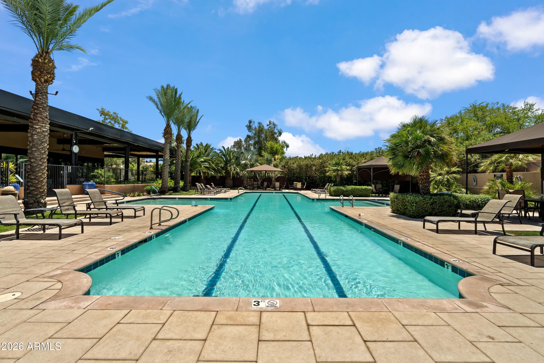
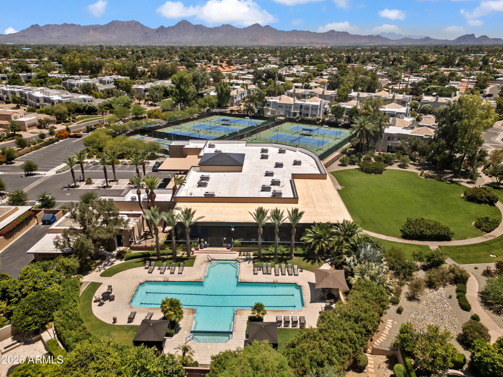
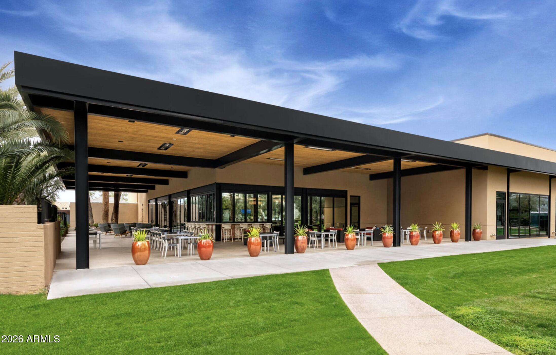
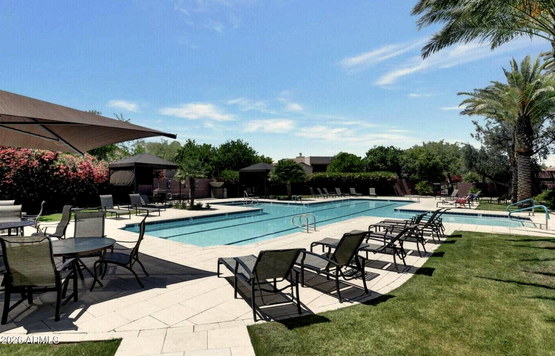
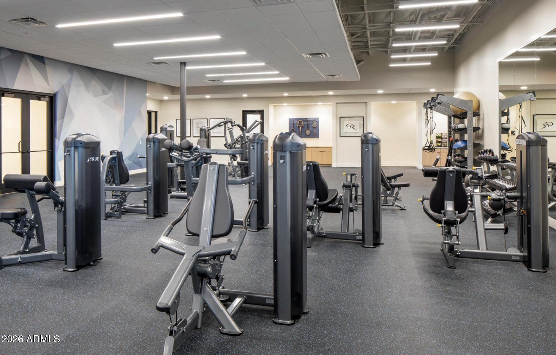
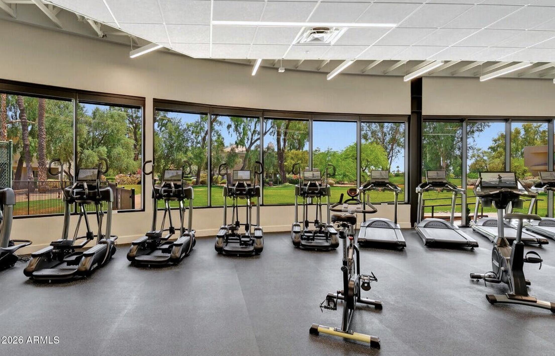
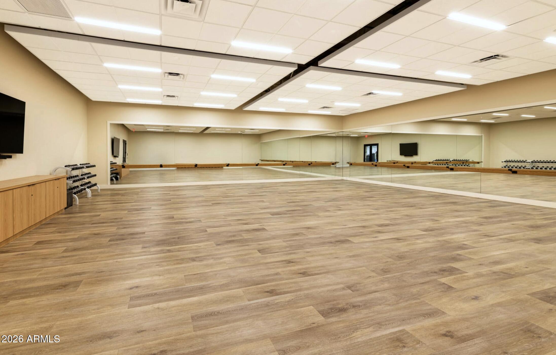
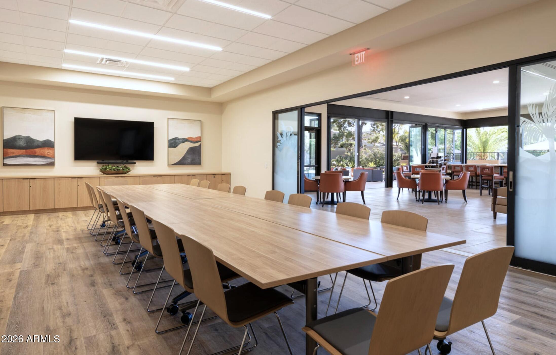
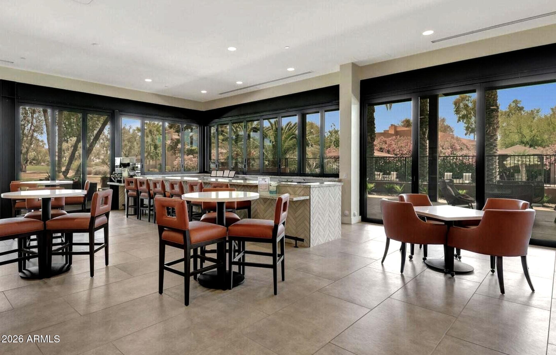
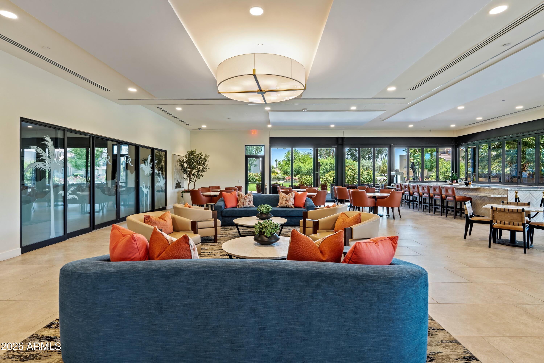
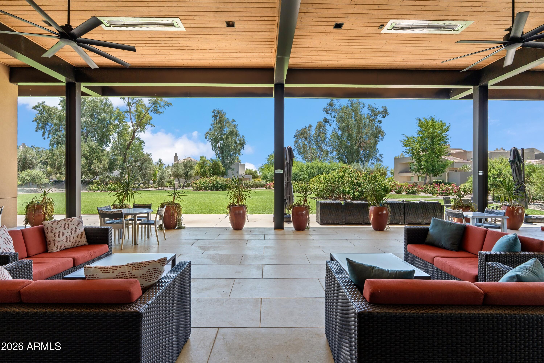
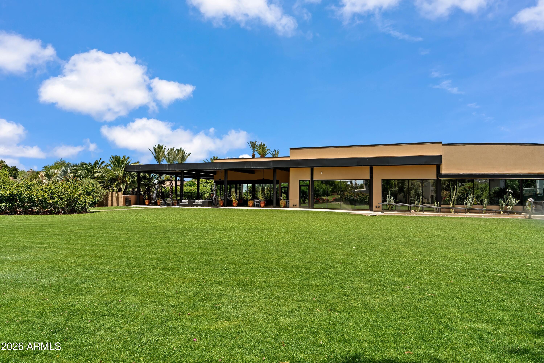
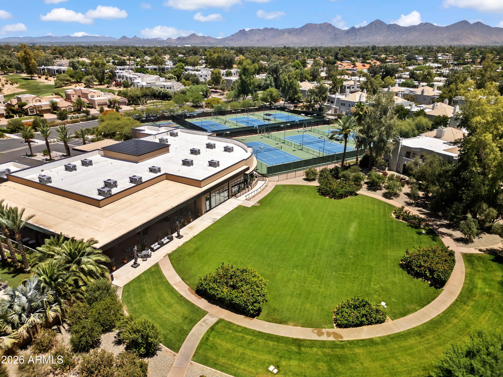
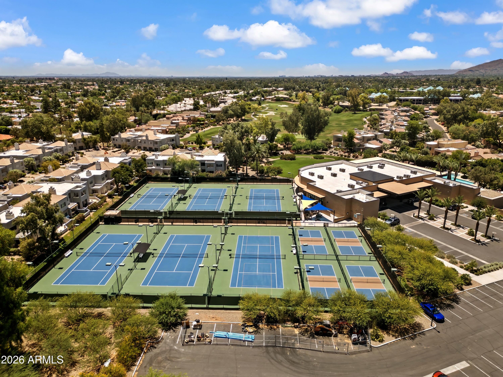
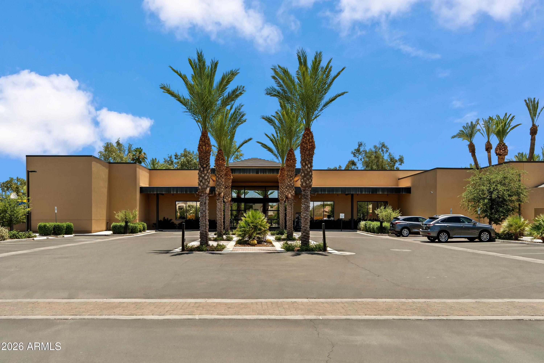
As a homeowner, you'll have access to a private clubhouse featuring a resort-style swimming pool, fitness center with classes, tennis and pickleball courts, and thoughtfully designed social spaces including a bar, wine room, card rooms, and board room. All of this is ideally positioned near the shopping, dining, and entertainment of Paradise Valley and Scottsdale, with convenient access to Old Town Scottsdale and the Loop 101. Whether the day calls for activity or relaxation, the community is designed to support both.

5
beds

6
baths

4,464 Sq.Ft. LIVING AREA

0.26 Acres lot

Features & Amenities

Interior

  • total bedrooms5
  • Total bathrooms6
  • full bathrooms5
  • half bathroom1
  • Laundry room Inside
  • Flooring Tile, Wood
  • Fireplace Fire Pit, Family Room, Living Room, Gas
  • APPLIANCES Dryer, Washer, Water Softener Owned, Reverse Osmosis, Refrigerator, Built-in Microwave, Dishwasher, Disposal, Gas Range, Electric Oven, Gas Cooktop
  • other interior Features Quartz Countertops, High Speed Internet, Smart Home, Double Vanity, Eat-in Kitchen, Breakfast Bar, 9 Flat Ceilings, Central Vacuum, No Interior Steps, Wet Bar, Kitchen Island, Pantry, Full Bth Master Bdrm, Separate Shwr Tub, Tub with Jets

Area & Lot

  • Status For Sale
  • Living Area4,464 Sq.Ft.
  • Lot Area0.26 Acres
  • MLS® ID7062153
  • TypeResidential
  • YEAR BUILT1999
  • NeighborhoodGainey Ranch
  • Architecture StylesSanta Barbara/Tuscan
  • View DescriptionGolf Course, Mountain(s)
  • Elementary SchoolCochise Elementary School
  • Middle SchoolCocopah Middle School
  • High SchoolChaparral High School
  • School DistrictScottsdale Unified District

Exterior

  • STORIES1
  • Garage Space3.0
  • water SourceCity Water
  • PoolVariable Speed Pump, Play Pool, Fenced
  • roofTile
  • lot featuresEast/West Exposure, Sprinklers In Rear, Sprinklers In Front, On Golf Course, Cul-De-Sac, Auto Timer H 2 O Front, Auto Timer H 2 O Back
  • parkingGarage Door Opener, Attchd Gar Cabinets
  • HEAT TYPEElectric
  • AIR CONDITIONINGCentral Air, Ceiling Fan(s), Programmable Thmstat
  • sewerPublic Sewer
  • Disability FeaturesAccessible Door 32 in Wide, Zero-Grade Entry
  • security FeaturesFire Sprinkler System, Security System Owned, Security Guard
  • other exterior FeaturesPrivate Street(s), Private Yard, Built-in Barbecue

Financial

  • Sales Price$4,500,000
  • Real Estate Tax $11,062/yr
  • HOA $344/mo
View Virtual Tour
image

Schedule a Showing

I would love to show you this beautiful property. Please select your preferred date and time below. I'll be in touch shortly to confirm your appointment.

Schedule a Showing

I would love to show you this beautiful property. Please select your preferred date and time below. I'll be in touch shortly to confirm your appointment.

Thank you for your interest in 9894 N 79TH Place, Scottsdale, AZ 85258. We are reviewing your request and will be in touch shortly!

Mortgage Calculator

Estimate your monthly mortgage payment, including the principal and interest, property taxes, and HOA. Adjust the values to generate a more accurate rate.

All estimates are provided for informational purposes only. Actual amounts may vary.
$0,000 Your Payment 20 15 65
$0,000 Your Payment

Gainey Ranch

Tucked away just minutes from the heart of downtown Scottsdale.

Explore

Work With Us

Follow Me on Instagram