9710 S 56TH Lane
9710 S 56TH Lane
9710 S 56TH Lane
9710 S 56TH Lane
9710 S 56TH Lane
9710 S 56TH Lane
9710 S 56TH Lane
SEE ALL PHOTOS
9710 S 56TH Lane
9710 S 56TH Lane
9710 S 56TH Lane
9710 S 56TH Lane
9710 S 56TH Lane
9710 S 56TH Lane
9710 S 56TH Lane
Courtesy of Compass, Danny Kallay Listing Contact: 480-694-8571 
For Sale

9710 S 56TH Lane

9710 S 56TH Lane, Laveen, AZ 85339

$479,990
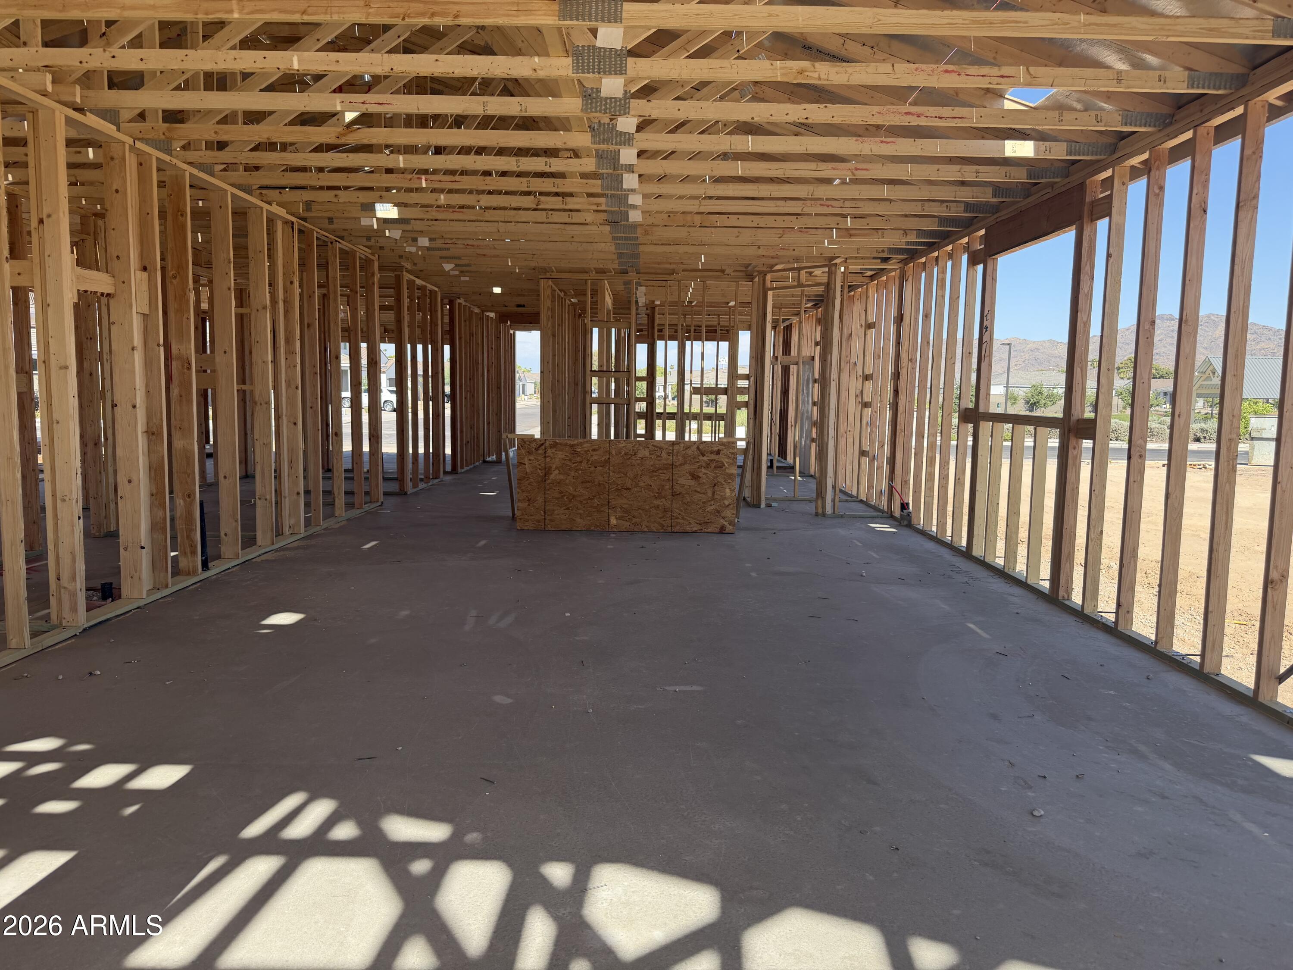
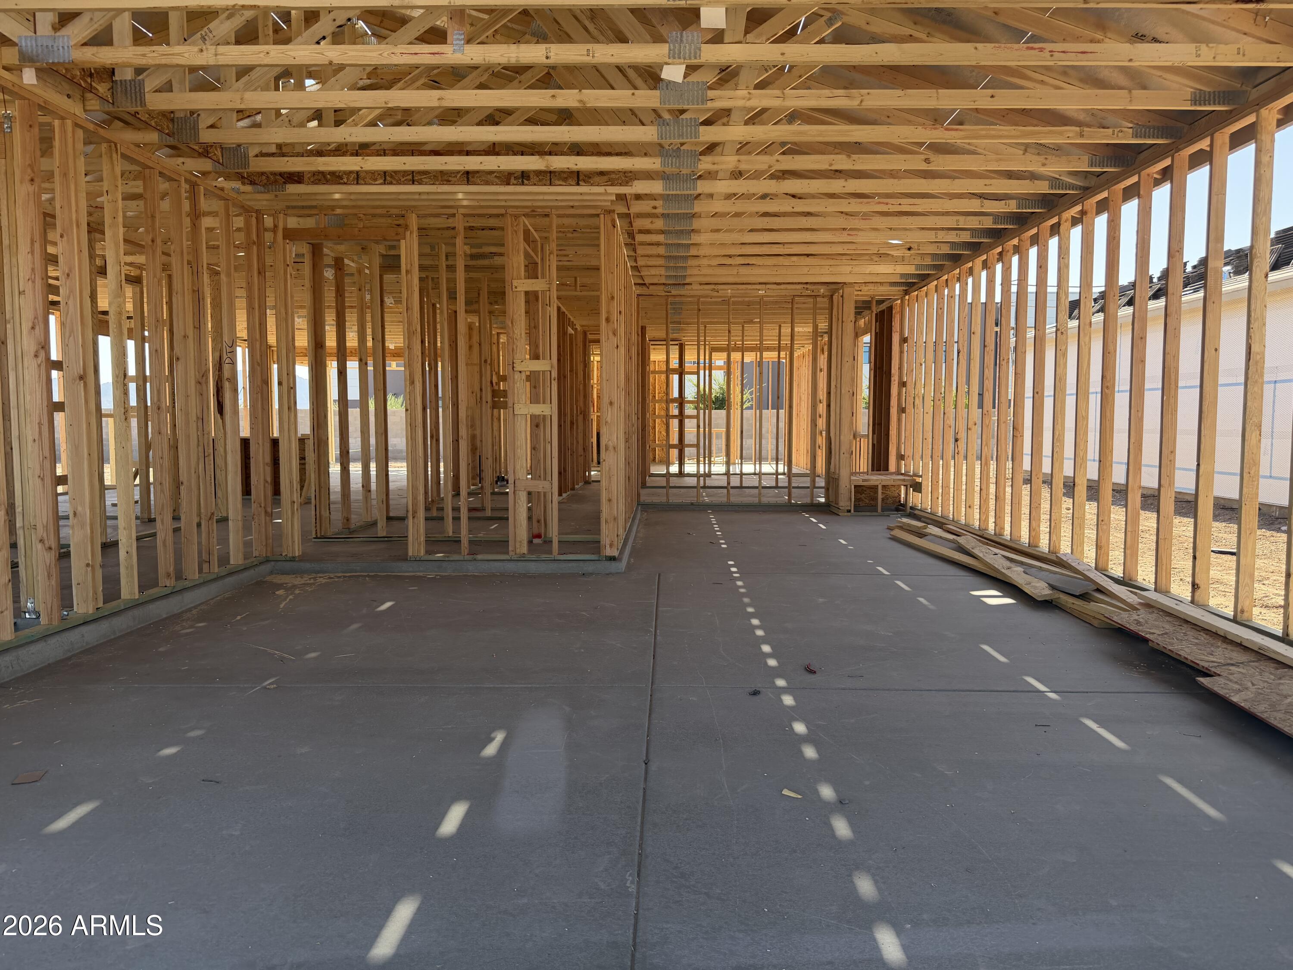
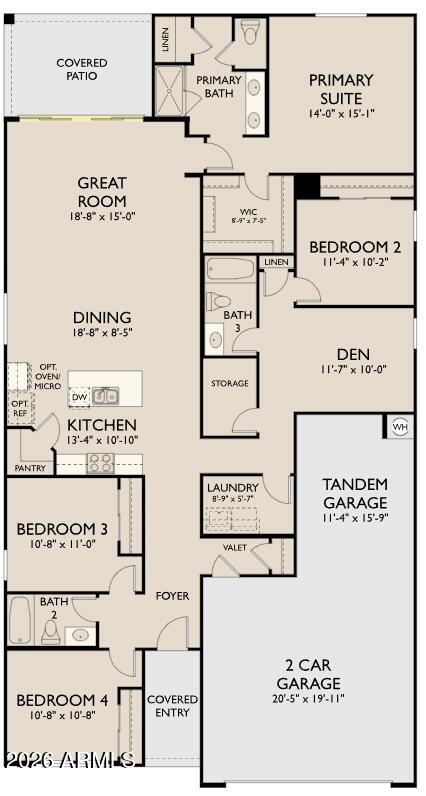
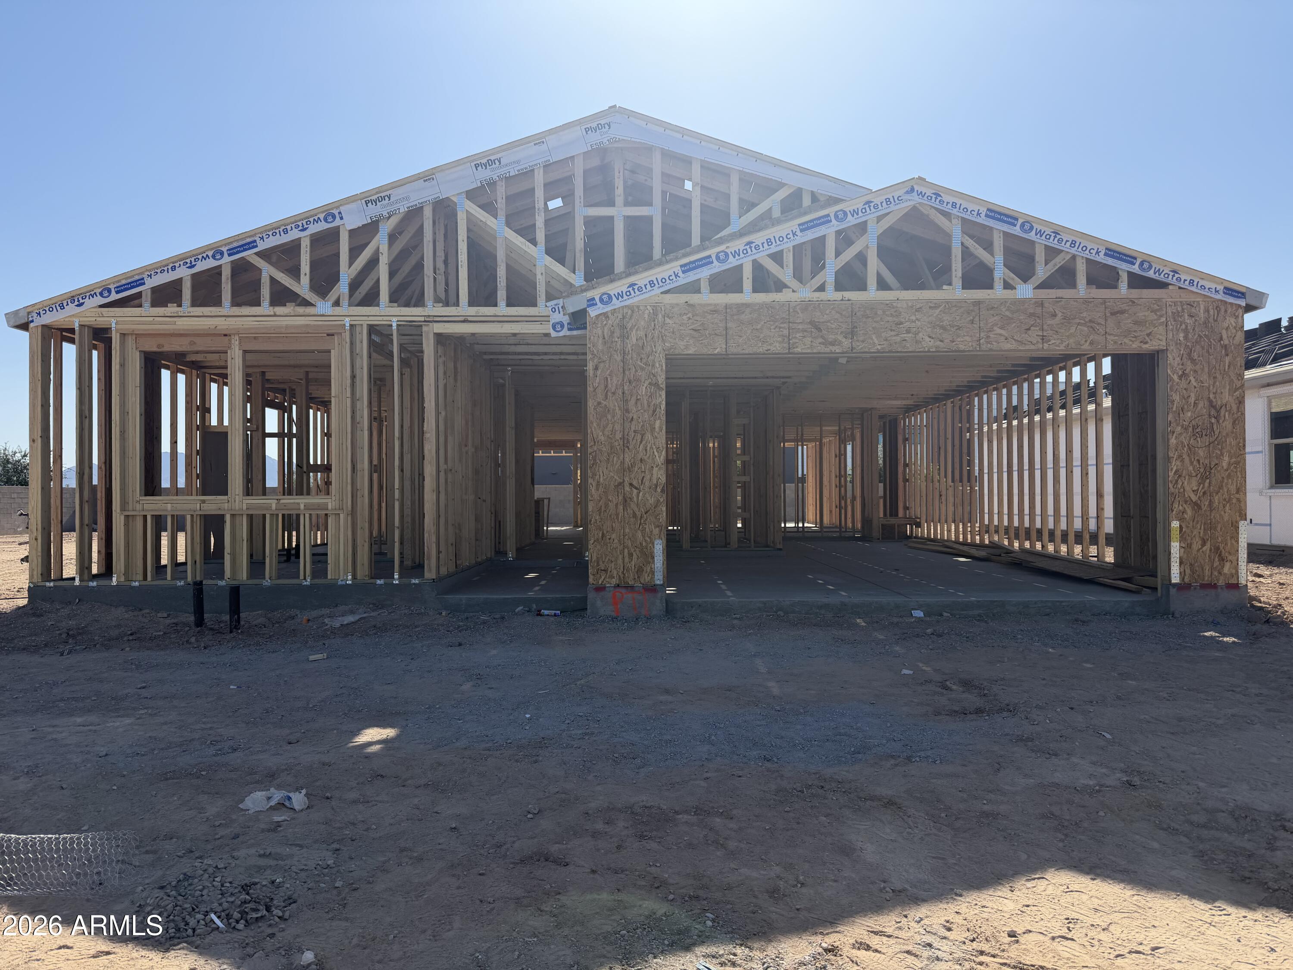
''Welcome to the beautifully designed Sage Floorplan! This spacious home features 4 bedrooms, 3 full bathrooms, and a versatile den--perfect for a home office, media room, or flex space. Thoughtfully arranged in a split floorplan, it offers both privacy and open-concept living. With a generous layout and a 3-car garage, this home is ideal for those seeking functionality without compromising style.
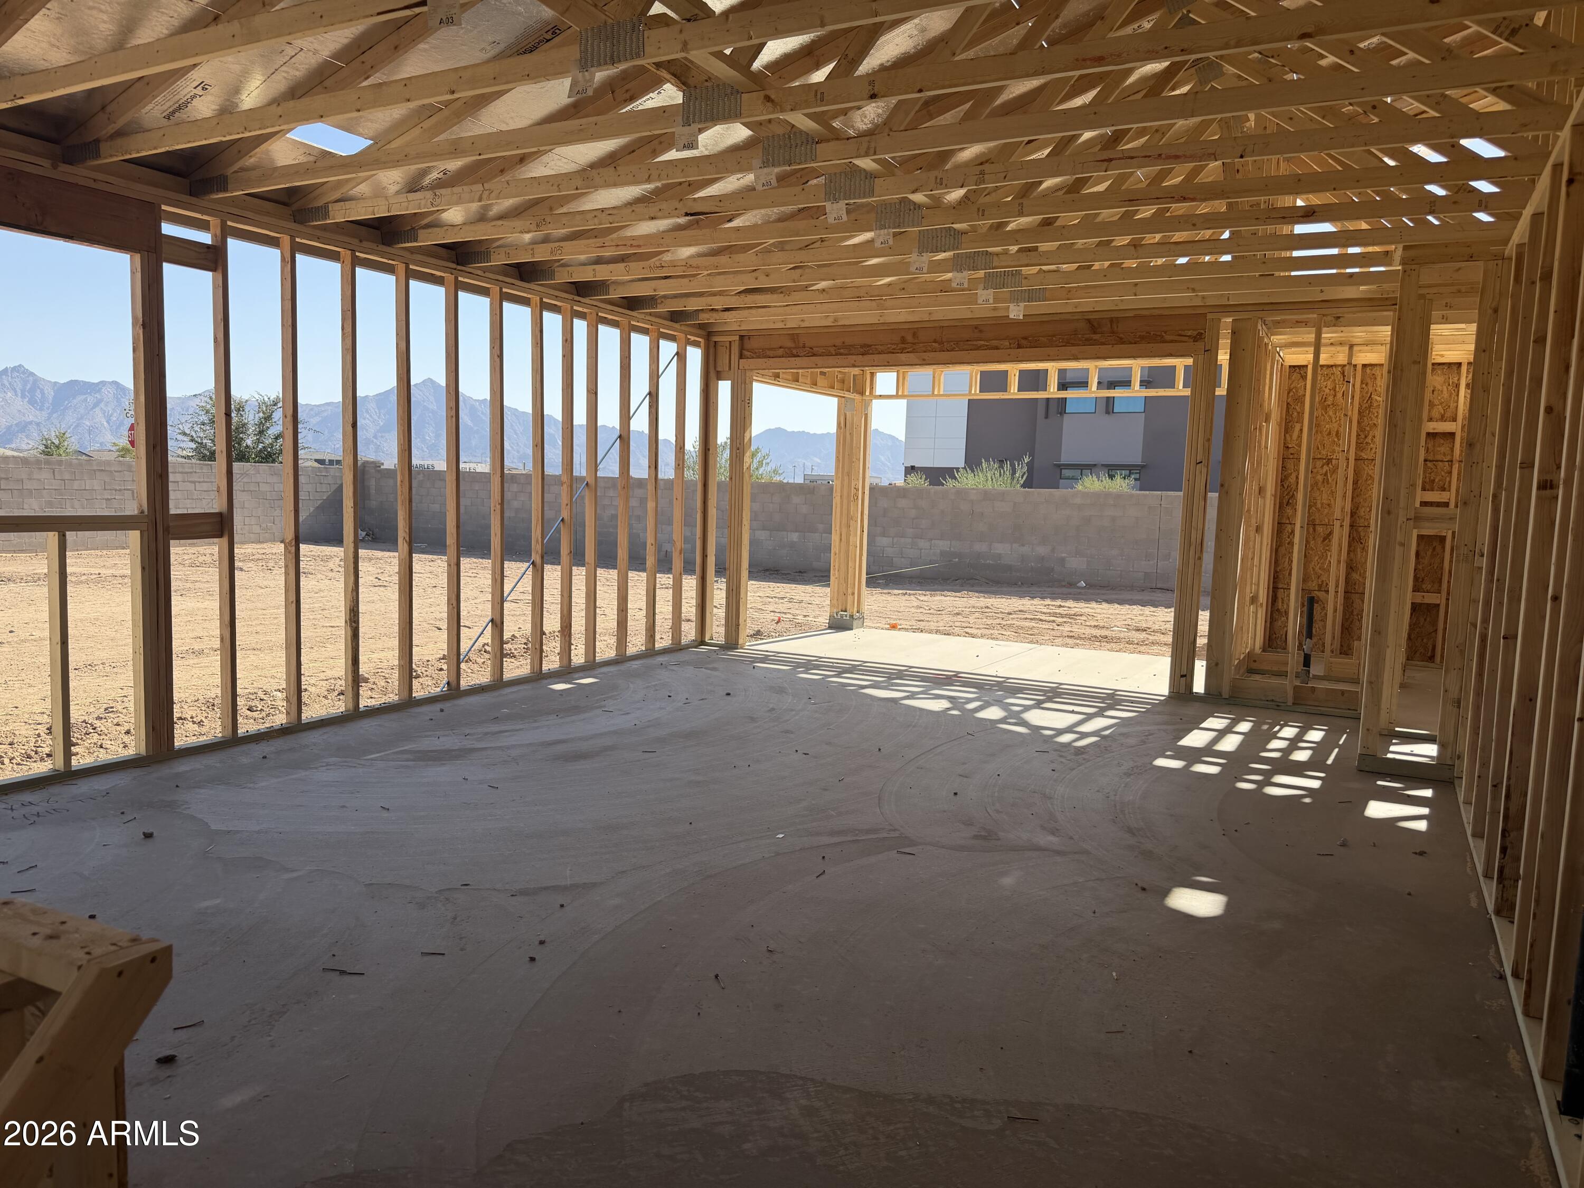
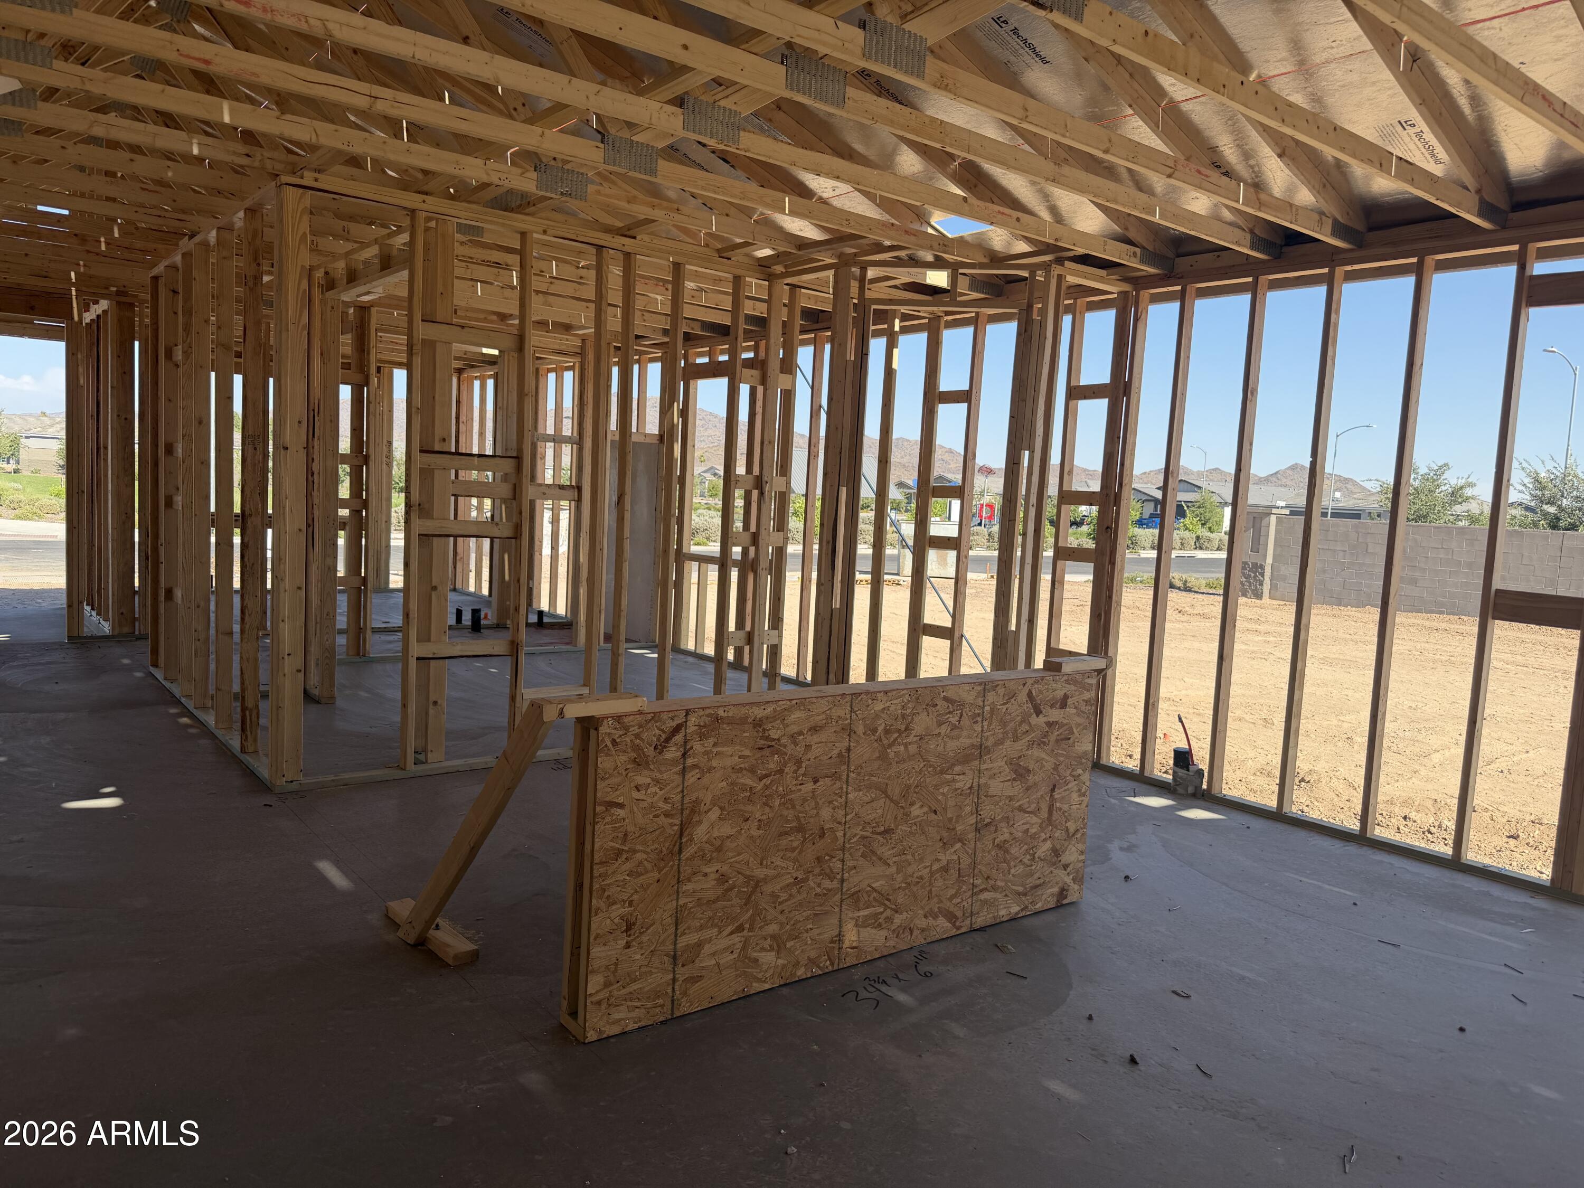
The Spanish exterior presents timeless curb appeal, while the interior welcomes you with soaring 9-foot ceilings and 8-foot doors, creating a bright and open atmosphere throughout. The expansive great room serves as the heart of the home, featuring a 4-panel center sliding glass door that opens to the backyard, seamlessly blending indoor and outdoor living. The open-concept design connects the kitchen, dining, and living areas--perfect for entertaining or everyday comfort.
The kitchen showcases modern design elements with 42-inch white shaker-style cabinets and crisp white quarts leaving a perfect canvas for any design style.
Beautiful 7"" x 22"" natural wood-look tile flooring flows throughout all main living areas, providing durability and warmth, while plush carpeting adds comfort in the bedrooms and den. The private primary suite offers a relaxing retreat with dual sinks, quartz countertops and ample storage.
With its thoughtful layout, upgraded finishes, and refined style, this Sage home offers the perfect blend of everyday comfort and contemporary living."
4
beds

3
baths

2,150 Sq.Ft. LIVING AREA

7,017 Sq.Ft. lot

Features & Amenities

Interior

  • total bedrooms4
  • Total bathrooms3
  • full bathrooms3
  • Laundry room Gas Dryer Hookup, Wshr/Dry Hook Up Only
  • APPLIANCES Built-in Microwave, Dishwasher, Disposal, Gas Range, Gas Oven
  • other interior Features Non-laminate Counter, High Speed Internet, Double Vanity, 9 Flat Ceilings, Kitchen Island, Full Bth Master Bdrm

Area & Lot

  • Status For Sale
  • Living Area2,150 Sq.Ft.
  • Lot Area7,017 Sq.Ft.
  • MLS® ID7052192
  • TypeResidential
  • YEAR BUILT2026
  • Architecture StylesSpanish
  • Elementary SchoolLaveen Elementary School
  • Middle SchoolLaveen Elementary School
  • High SchoolBetty Fairfax High School
  • School DistrictPhoenix Union High School District

Exterior

  • STORIES1
  • Garage Space3.0
  • water SourceCity Water
  • roofTile
  • lot featuresEast/West Exposure, North/South Exposure, Sprinklers In Front, Desert Front, Dirt Back
  • parkingTandem Garage
  • HEAT TYPENatural Gas
  • AIR CONDITIONINGCentral Air, Programmable Thmstat
  • sewerPublic Sewer
  • other exterior FeaturesPrivate Yard

Financial

  • Sales Price$479,990
  • Real Estate Tax $685/yr
  • HOA $95/mo
image

Schedule a Showing

I would love to show you this beautiful property. Please select your preferred date and time below. I'll be in touch shortly to confirm your appointment.

Schedule a Showing

I would love to show you this beautiful property. Please select your preferred date and time below. I'll be in touch shortly to confirm your appointment.

Thank you for your interest in 9710 S 56TH Lane, Laveen, AZ 85339. We are reviewing your request and will be in touch shortly!

Mortgage Calculator

Estimate your monthly mortgage payment, including the principal and interest, property taxes, and HOA. Adjust the values to generate a more accurate rate.

All estimates are provided for informational purposes only. Actual amounts may vary.
$0,000 Your Payment 20 15 65
$0,000 Your Payment

Work With Us

Follow Me on Instagram