9626 W GABY Road
9626 W GABY Road
9626 W GABY Road
9626 W GABY Road
9626 W GABY Road
9626 W GABY Road
9626 W GABY Road
9626 W GABY Road
9626 W GABY Road
9626 W GABY Road
9626 W GABY Road
9626 W GABY Road
9626 W GABY Road
9626 W GABY Road
9626 W GABY Road
SEE ALL PHOTOS
9626 W GABY Road
9626 W GABY Road
9626 W GABY Road
9626 W GABY Road
9626 W GABY Road
9626 W GABY Road
9626 W GABY Road
9626 W GABY Road
9626 W GABY Road
9626 W GABY Road
9626 W GABY Road
9626 W GABY Road
9626 W GABY Road
9626 W GABY Road
9626 W GABY Road
Courtesy of Compass, Danny Kallay Listing Contact: 480-694-8571 
Sold

9626 W GABY Road

9626 W GABY Road, Tolleson, AZ 85353

$474,990
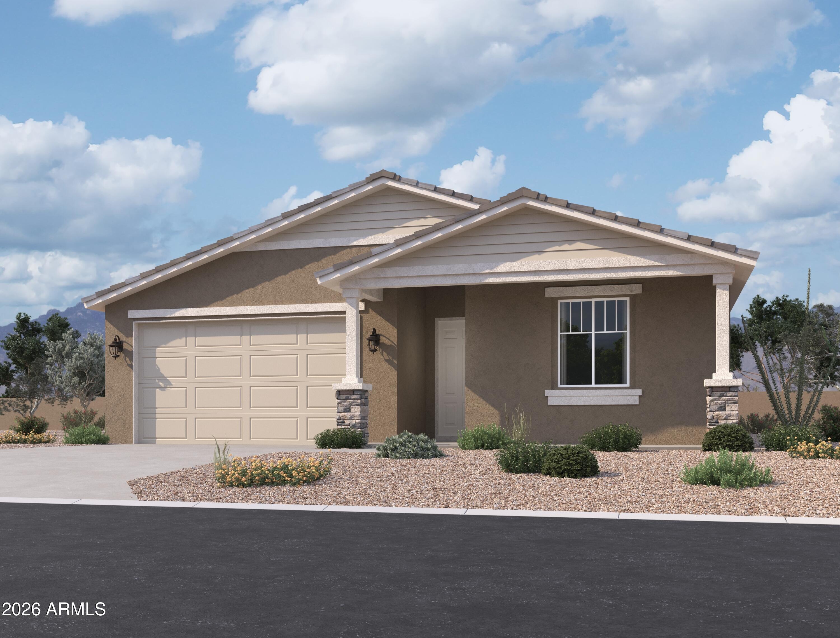
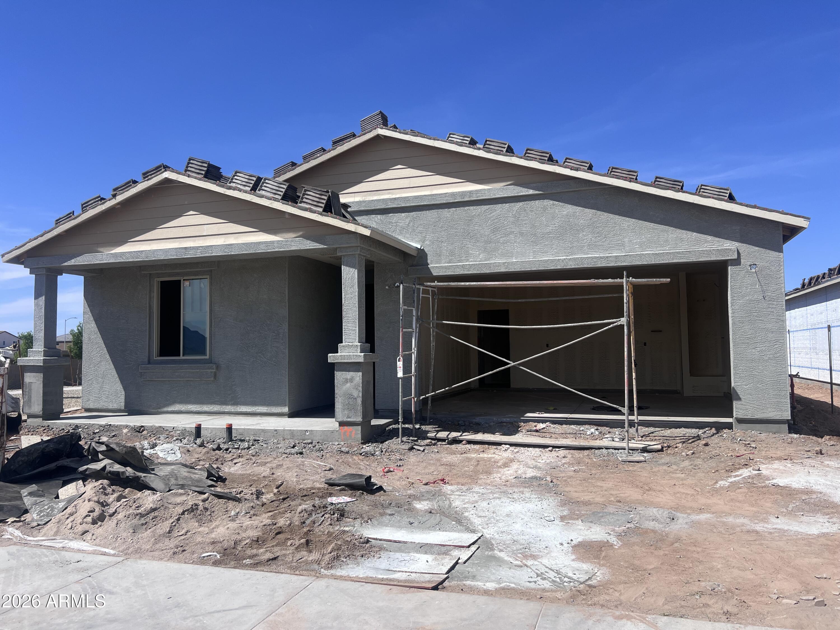
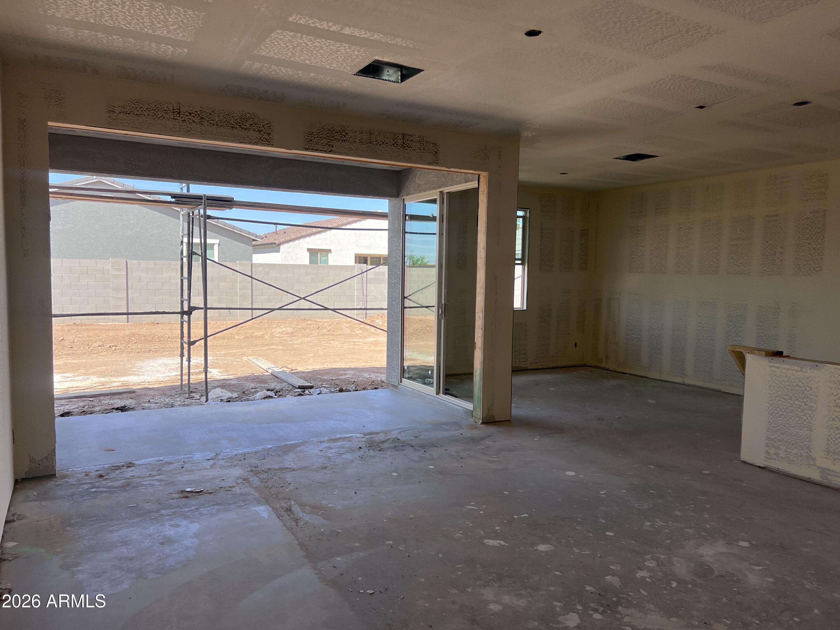
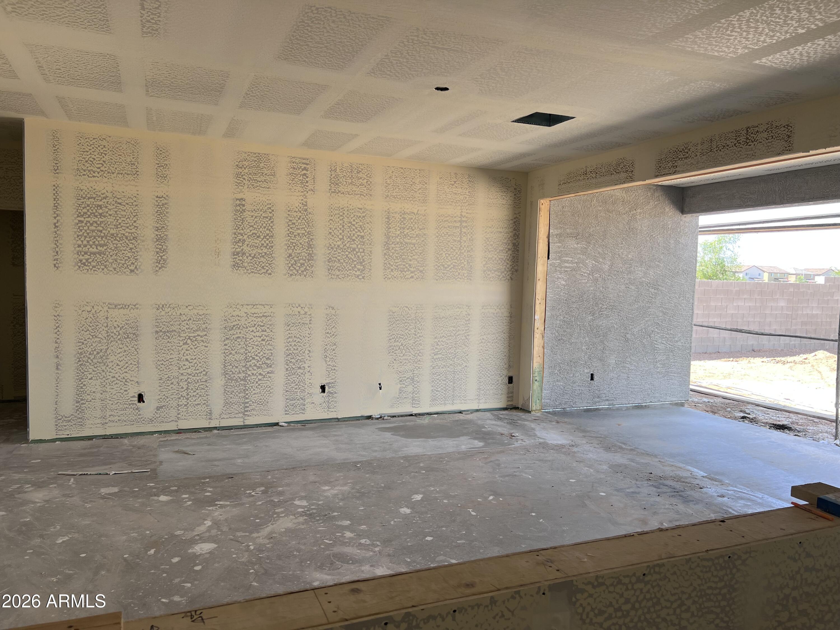
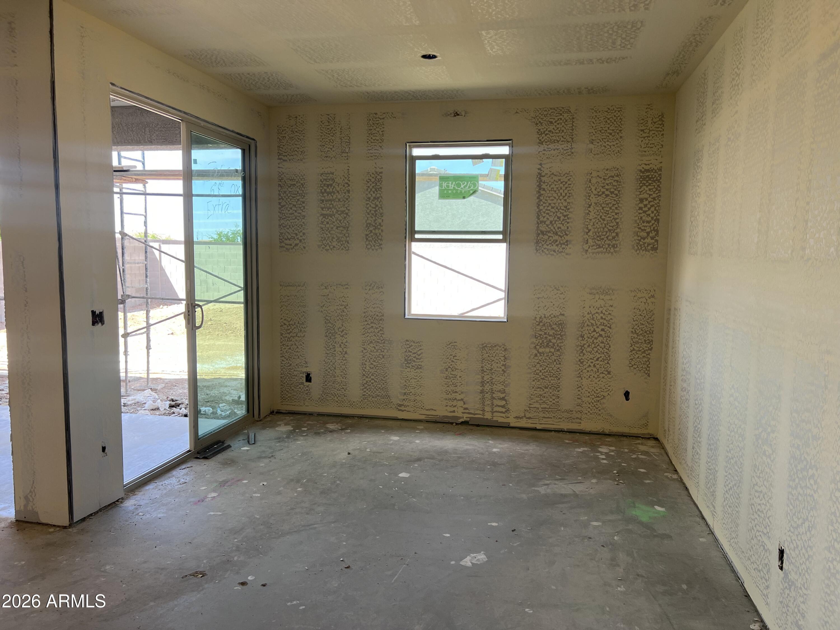
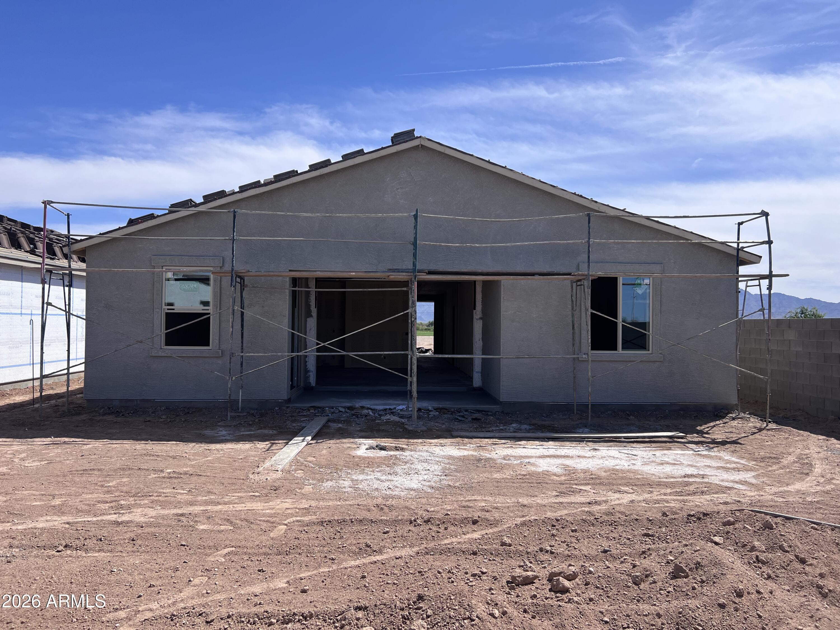
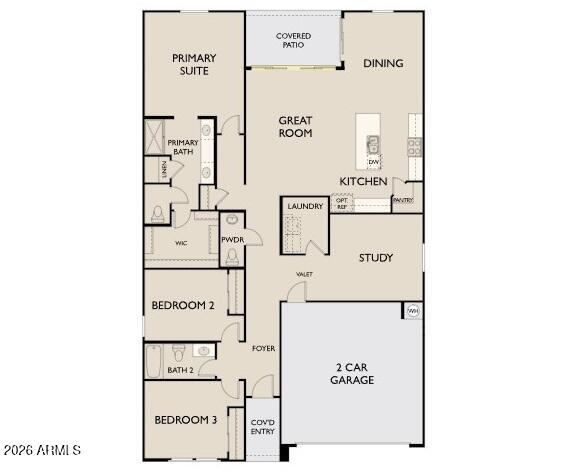
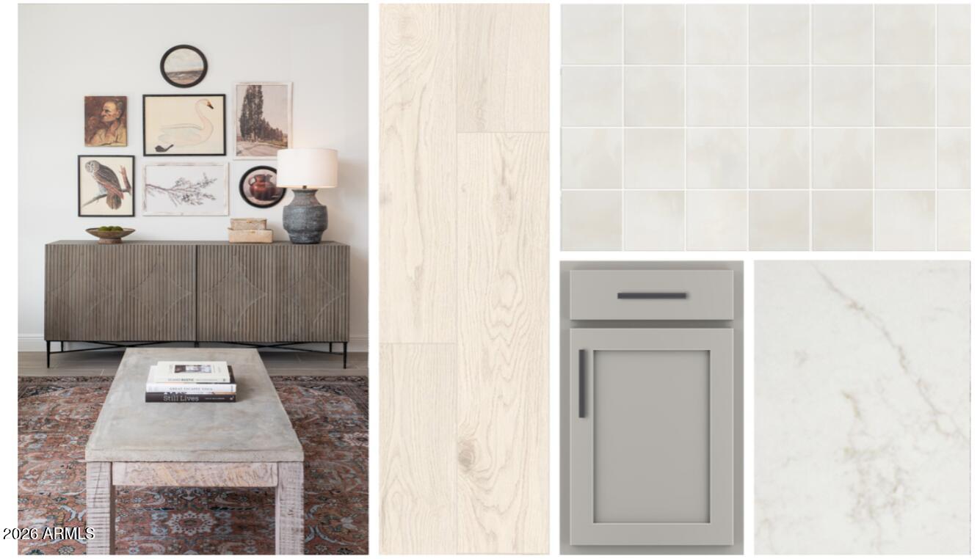
This stunning Larkspur floor plan offers 1,949 square feet of living space with 3 bedrooms, 2.5 baths, a 5flexible study, and a 2 car garage with a garage door opener. The home features our popular Farmhouse exterior and 8-foot interior doors throughout. The kitchen showcases an Artisan interior collection with a beautiful backsplash, grey 42-inch upper cabinets, stainless steel appliances, and eye catching granite countertops. The home also includes wood like plank tile flooring, white sand quartz and oval sinks in the bathrooms, and carpeting in the bedrooms. Enjoy a 4-panel center sliding glass door, 2-inch white horizontal faux-wood blinds, a water softener loop system, and a driveway with pavers. Additional conveniences include an electric washer and dryer and pre-wiring for pendant lights in the kitchen.

3
beds

3
baths

1,949 Sq.Ft. LIVING AREA

6,000 Sq.Ft. lot

Features & Amenities

Interior

  • total bedrooms3
  • Total bathrooms3
  • full bathrooms2
  • half bathroom1
  • Laundry room Inside
  • APPLIANCES Dryer, Washer, Refrigerator, Built-in Microwave, Dishwasher, Disposal, Electric Range, Electric Oven
  • other interior Features Non-laminate Counter, Double Vanity, Eat-in Kitchen, Breakfast Bar, 9 Flat Ceilings, Kitchen Island, Pantry

Area & Lot

  • Status Sold
  • Date Sold May 29, 2026
  • Living Area1,949 Sq.Ft.
  • Lot Area6,000 Sq.Ft.
  • MLS® ID6987016
  • TypeResidential
  • YEAR BUILT2026
  • Architecture StylesRanch
  • Elementary SchoolUnion Elementary School
  • Middle SchoolHurley Ranch Elementary
  • High SchoolTolleson Union High School
  • School DistrictTolleson Union High School District

Exterior

  • STORIES1
  • Garage Space2.0
  • water SourceCity Water
  • roofTile
  • lot featuresNorth/South Exposure, Sprinklers In Front, Corner Lot, Desert Front, Dirt Back
  • parkingElectric Vehicle Charging Station(s)
  • HEAT TYPEElectric
  • AIR CONDITIONINGCentral Air
  • sewerPublic Sewer

Financial

  • Sales Price$474,990
  • Real Estate Tax $264/yr
  • HOA $110/mo

Work With Us

Follow Me on Instagram