9548 W GABY Road
9548 W GABY Road
9548 W GABY Road
9548 W GABY Road
9548 W GABY Road
9548 W GABY Road
9548 W GABY Road
9548 W GABY Road
9548 W GABY Road
9548 W GABY Road
9548 W GABY Road
9548 W GABY Road
9548 W GABY Road
SEE ALL PHOTOS
9548 W GABY Road
9548 W GABY Road
9548 W GABY Road
9548 W GABY Road
9548 W GABY Road
9548 W GABY Road
9548 W GABY Road
9548 W GABY Road
9548 W GABY Road
9548 W GABY Road
9548 W GABY Road
9548 W GABY Road
9548 W GABY Road
For Sale

9548 W GABY Road

9548 W GABY Road, Tolleson, AZ 85353

$459,990
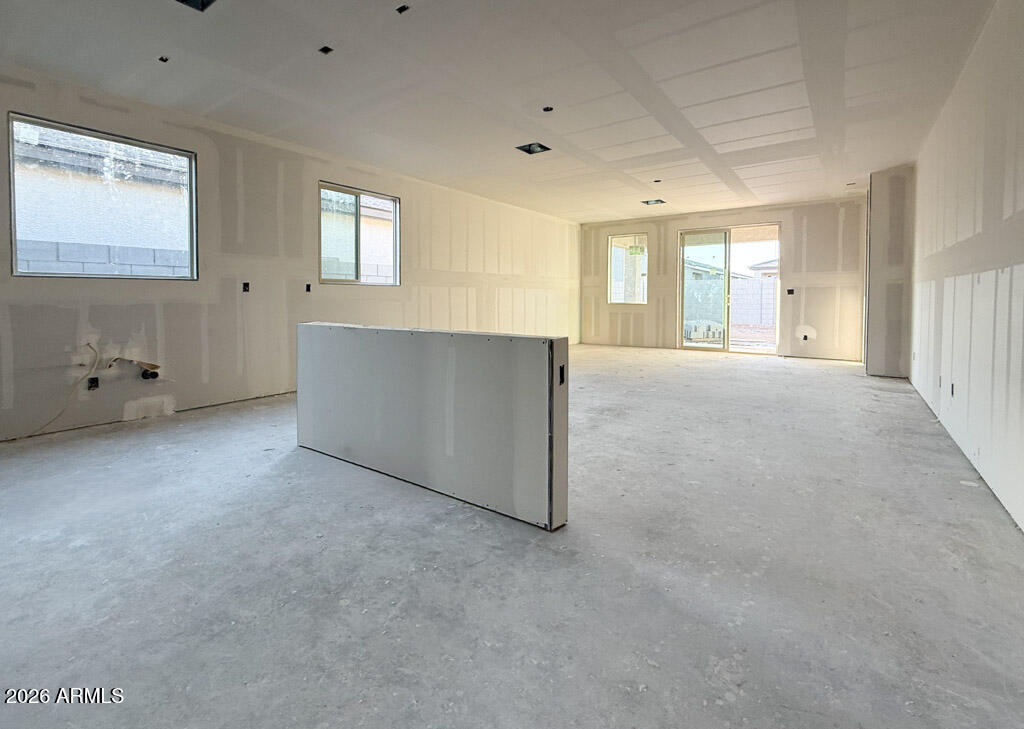
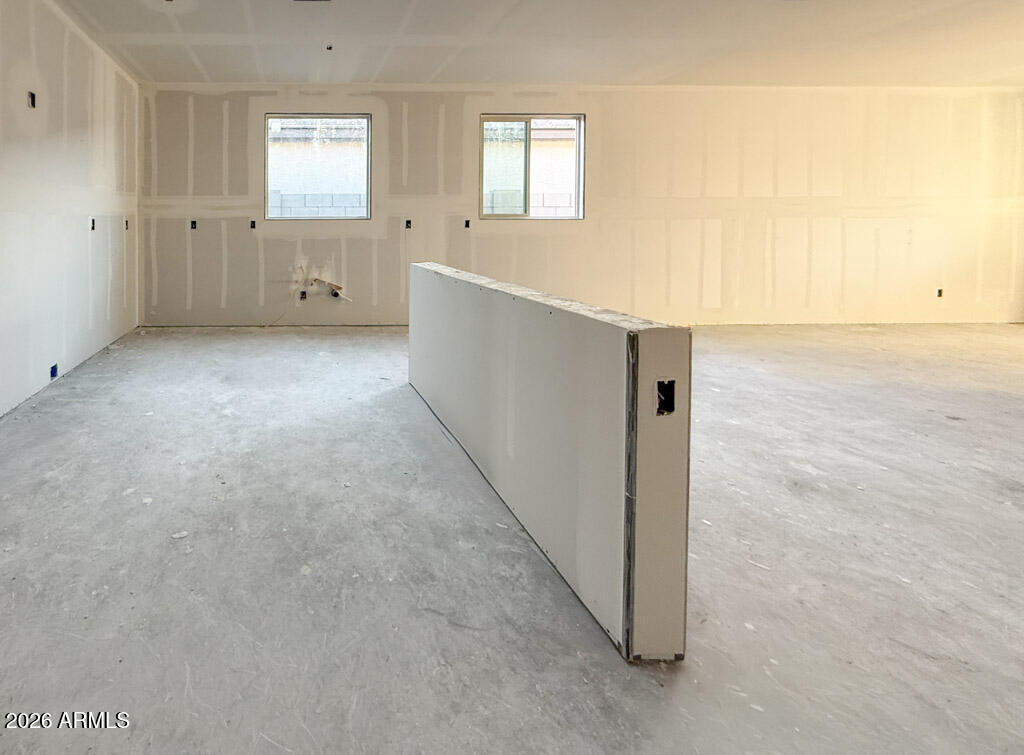
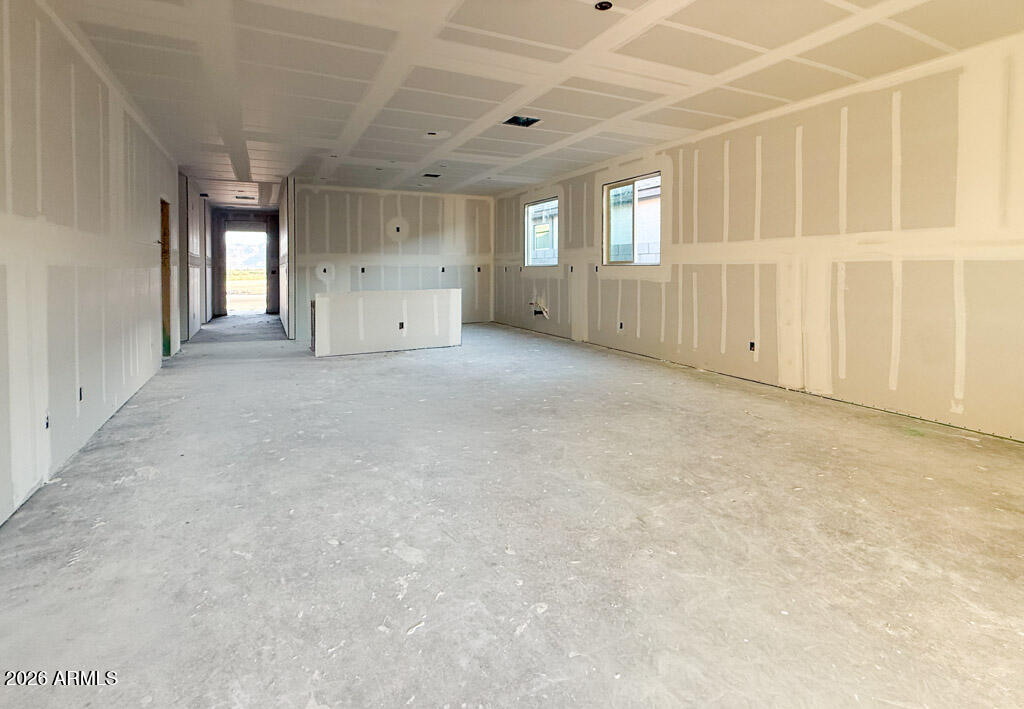
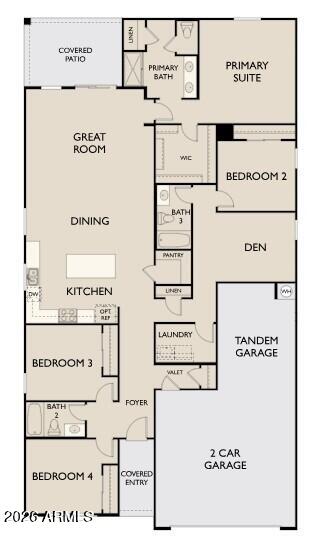
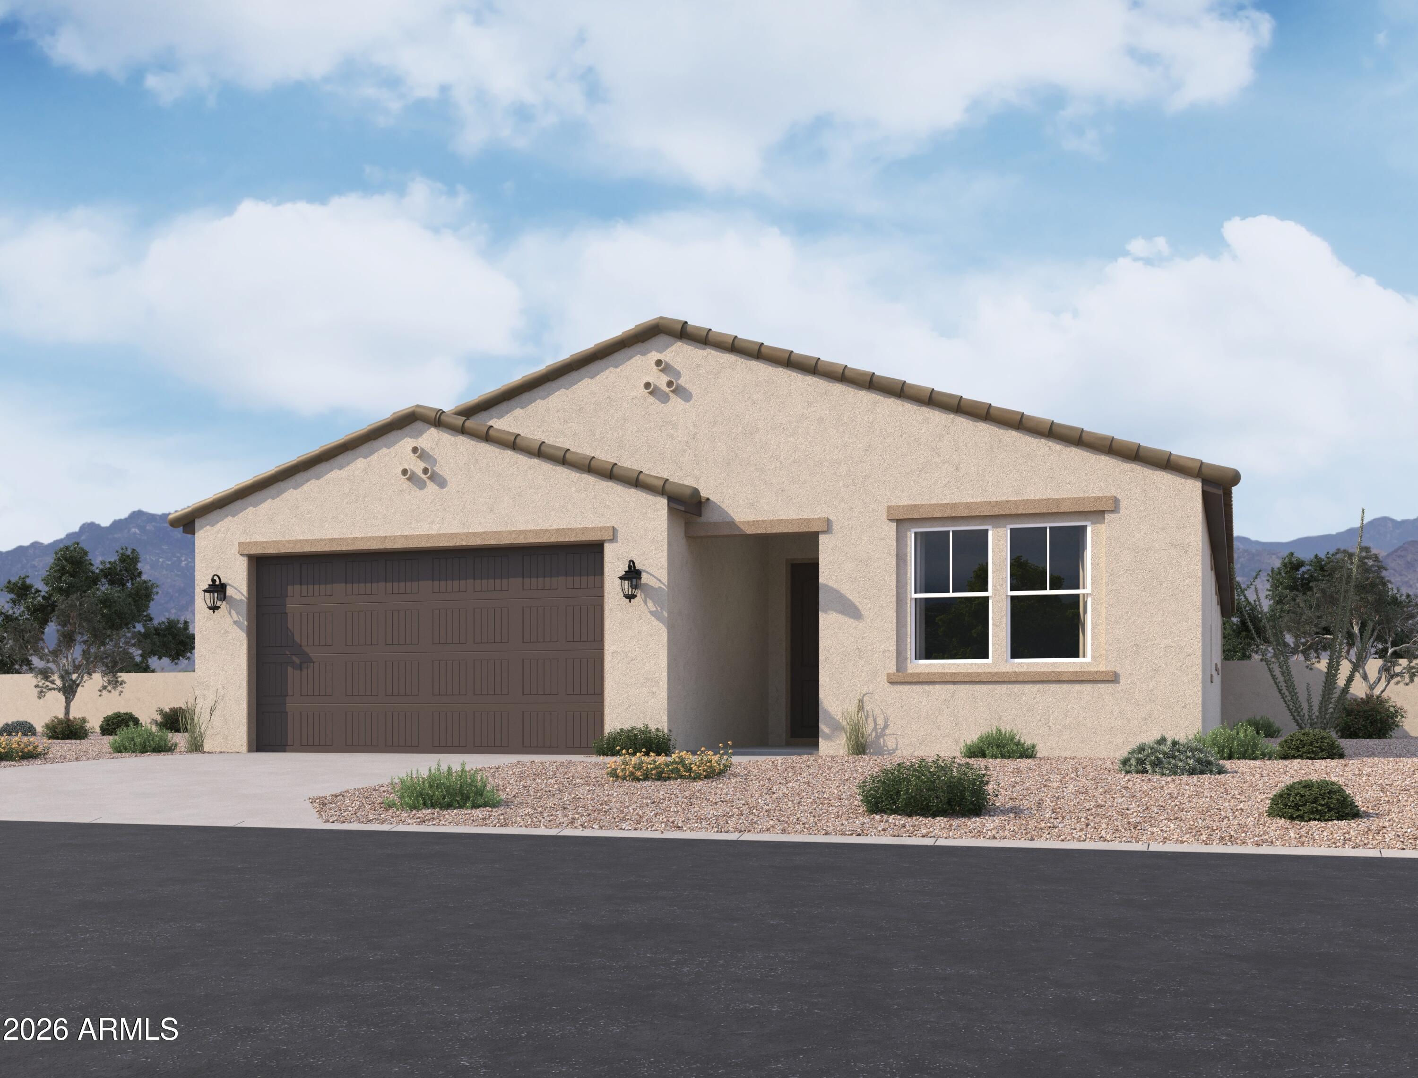
The Lilac Plan offers 2,153 square feet of thoughtfully crafted, single-level living designed to balance everyday comfort with modern style. This move-in-ready home features four generously sized bedrooms, three bathrooms, a flexible den space, and a three-car tandem garage, providing the versatility today's homeowners are looking for.

At the center of the home, an open-concept layout creates a natural flow between the main living areas, making the space feel both inviting and functional. The kitchen stands out as a true focal point, designed to handle everything from casual mornings to hosting gatherings. It features a large island ideal for prep and seating, a spacious walk-in pantry, and a complete set of stainless-steel appliances including a range, microwave, dishwasher, and refrigerator.

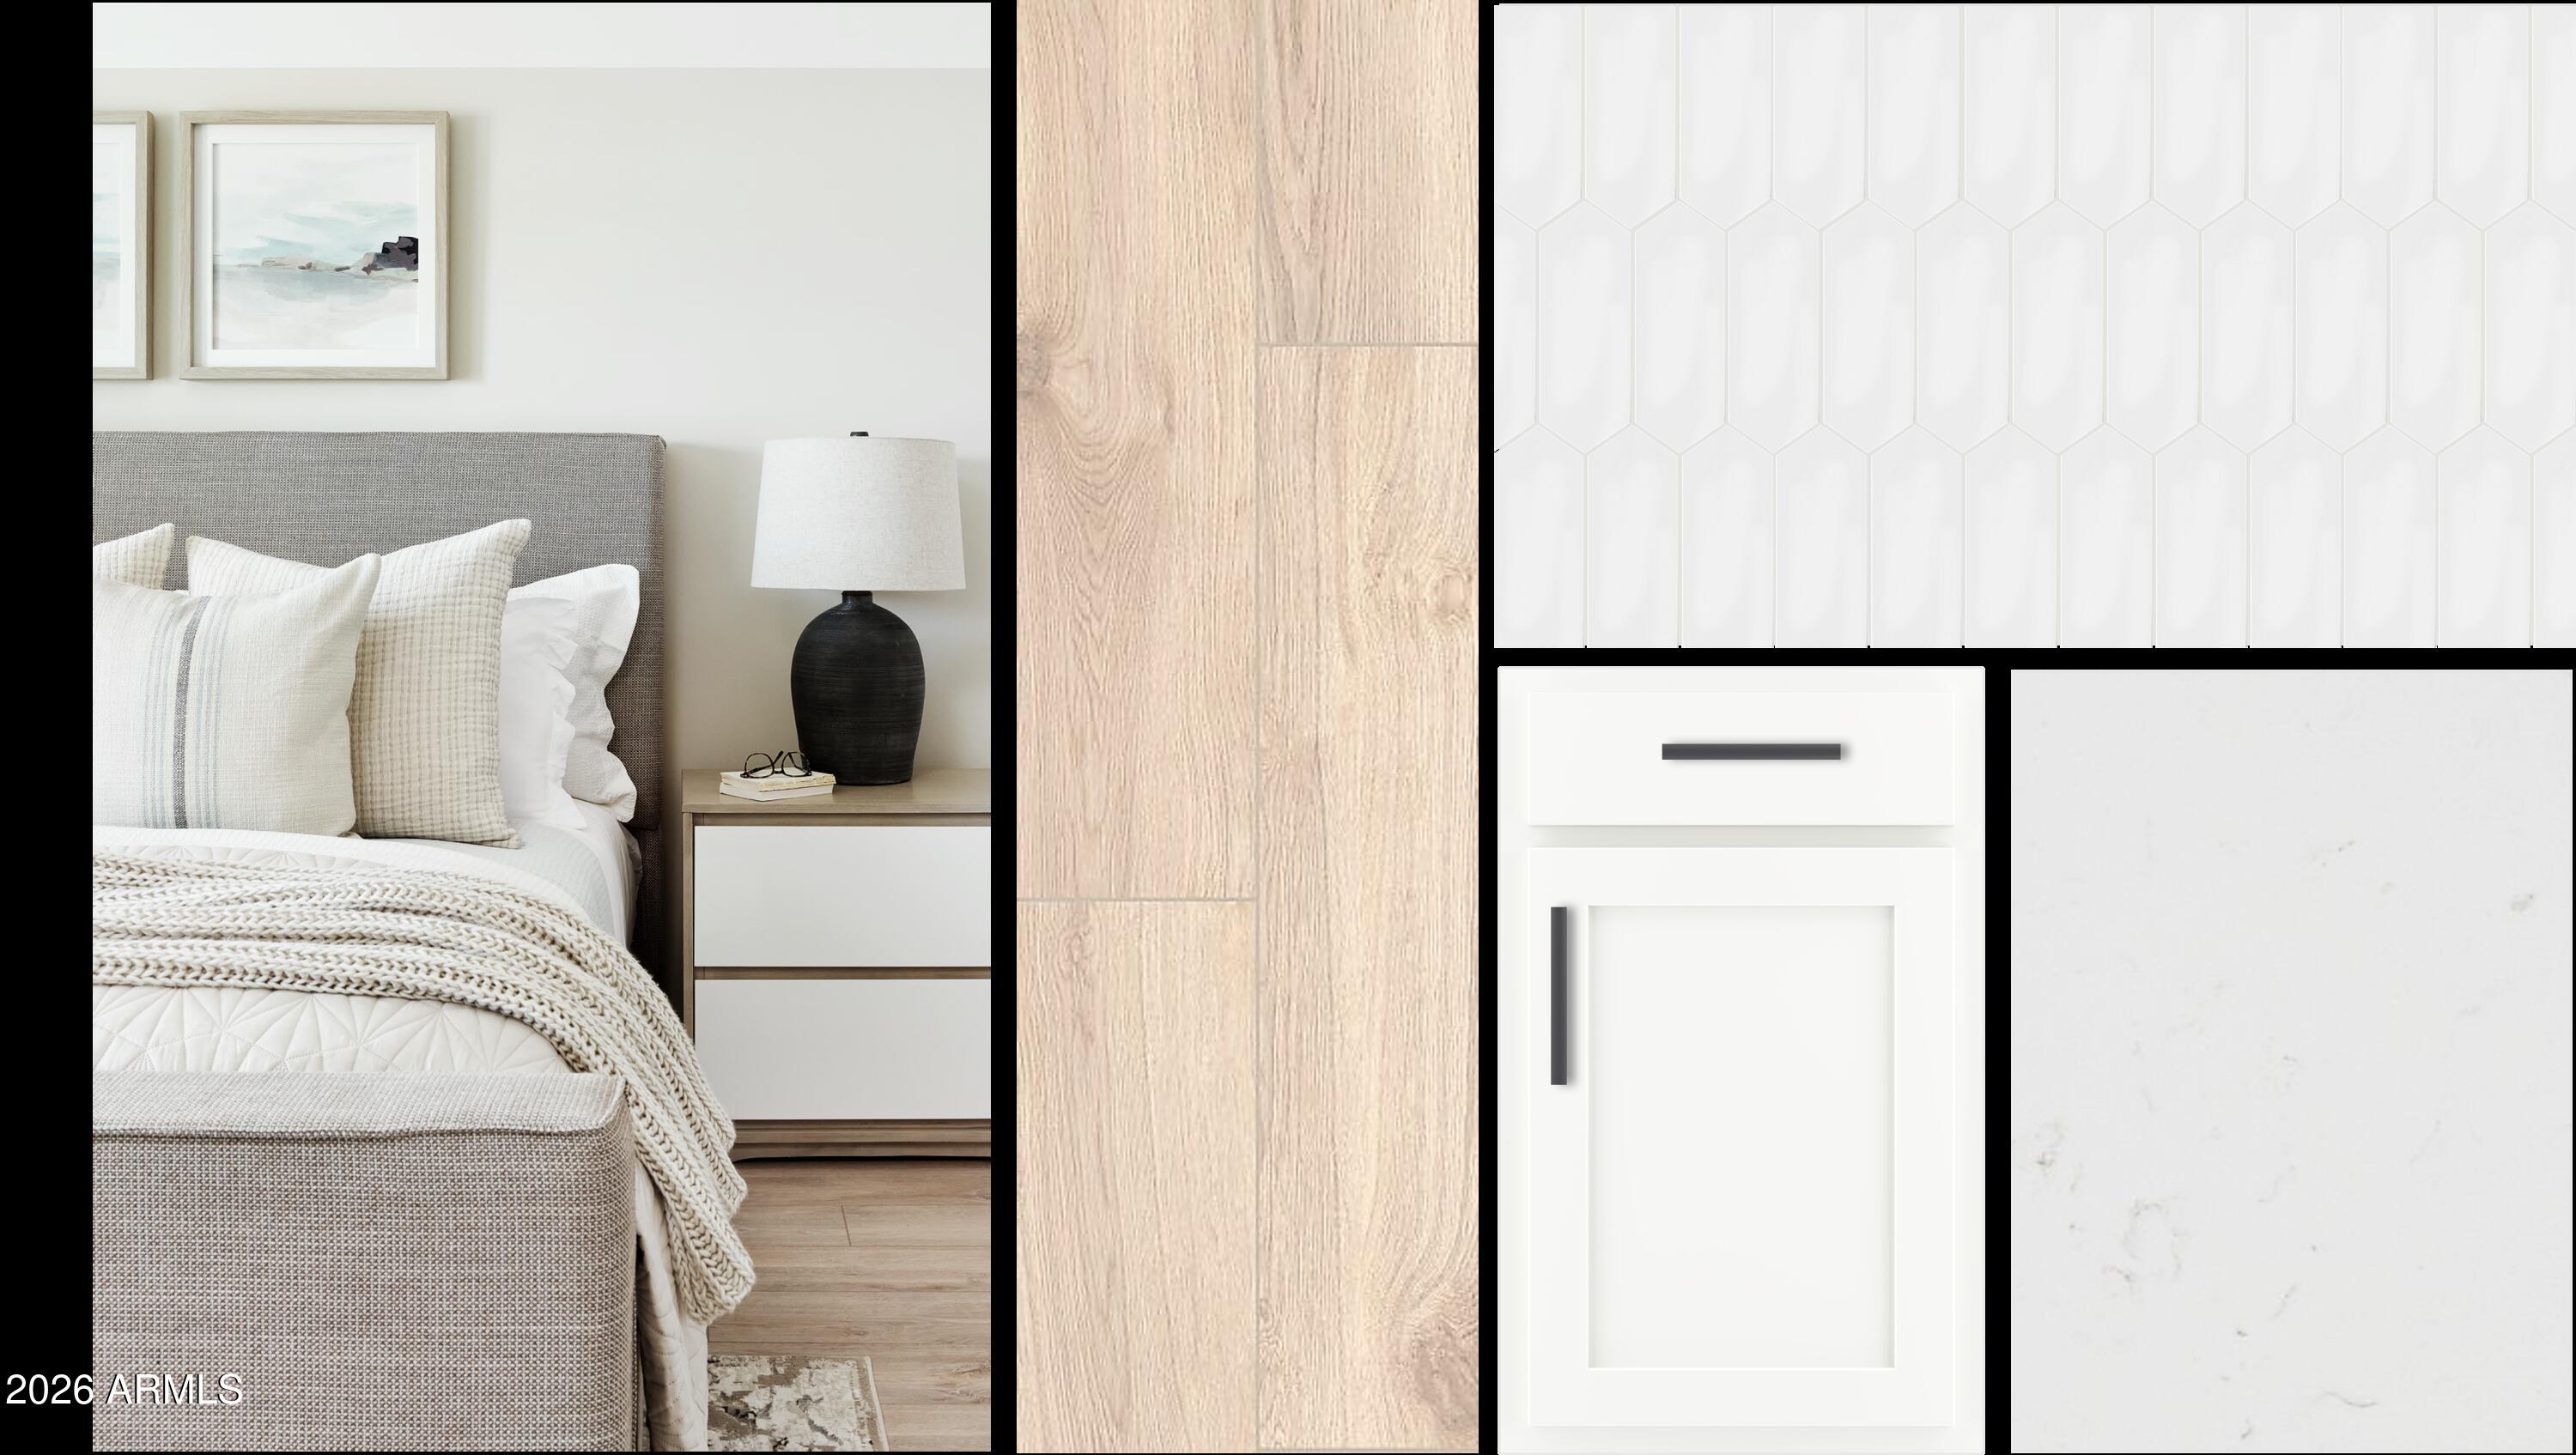
Styled with selections from the Harmony Collection, the kitchen showcases 42-inch white upper cabinetry, sleek quartz countertops, and a tasteful backsplash, along with prewiring for pendant lighting to personalize the space to your liking.

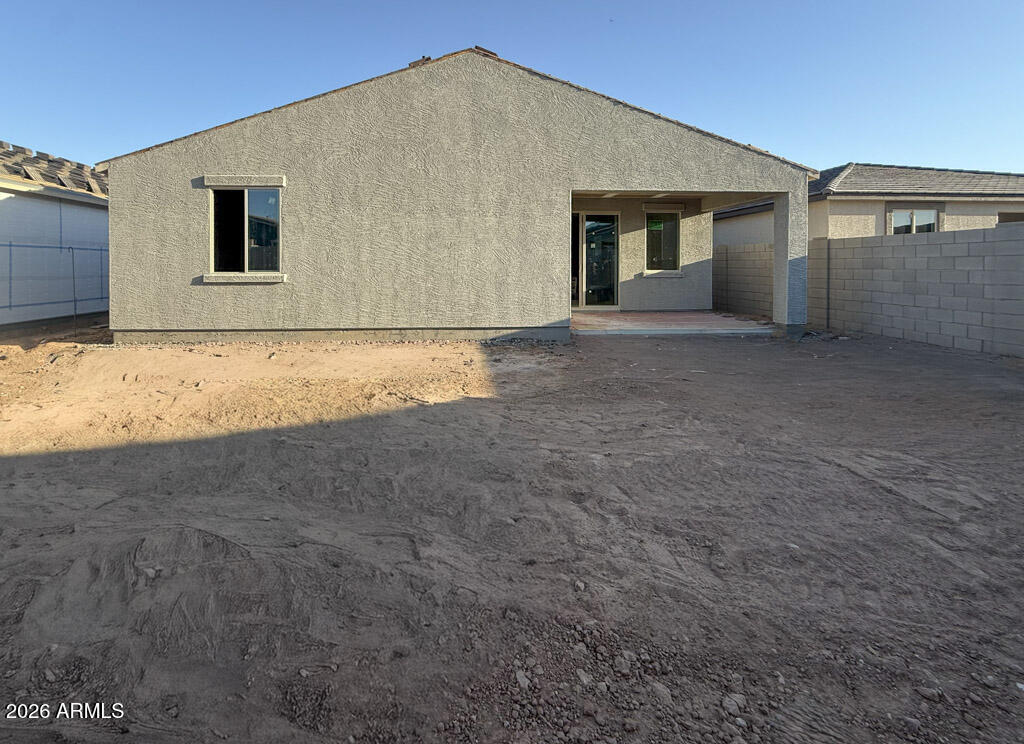
Durable wood-look plank tile extends through the main living areas, offering a clean look with long-lasting performance, while the bedrooms provide a softer feel with light gray carpeting. The great room opens to a covered patio through a sliding glass door, creating a seamless transition to outdoor living--perfect for relaxing or entertaining.

Additional features throughout the home include 2-inch white faux wood blinds, a washer and dryer, and well-appointed bathrooms finished with White Sand quartz countertops and classic oval sinks.

With its smart layout, upgraded finishes, and move-in-ready convenience, the Lilac Plan delivers a home that's both functional and refined--ready to fit your lifestyle from day one.
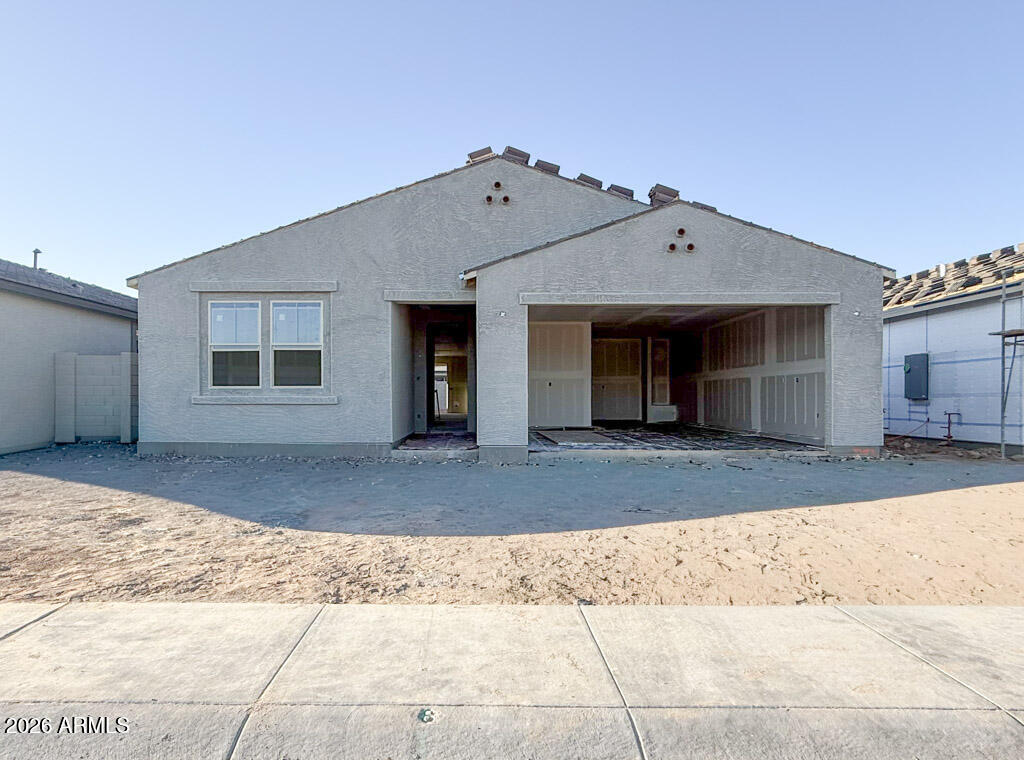
4
beds

3
baths

2,153 Sq.Ft. LIVING AREA

6,000 Sq.Ft. lot

Features & Amenities

Interior

  • total bedrooms4
  • Total bathrooms3
  • full bathrooms3
  • Laundry room Inside
  • APPLIANCES Dryer, Washer, Refrigerator, Built-in Microwave, Dishwasher, Disposal, Electric Range, Electric Oven
  • other interior Features Non-laminate Counter, High Speed Internet, Double Vanity, Eat-in Kitchen, Breakfast Bar, 9 Flat Ceilings, Kitchen Island, Pantry

Area & Lot

  • Status For Sale
  • Living Area2,153 Sq.Ft.
  • Lot Area6,000 Sq.Ft.
  • MLS® ID7015945
  • TypeResidential
  • YEAR BUILT2026
  • Architecture StylesSpanish
  • Elementary SchoolUnion Elementary School
  • Middle SchoolHurley Ranch Elementary
  • High SchoolTolleson Union High School
  • School DistrictTolleson Union High School District

Exterior

  • STORIES1
  • Garage Space3.0
  • water SourceCity Water
  • roofTile
  • lot featuresNorth/South Exposure, Sprinklers In Front, Dirt Back
  • parkingTandem Garage
  • HEAT TYPEElectric
  • AIR CONDITIONINGCentral Air, Programmable Thmstat
  • sewerPublic Sewer

Financial

  • Sales Price$459,990
  • Real Estate Tax $264/yr
  • HOA $110/mo
image

Schedule a Showing

I would love to show you this beautiful property. Please select your preferred date and time below. I'll be in touch shortly to confirm your appointment.

Schedule a Showing

I would love to show you this beautiful property. Please select your preferred date and time below. I'll be in touch shortly to confirm your appointment.

Thank you for your interest in 9548 W GABY Road, Tolleson, AZ 85353. We are reviewing your request and will be in touch shortly!

Mortgage Calculator

Estimate your monthly mortgage payment, including the principal and interest, property taxes, and HOA. Adjust the values to generate a more accurate rate.

All estimates are provided for informational purposes only. Actual amounts may vary.
$0,000 Your Payment 20 15 65
$0,000 Your Payment

Work With Us

Follow Me on Instagram