9544 W GABY Road
9544 W GABY Road
9544 W GABY Road
9544 W GABY Road
9544 W GABY Road
9544 W GABY Road
9544 W GABY Road
9544 W GABY Road
9544 W GABY Road
9544 W GABY Road
9544 W GABY Road
9544 W GABY Road
9544 W GABY Road
9544 W GABY Road
9544 W GABY Road
9544 W GABY Road
9544 W GABY Road
9544 W GABY Road
9544 W GABY Road
9544 W GABY Road
9544 W GABY Road
9544 W GABY Road
9544 W GABY Road
9544 W GABY Road
9544 W GABY Road
9544 W GABY Road
9544 W GABY Road
9544 W GABY Road
9544 W GABY Road
9544 W GABY Road
9544 W GABY Road
9544 W GABY Road
9544 W GABY Road
9544 W GABY Road
9544 W GABY Road
9544 W GABY Road
9544 W GABY Road
9544 W GABY Road
9544 W GABY Road
9544 W GABY Road
9544 W GABY Road
9544 W GABY Road
9544 W GABY Road
SEE ALL PHOTOS
9544 W GABY Road
9544 W GABY Road
9544 W GABY Road
9544 W GABY Road
9544 W GABY Road
9544 W GABY Road
9544 W GABY Road
9544 W GABY Road
9544 W GABY Road
9544 W GABY Road
9544 W GABY Road
9544 W GABY Road
9544 W GABY Road
9544 W GABY Road
9544 W GABY Road
9544 W GABY Road
9544 W GABY Road
9544 W GABY Road
9544 W GABY Road
9544 W GABY Road
9544 W GABY Road
9544 W GABY Road
9544 W GABY Road
9544 W GABY Road
9544 W GABY Road
9544 W GABY Road
9544 W GABY Road
9544 W GABY Road
9544 W GABY Road
9544 W GABY Road
9544 W GABY Road
9544 W GABY Road
9544 W GABY Road
9544 W GABY Road
9544 W GABY Road
9544 W GABY Road
9544 W GABY Road
9544 W GABY Road
9544 W GABY Road
9544 W GABY Road
9544 W GABY Road
9544 W GABY Road
9544 W GABY Road
Courtesy of Compass, Danny Kallay Listing Contact: 480-694-8571 
Sold

9544 W GABY Road

9544 W GABY Road, Tolleson, AZ 85353

$485,990
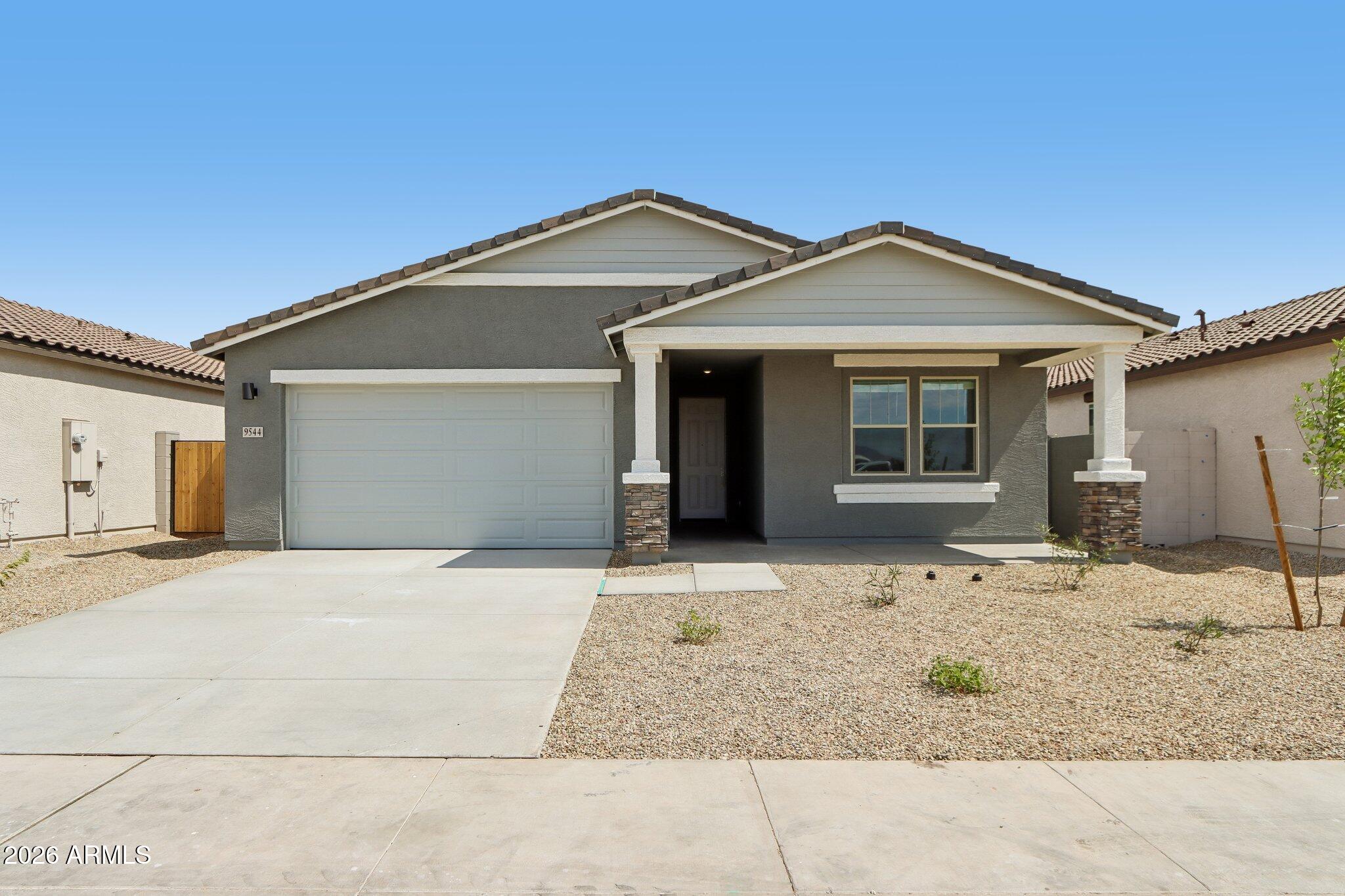
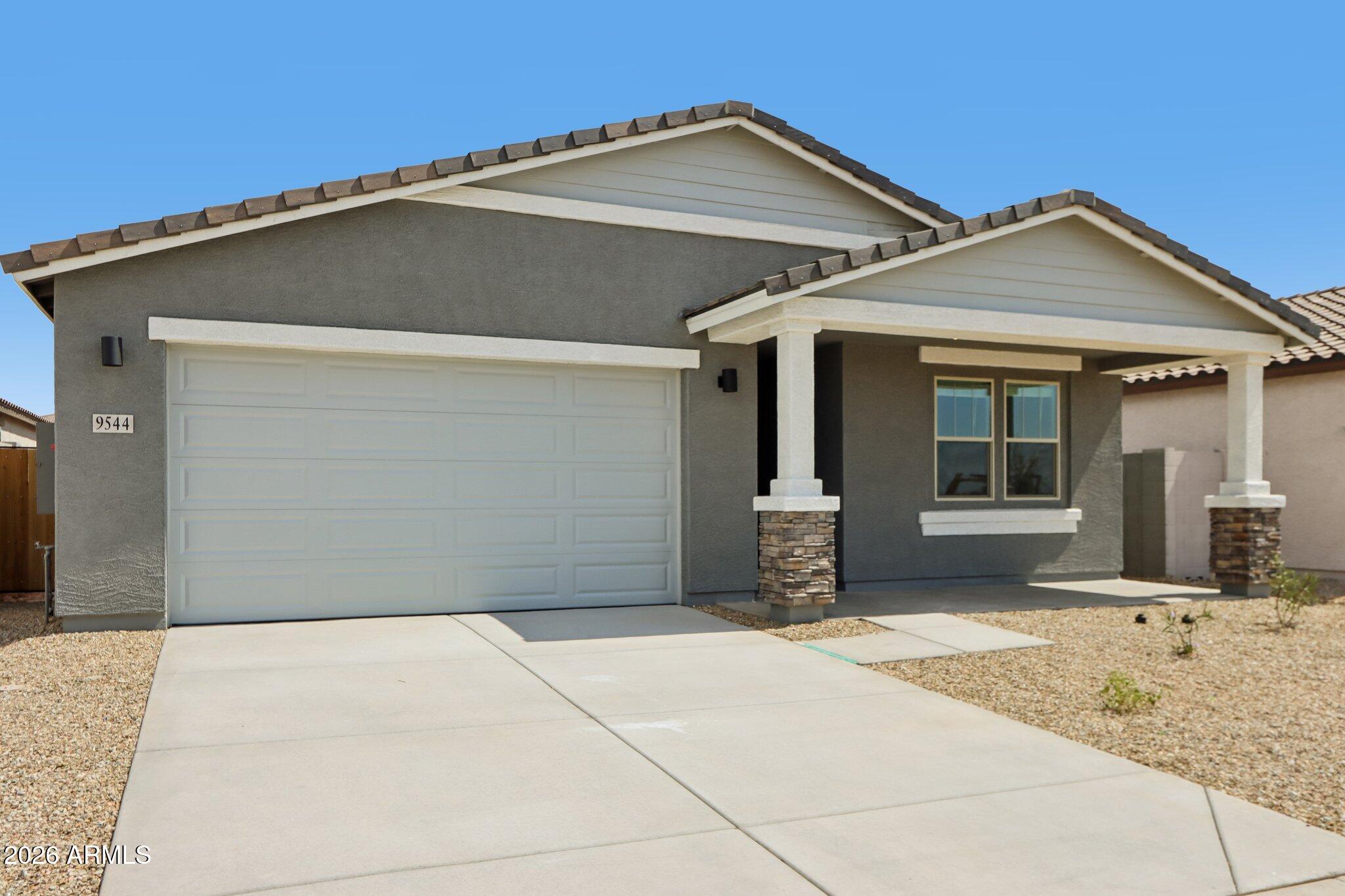
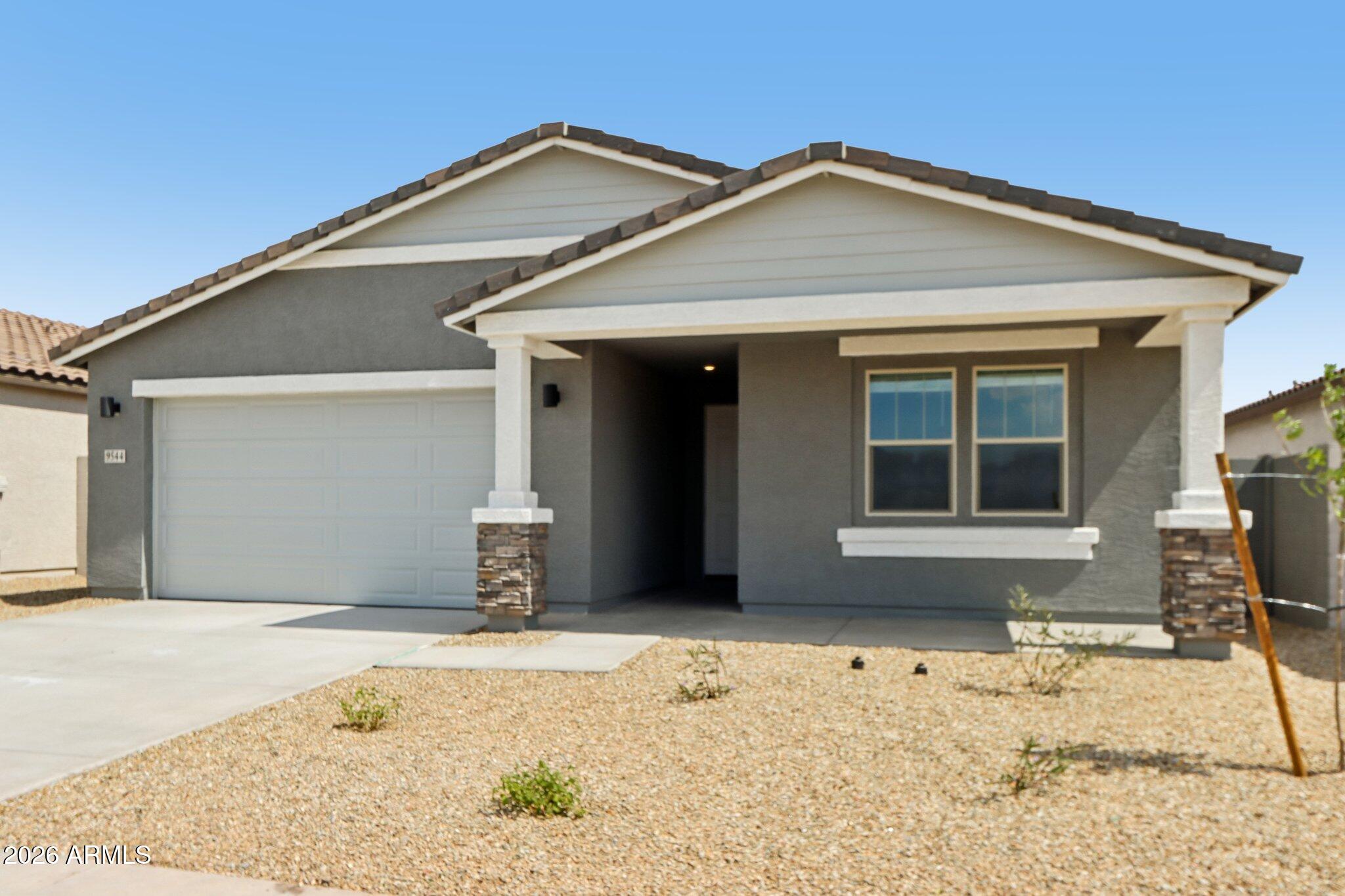
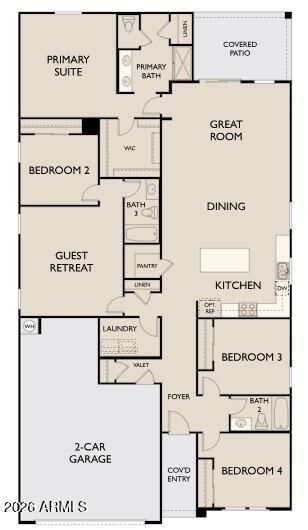
Thoughtfully designed for both comfort and versatility, the Lavender Plan delivers 2,222 square feet of well-balanced, single-story living. This layout features four bedrooms, three full bathrooms, a private guest suite, and a spacious 2.5-car garage, all wrapped in our charming Craftsman-style exterior that immediately stands out.

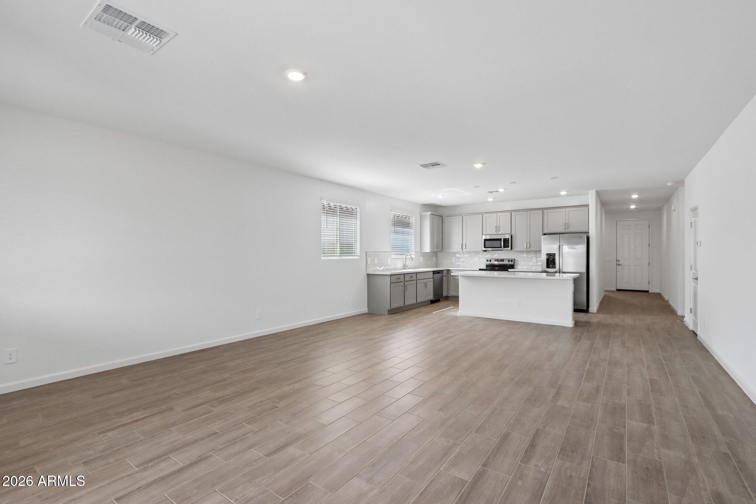
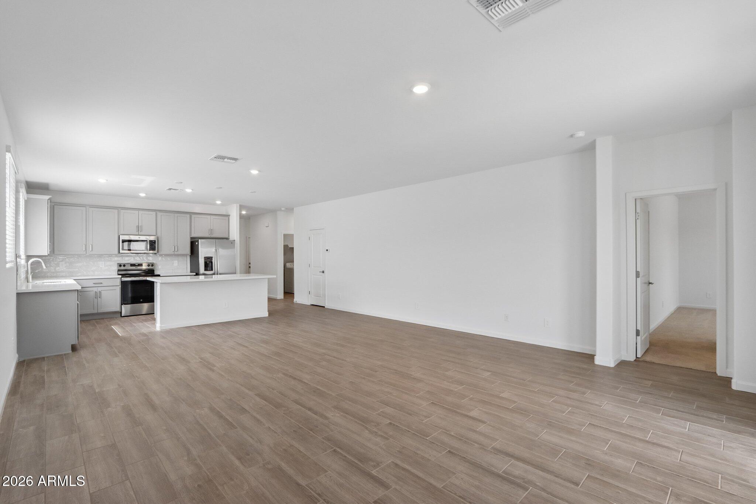
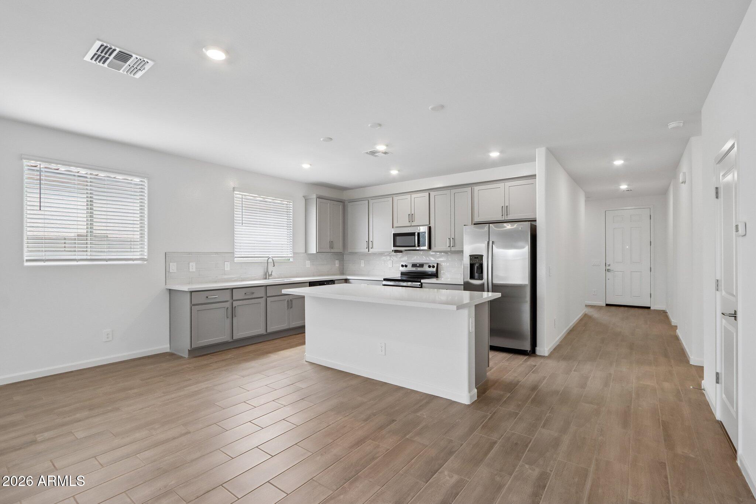
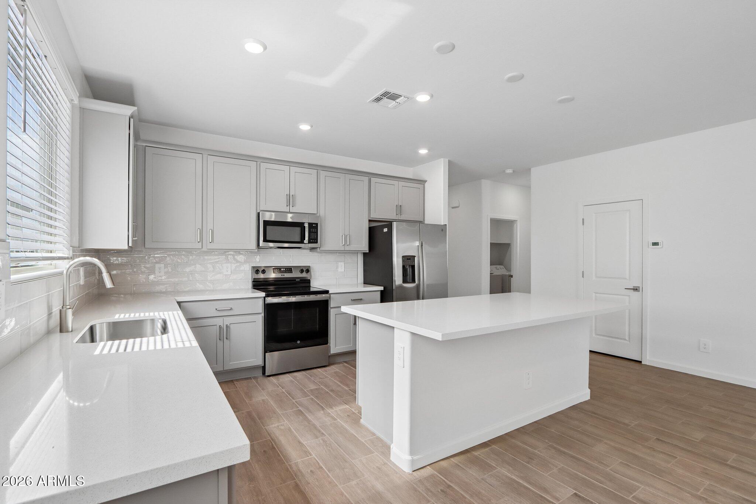
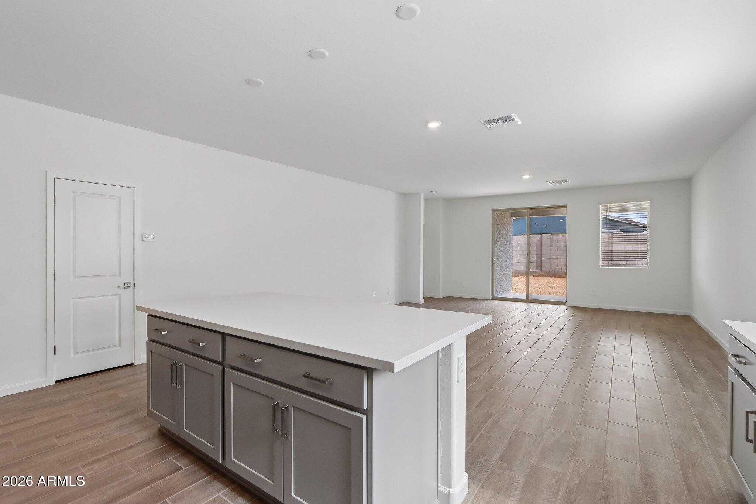
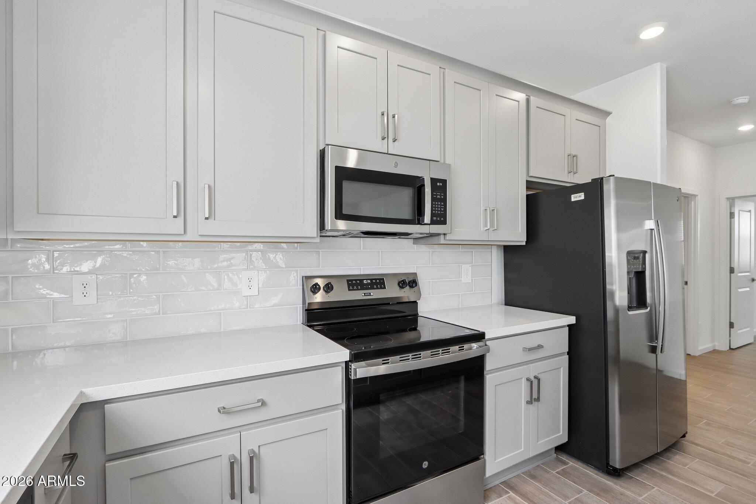
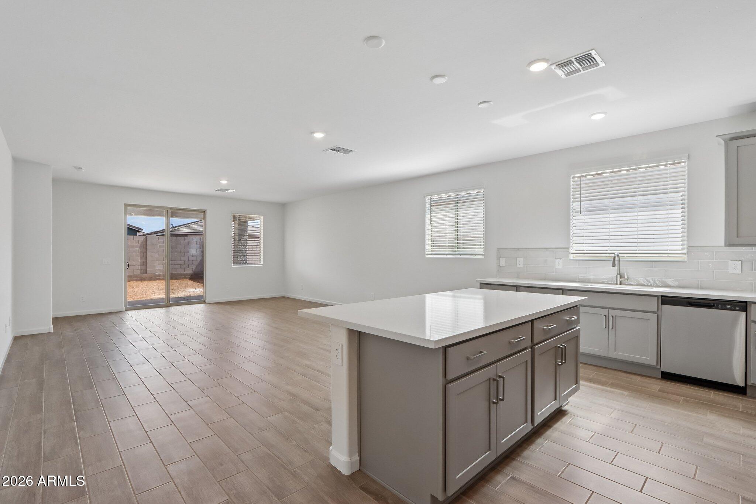
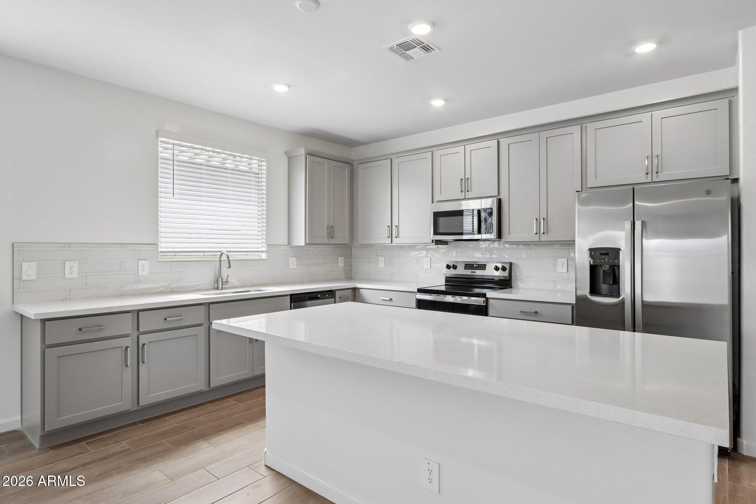
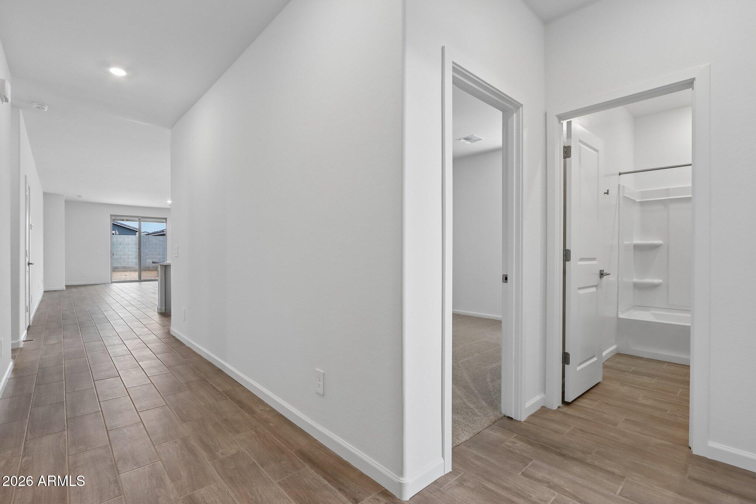
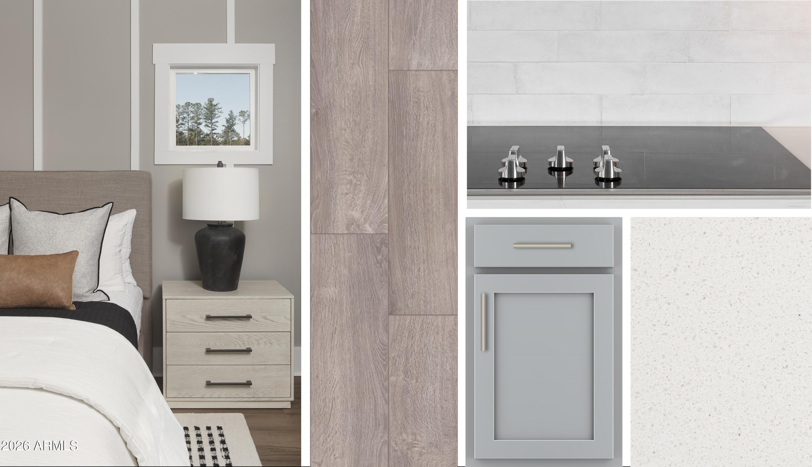
Inside, the home opens up to an airy, open-concept design that maximizes both space and natural flow. The kitchen serves as the centerpiece, combining modern style with everyday functionality. Showcasing selections from the Milan Collection, it includes 42-inch Grey cabinetry, sleek quartz countertops, a contemporary tile backsplash, and a full suite of stainless steel appliances, perfect for everything from casual meals to entertaining guests.

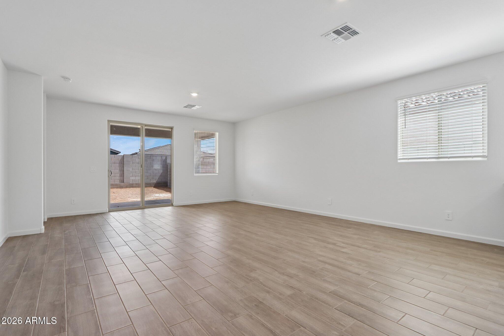
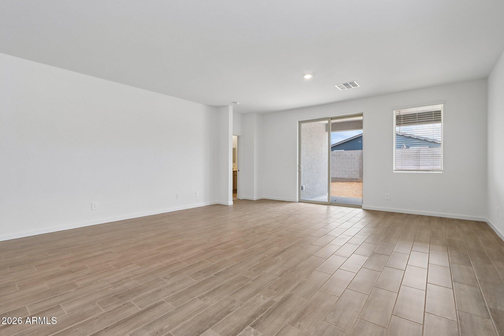
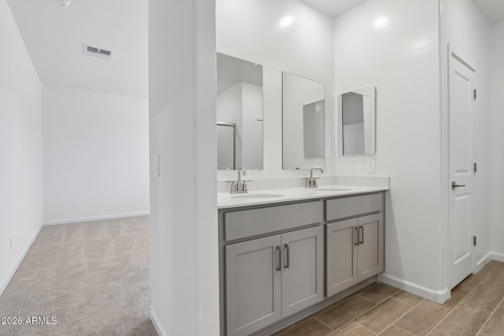
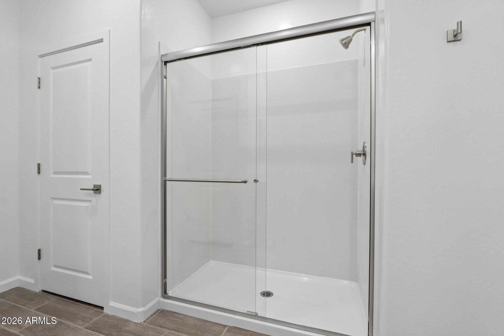
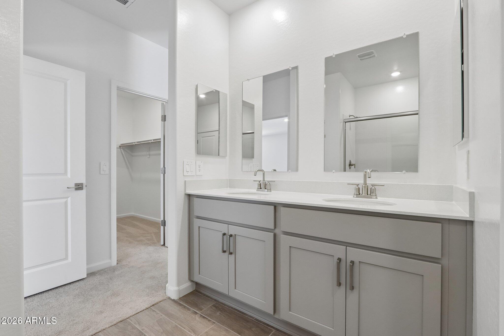
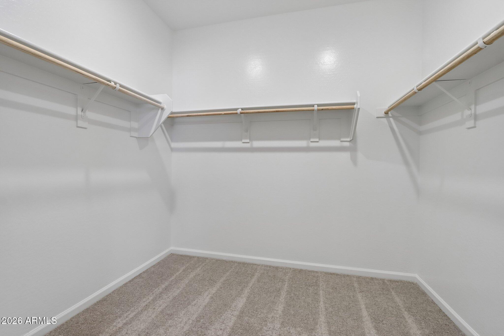
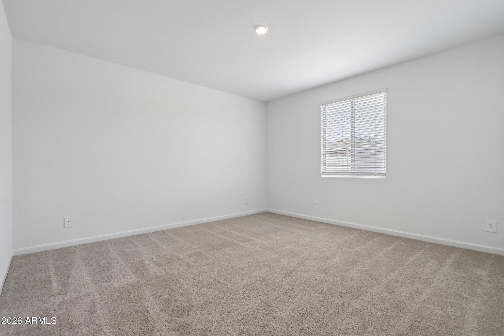
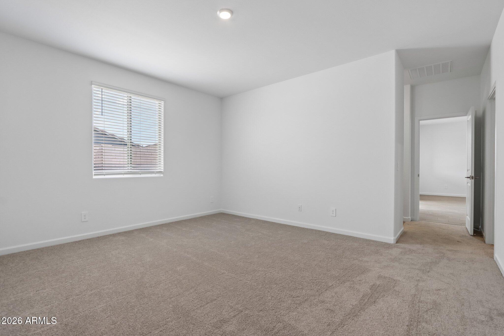
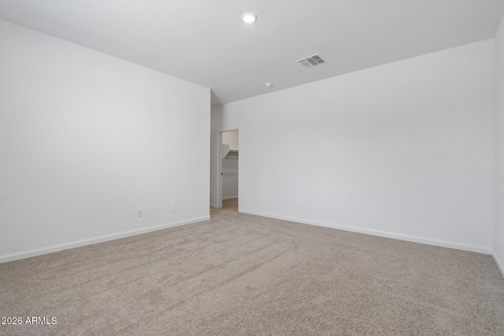
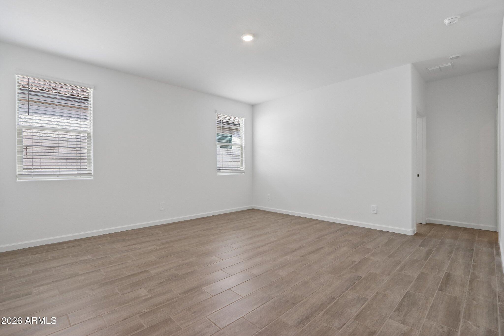
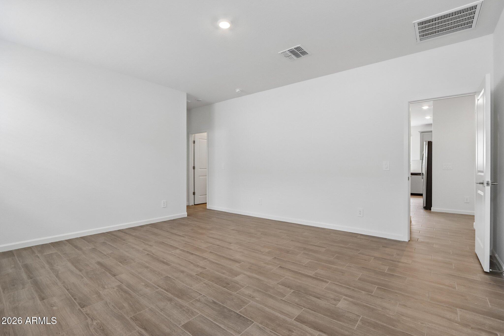
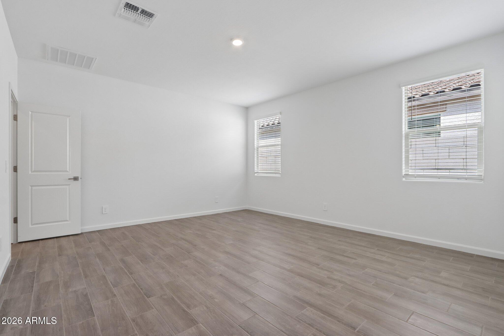
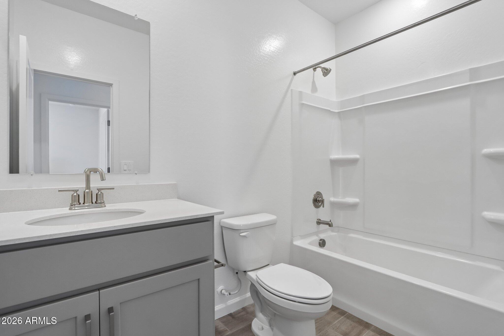
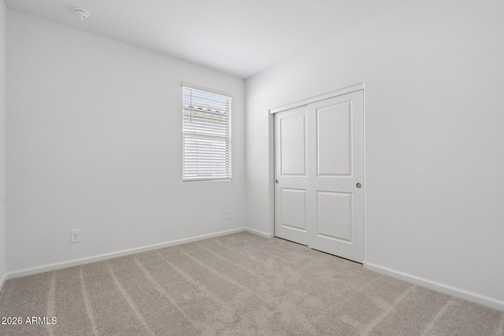
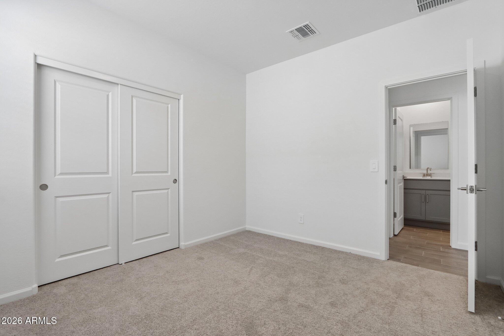
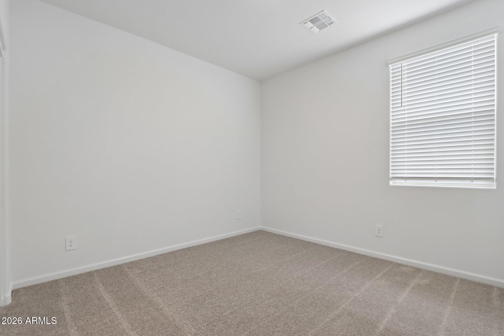
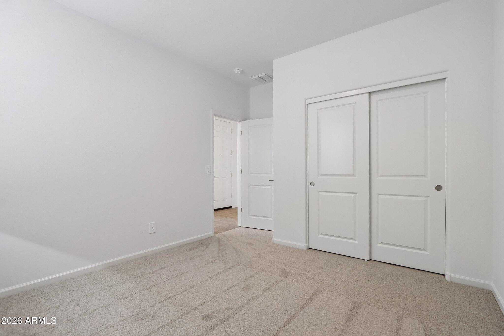
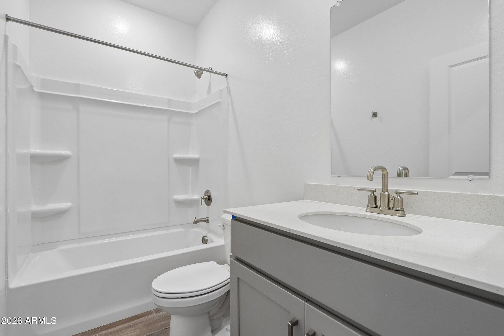
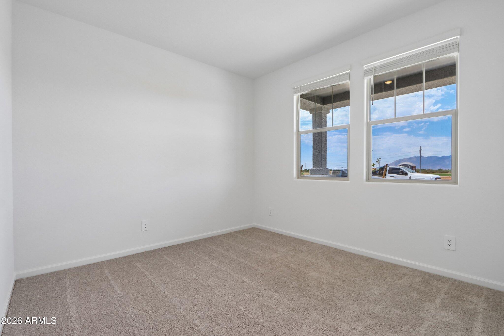
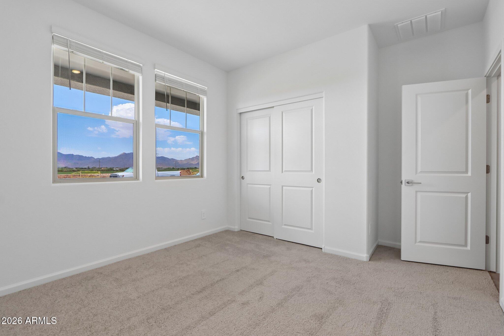
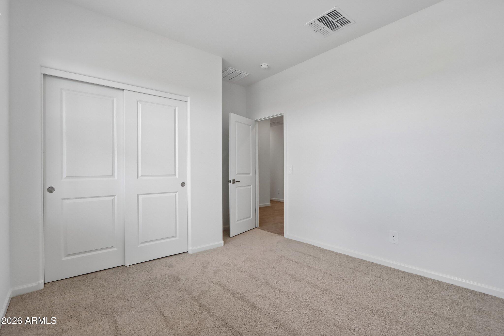
The main living areas are finished with durable wood-look plank tile, offering both style and practicality, while the bedrooms provide a cozy retreat with soft carpeting underfoot. Each bathroom continues the refined look with quartz surfaces and elegant oval sinks, creating a clean and cohesive feel throughout.

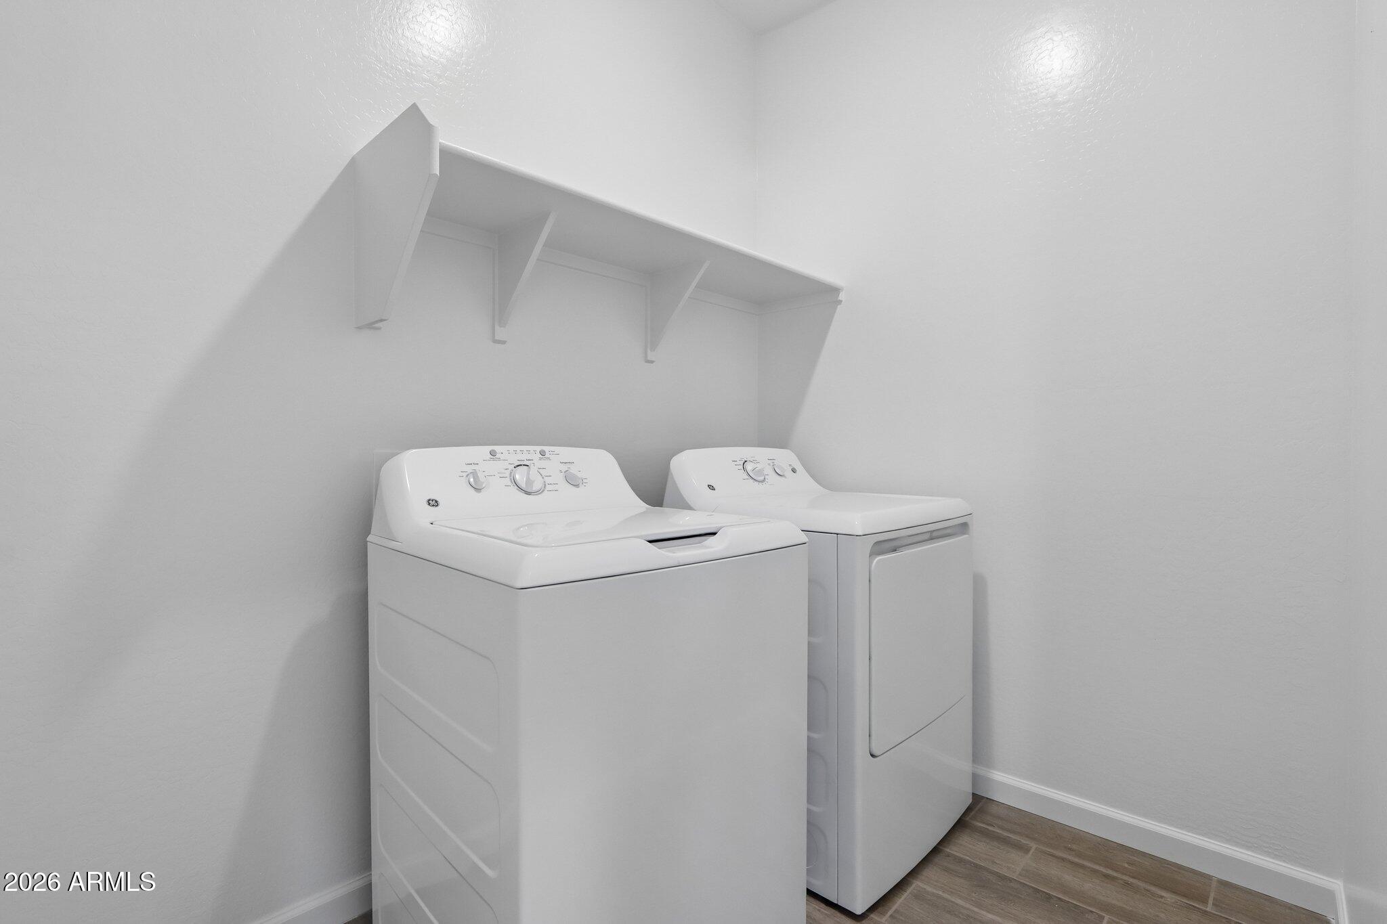
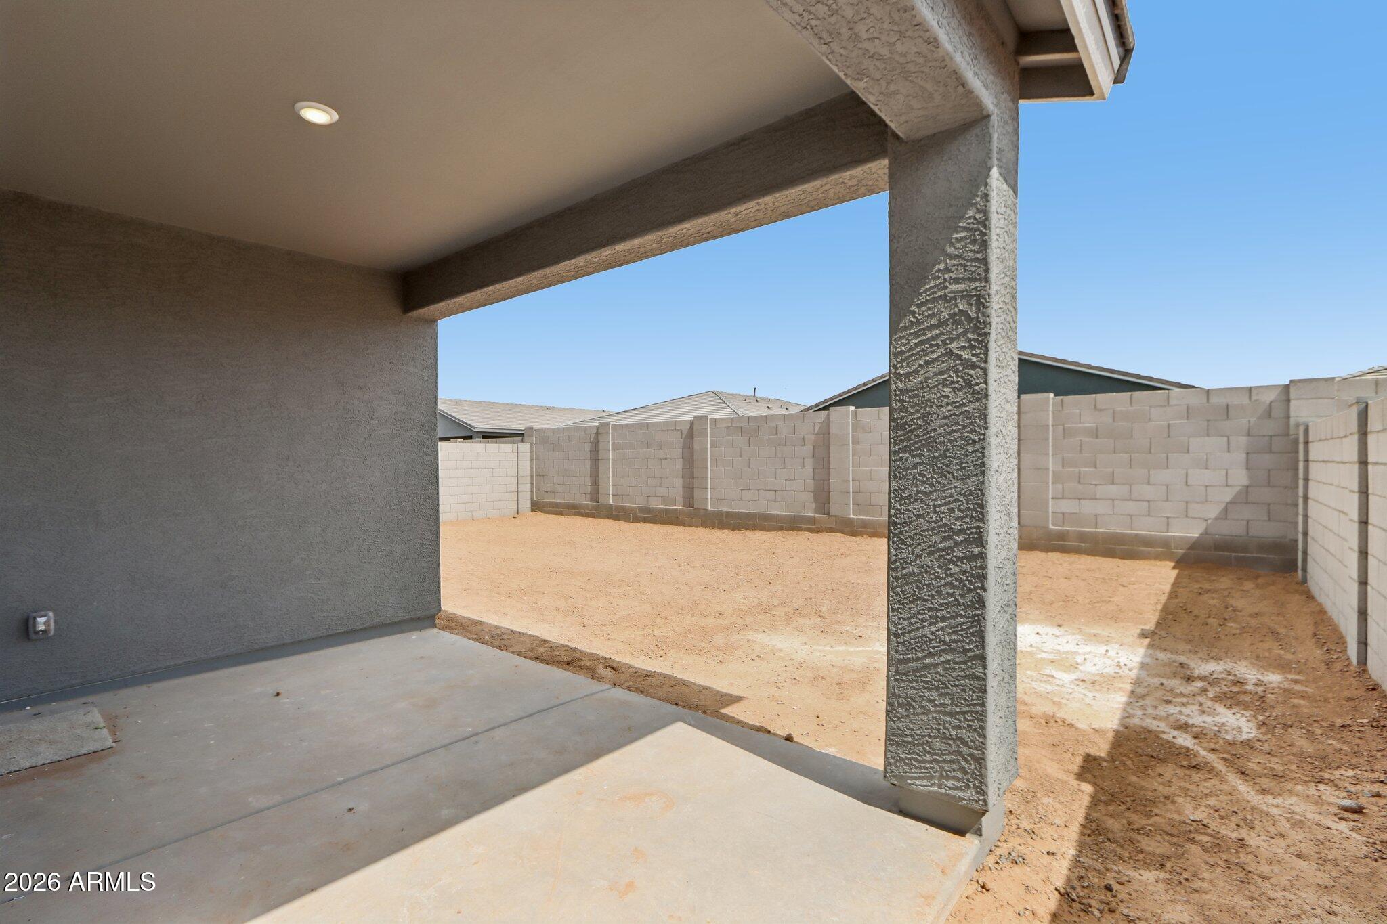
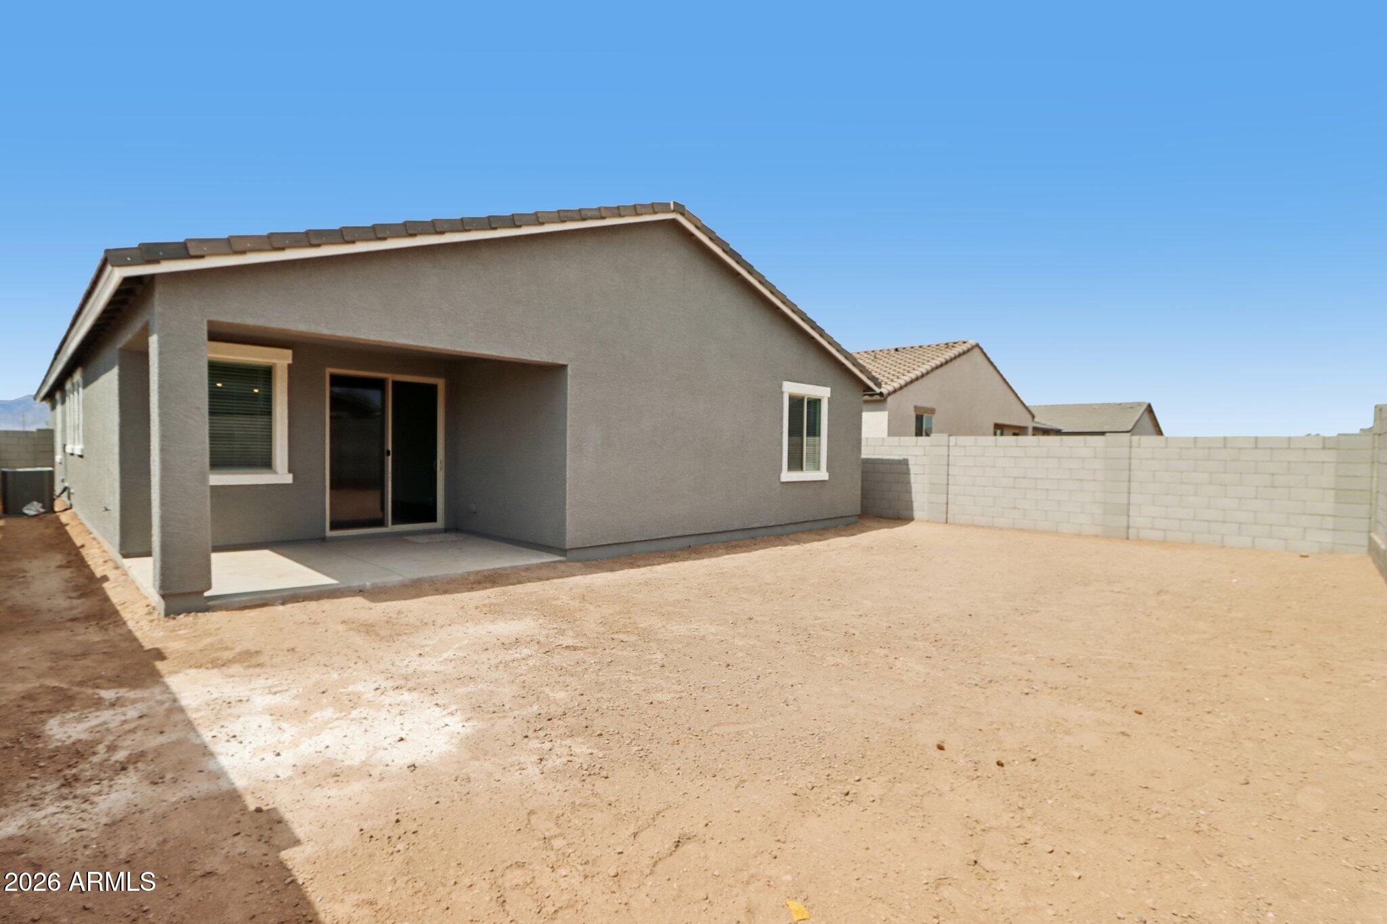
A sliding glass door in the great room invites natural light in while offering seamless access to the backyard, ideal for indoor-outdoor living. Additional features like 2-inch faux wood blinds, a washer and dryer, and pre-wiring for kitchen pendant lighting add everyday convenience and thoughtful finishing touches.

4
beds

3
baths

2,222 Sq.Ft. LIVING AREA

6,000 Sq.Ft. lot

Features & Amenities

Interior

  • total bedrooms4
  • Total bathrooms3
  • full bathrooms3
  • Laundry room Inside
  • APPLIANCES Dryer, Washer, Refrigerator, Built-in Microwave, Dishwasher, Electric Range, Electric Oven
  • other interior Features Non-laminate Counter, High Speed Internet, Double Vanity, Eat-in Kitchen, Breakfast Bar, 9 Flat Ceilings, Kitchen Island, Pantry

Area & Lot

  • Status Sold
  • Date Sold August 21, 2026
  • Living Area2,222 Sq.Ft.
  • Lot Area6,000 Sq.Ft.
  • MLS® ID7012436
  • TypeResidential
  • YEAR BUILT2026
  • Architecture StylesContemporary
  • View DescriptionMountain(s)
  • Elementary SchoolUnion Elementary School
  • Middle SchoolHurley Ranch Elementary
  • High SchoolTolleson Union High School
  • School DistrictTolleson Union High School District

Exterior

  • STORIES1
  • Garage Space2.5
  • water SourceCity Water
  • roofTile
  • lot featuresNorth/South Exposure, Sprinklers In Front, Desert Front, Dirt Back
  • parkingTandem Garage, Electric Vehicle Charging Station(s)
  • HEAT TYPEElectric
  • AIR CONDITIONINGCentral Air, Programmable Thmstat
  • sewerPublic Sewer

Financial

  • Sales Price$485,990
  • Real Estate Tax $264/yr
  • HOA $110/mo
View Virtual Tour

Work With Us

Follow Me on Instagram