
9540 W PARKWAY Drive
SEE ALL PHOTOS
9540 W PARKWAY Drive
Sold

9540 W PARKWAY Drive

9540 W PARKWAY Drive, Tolleson, AZ 85353

$449,990
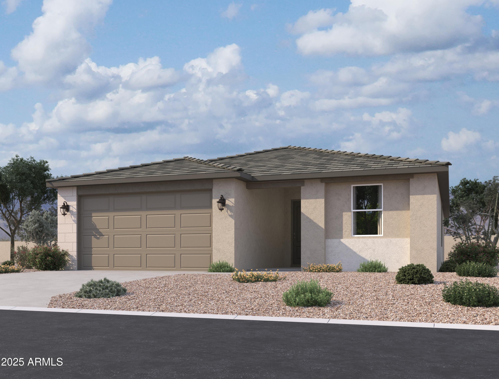
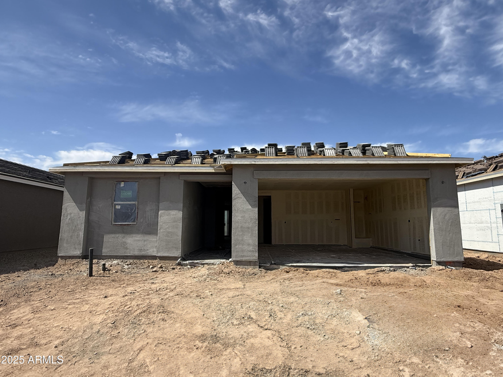
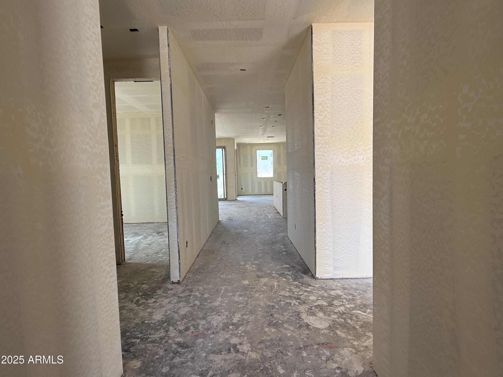
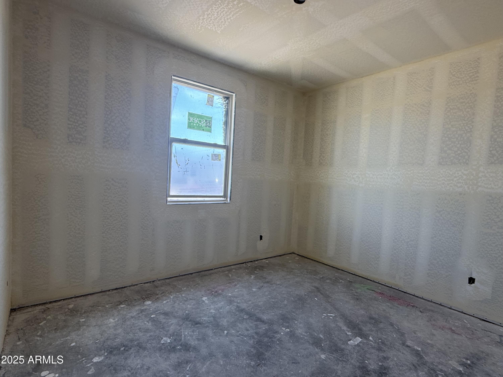
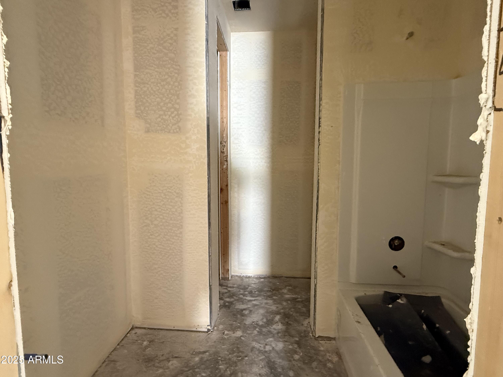
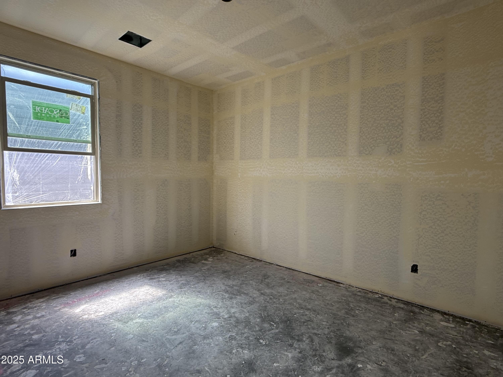
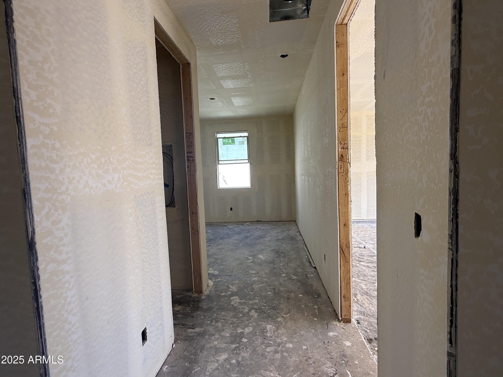
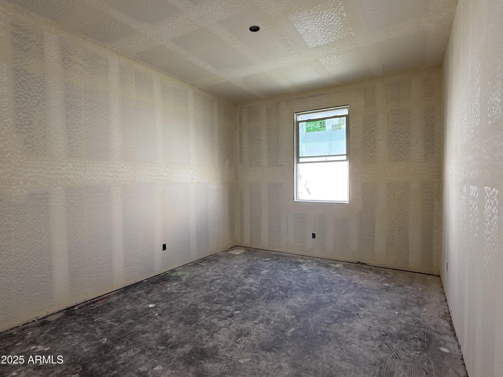
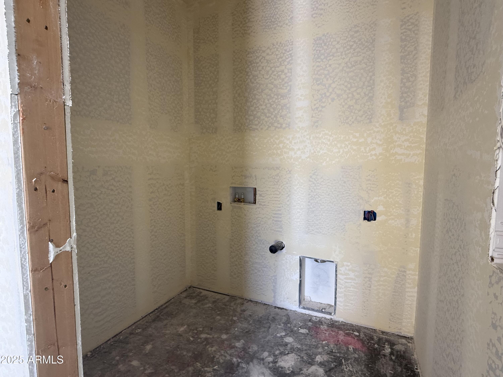
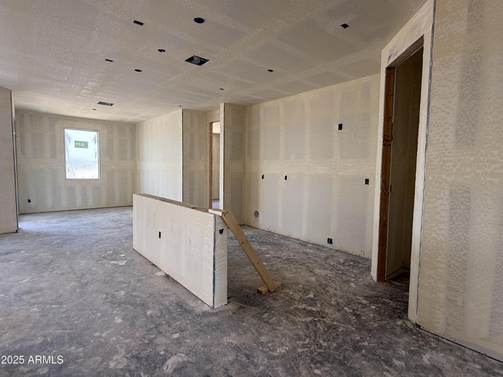
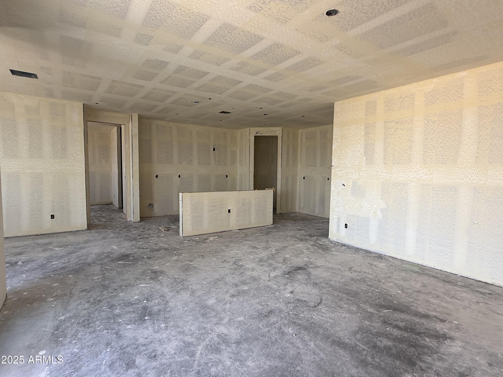
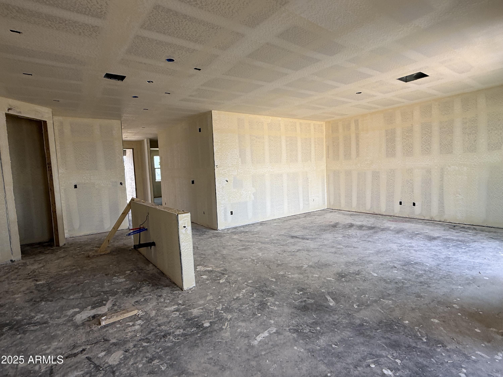
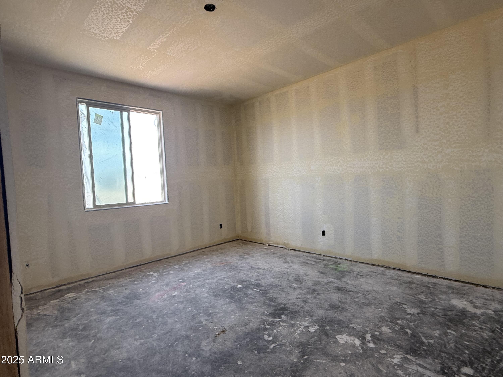
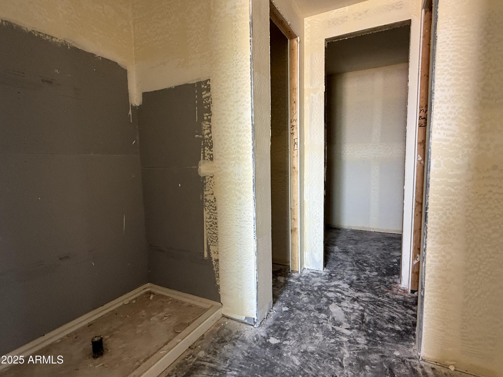
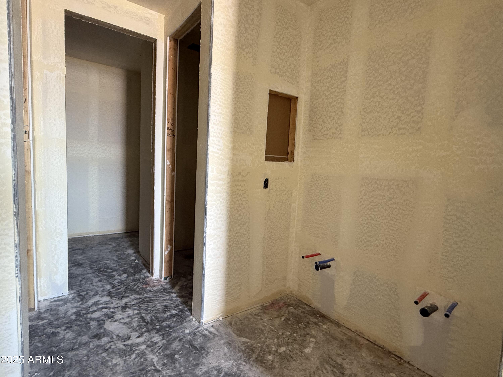
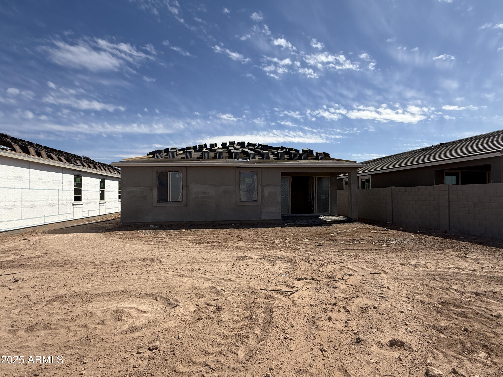
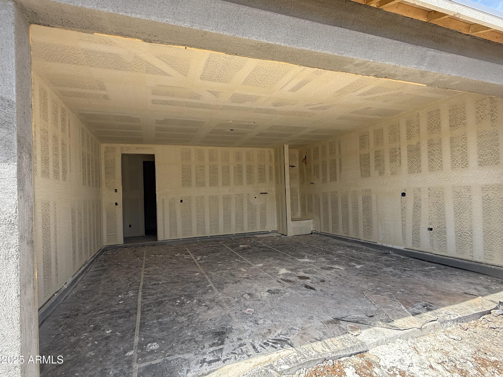
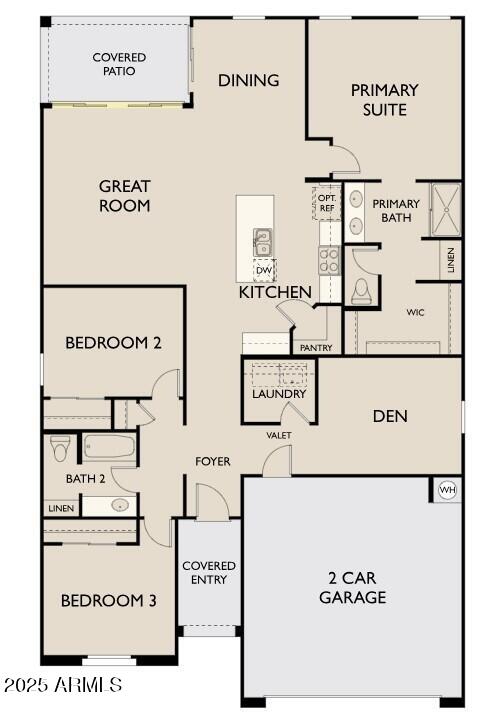
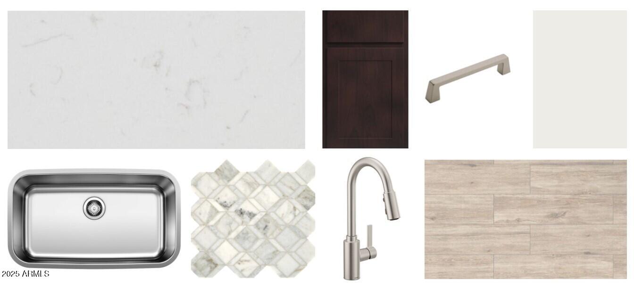
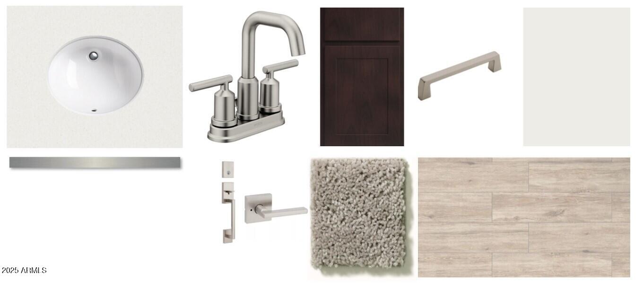
This stunning Marigold floor plan offers 1,777 square feet of living space with 3 bedrooms, 2 baths, a den, and a 2-car garage with a garage door opener. The home features our popular Modern exterior and 8-foot interior doors throughout. The kitchen showcases an Roosevelt 2.0 interior collection with a beautiful mosaic tile backsplash, dark espresso 42-inch upper cabinets, stainless steel appliances, and eye catching quartz countertops. The home also includes 6x24 wood-look plank tile flooring, white sand quartz and oval sinks in the bathrooms, and light gray carpeting in the bedrooms. Enjoy a 4-panel center sliding glass door, 2-inch white horizontal faux-wood blinds, a water softener loop system, and a driveway with gray pavers. Additional conveniences include an electric washer and dryer and pre-wiring for pendant lights in the kitchen.

3
beds

2
baths

1,777 Sq.Ft. LIVING AREA

6,250 Sq.Ft. lot

Features & Amenities

Interior

  • total bedrooms3
  • Total bathrooms2
  • Laundry room Inside
  • APPLIANCES Dryer, Washer, Refrigerator, Built-in Microwave, Dishwasher, Disposal
  • other interior Features Non-laminate Counter, High Speed Internet, Granite Counters, Double Vanity, Eat-in Kitchen, Breakfast Bar, 9 Flat Ceilings, Kitchen Island, Pantry

Area & Lot

  • Status Sold
  • Date Sold July 2, 2025
  • Living Area1,777 Sq.Ft.
  • Lot Area6,250 Sq.Ft.
  • MLS® ID6847800
  • TypeResidential
  • YEAR BUILT2025
  • Architecture StylesOther, See Remarks
  • Elementary SchoolUnion Elementary School
  • Middle SchoolHurley Ranch Elementary
  • High SchoolTolleson Union High School
  • School DistrictTolleson Union High School District

Exterior

  • STORIES1
  • Garage Space2.0
  • water SourceCity Water
  • PoolNone
  • roofTile
  • lot featuresNorth/South Exposure, Sprinklers In Front, Desert Front, Dirt Back
  • parkingElectric Vehicle Charging Station(s)
  • HEAT TYPEElectric
  • AIR CONDITIONINGCentral Air, Evaporative Cooling, Programmable Thmstat
  • sewerPublic Sewer

Financial

  • Sales Price$449,990
  • Real Estate Tax $3/yr
  • HOA $110/mo

Work With Us

Follow Me on Instagram