9526 W TAMARISK Avenue
SEE ALL PHOTOS
9526 W TAMARISK Avenue
Sold

9526 W TAMARISK Avenue

9526 W TAMARISK Avenue, Tolleson, AZ 85353

$434,990
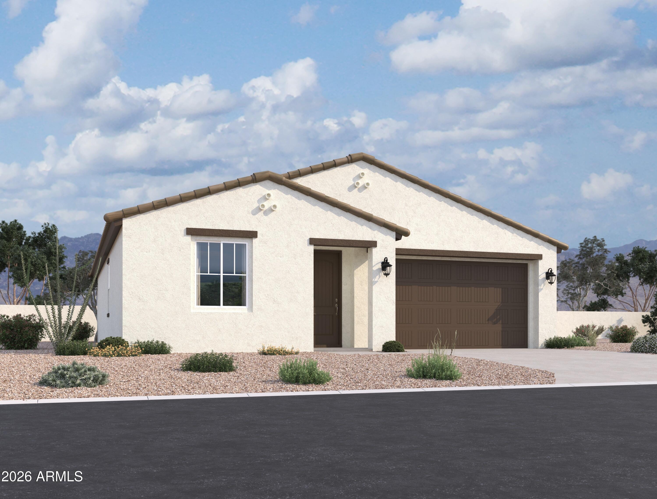
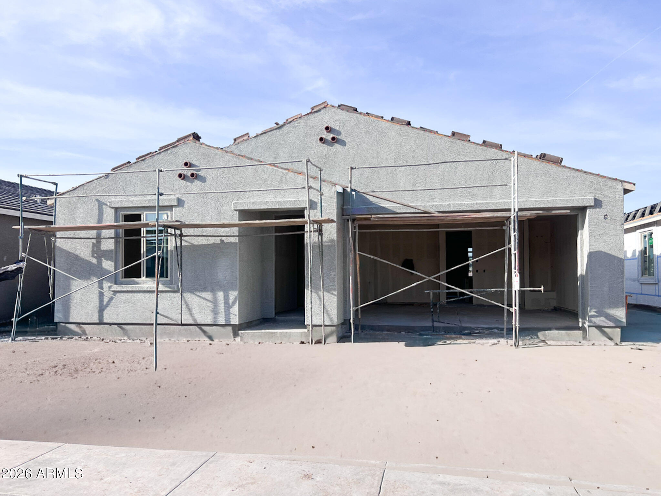
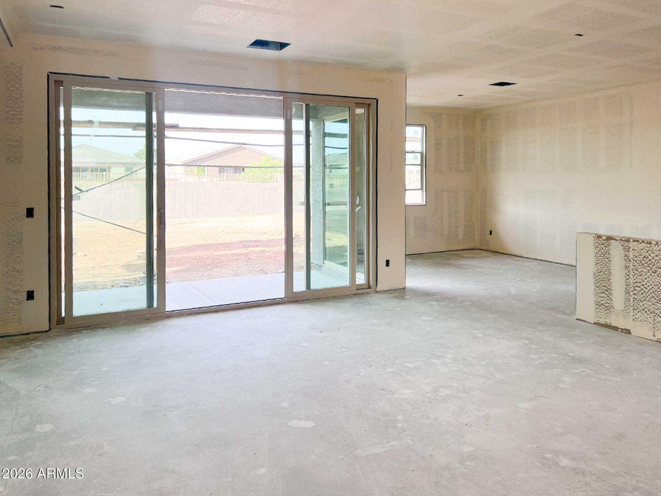
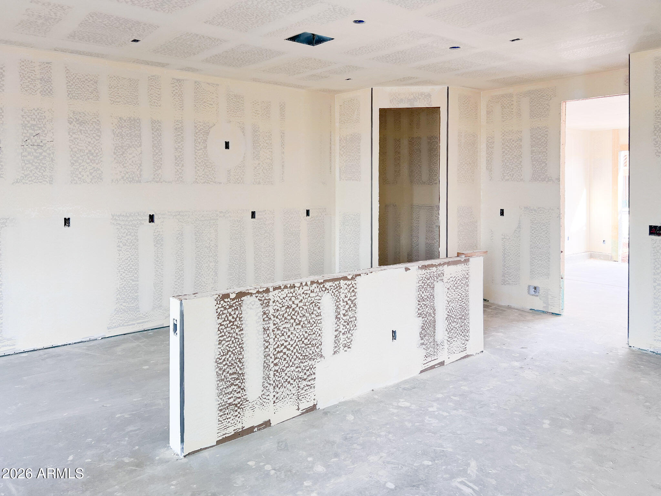
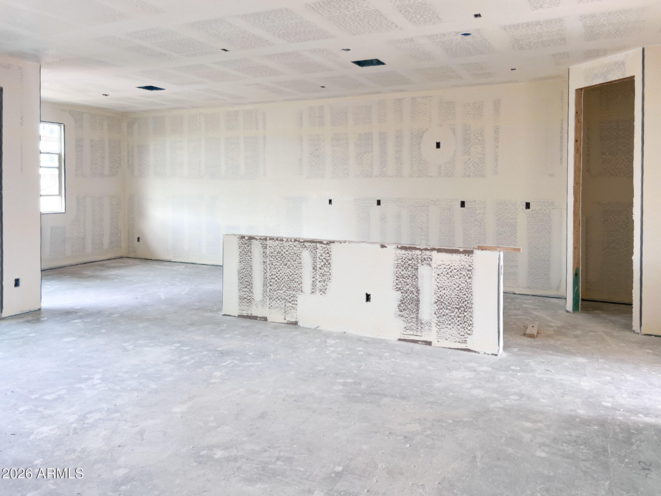
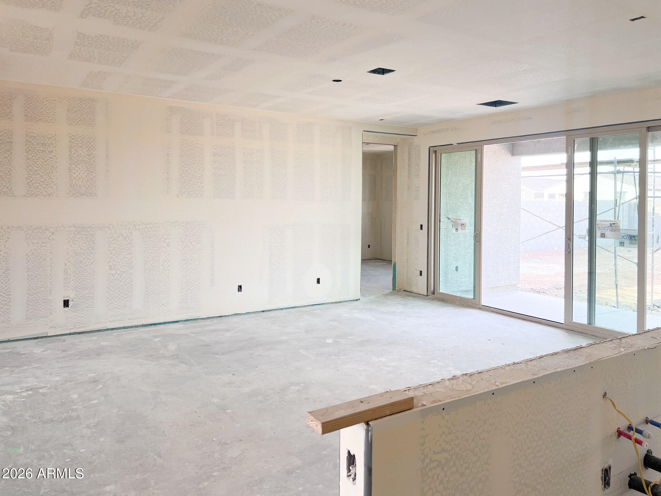
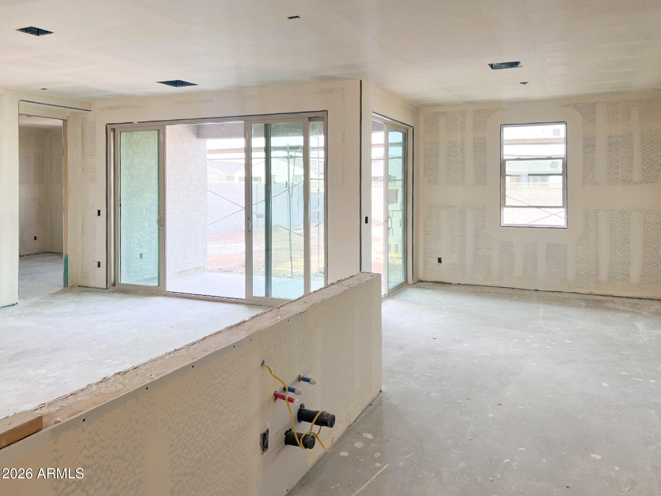
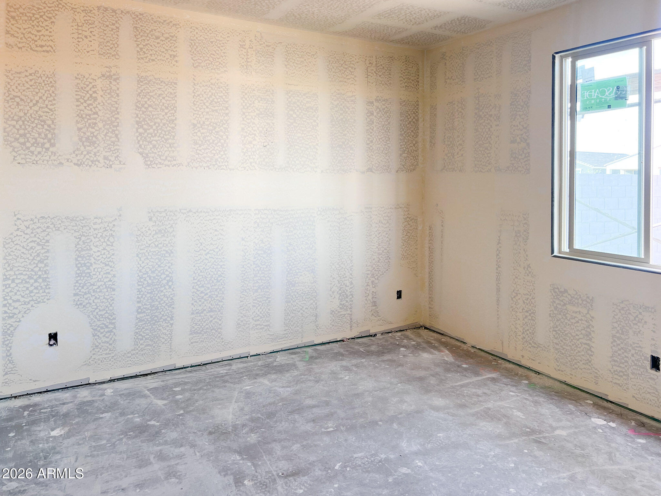
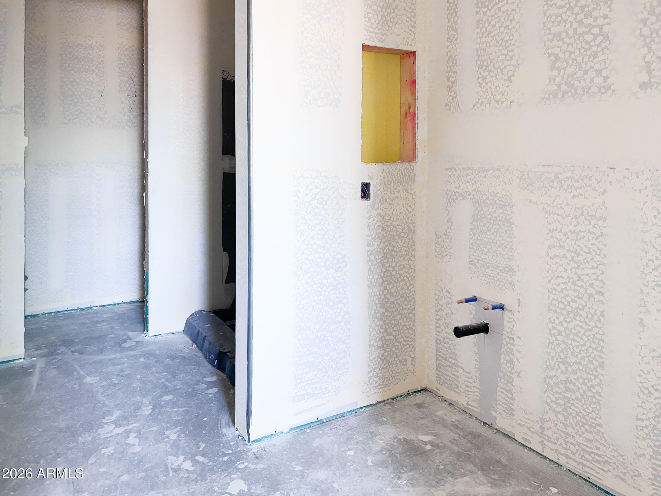
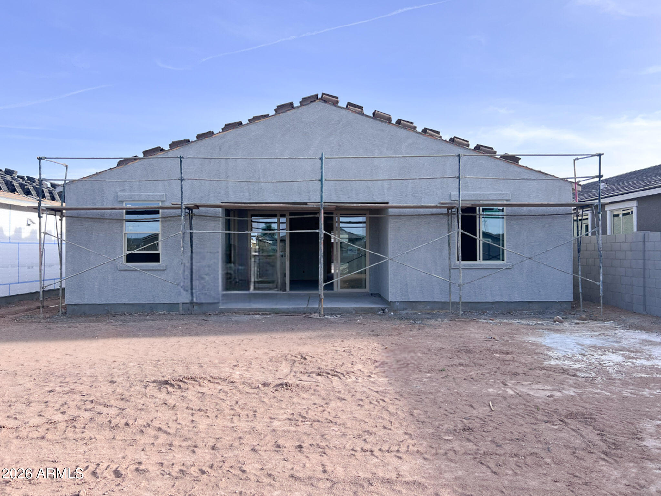
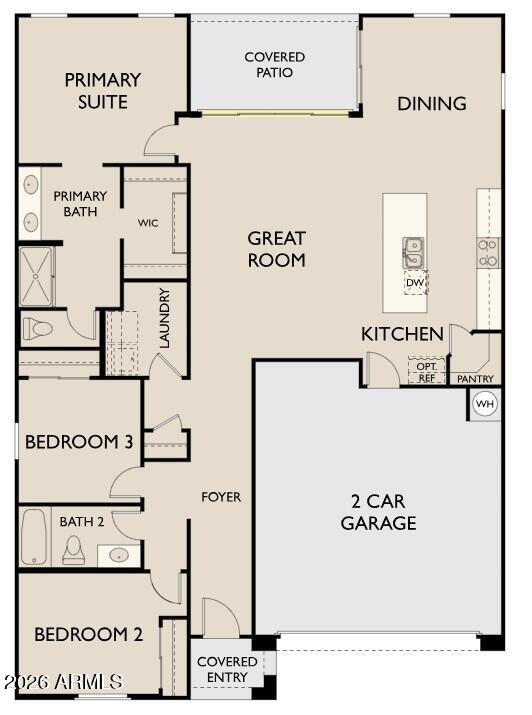
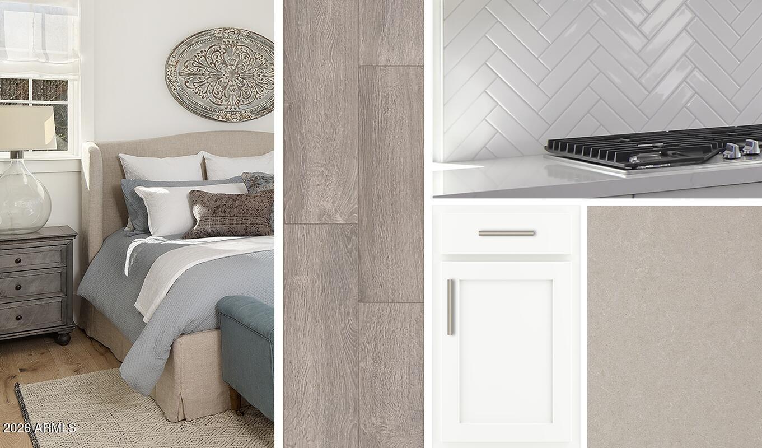
Discover the Violet Plan -- a beautifully designed single-story home offering 1,567 sq. ft. of stylish, functional living space. This quick move-in residence features a Spanish exterior elevation with 3 spacious bedrooms, 2 bathrooms, and a 2-car garage. At the heart of the home, the kitchen shines with white 42'' upper cabinets, quartz countertops, a white backsplash, and a large island perfect for gathering. As part of the Timeless Collection, it comes complete with stainless steel appliances-- electric range, microwave, dishwasher, and refrigerator--and prewiring for pendant lights. Wood-look plank tile flows through the main living areas, leading to an open great room that connects effortlessly to a covered patio through a 4-panel sliding glass door, ideal for indoor-outdoor living. Additional highlights include 8-foot interior doors, 2-inch faux wood blinds, a washer and dryer, and elegantly finished bathrooms with quartz countertops and oval sinks. With its thoughtful layout, modern finishes, and welcoming design, the Violet Plan is a home you'll love to live in every day.

3
beds

2
baths

1,567 Sq.Ft. LIVING AREA

6,000 Sq.Ft. lot

Features & Amenities

Interior

  • total bedrooms3
  • Total bathrooms2
  • full bathrooms2
  • Laundry room Inside
  • APPLIANCES Dryer, Washer, Refrigerator, Built-in Microwave, Dishwasher, Disposal, Electric Range
  • other interior Features Double Vanity, Eat-in Kitchen, Breakfast Bar, 9 Flat Ceilings, Kitchen Island, Pantry

Area & Lot

  • Status Sold
  • Living Area1,567 Sq.Ft.
  • Lot Area6,000 Sq.Ft.
  • MLS® ID6964295
  • TypeResidential
  • YEAR BUILT2026
  • Architecture StylesSpanish
  • Elementary SchoolUnion Elementary School
  • Middle SchoolHurley Ranch Elementary
  • High SchoolTolleson Union High School
  • School DistrictTolleson Union High School District

Exterior

  • STORIES1
  • Garage Space2.0
  • water SourceCity Water
  • roofTile
  • lot featuresNorth/South Exposure, Sprinklers In Front
  • parkingElectric Vehicle Charging Station(s)
  • HEAT TYPEElectric
  • AIR CONDITIONINGCentral Air, Programmable Thmstat
  • sewerPublic Sewer
  • other exterior FeaturesPrivate Yard

Financial

  • Sales Price$434,990
  • Real Estate Tax $264/yr
  • HOA $110/mo

Work With Us

Follow Me on Instagram