9413 E DESERT VILLAGE Drive
SEE ALL PHOTOS
9413 E DESERT VILLAGE Drive
Courtesy of Compass, Connor Martire Listing Contact: 480-276-2880 
For Sale

9413 E DESERT VILLAGE Drive

9413 E DESERT VILLAGE Drive, Scottsdale, AZ 85255

$2,195,000
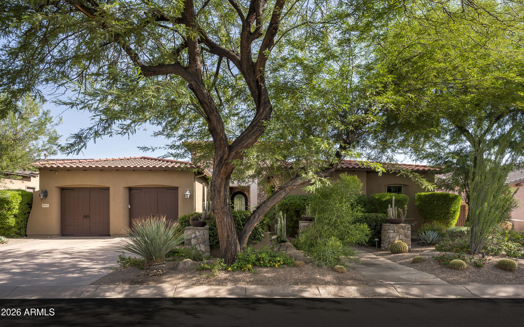
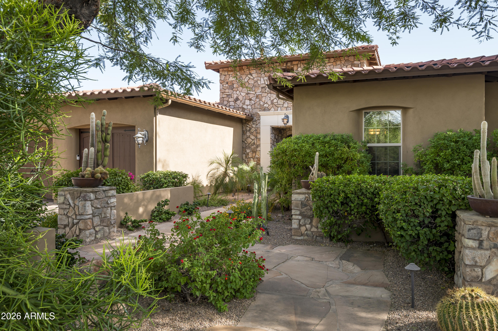
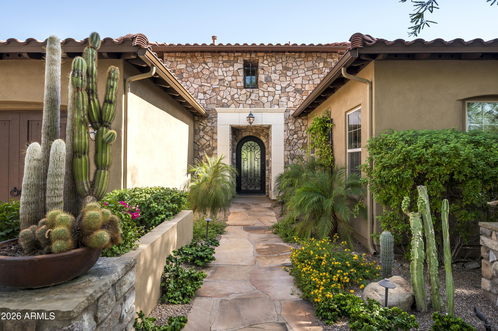
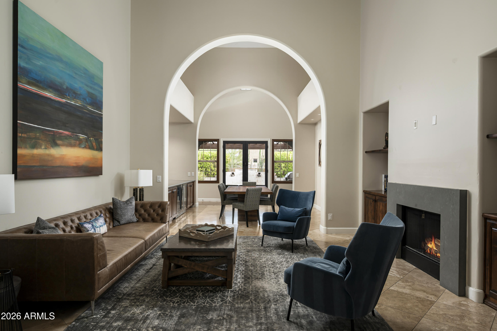
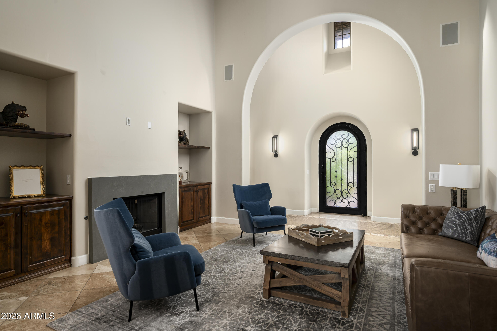
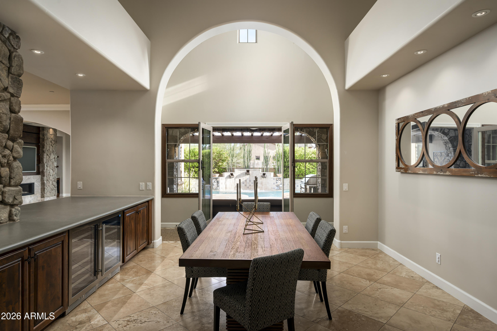
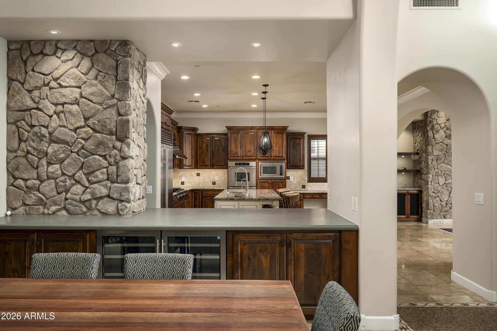
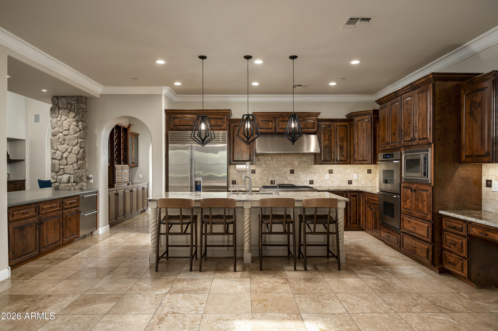
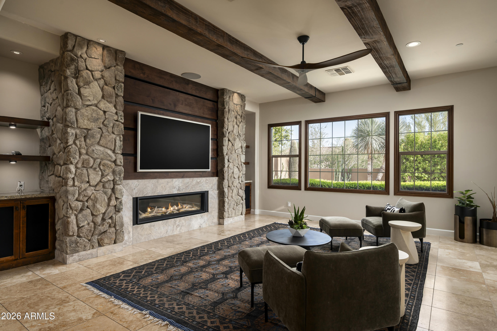
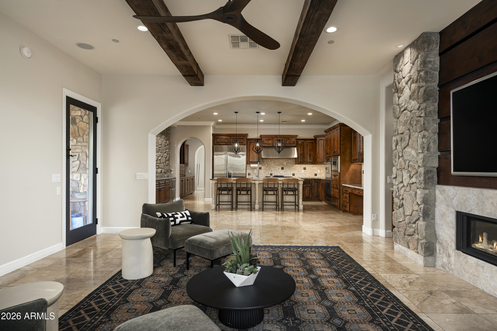
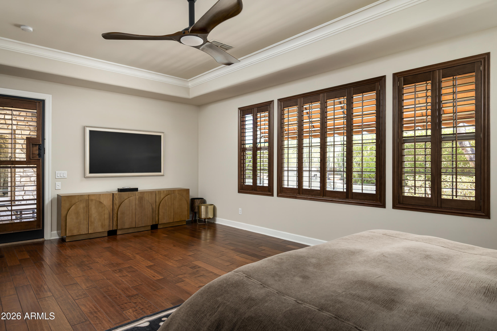
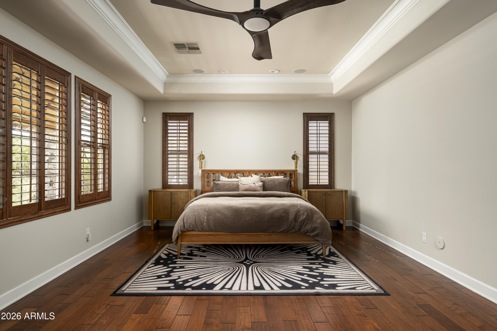
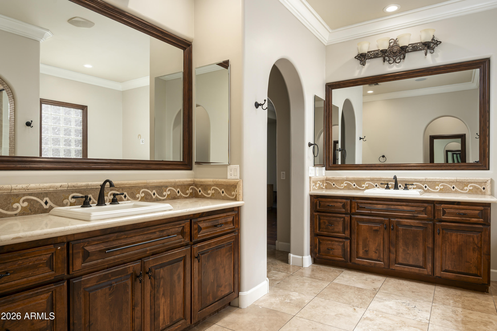
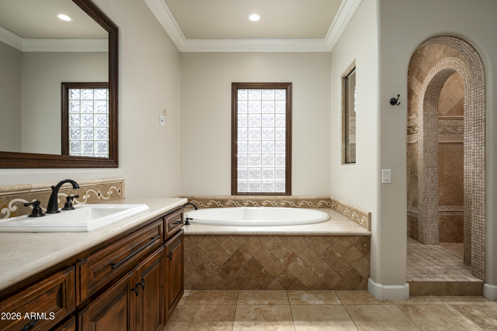
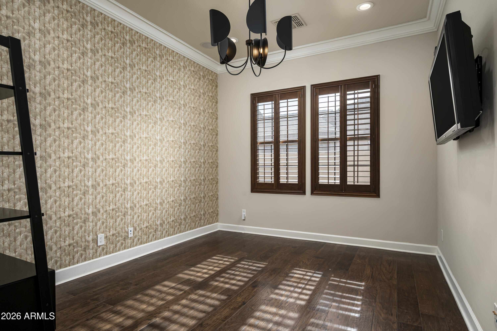
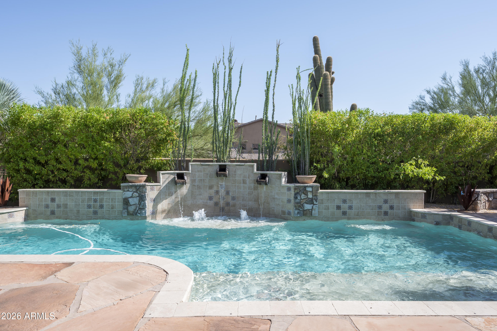
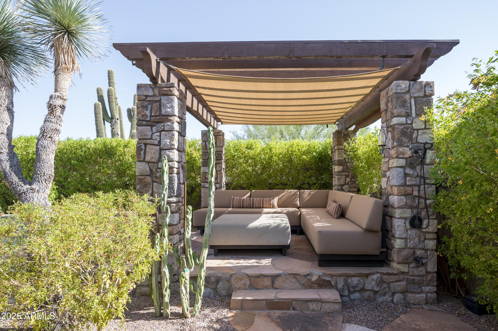
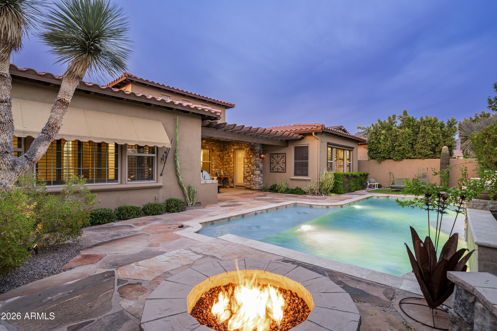
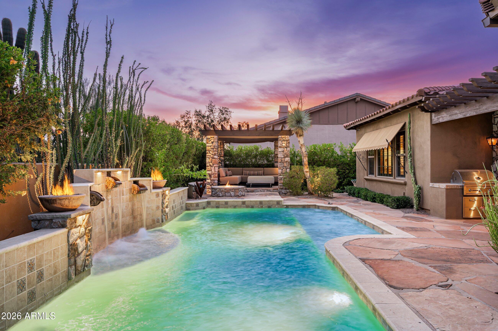
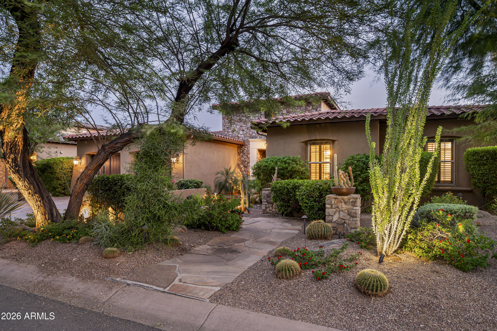
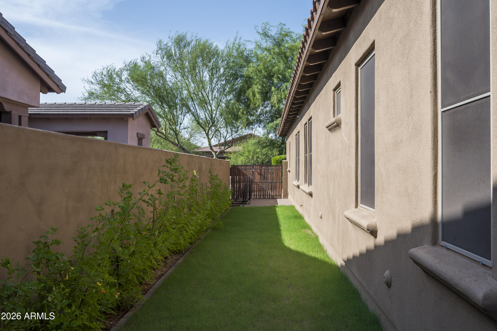
Behind the gates of Sera Brisa, a private courtyard garden of saguaro and desert plantings leads to an arched iron entry door. Inside, vaulted ceilings and clerestory windows carry natural light through the home. Formal living and dining sit at the front, with the kitchen and great room opening to a pool framed by fire bowls and a stone ramada. The kitchen features Sub-Zero refrigeration, Dacor double ovens, a granite island, and an adjacent breakfast bar with built-in wine refrigerators. The great room pairs a stone fireplace and beamed ceilings with a wall of windows. An office and four en suite bedrooms, including a split primary with soaking tub and walk-in shower, complete the plan. Outside: fire pit, grill, turf, and lawn. Minutes to Market Street and the 101.

9/9/2026 12:00PM - 3:00PM MST

9/10/2026 12:00PM - 3:00PM MST

9/11/2026 12:00PM - 3:00PM MST

9/12/2026 10:00AM - 1:00PM MST

9/13/2026 10:00AM - 1:00PM MST

4
beds

5
baths

3,980 Sq.Ft. LIVING AREA

10,400 Sq.Ft. lot

Features & Amenities

Interior

  • total bedrooms4
  • Total bathrooms5
  • full bathrooms4
  • half bathroom1
  • Laundry room Inside, Wshr/Dry Hook Up Only
  • Flooring Stone, Wood
  • Fireplace Fire Pit, Family Room, Living Room, Gas
  • APPLIANCES Water Softener Owned, Reverse Osmosis, Refrigerator, Built-in Microwave, Dishwasher, Disposal, Gas Cooktop, Water Purifier
  • other interior Features High Speed Internet, Smart Home, Granite Counters, Double Vanity, Eat-in Kitchen, Breakfast Bar, 9 Flat Ceilings, No Interior Steps, Vaulted Ceiling(s), Kitchen Island, Pantry, Bidet, Full Bth Master Bdrm, Separate Shwr Tub

Area & Lot

  • Status For Sale
  • OPEN HOUSE

    9/9/2026 12:00PM - 3:00PM MST

    9/10/2026 12:00PM - 3:00PM MST

    9/11/2026 12:00PM - 3:00PM MST

    9/12/2026 10:00AM - 1:00PM MST

    9/13/2026 10:00AM - 1:00PM MST

  • Living Area3,980 Sq.Ft.
  • Lot Area10,400 Sq.Ft.
  • MLS® ID7064826
  • TypeResidential
  • YEAR BUILT2008
  • Architecture StylesSanta Barbara/Tuscan
  • Elementary SchoolCopper Ridge School
  • Middle SchoolCopper Ridge School
  • High SchoolChaparral High School
  • School DistrictScottsdale Unified District

Exterior

  • STORIES1
  • Garage Space3.0
  • water SourceCity Water
  • PoolOutdoor, Play Pool
  • roofTile
  • lot featuresNorth/South Exposure, Sprinklers In Rear, Sprinklers In Front, Desert Back, Desert Front, Cul-De-Sac, Gravel/Stone Front, Gravel/Stone Back, Grass Back, Synthetic Grass Back, Auto Timer H 2 O Front, Auto Timer H 2 O Back
  • parkingAttached Garage, Tandem Garage, Garage Door Opener, Direct Access, Attchd Gar Cabinets, Electric Vehicle Charging Station(s)
  • HEAT TYPENatural Gas
  • AIR CONDITIONINGCentral Air, Ceiling Fan(s), Programmable Thmstat
  • sewerSewer in Cnctd, Public Sewer
  • security FeaturesFire Sprinkler System, Security System Owned
  • other exterior FeaturesPrivate Street(s), Private Yard, Built-in Barbecue

Financial

  • Sales Price$2,195,000
  • Real Estate Tax $5,072/yr
  • HOA $475/3 mos
image

Schedule a Showing

I would love to show you this beautiful property. Please select your preferred date and time below. I'll be in touch shortly to confirm your appointment.

Schedule a Showing

I would love to show you this beautiful property. Please select your preferred date and time below. I'll be in touch shortly to confirm your appointment.

Thank you for your interest in 9413 E DESERT VILLAGE Drive, Scottsdale, AZ 85255. We are reviewing your request and will be in touch shortly!

Mortgage Calculator

Estimate your monthly mortgage payment, including the principal and interest, property taxes, and HOA. Adjust the values to generate a more accurate rate.

All estimates are provided for informational purposes only. Actual amounts may vary.
$0,000 Your Payment 20 15 65
$0,000 Your Payment

Work With Us

Follow Me on Instagram