9234 N 33rd Way
9234 N 33rd Way
9234 N 33rd Way
9234 N 33rd Way
9234 N 33rd Way
9234 N 33rd Way
9234 N 33rd Way
9234 N 33rd Way
9234 N 33rd Way
9234 N 33rd Way
9234 N 33rd Way
9234 N 33rd Way
9234 N 33rd Way
9234 N 33rd Way
9234 N 33rd Way
9234 N 33rd Way
9234 N 33rd Way
9234 N 33rd Way
9234 N 33rd Way
9234 N 33rd Way
9234 N 33rd Way
9234 N 33rd Way
9234 N 33rd Way
9234 N 33rd Way
9234 N 33rd Way
9234 N 33rd Way
9234 N 33rd Way
9234 N 33rd Way
9234 N 33rd Way
9234 N 33rd Way
9234 N 33rd Way
9234 N 33rd Way
9234 N 33rd Way
9234 N 33rd Way
9234 N 33rd Way
9234 N 33rd Way
9234 N 33rd Way
9234 N 33rd Way
SEE ALL PHOTOS
9234 N 33rd Way
9234 N 33rd Way
9234 N 33rd Way
9234 N 33rd Way
9234 N 33rd Way
9234 N 33rd Way
9234 N 33rd Way
9234 N 33rd Way
9234 N 33rd Way
9234 N 33rd Way
9234 N 33rd Way
9234 N 33rd Way
9234 N 33rd Way
9234 N 33rd Way
9234 N 33rd Way
9234 N 33rd Way
9234 N 33rd Way
9234 N 33rd Way
9234 N 33rd Way
9234 N 33rd Way
9234 N 33rd Way
9234 N 33rd Way
9234 N 33rd Way
9234 N 33rd Way
9234 N 33rd Way
9234 N 33rd Way
9234 N 33rd Way
9234 N 33rd Way
9234 N 33rd Way
9234 N 33rd Way
9234 N 33rd Way
9234 N 33rd Way
9234 N 33rd Way
9234 N 33rd Way
9234 N 33rd Way
9234 N 33rd Way
9234 N 33rd Way
9234 N 33rd Way
Courtesy of Compass
Sold

9234 N 33rd Way

9234 N 33rd Way, Phoenix, AZ 85028

$890,000
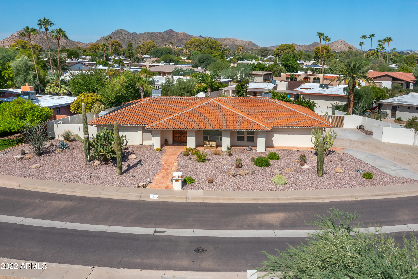
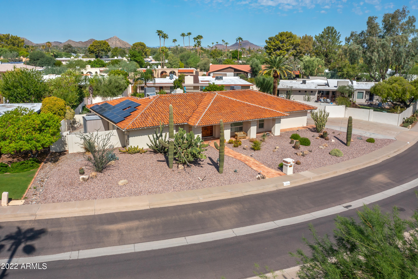
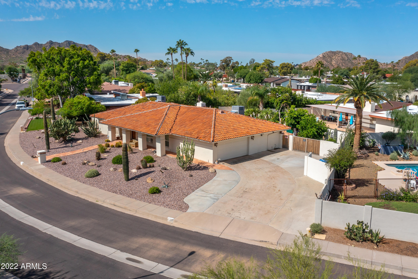
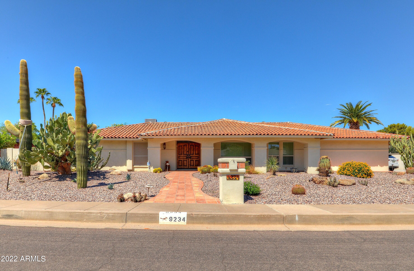
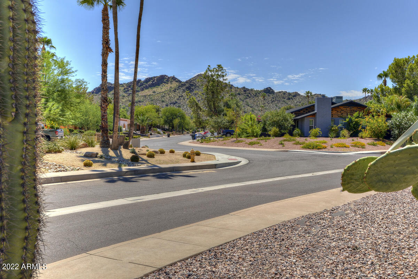
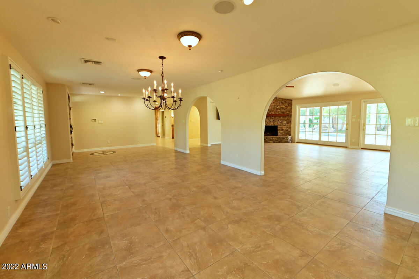
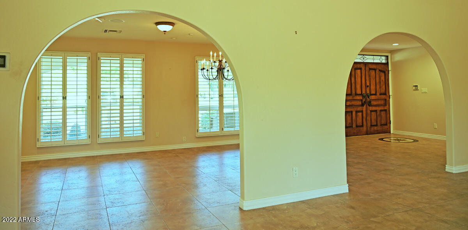
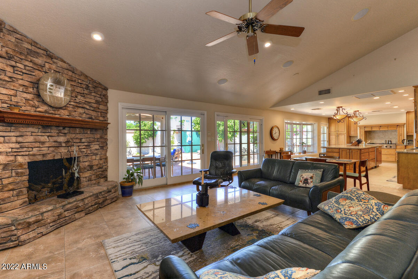
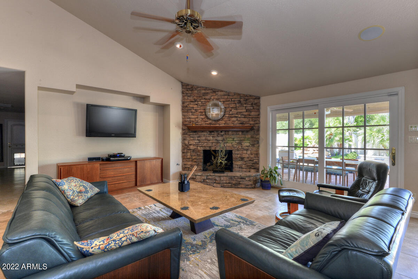
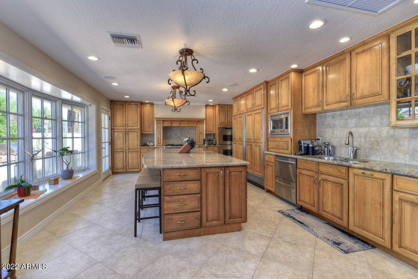
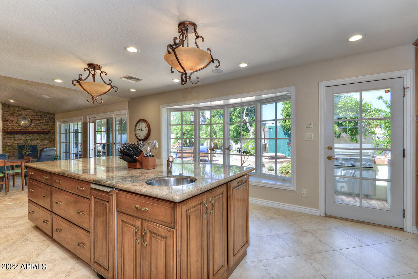
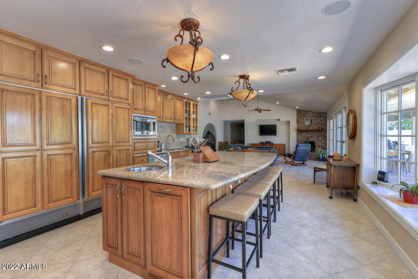
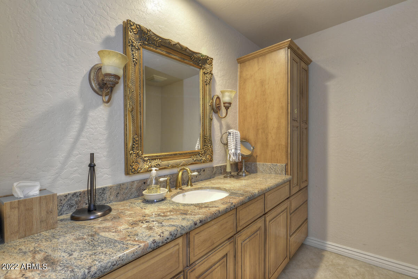
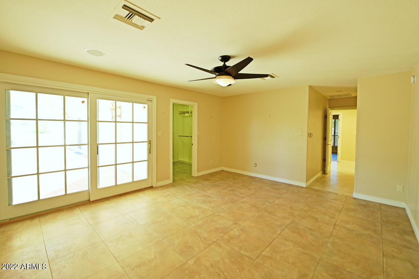
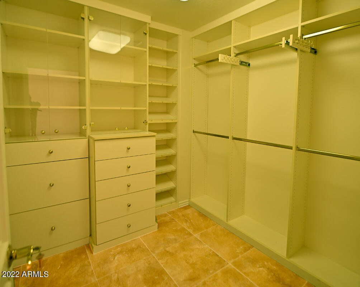
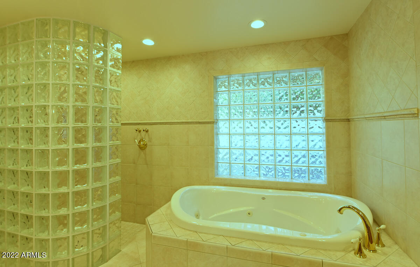
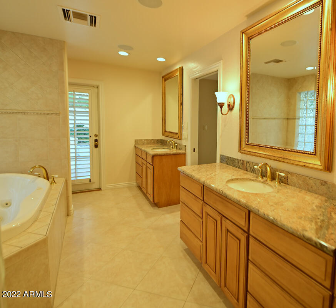
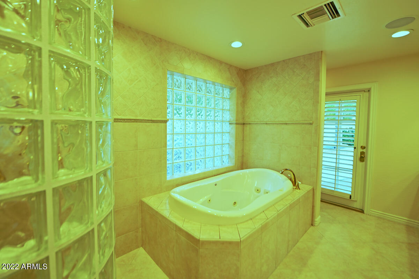
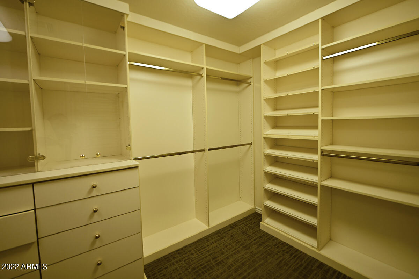
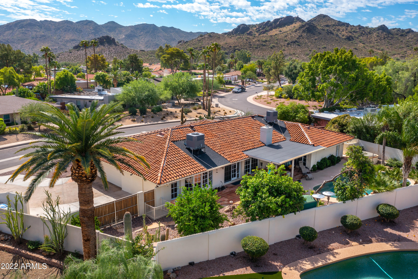
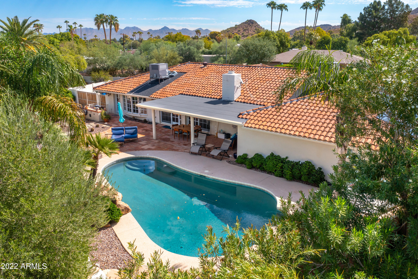
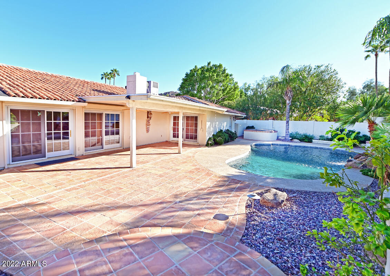
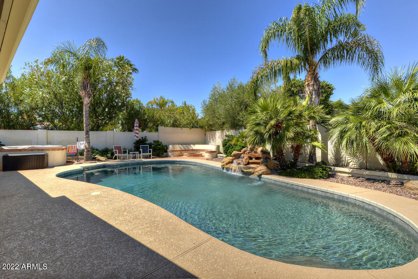
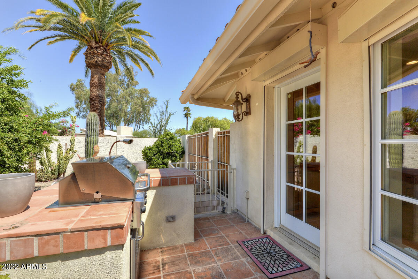
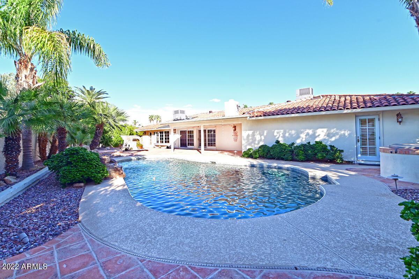
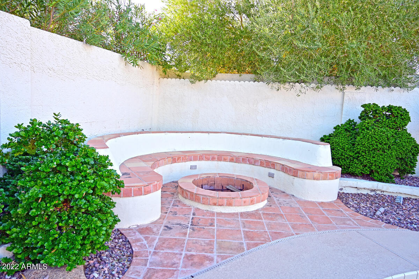
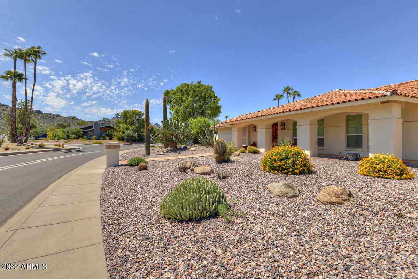
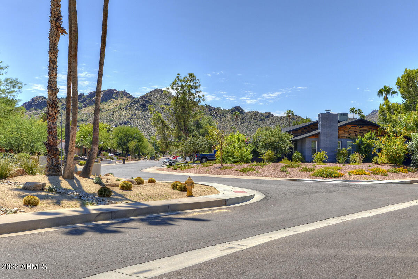
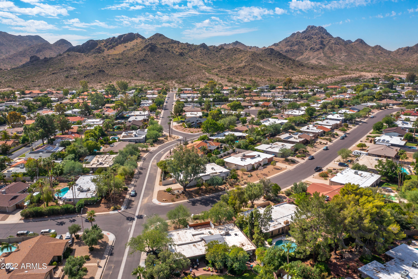
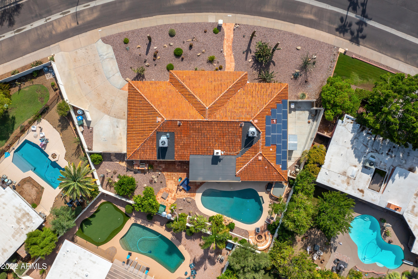
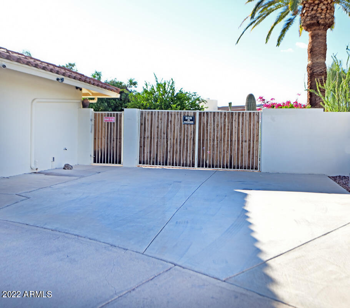
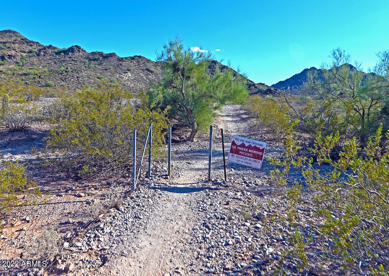
Come home to this beautifully maintained and updated property with NO HOA in a tranquil neighborhood on the northside of the Phoenix Mountain Preserve. Moments from miles of hiking and mountain biking trails, yet convenient to Piestewa Pkwy, downtown Phoenix and the airport, as well as Scottsdale's shopping and dining opportunities. The heart of this home is the light-filled open Kitchen and Family room with a wall of windows looking out to the covered patio and adjacent PebbleTec pool and firepit. Highlights of the expansive kitchen include a huge island, gas cooktop, double ovens, tons of storage and a built-in barbeque just outside the kitchen door. The Primary Suite features two walk-in closets, a lovely bathroom with jetted tub and direct access to the back patio and heated spa.

3
beds

2
baths

2,781 Sq.Ft. LIVING AREA

0.33 Acres lot

Features & Amenities

Interior

  • total bedrooms3
  • Total bathrooms2
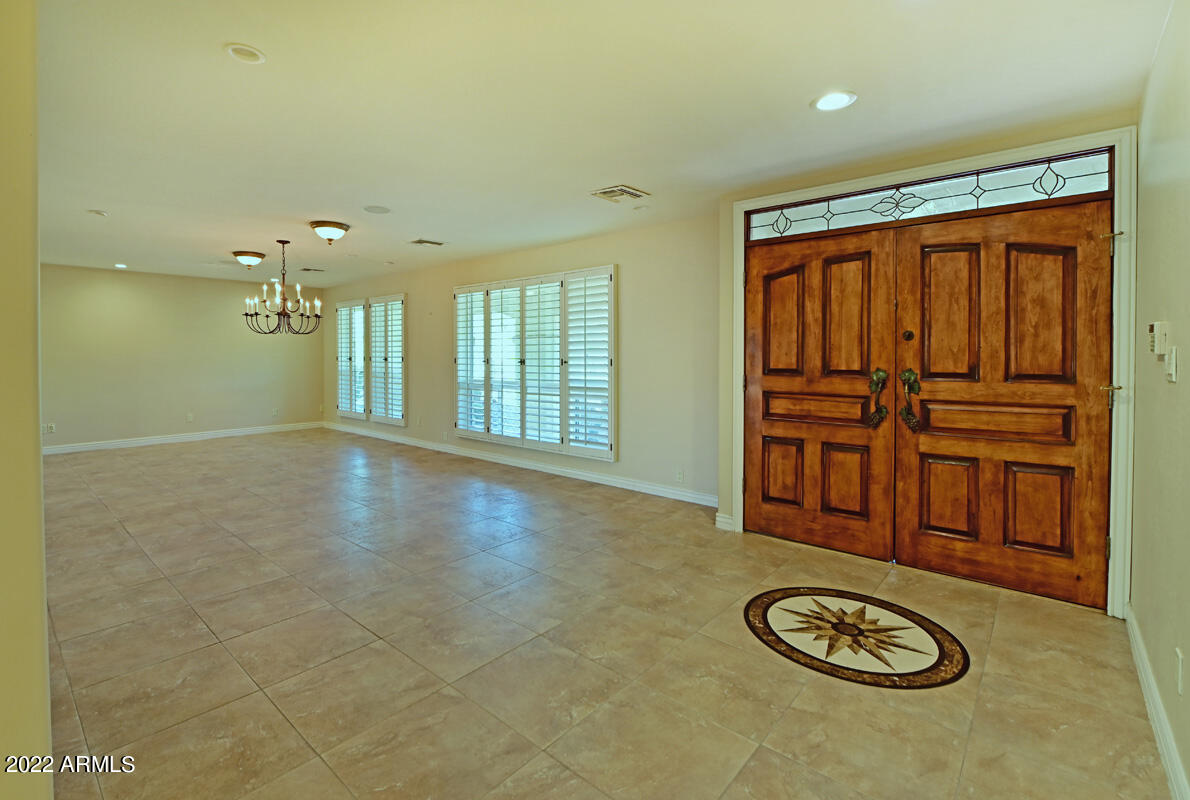
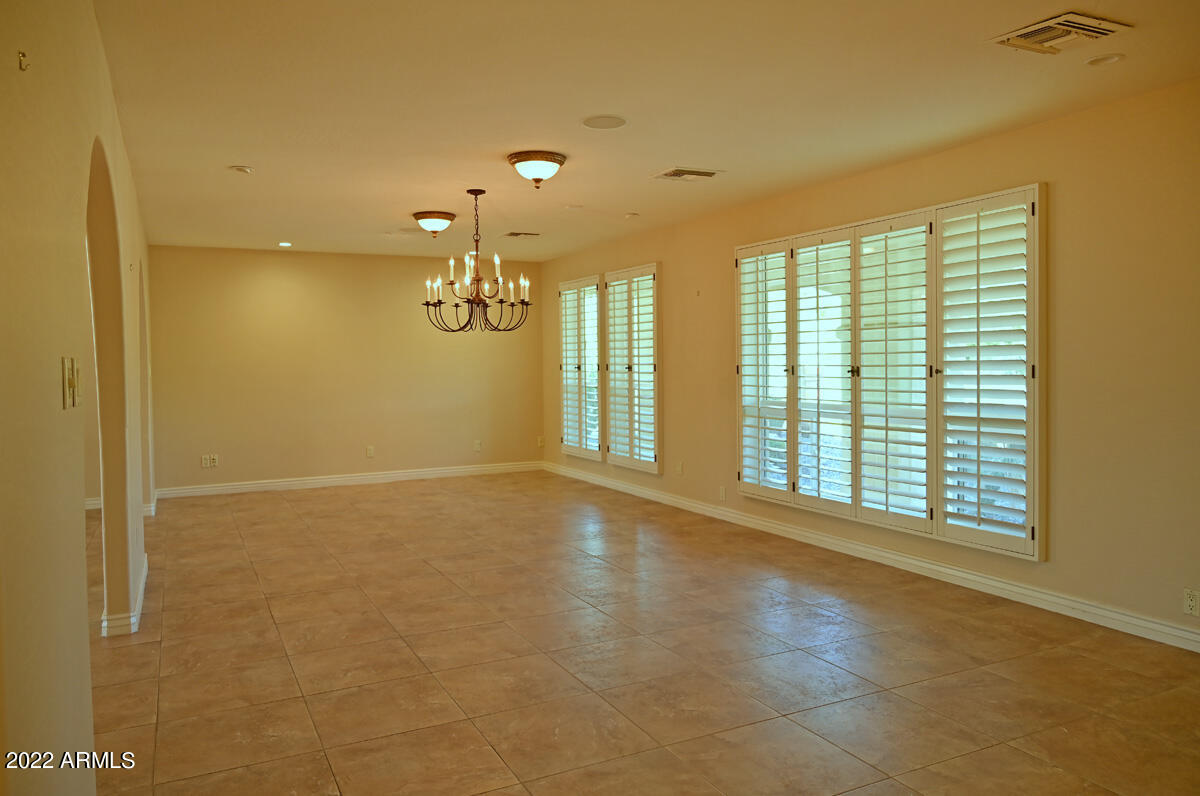
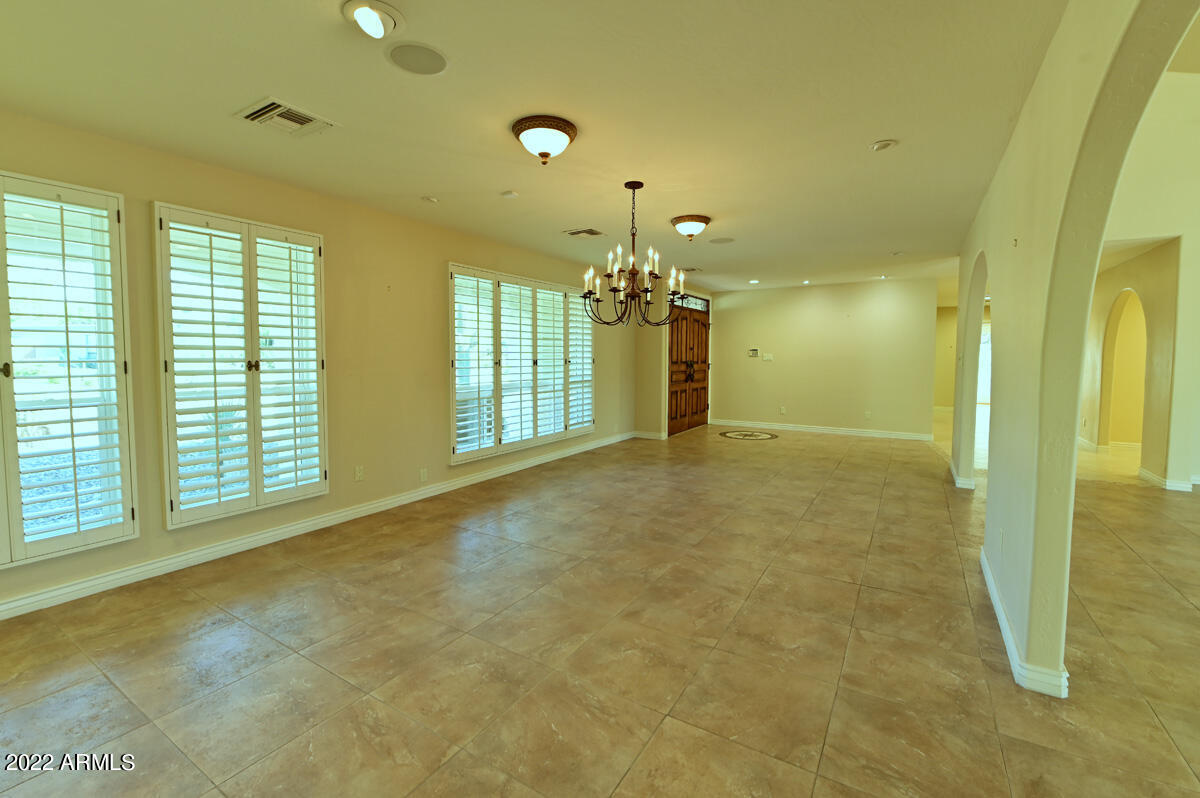
  • Flooring Tile
  • Fireplace 1 Fireplace, Fire Pit, Family Room, Gas
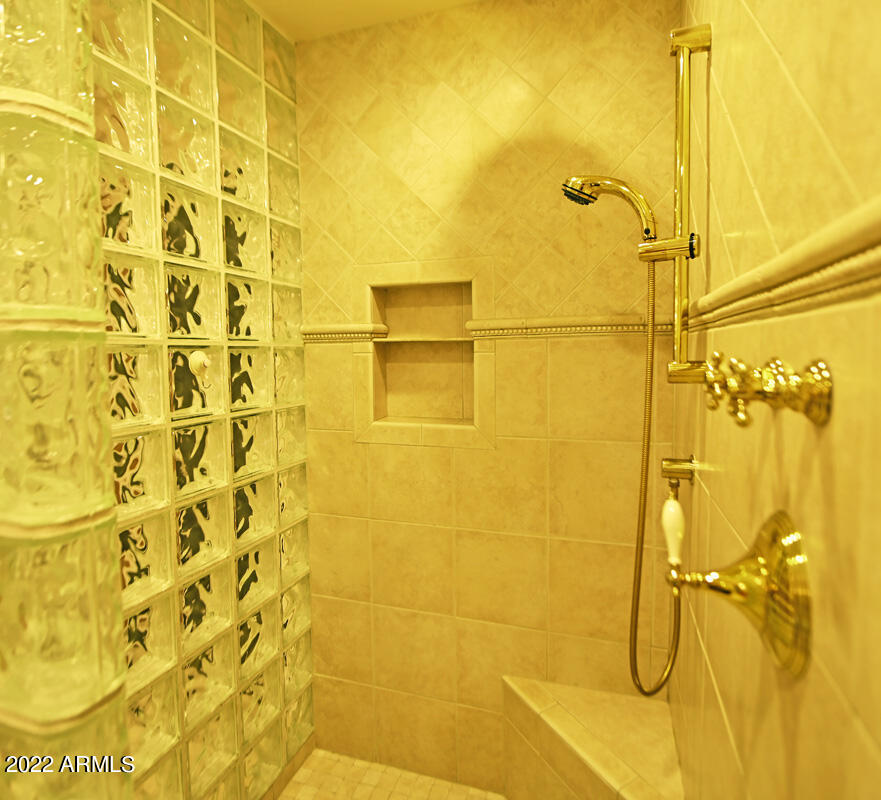
  • other interior Features Eat-in Kitchen, Breakfast Bar, Drink Wtr Filter Sys, No Interior Steps, Vaulted Ceiling(s), Kitchen Island, Pantry, Double Vanity, Full Bth Master Bdrm, Separate Shwr Tub, Tub with Jets, High Speed Internet, Granite Counters

Area & Lot

  • Status Sold
  • Date Sold February 9, 2023
  • Living Area2,781 Sq.Ft.
  • Lot Area0.33 Acres
  • MLS® ID6458361
  • TypeResidential
  • YEAR BUILT1976
  • Architecture StylesRanch
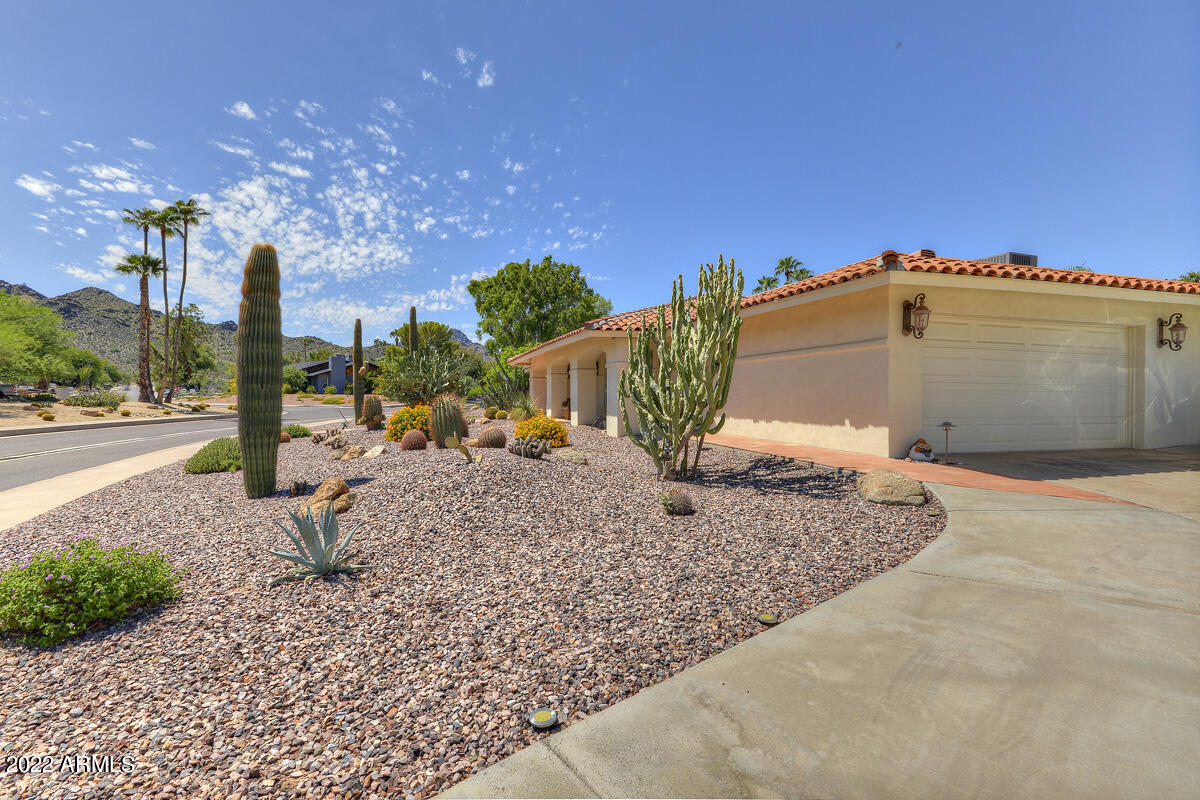
  • View DescriptionMountain(s)
  • Elementary SchoolMercury Mine Elementary School
  • Middle SchoolShea Middle School
  • High SchoolShadow Mountain High School
  • School DistrictParadise Valley Unified District

Exterior

  • STORIES1
  • Garage Space2.0
  • water SourceCity Water
  • utilitiesPropane
  • PoolDiving Pool, Private
  • roofTile
  • lot featuresSprinklers In Rear, Sprinklers In Front, Desert Front, Auto Timer H 2 O Front, Auto Timer H 2 O Back
  • parkingAttchd Gar Cabinets, Dir Entry frm Garage, Electric Door Opener, RV Gate, Side Vehicle Entry, RV Access/Parking
  • HEAT TYPEElectric
  • AIR CONDITIONINGRefrigeration, Programmable Thmstat, Ceiling Fan(s)
  • sewerSewer in Cnctd, Public Sewer
  • HOA AmenitiesNone
  • security FeaturesSecurity System Owned
  • other exterior FeaturesCovered Patio(s), Patio, Built-in Barbecue

Financial

  • Sales Price$890,000
  • Real Estate Tax $3,930/yr

Work With Us

Follow Me on Instagram