9110 N 119TH Street
9110 N 119TH Street
9110 N 119TH Street
9110 N 119TH Street
9110 N 119TH Street
9110 N 119TH Street
9110 N 119TH Street
9110 N 119TH Street
9110 N 119TH Street
9110 N 119TH Street
9110 N 119TH Street
9110 N 119TH Street
9110 N 119TH Street
9110 N 119TH Street
9110 N 119TH Street
9110 N 119TH Street
9110 N 119TH Street
9110 N 119TH Street
9110 N 119TH Street
9110 N 119TH Street
9110 N 119TH Street
9110 N 119TH Street
9110 N 119TH Street
9110 N 119TH Street
9110 N 119TH Street
9110 N 119TH Street
9110 N 119TH Street
9110 N 119TH Street
9110 N 119TH Street
9110 N 119TH Street
9110 N 119TH Street
9110 N 119TH Street
9110 N 119TH Street
9110 N 119TH Street
9110 N 119TH Street
9110 N 119TH Street
9110 N 119TH Street
9110 N 119TH Street
9110 N 119TH Street
9110 N 119TH Street
9110 N 119TH Street
9110 N 119TH Street
9110 N 119TH Street
SEE ALL PHOTOS
9110 N 119TH Street
9110 N 119TH Street
9110 N 119TH Street
9110 N 119TH Street
9110 N 119TH Street
9110 N 119TH Street
9110 N 119TH Street
9110 N 119TH Street
9110 N 119TH Street
9110 N 119TH Street
9110 N 119TH Street
9110 N 119TH Street
9110 N 119TH Street
9110 N 119TH Street
9110 N 119TH Street
9110 N 119TH Street
9110 N 119TH Street
9110 N 119TH Street
9110 N 119TH Street
9110 N 119TH Street
9110 N 119TH Street
9110 N 119TH Street
9110 N 119TH Street
9110 N 119TH Street
9110 N 119TH Street
9110 N 119TH Street
9110 N 119TH Street
9110 N 119TH Street
9110 N 119TH Street
9110 N 119TH Street
9110 N 119TH Street
9110 N 119TH Street
9110 N 119TH Street
9110 N 119TH Street
9110 N 119TH Street
9110 N 119TH Street
9110 N 119TH Street
9110 N 119TH Street
9110 N 119TH Street
9110 N 119TH Street
9110 N 119TH Street
9110 N 119TH Street
9110 N 119TH Street
Courtesy of Compass, Christina Mooney Listing Contact: 602-538-5106 
Sold

9110 N 119TH Street

9110 N 119TH Street, Scottsdale, AZ 85259

$1,090,000
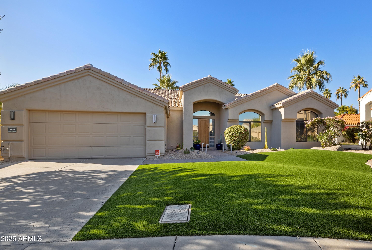
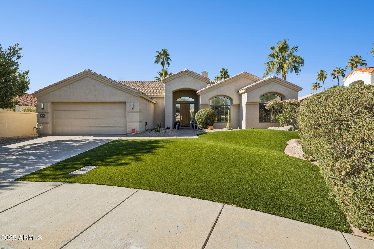
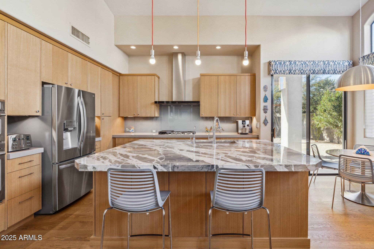
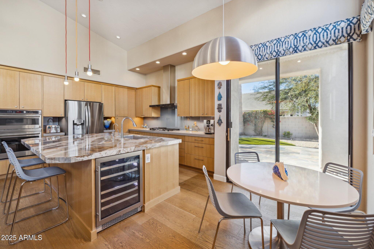
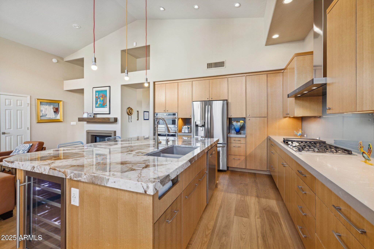
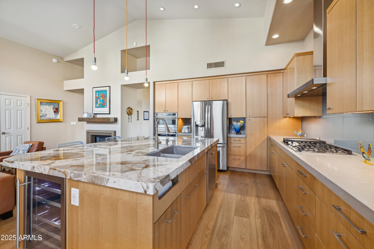
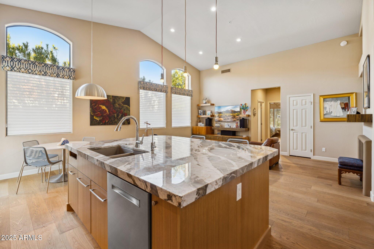
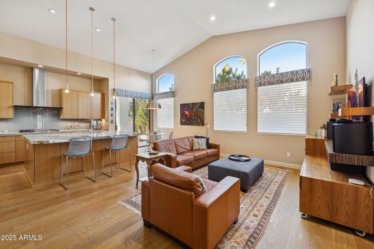
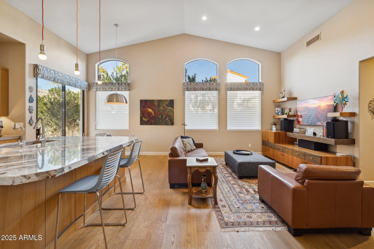

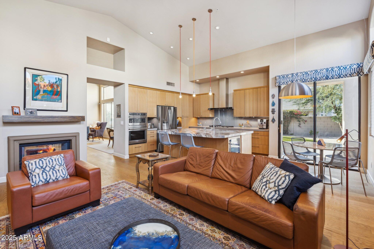
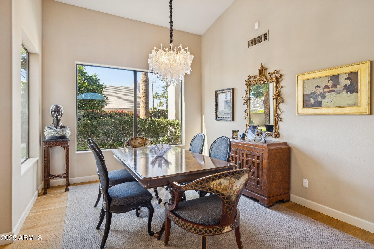
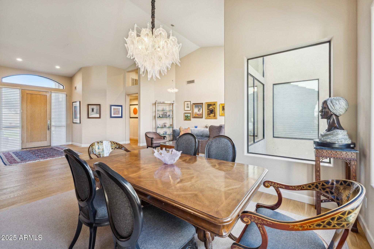
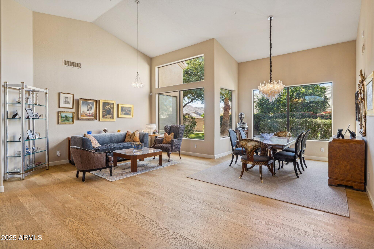
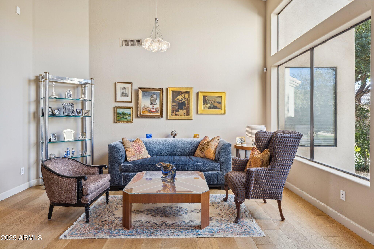
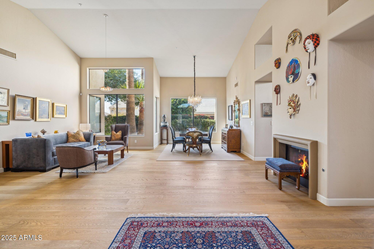
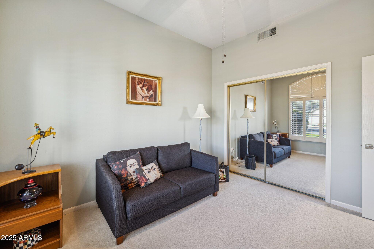
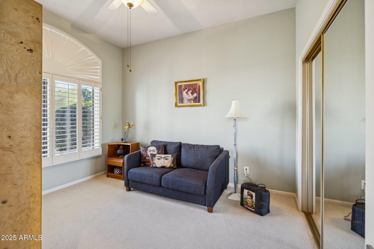
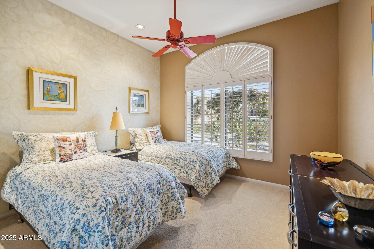
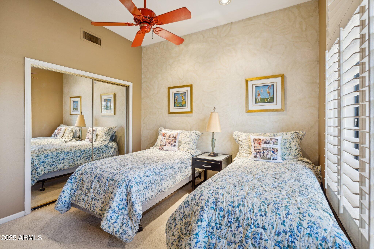
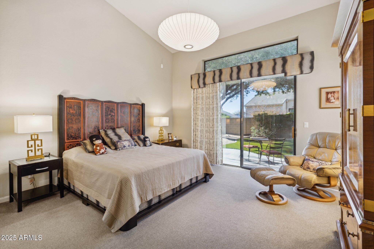
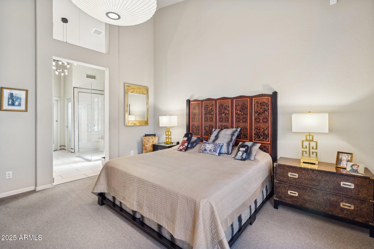
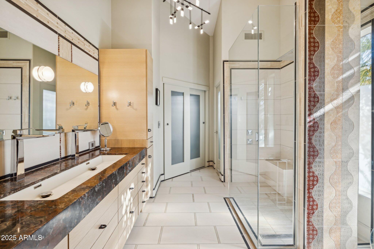
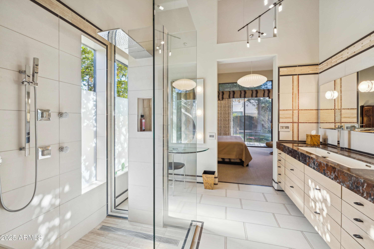
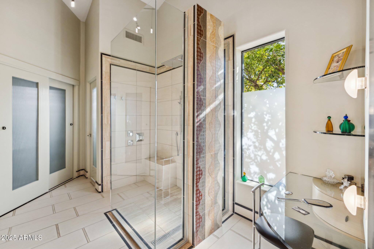
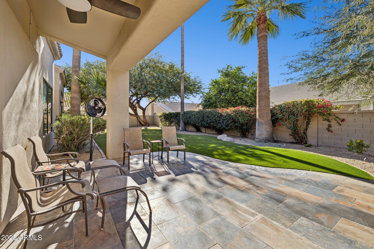
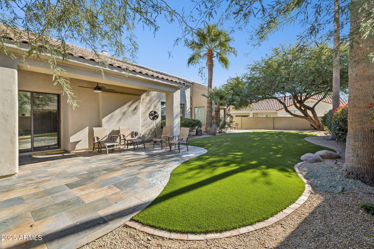

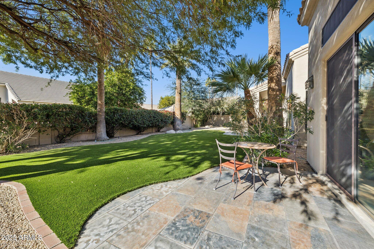
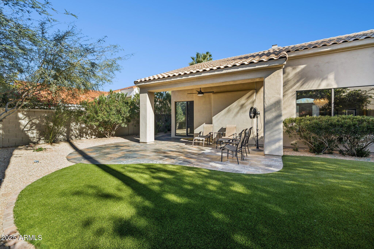
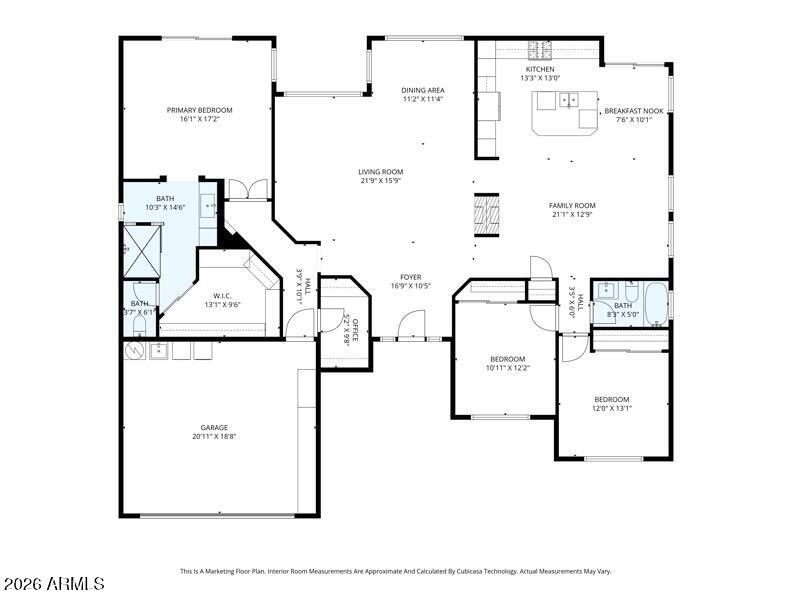
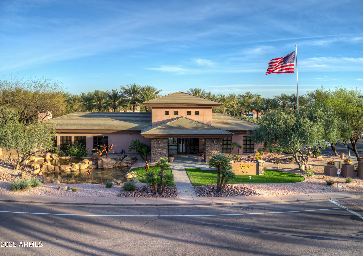
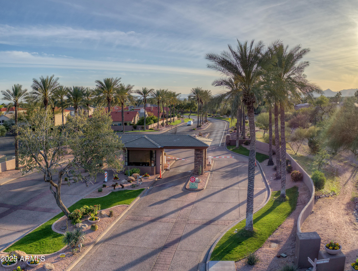
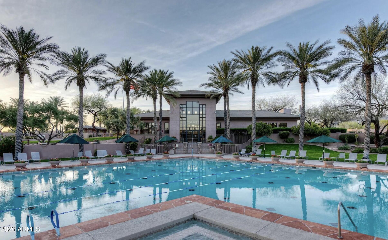
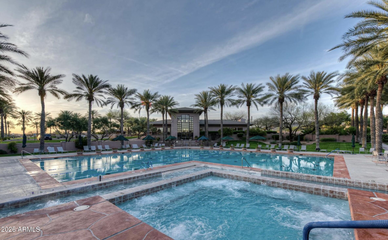
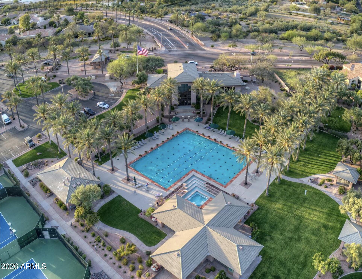
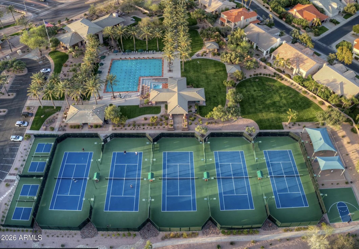
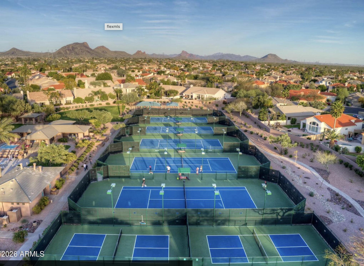
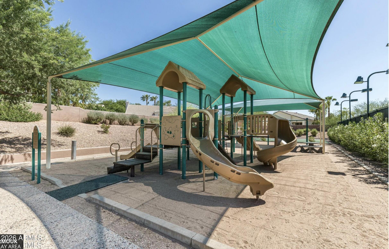
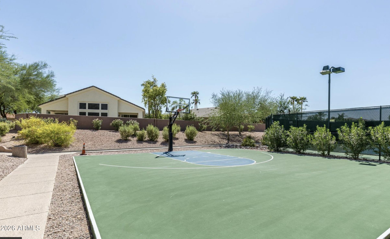
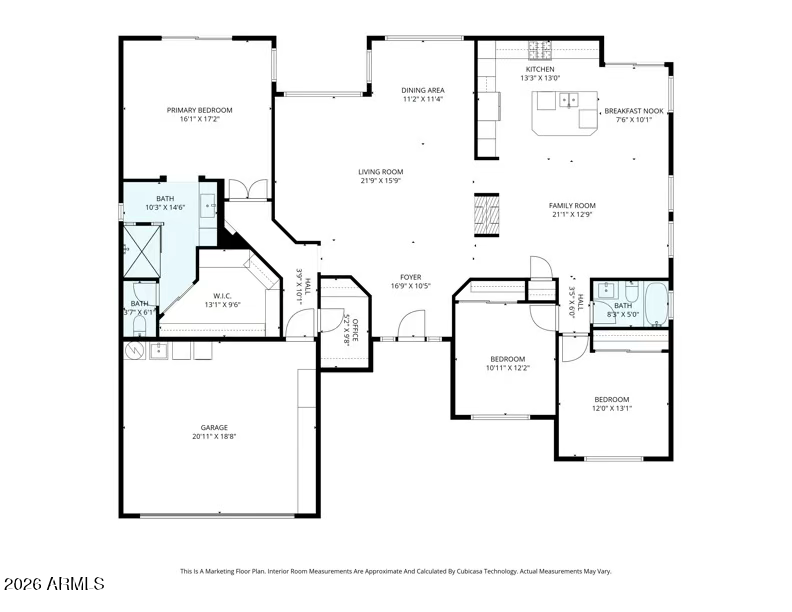
In Windemere at guard-gated Stonegate, this well-appointed Edmunds home features 3 bedrooms, 2 baths, 2-car garage & split floor plan. The meticulously maintained property shows true pride of ownership and has been updated with high-end finishes throughout...stainless appliances, custom cabinetry, gorgeous granite in the kitchen, ''real'' wood plank floors, designer lighting and remodeled bathrooms. Walls of windows create an abundance of natural light bringing the outdoors in. Additional features that make this property stand out: roof replaced (2019), artificial turf in front & back (2025), NO interior steps, covered patio and cul-de-sac lot. Unsurpassed Stonegate amenities include: resort-like community pool, tennis courts, pickle ball courts, children's play area, walking trails & more

3
beds

2
baths

2,148 Sq.Ft. LIVING AREA

8,963 Sq.Ft. lot

Features & Amenities

Interior

  • total bedrooms3
  • Total bathrooms2
  • full bathrooms2
  • Laundry room Inside
  • Flooring Carpet, Tile, Wood
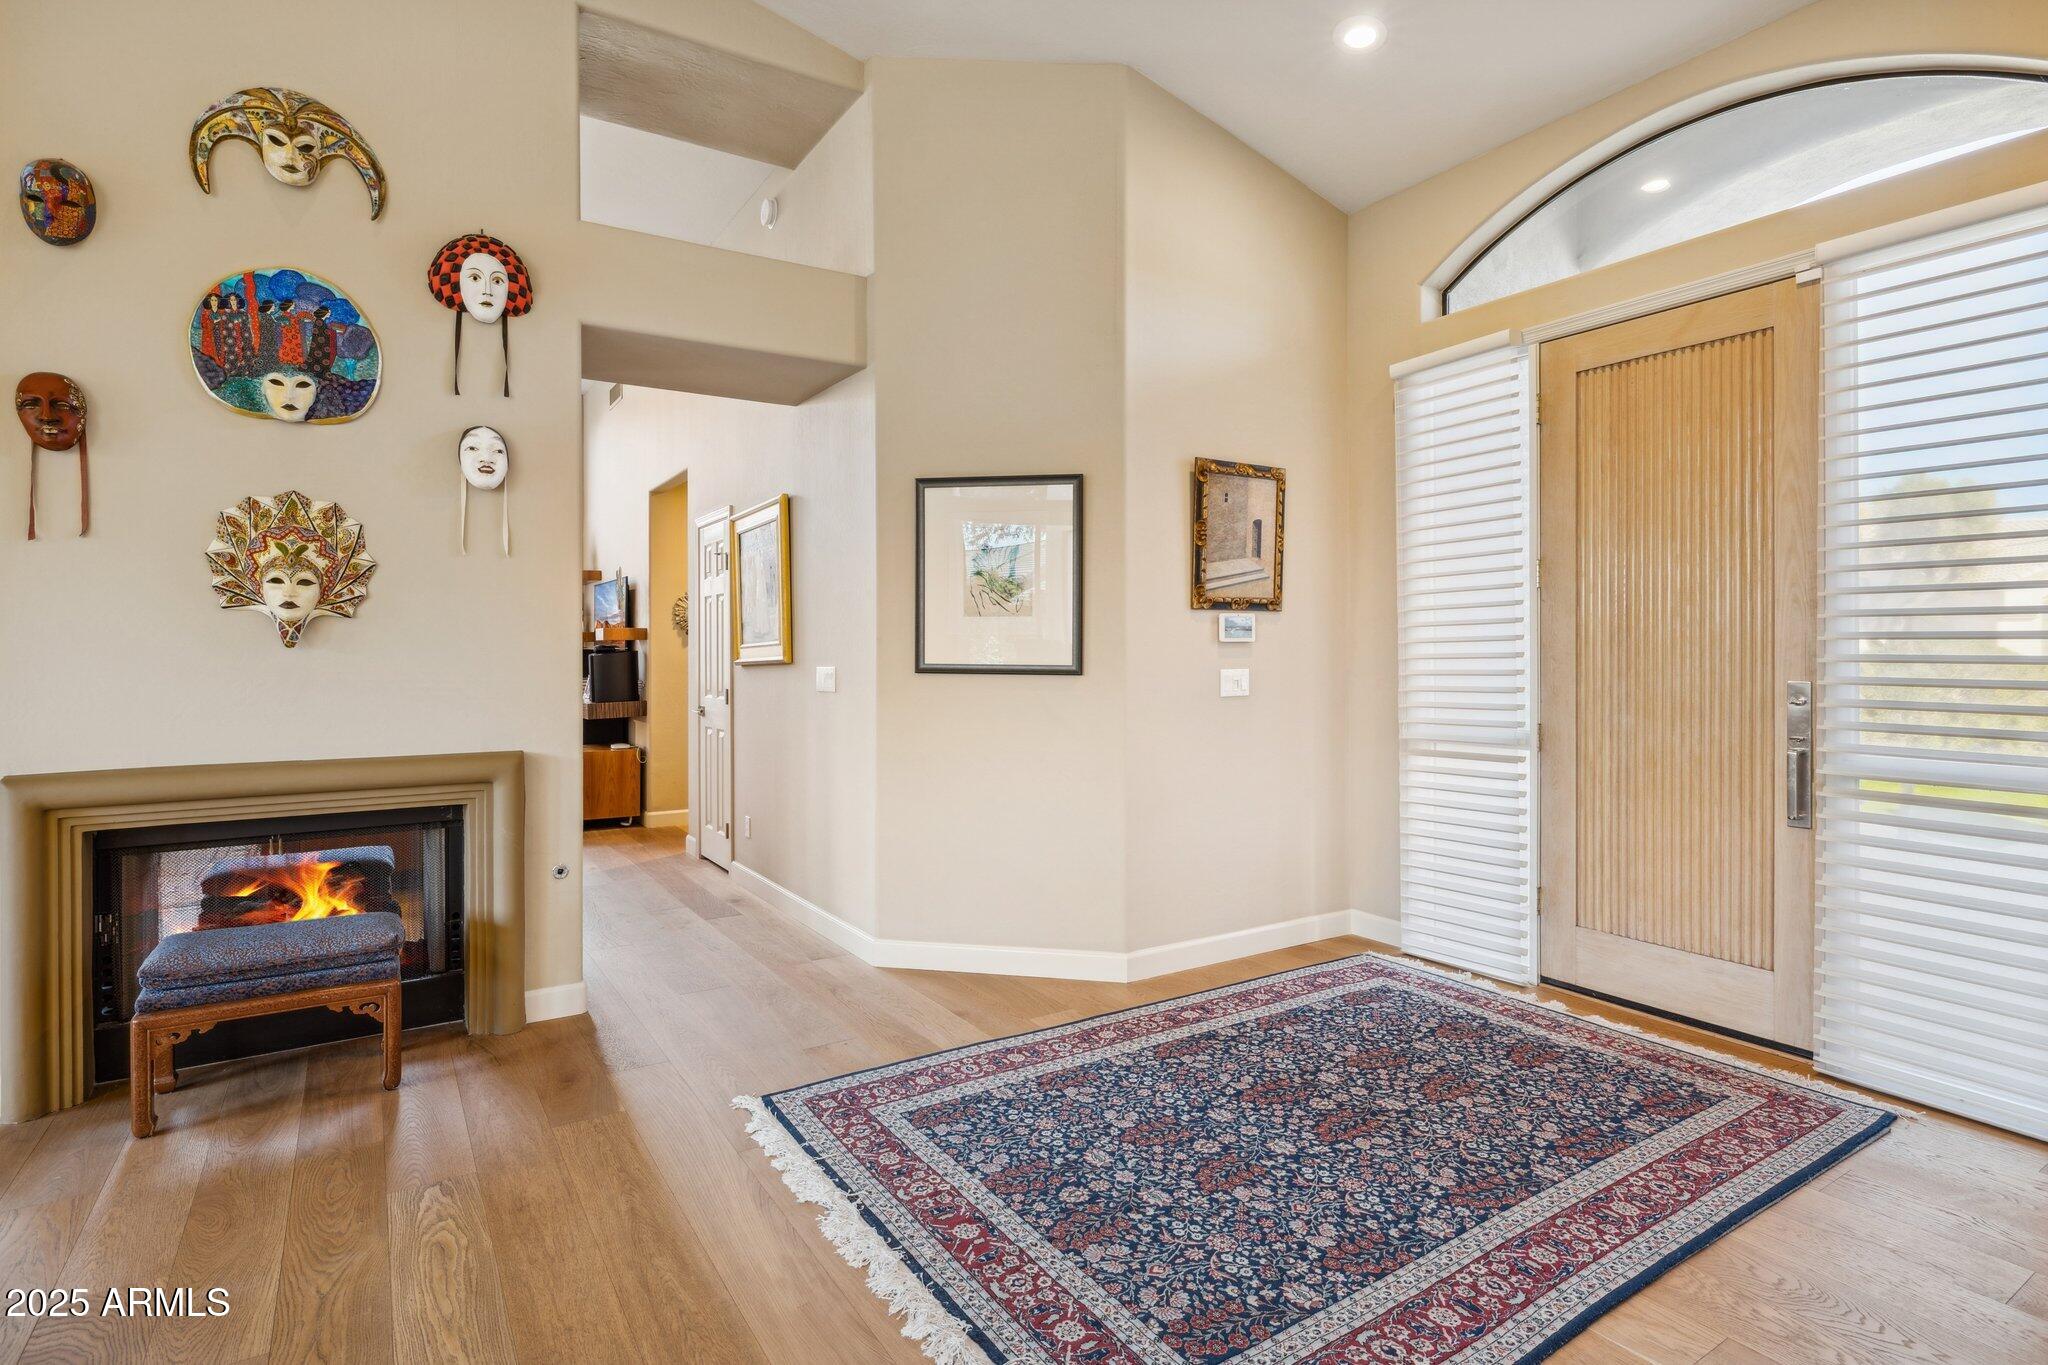
  • Fireplace Two Way Fireplace, Gas
  • APPLIANCES Dryer, Washer, Water Softener Owned, Refrigerator, Built-in Microwave, Dishwasher, Disposal, Gas Cooktop, Built-In Electric Oven
  • other interior Features High Speed Internet, Granite Counters, Double Vanity, Eat-in Kitchen, Breakfast Bar, No Interior Steps, Vaulted Ceiling(s), Kitchen Island, Bidet, Full Bth Master Bdrm

Area & Lot

  • Status Sold
  • Date Sold March 26, 2026
  • Living Area2,148 Sq.Ft.
  • Lot Area8,963 Sq.Ft.
  • MLS® ID6963756
  • TypeResidential
  • YEAR BUILT1994
  • Architecture StylesSanta Barbara/Tuscan
  • Elementary SchoolLaguna Elementary School
  • Middle SchoolMountainside Middle School
  • High SchoolDesert Mountain High School
  • School DistrictScottsdale Unified District

Exterior

  • STORIES1
  • Garage Space2.0
  • water SourceCity Water
  • roofTile
  • lot featuresSprinklers In Rear, Sprinklers In Front, Cul-De-Sac, Synthetic Grass Frnt, Synthetic Grass Back, Auto Timer H 2 O Front, Auto Timer H 2 O Back
  • parkingAttached Garage, Garage Door Opener, Attchd Gar Cabinets
  • HEAT TYPEElectric
  • AIR CONDITIONINGCentral Air, Ceiling Fan(s)
  • sewerPublic Sewer
  • security FeaturesFire Sprinkler System, Security Guard
  • other exterior FeaturesPrivate Street(s), Private Yard

Financial

  • Sales Price$1,090,000
  • Real Estate Tax $3,462/yr
  • HOA $232/mo

Work With Us

Follow Me on Instagram