9062 E SHEENA Drive
9062 E SHEENA Drive
9062 E SHEENA Drive
9062 E SHEENA Drive
9062 E SHEENA Drive
9062 E SHEENA Drive
9062 E SHEENA Drive
9062 E SHEENA Drive
9062 E SHEENA Drive
9062 E SHEENA Drive
9062 E SHEENA Drive
9062 E SHEENA Drive
9062 E SHEENA Drive
9062 E SHEENA Drive
9062 E SHEENA Drive
9062 E SHEENA Drive
9062 E SHEENA Drive
9062 E SHEENA Drive
9062 E SHEENA Drive
9062 E SHEENA Drive
9062 E SHEENA Drive
9062 E SHEENA Drive
9062 E SHEENA Drive
9062 E SHEENA Drive
9062 E SHEENA Drive
9062 E SHEENA Drive
9062 E SHEENA Drive
9062 E SHEENA Drive
9062 E SHEENA Drive
9062 E SHEENA Drive
9062 E SHEENA Drive
9062 E SHEENA Drive
9062 E SHEENA Drive
SEE ALL PHOTOS
9062 E SHEENA Drive
9062 E SHEENA Drive
9062 E SHEENA Drive
9062 E SHEENA Drive
9062 E SHEENA Drive
9062 E SHEENA Drive
9062 E SHEENA Drive
9062 E SHEENA Drive
9062 E SHEENA Drive
9062 E SHEENA Drive
9062 E SHEENA Drive
9062 E SHEENA Drive
9062 E SHEENA Drive
9062 E SHEENA Drive
9062 E SHEENA Drive
9062 E SHEENA Drive
9062 E SHEENA Drive
9062 E SHEENA Drive
9062 E SHEENA Drive
9062 E SHEENA Drive
9062 E SHEENA Drive
9062 E SHEENA Drive
9062 E SHEENA Drive
9062 E SHEENA Drive
9062 E SHEENA Drive
9062 E SHEENA Drive
9062 E SHEENA Drive
9062 E SHEENA Drive
9062 E SHEENA Drive
9062 E SHEENA Drive
9062 E SHEENA Drive
9062 E SHEENA Drive
9062 E SHEENA Drive
Courtesy of Compass, Michelle L. Houze Listing Contact: 480-206-1313 
Sold

9062 E SHEENA Drive

9062 E SHEENA Drive, Scottsdale, AZ 85260

$900,000
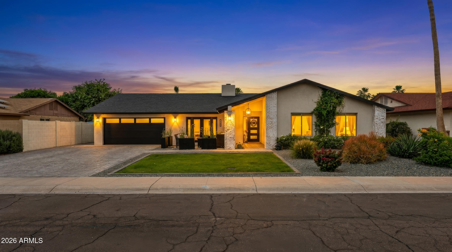
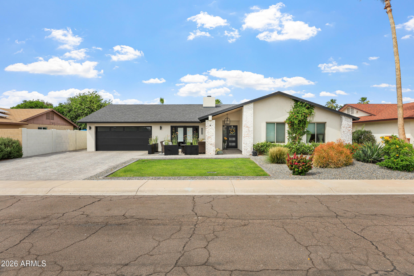
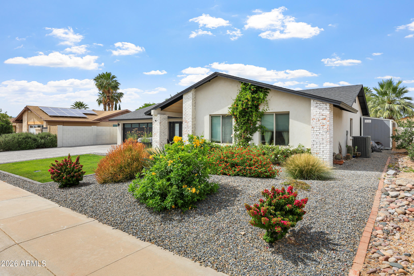
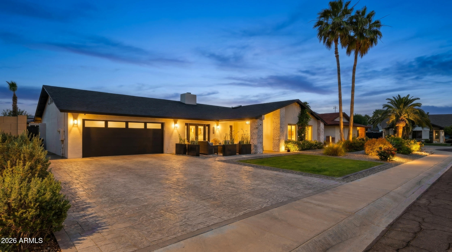
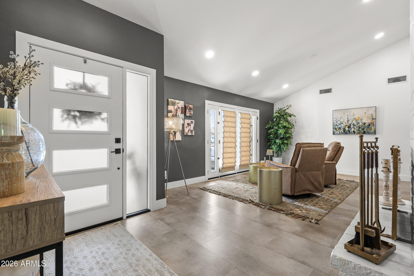
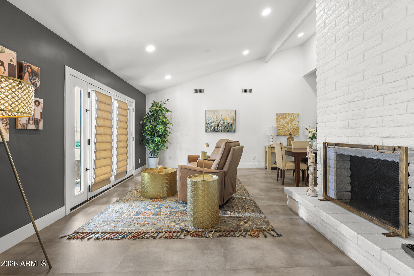
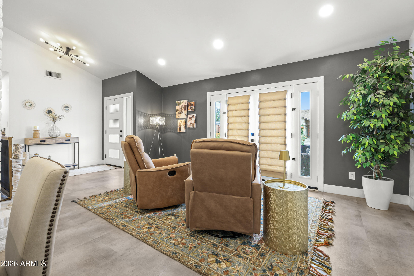
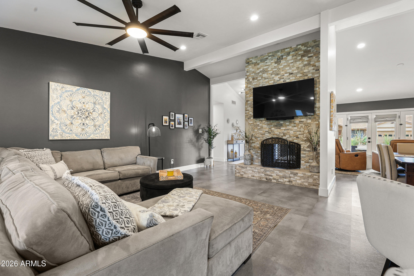
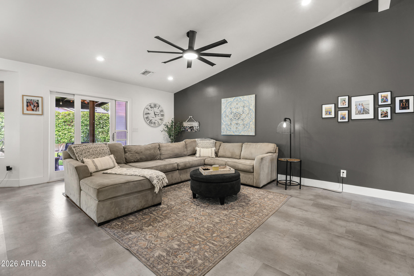
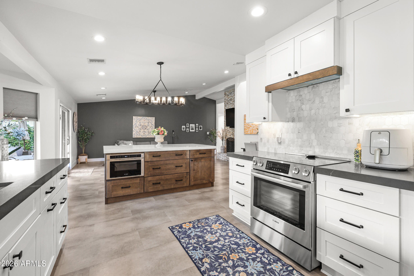
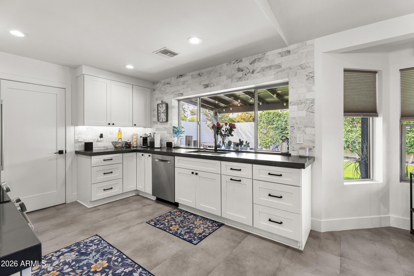
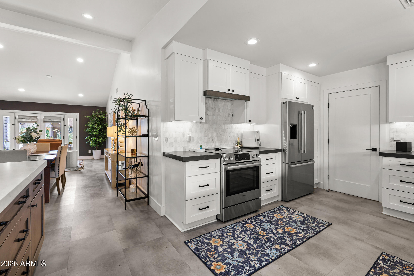
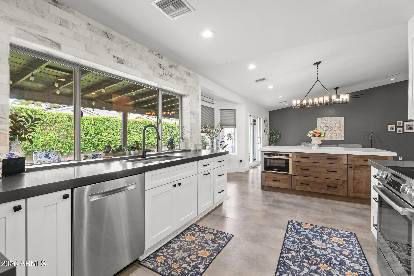
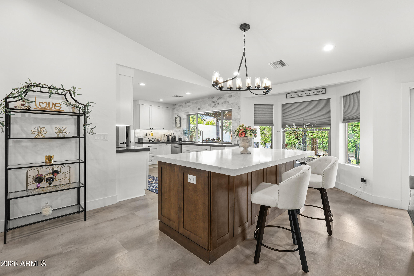
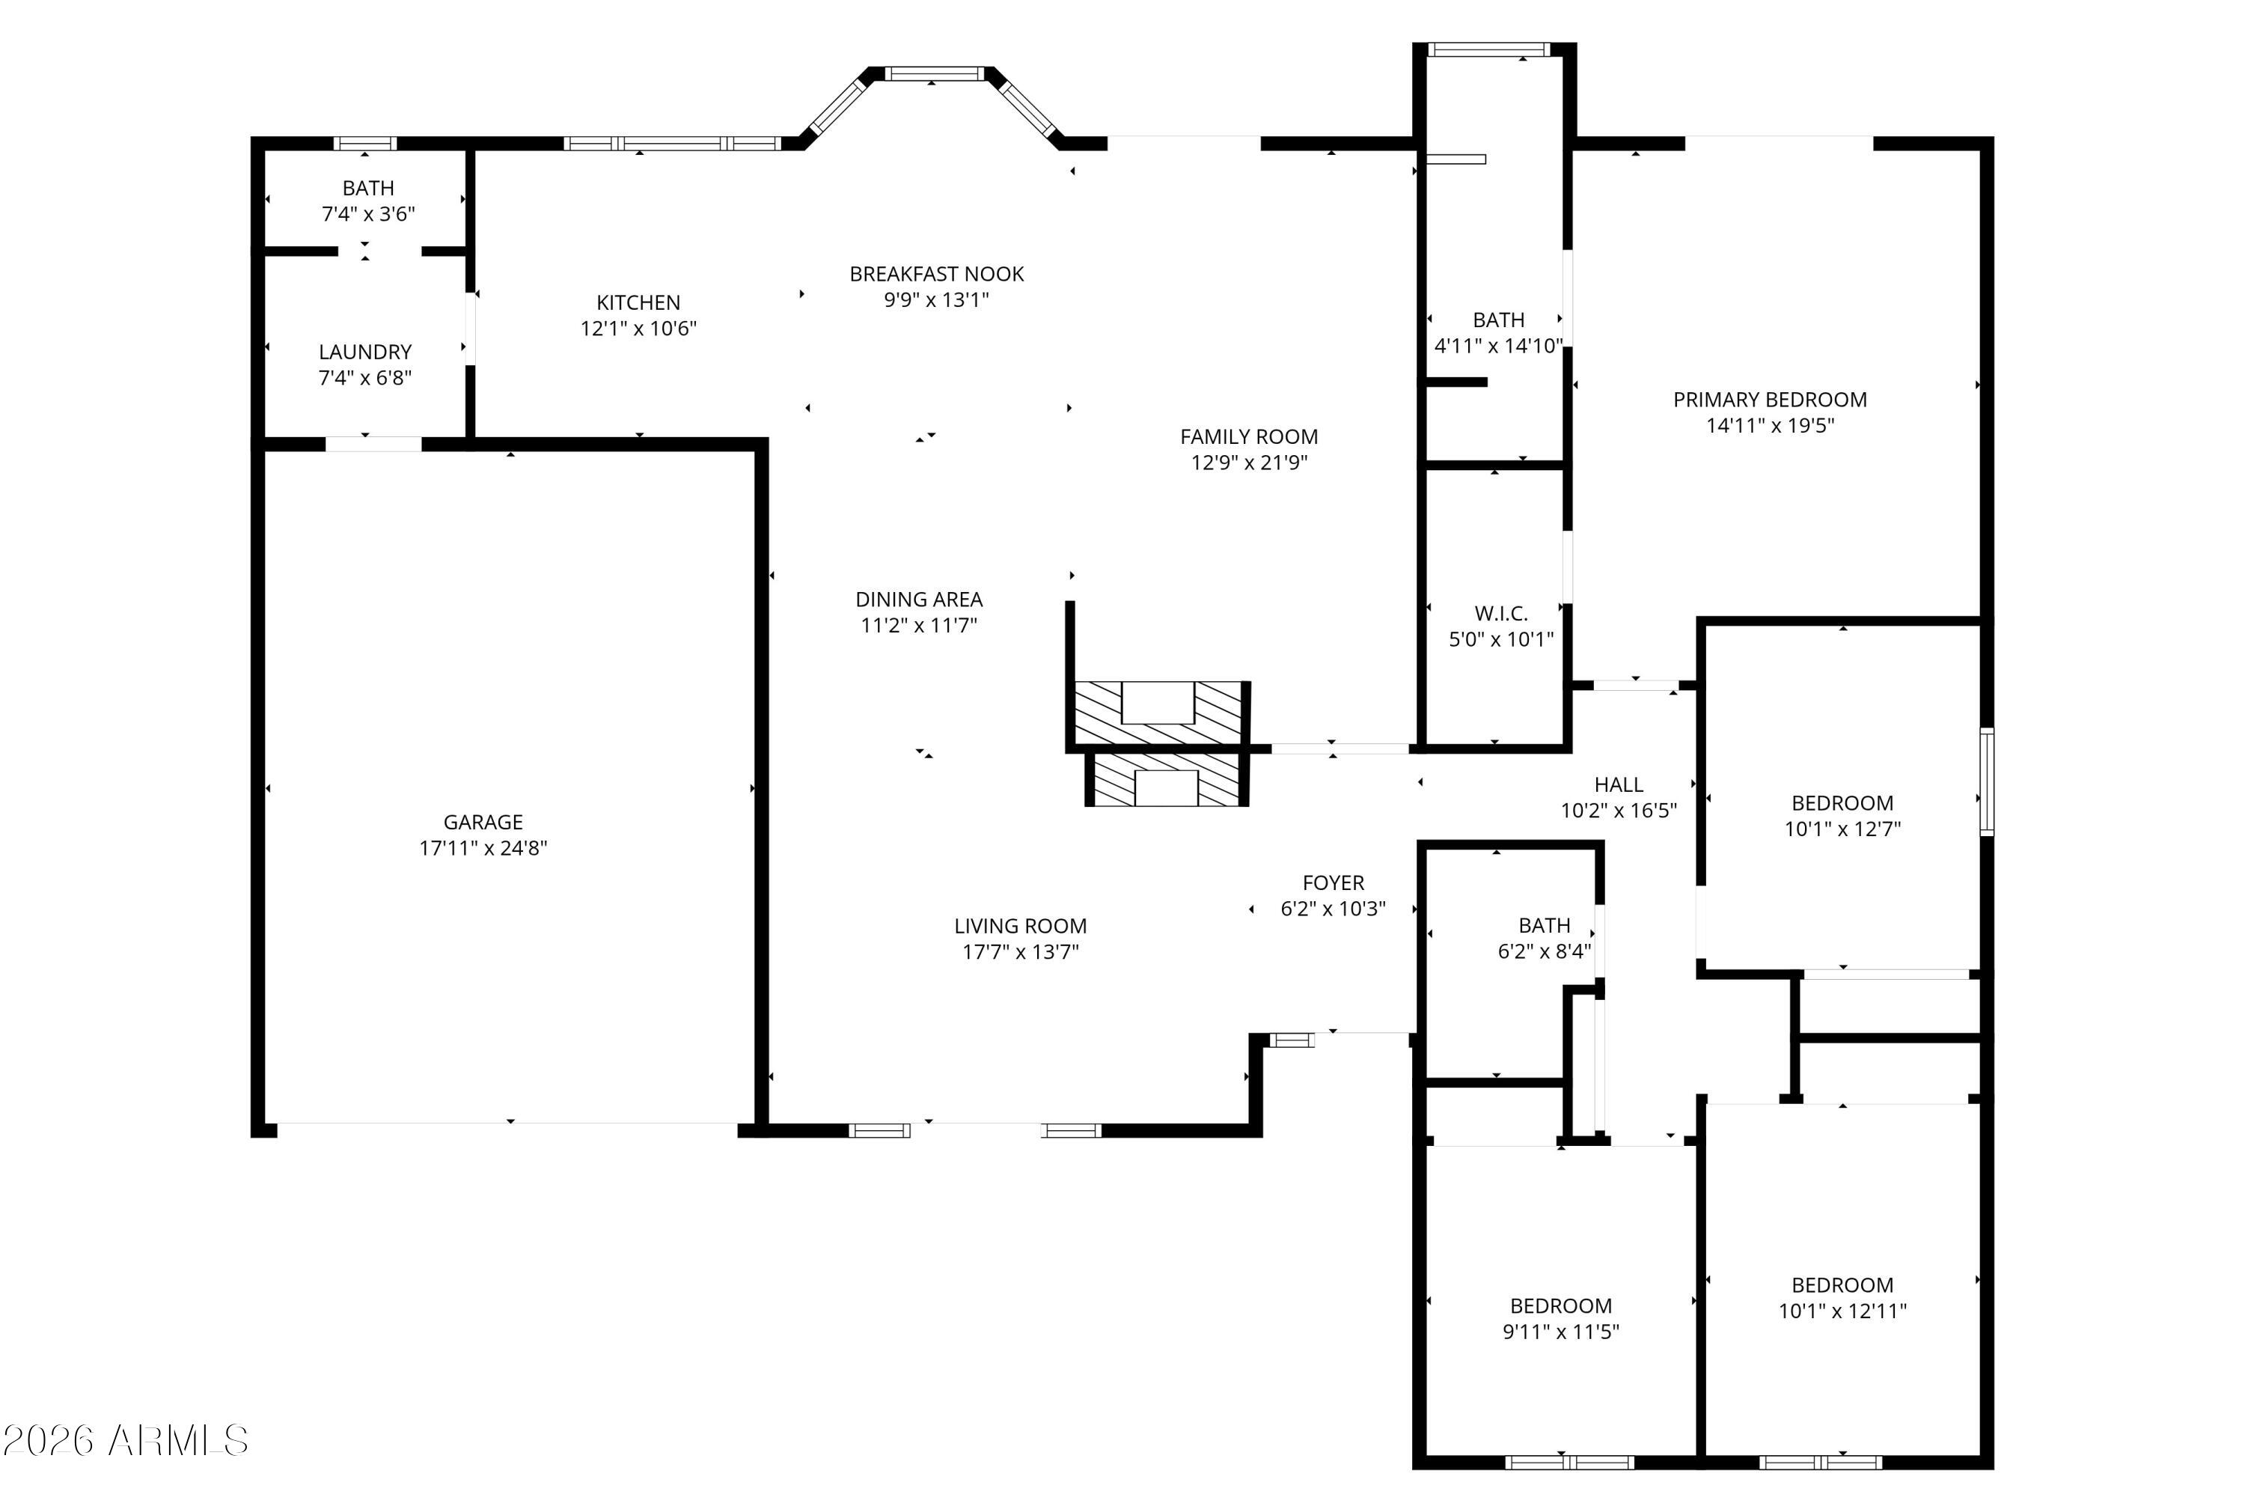
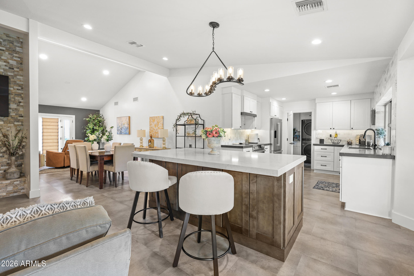
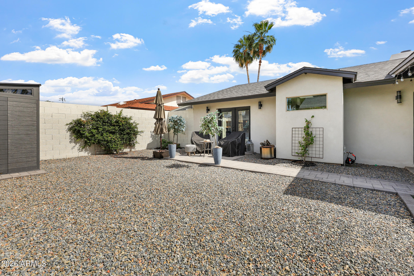
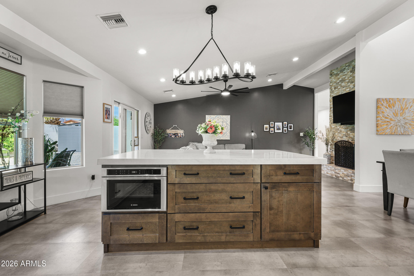
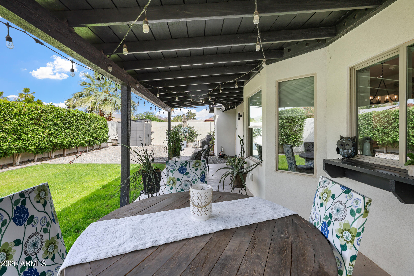
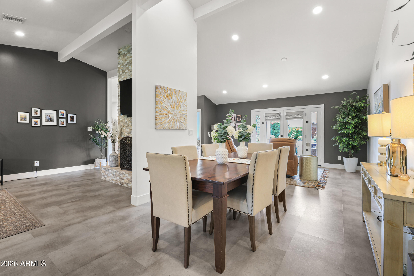
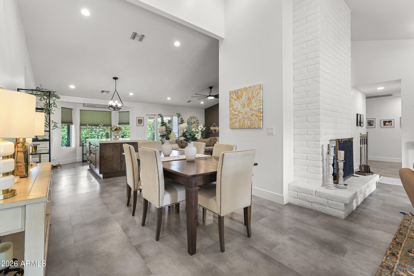
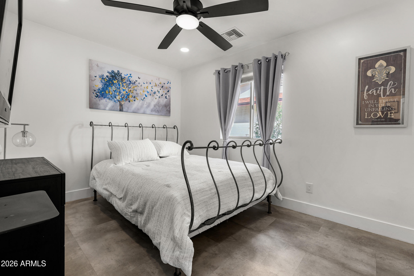
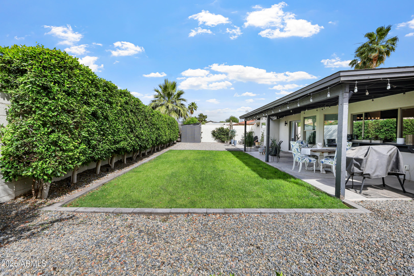
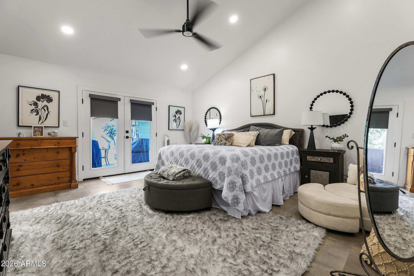
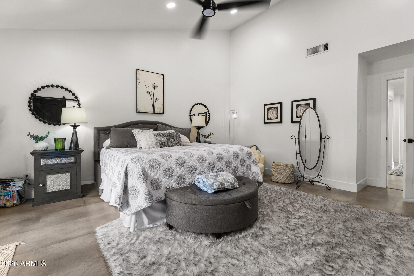
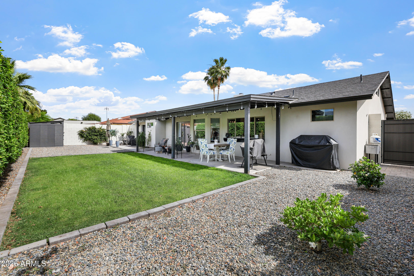
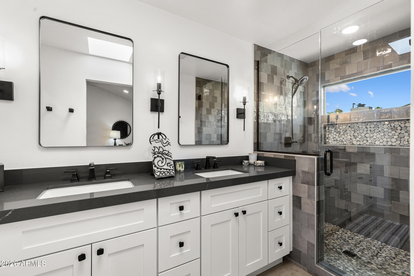
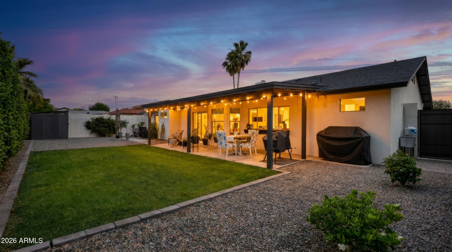
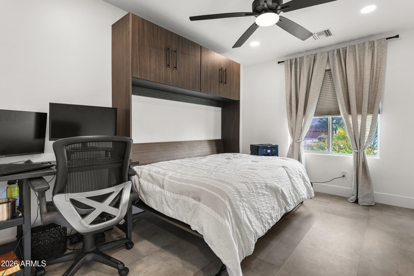
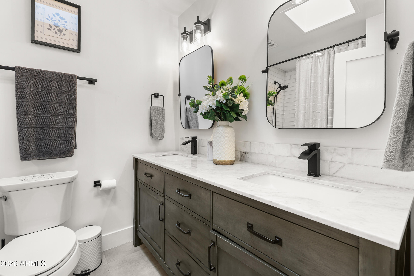
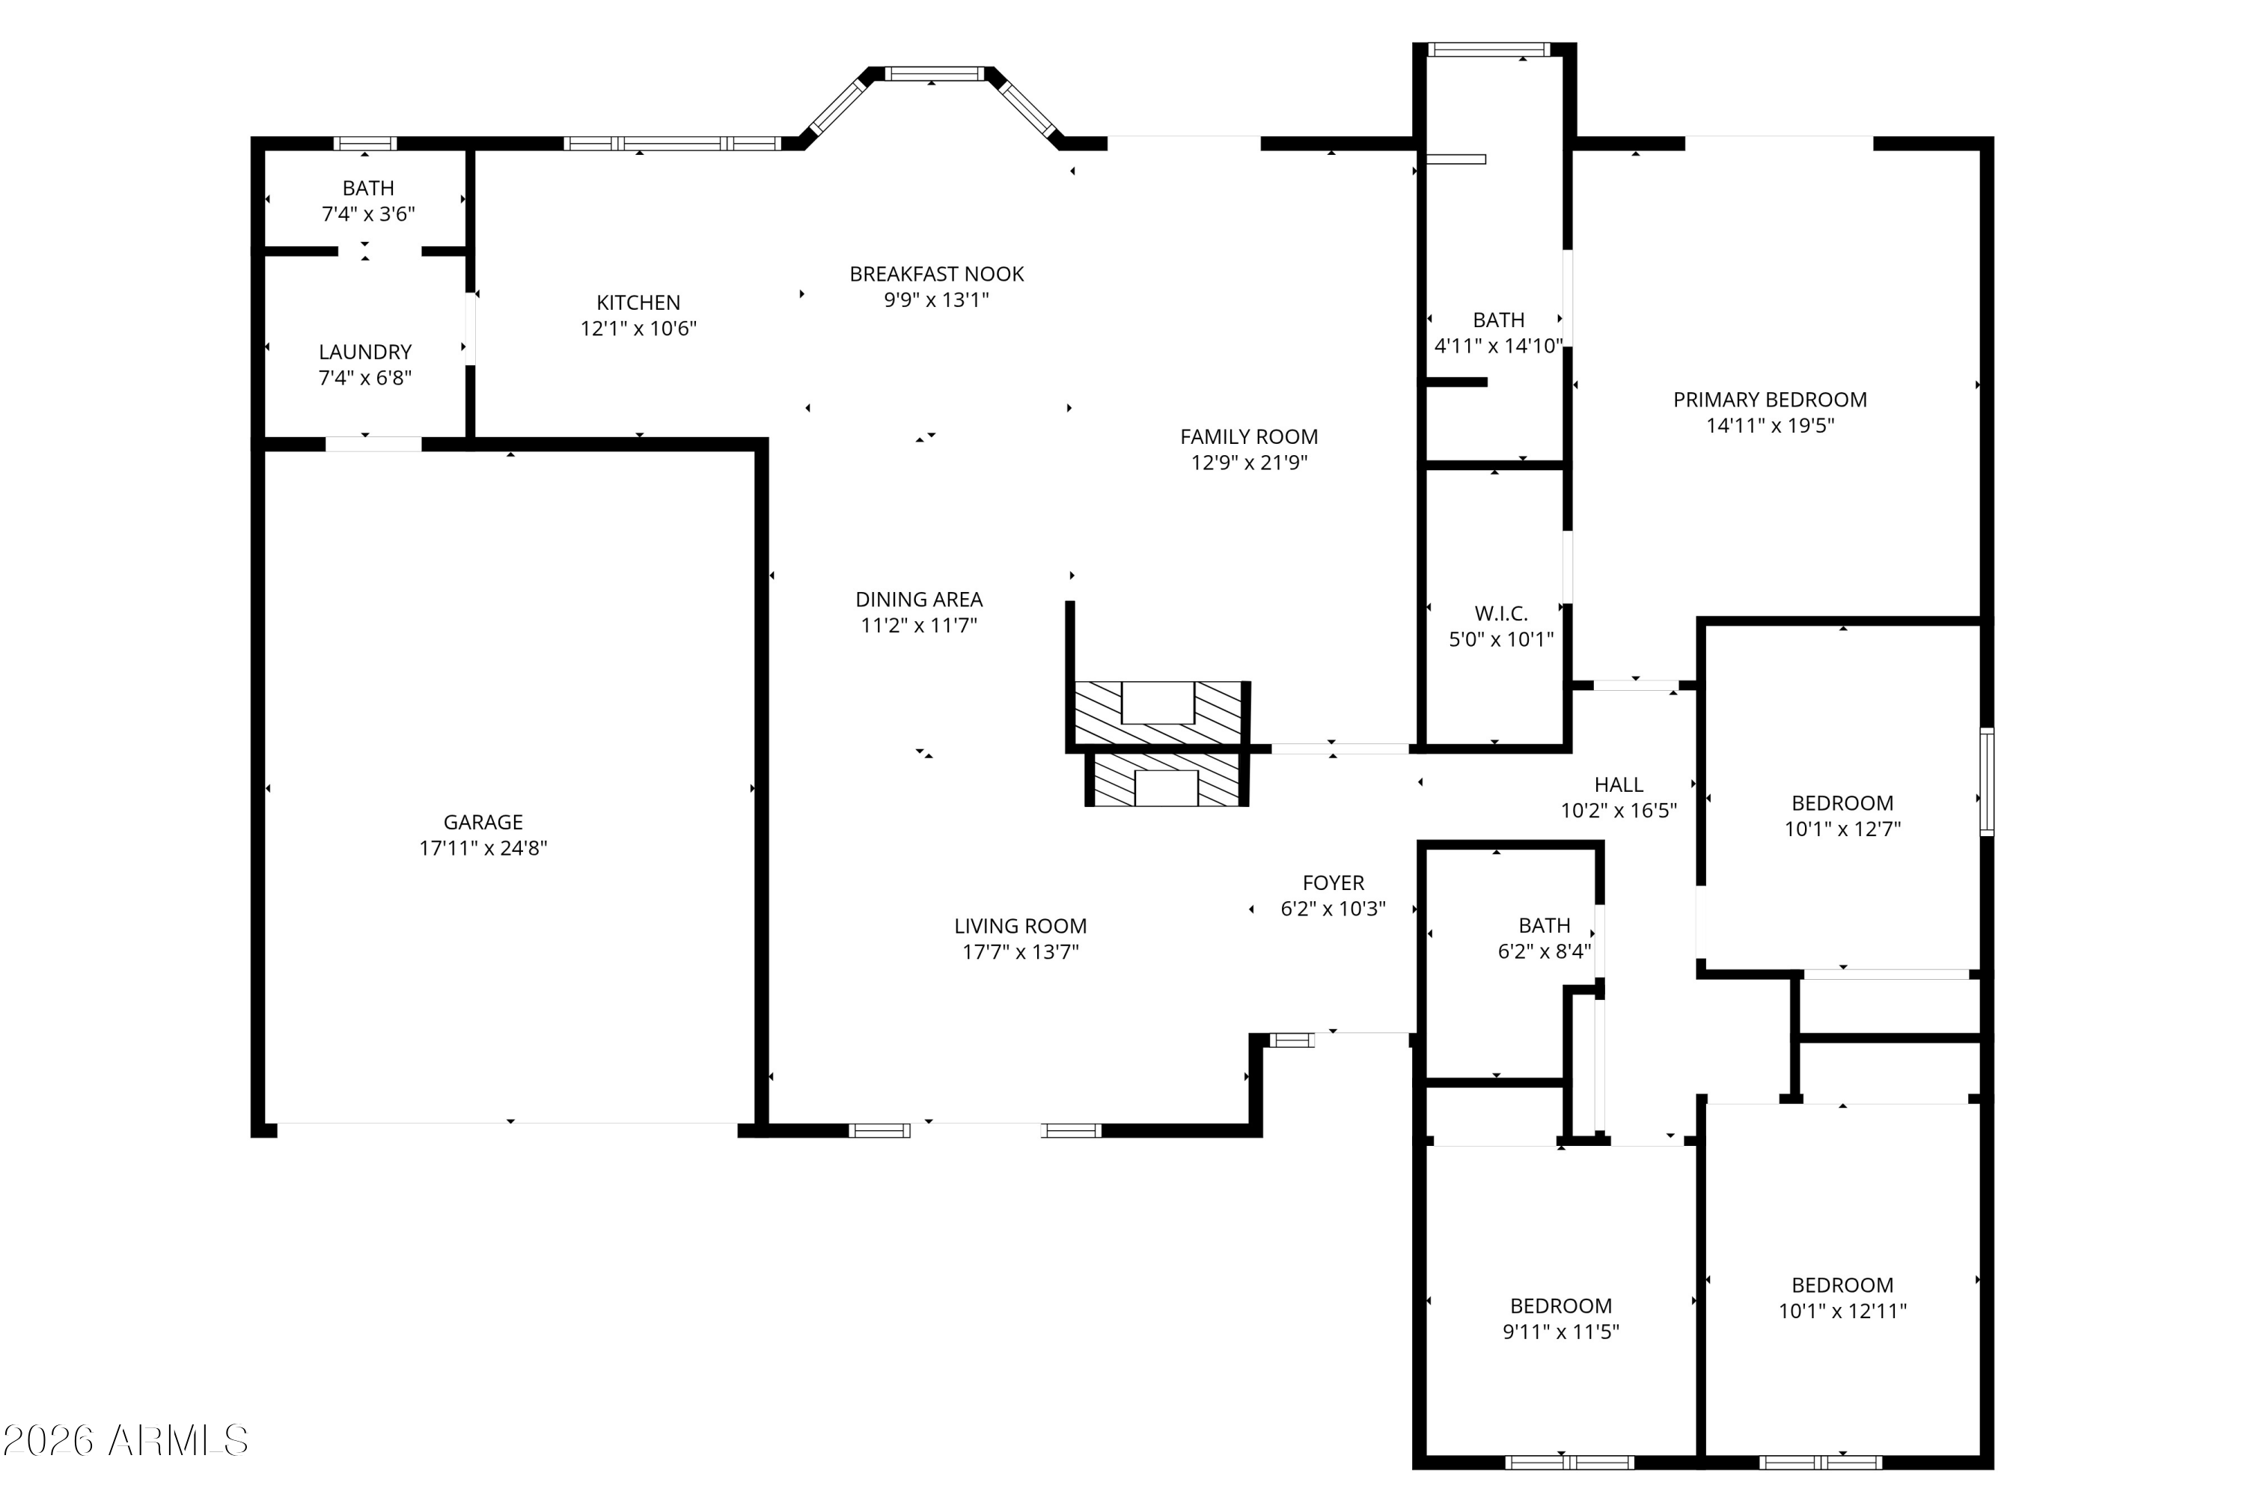
Fully remodeled and dialed in, this 85260 stunner with no HOA is the one buyers wait for. Set on a quiet cul-de-sac, this 4 bed, 2.5 ba home makes an immediate statement with vaulted ceilings, abundant natural light, and standout curb appeal with a welcoming front paver patio. Inside, the open-concept layout is built to impress--quartz counters, sleek vinyl flooring throughout, and a striking two-way fireplace that anchors the space. Major upgrades are already done with a new roof and HVAC. The primary suite delivers with a large walk-in closet, dual sinks, and a beautifully tiled shower. Finished with a 2-car garage with epoxy floors and a prime location near top dining, shopping, schools, and easy freeway access--this one stands out. The Murphy bed will convey.

4
beds

3
baths

2,068 Sq.Ft. LIVING AREA

7,806 Sq.Ft. lot

Features & Amenities

Interior

  • total bedrooms4
  • Total bathrooms3
  • full bathrooms2
  • half bathroom1
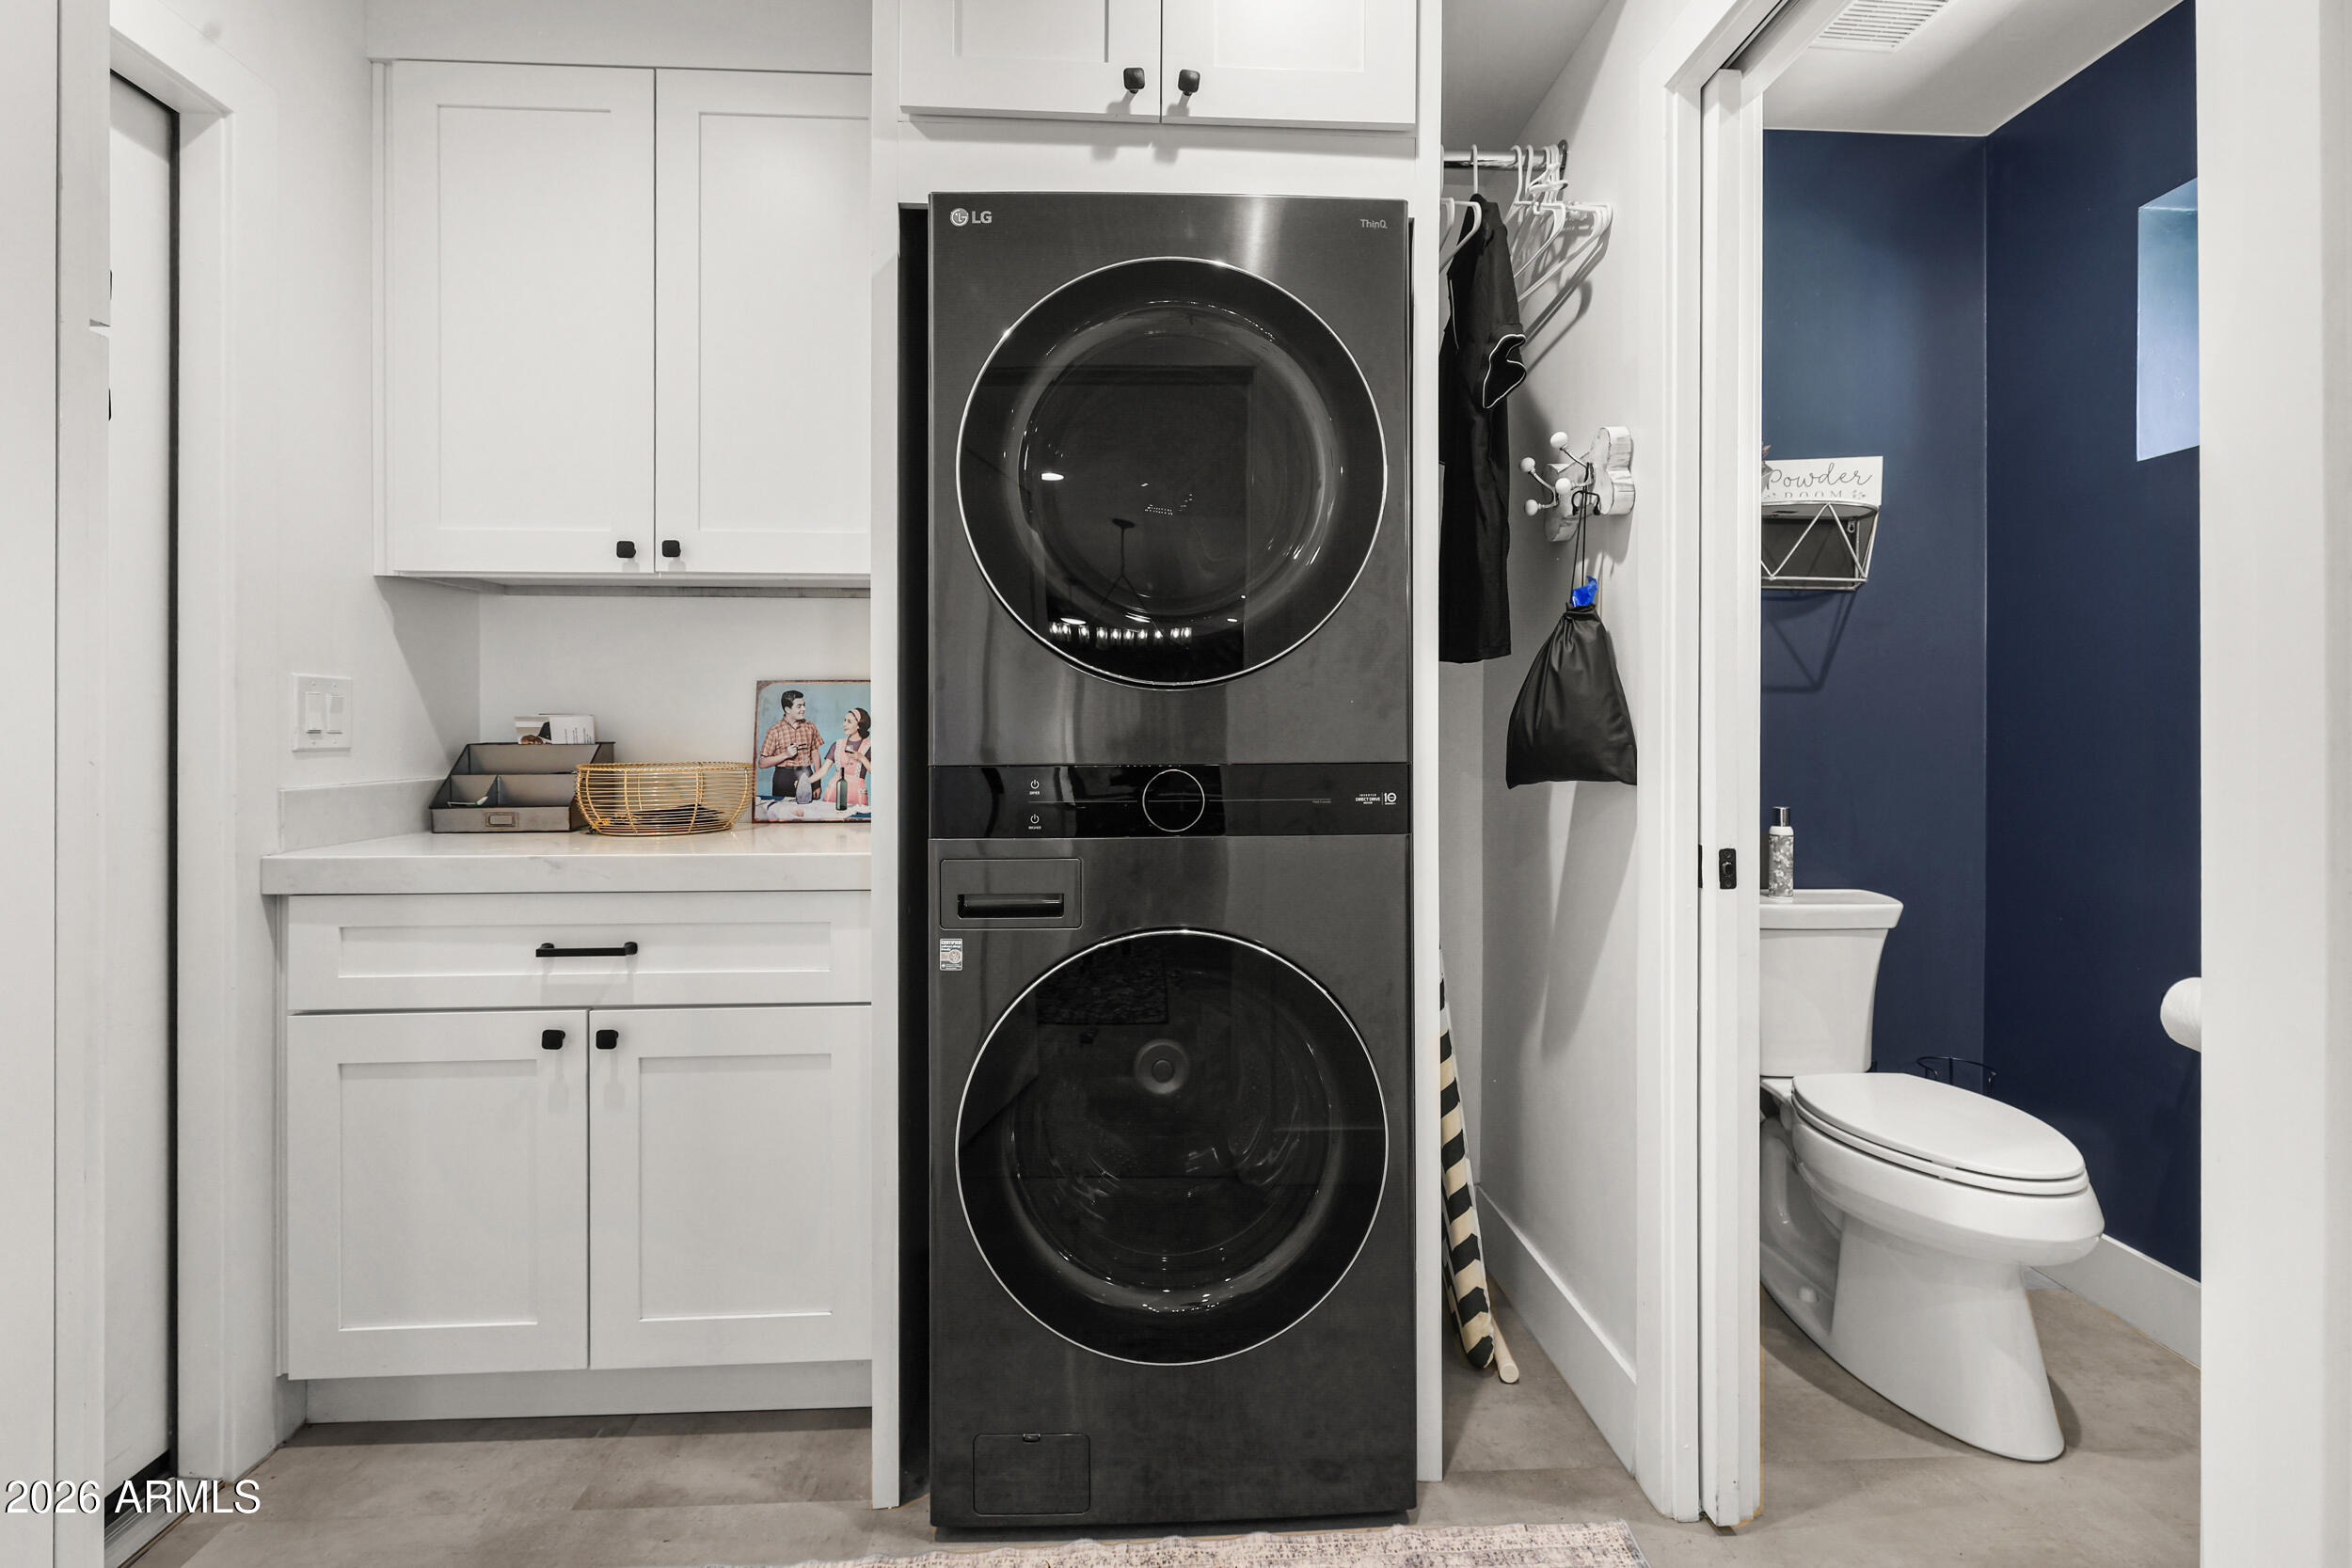
  • Laundry room Inside, Engy Star (See Rmks)
  • Flooring Vinyl
  • Fireplace Wood Burning, Two Way Fireplace, Family Room, Living Room
  • APPLIANCES Dryer, Washer, Refrigerator, Built-in Microwave, Dishwasher, Disposal, Electric Range
  • other interior Features Quartz Countertops, High Speed Internet, Double Vanity, Eat-in Kitchen, Breakfast Bar, No Interior Steps, Vaulted Ceiling(s), Pantry, Full Bth Master Bdrm

Area & Lot

  • Status Sold
  • Date Sold May 18, 2026
  • Living Area2,068 Sq.Ft.
  • Lot Area7,806 Sq.Ft.
  • MLS® ID7019203
  • TypeResidential
  • YEAR BUILT1985
  • Elementary SchoolRedfield Elementary School
  • Middle SchoolDesert Canyon Middle School
  • High SchoolDesert Mountain High School
  • School DistrictScottsdale Unified District

Exterior

  • STORIES1
  • Garage Space2.0
  • water SourceCity Water
  • roofComposition
  • lot featuresNorth/South Exposure, Sprinklers In Rear, Sprinklers In Front, Cul-De-Sac, Auto Timer H 2 O Front, Auto Timer H 2 O Back
  • parkingAttached Garage, Garage Door Opener
  • HEAT TYPEElectric
  • AIR CONDITIONINGCentral Air, Ceiling Fan(s)
  • sewerSewer in Cnctd, Public Sewer
  • other exterior FeaturesStorage

Financial

  • Sales Price$900,000
  • Real Estate Tax $2,136/yr

Work With Us

Follow Me on Instagram