9044 N 16TH Drive
9044 N 16TH Drive
9044 N 16TH Drive
9044 N 16TH Drive
9044 N 16TH Drive
9044 N 16TH Drive
9044 N 16TH Drive
9044 N 16TH Drive
9044 N 16TH Drive
9044 N 16TH Drive
9044 N 16TH Drive
9044 N 16TH Drive
9044 N 16TH Drive
9044 N 16TH Drive
9044 N 16TH Drive
9044 N 16TH Drive
9044 N 16TH Drive
9044 N 16TH Drive
9044 N 16TH Drive
9044 N 16TH Drive
9044 N 16TH Drive
9044 N 16TH Drive
9044 N 16TH Drive
9044 N 16TH Drive
9044 N 16TH Drive
9044 N 16TH Drive
9044 N 16TH Drive
9044 N 16TH Drive
9044 N 16TH Drive
9044 N 16TH Drive
9044 N 16TH Drive
9044 N 16TH Drive
9044 N 16TH Drive
9044 N 16TH Drive
SEE ALL PHOTOS
9044 N 16TH Drive
9044 N 16TH Drive
9044 N 16TH Drive
9044 N 16TH Drive
9044 N 16TH Drive
9044 N 16TH Drive
9044 N 16TH Drive
9044 N 16TH Drive
9044 N 16TH Drive
9044 N 16TH Drive
9044 N 16TH Drive
9044 N 16TH Drive
9044 N 16TH Drive
9044 N 16TH Drive
9044 N 16TH Drive
9044 N 16TH Drive
9044 N 16TH Drive
9044 N 16TH Drive
9044 N 16TH Drive
9044 N 16TH Drive
9044 N 16TH Drive
9044 N 16TH Drive
9044 N 16TH Drive
9044 N 16TH Drive
9044 N 16TH Drive
9044 N 16TH Drive
9044 N 16TH Drive
9044 N 16TH Drive
9044 N 16TH Drive
9044 N 16TH Drive
9044 N 16TH Drive
9044 N 16TH Drive
9044 N 16TH Drive
9044 N 16TH Drive
Courtesy of Compass, Cariste Blase Harlan Listing Contact: 408-781-4929 
Sold

9044 N 16TH Drive

9044 N 16TH Drive, Phoenix, AZ 85021

$425,000
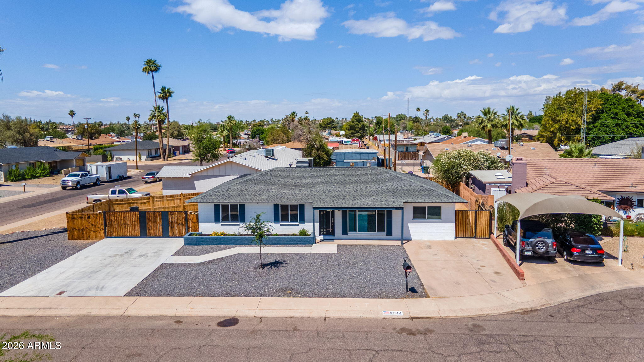
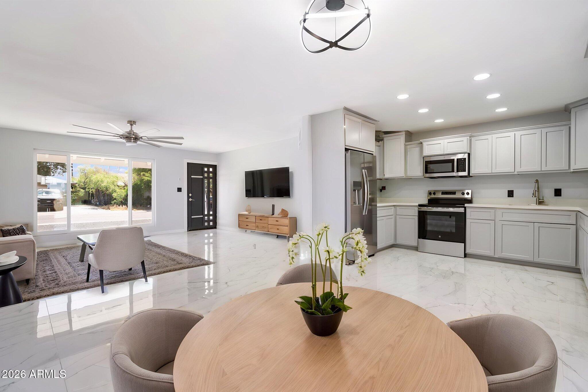
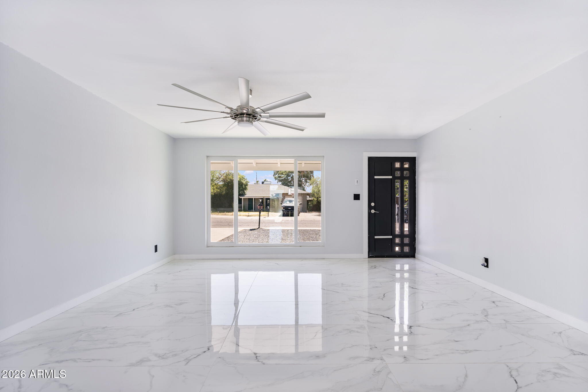
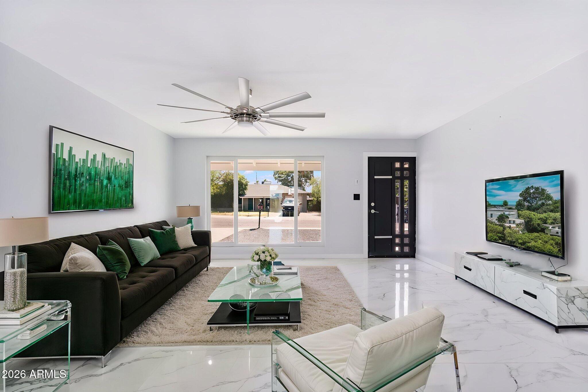
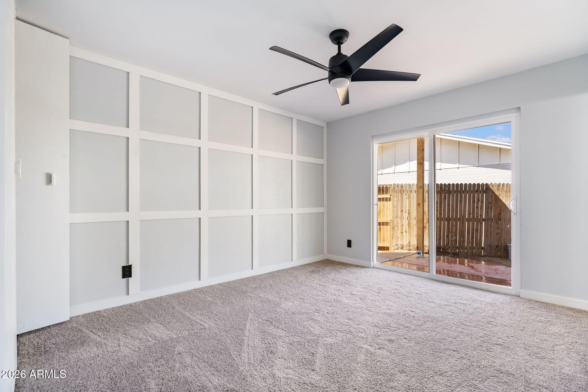
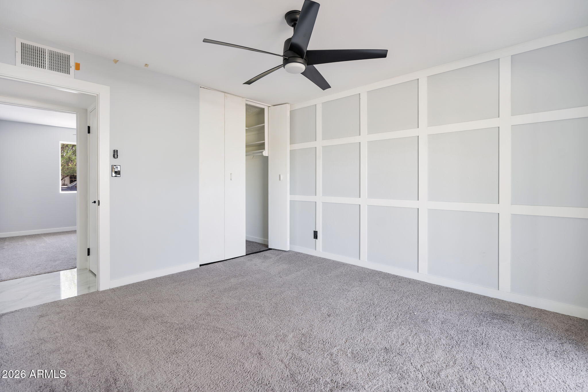
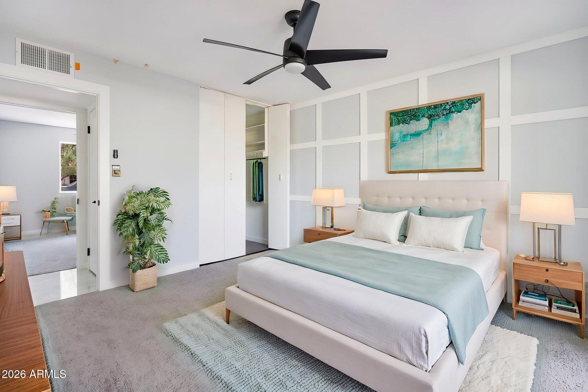
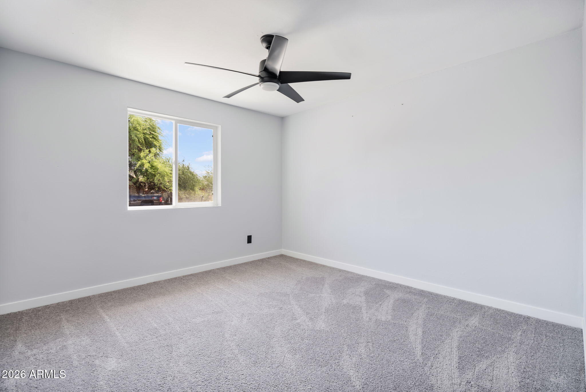
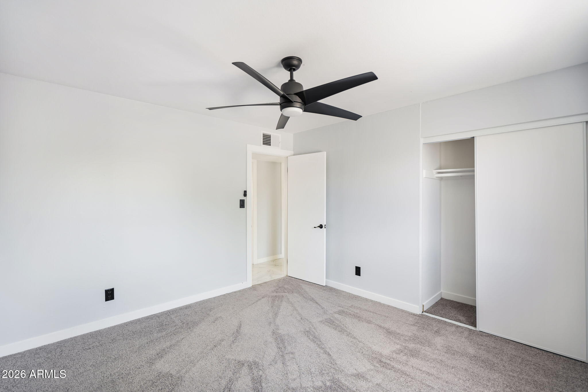
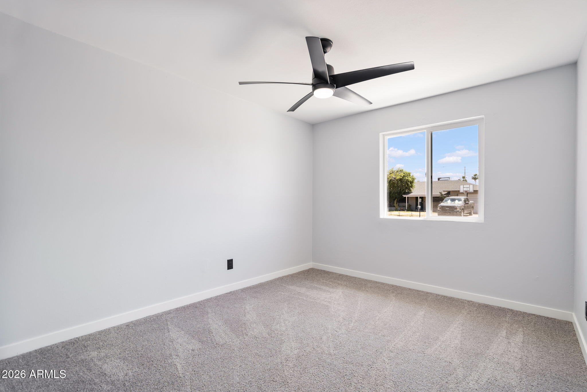
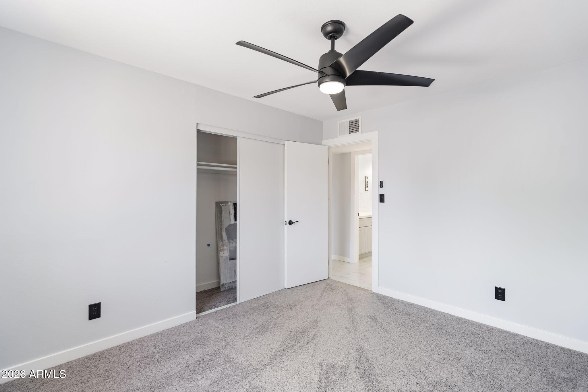
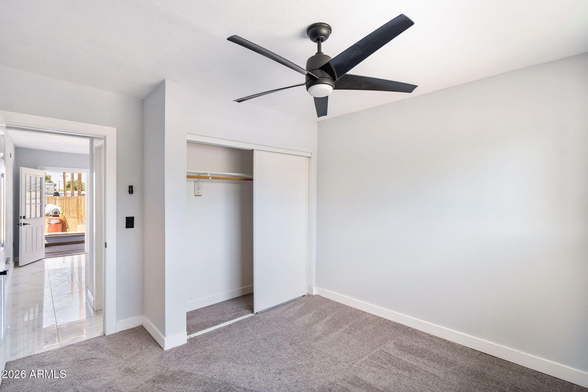
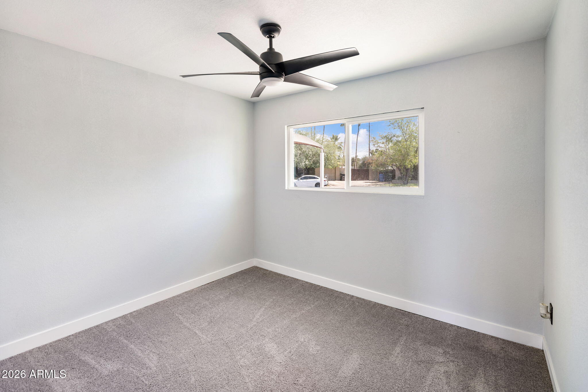
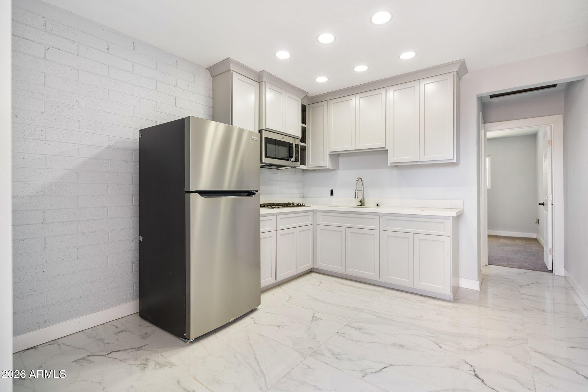
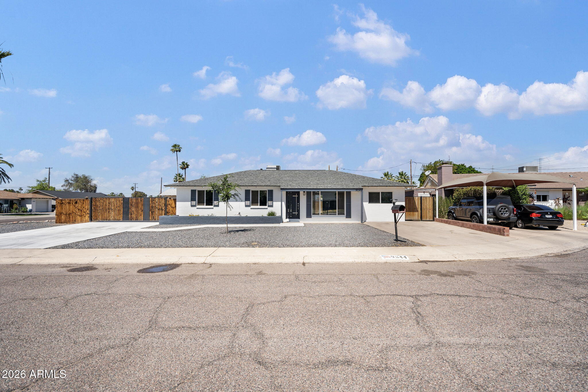
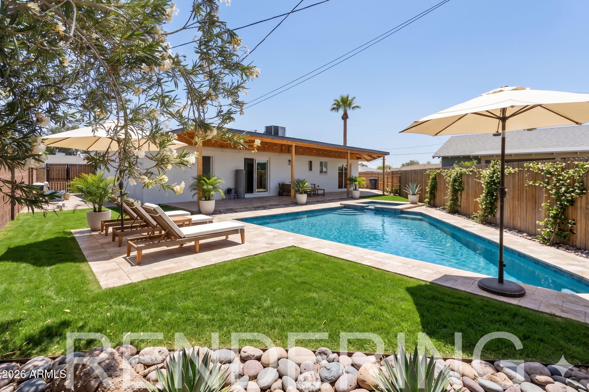
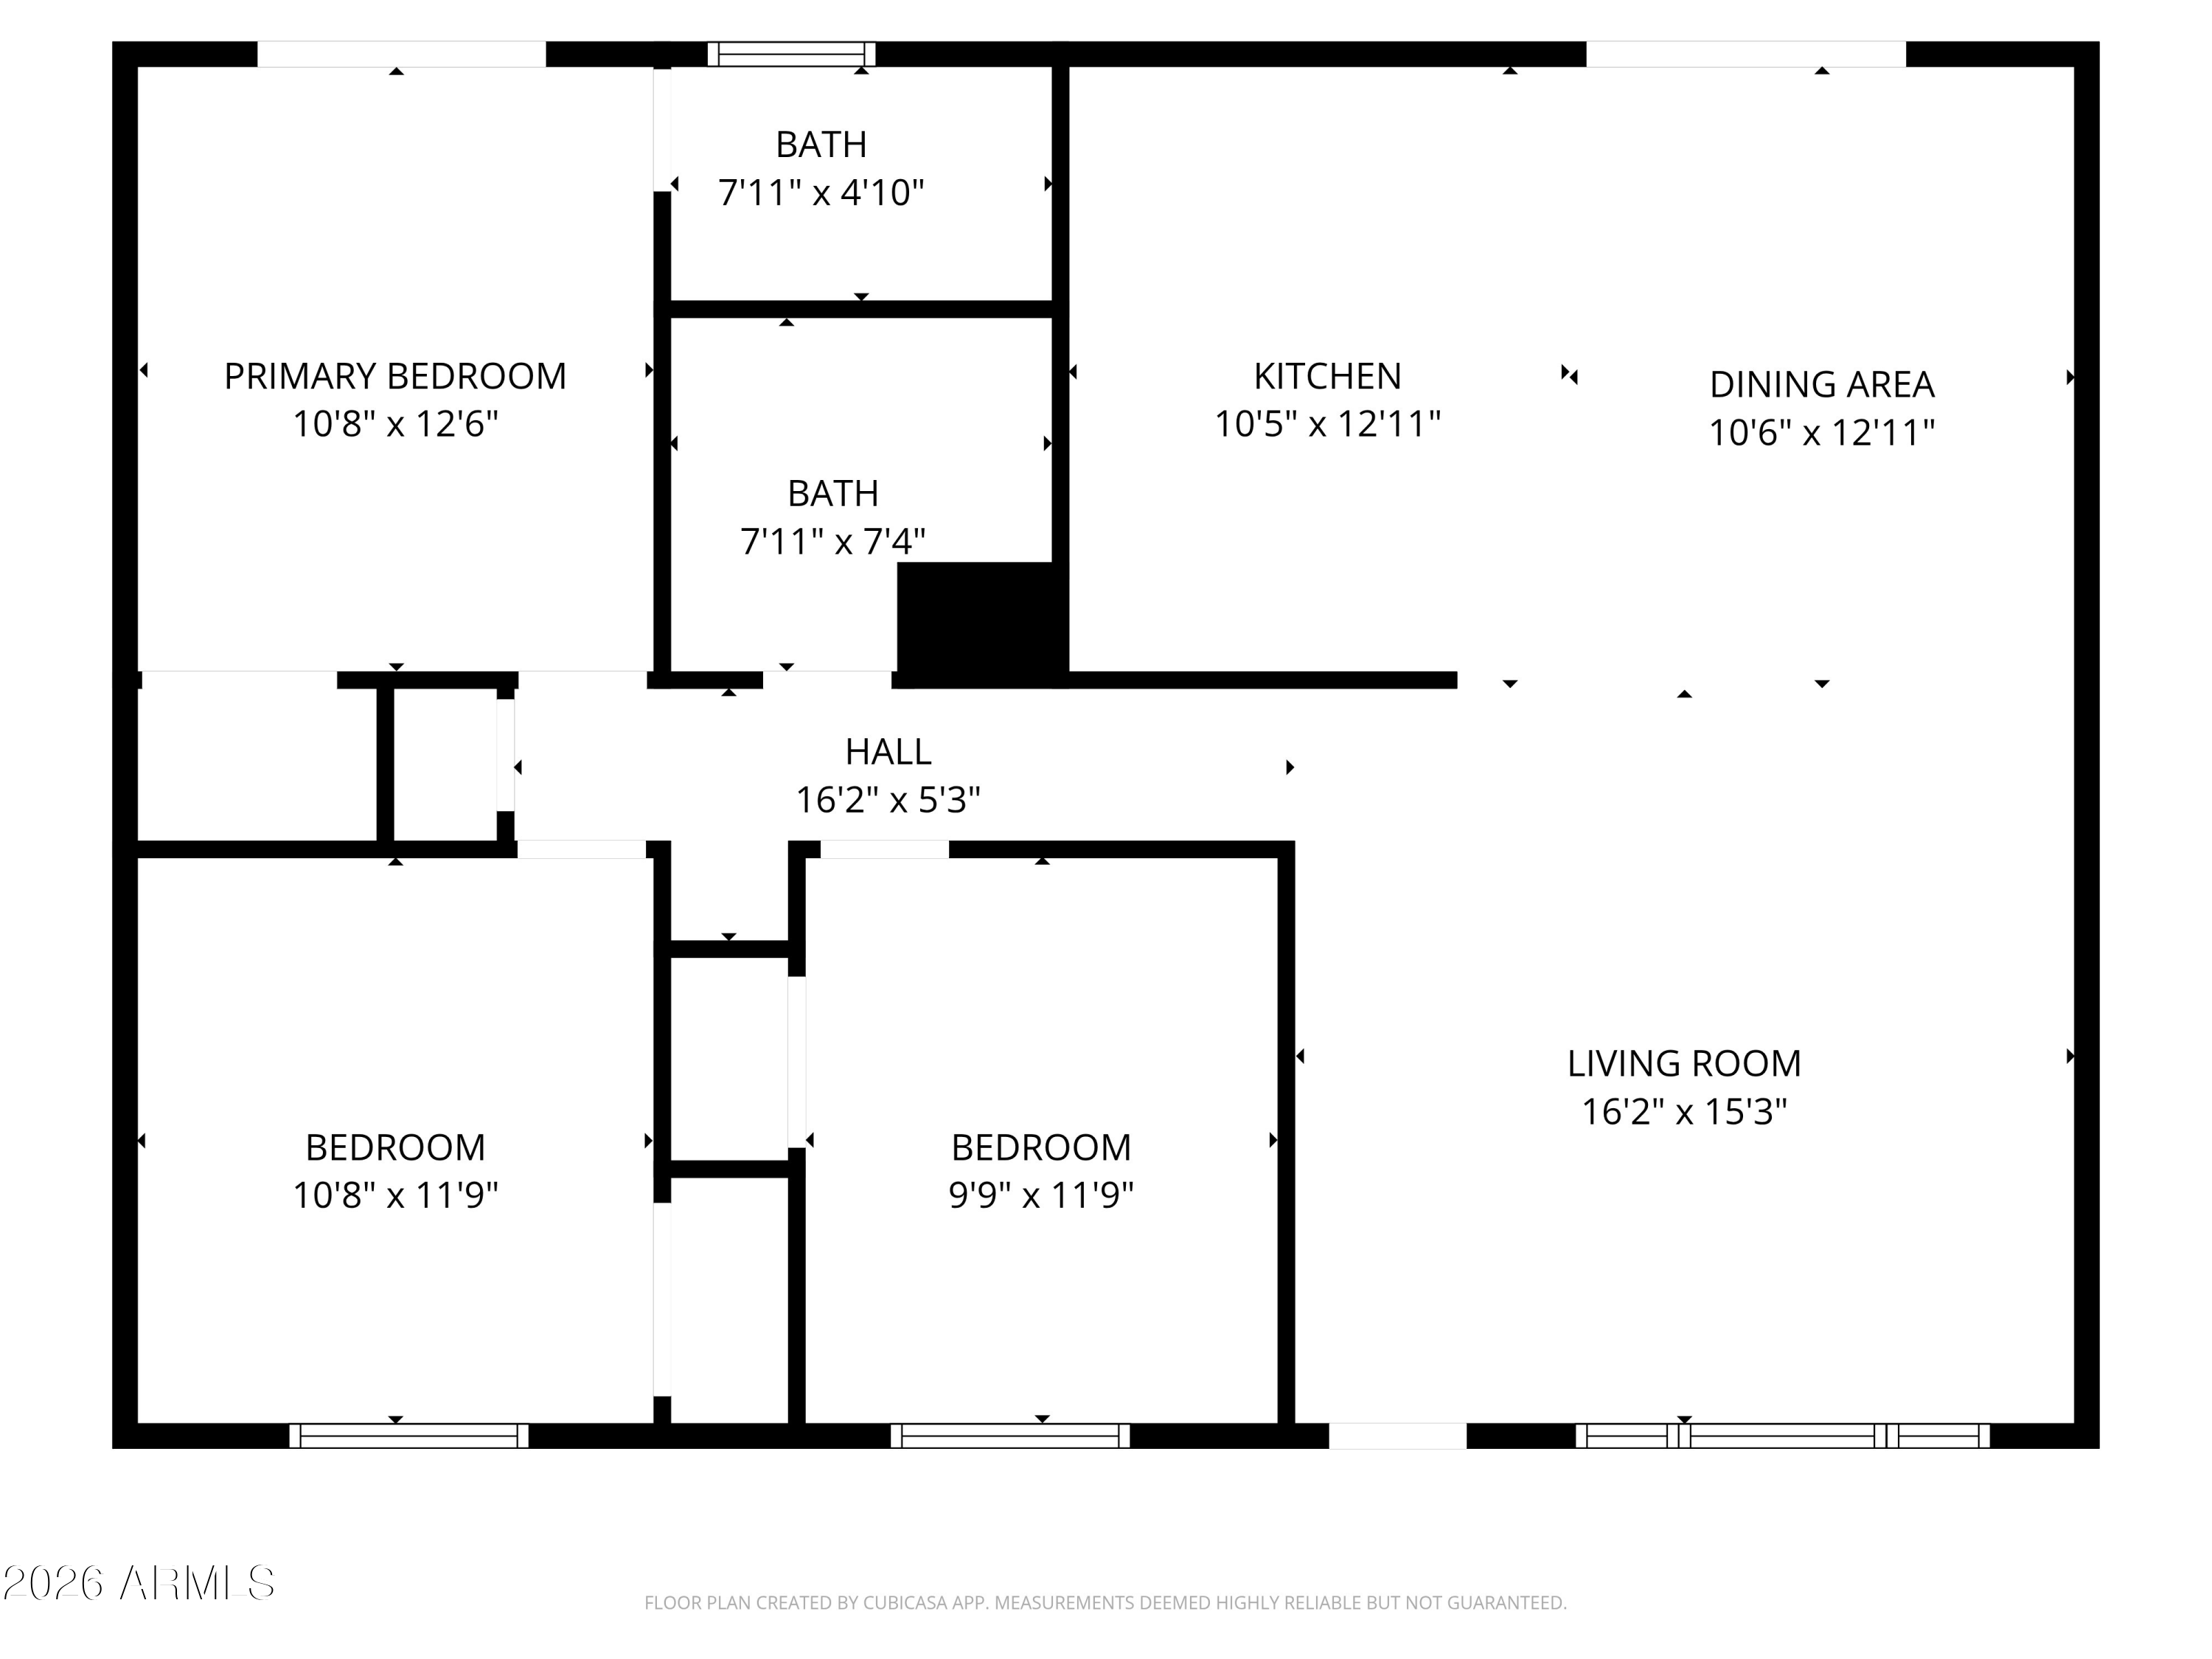
Beautifully updated North Central Phoenix property offering a flexible layout and great central location. The main home features 3 bedrooms and 2 bathrooms, plus an attached casita with its own bedroom, kitchenette, and private bath, perfect for guests, extended family, or a home office.

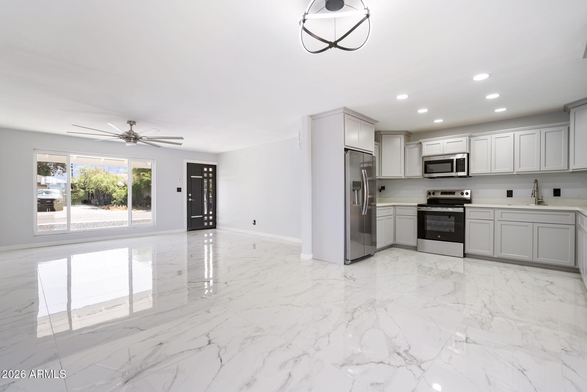
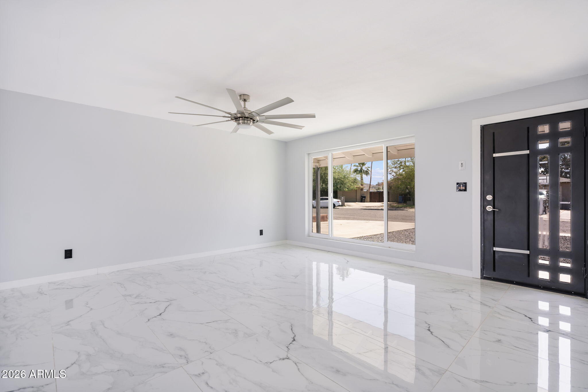
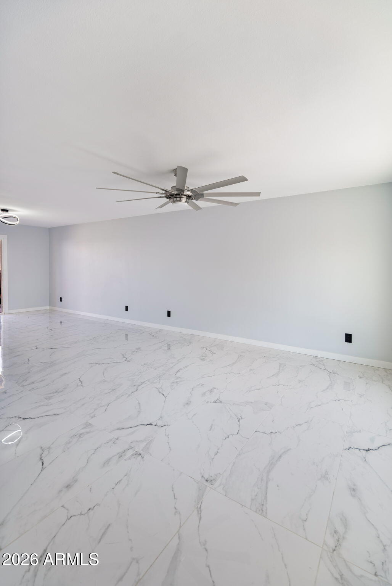
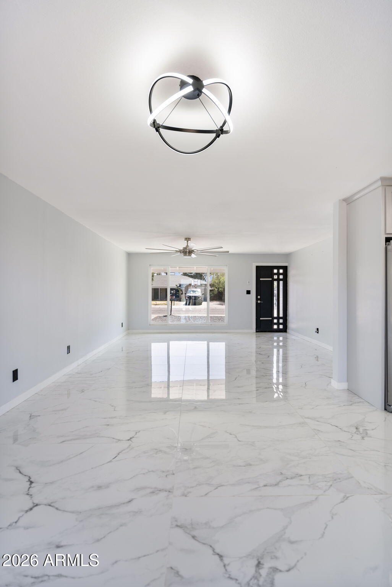
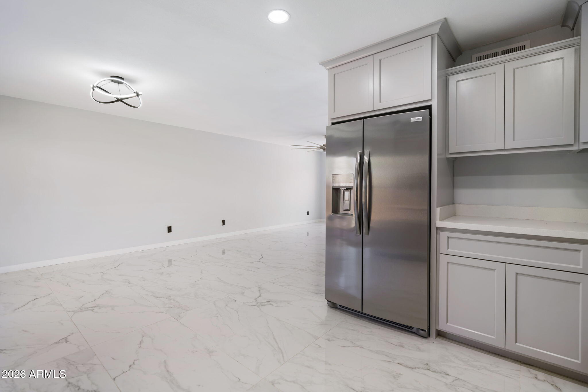
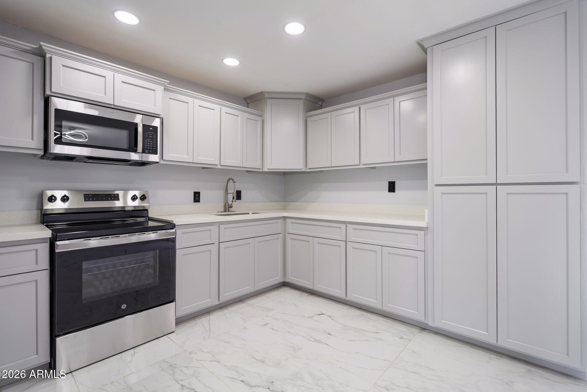
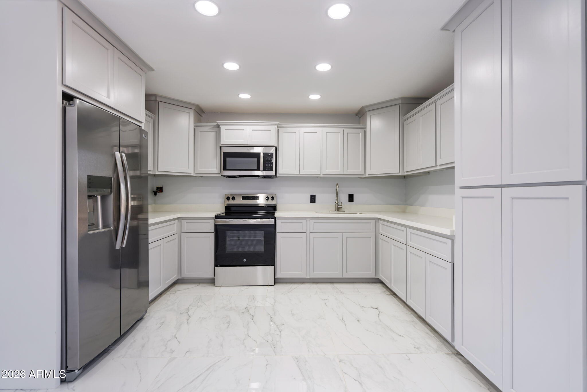
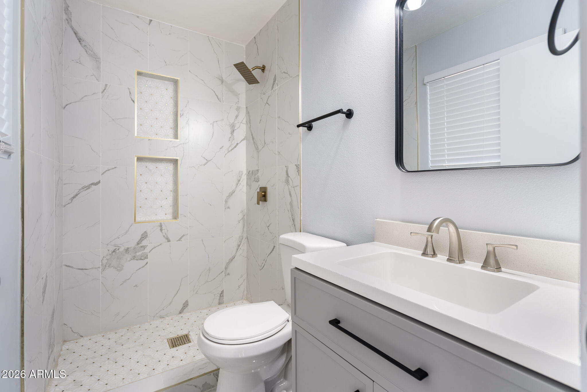
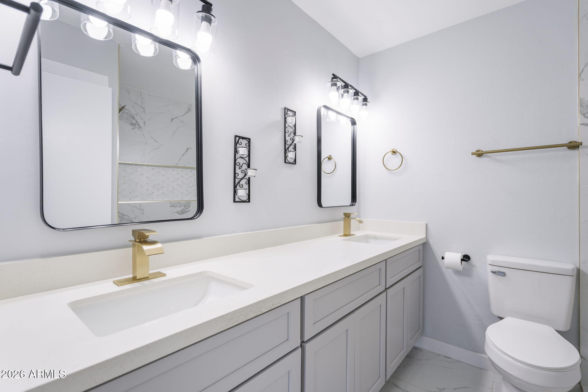
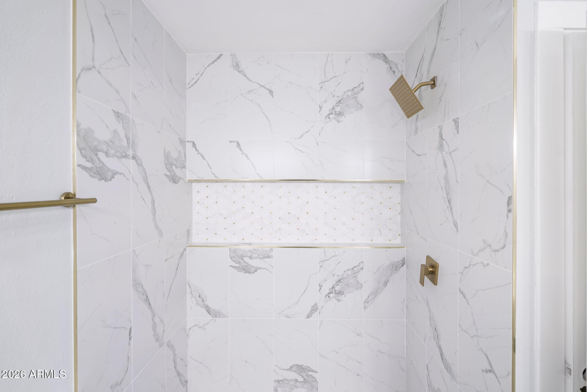
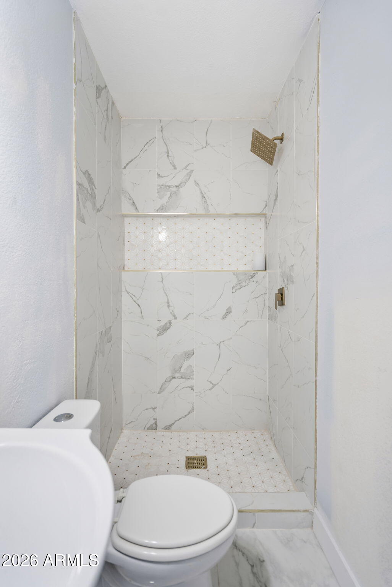
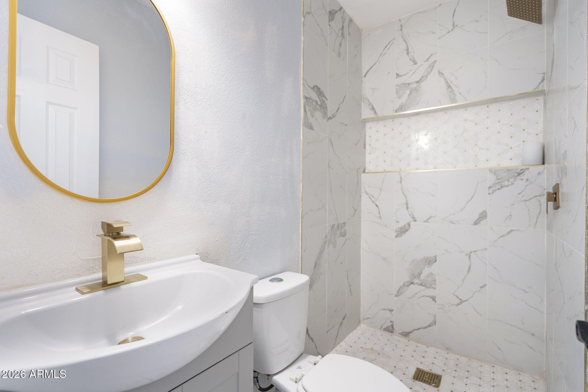
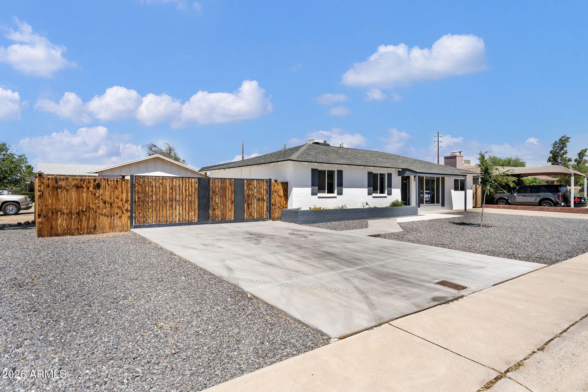
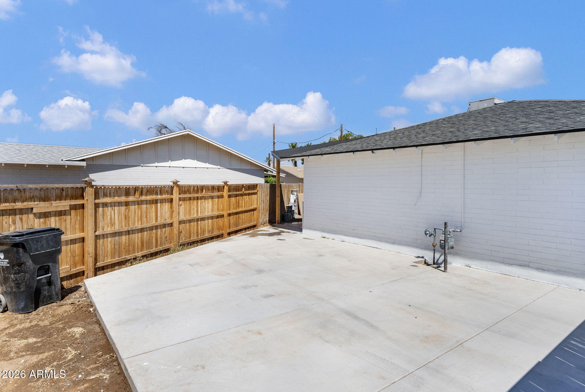
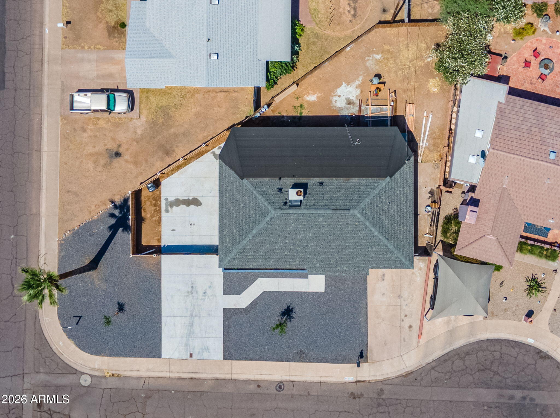
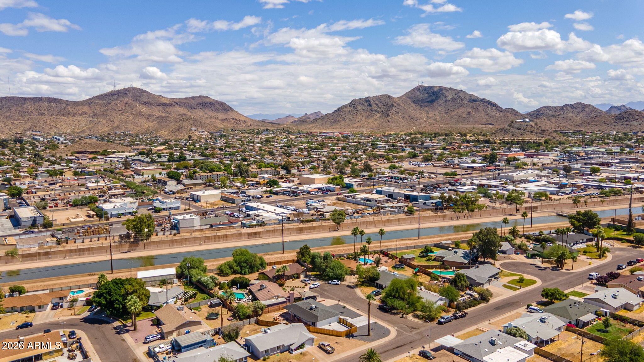
Updated in 2025 with tile flooring, new cabinetry, quartz countertops, walk-in showers, fresh interior and exterior paint and an RV gate for those toys! Conveniently located near I-17, Loop 101, shopping, dining, hiking trails, and major employers including HonorHealth, Banner Health, TSMC, and the Deer Valley business corridor.

3
beds

2
baths

1,260 Sq.Ft. LIVING AREA

8,046 Sq.Ft. lot

Features & Amenities

Interior

  • total bedrooms3
  • Total bathrooms2
  • full bathrooms2
  • Laundry room Gas Dryer Hookup, Wshr/Dry Hook Up Only
  • Flooring Carpet, Tile
  • APPLIANCES Built-in Microwave, Dishwasher, Disposal, Electric Range
  • other interior Features Quartz Countertops, Eat-in Kitchen

Area & Lot

  • Status Sold
  • Date Sold August 24, 2026
  • Living Area1,260 Sq.Ft.
  • Lot Area8,046 Sq.Ft.
  • MLS® ID7024884
  • TypeResidential
  • YEAR BUILT1959
  • Architecture StylesRanch
  • Elementary SchoolRichard E Miller School
  • Middle SchoolRoyal Palm Middle School
  • High SchoolGlendale High School
  • School DistrictGlendale Union High School District

Exterior

  • STORIES1
  • water SourcePublic
  • roofComposition
  • lot featuresDirt Back, Gravel/Stone Front
  • parkingRV Gated
  • HEAT TYPEElectric
  • AIR CONDITIONINGCentral Air
  • sewerPublic Sewer

Financial

  • Sales Price$425,000
  • Real Estate Tax $833/yr

Work With Us

Follow Me on Instagram