901 N PINE CLIFF Drive
SEE ALL PHOTOS
901 N PINE CLIFF Drive
Courtesy of Compass, Marie France Dagenais Listing Contact: 480-747-0899 
Sold

901 N PINE CLIFF Drive

901 N PINE CLIFF Drive, Flagstaff, AZ 86001

$424,000
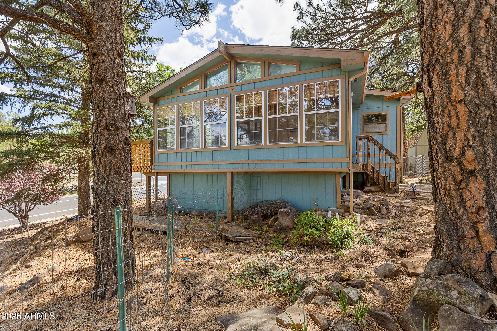
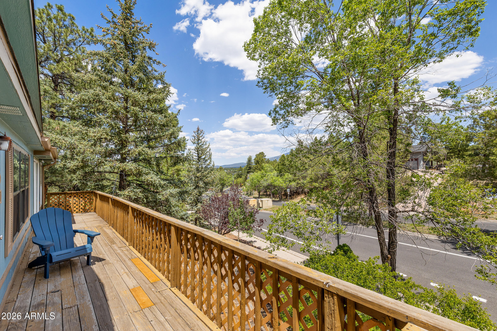
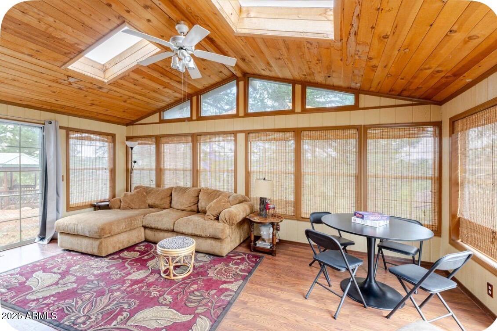
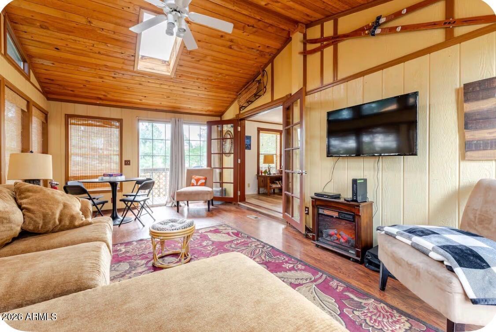
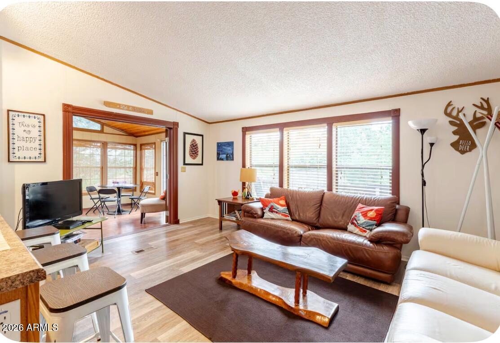
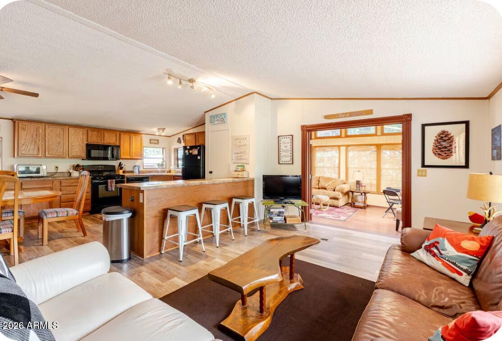
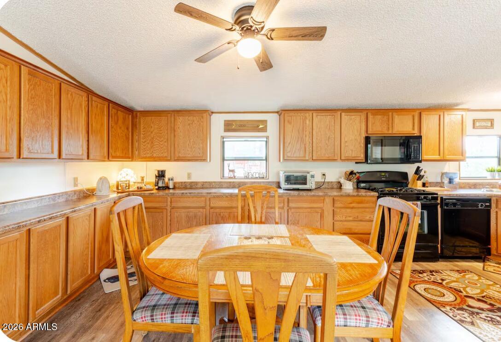
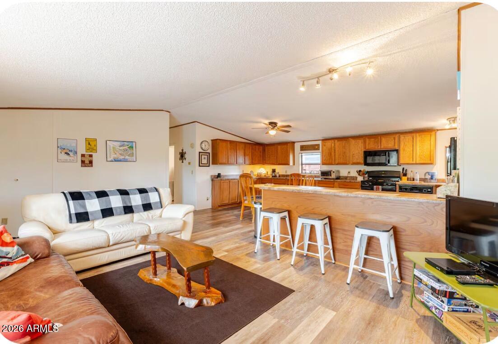
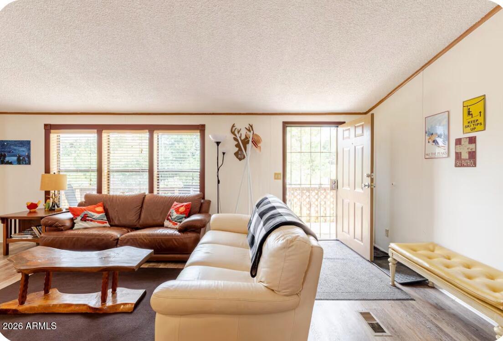
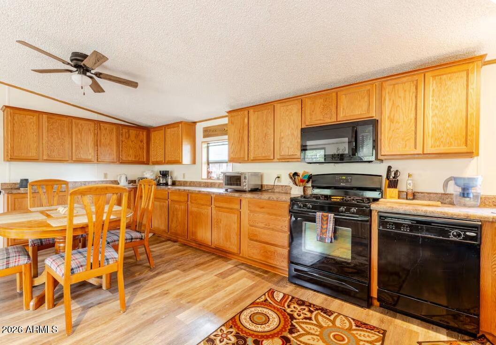
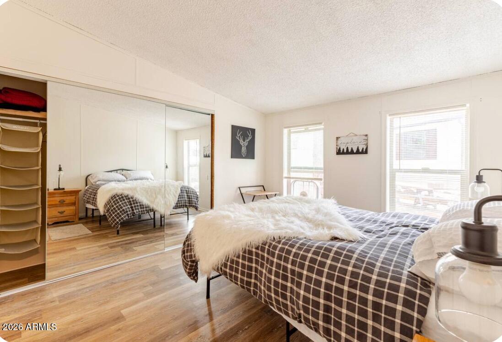
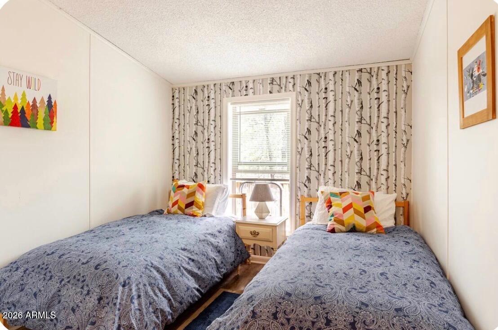
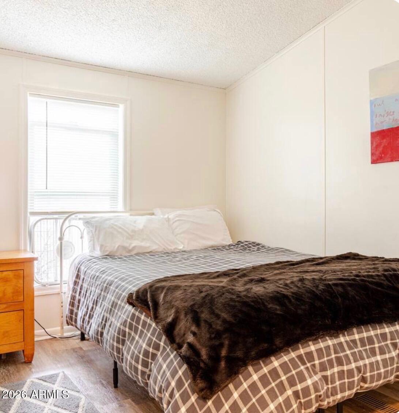
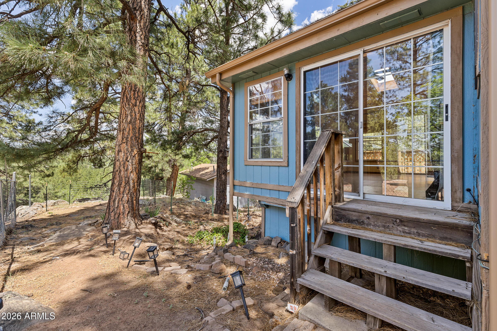
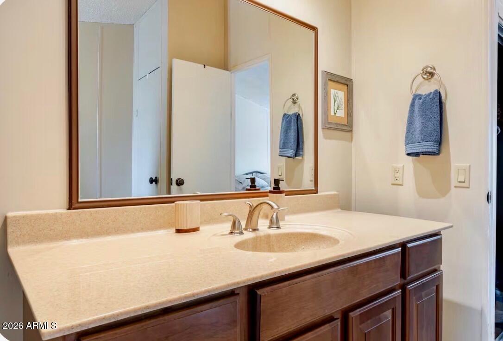
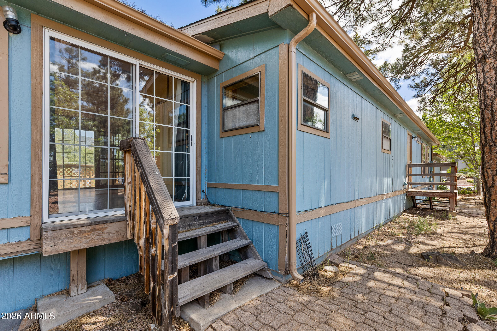
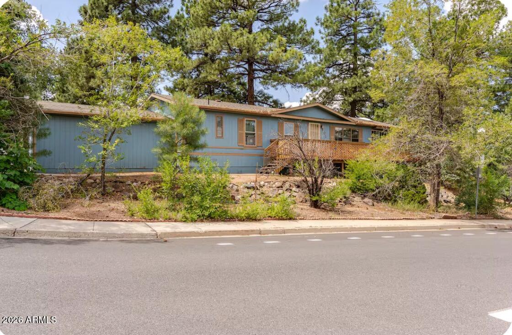
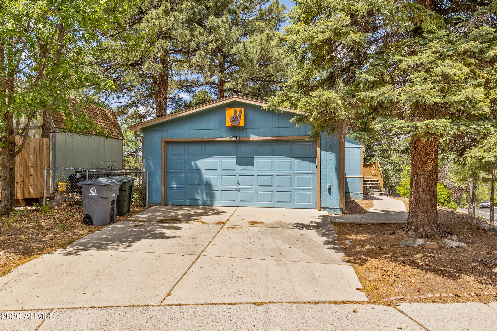
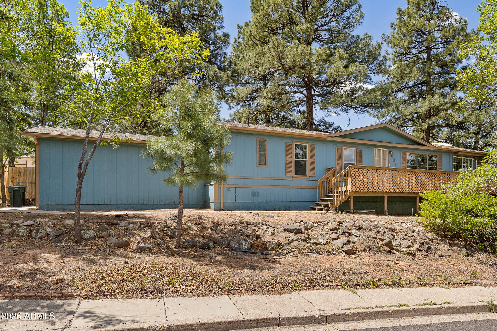
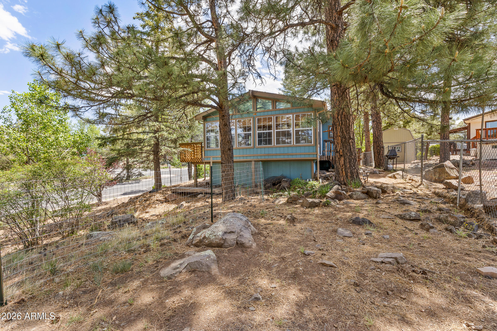
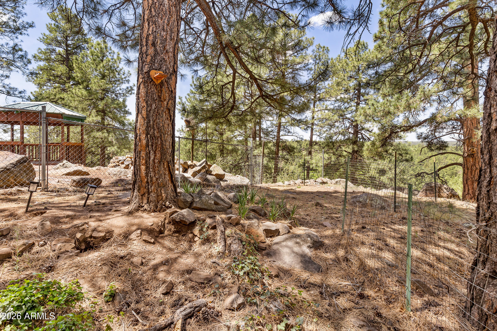
Enjoy single-level living in the heart of Flagstaff with beautiful San Francisco Peaks views and a scenic Switzer Canyon backdrop. This well-located home offers close proximity to trails, downtown Flagstaff, shopping, dining, and outdoor recreation. The spacious floor plan features a large kitchen that opens to the living room, plus a bright window-lined family/sun-room that captures the views and overlooks the canyon. The primary suite includes a full bath, and the home also offers a 2-car attached garage, deck, fenced yard, dog run, and additional storage. The backyard opens to a scenic canyon setting, creating a peaceful outdoor space with room to relax, entertain, and enjoy the mountain lifestyle. Great property for student housing or 1031 investment rental.

3
beds

2
baths

1,325 Sq.Ft. LIVING AREA

7,198 Sq.Ft. lot

Features & Amenities

Interior

  • total bedrooms3
  • Total bathrooms2
  • full bathrooms2
  • Flooring Carpet, Laminate
  • APPLIANCES Dryer, Washer, Refrigerator, Built-in Microwave, Dishwasher, Disposal, Gas Range, Gas Oven
  • other interior Features High Speed Internet, Eat-in Kitchen, Pantry, Full Bth Master Bdrm

Area & Lot

  • Status Sold
  • Date Sold July 22, 2026
  • Living Area1,325 Sq.Ft.
  • Lot Area7,198 Sq.Ft.
  • MLS® ID7036672
  • TypeManufactured-Mobile
  • YEAR BUILT1988
  • Architecture StylesOther
  • View DescriptionTrees/Woods, Mountain(s)
  • Elementary SchoolManuel DeMiguel Elementary School
  • Middle SchoolMount Elden Middle School
  • School DistrictFlagstaff Unified District

Exterior

  • STORIES1
  • Garage Space2.0
  • water SourceCity Water
  • roofComposition
  • lot featuresNone
  • HEAT TYPEForced Air, Natural Gas
  • AIR CONDITIONINGCeiling Fan(s)
  • sewerPublic Sewer

Financial

  • Sales Price$424,000
  • Real Estate Tax $865/yr

Work With Us

Follow Me on Instagram