8961 E SUTTON Drive
8961 E SUTTON Drive
8961 E SUTTON Drive
8961 E SUTTON Drive
8961 E SUTTON Drive
8961 E SUTTON Drive
8961 E SUTTON Drive
8961 E SUTTON Drive
8961 E SUTTON Drive
8961 E SUTTON Drive
8961 E SUTTON Drive
8961 E SUTTON Drive
8961 E SUTTON Drive
8961 E SUTTON Drive
8961 E SUTTON Drive
8961 E SUTTON Drive
8961 E SUTTON Drive
8961 E SUTTON Drive
8961 E SUTTON Drive
8961 E SUTTON Drive
8961 E SUTTON Drive
8961 E SUTTON Drive
8961 E SUTTON Drive
8961 E SUTTON Drive
8961 E SUTTON Drive
SEE ALL PHOTOS
8961 E SUTTON Drive
8961 E SUTTON Drive
8961 E SUTTON Drive
8961 E SUTTON Drive
8961 E SUTTON Drive
8961 E SUTTON Drive
8961 E SUTTON Drive
8961 E SUTTON Drive
8961 E SUTTON Drive
8961 E SUTTON Drive
8961 E SUTTON Drive
8961 E SUTTON Drive
8961 E SUTTON Drive
8961 E SUTTON Drive
8961 E SUTTON Drive
8961 E SUTTON Drive
8961 E SUTTON Drive
8961 E SUTTON Drive
8961 E SUTTON Drive
8961 E SUTTON Drive
8961 E SUTTON Drive
8961 E SUTTON Drive
8961 E SUTTON Drive
8961 E SUTTON Drive
8961 E SUTTON Drive
Courtesy of Compass, David Griffin Listing Contact: 602-885-5255 
Sold

8961 E SUTTON Drive

8961 E SUTTON Drive, Scottsdale, AZ 85260

$820,000
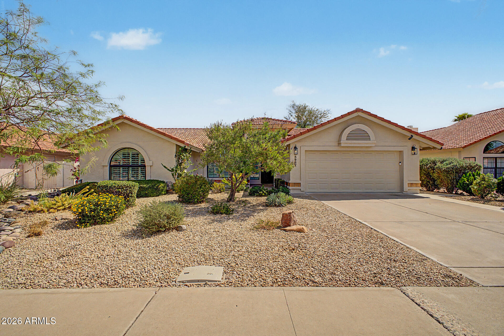
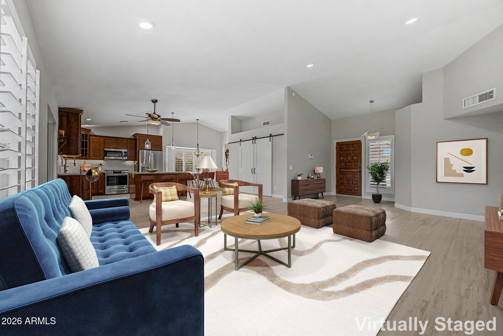
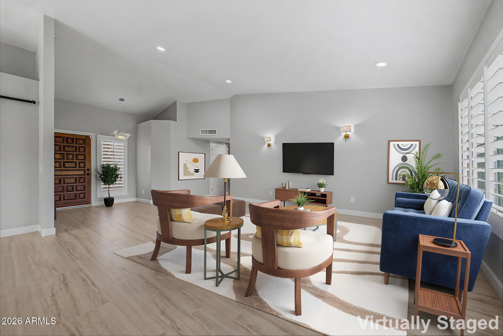
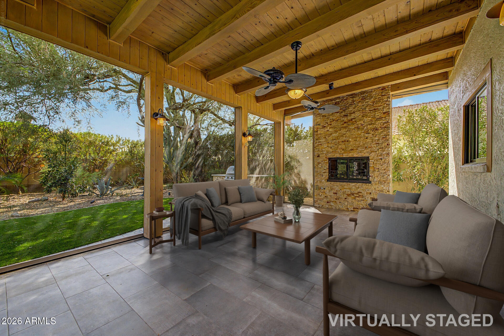
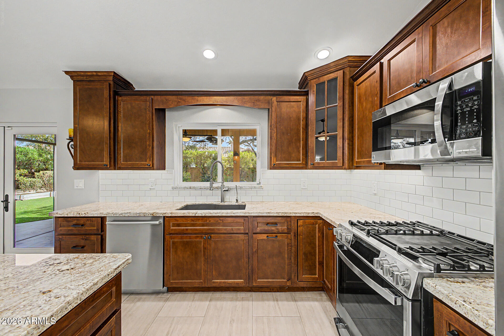
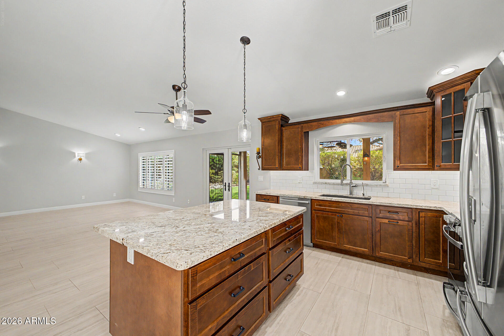
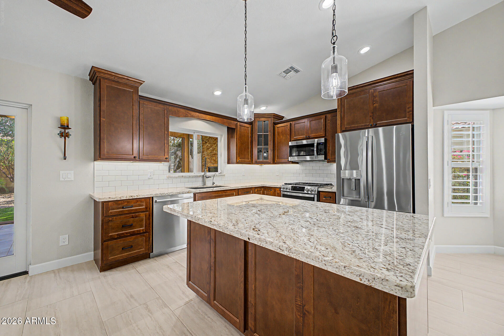
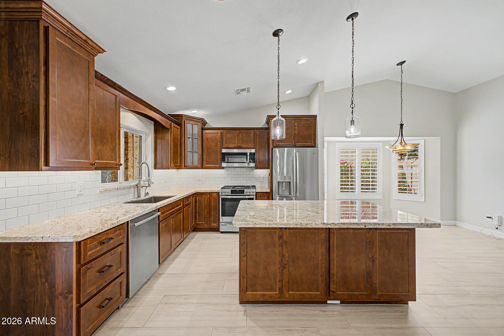
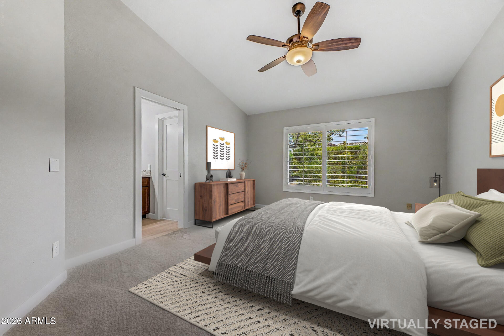
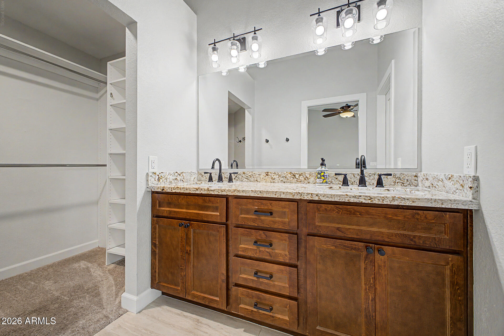
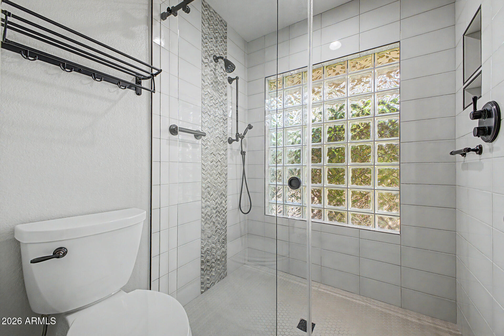
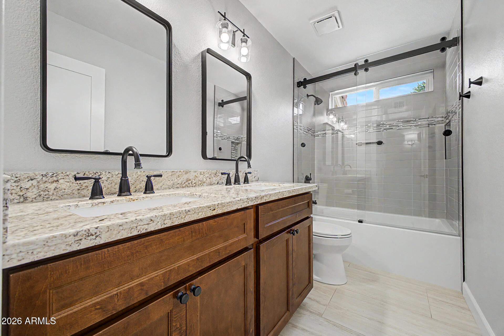
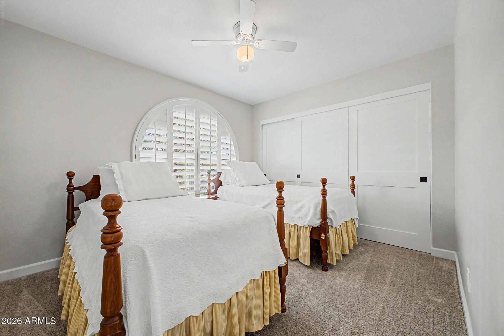
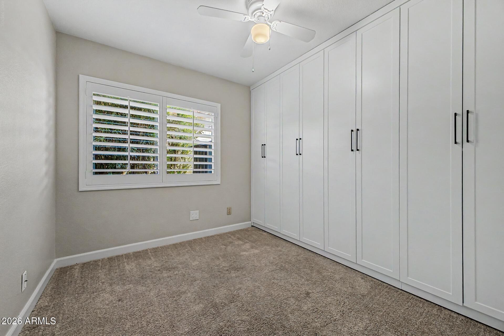
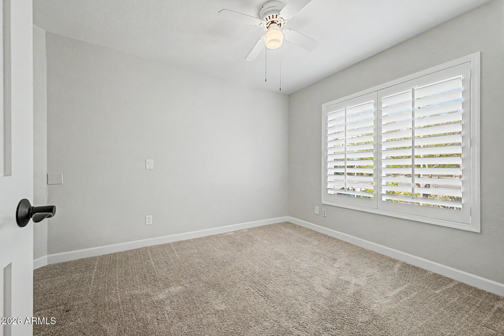
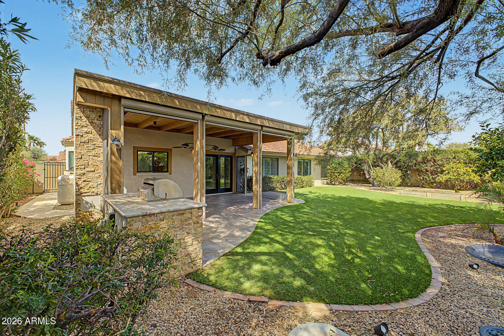
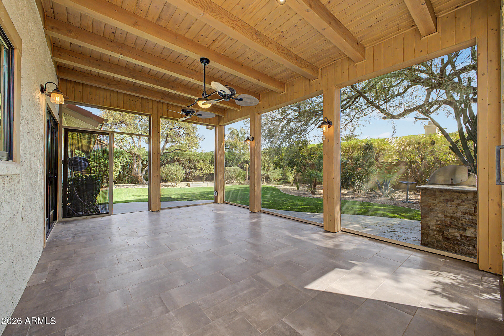
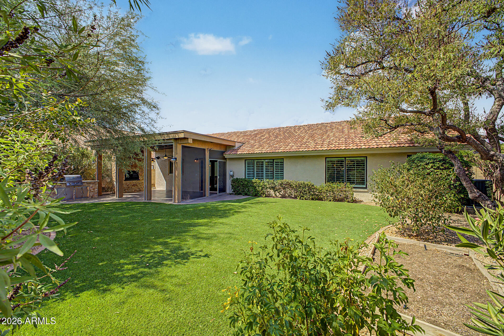
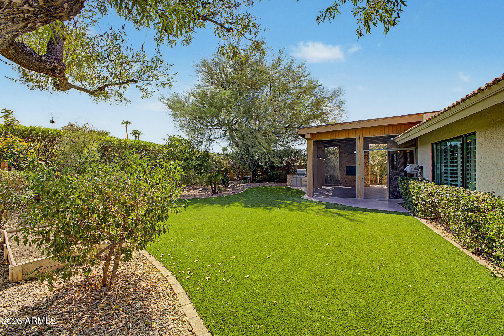
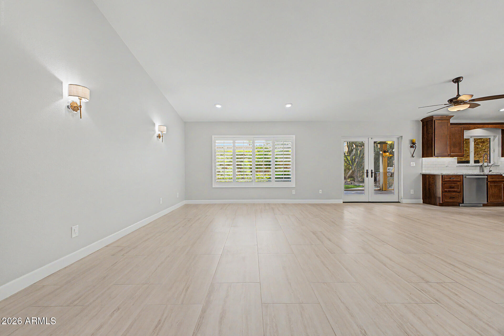
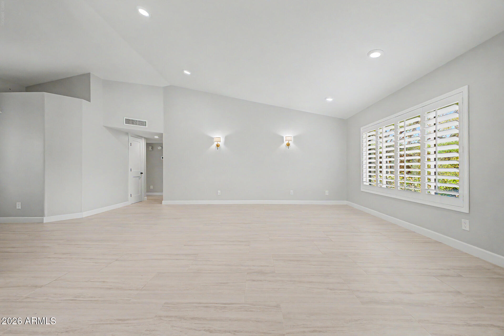
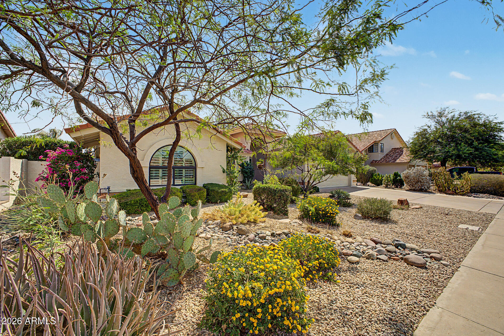
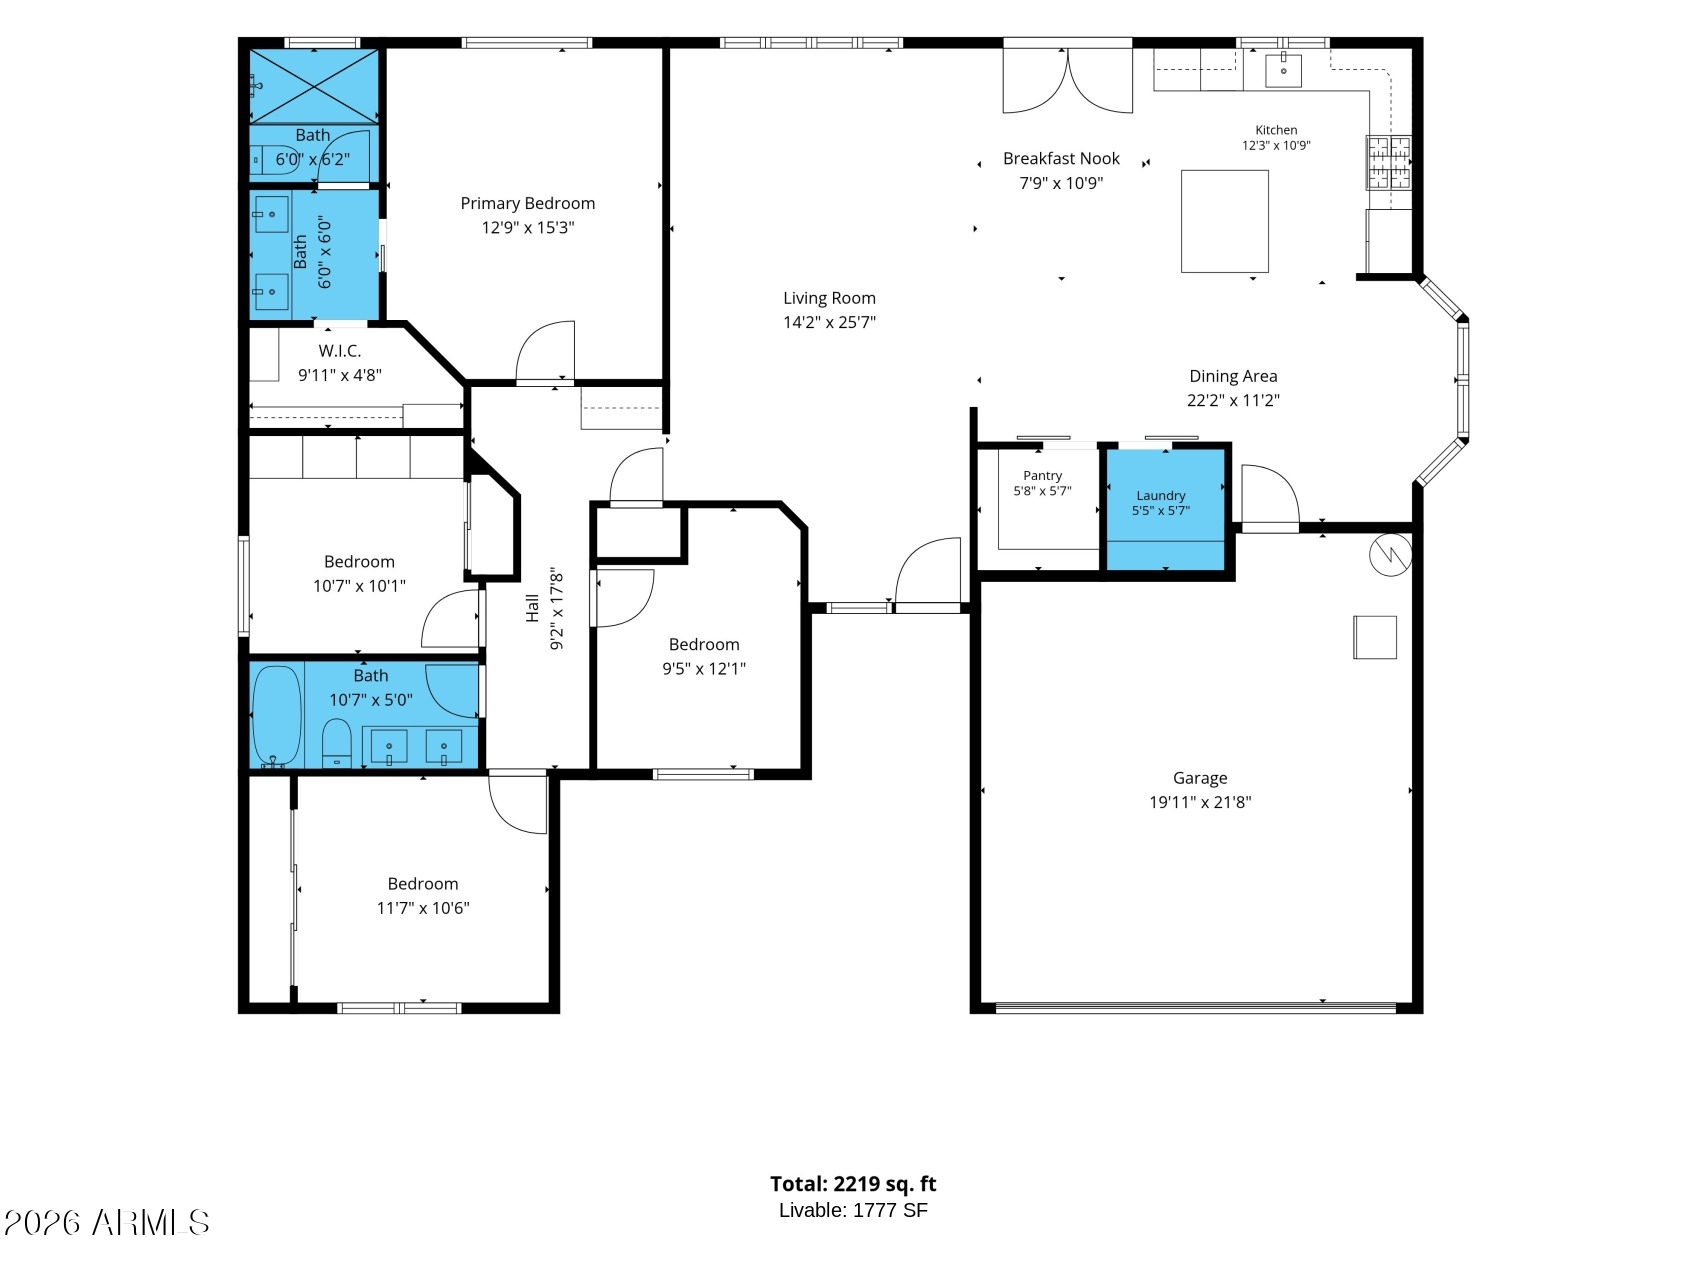
Beautifully updated and designed for easy indoor-outdoor living, this four-bedroom, two-bath Scottsdale home offers an open, light-filled floor plan with vaulted ceilings. The kitchen features granite countertops, stainless steel appliances, a gas cooktop, abundant cabinetry and a generous island overlooking the great room. The custom screened patio is the showstopper, with motorized screens, a fireplace and gas BBQ grill for year-round entertaining. Mature, lush landscaping, artificial turf and a raised garden bed create a private backyard retreat. Updated bathrooms, plantation shutters and a flexible fourth bedroom with extensive built-in storage add style and practicality. Additional improvements include a newer HVAC system, newer water heater and whole-house water filtration.

4
beds

2
baths

1,777 Sq.Ft. LIVING AREA

8,136 Sq.Ft. lot

Features & Amenities

Interior

  • total bedrooms4
  • Total bathrooms2
  • full bathrooms2
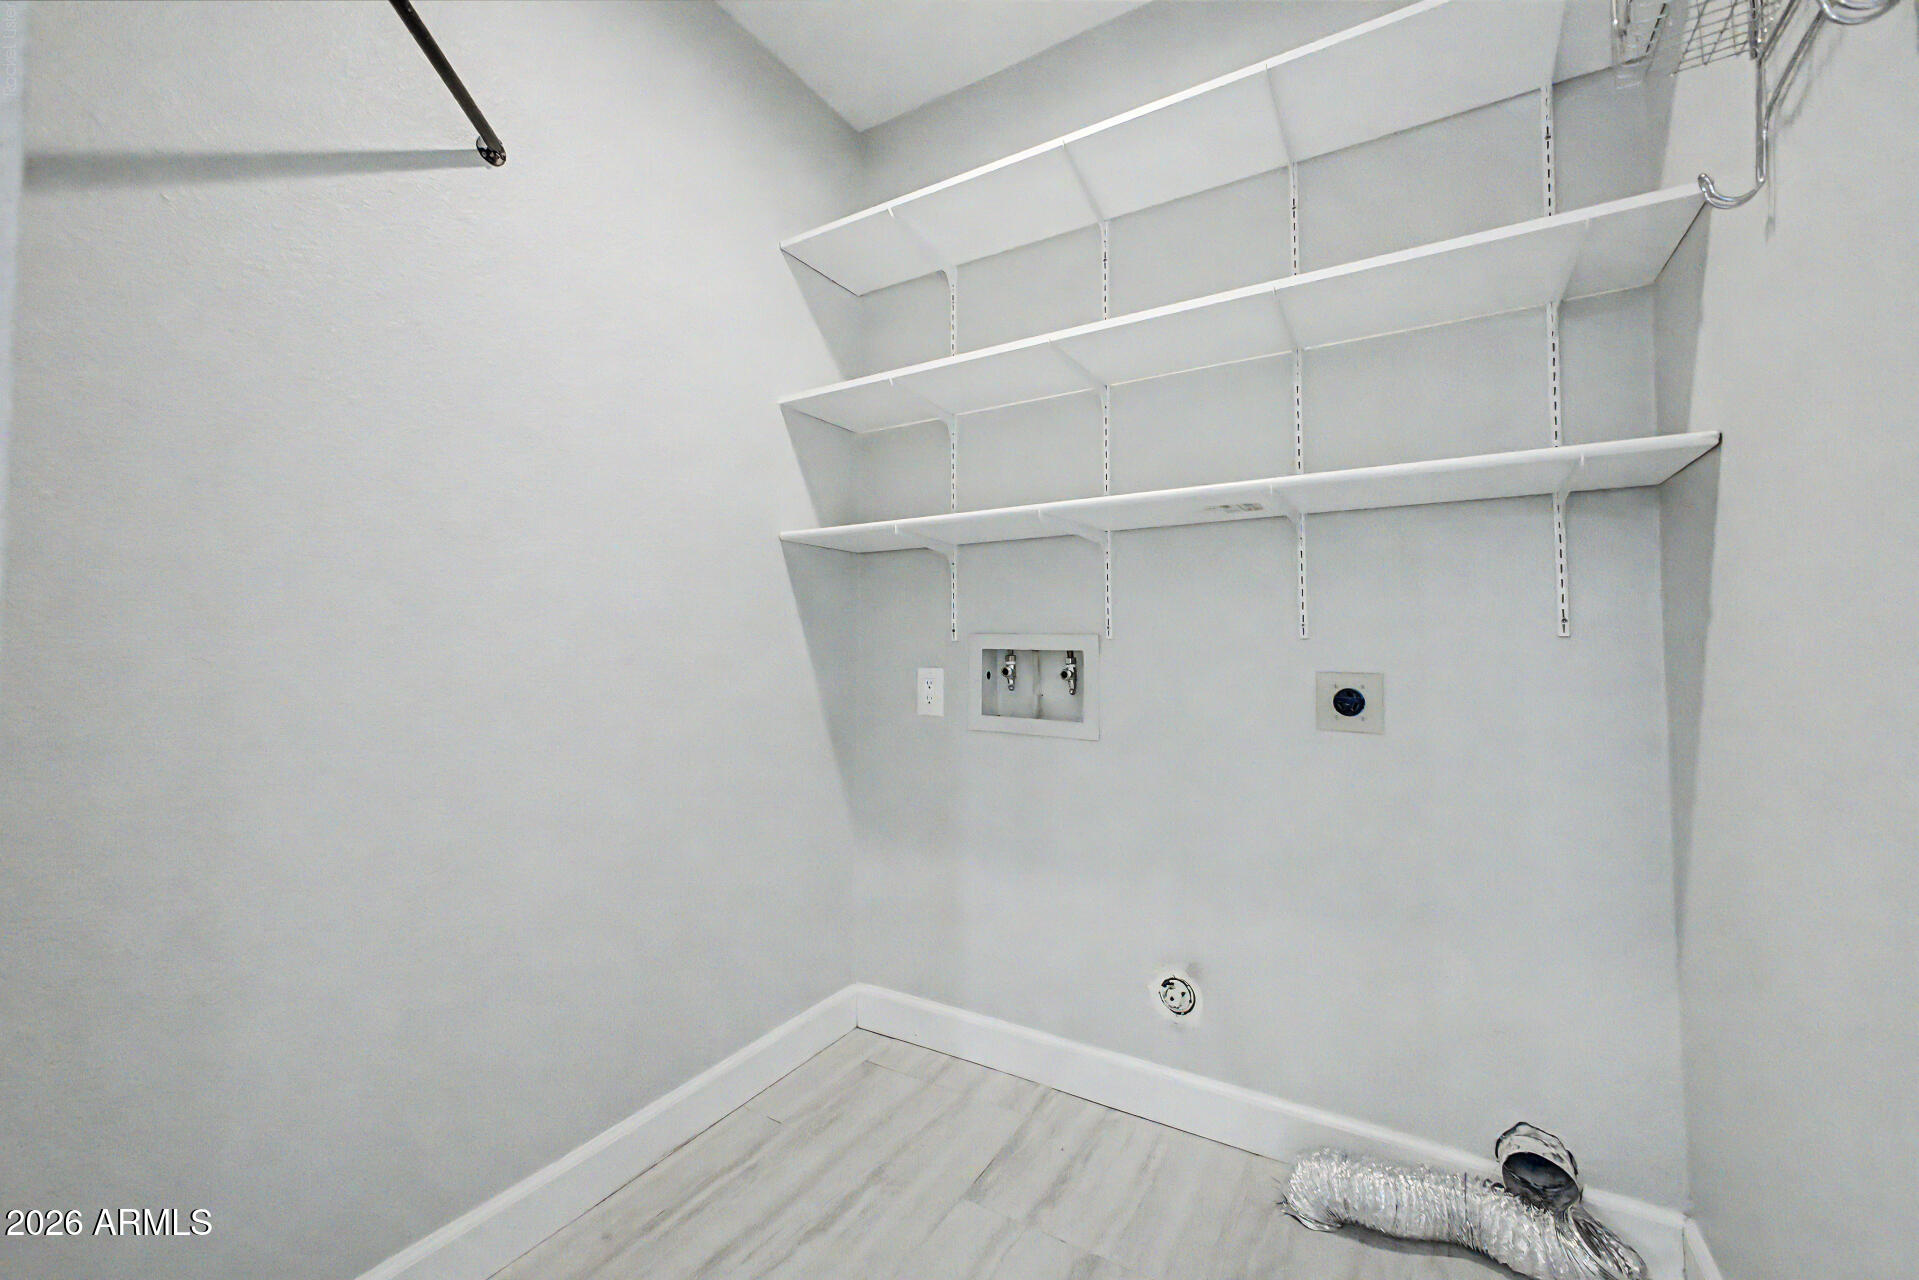
  • Laundry room Inside, Wshr/Dry Hook Up Only
  • Flooring Carpet, Tile
  • Fireplace Exterior Fireplace, Gas
  • APPLIANCES Water Softener Owned, Refrigerator, Built-in Microwave, Dishwasher, Disposal, Electric Oven, Gas Cooktop
  • other interior Features Walk-in Pantry, High Speed Internet, Granite Counters, Double Vanity, Eat-in Kitchen, Breakfast Bar, Vaulted Ceiling(s), 3/4 Bath Master Bdrm

Area & Lot

  • Status Sold
  • Date Sold September 30, 2026
  • Living Area1,777 Sq.Ft.
  • Lot Area8,136 Sq.Ft.
  • MLS® ID7076334
  • TypeResidential
  • YEAR BUILT1988
  • Architecture StylesSanta Barbara/Tuscan
  • Elementary SchoolRedfield Elementary School
  • Middle SchoolDesert Canyon Middle School
  • High SchoolDesert Mountain High School
  • School DistrictScottsdale Unified District

Exterior

  • STORIES1
  • Garage Space2.0
  • water SourcePublic
  • roofTile
  • lot featuresNorth/South Exposure, Desert Front, Synthetic Grass Back, Auto Timer H 2 O Front, Auto Timer H 2 O Back
  • parkingGarage Door Opener, Direct Access
  • HEAT TYPEElectric
  • AIR CONDITIONINGHVAC SEER Rating, Central Air, Ceiling Fan(s), Programmable Thmstat
  • sewerPublic Sewer
  • security FeaturesSecurity System Owned
  • other exterior FeaturesBuilt-in Barbecue

Financial

  • Sales Price$820,000
  • Real Estate Tax $2,134/yr
  • HOA $199/yr

Work With Us

Follow Me on Instagram