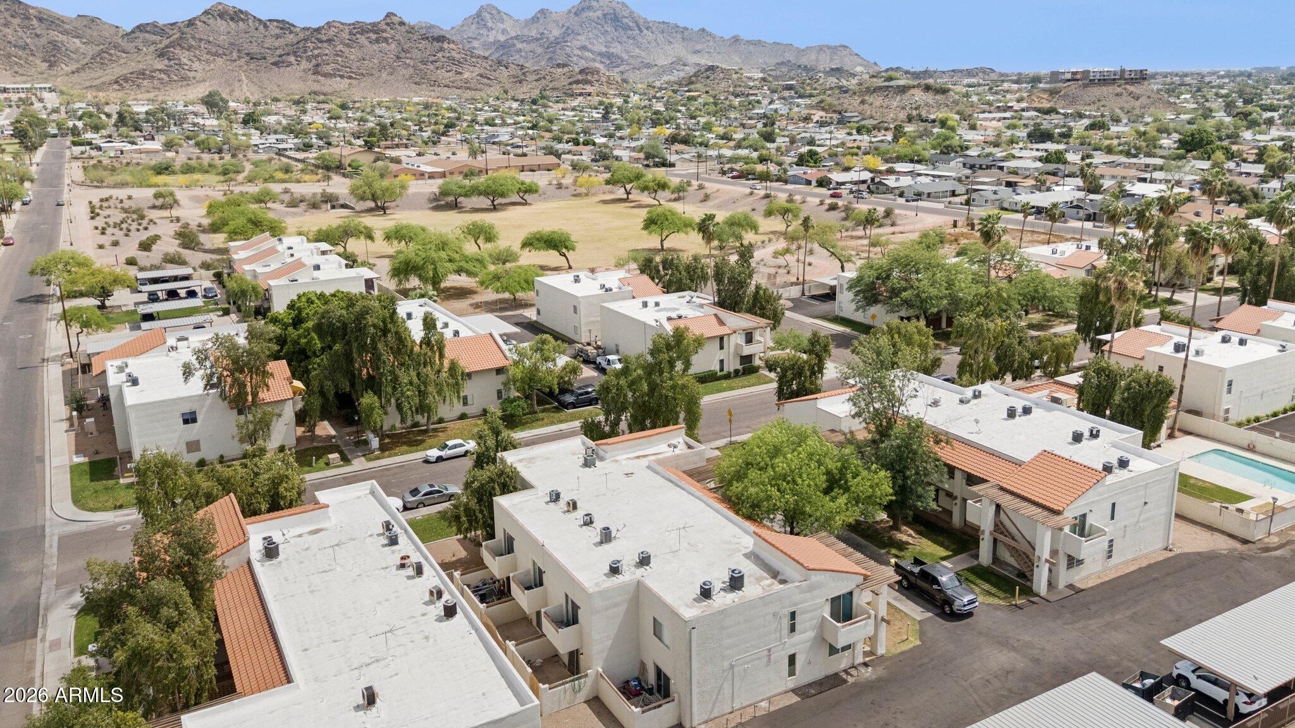
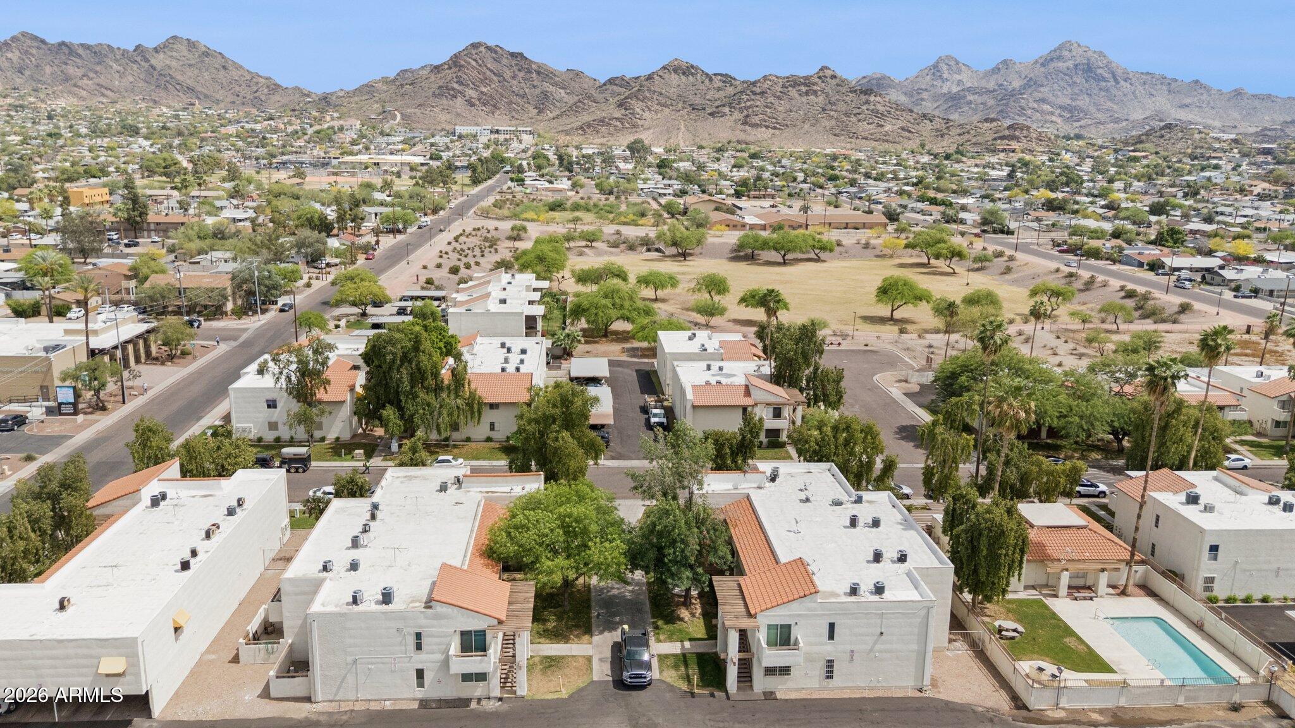
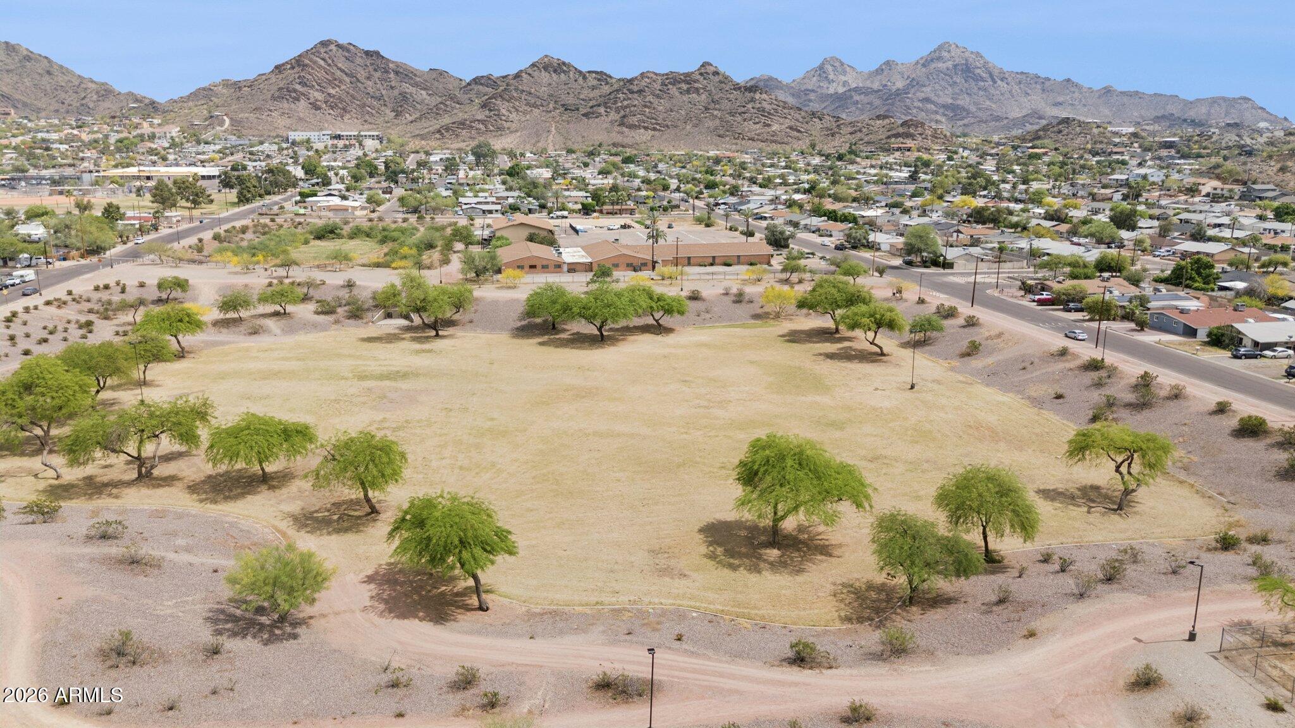
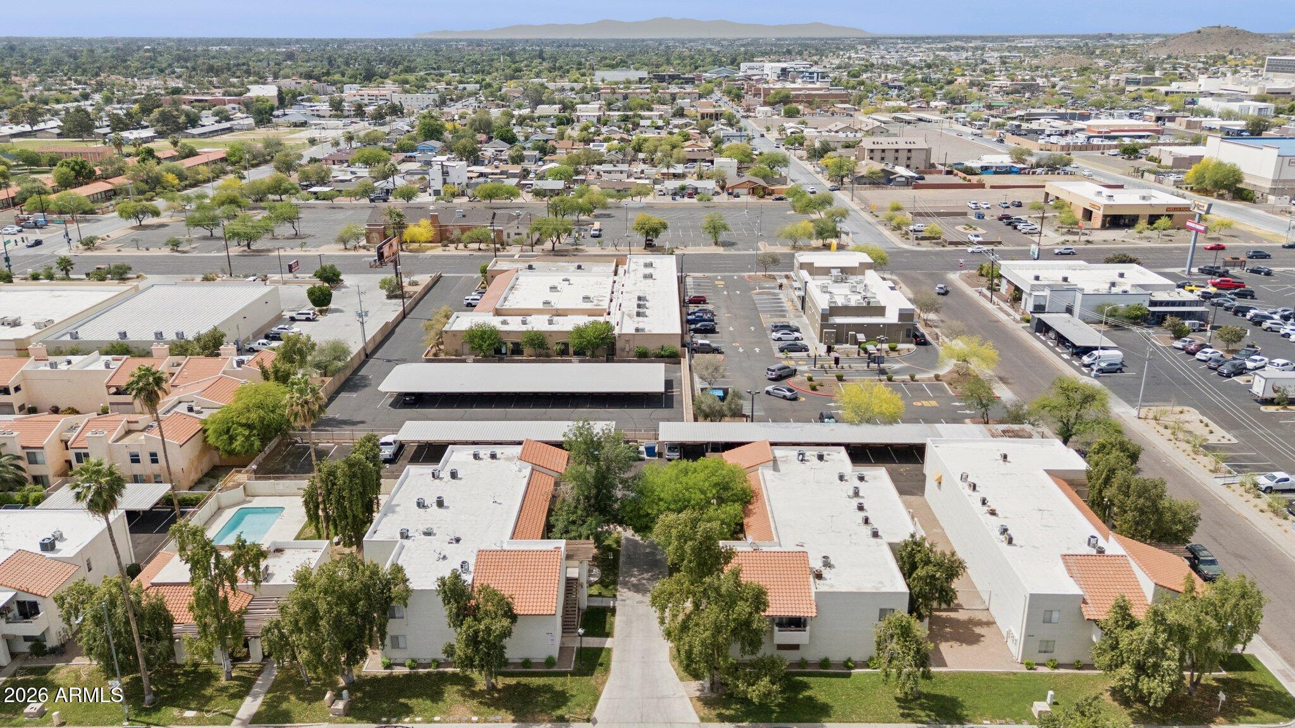
8842 N 8th Street 207
SEE ALL PHOTOS
8842 N 8th Street 207
Courtesy of Compass, Jennifer S Nelson Listing Contact: 602-684-0199 
Sold

8842 N 8th Street 207

8842 N 8th Street 207, Phoenix, AZ 85020

$135,000
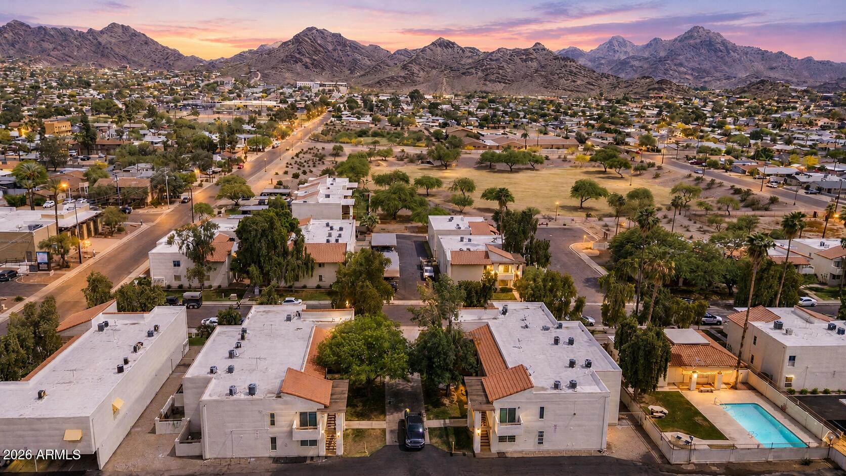
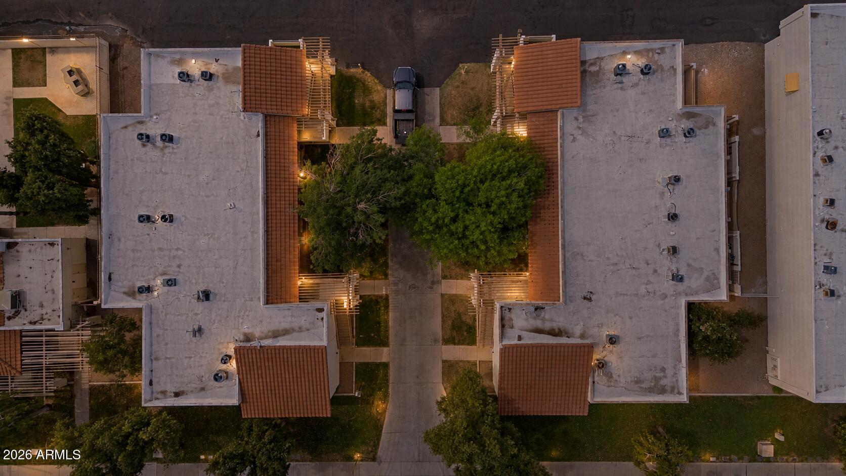
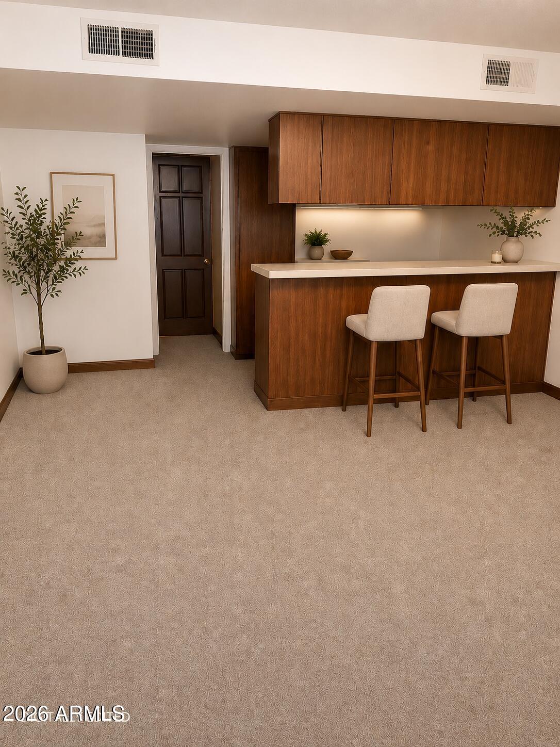
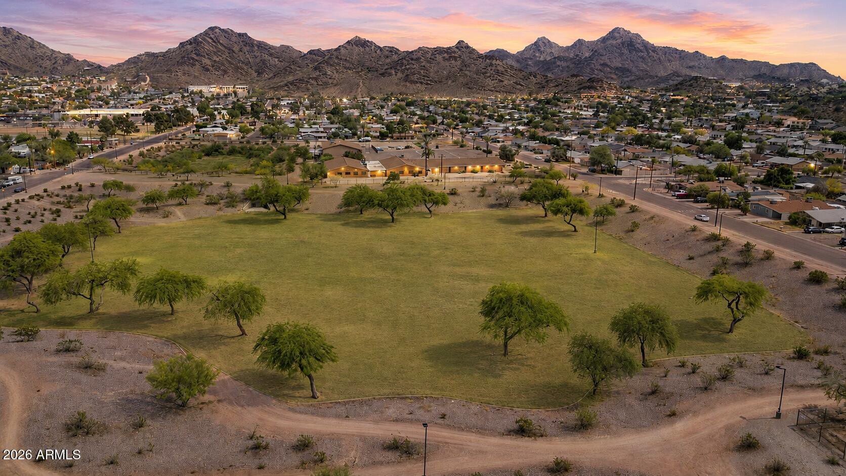
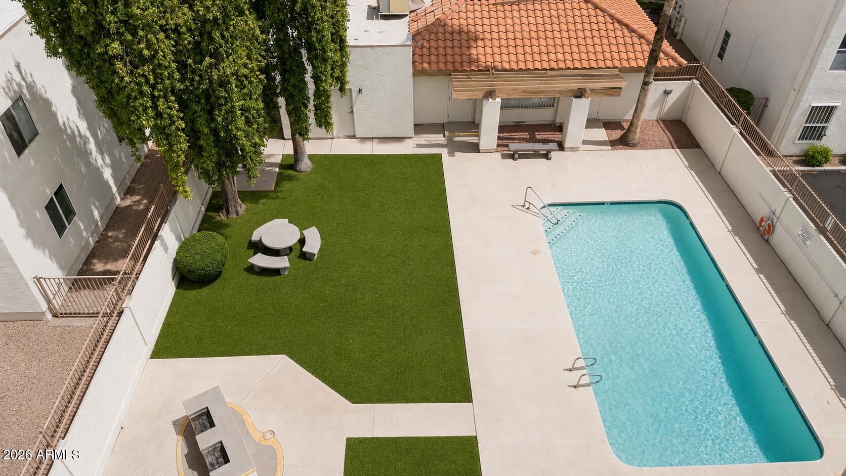
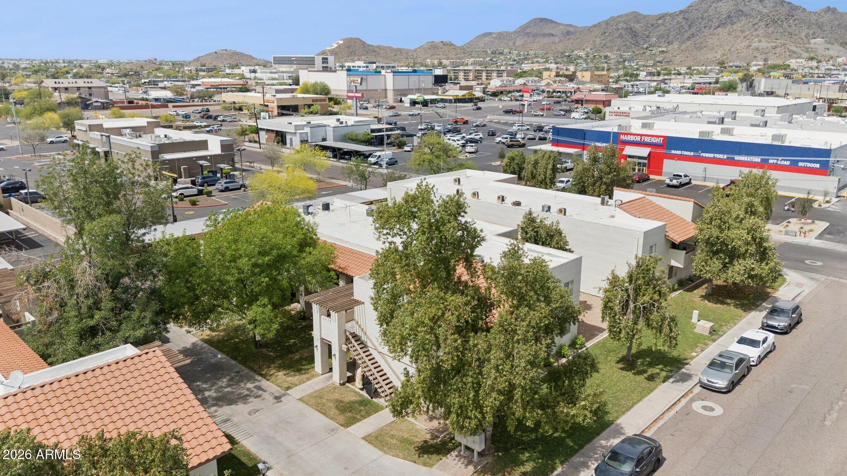
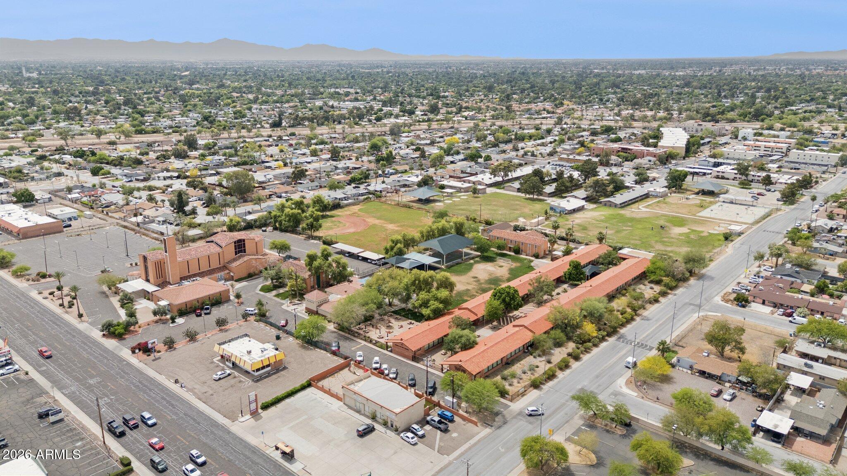
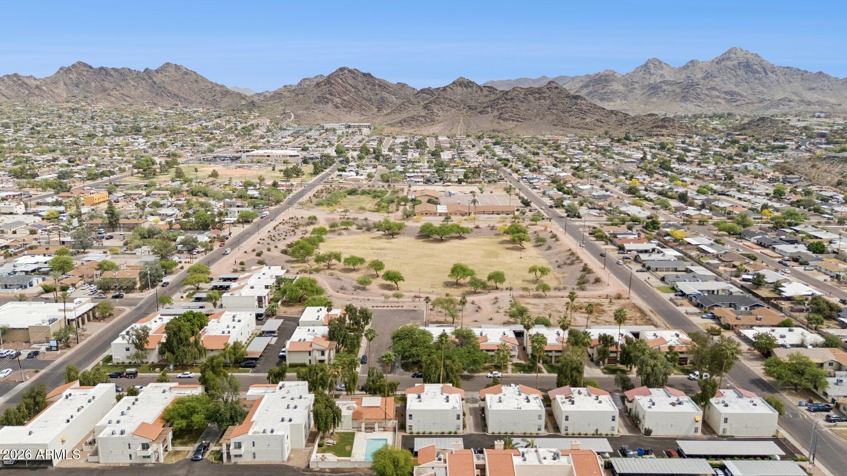
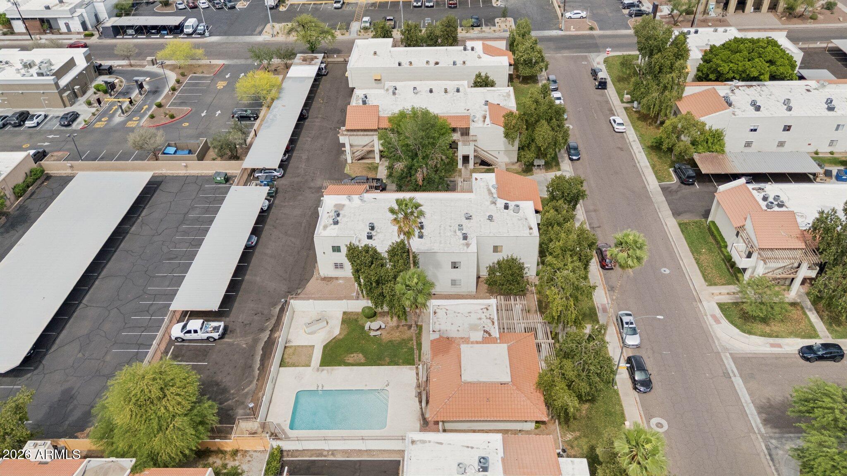
Investor-ready opportunity in the heart of North Central Phoenix. This well-located condo offers immediate income with a reliable tenant in place for over 20 years, providing exceptional stability and proven long-term occupancy. Positioned in a desirable corridor with convenient access to dining, shopping, and major commuter routes, this is an ideal low-maintenance addition to any portfolio. Strong rental history, consistent occupancy, and prime location combine to create a compelling, turnkey investment with enduring value. Recent updates include a 2025 water heater.

1
bed

1
bath

680 Sq.Ft. LIVING AREA

57 Sq.Ft. lot

Features & Amenities

Interior

  • total bedrooms1
  • Total bathroom1
  • full bathroom1
  • Laundry room Inside, Wshr/Dry Hook Up Only
  • Flooring Carpet, Tile
  • APPLIANCES Refrigerator, Built-in Microwave, Dishwasher
  • other interior Features No Interior Steps, Full Bth Master Bdrm

Area & Lot

  • Status Sold
  • Date Sold October 1, 2026
  • Living Area680 Sq.Ft.
  • Lot Area57 Sq.Ft.
  • MLS® ID7007574
  • TypeCondo
  • YEAR BUILT1981
  • Elementary SchoolDesert View Elementary School
  • Middle SchoolRoyal Palm Middle School
  • High SchoolSunnyslope High School
  • School DistrictGlendale Union High School District

Exterior

  • STORIES1
  • water SourcePublic
  • roofBuilt-Up
  • lot featuresDesert Front, Grass Back
  • parkingAssigned
  • HEAT TYPEElectric
  • AIR CONDITIONINGCentral Air
  • sewerPublic Sewer, Sewer in Cnctd
  • other exterior FeaturesBalcony

Financial

  • Sales Price$135,000
  • Real Estate Tax $372/yr
  • HOA $190/mo

Work With Us

Follow Me on Instagram