8701 N 64TH Place
8701 N 64TH Place
8701 N 64TH Place
8701 N 64TH Place
8701 N 64TH Place
8701 N 64TH Place
8701 N 64TH Place
8701 N 64TH Place
8701 N 64TH Place
8701 N 64TH Place
8701 N 64TH Place
8701 N 64TH Place
8701 N 64TH Place
8701 N 64TH Place
8701 N 64TH Place
8701 N 64TH Place
8701 N 64TH Place
8701 N 64TH Place
8701 N 64TH Place
8701 N 64TH Place
8701 N 64TH Place
8701 N 64TH Place
8701 N 64TH Place
8701 N 64TH Place
8701 N 64TH Place
8701 N 64TH Place
8701 N 64TH Place
8701 N 64TH Place
8701 N 64TH Place
8701 N 64TH Place
8701 N 64TH Place
8701 N 64TH Place
8701 N 64TH Place
8701 N 64TH Place
8701 N 64TH Place
8701 N 64TH Place
8701 N 64TH Place
8701 N 64TH Place
8701 N 64TH Place
8701 N 64TH Place
8701 N 64TH Place
8701 N 64TH Place
8701 N 64TH Place
8701 N 64TH Place
8701 N 64TH Place
8701 N 64TH Place
8701 N 64TH Place
8701 N 64TH Place
8701 N 64TH Place
8701 N 64TH Place
8701 N 64TH Place
8701 N 64TH Place
8701 N 64TH Place
8701 N 64TH Place
8701 N 64TH Place
8701 N 64TH Place
8701 N 64TH Place
8701 N 64TH Place
8701 N 64TH Place
8701 N 64TH Place
8701 N 64TH Place
8701 N 64TH Place
8701 N 64TH Place
8701 N 64TH Place
8701 N 64TH Place
8701 N 64TH Place
8701 N 64TH Place
8701 N 64TH Place
8701 N 64TH Place
8701 N 64TH Place
8701 N 64TH Place
8701 N 64TH Place
8701 N 64TH Place
8701 N 64TH Place
8701 N 64TH Place
8701 N 64TH Place
8701 N 64TH Place
8701 N 64TH Place
8701 N 64TH Place
8701 N 64TH Place
8701 N 64TH Place
8701 N 64TH Place
8701 N 64TH Place
8701 N 64TH Place
8701 N 64TH Place
8701 N 64TH Place
8701 N 64TH Place
8701 N 64TH Place
8701 N 64TH Place
8701 N 64TH Place
SEE ALL PHOTOS
8701 N 64TH Place
8701 N 64TH Place
8701 N 64TH Place
8701 N 64TH Place
8701 N 64TH Place
8701 N 64TH Place
8701 N 64TH Place
8701 N 64TH Place
8701 N 64TH Place
8701 N 64TH Place
8701 N 64TH Place
8701 N 64TH Place
8701 N 64TH Place
8701 N 64TH Place
8701 N 64TH Place
8701 N 64TH Place
8701 N 64TH Place
8701 N 64TH Place
8701 N 64TH Place
8701 N 64TH Place
8701 N 64TH Place
8701 N 64TH Place
8701 N 64TH Place
8701 N 64TH Place
8701 N 64TH Place
8701 N 64TH Place
8701 N 64TH Place
8701 N 64TH Place
8701 N 64TH Place
8701 N 64TH Place
8701 N 64TH Place
8701 N 64TH Place
8701 N 64TH Place
8701 N 64TH Place
8701 N 64TH Place
8701 N 64TH Place
8701 N 64TH Place
8701 N 64TH Place
8701 N 64TH Place
8701 N 64TH Place
8701 N 64TH Place
8701 N 64TH Place
8701 N 64TH Place
8701 N 64TH Place
8701 N 64TH Place
8701 N 64TH Place
8701 N 64TH Place
8701 N 64TH Place
8701 N 64TH Place
8701 N 64TH Place
8701 N 64TH Place
8701 N 64TH Place
8701 N 64TH Place
8701 N 64TH Place
8701 N 64TH Place
8701 N 64TH Place
8701 N 64TH Place
8701 N 64TH Place
8701 N 64TH Place
8701 N 64TH Place
8701 N 64TH Place
8701 N 64TH Place
8701 N 64TH Place
8701 N 64TH Place
8701 N 64TH Place
8701 N 64TH Place
8701 N 64TH Place
8701 N 64TH Place
8701 N 64TH Place
8701 N 64TH Place
8701 N 64TH Place
8701 N 64TH Place
8701 N 64TH Place
8701 N 64TH Place
8701 N 64TH Place
8701 N 64TH Place
8701 N 64TH Place
8701 N 64TH Place
8701 N 64TH Place
8701 N 64TH Place
8701 N 64TH Place
8701 N 64TH Place
8701 N 64TH Place
8701 N 64TH Place
8701 N 64TH Place
8701 N 64TH Place
8701 N 64TH Place
8701 N 64TH Place
8701 N 64TH Place
8701 N 64TH Place
For Sale

8701 N 64TH Place

8701 N 64TH Place, Paradise Valley, AZ 85253

$4,795,000
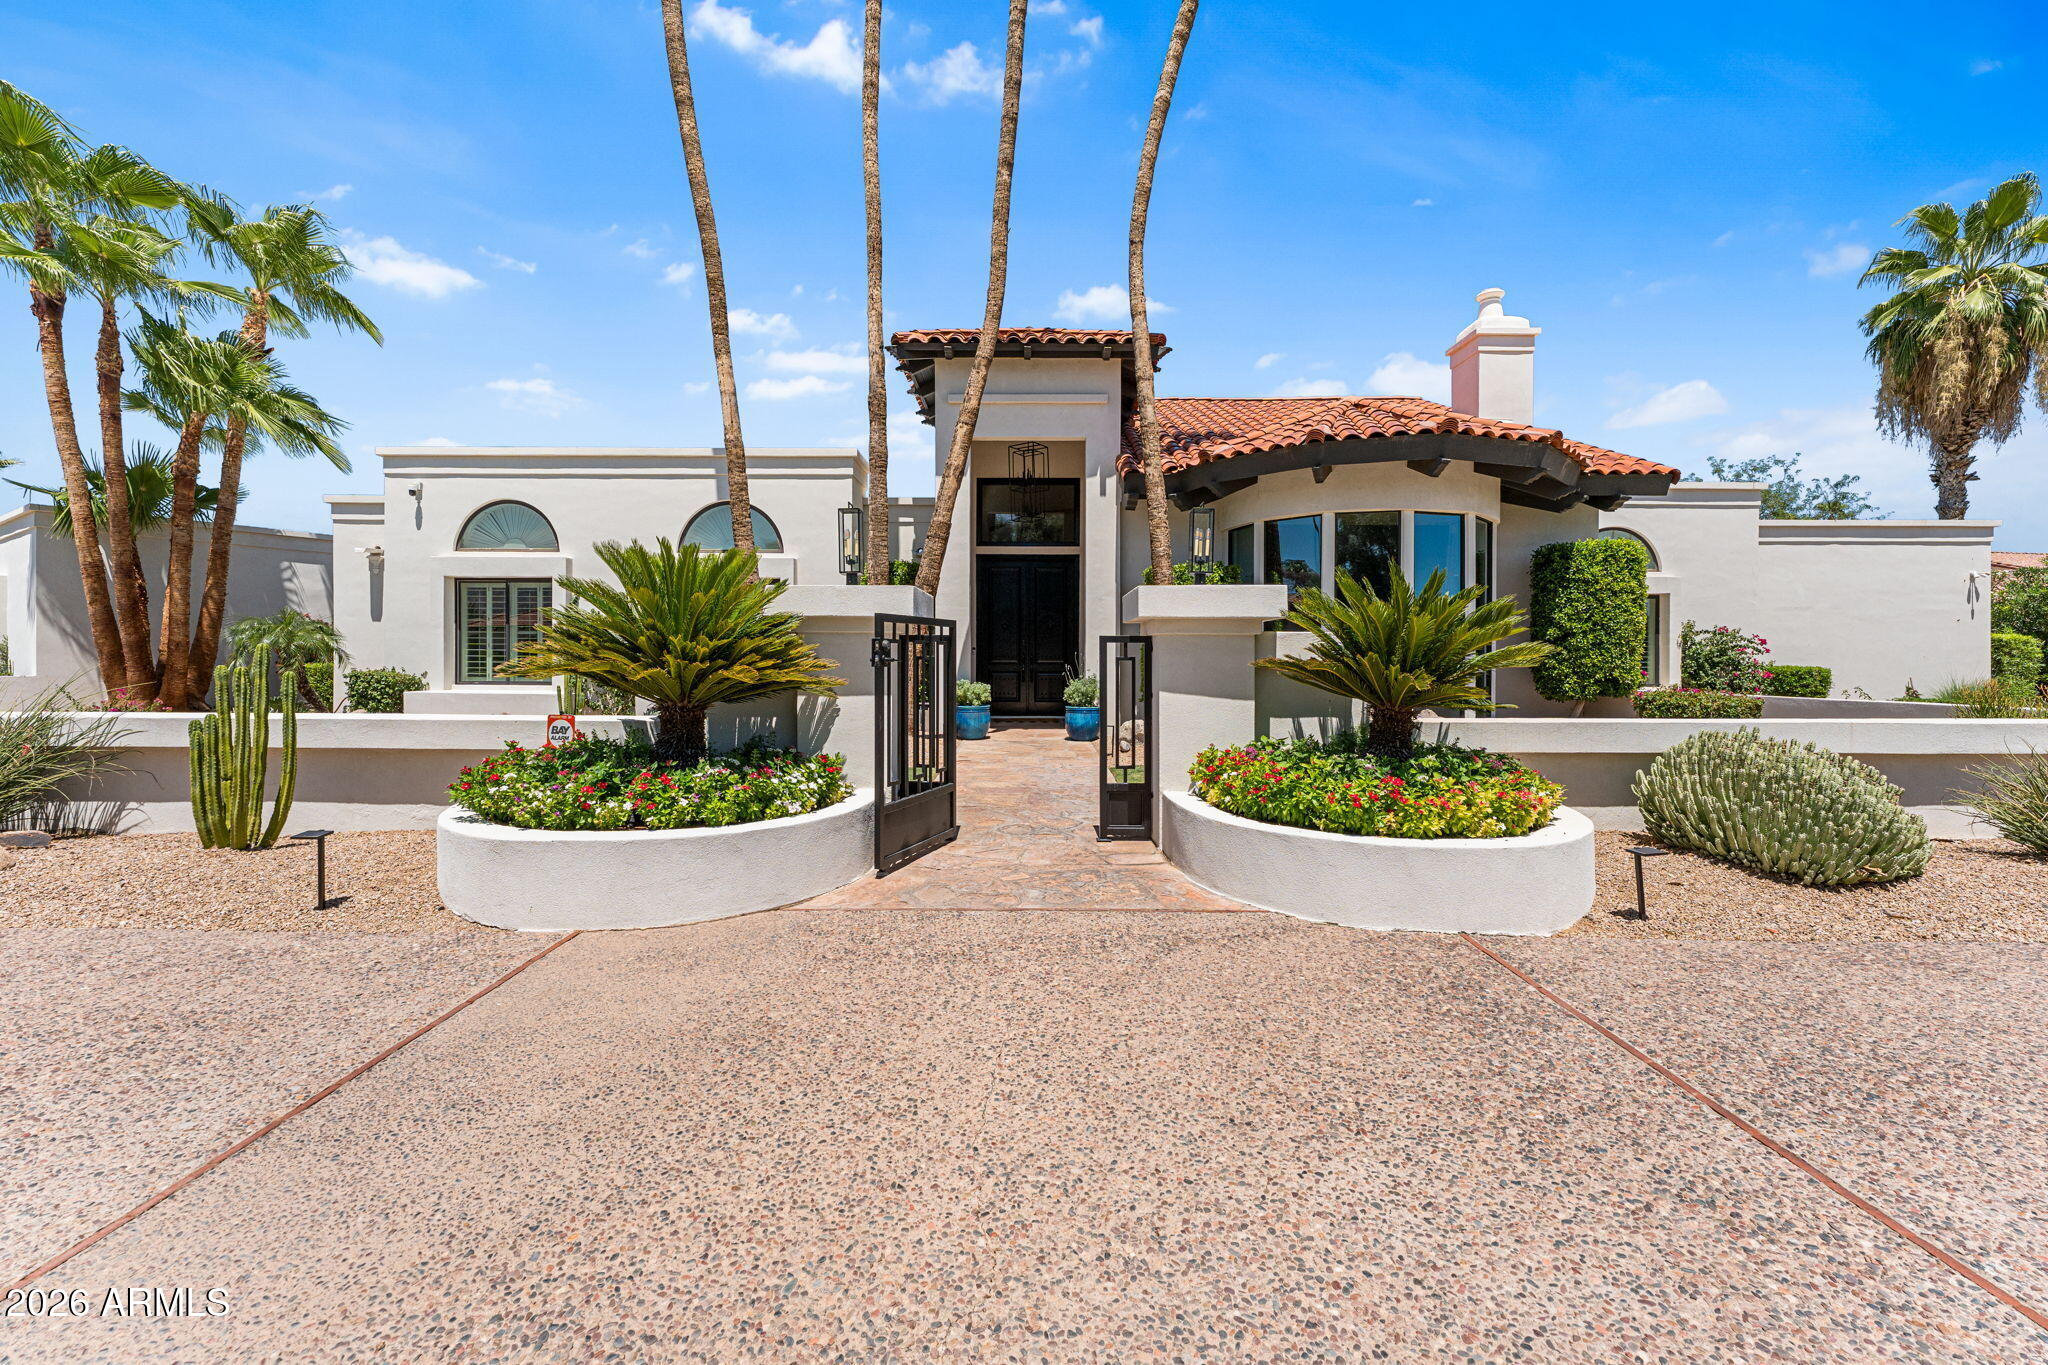
The estate every Paradise Valley buyer hopes to find--but rarely does.
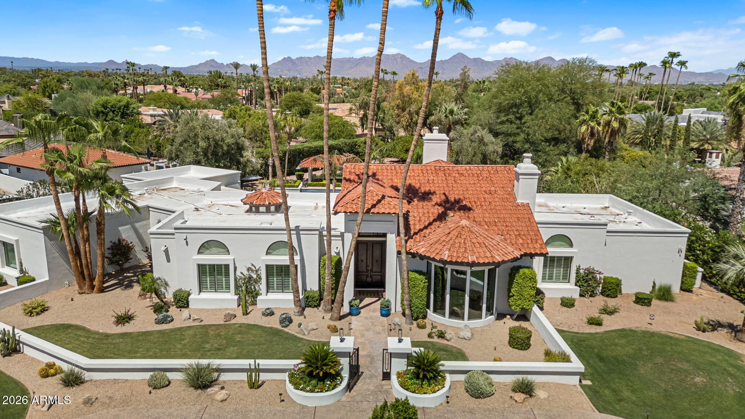
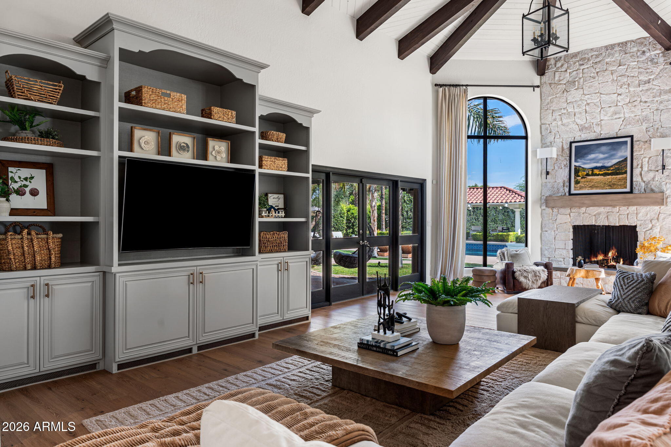
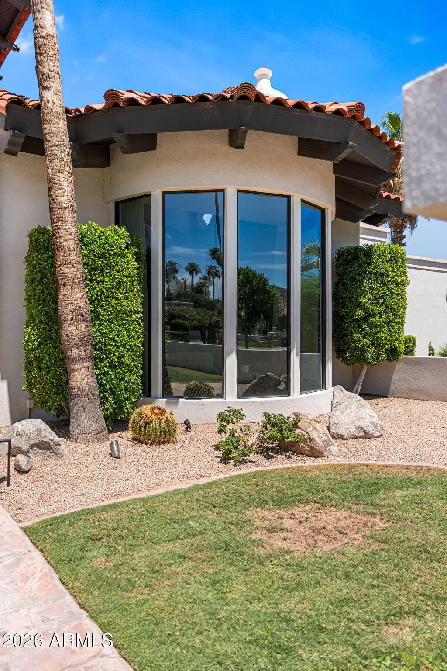
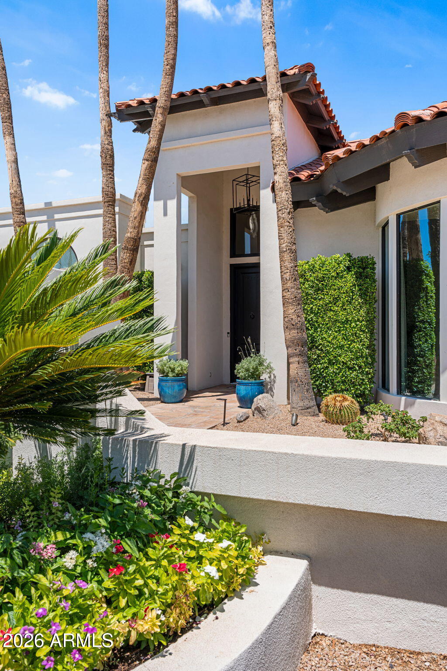
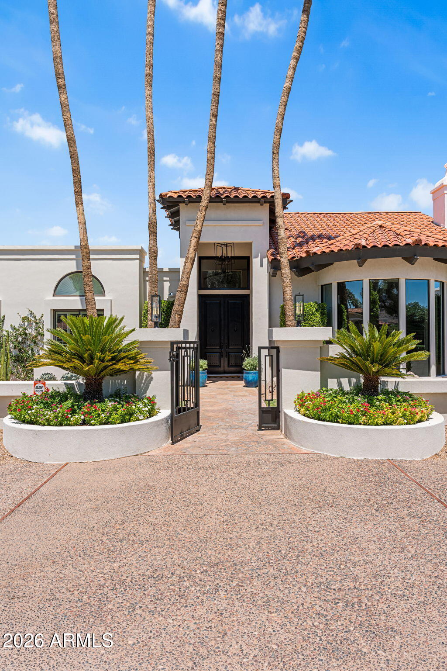
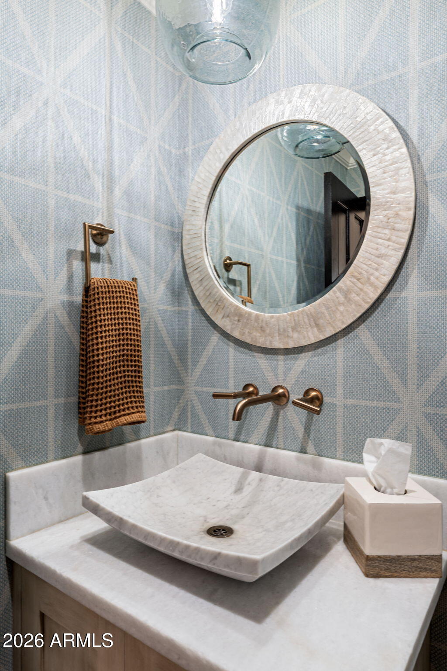
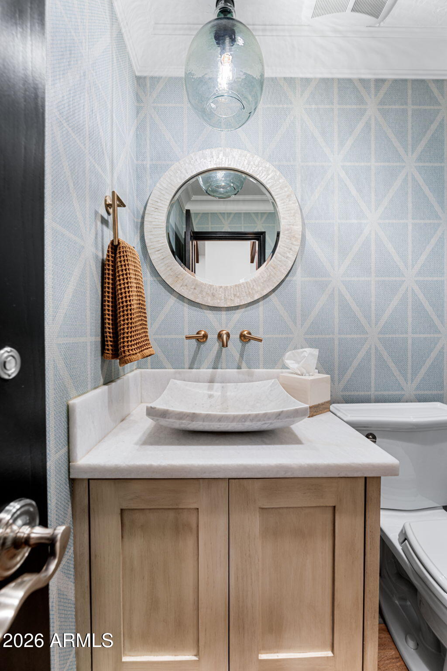
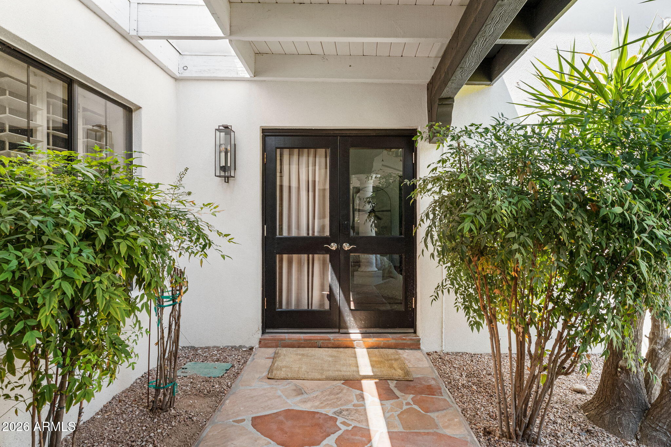
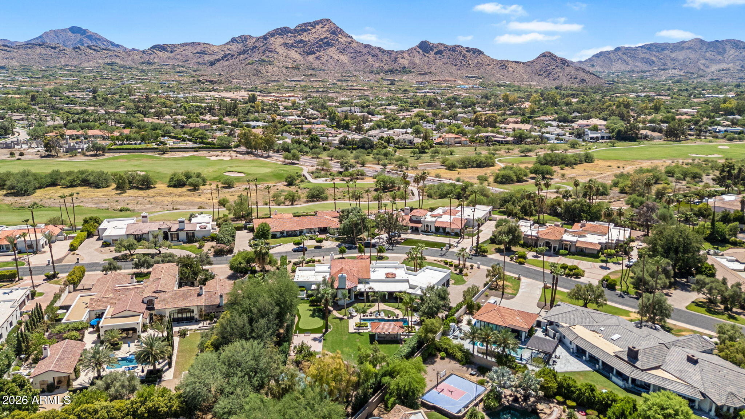
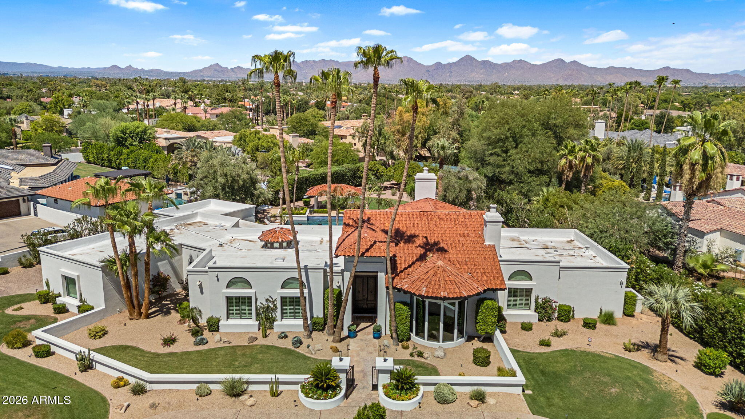
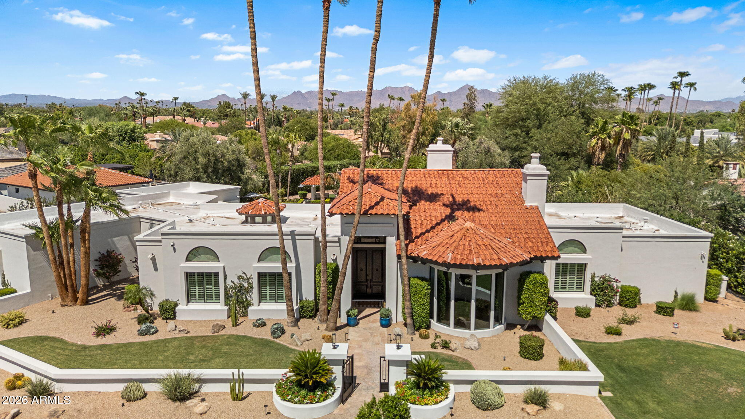
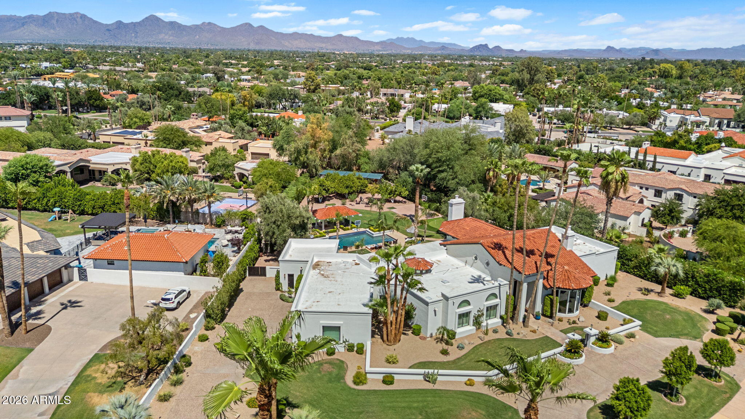
Nestled within the coveted Camelback Country Estates, this timeless Santa Barbara-inspired estate offers the rare combination of architectural character, resort-caliber amenities, and exceptional livability. Thoughtfully designed for entertaining, multigenerational living, and creating lifelong memories, this is more than a home--it's a private family estate.
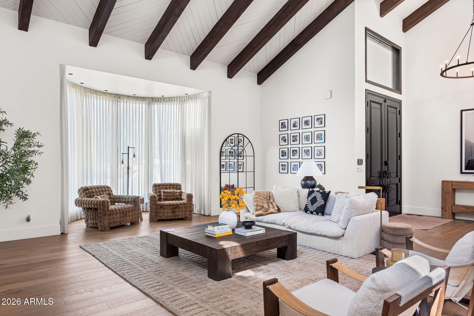
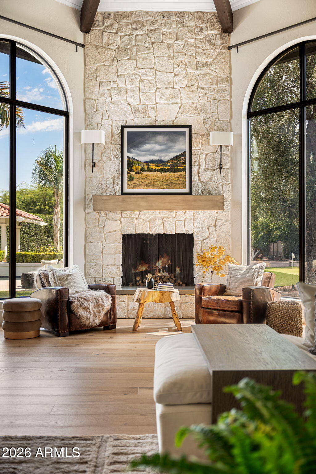
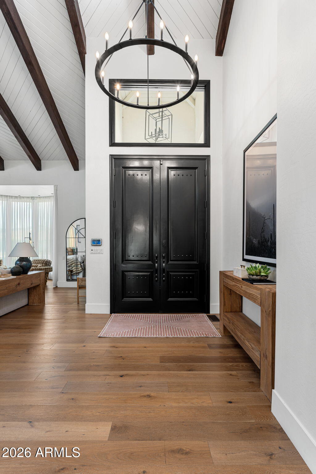
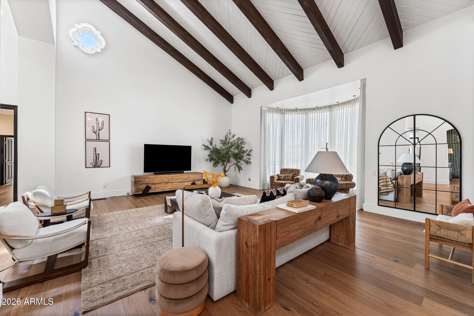
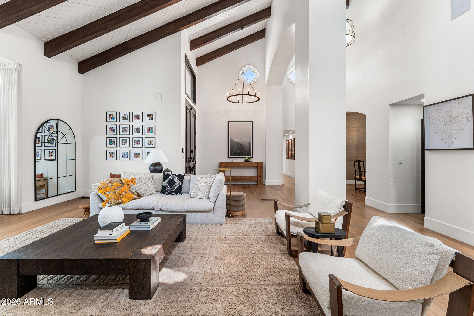
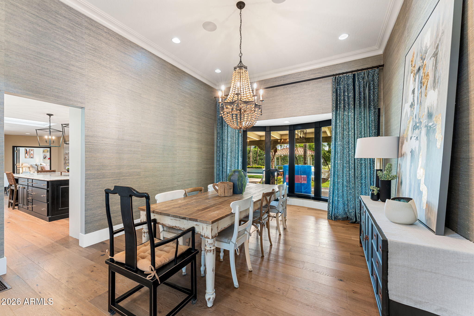
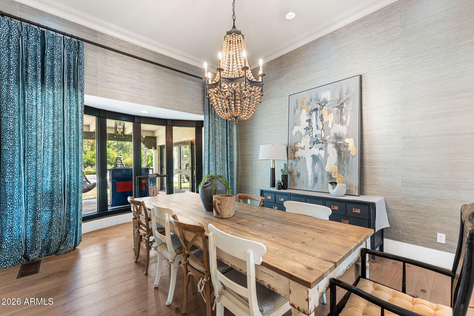
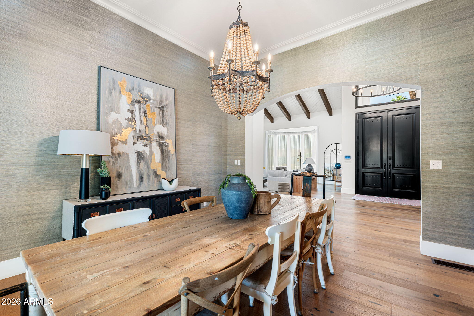
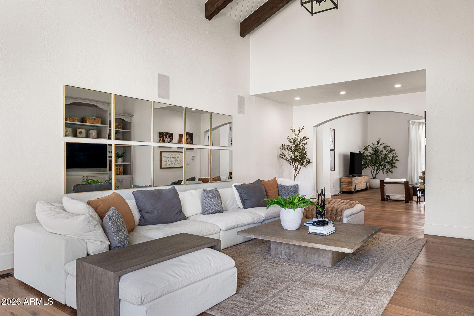
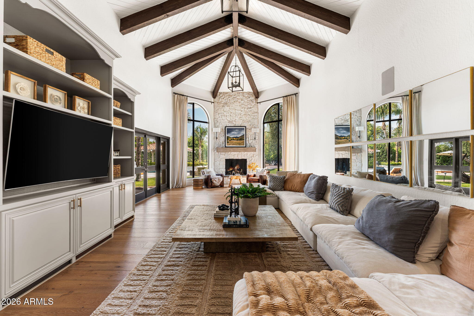
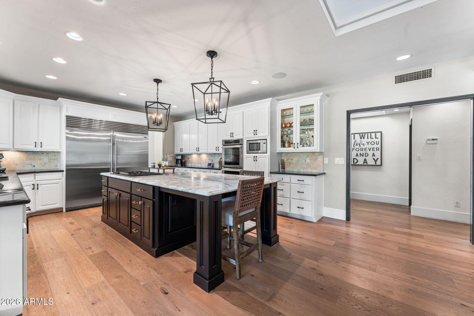
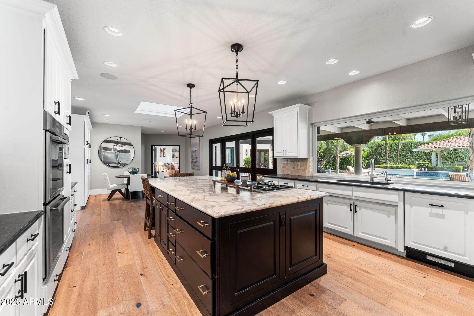
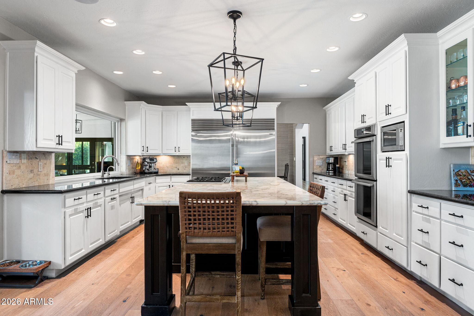
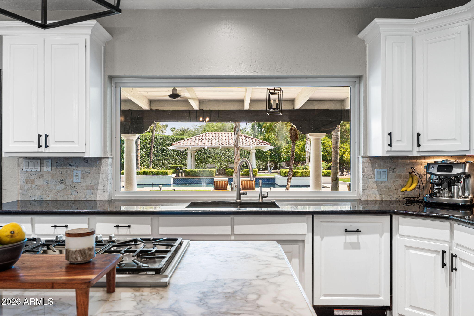
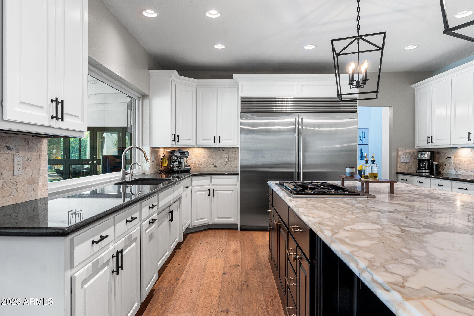
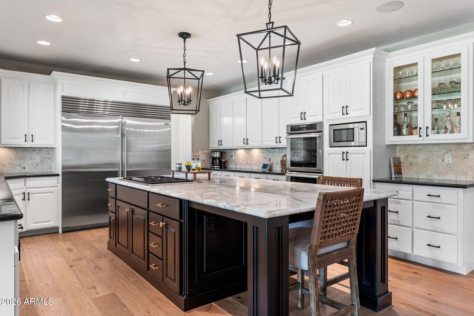
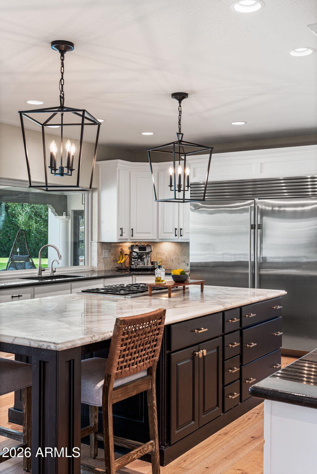
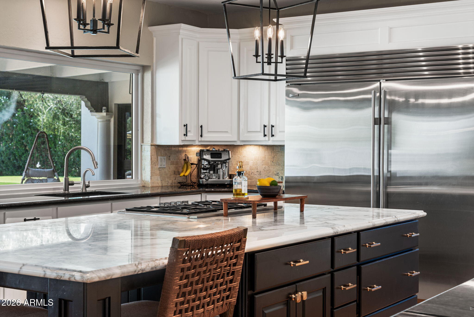
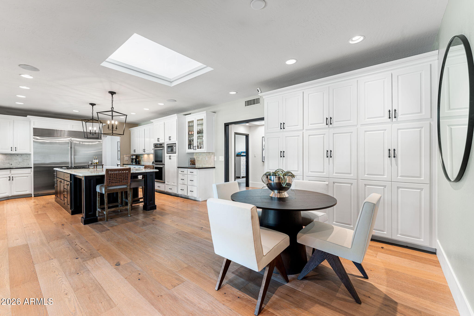
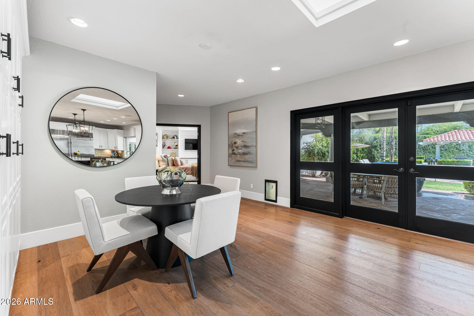
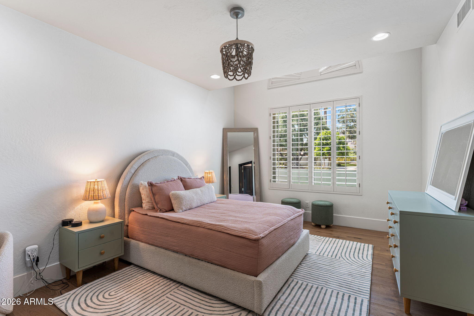
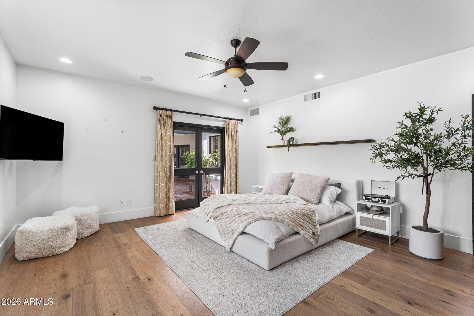
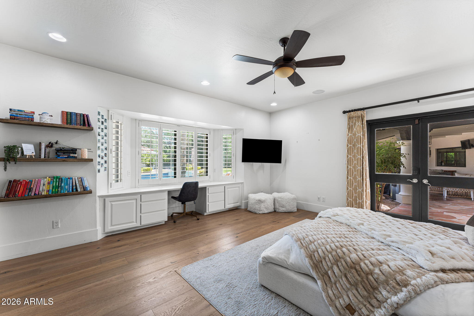
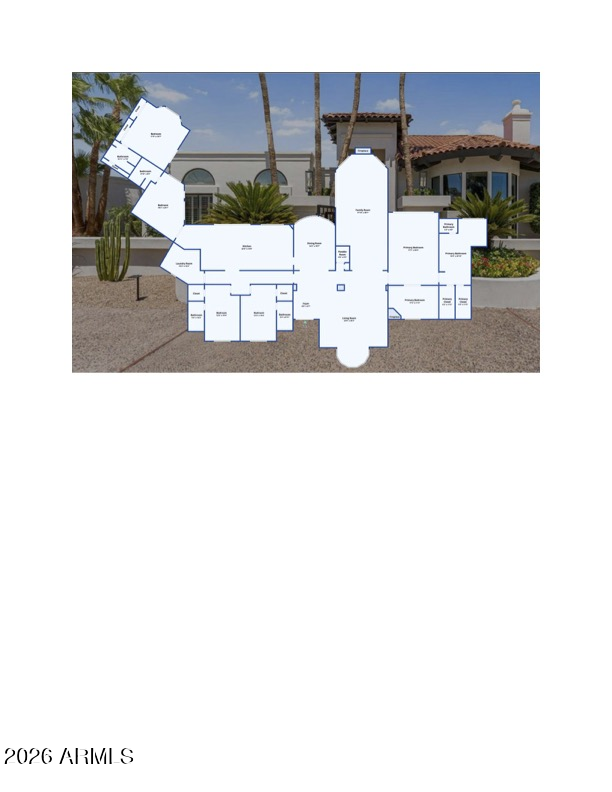
Spanning 5 bedrooms, 5.5 baths, and an attached casita, the residence welcomes you with soaring wood-beamed ceilings, wide-plank French oak floors, and gracious living spaces that balance elegance with everyday comfort. At the heart of the home, the chef's kitchen is equipped with premium stainless steel appliances, dual refrigerator/freezers, double ovens, and a gas cooktop, creating the perfect gathering place for family and friends.
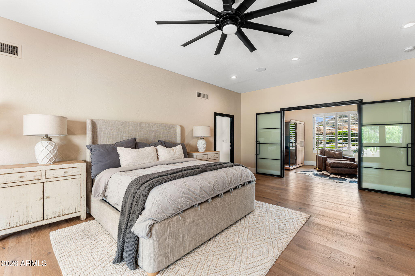
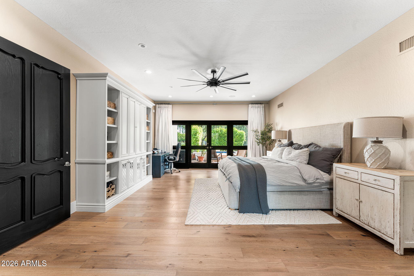
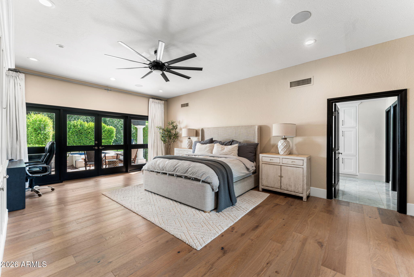
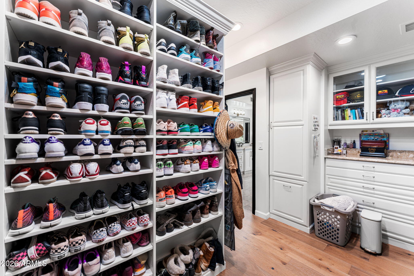
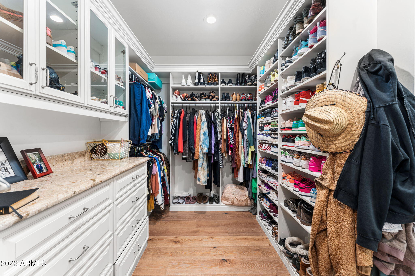
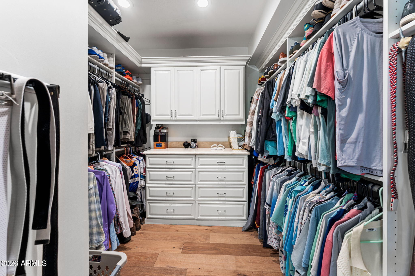
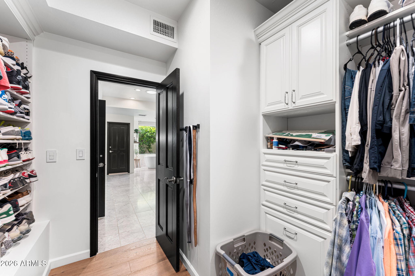
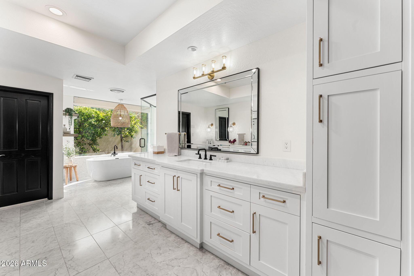
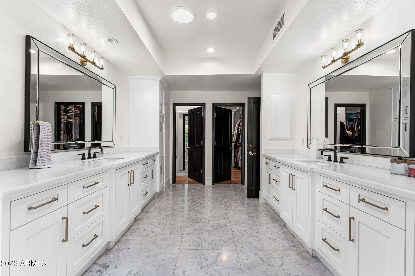
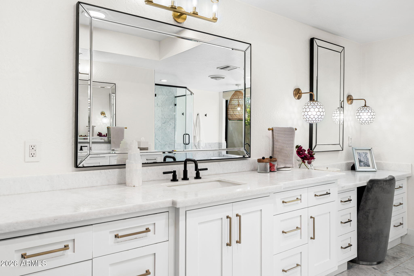
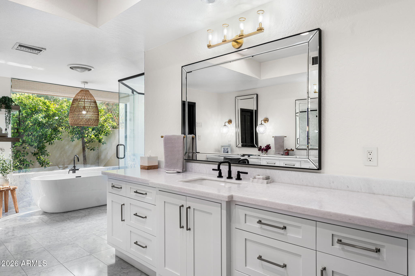
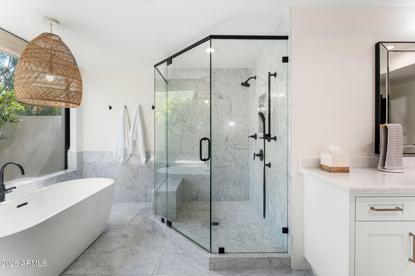
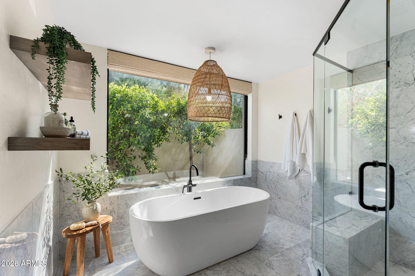
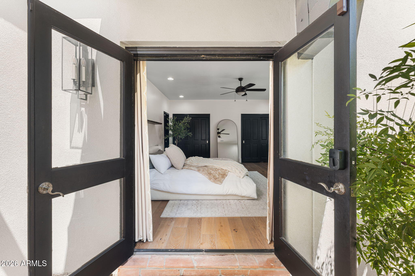
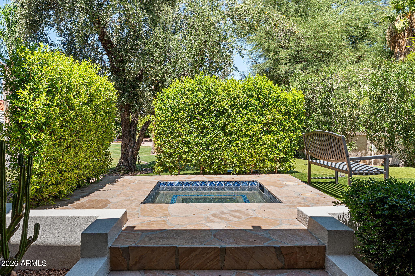
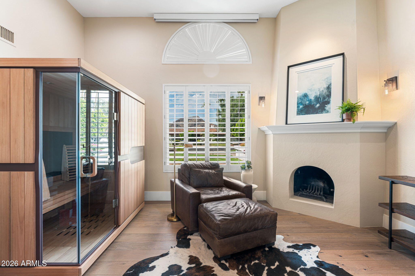
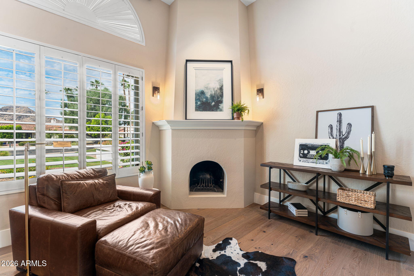
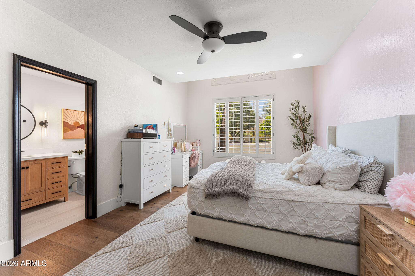
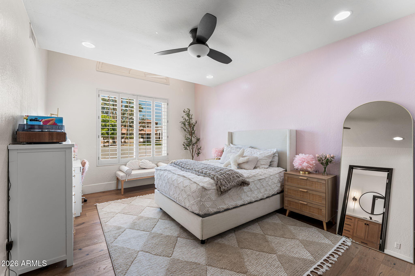
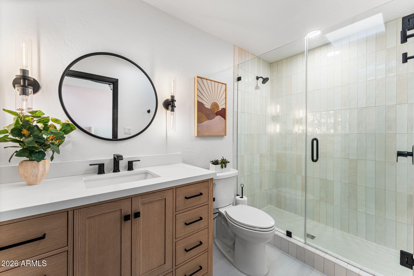
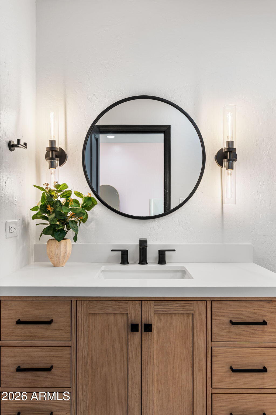
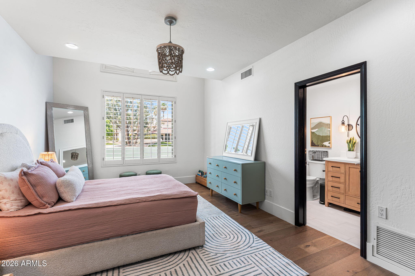
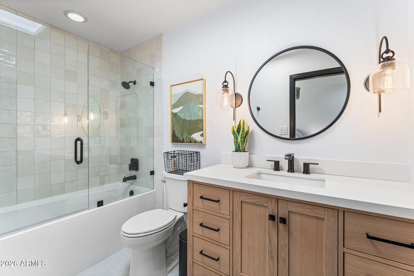
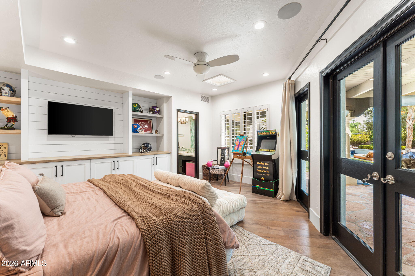
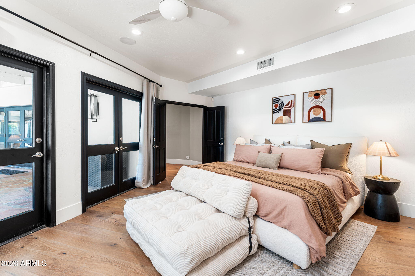
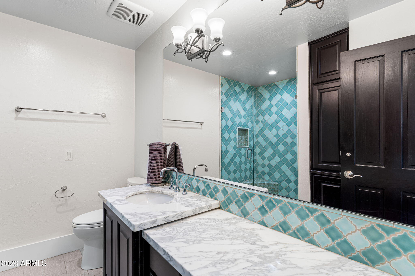
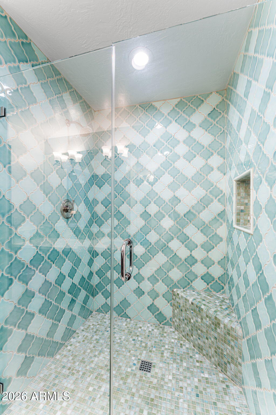
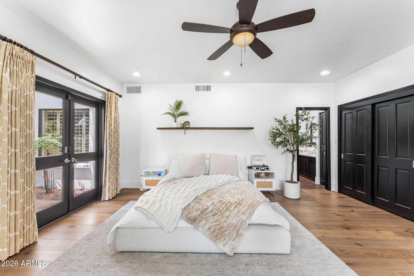
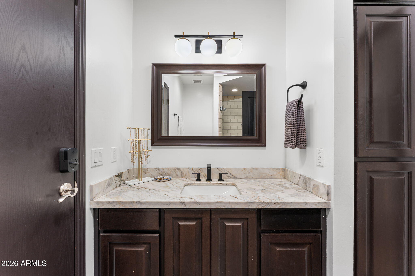
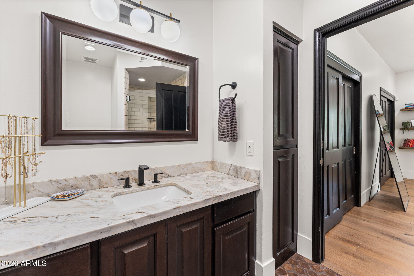
The private primary retreat is a sanctuary of its own, featuring a fireplace sitting room, spa-inspired bath, dual walk-in closets, and direct access to an outdoor spa. Every secondary bedroom offers an ensuite bath, providing comfort and privacy for family members and overnight guests alike.
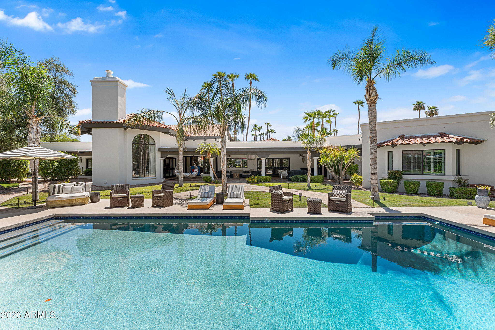
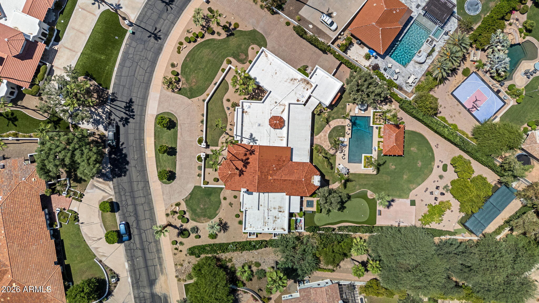
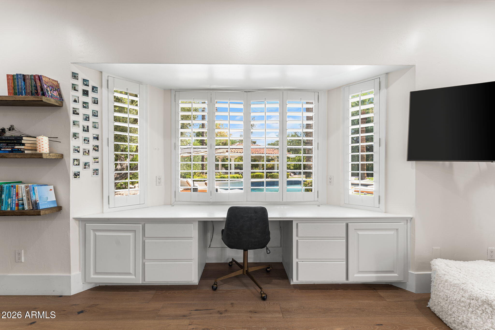
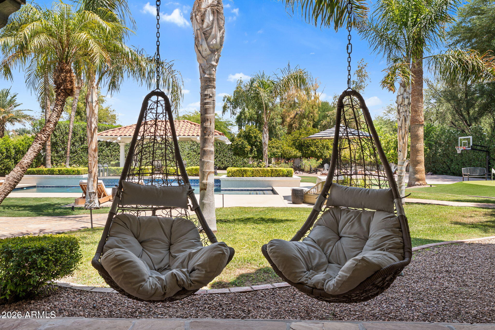
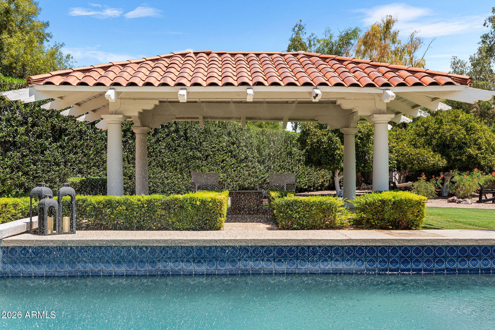
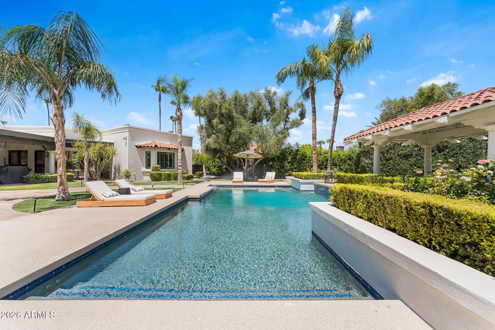
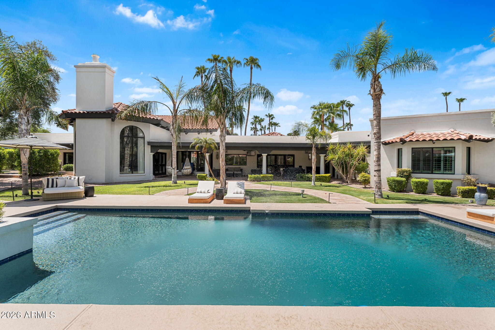
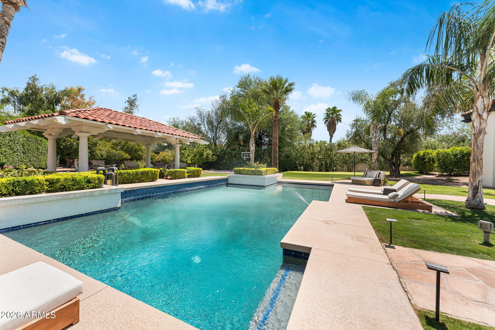
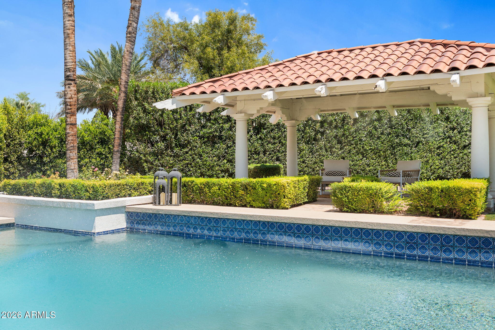
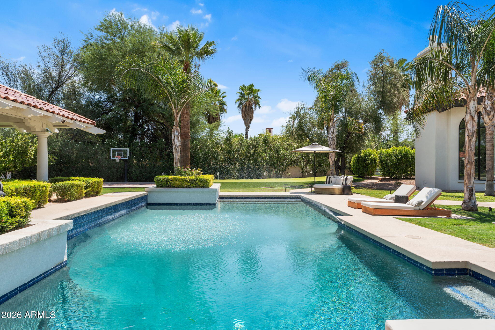
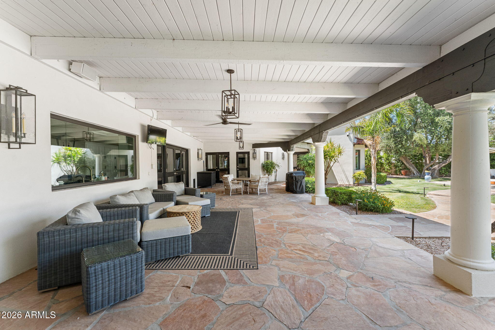
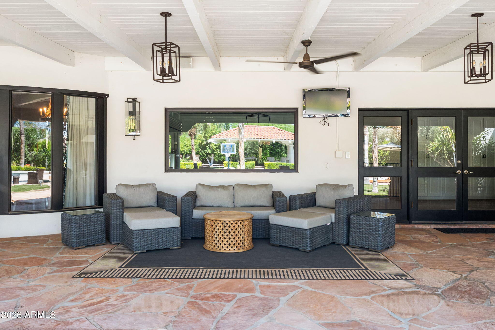
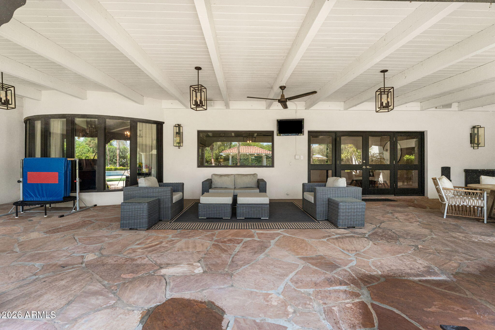
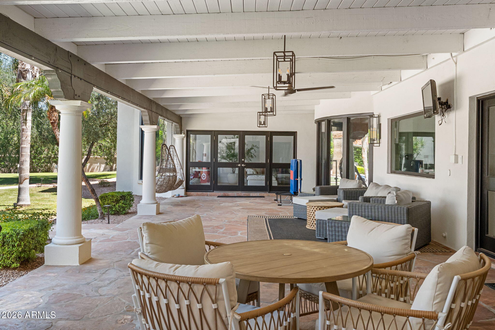
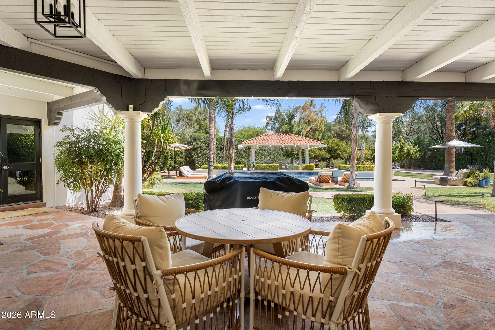
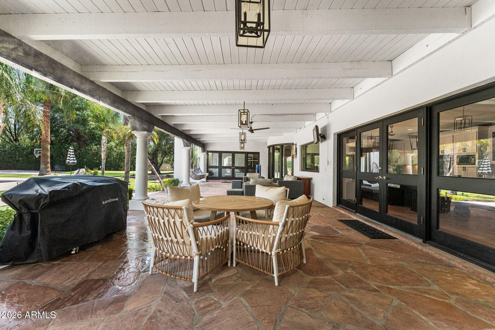
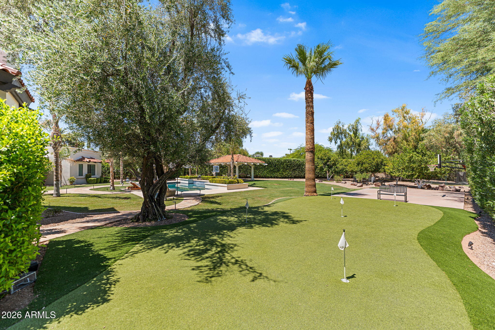
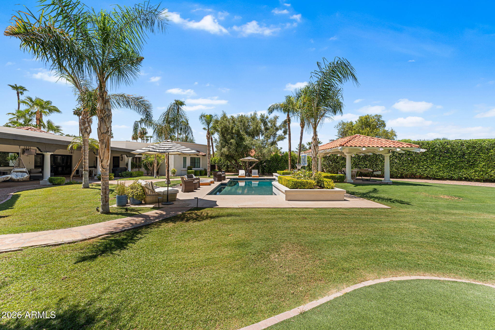
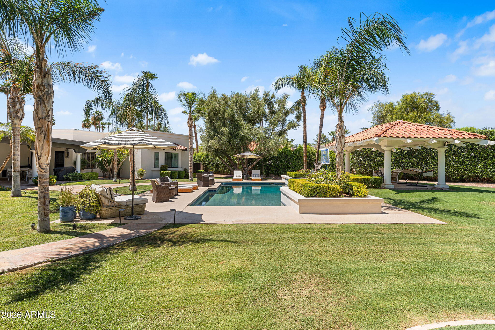
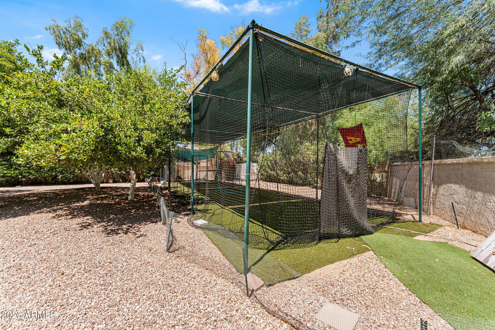
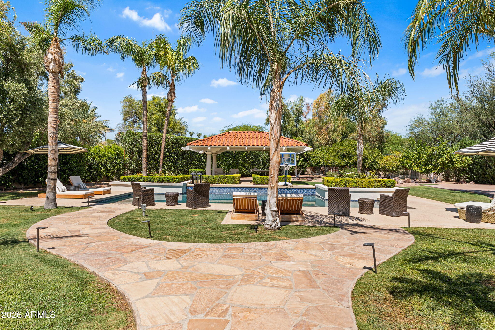
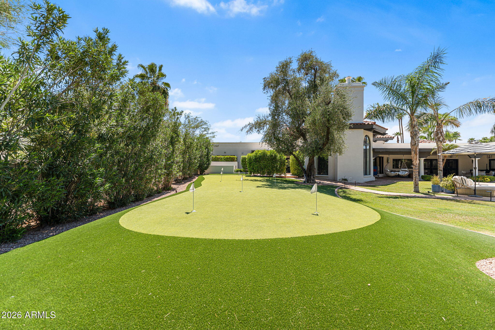
Step outside to discover a backyard that rivals a private resort. A heated saltwater diving pool, separate spa, poolside ramada, putting green, sport court, batting practice area, and mature lush landscaping create an environment designed for year-round enjoyment. Whether hosting holiday celebrations, entertaining on a grand scale, or watching children and grandchildren make memories, every inch of this property was designed to be lived in and enjoyed.
Additional highlights include a 3-car garage with overhead storage and EV charging station, all within the highly acclaimed 3 C's school district and just minutes from Paradise Valley's premier golf, fine dining, luxury shopping, hiking trails, and world-class resorts.
Legacy properties of this caliber are increasingly rare. Offering the privacy, amenities, and versatility today's luxury buyers seek, this exceptional Paradise Valley estate is equally suited as a primary residence, seasonal retreat, executive residence, or multigenerational family compound--a place where generations will gather and memories will be made for years to come.

5
beds

6
baths

5,500 Sq.Ft. LIVING AREA

1.09 Acres lot

Features & Amenities

Interior

  • total bedrooms5
  • Total bathrooms6
  • full bathrooms5
  • half bathroom1
  • Laundry room Inside, Gas Dryer Hookup, Wshr/Dry Hook Up Only
  • Flooring Wood
  • Fireplace Family Room, Master Bedroom
  • APPLIANCES Refrigerator, Built-in Microwave, Dishwasher, Disposal, Electric Oven, Gas Cooktop
  • other interior Features Walk-in Pantry, High Speed Internet, Granite Counters, Double Vanity, Master Downstairs, Eat-in Kitchen, Breakfast Bar, No Interior Steps, Vaulted Ceiling(s), Kitchen Island, Full Bth Master Bdrm, Separate Shwr Tub

Area & Lot

  • Status For Sale
  • Living Area5,500 Sq.Ft.
  • Lot Area1.09 Acres
  • MLS® ID7028623
  • TypeResidential
  • YEAR BUILT1981
  • NeighborhoodParadise Valley
  • Architecture StylesSanta Barbara/Tuscan
  • Elementary SchoolCherokee Elementary School
  • Middle SchoolCocopah Middle School
  • High SchoolChaparral High School
  • School DistrictScottsdale Unified District

Exterior

  • STORIES1
  • Garage Space3.0
  • water SourcePvt Water Company
  • PoolOutdoor, Diving Pool
  • roofTile, Foam
  • lot featuresEast/West Exposure, Sprinklers In Rear, Sprinklers In Front, Desert Back, Desert Front, Grass Front, Grass Back, Auto Timer H 2 O Front, Auto Timer H 2 O Back
  • parkingAttached Garage, Garage Door Opener, Direct Access, Circular Driveway, Attchd Gar Cabinets, Electric Vehicle Charging Station(s)
  • HEAT TYPENatural Gas
  • AIR CONDITIONINGCentral Air, Ceiling Fan(s)
  • sewerPublic Sewer
  • security FeaturesSecurity System Owned
  • other exterior FeaturesPrivate Yard, Sport Court(s)

Financial

  • Sales Price$4,795,000
  • Real Estate Tax $9,573/yr
  • HOA $1,858/yr
image

Schedule a Showing

I would love to show you this beautiful property. Please select your preferred date and time below. I'll be in touch shortly to confirm your appointment.

Schedule a Showing

I would love to show you this beautiful property. Please select your preferred date and time below. I'll be in touch shortly to confirm your appointment.

Thank you for your interest in 8701 N 64TH Place, Paradise Valley, AZ 85253. We are reviewing your request and will be in touch shortly!

Mortgage Calculator

Estimate your monthly mortgage payment, including the principal and interest, property taxes, and HOA. Adjust the values to generate a more accurate rate.

All estimates are provided for informational purposes only. Actual amounts may vary.
$0,000 Your Payment 20 15 65
$0,000 Your Payment

Paradise Valley

Explore

Work With Us

Follow Me on Instagram