8540 E MCDOWELL Road 10
SEE ALL PHOTOS
8540 E MCDOWELL Road 10
Courtesy of Compass, Lorraine Ryall Listing Contact: 602-571-6799 
For Sale

8540 E MCDOWELL Road 10

8540 E MCDOWELL Road 10, Mesa, AZ 85207

$1,299,000
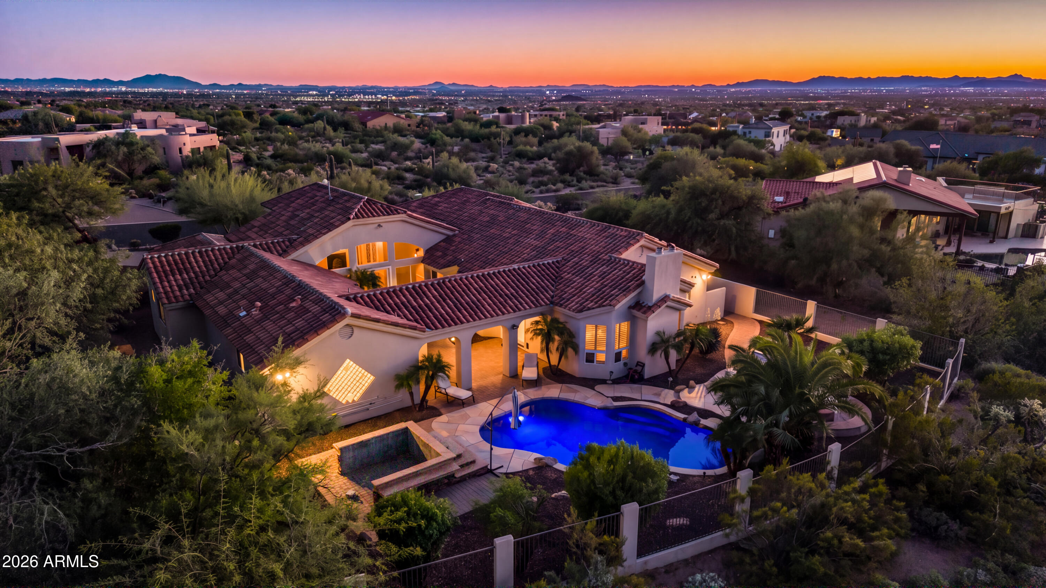
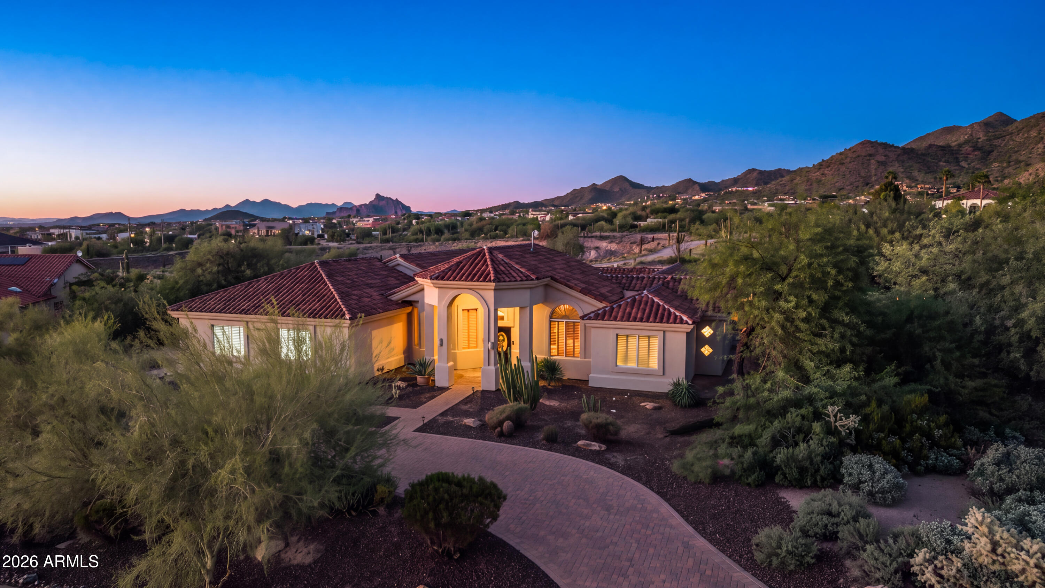
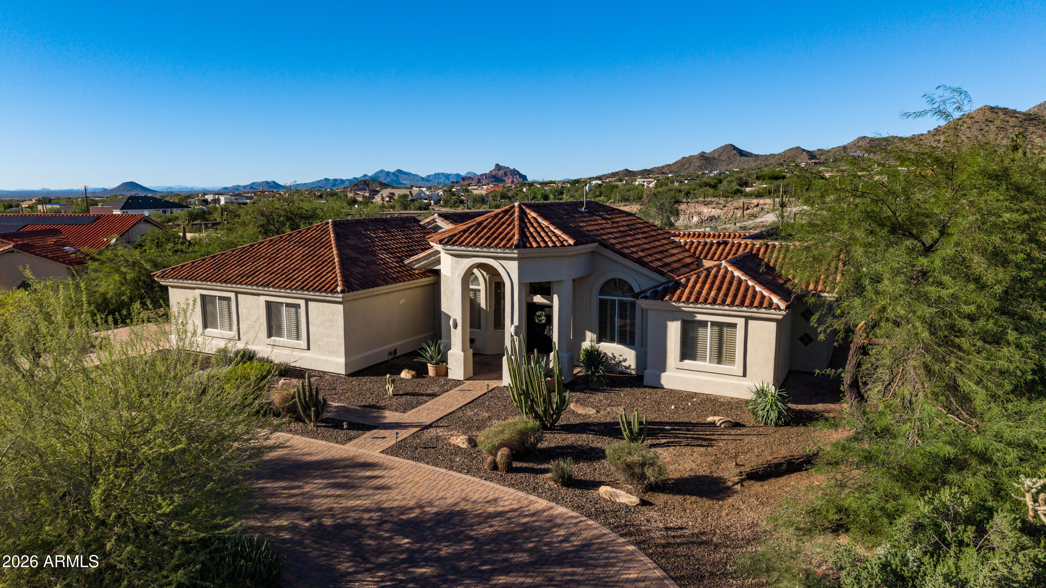
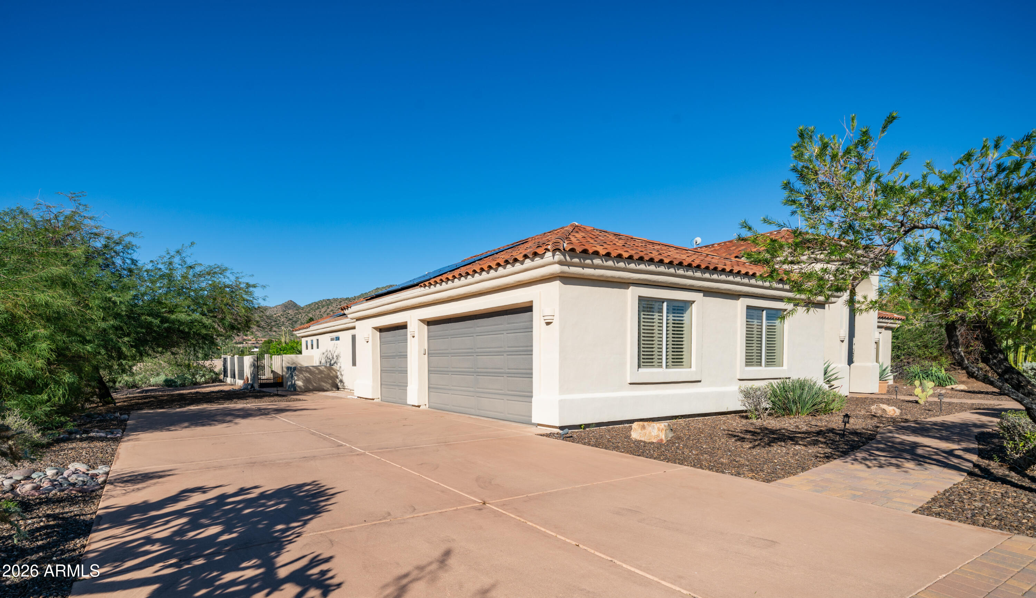
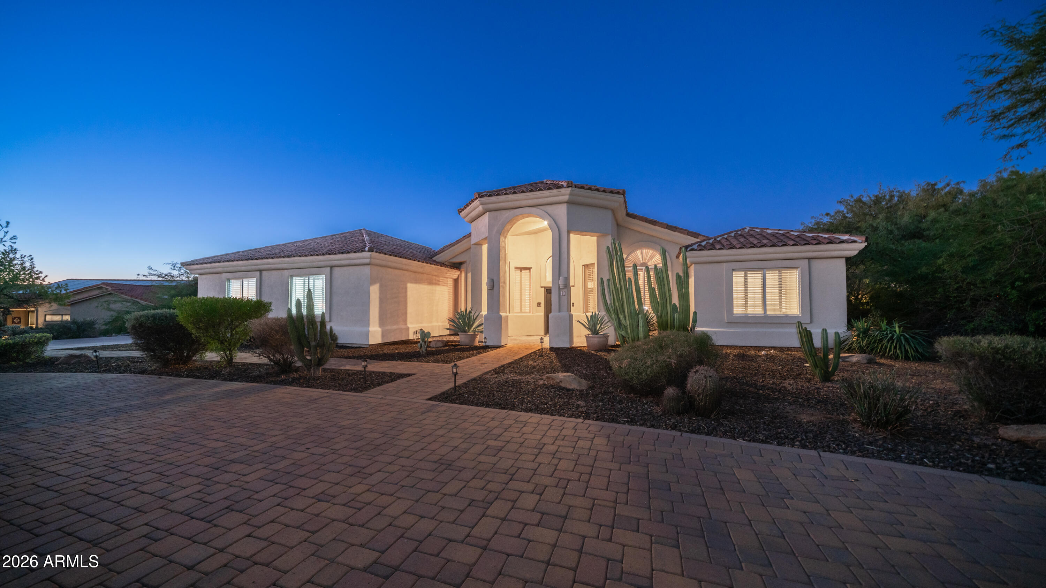
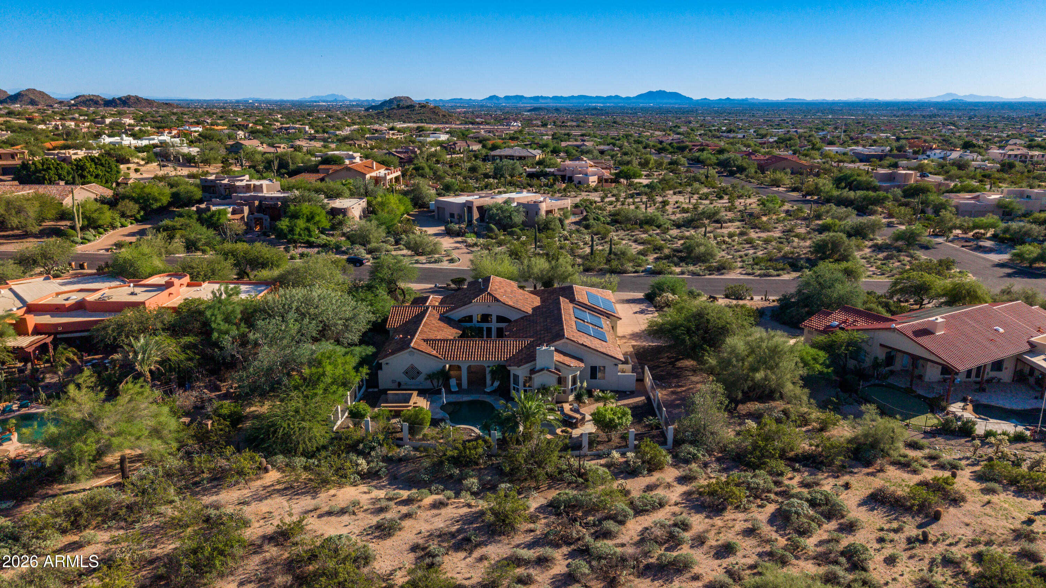
Experience Arizona desert living at its finest in this STUNNING custom home, beautifully updated with modern luxury and timeless elegance. Nestled on an expansive 3/4-acre-plus lot in the highly desirable gated community of Thunder Mountain Estates, this exceptional residence offers mountain views, privacy, and a serene natural desert setting. Boasting 4 bedrooms, 3 bathrooms, and over 3425 sq. ft.
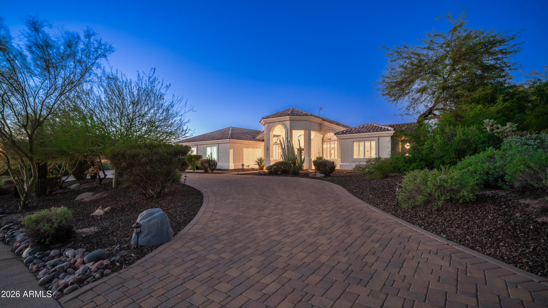
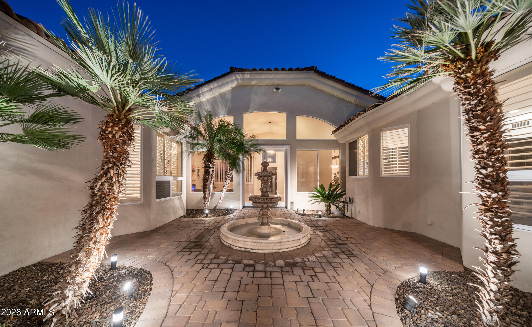
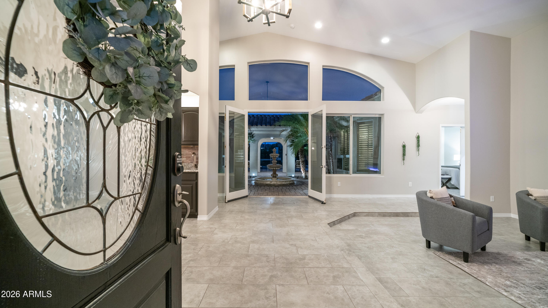
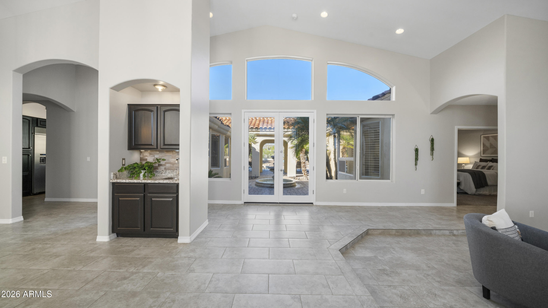
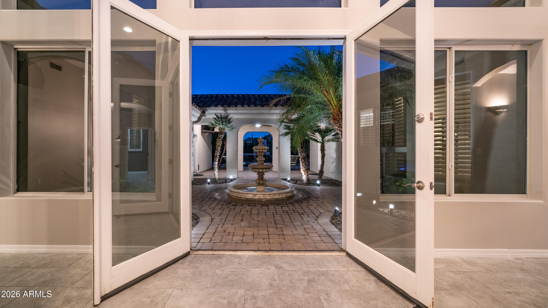
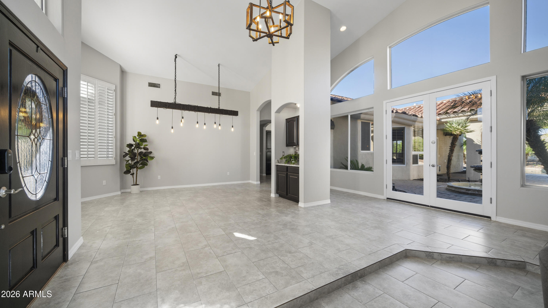
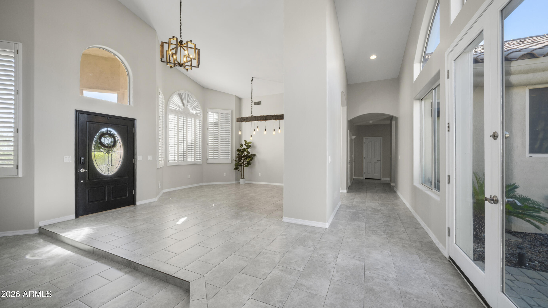
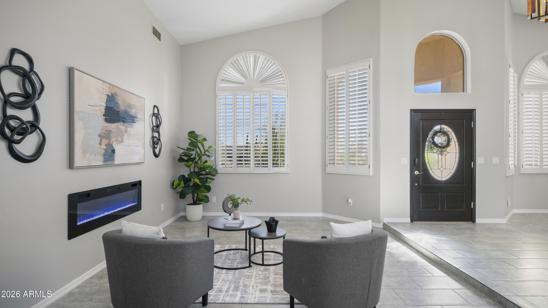
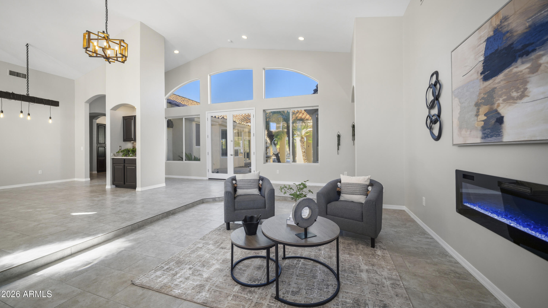
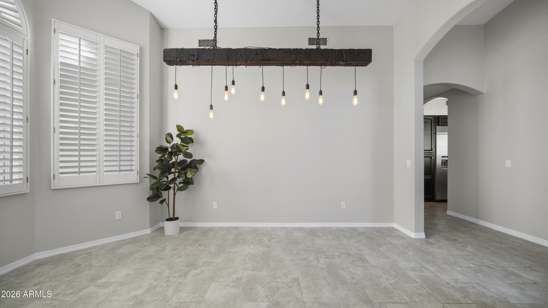
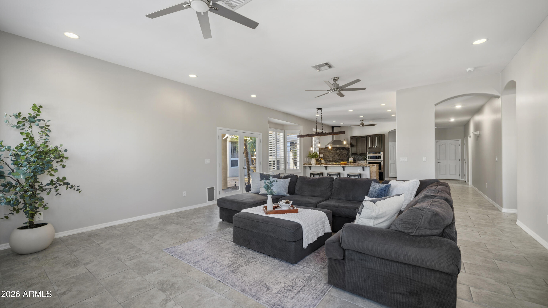
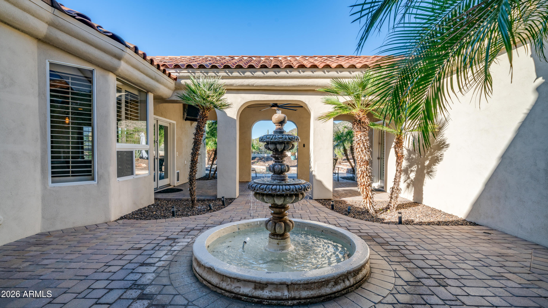
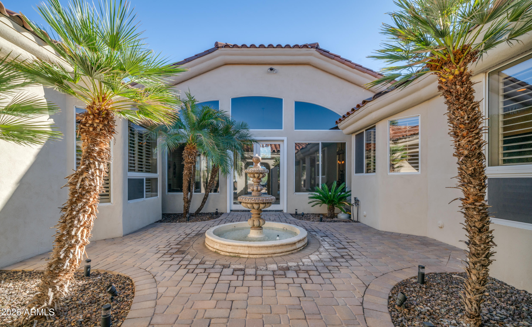
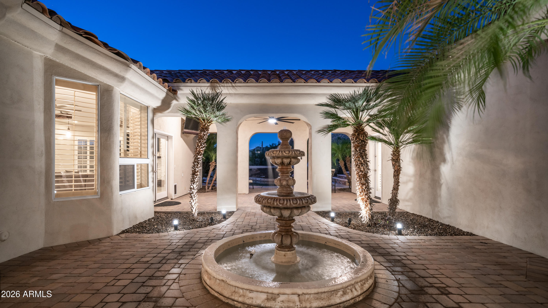
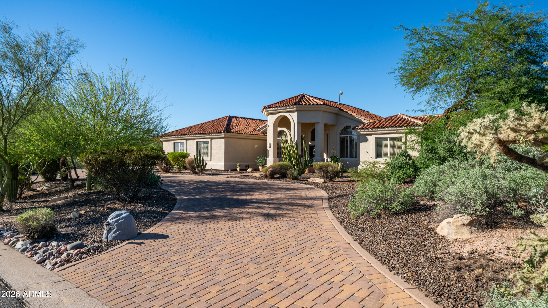
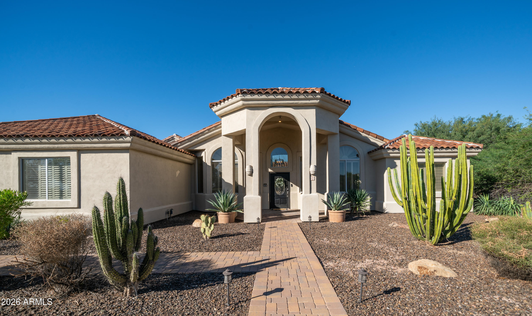
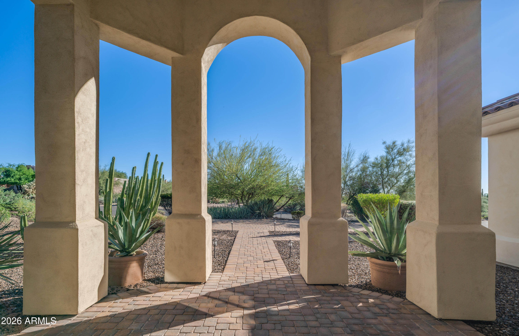
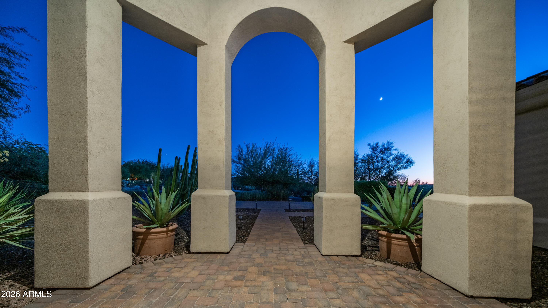
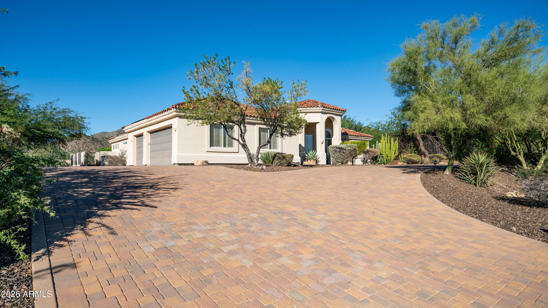
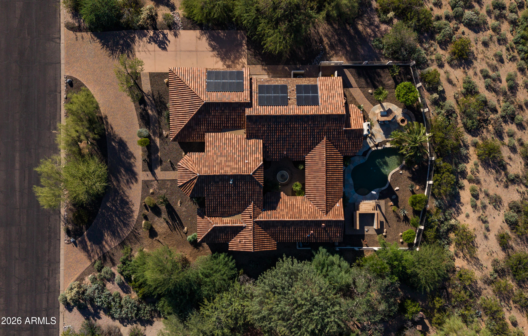
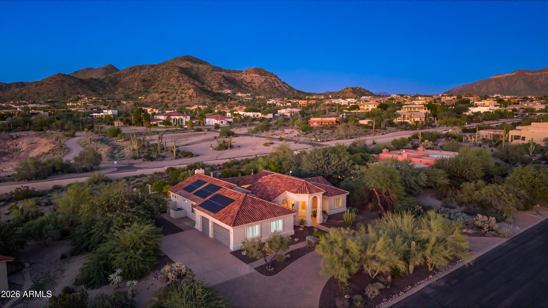
A circular paver driveway welcomes you to the grand double-door entry, where French doors open to a charming private courtyard with a tranquil fountain and spectacular mountain views. Soaring ceilings, plantation shutters, and spacious living areas create a bright, inviting atmosphere. Elegant formal living and dining rooms offer additional spaces for gathering and entertaining.
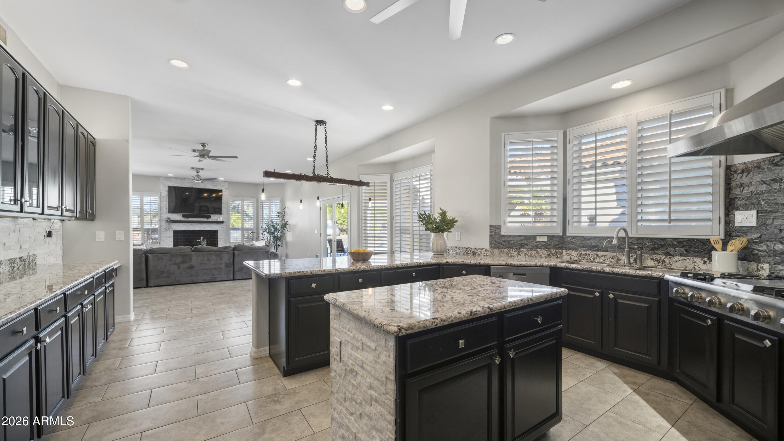
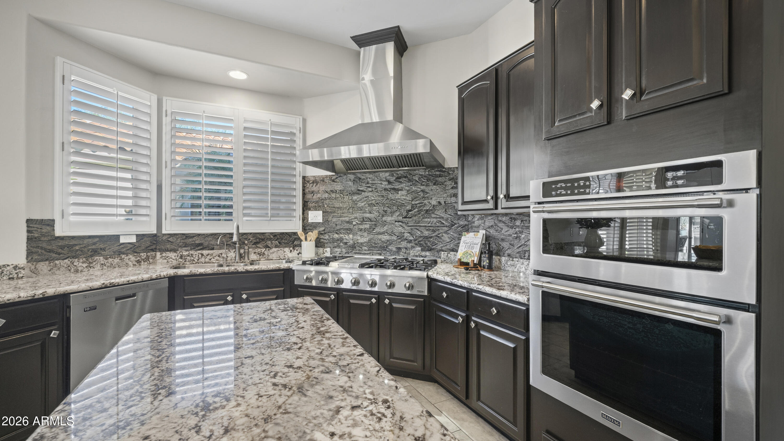
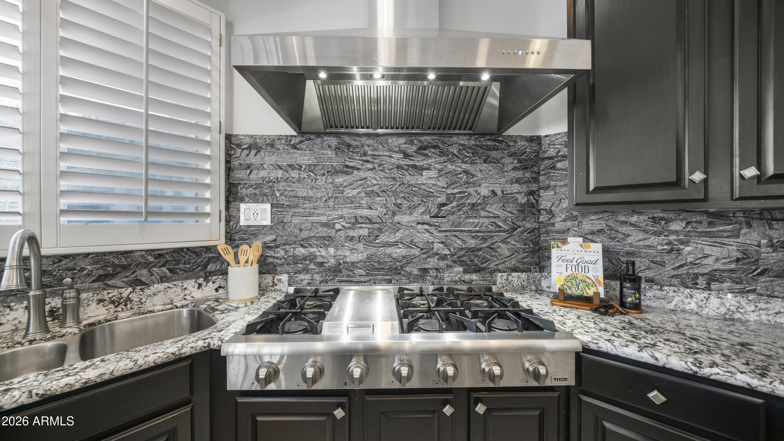
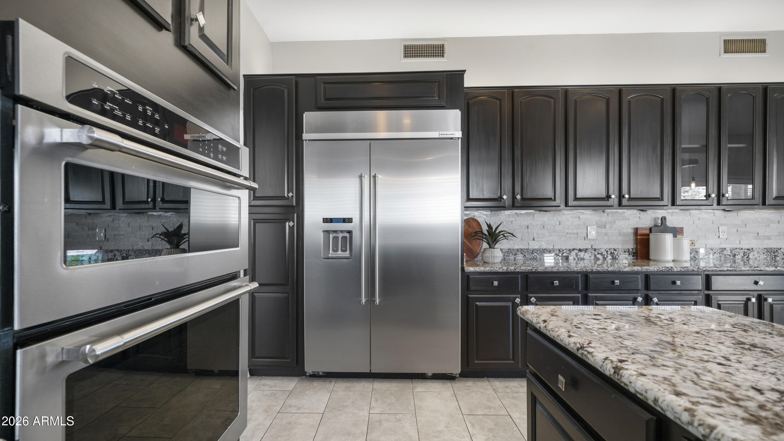
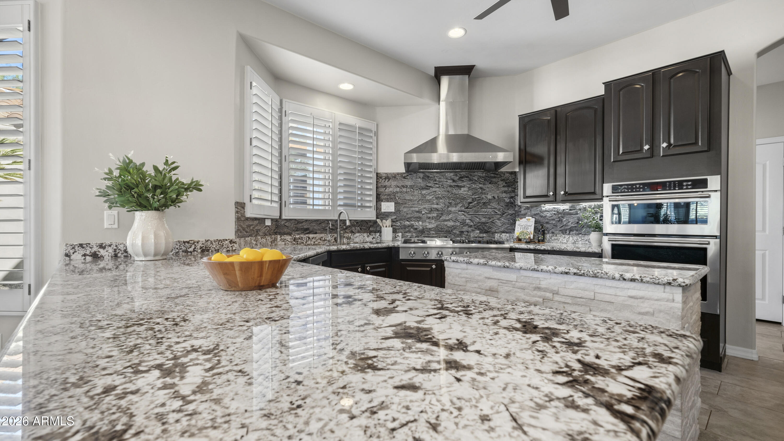
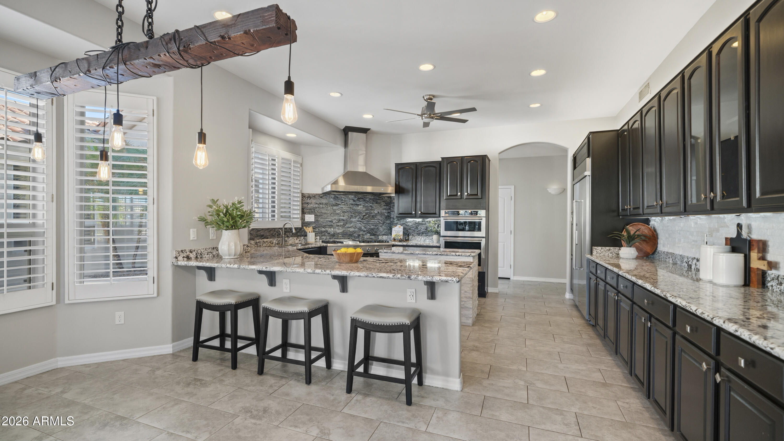
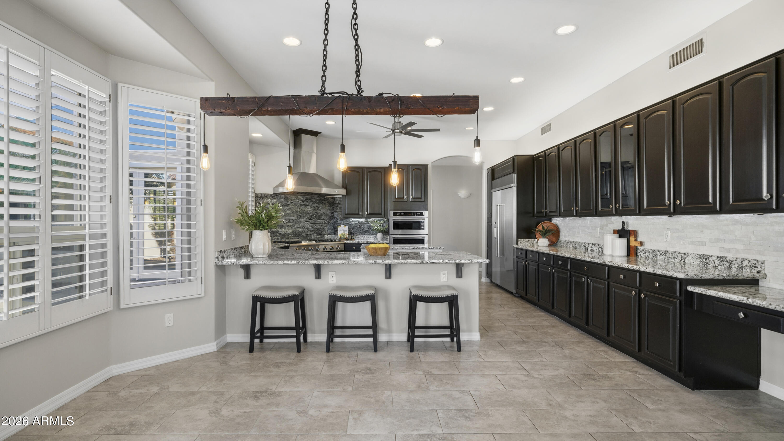
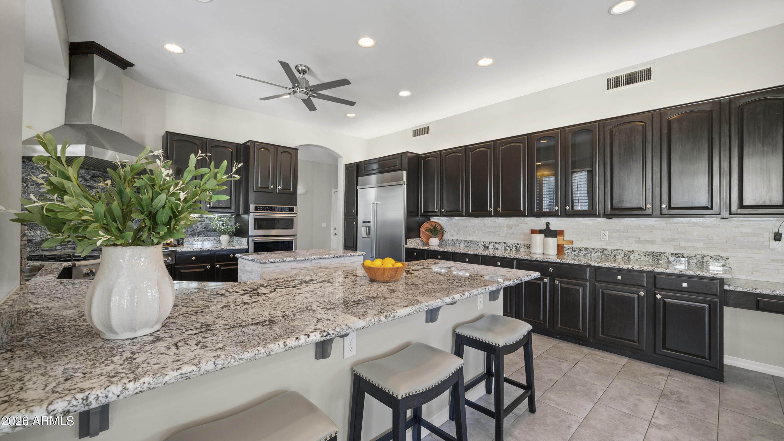
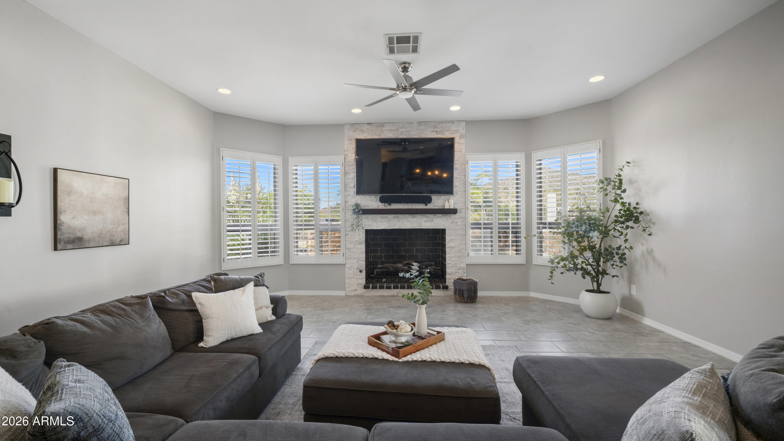
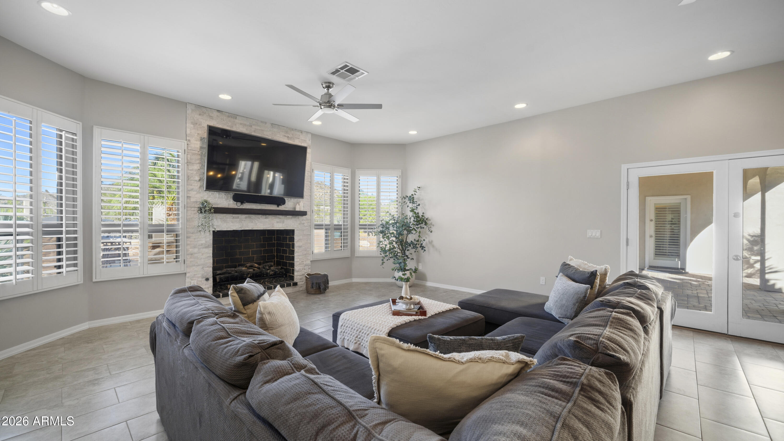
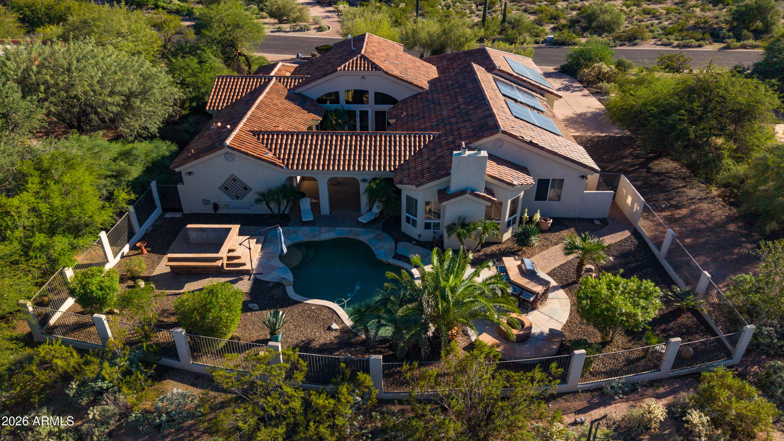
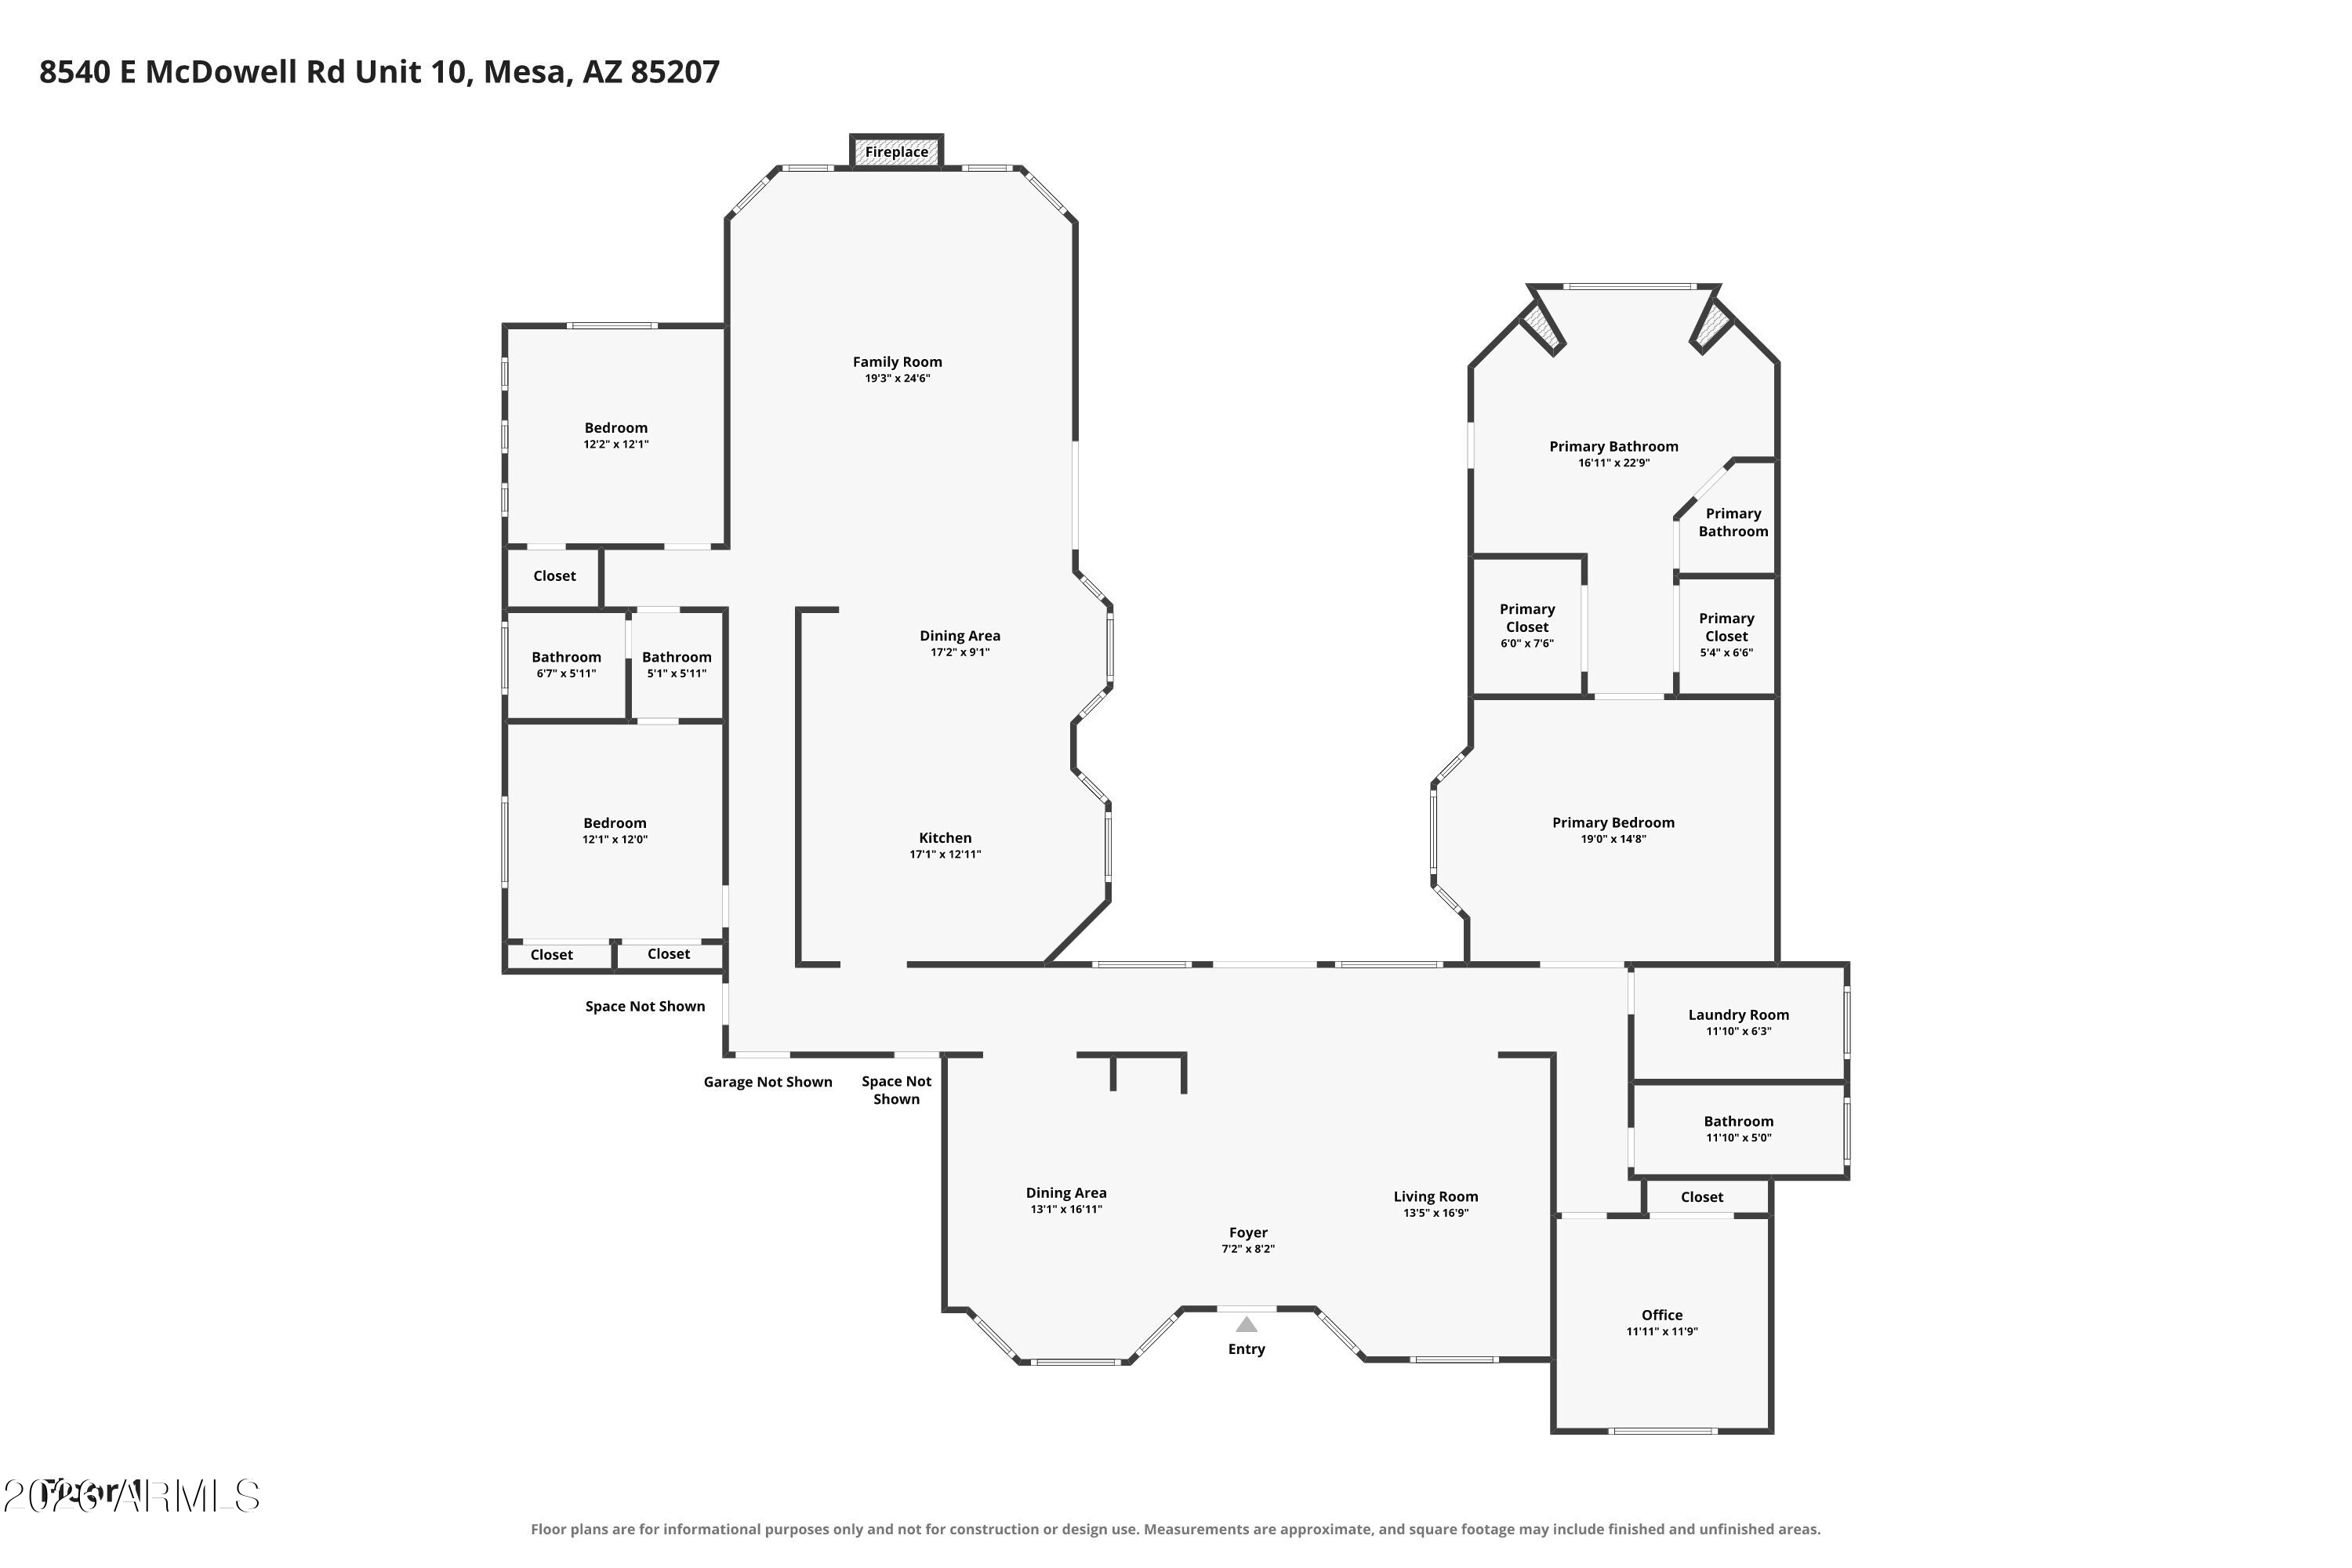
The gourmet kitchen is a chef's delight, featuring a THOR six-burner gas cooktop, upgraded stainless steel appliances, generous counter space, and abundant cabinetry. Opening seamlessly to the expansive family room, a stunning oversized fireplace creates a dramatic focal point, while French doors invite you outdoors to the covered patio.
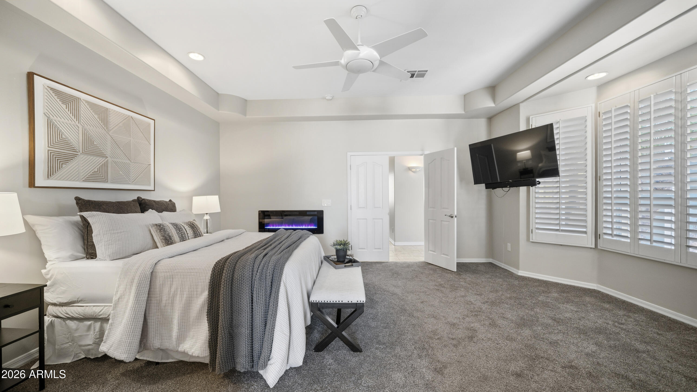
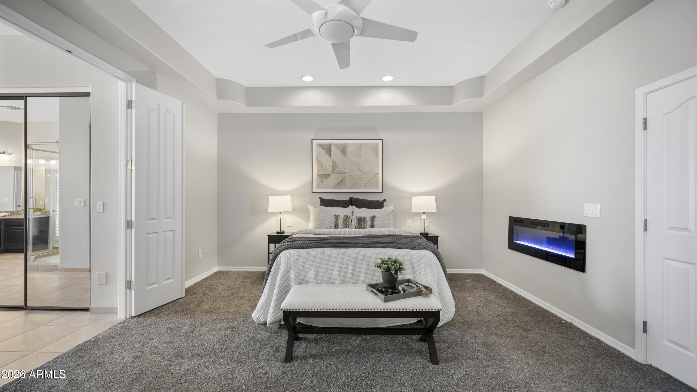
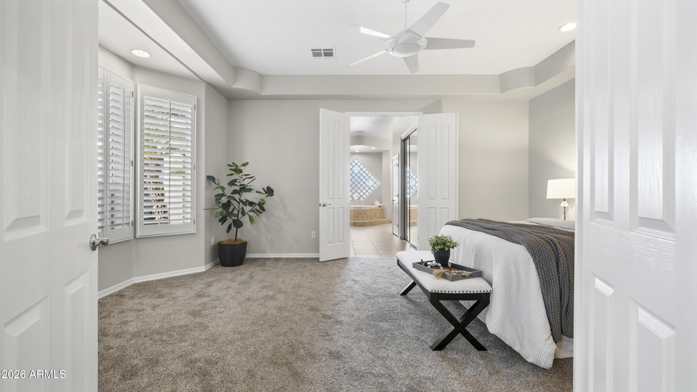
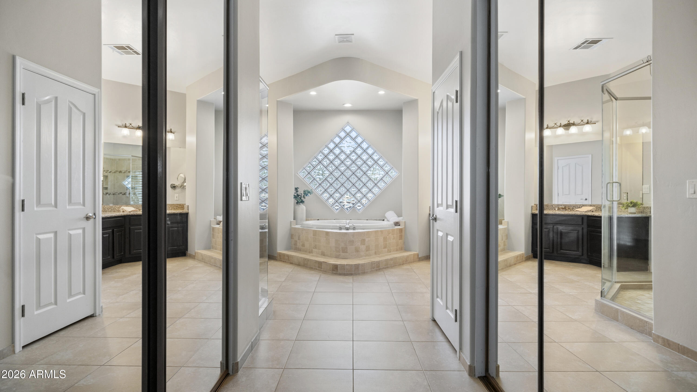
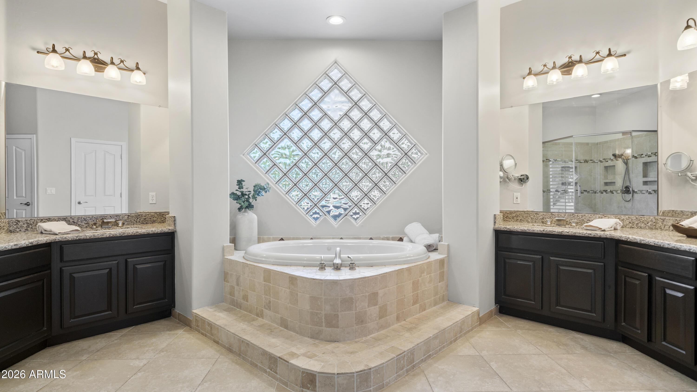
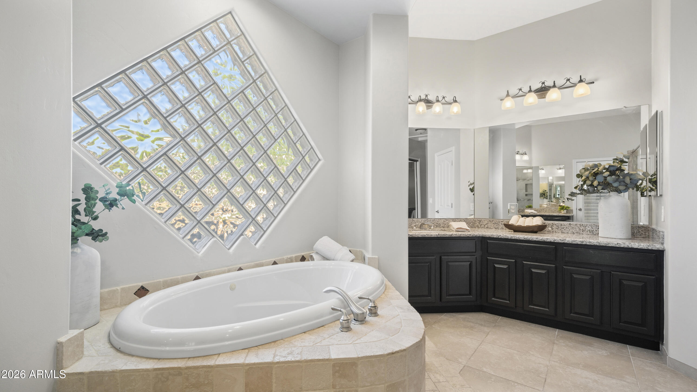
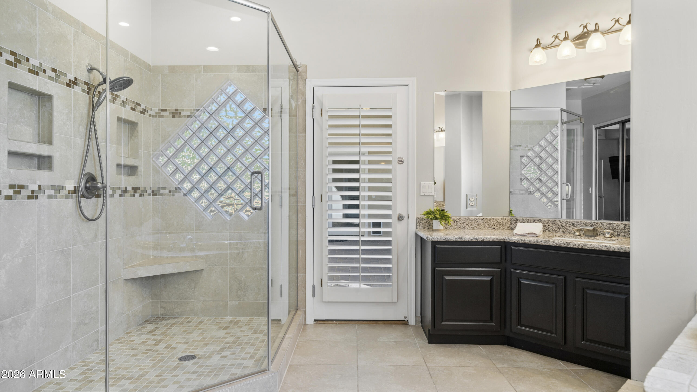
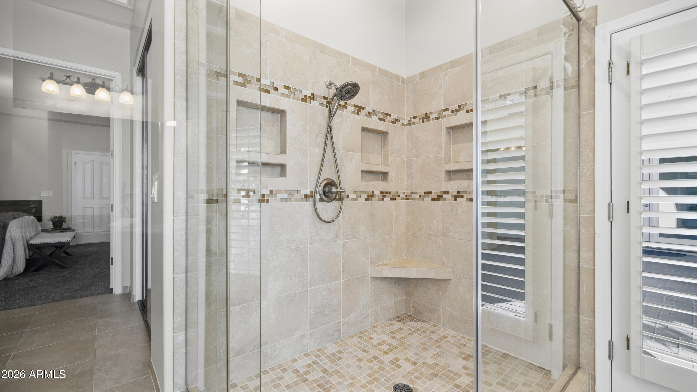
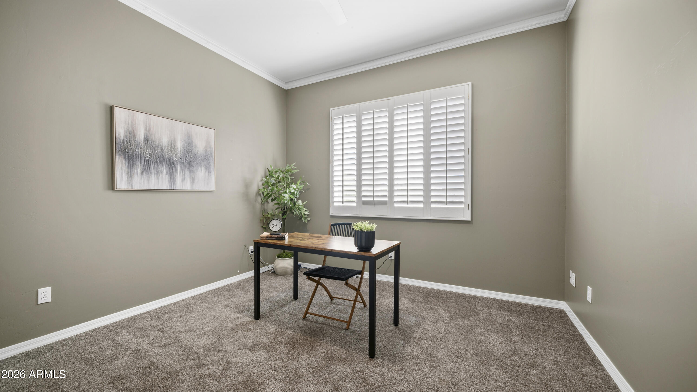
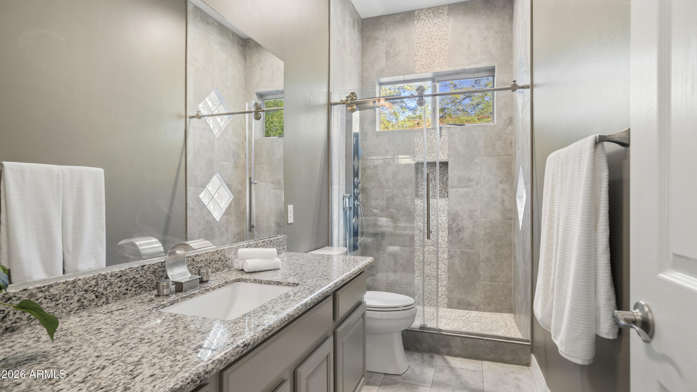
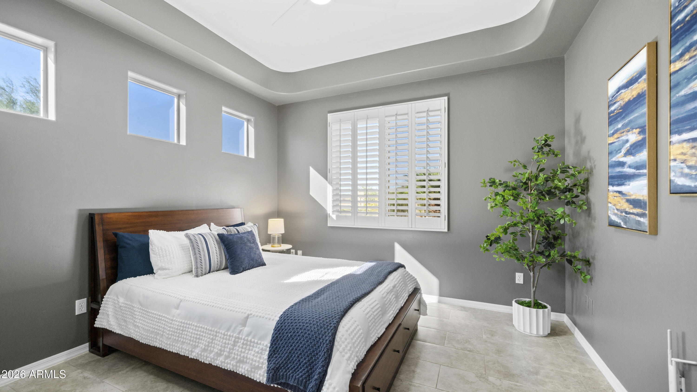
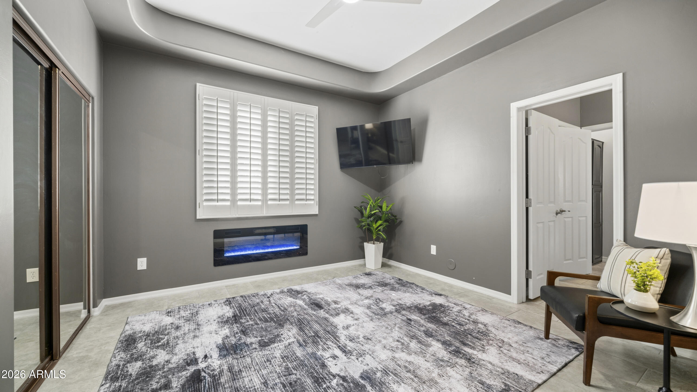
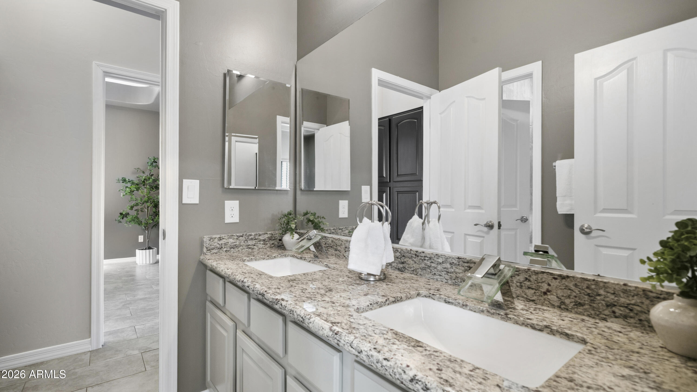
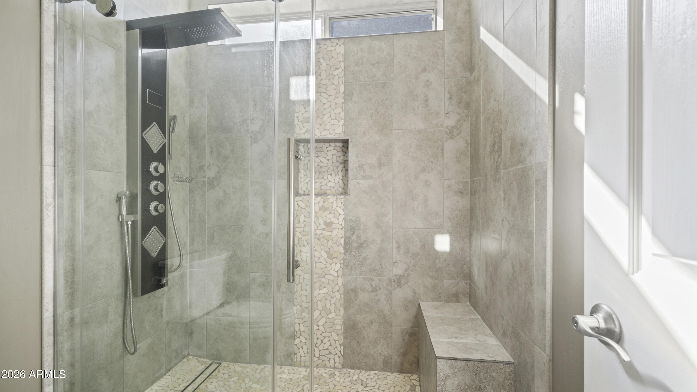
Retreat to the luxurious primary suite, complete with a sitting area, electric fireplace, two walk-in closets, and a spacious spa-inspired bathroom featuring dual vanities, a jetted soaking tub, and walk-in shower. Additional highlights include a secondary bedroom with its own gas fireplace, perfect for an office/bonus room, wet bar, abundant storage, and thoughtfully designed living spaces throughout.
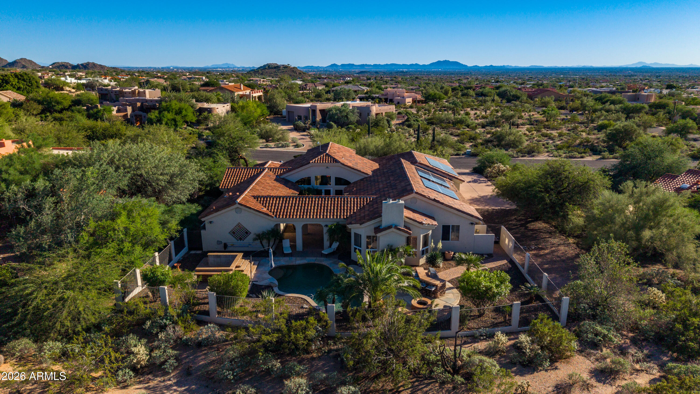
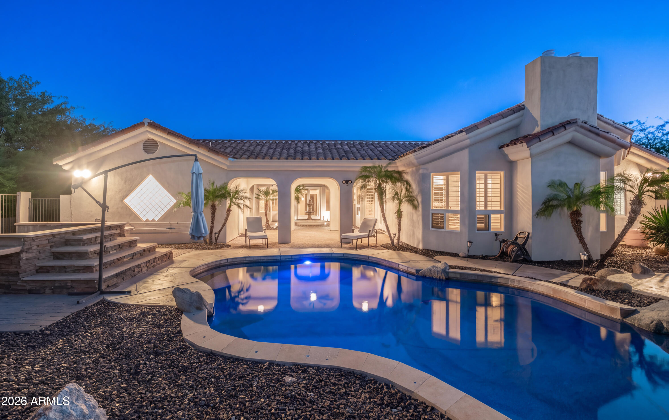
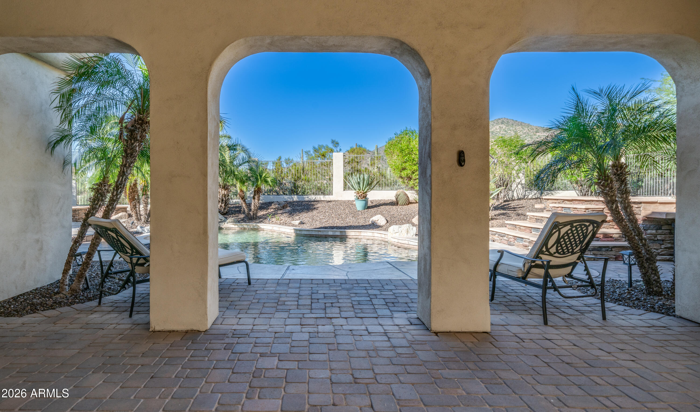
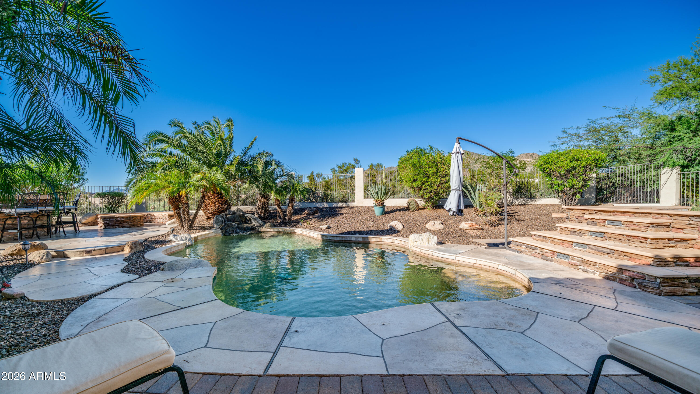
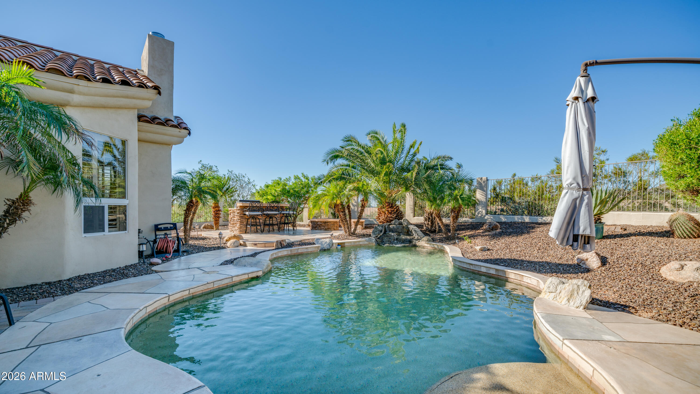
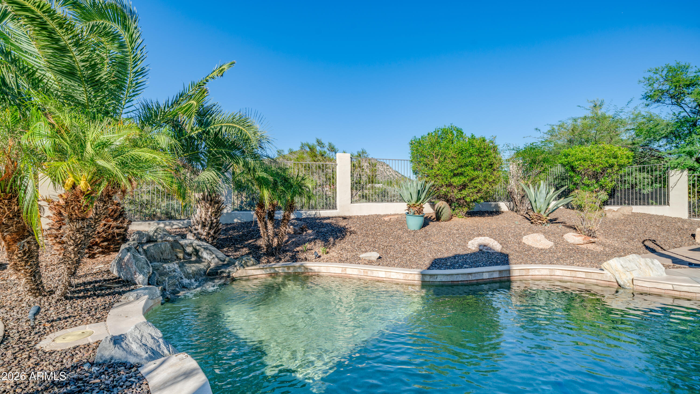
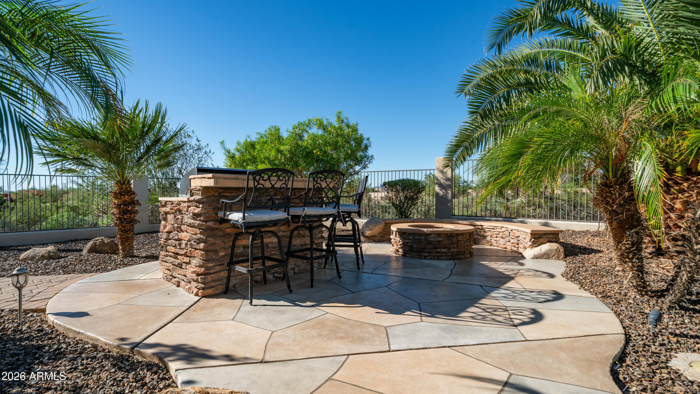
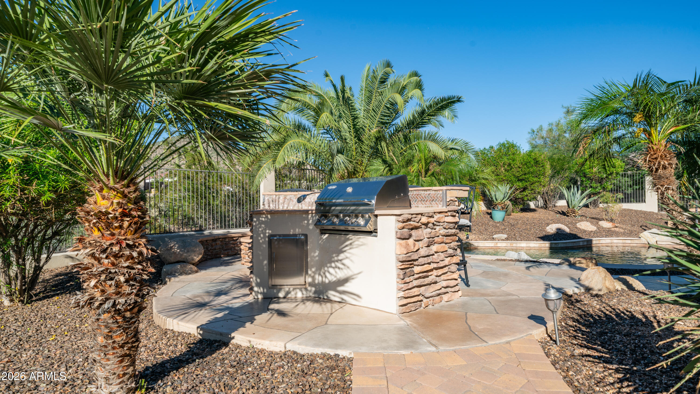
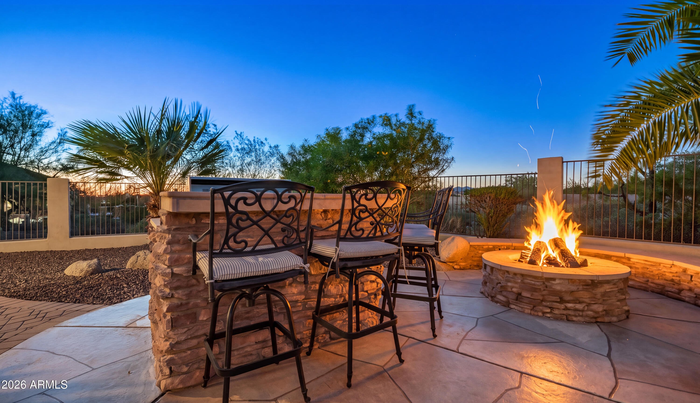
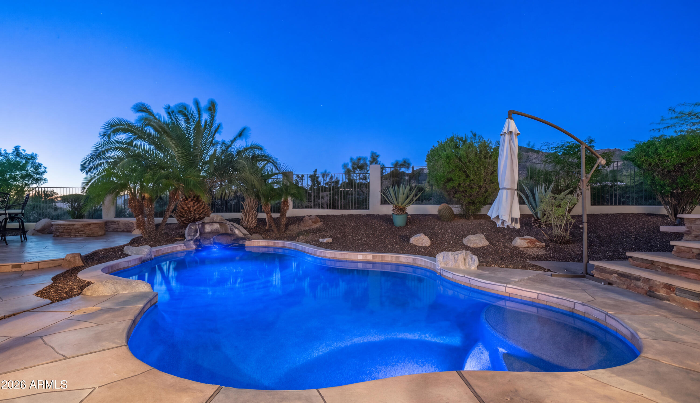
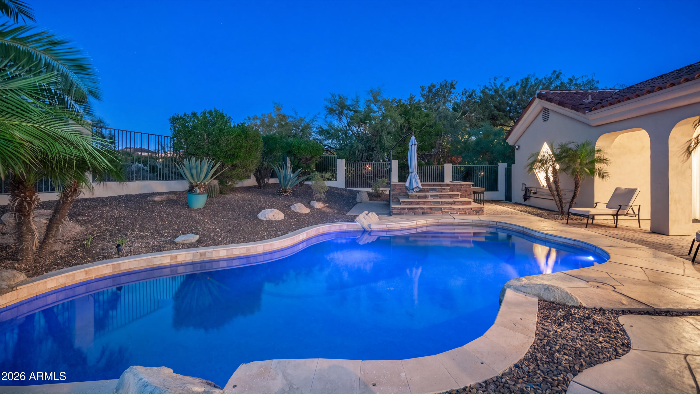
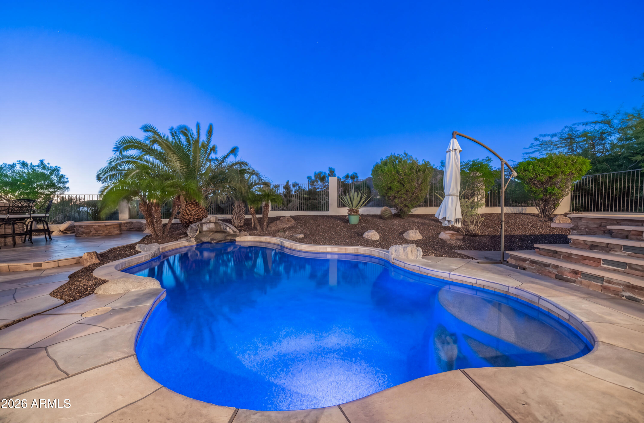
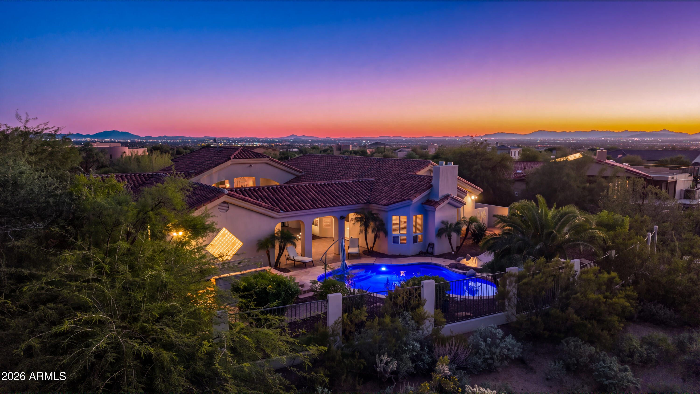
Step outside to your own private desert sanctuary, where scenic mountain views and natural desert beauty create an extraordinary backdrop. Designed for relaxation and entertaining, this spectacular backyard features a sparkling pool with water feature, built-in BBQ with sit-up bar, fire pit, and covered patio. Whether hosting gatherings or enjoying peaceful evenings beneath the Arizona stars, this outdoor retreat offers privacy, tranquility, and unforgettable views.
The oversized, extended three-car garage provides generous space for vehicles and toys, complete with built-in cabinetry and epoxy flooring.
Recent improvements and premium features include fresh interior paint, newer roof, 2025 HVAC systems, OWNED SOLAR, water softener, reverse osmosis system, and central vacuum.
Thunder Mountain Estates offers an exclusive gated custom-home setting with tennis courts, a sports court featuring basketball and pickleball, playground, and picnic ramada. Ideally located near Usery Mountain Regional Park, Tonto National Forest, and some of Arizona's finest hiking and biking trails. Enjoy convenient access to the Salt River, Saguaro Lake, golf courses, shopping, dining, and Loop 202. Scottsdale and Sky Harbor Airport are approximately 30 minutes away.
A truly exceptional home in a spectacular desert setting, offering the perfect balance of luxury, privacy, and outdoor living. Welcome to Arizona desert living at its finest!

10/25/2026 11:00AM - 2:00PM MST

4
beds

3
baths

3,425 Sq.Ft. LIVING AREA

0.81 Acres lot

Features & Amenities

Interior

  • total bedrooms4
  • Total bathrooms3
  • full bathrooms3
  • Flooring Carpet, Tile
  • Fireplace Fire Pit, Family Room, Living Room, Master Bedroom, Gas
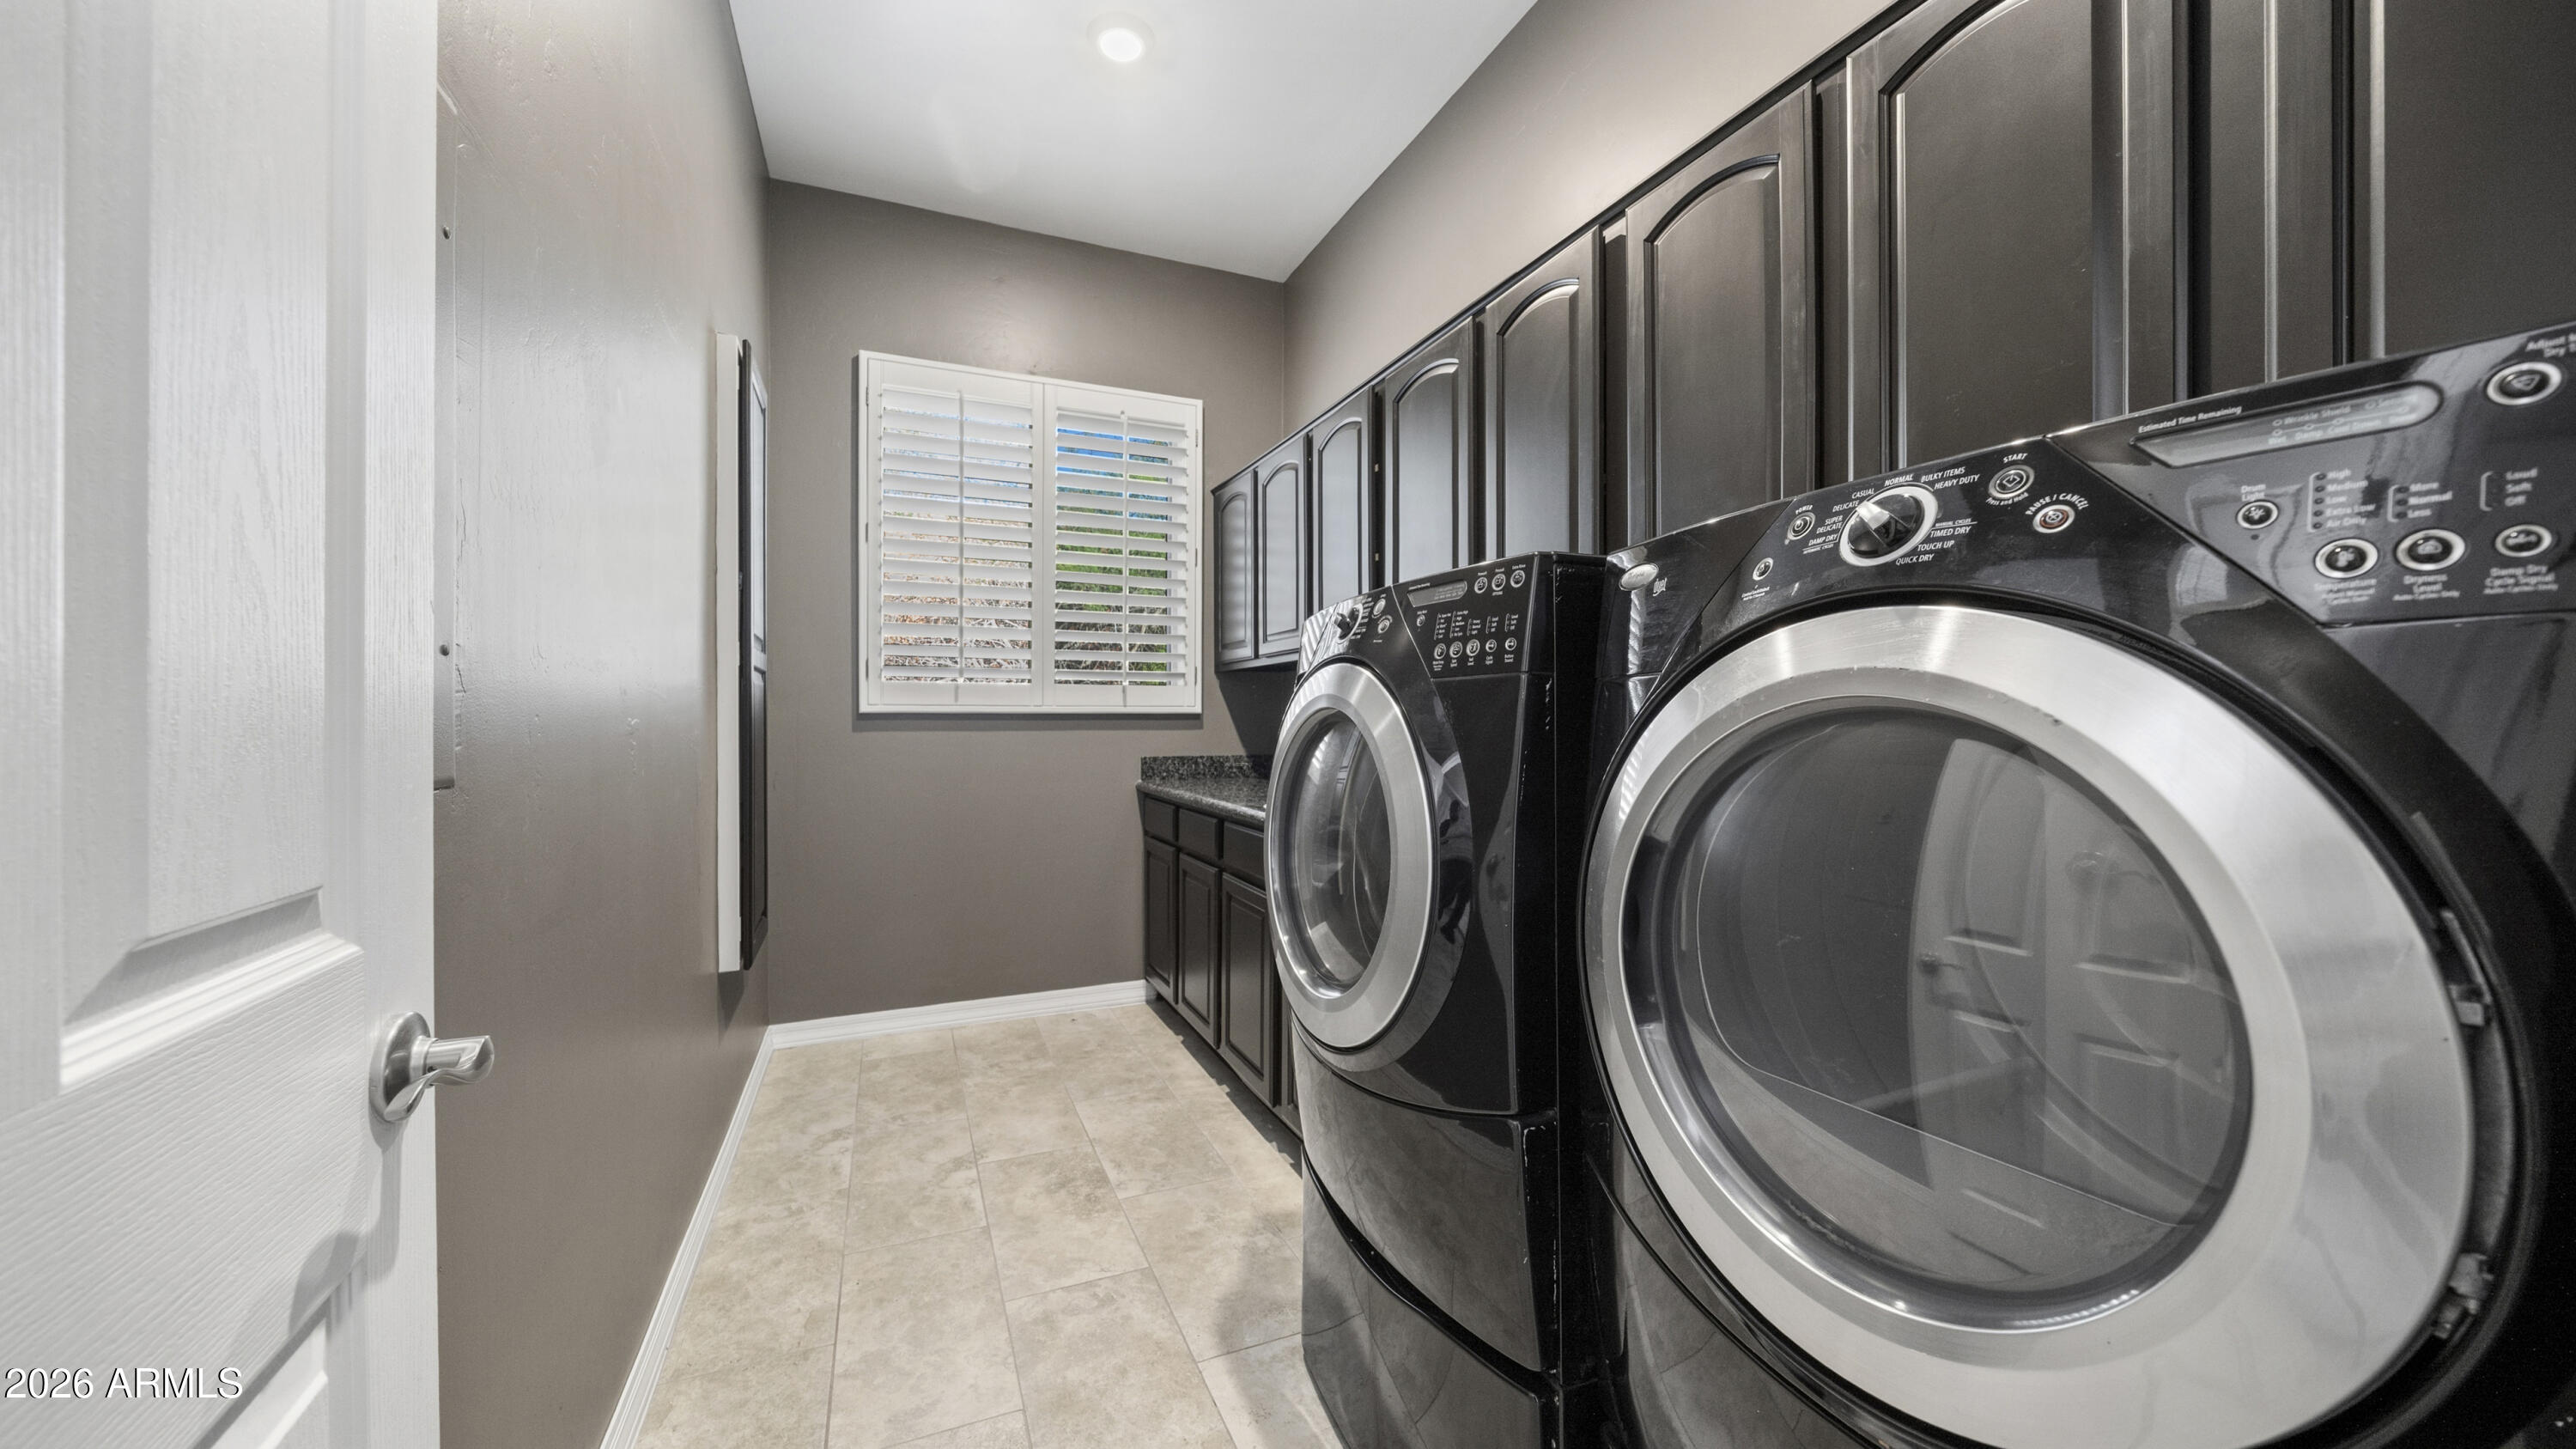
  • APPLIANCES Dryer, Washer, Water Softener Owned, Reverse Osmosis, Refrigerator, Built-in Microwave, Dishwasher, Disposal, Gas Range, Built-In Electric Oven
  • other interior Features Walk-in Pantry, High Speed Internet, Granite Counters, Double Vanity, Eat-in Kitchen, Breakfast Bar, 9 Flat Ceilings, No Interior Steps, Vaulted Ceiling(s), Wet Bar, Kitchen Island, Full Bth Master Bdrm, Separate Shwr Tub, Tub with Jets

Area & Lot

  • Status For Sale
  • OPEN HOUSE

    10/25/2026 11:00AM - 2:00PM MST

  • Living Area3,425 Sq.Ft.
  • Total Area3,425 Sq.Ft.
  • Lot Area0.81 Acres
  • MLS® ID7096632
  • TypeResidential
  • YEAR BUILT1997
  • Architecture StylesSpanish
  • View DescriptionDesert, Mountain(s)
  • Elementary SchoolLas Sendas Elementary School
  • Middle SchoolFremont Junior High School
  • High SchoolRed Mountain High School
  • School DistrictMesa Unified District

Exterior

  • STORIES1
  • Garage Space3.0
  • water SourcePublic
  • PoolPlay Pool
  • roofTile
  • lot featuresAdjacent to Wash, North/South Exposure, Desert Back, Desert Front, Auto Timer H 2 O Front, Auto Timer H 2 O Back
  • parkingAttached Garage, Garage Door Opener, Extended Length Garage, Direct Access, Circular Driveway, Attchd Gar Cabinets
  • HEAT TYPEElectric
  • AIR CONDITIONINGCentral Air, Programmable Thmstat
  • sewerSeptic Tank
  • Disability FeaturesZero-Grade Entry, Accessible Hallway(s)
  • other exterior FeaturesPrivate Yard, Built-in Barbecue

Financial

  • Sales Price$1,299,000
  • Real Estate Tax $4,057/yr
  • HOA $308/3 mos
image

Schedule a Showing

I would love to show you this beautiful property. Please select your preferred date and time below. I'll be in touch shortly to confirm your appointment.

Schedule a Showing

I would love to show you this beautiful property. Please select your preferred date and time below. I'll be in touch shortly to confirm your appointment.

Thank you for your interest in 8540 E MCDOWELL Road 10, Mesa, AZ 85207. We are reviewing your request and will be in touch shortly!

Mortgage Calculator

Estimate your monthly mortgage payment, including the principal and interest, property taxes, and HOA. Adjust the values to generate a more accurate rate.

All estimates are provided for informational purposes only. Actual amounts may vary.
$0,000 Your Payment 20 15 65
$0,000 Your Payment

Work With Us

Follow Me on Instagram