8528 W FALLEN LEAF Lane
SEE ALL PHOTOS
8528 W FALLEN LEAF Lane
Courtesy of Compass
Sold

8528 W FALLEN LEAF Lane

8528 W FALLEN LEAF Lane, Peoria, AZ 85383

$1,080,000
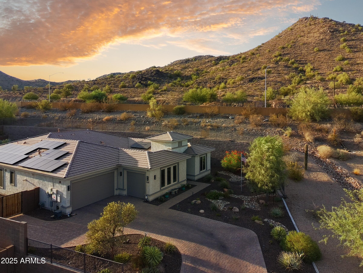
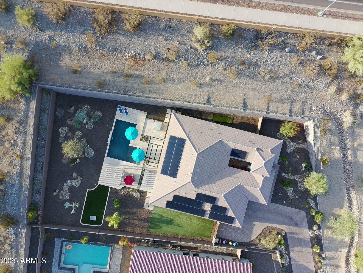
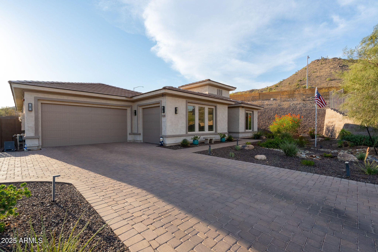
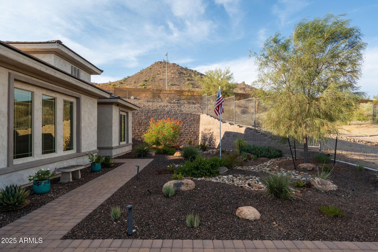
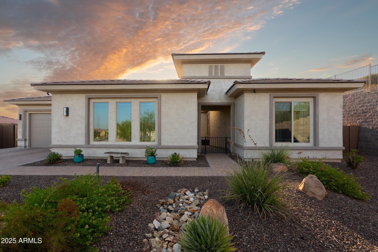
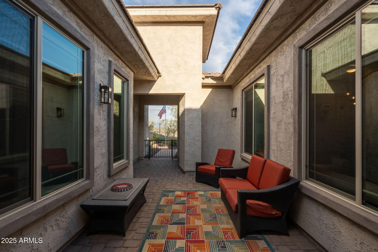
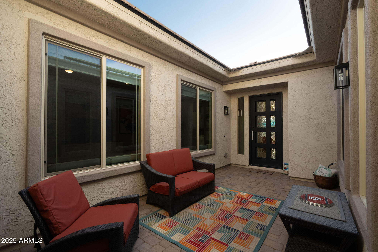
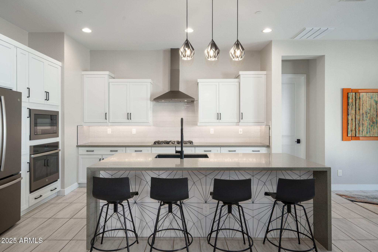
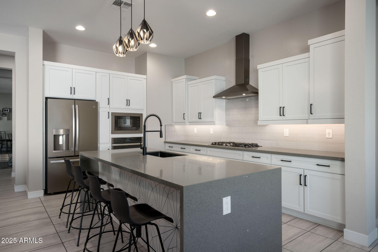
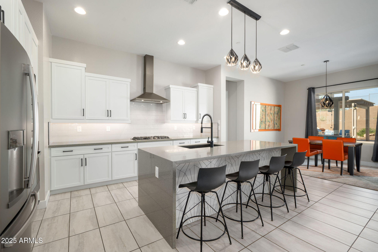
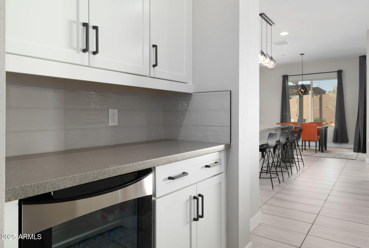
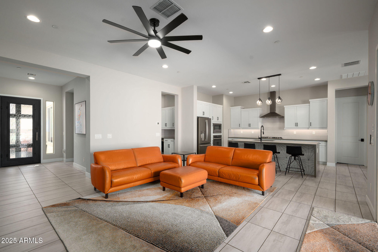
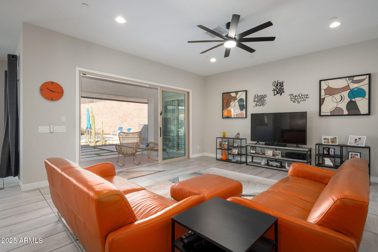
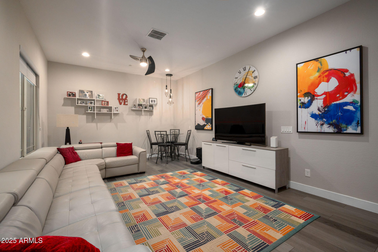
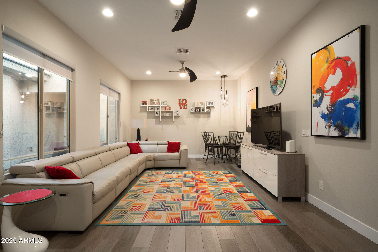
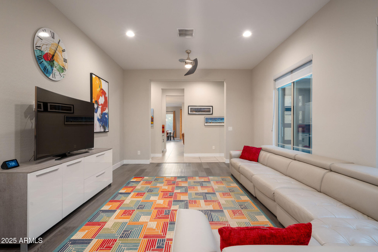
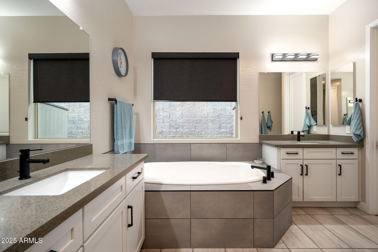
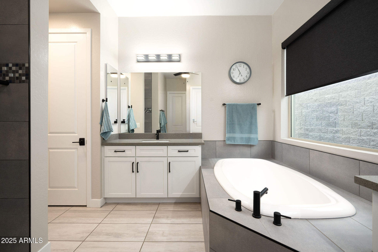
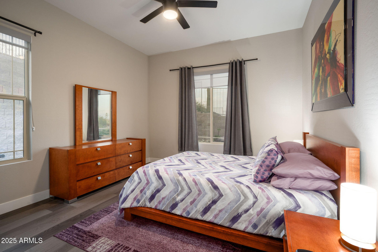
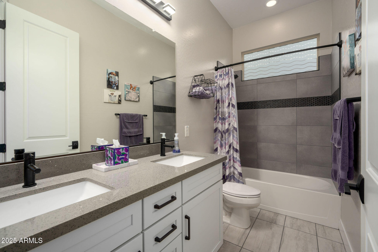
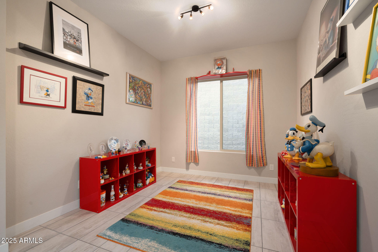
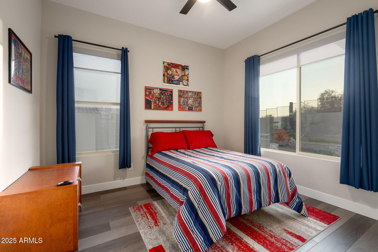
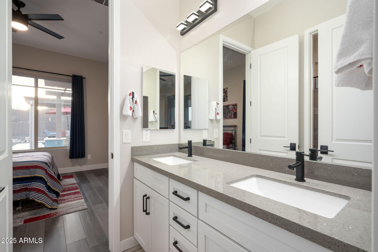
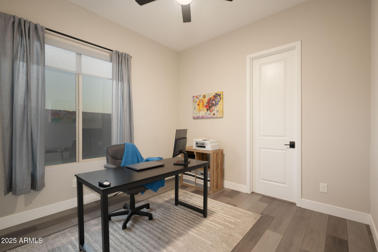
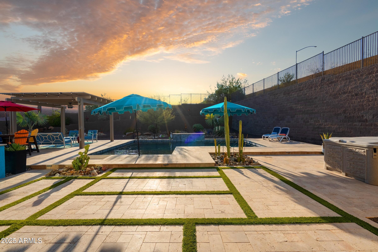
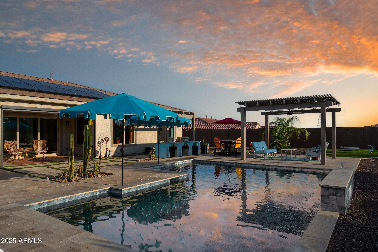
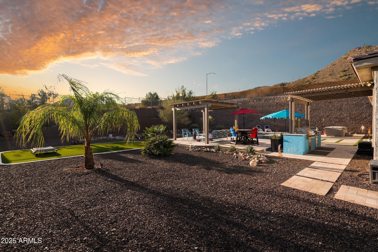
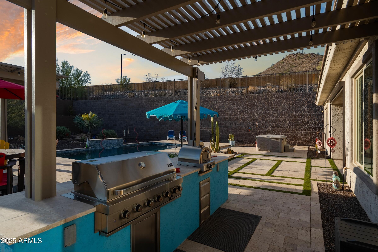
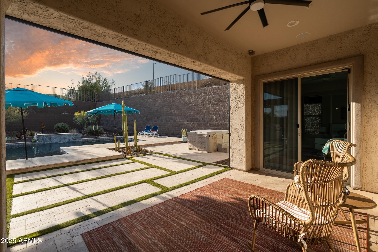
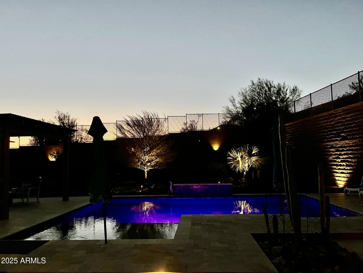
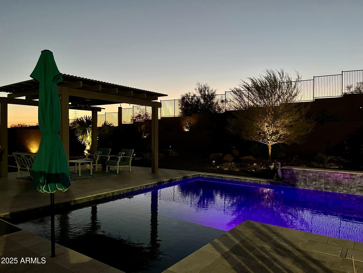
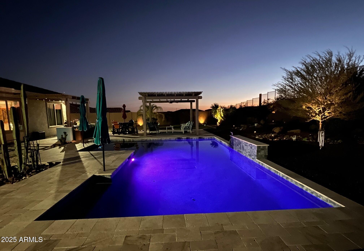
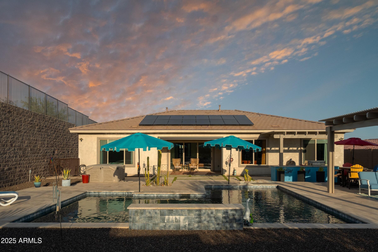
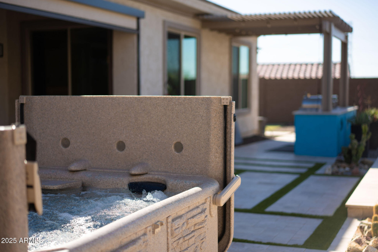
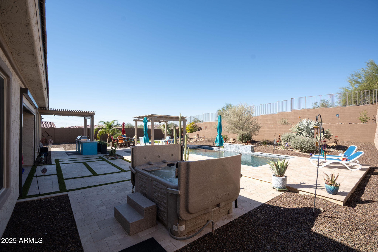
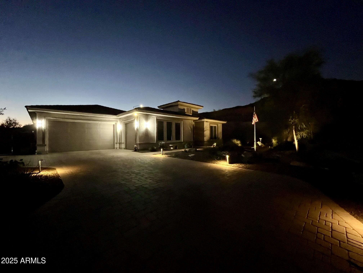
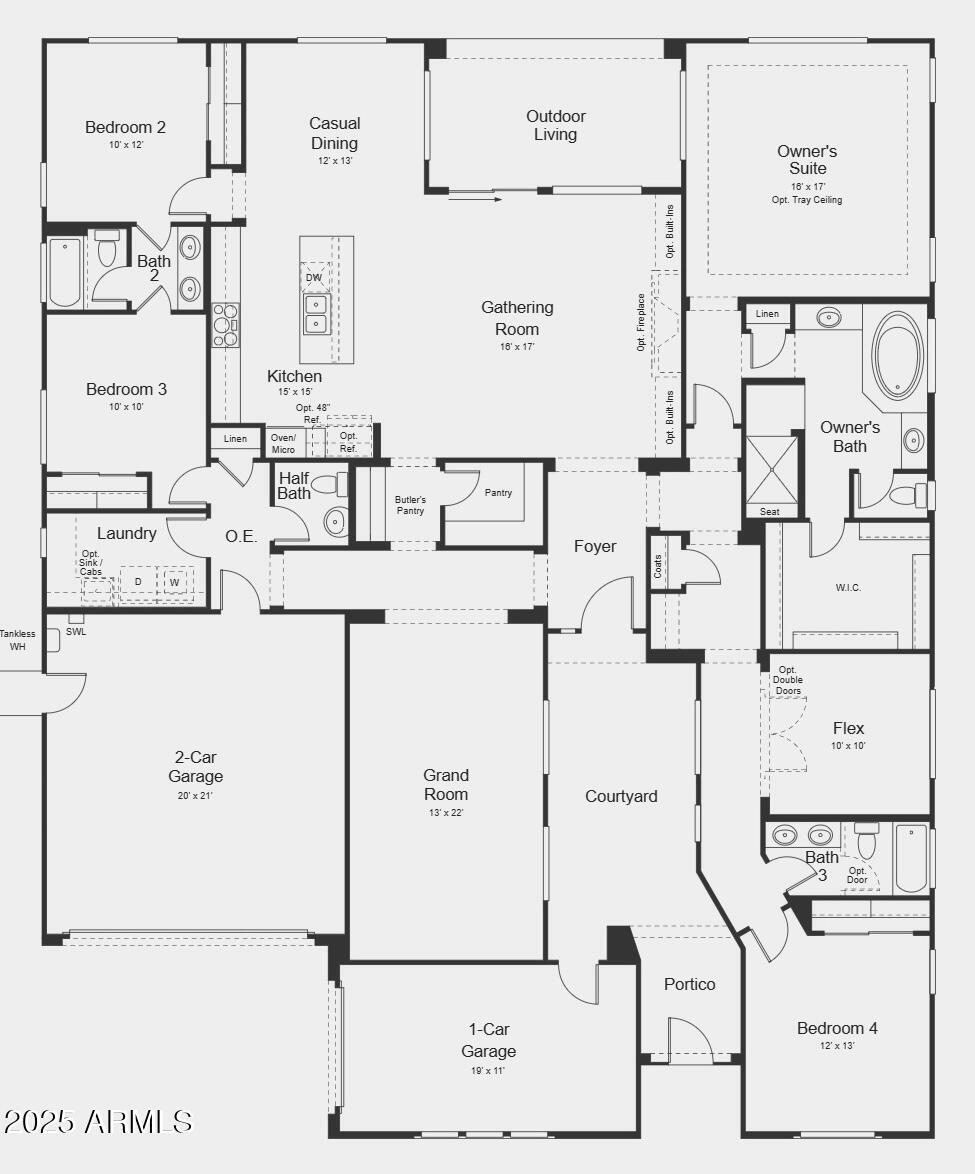
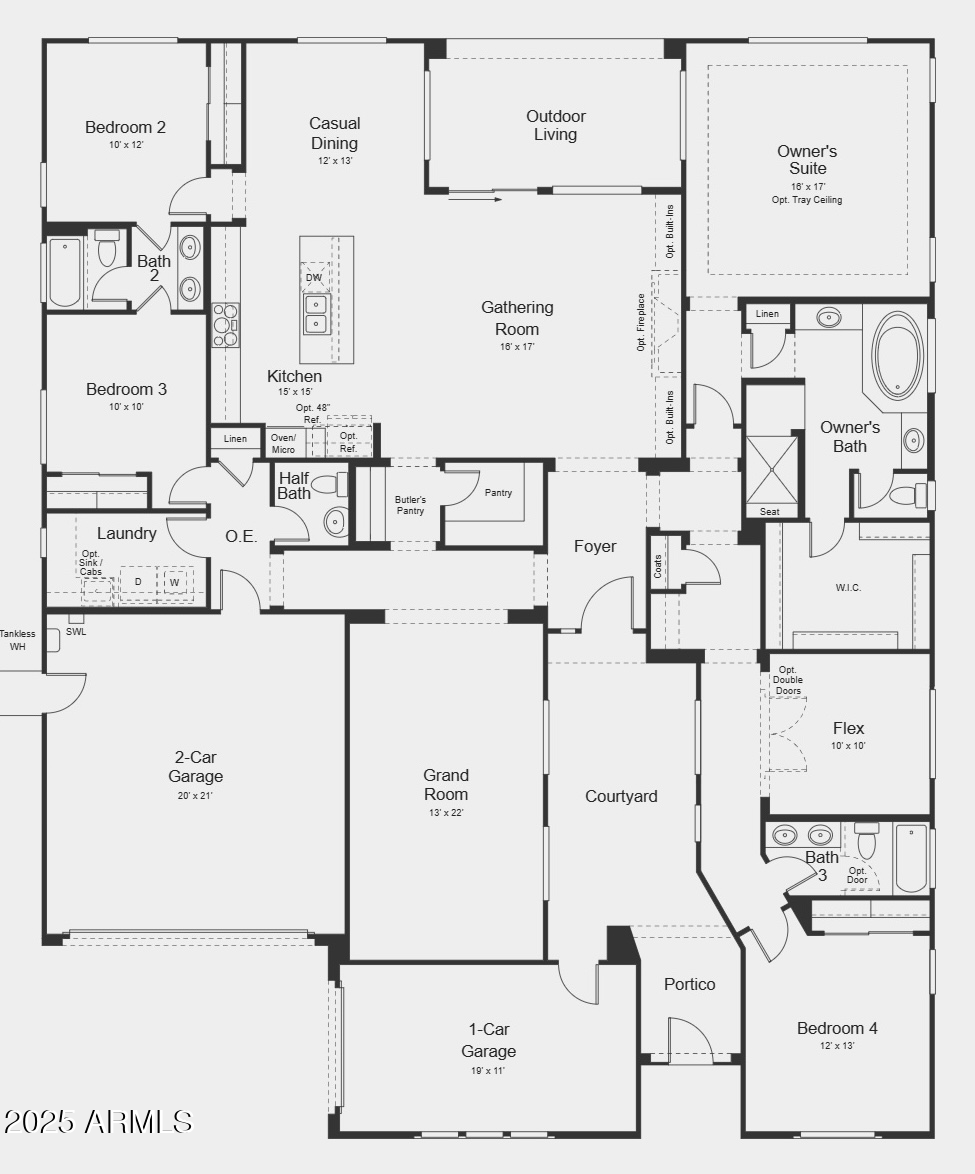
Perfectly situated on a generous half-acre lot, this gorgeous home delivers both privacy and stunning mountain views. A welcoming courtyard entry sets the tone, leading into a spacious and thoughtfully designed open floorplan. Inside, you'll find four well-separated bedrooms, a den, and an additional bonus room--giving you flexibility for a home office, gym, theater, or playroom to fit your lifestyle. The chef's kitchen is made for gathering, featuring a gas cooktop, butler's pantry, and expansive prep space that makes hosting effortless. Step outside and the home truly shines: the resort-style backyard is an entertainer's paradise, complete with a custom outdoor kitchen (built-in BBQ + pizza oven), sparkling pool, relaxing spa, and plenty of room to dine, lounge, and soak up Arizona's sunshine. Owned solar adds exceptional efficiency and value. Located within one of Peoria's most sought-after gated communities, this home offers rare flexibilityconvert the den into a fifth bedroom or easily create a full guest suite. The options are yours, and the lifestyle is unmatched

4
beds

4
baths

3,035 Sq.Ft. LIVING AREA

0.5 Acres lot

Features & Amenities

Interior

  • total bedrooms4
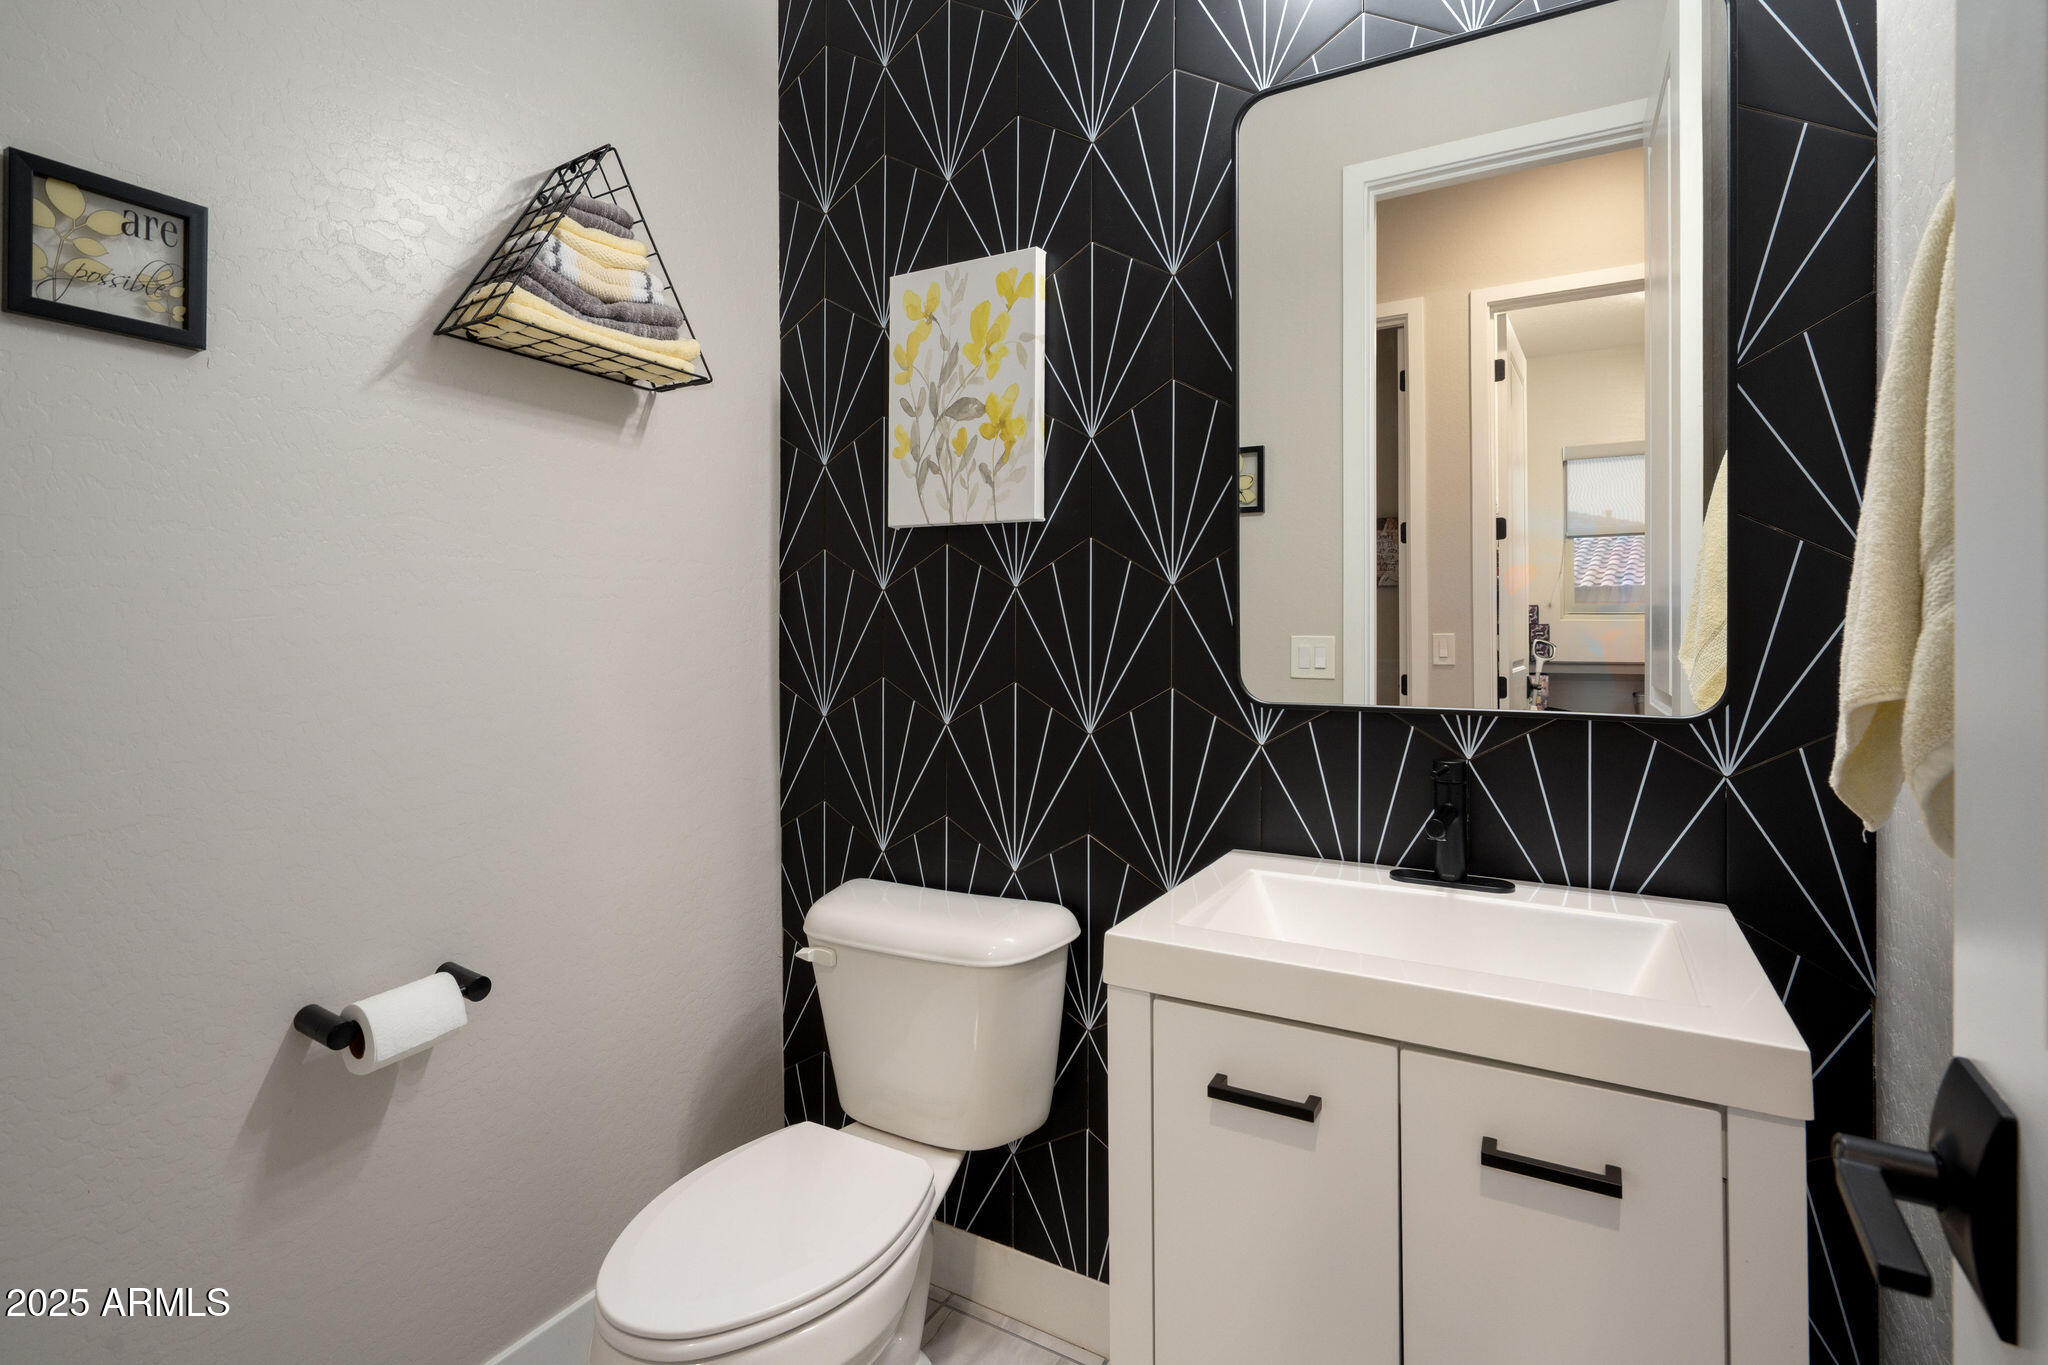
  • Total bathrooms4
  • full bathrooms3
  • half bathroom1
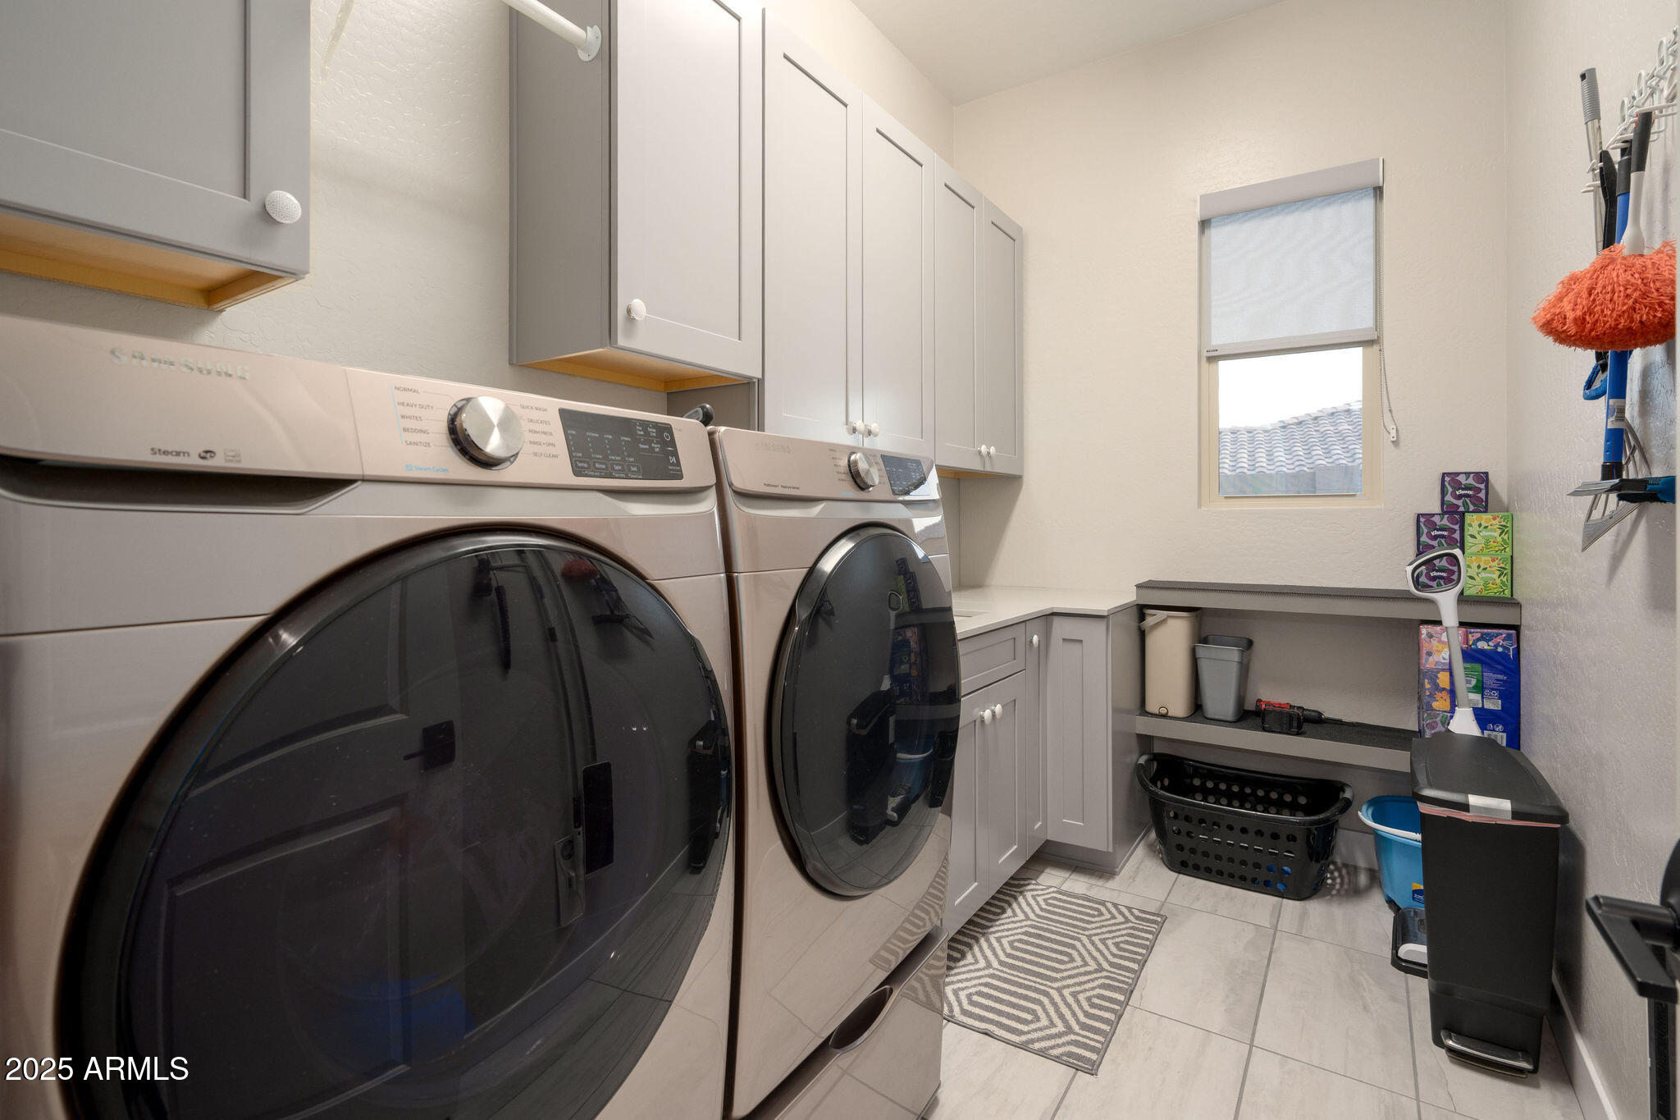
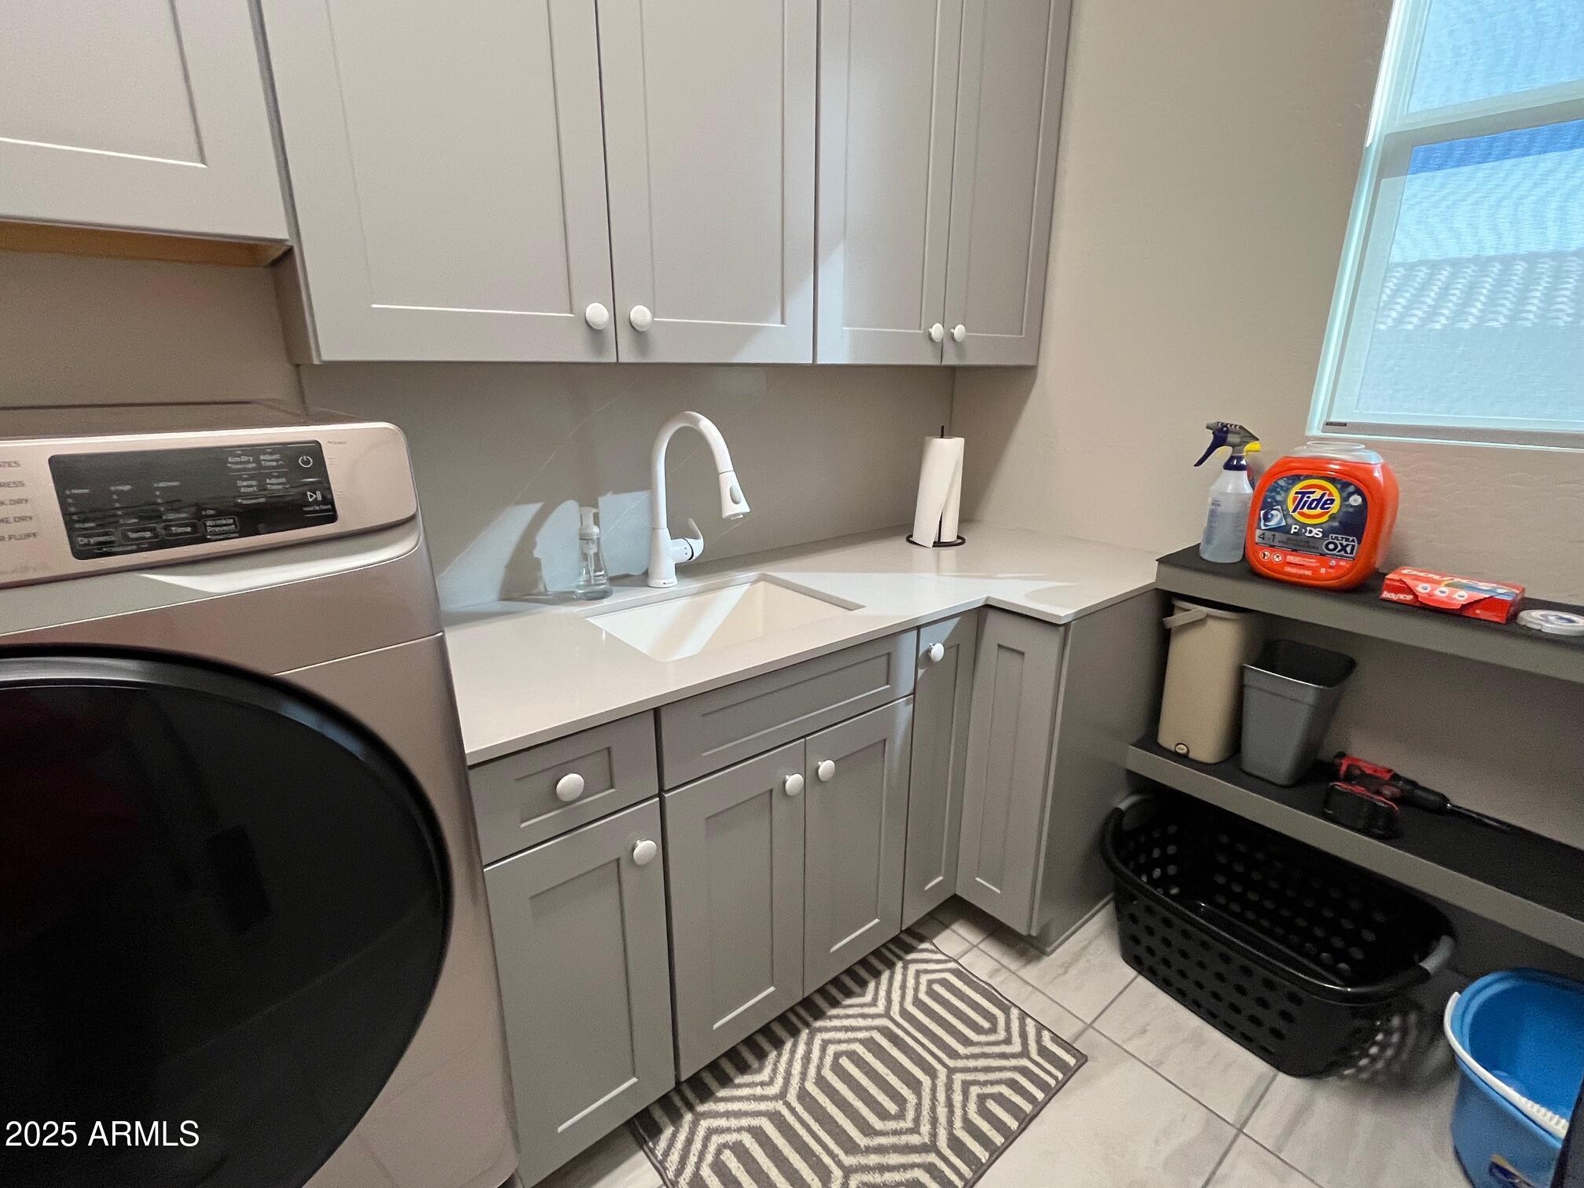
  • Laundry room Inside, Wshr/Dry Hook Up Only
  • APPLIANCES Water Softener Owned, Built-in Microwave, Dishwasher, Disposal, Gas Cooktop
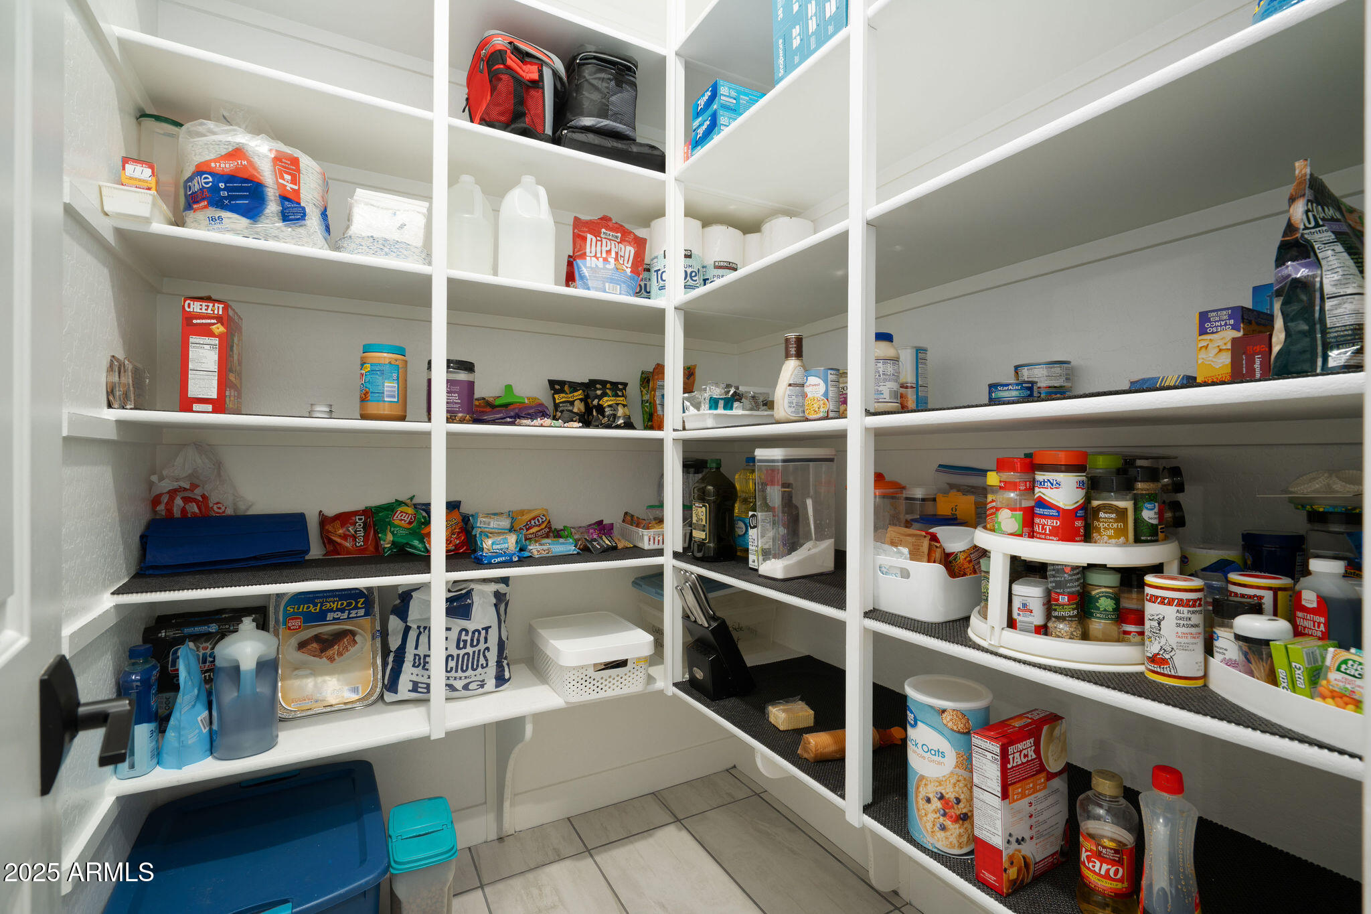
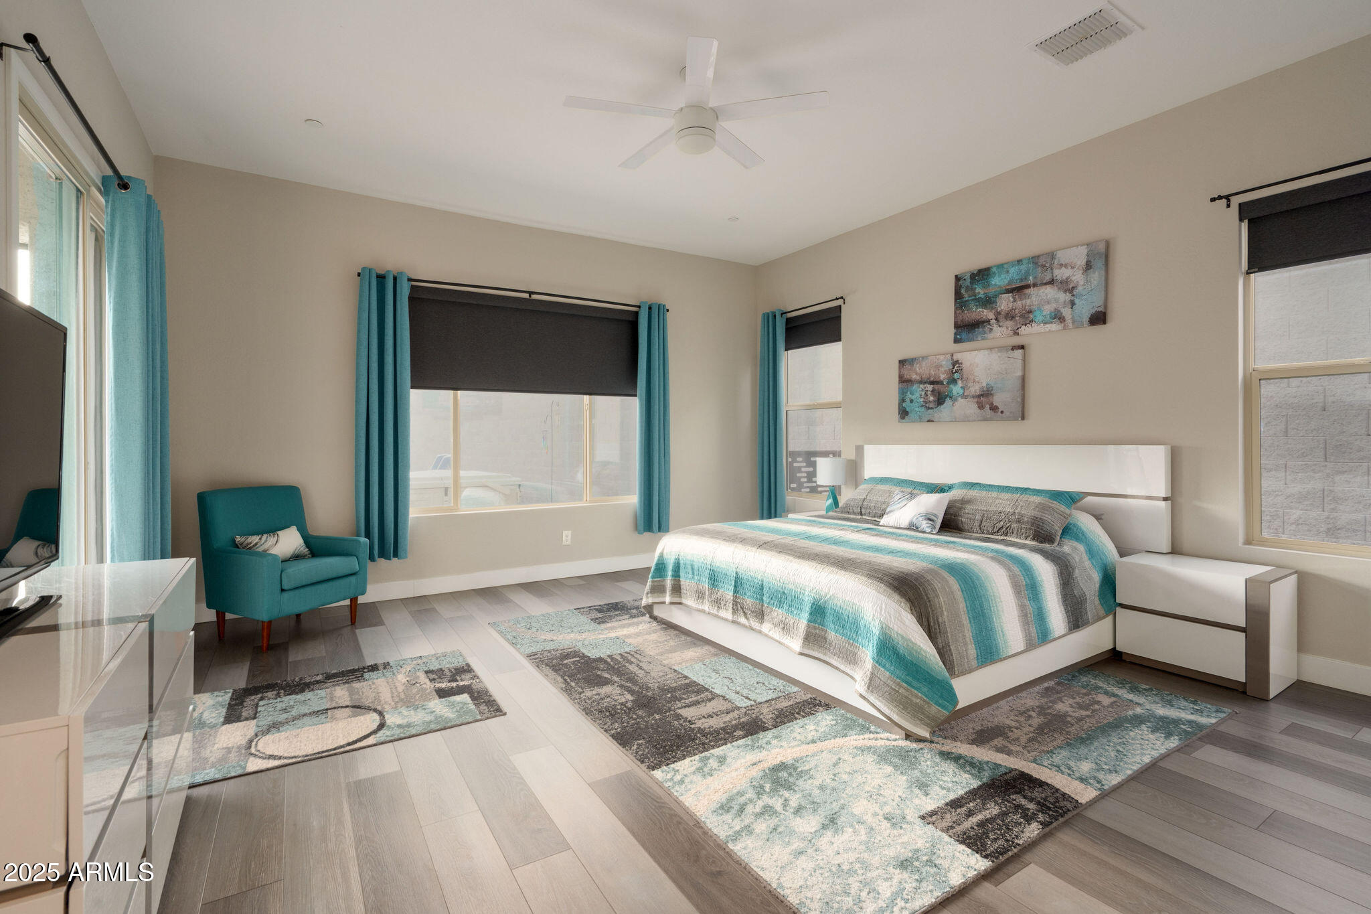
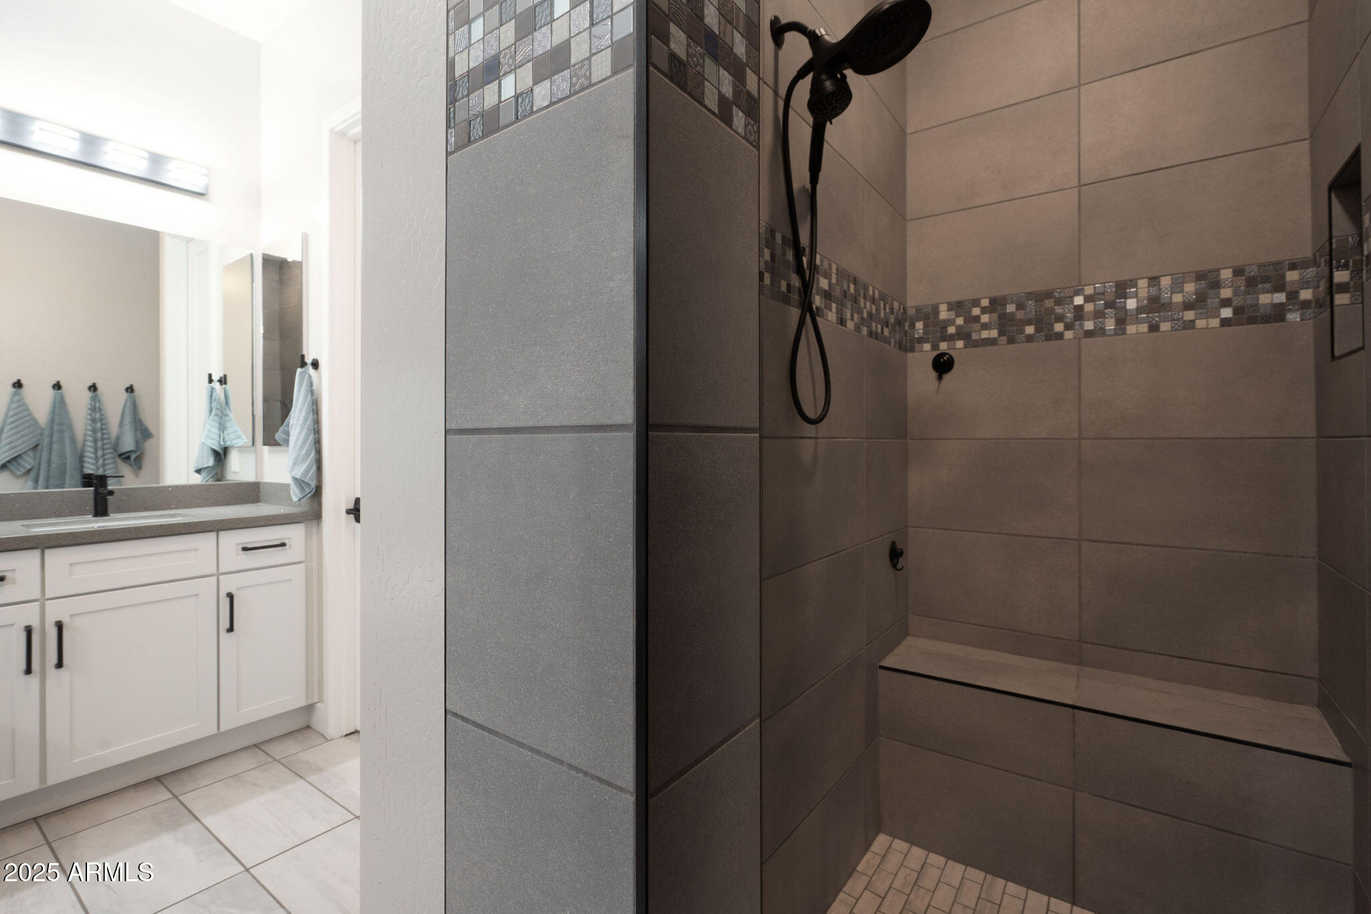
  • other interior Features Walk-in Pantry, High Speed Internet, Master Downstairs, Breakfast Bar, 9 Flat Ceilings, No Interior Steps, Kitchen Island, Full Bth Master Bdrm, Separate Shwr Tub

Area & Lot

  • Status Sold
  • Date Sold March 6, 2026
  • Living Area3,035 Sq.Ft.
  • Lot Area0.5 Acres
  • MLS® ID6910455
  • TypeResidential
  • YEAR BUILT2019
  • View DescriptionMountain(s)
  • Elementary SchoolFrontier Elementary School
  • Middle SchoolFrontier Elementary School
  • High SchoolSunrise Mountain High School
  • School DistrictPeoria Unified School District

Exterior

  • STORIES1
  • Garage Space3.0
  • water SourcePvt Water Company
  • PoolOutdoor, Play Pool
  • roofTile
  • lot featuresEast/West Exposure, Sprinklers In Rear, Sprinklers In Front, Corner Lot, Desert Back, Desert Front, Synthetic Grass Back, Auto Timer H 2 O Front, Auto Timer H 2 O Back
  • parkingRV Gate, Garage Door Opener, Direct Access
  • HEAT TYPENatural Gas, Ceiling
  • AIR CONDITIONINGHVAC SEER Rating, Central Air, Ceiling Fan(s), Programmable Thmstat
  • sewerPublic Sewer
  • security FeaturesFire Sprinkler System
  • other exterior FeaturesPrivate Yard, Storage, Built-in Barbecue

Financial

  • Sales Price$1,080,000
  • Real Estate Tax $3,909/yr
  • HOA $199/mo

Work With Us

Follow Me on Instagram