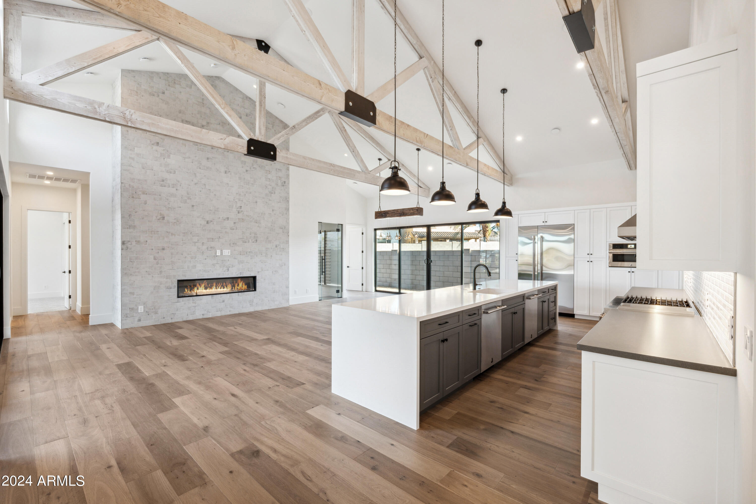
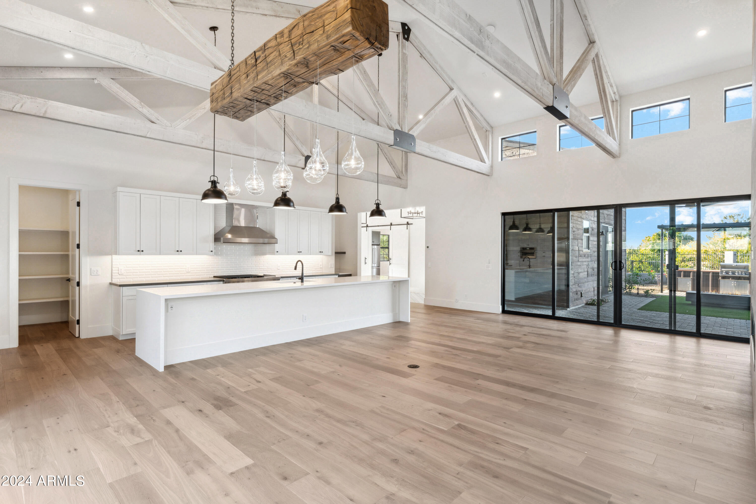
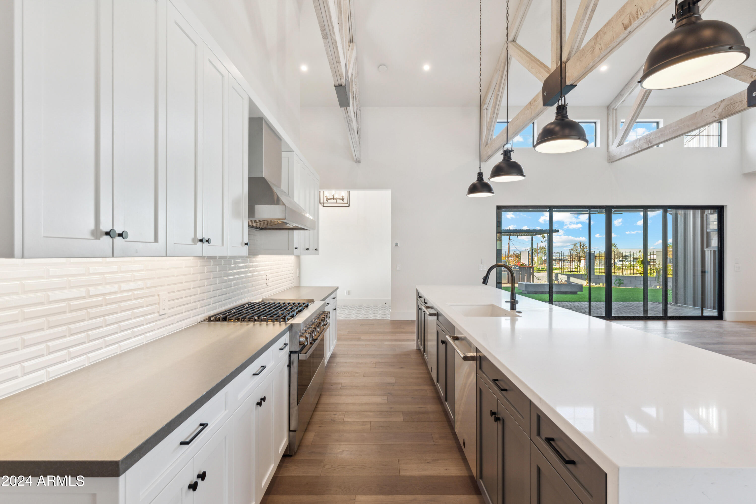
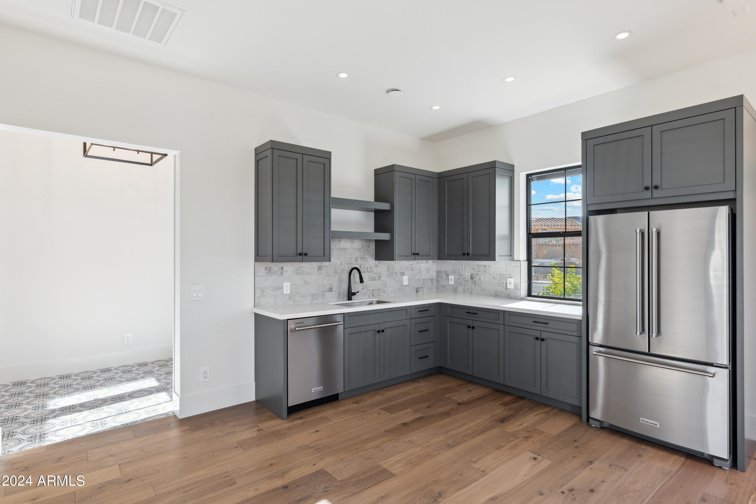
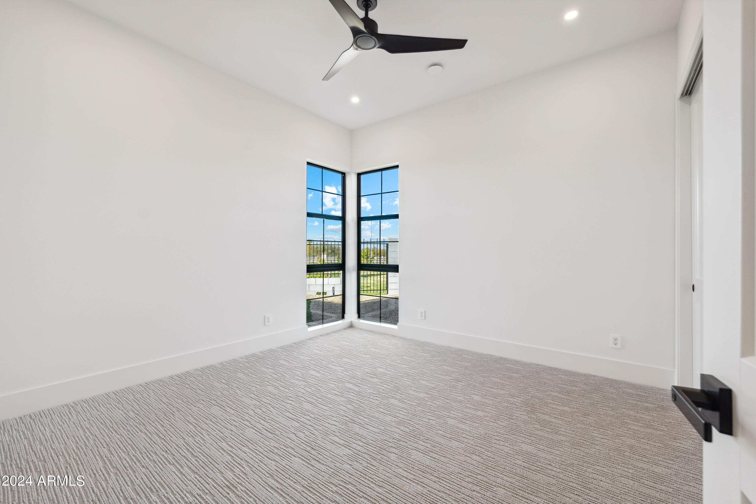
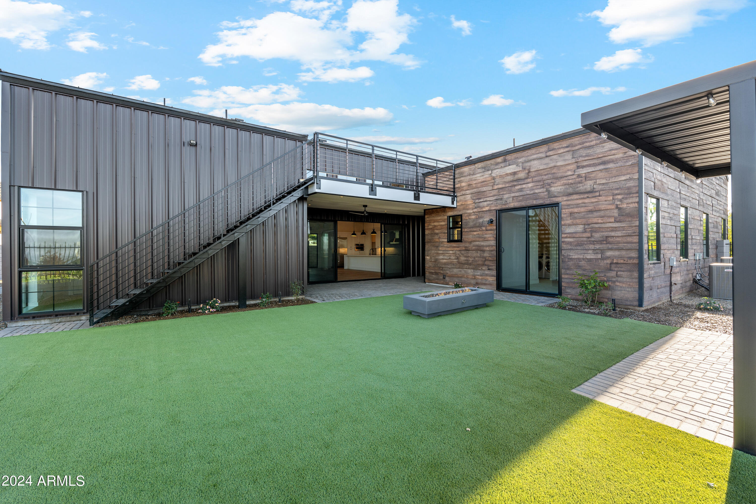
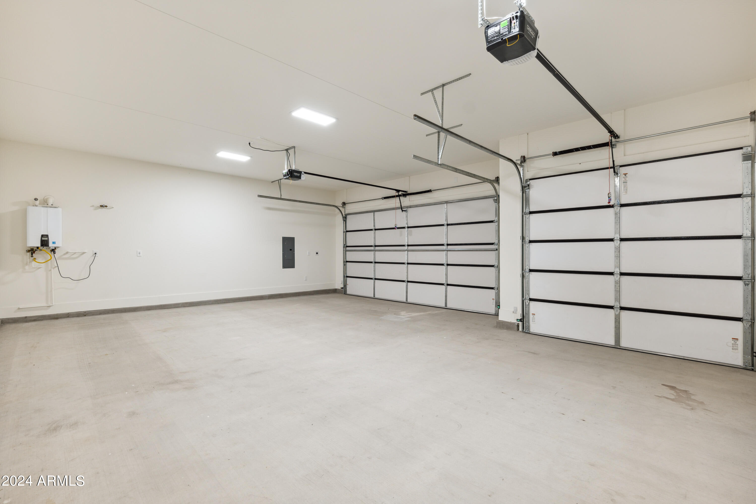
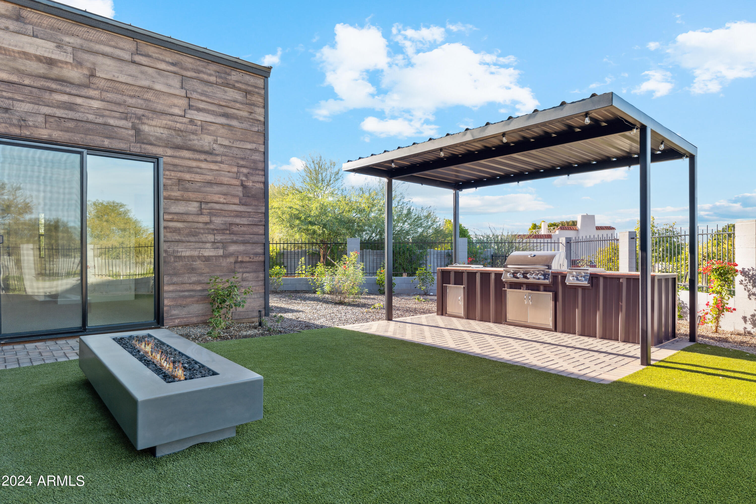
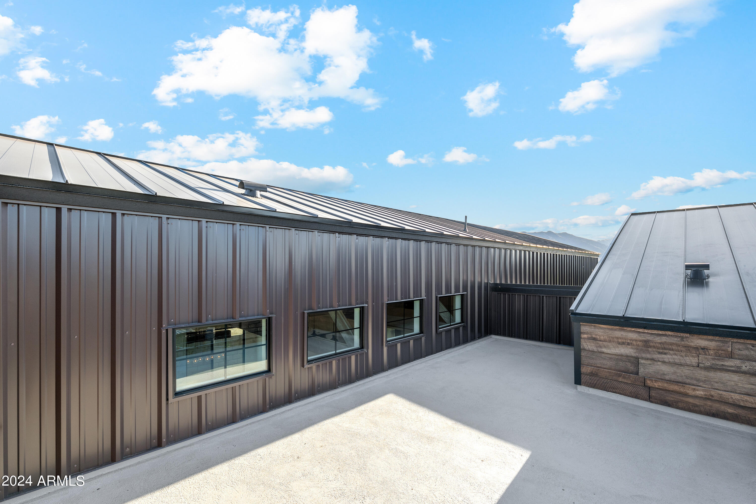
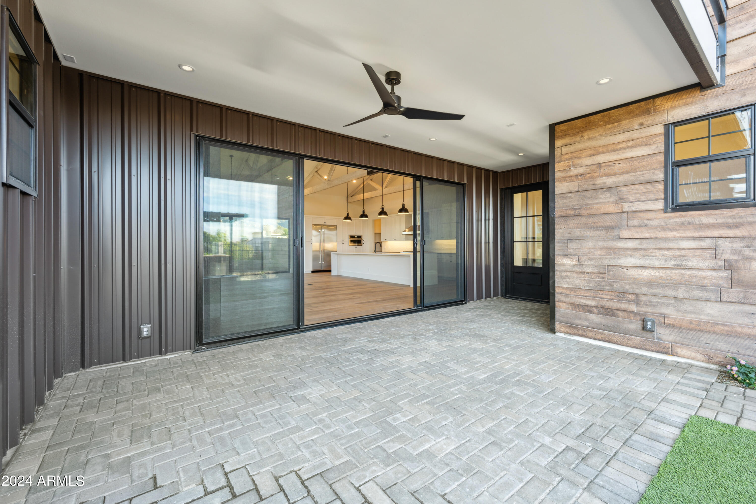
8509 S 10th Lane # 23
SEE ALL PHOTOS
8509 S 10th Lane # 23
Courtesy of Compass, Karen Doerflein Listing Contact: 480-330-9616 
Sold

8509 S 10th Lane # 23

8509 S 10th Lane 23, Phoenix, AZ 85041

$1,347,769

3
beds

3
baths

2,870 Sq.Ft. LIVING AREA

8,539 Sq.Ft. lot

Features & Amenities

Interior

  • total bedrooms3
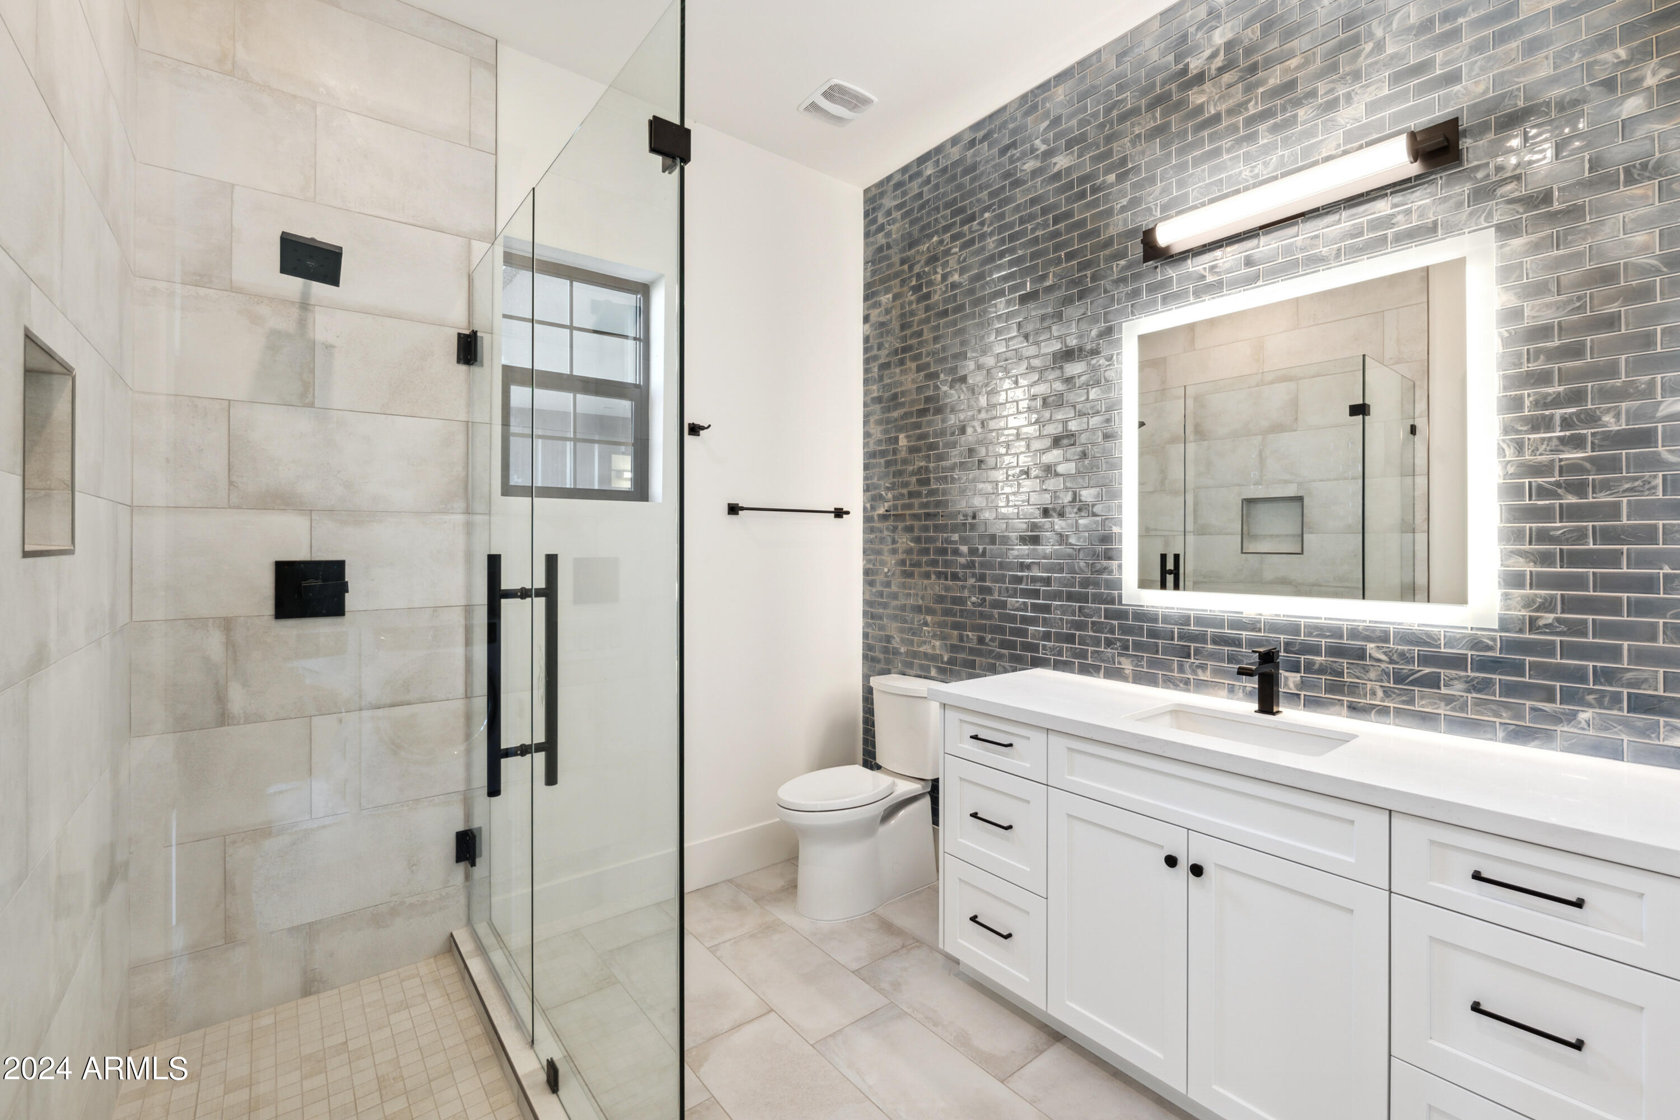
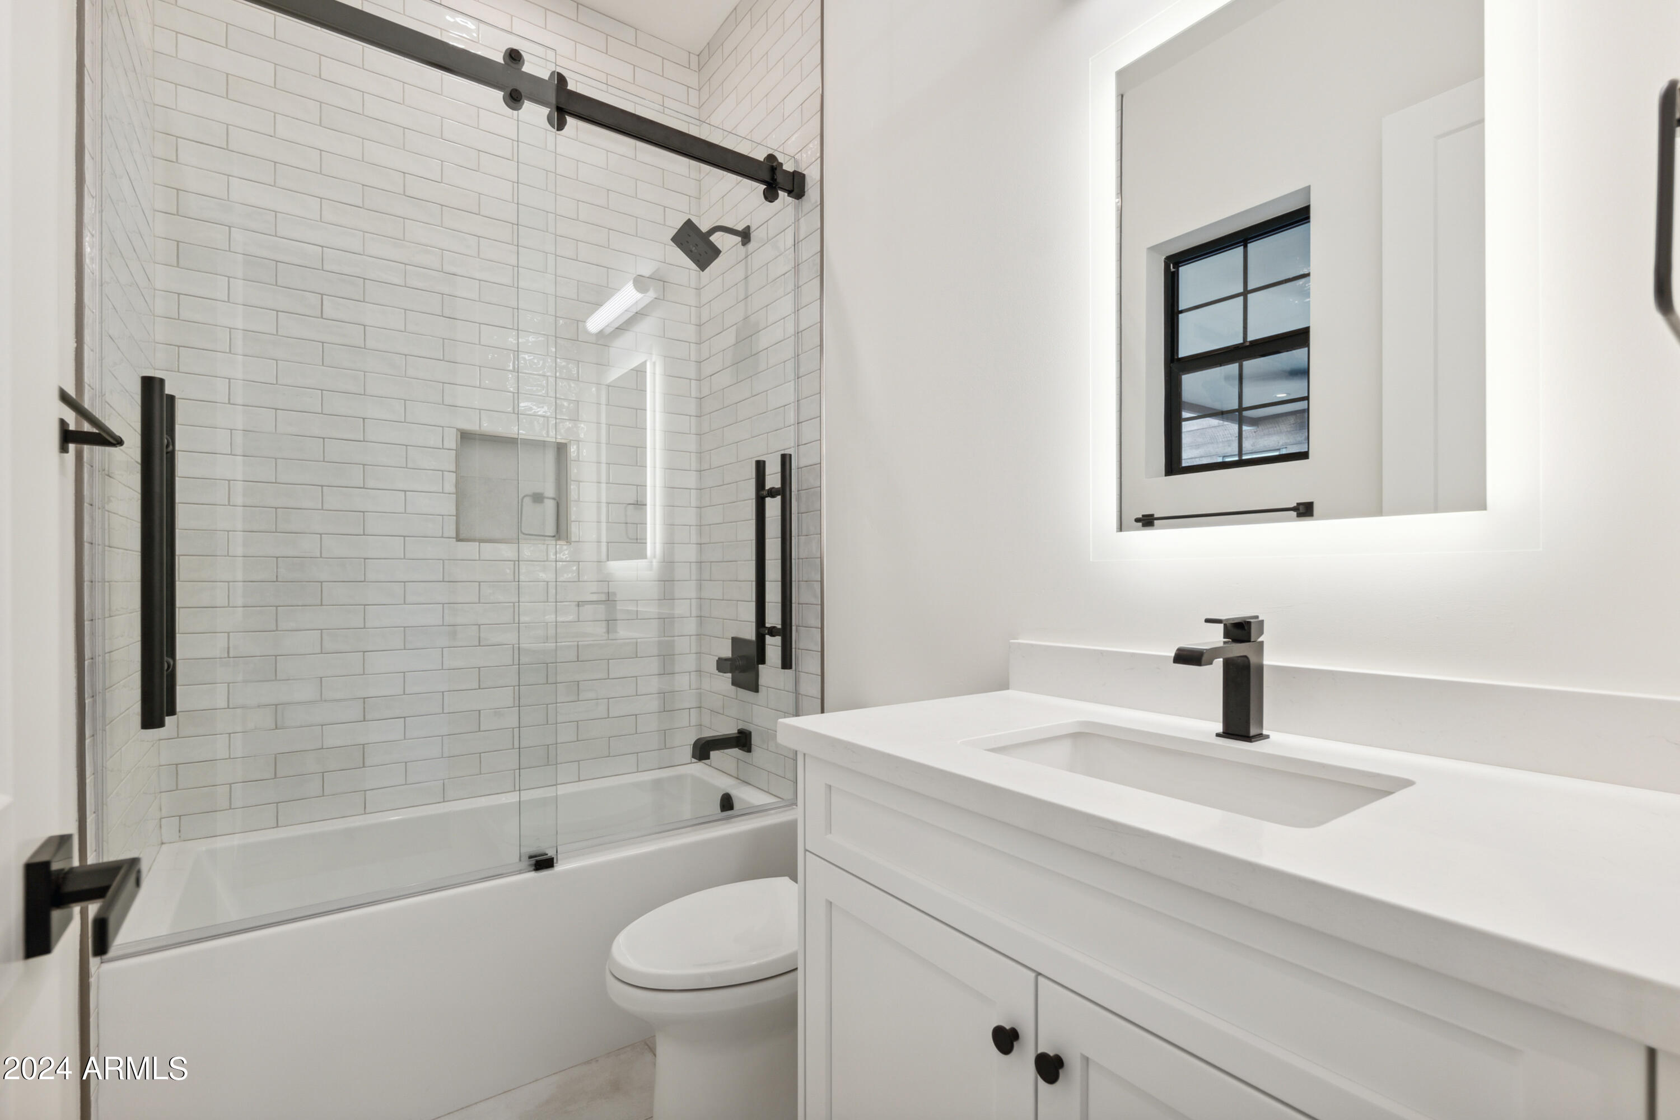
  • Total bathrooms3
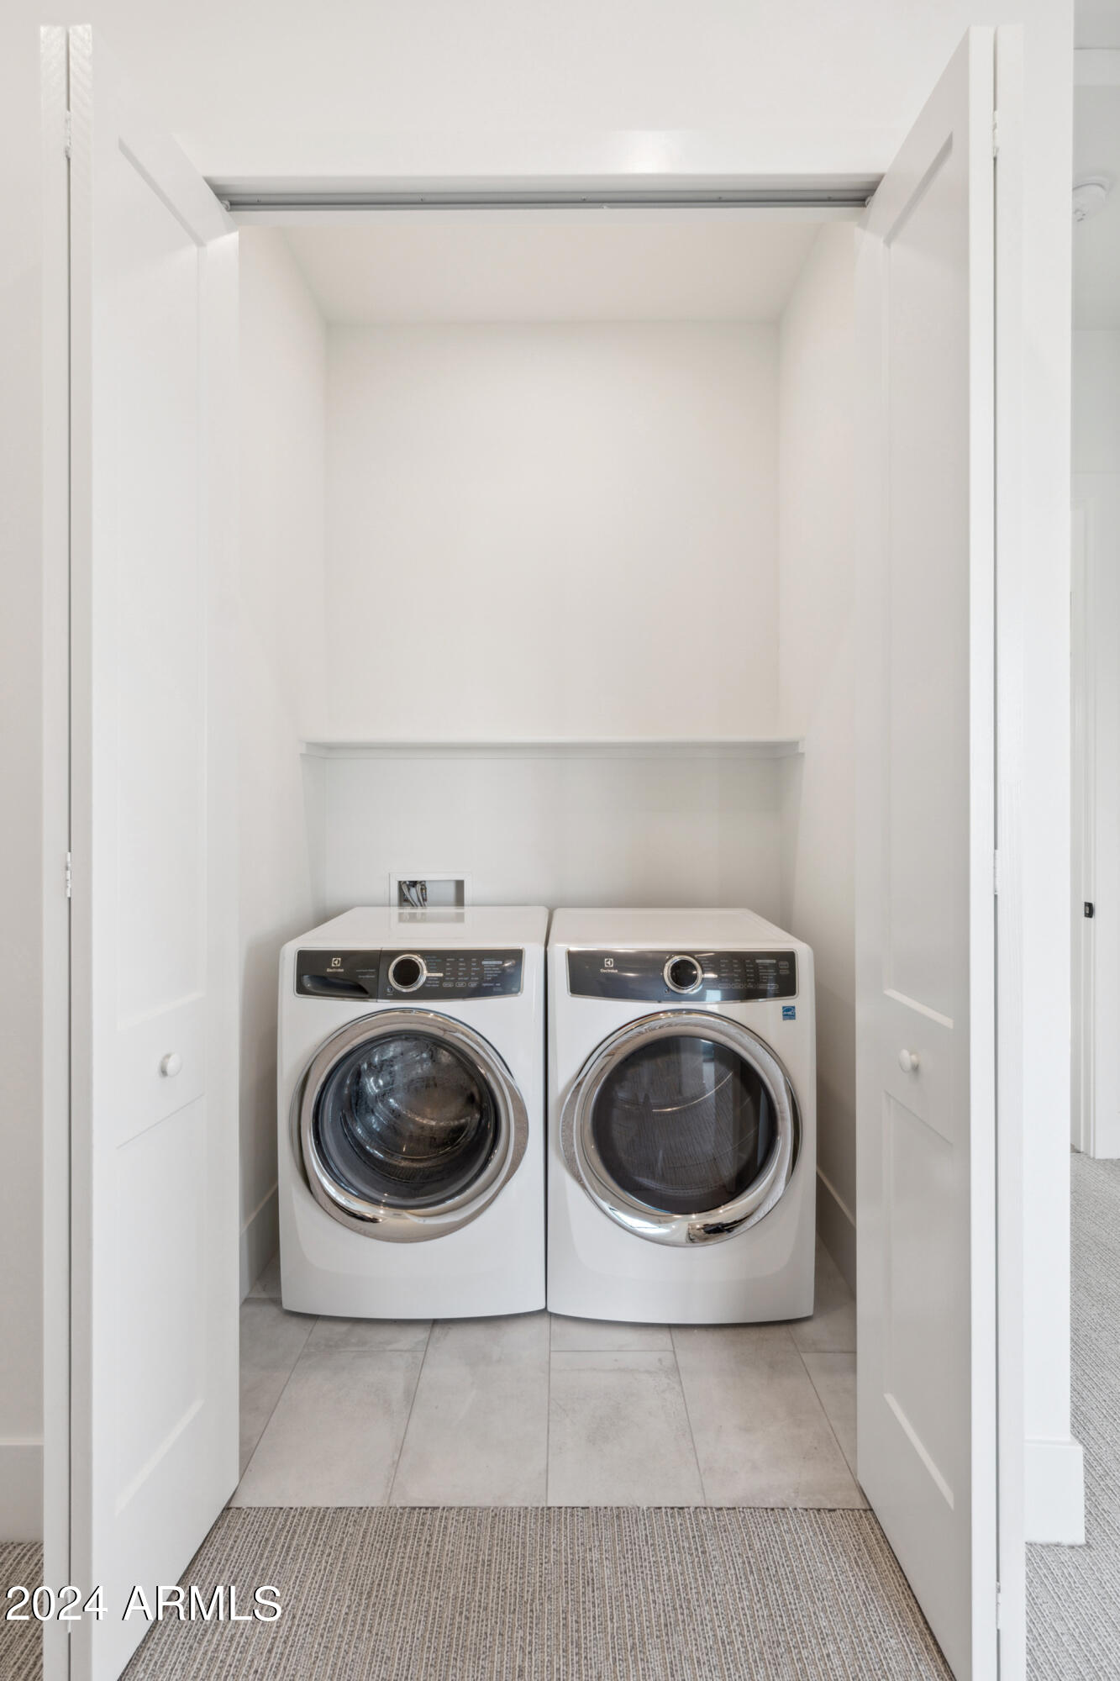
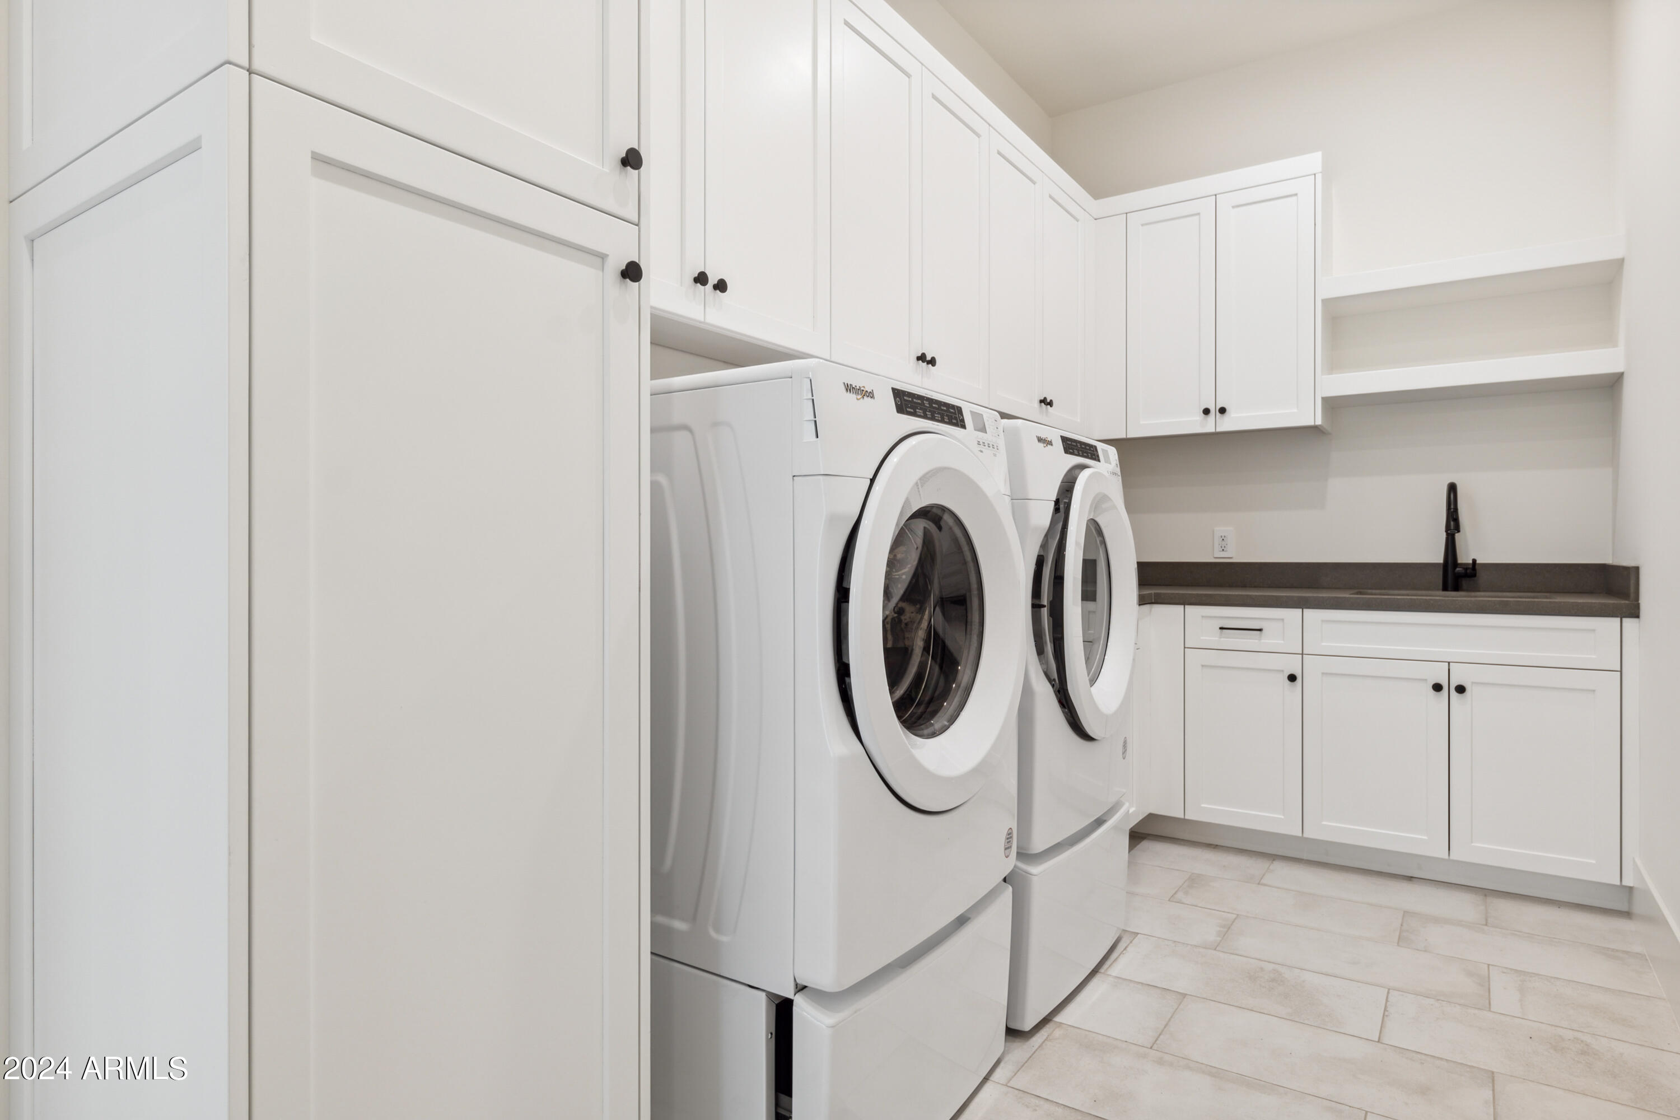
  • Laundry room Wshr/Dry Hook Up Only
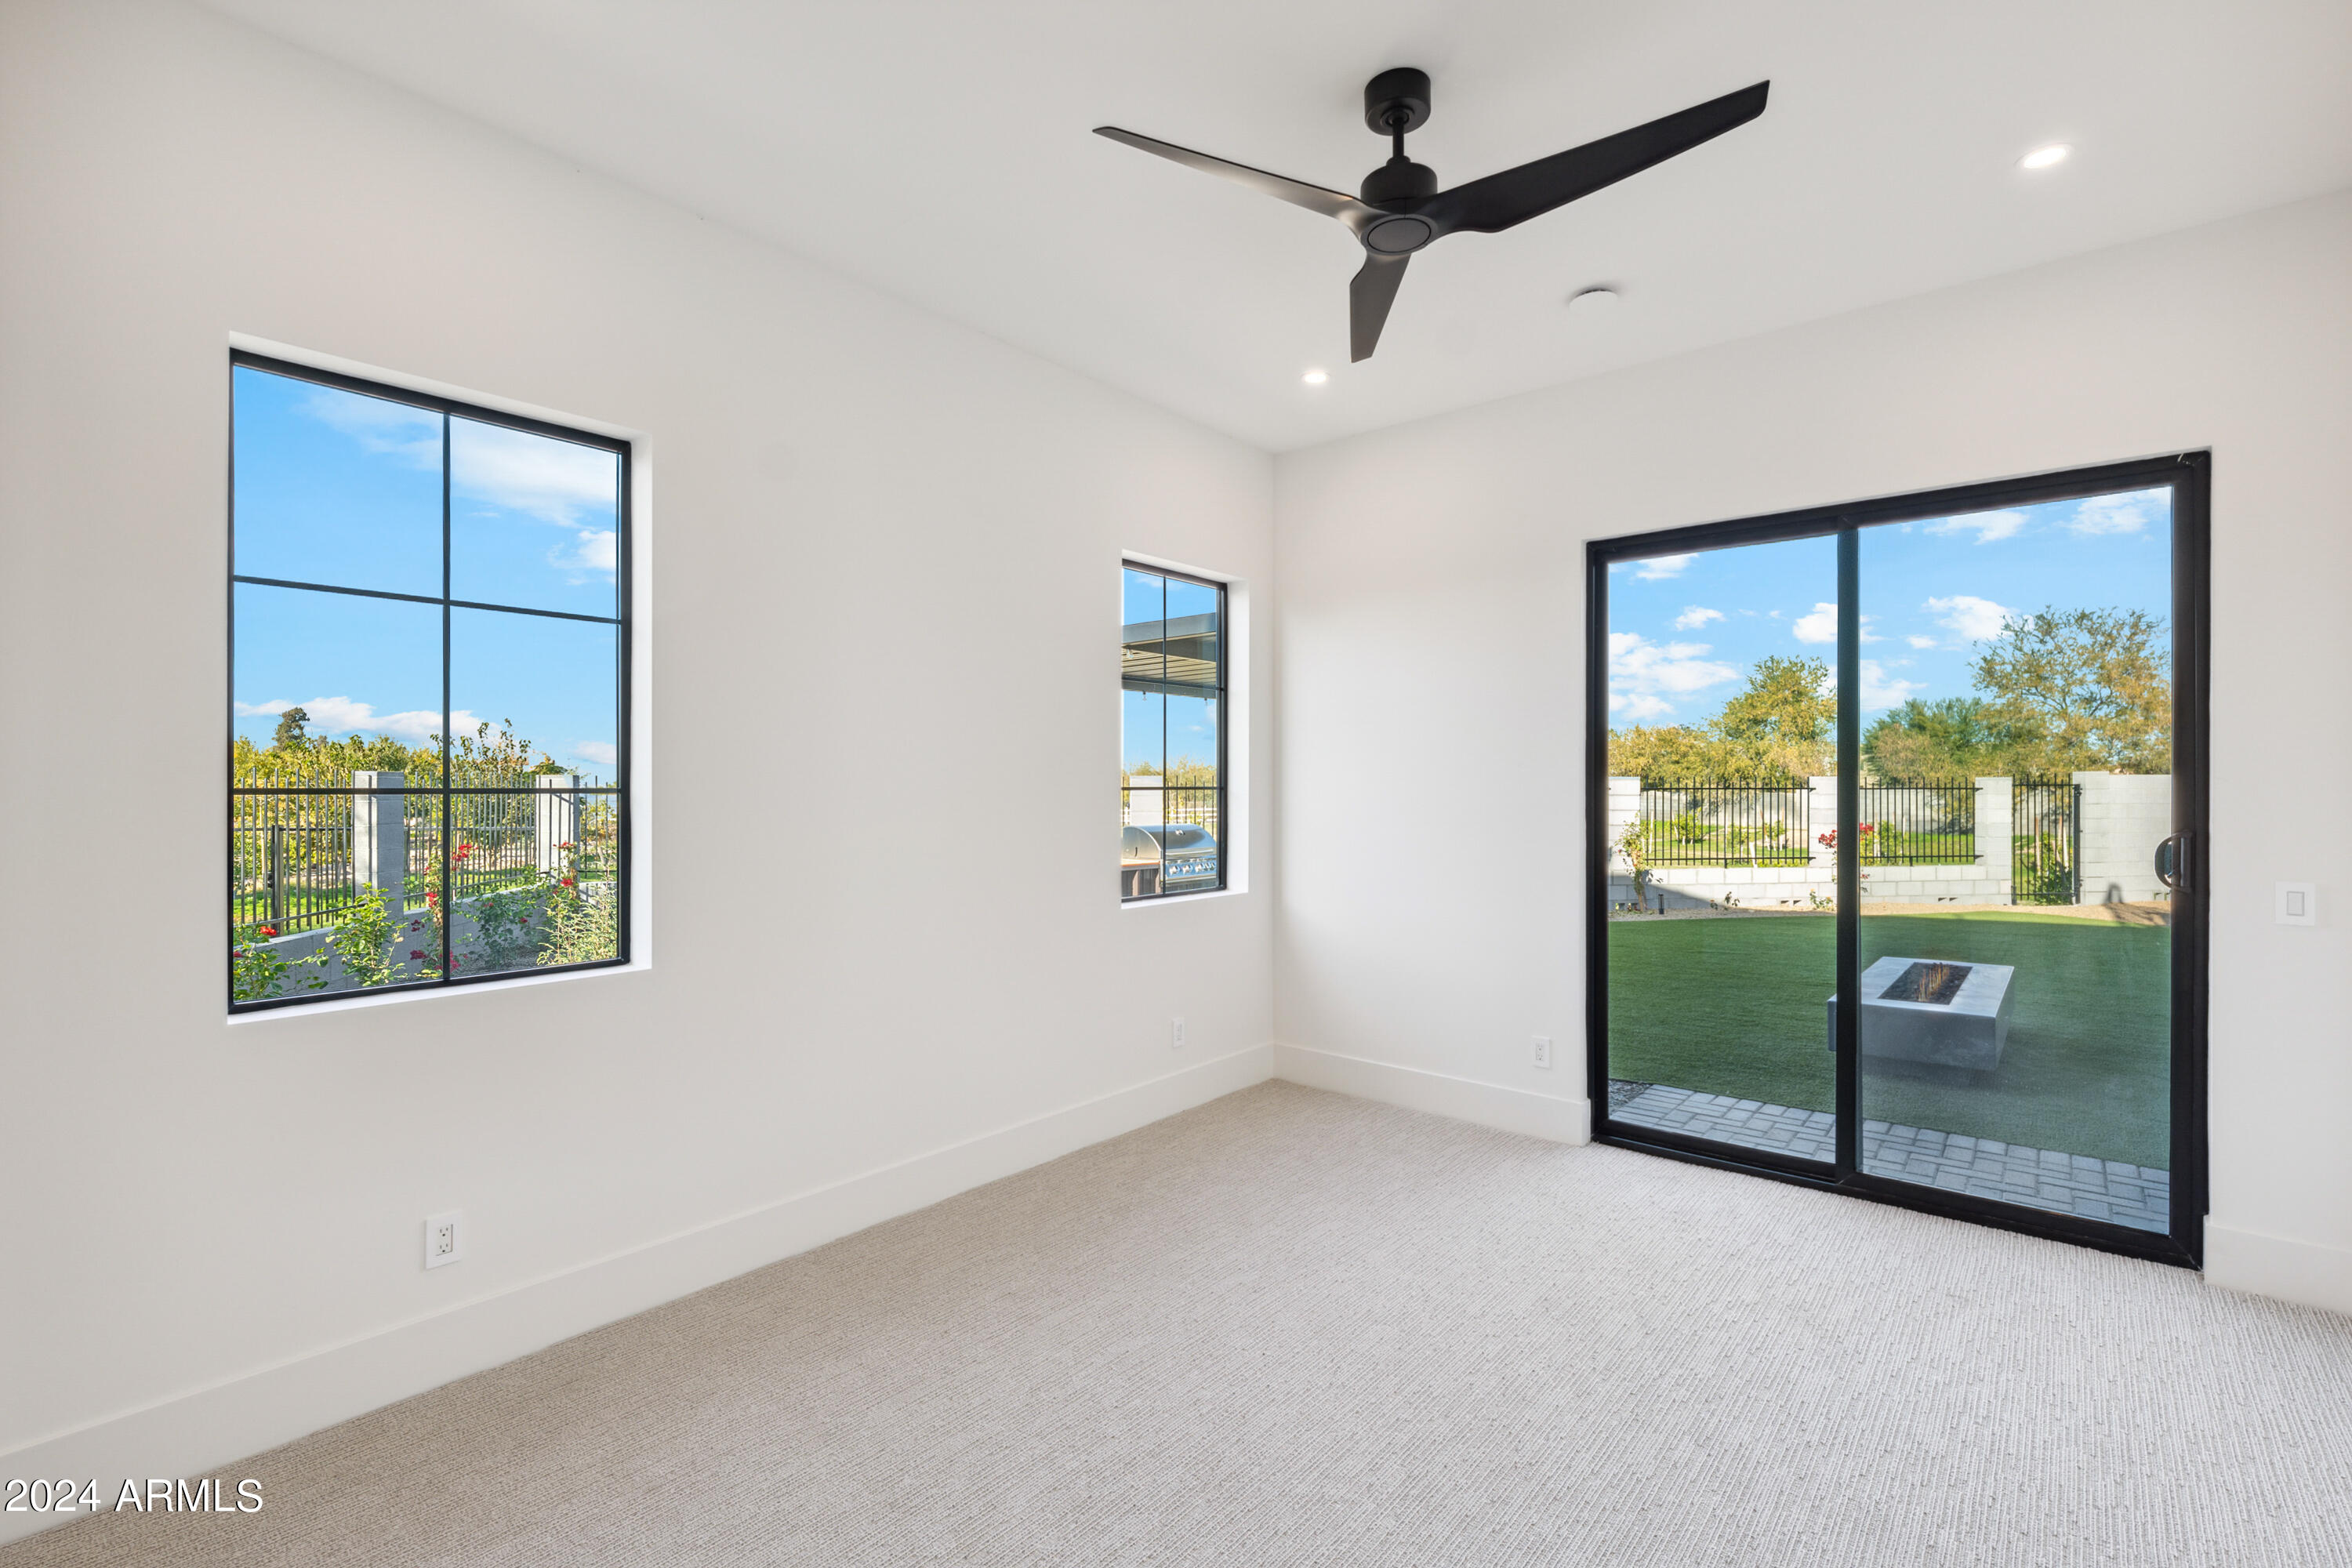
  • Flooring Carpet, Laminate
  • APPLIANCES Dishwasher, Disposal, Gas Cooktop
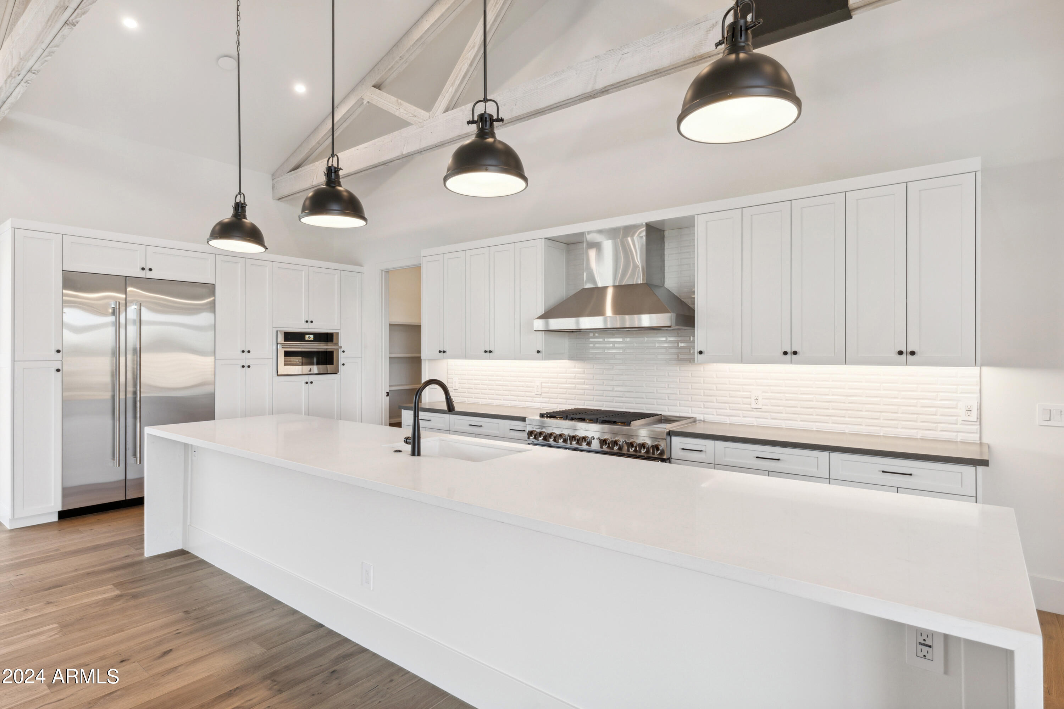
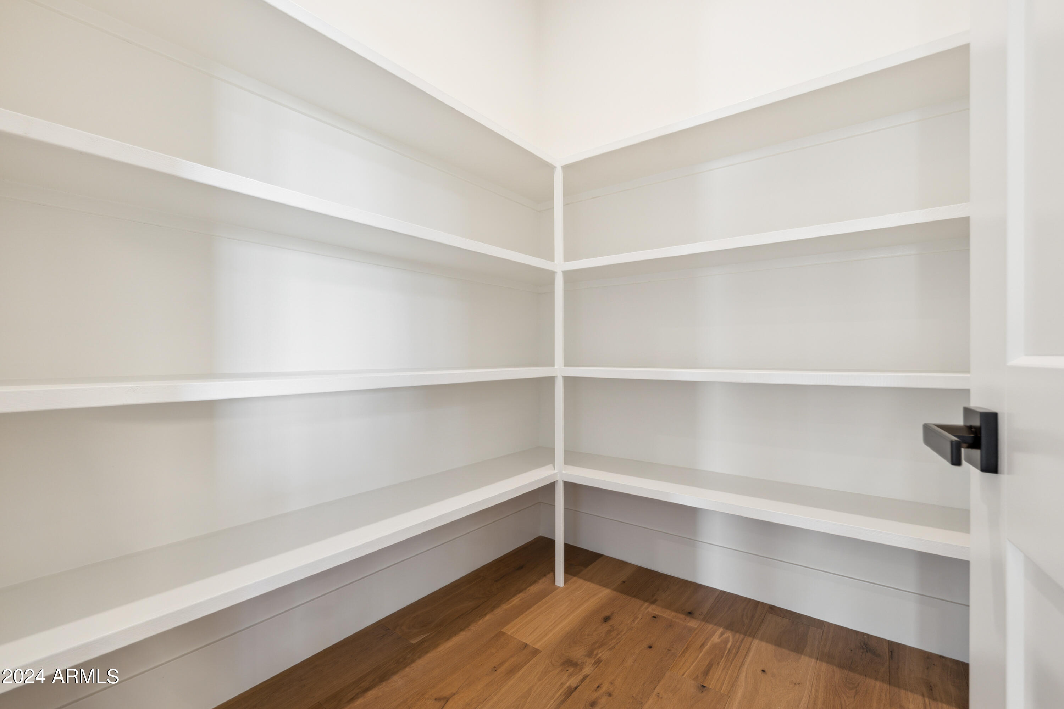
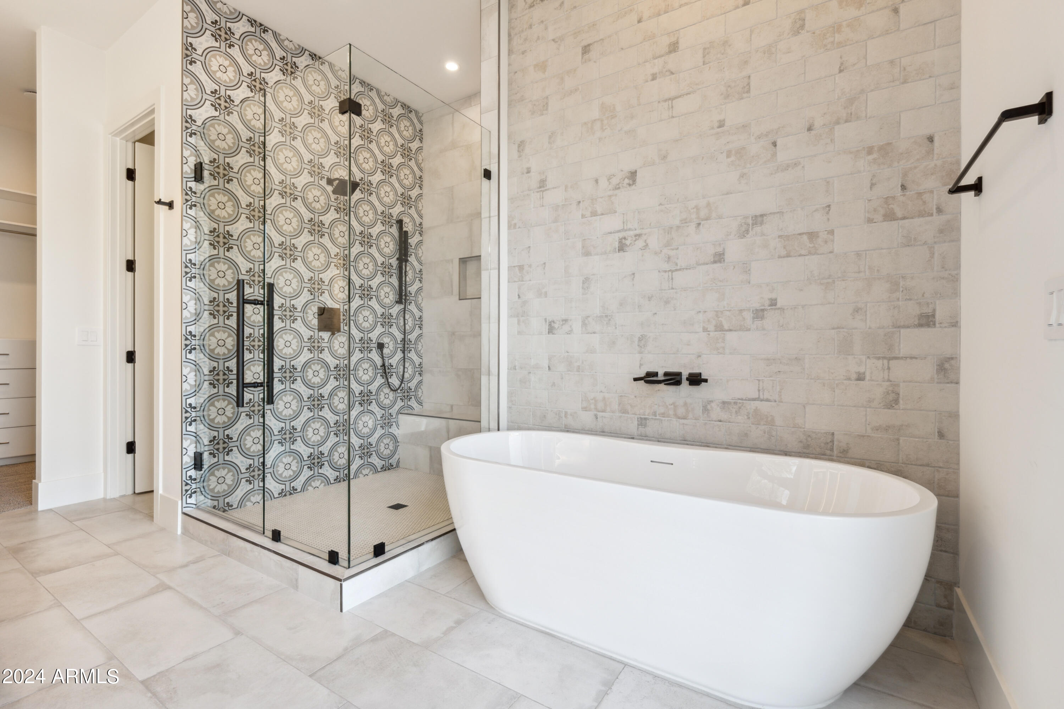
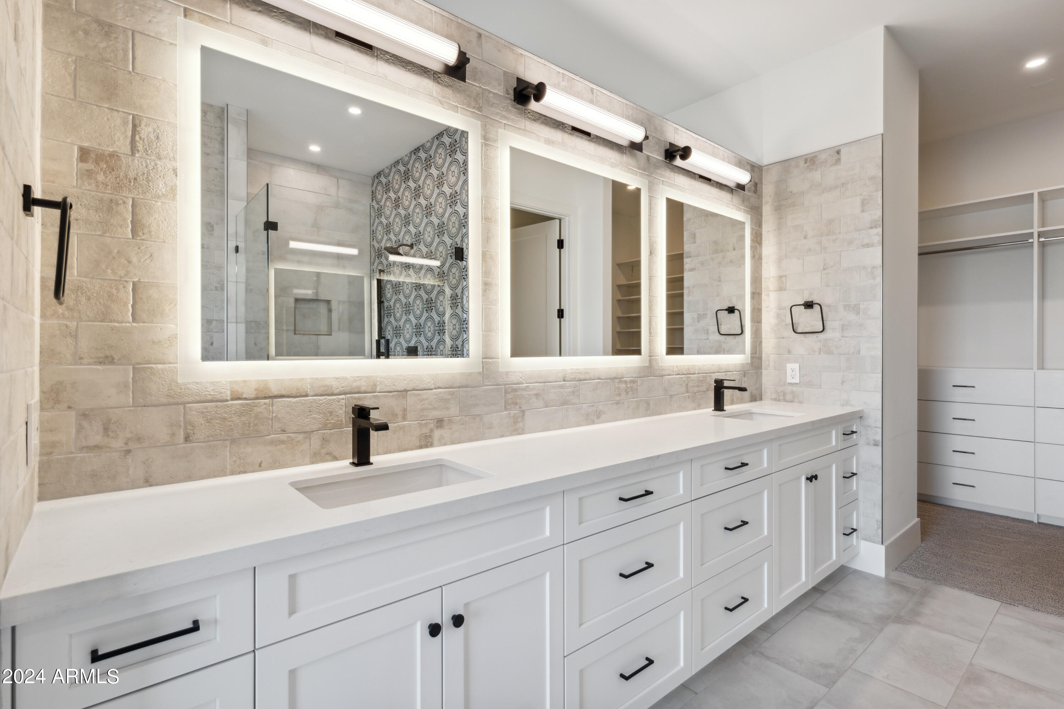
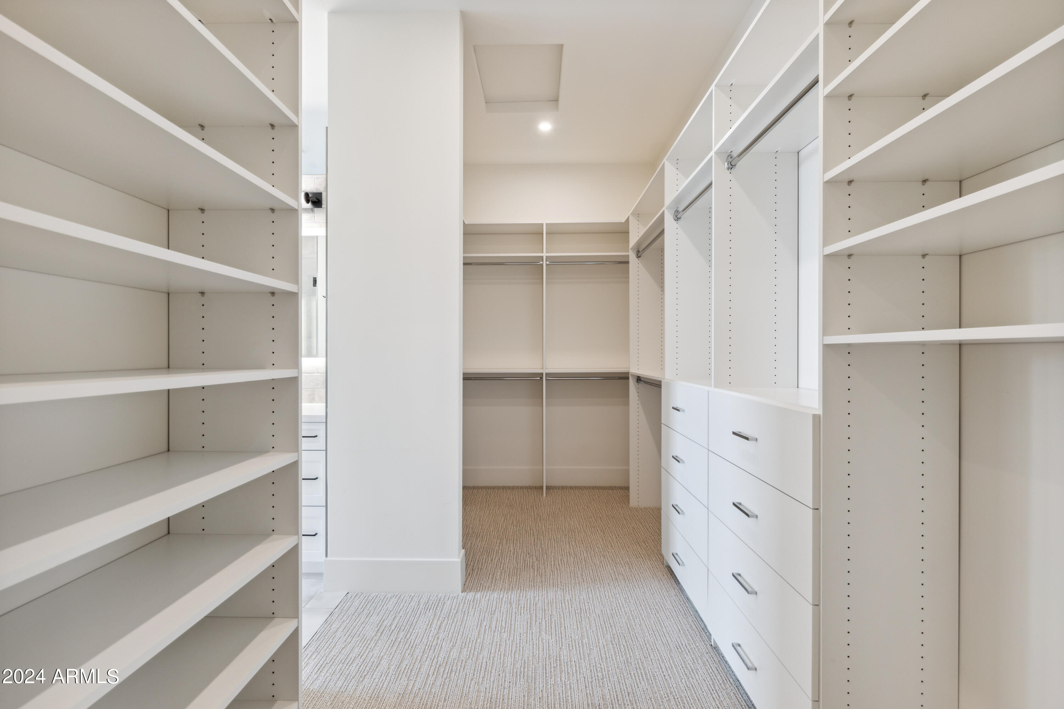
  • other interior Features Walk-in Pantry, Double Vanity, Master Downstairs, Vaulted Ceiling(s), Kitchen Island, Full Bth Master Bdrm, Separate Shwr Tub

Area & Lot

  • Status Sold
  • Date Sold June 29, 2025
  • Living Area2,870 Sq.Ft.
  • Lot Area8,539 Sq.Ft.
  • MLS® ID6709686
  • TypeResidential
  • YEAR BUILT2021
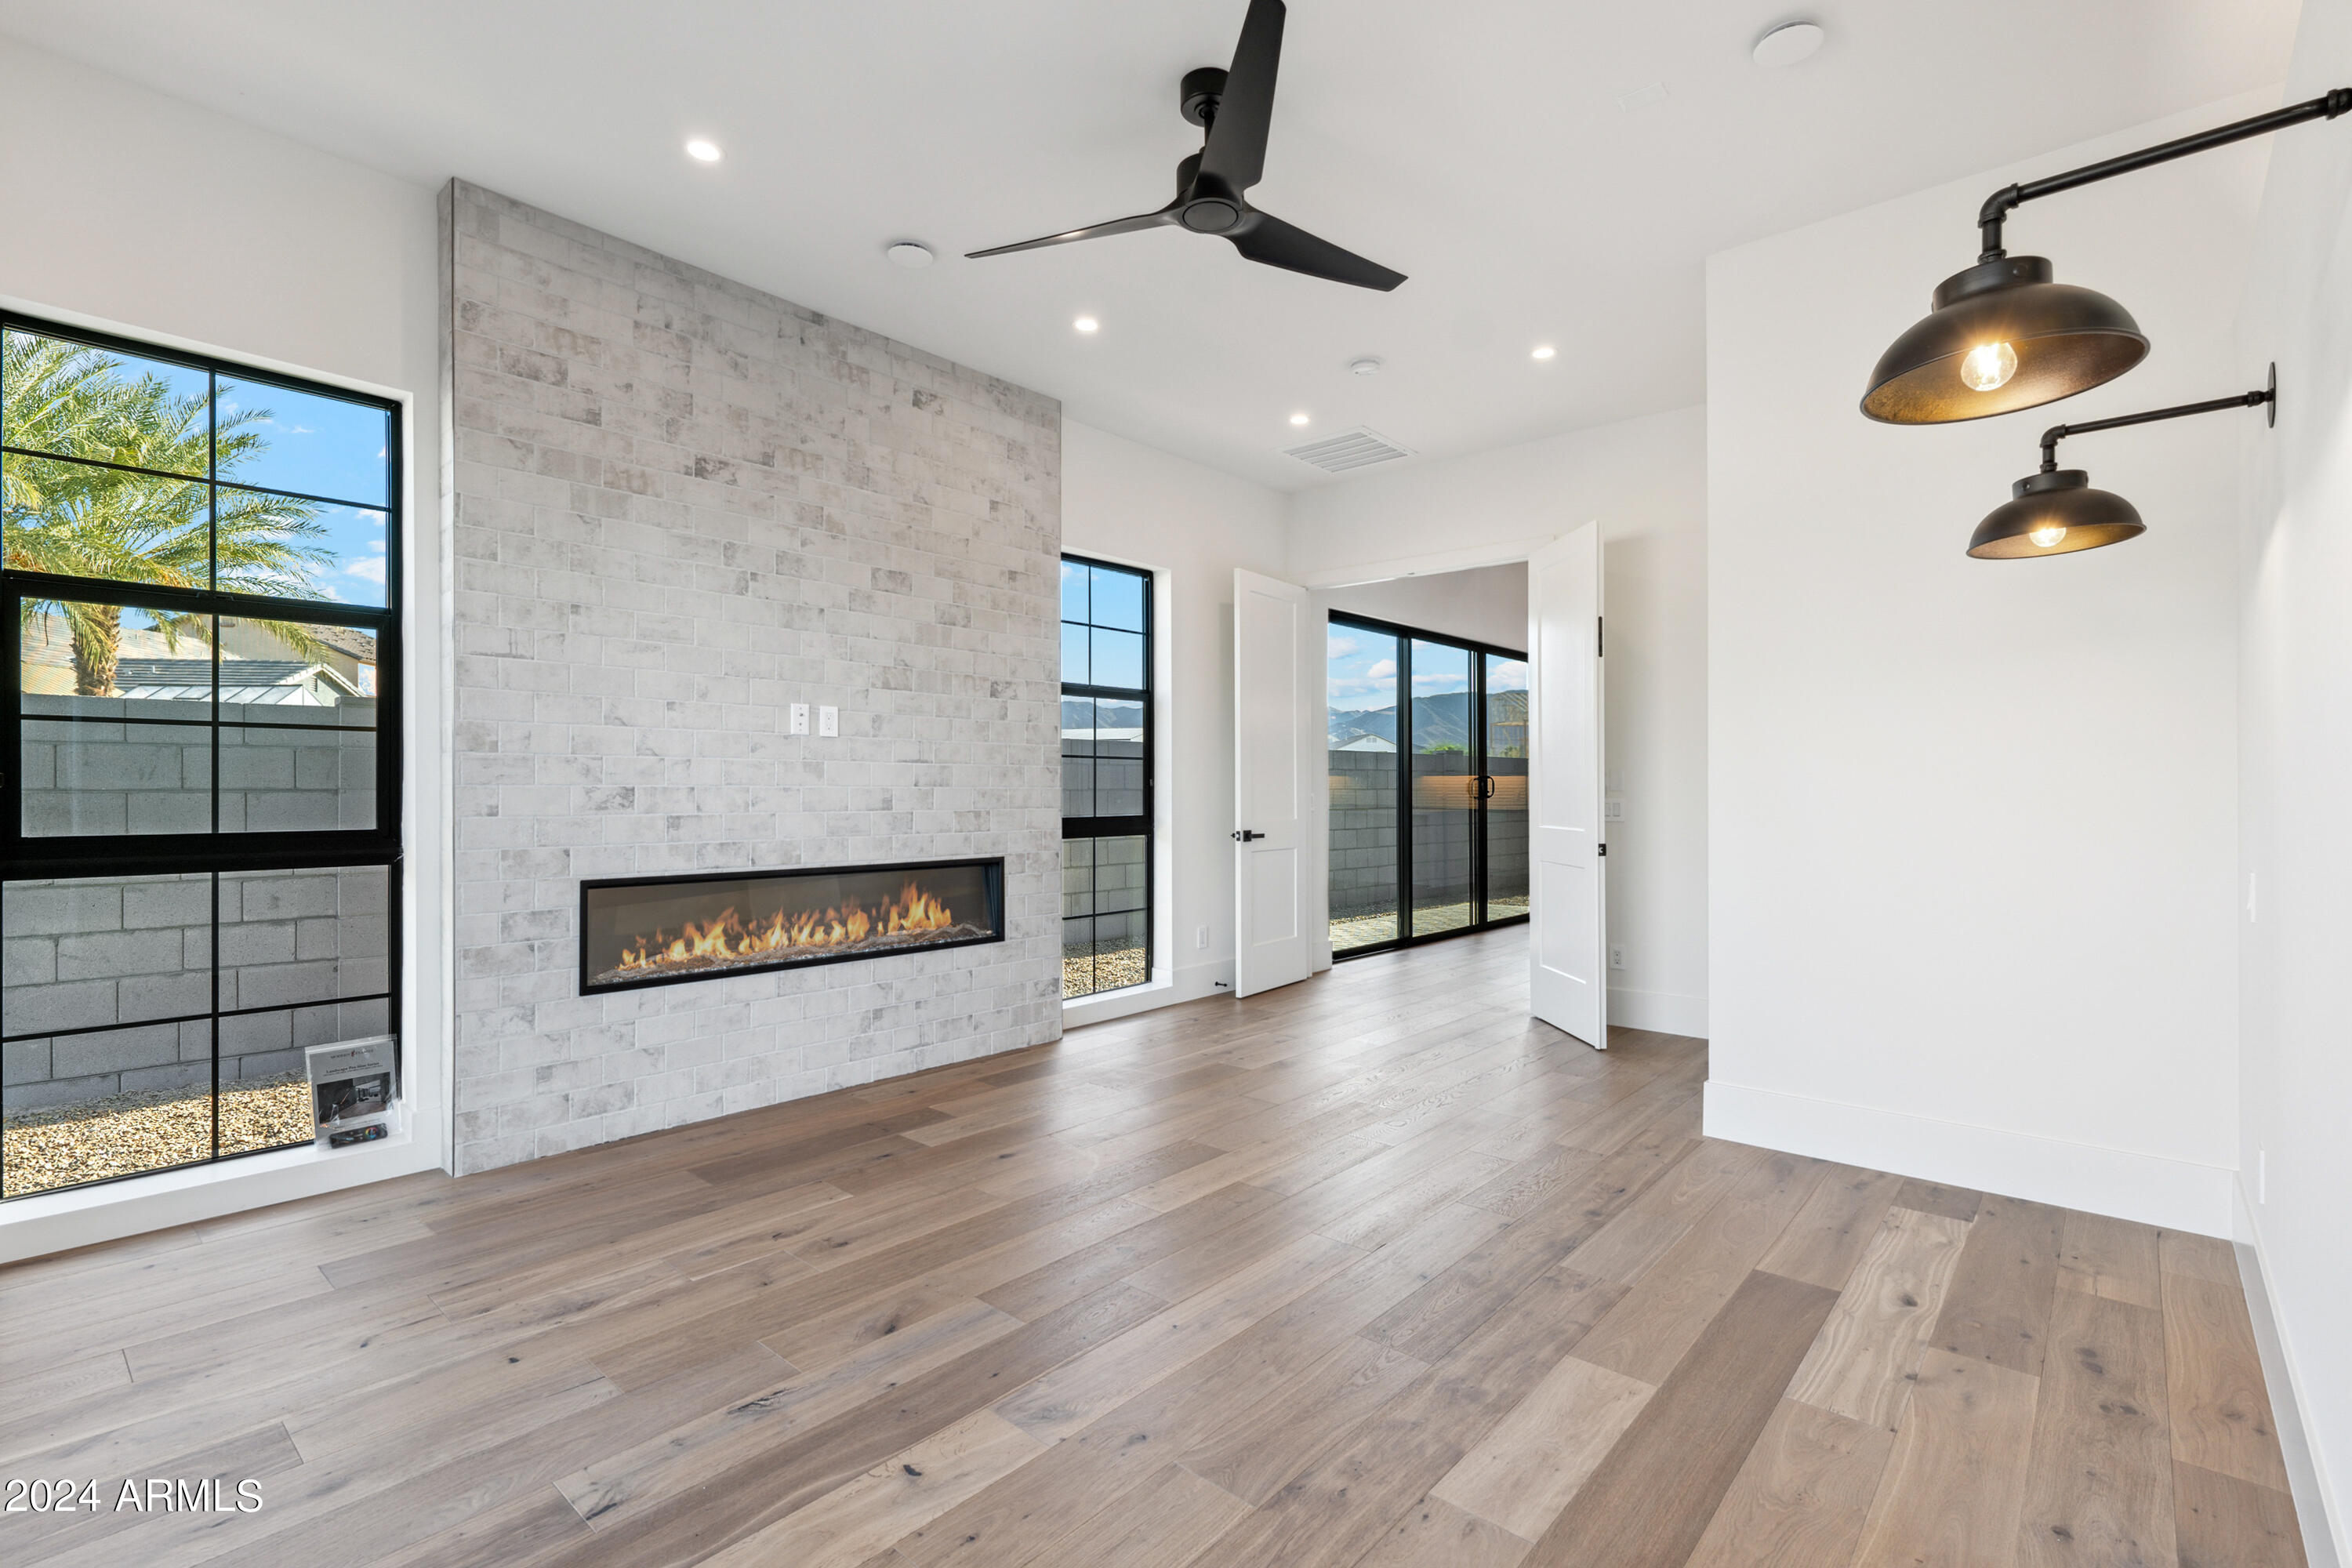
  • Architecture StylesContemporary
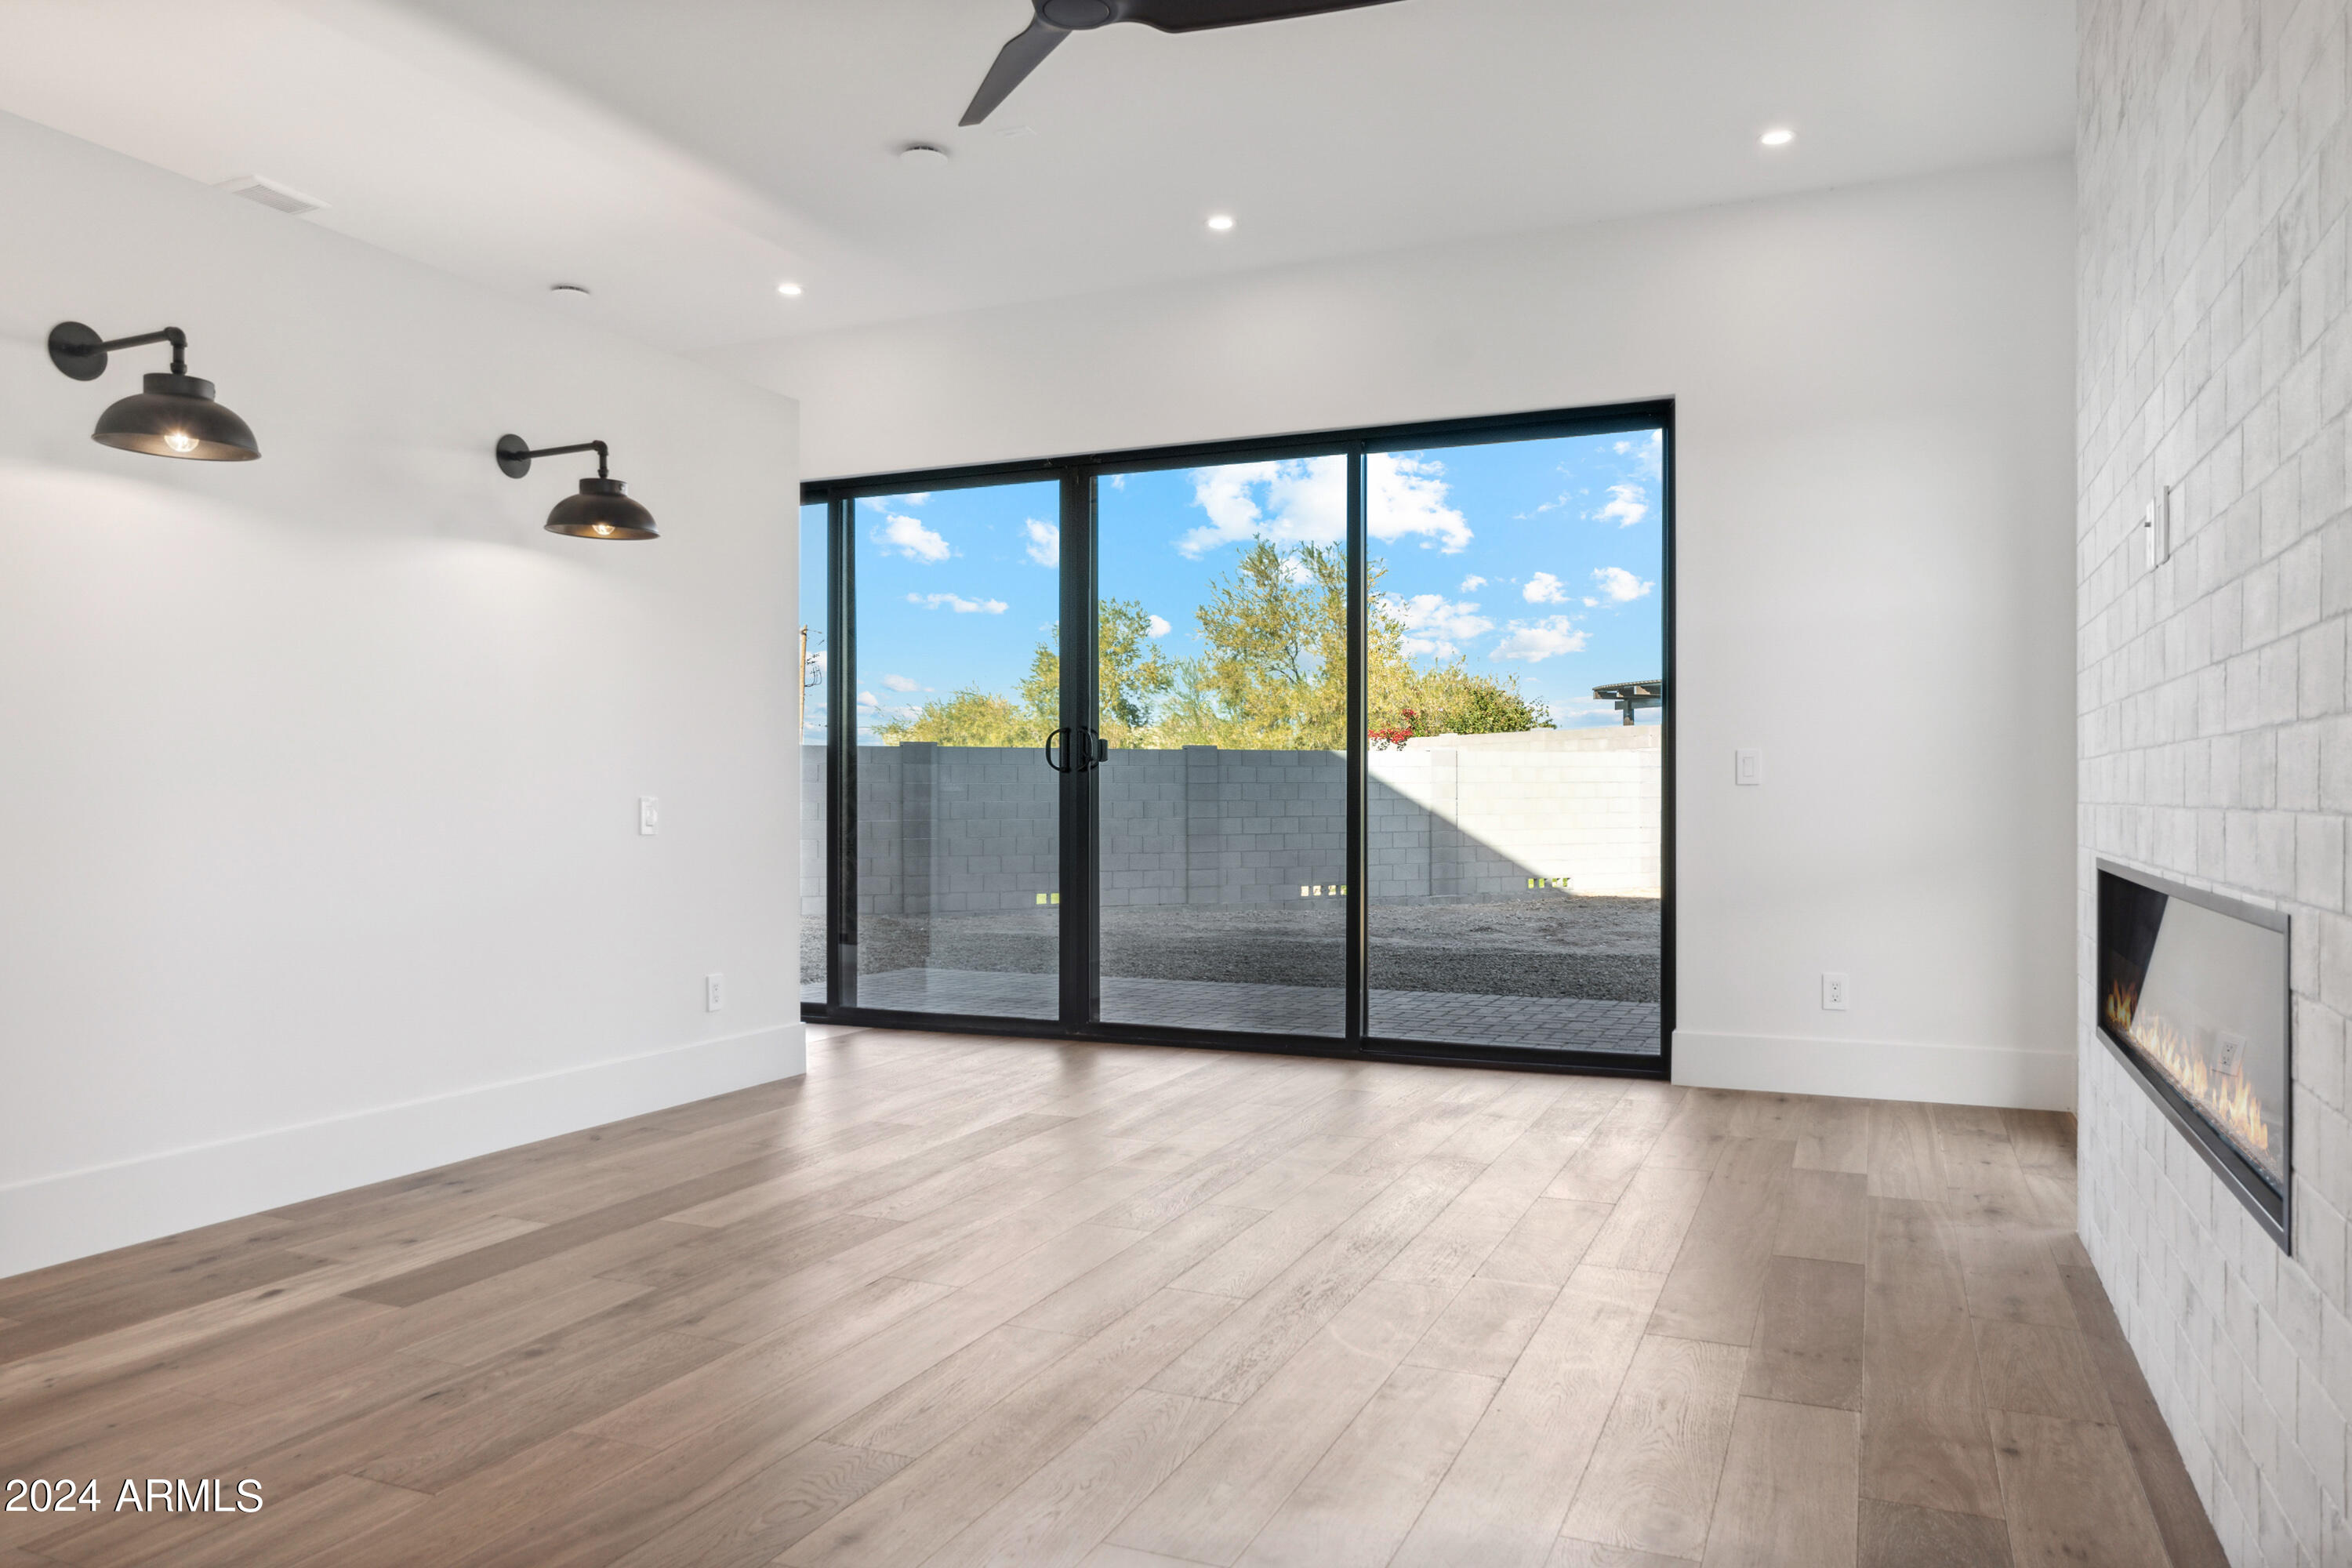
  • View DescriptionMountain(s)
  • Elementary SchoolValley View Elementary School
  • High SchoolCesar Chavez High School
  • School DistrictPhoenix Union High School District

Exterior

  • STORIES2
  • Garage Space3.0
  • water SourceCity Water
  • roofMetal
  • lot featuresGrass Front, Grass Back
  • parkingExtended Length Garage, Direct Access
  • HEAT TYPENatural Gas
  • AIR CONDITIONINGCentral Air
  • sewerPublic Sewer
  • other exterior FeaturesBalcony

Financial

  • Sales Price$1,347,769
  • Real Estate Tax $3,184/yr
  • HOA $175/mo

Work With Us

Follow Me on Instagram