8407 E BONNIE ROSE Avenue
SEE ALL PHOTOS
8407 E BONNIE ROSE Avenue
Courtesy of Compass, Jennifer Mills Listing Contact: 480-788-0038 
Sold

8407 E BONNIE ROSE Avenue

8407 E BONNIE ROSE Avenue, Scottsdale, AZ 85250

$725,000
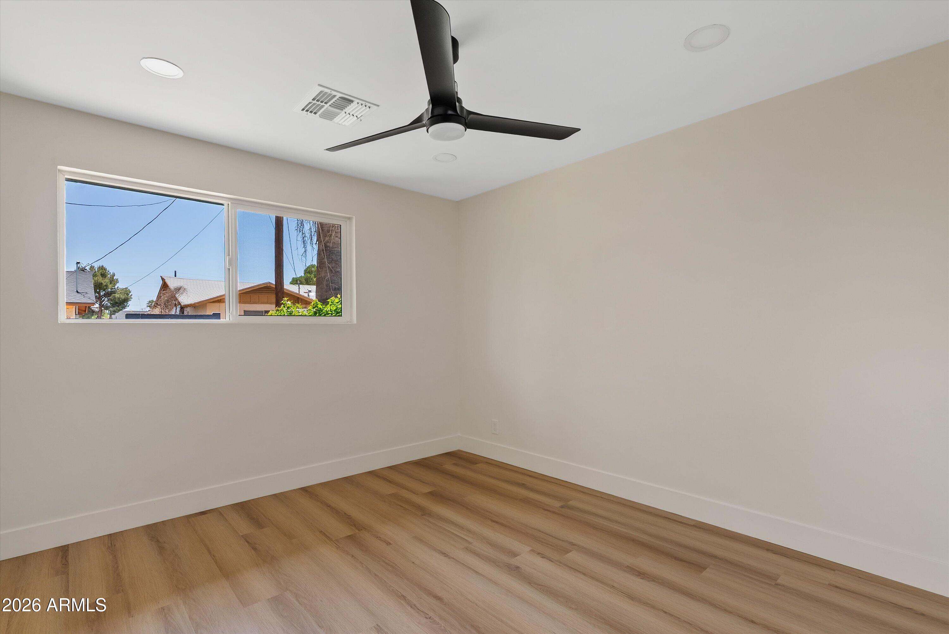
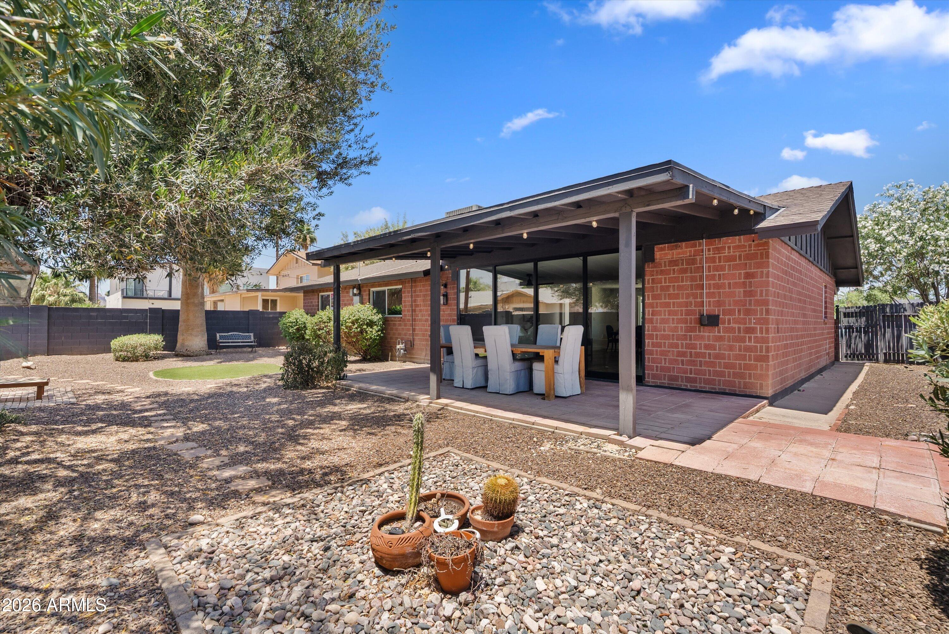
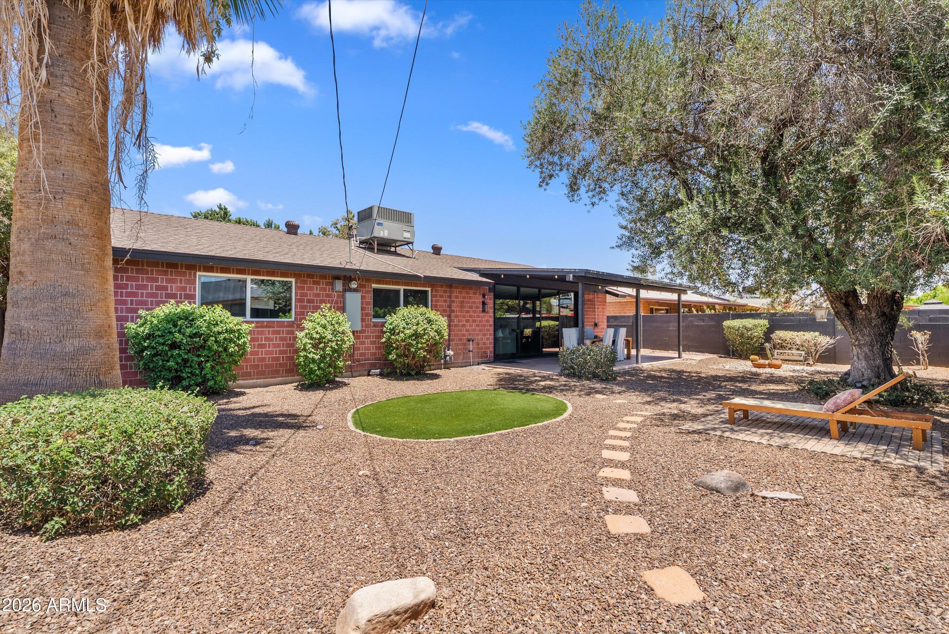
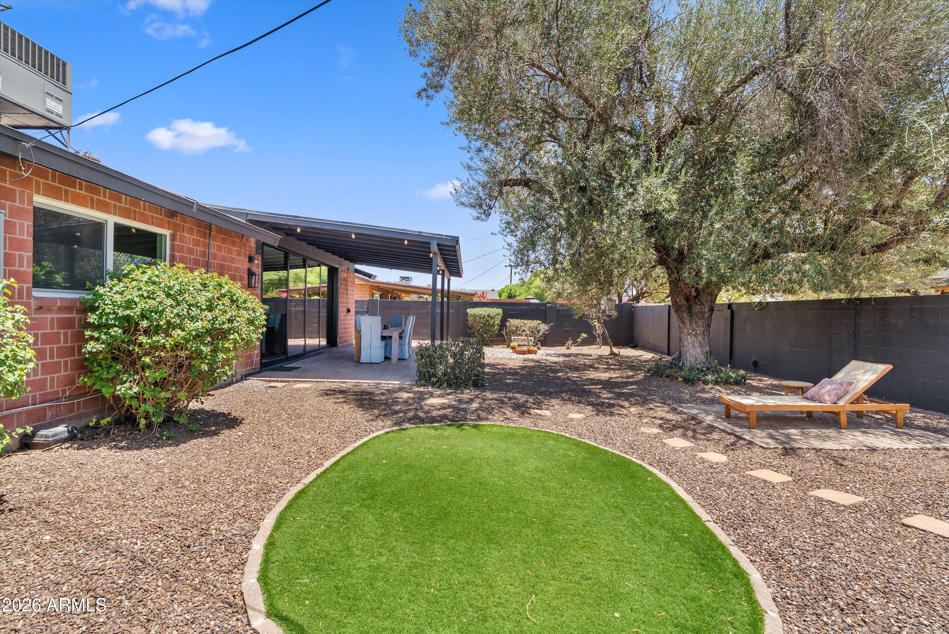
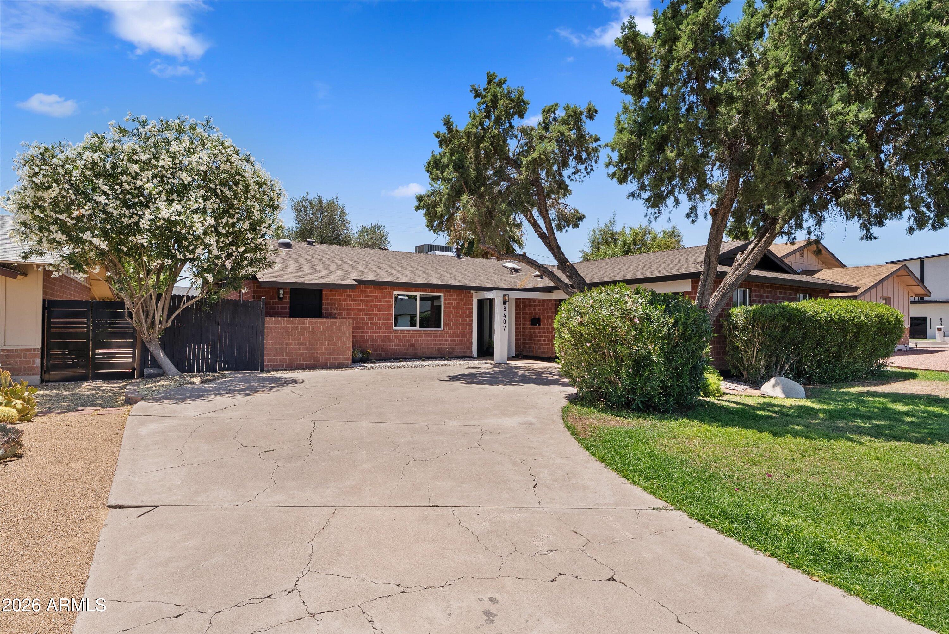
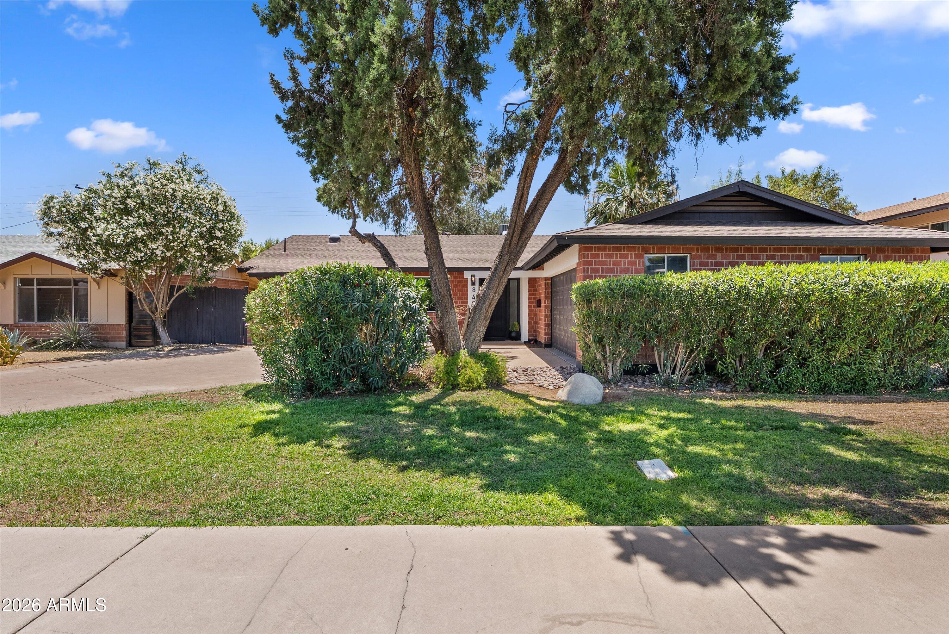
Welcome to this beautifully renovated 1962 home in Scottsdale's sought-after Park Scottsdale neighborhood, where classic red brick charm meets thoughtful modern
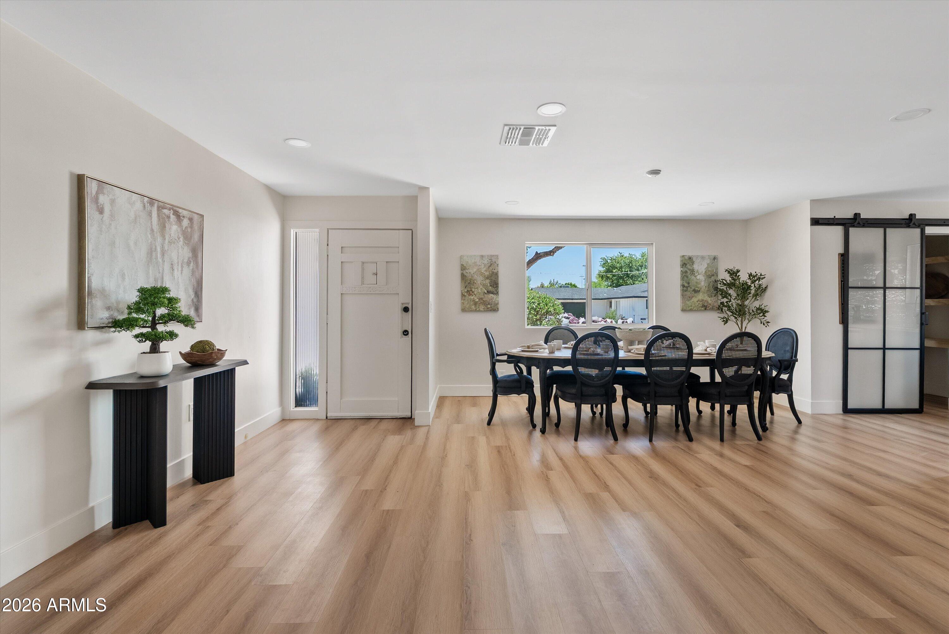
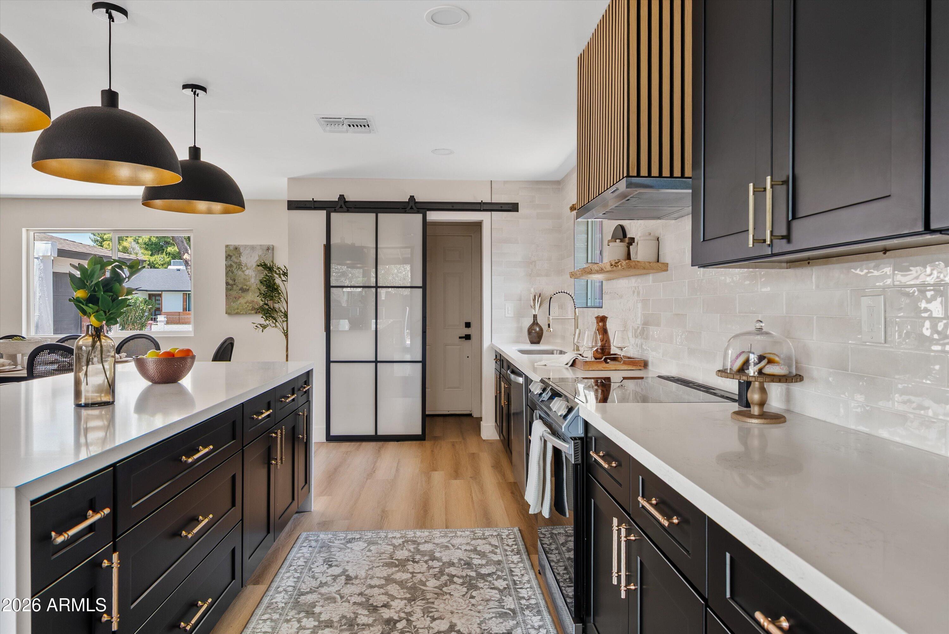
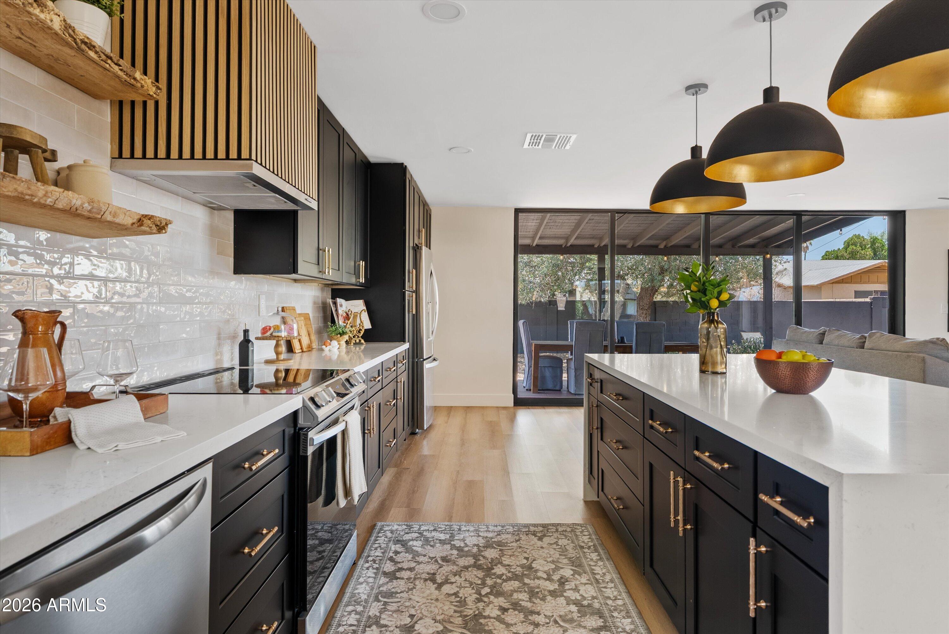
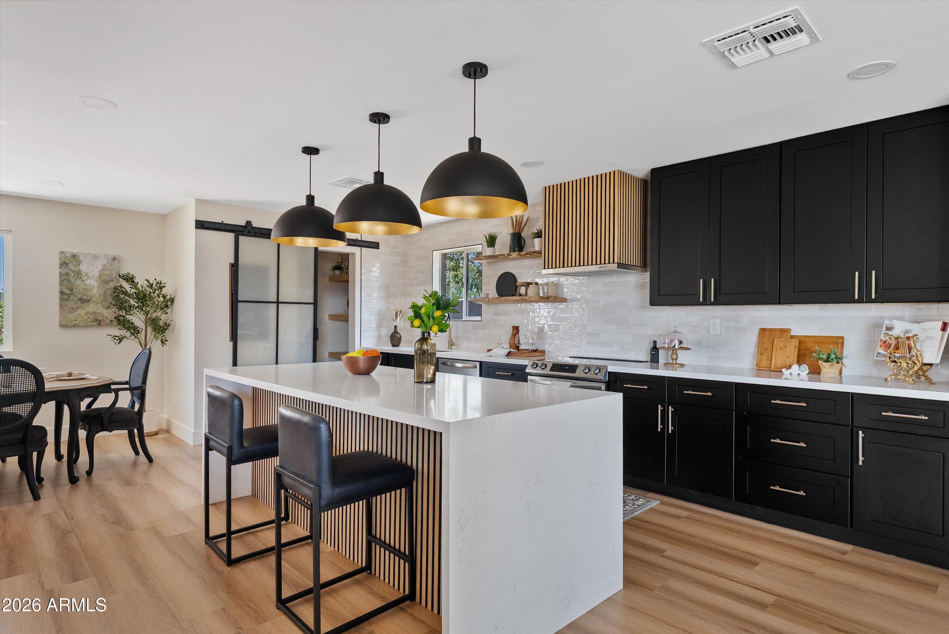
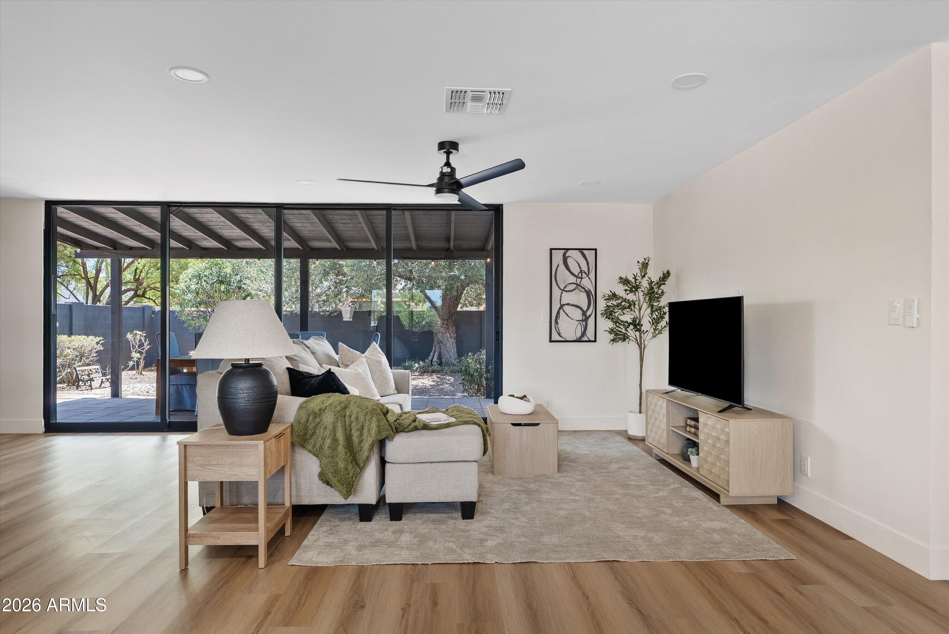
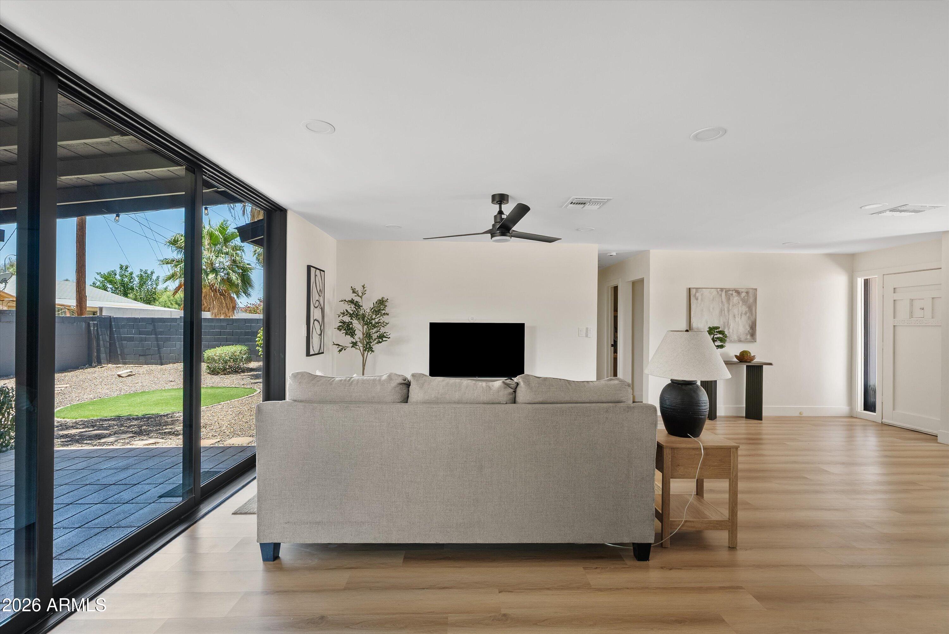
design. Reimagined for today's lifestyle, the home offers bright, open living spaces and a seamless connection to the outdoors. At the center of the home is an inviting open-
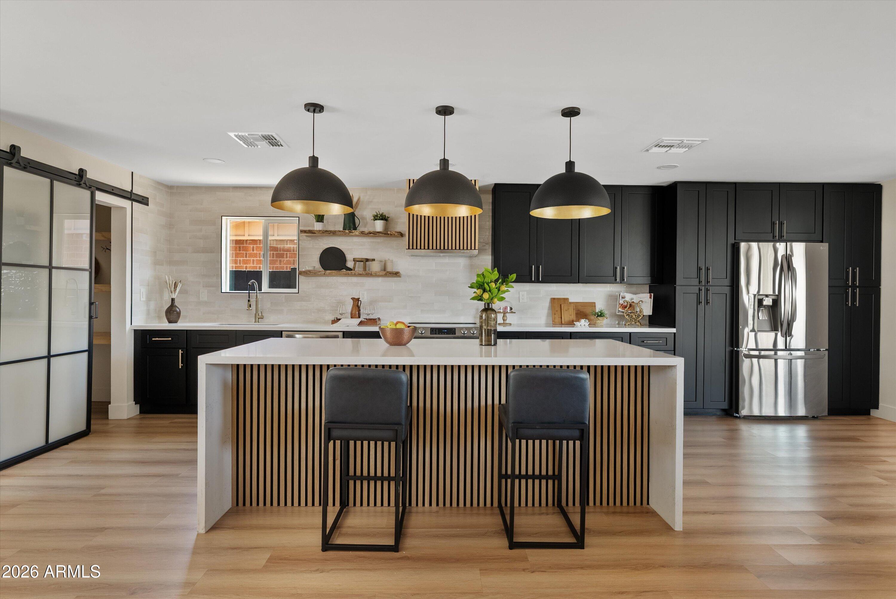
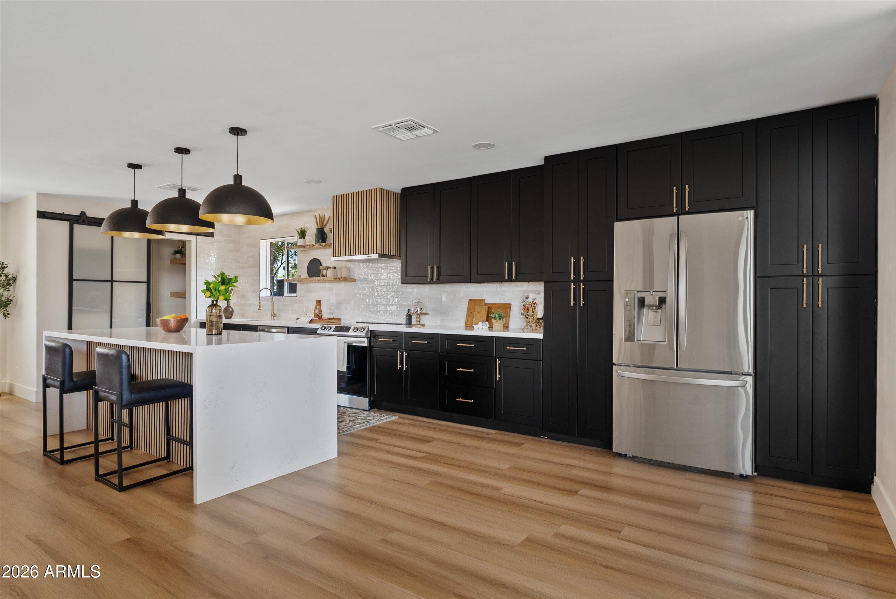
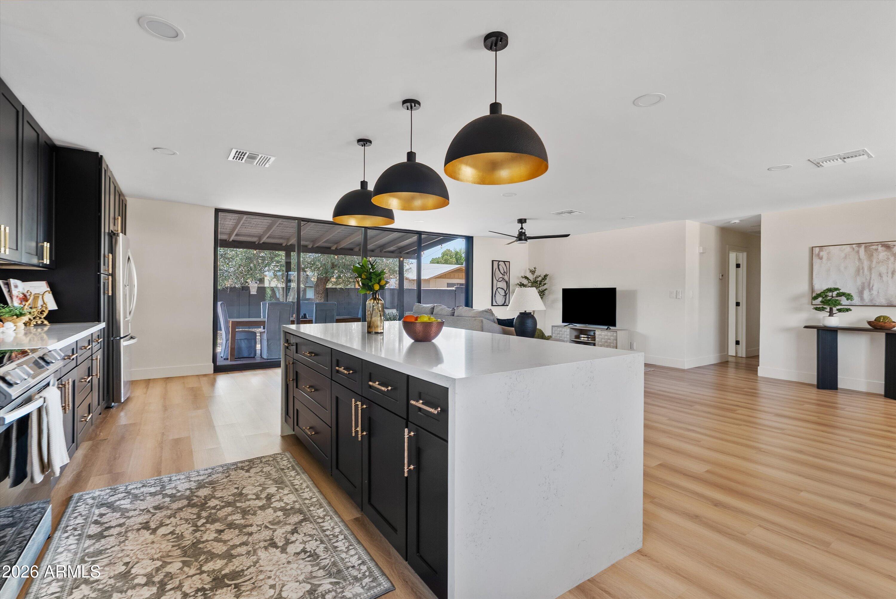
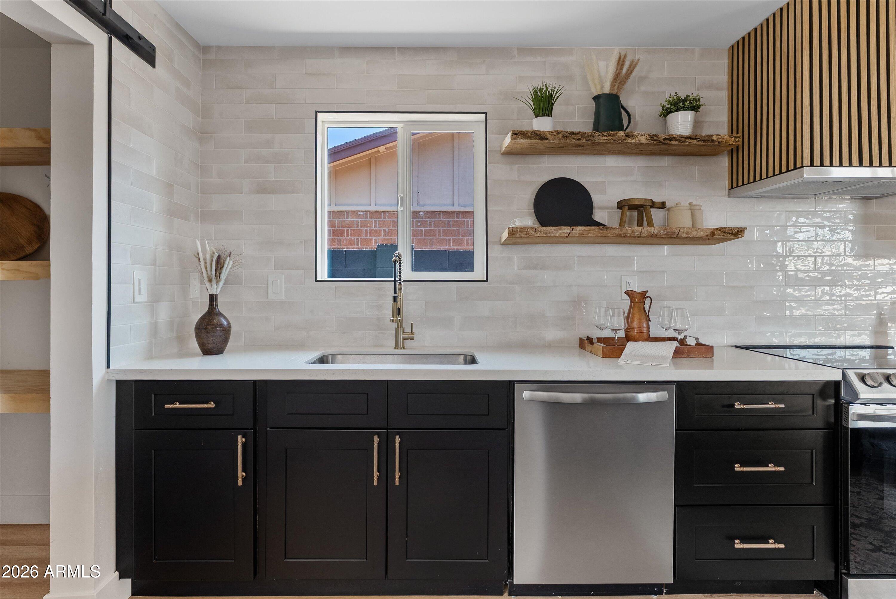
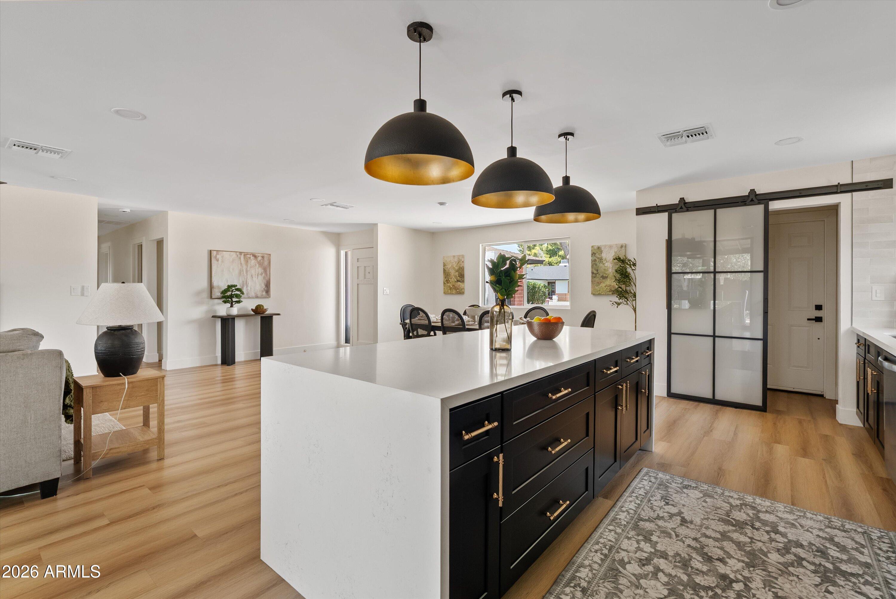
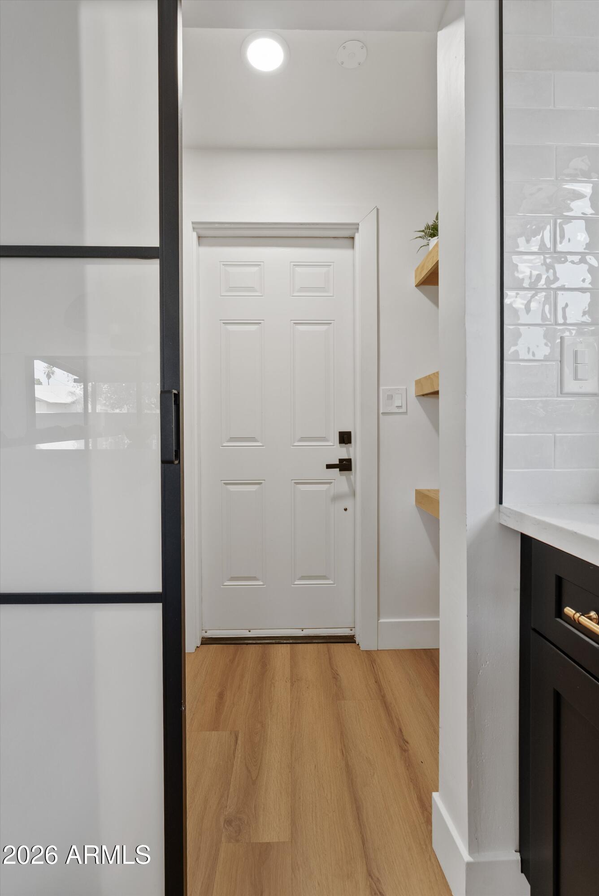
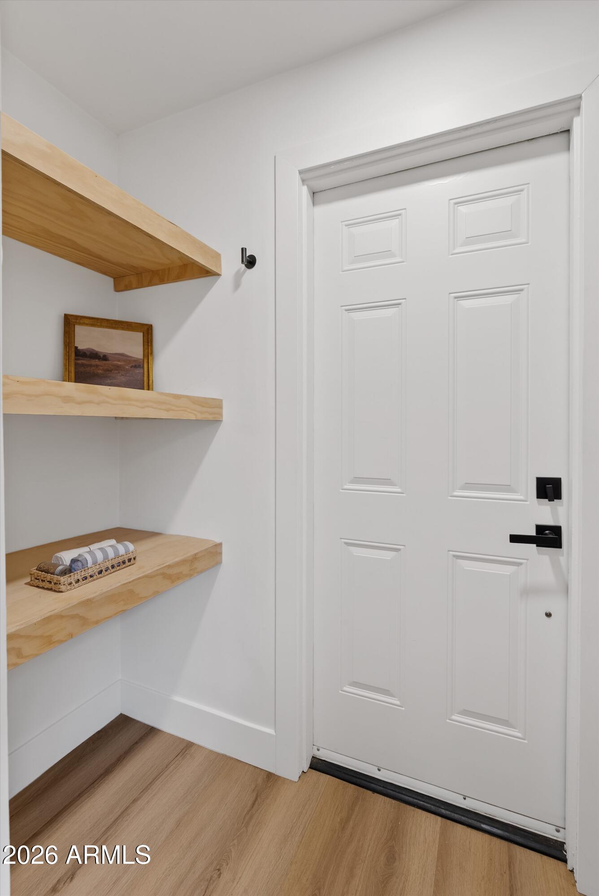
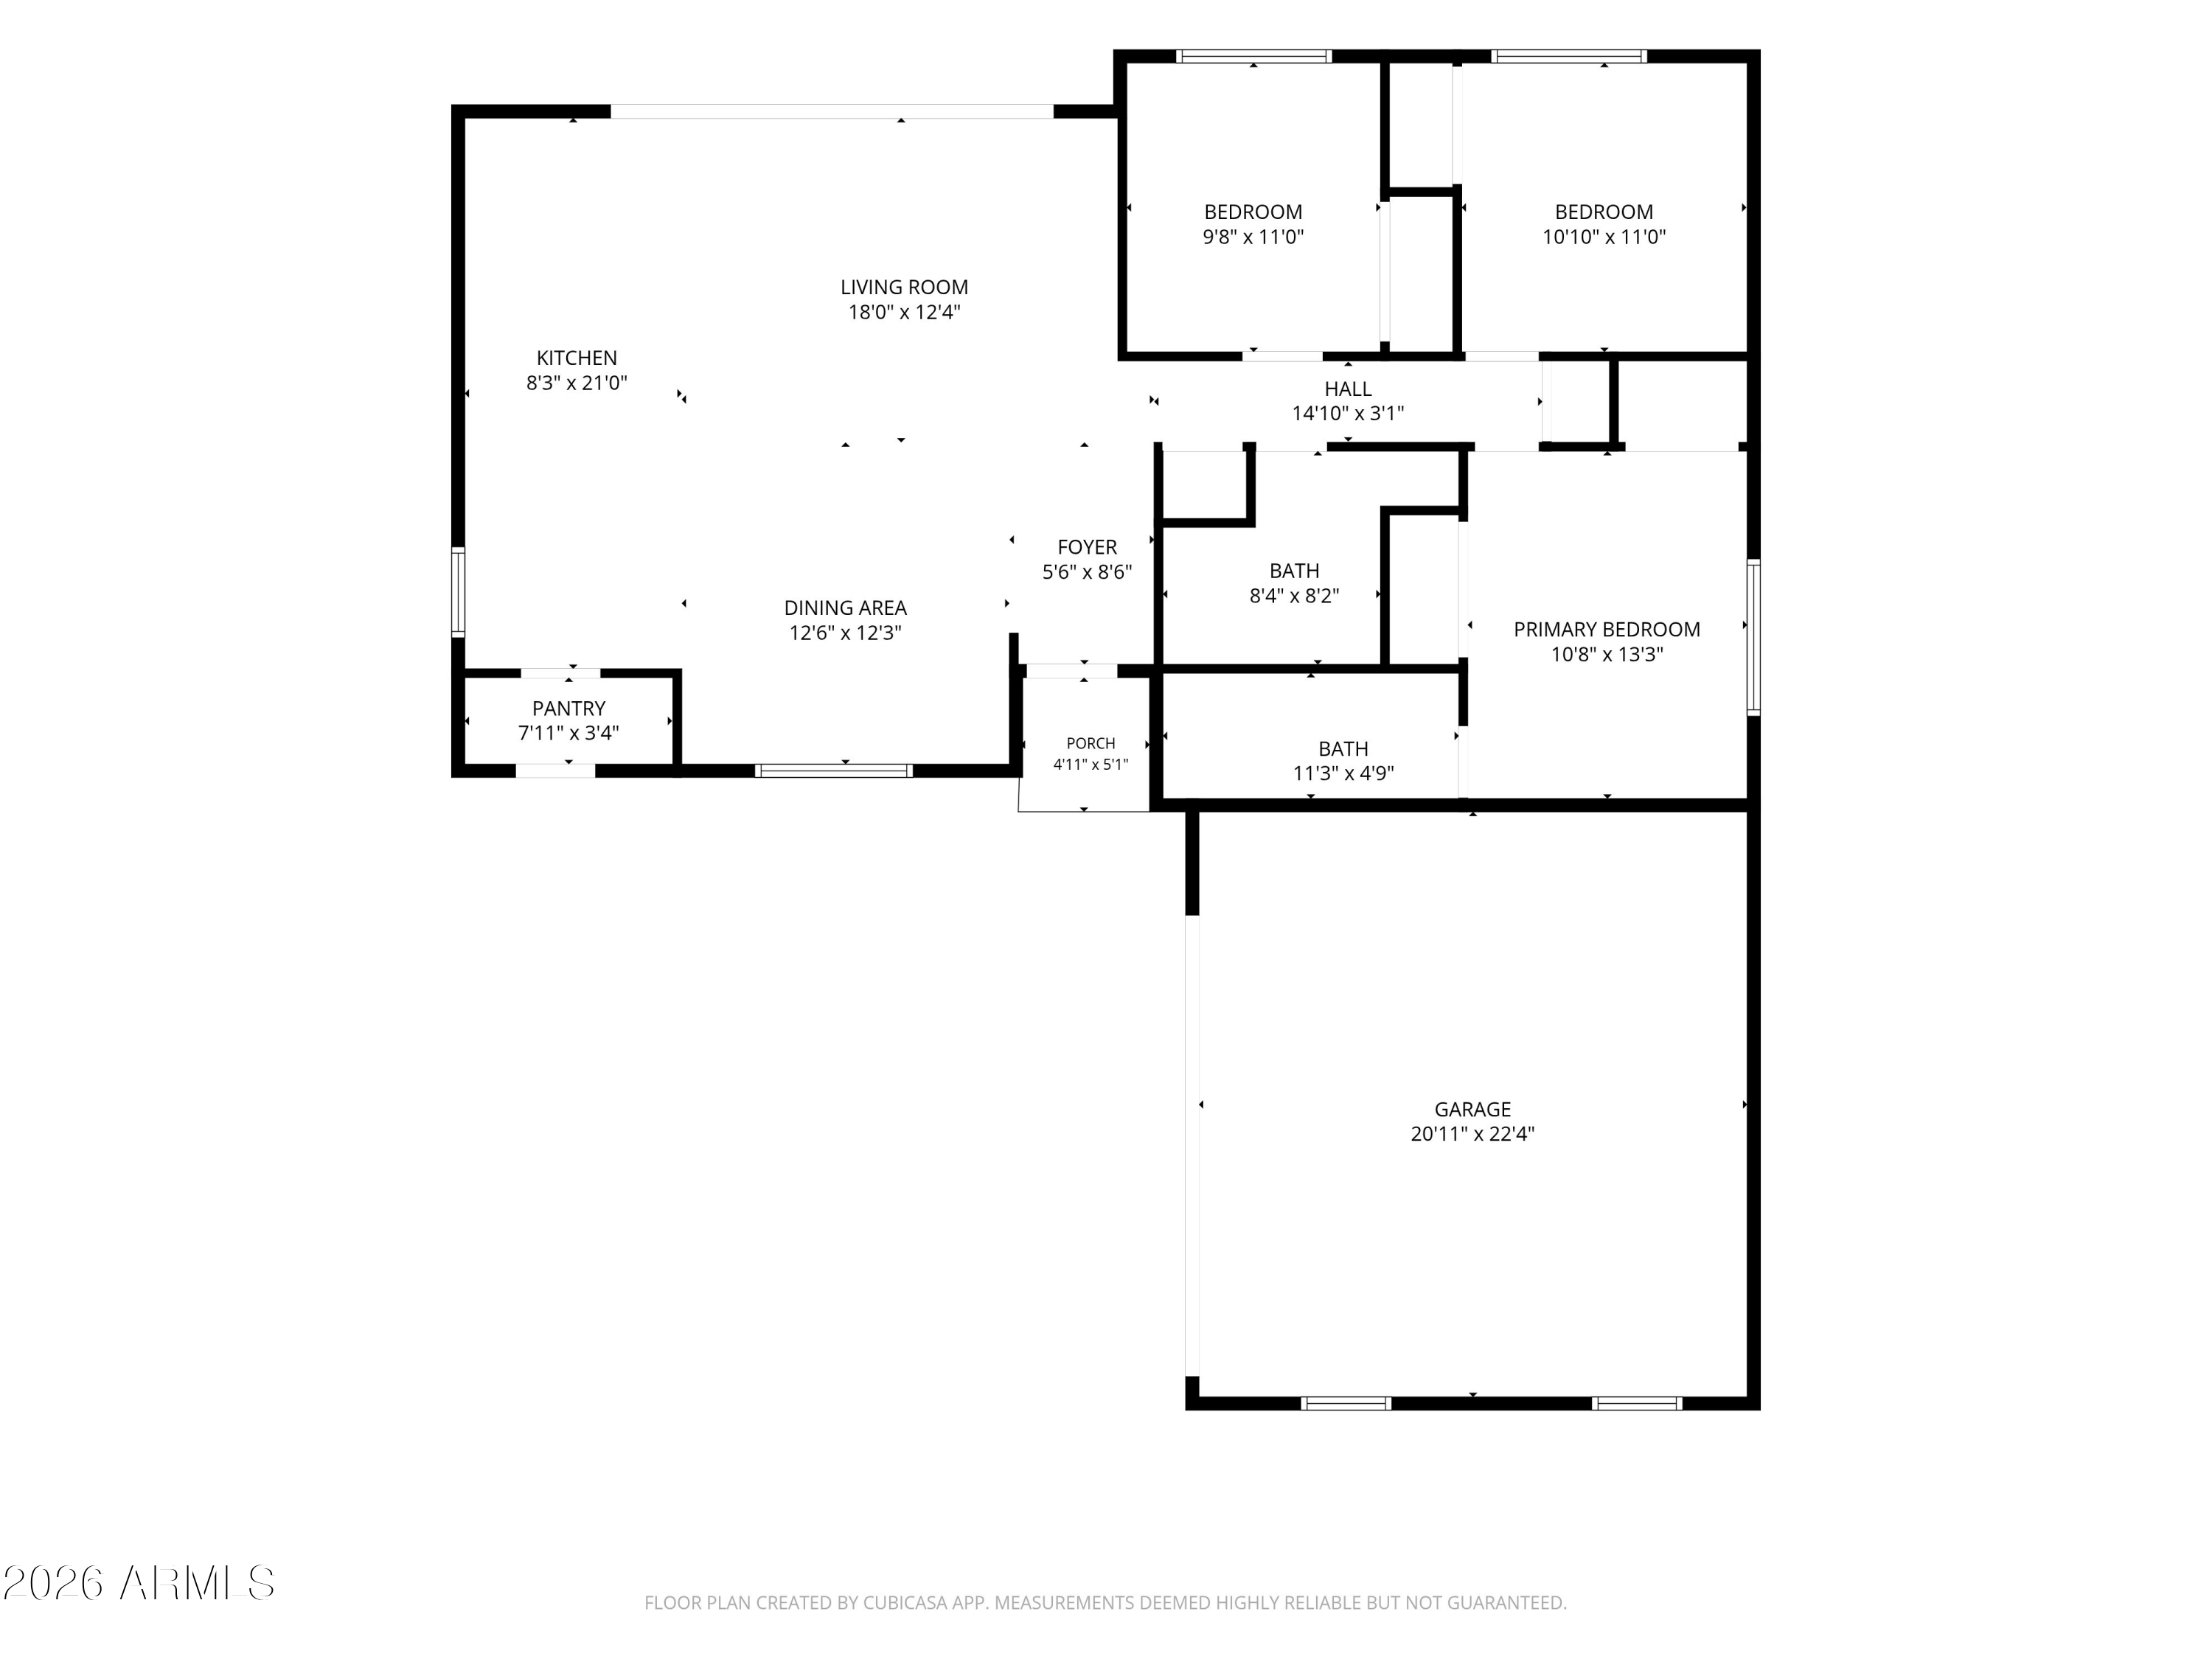
concept kitchen/family room featuring a stunning waterfall island, stainless steel appliances, and hidden pantry tucked behind a custom barn door--perfect for both everyday
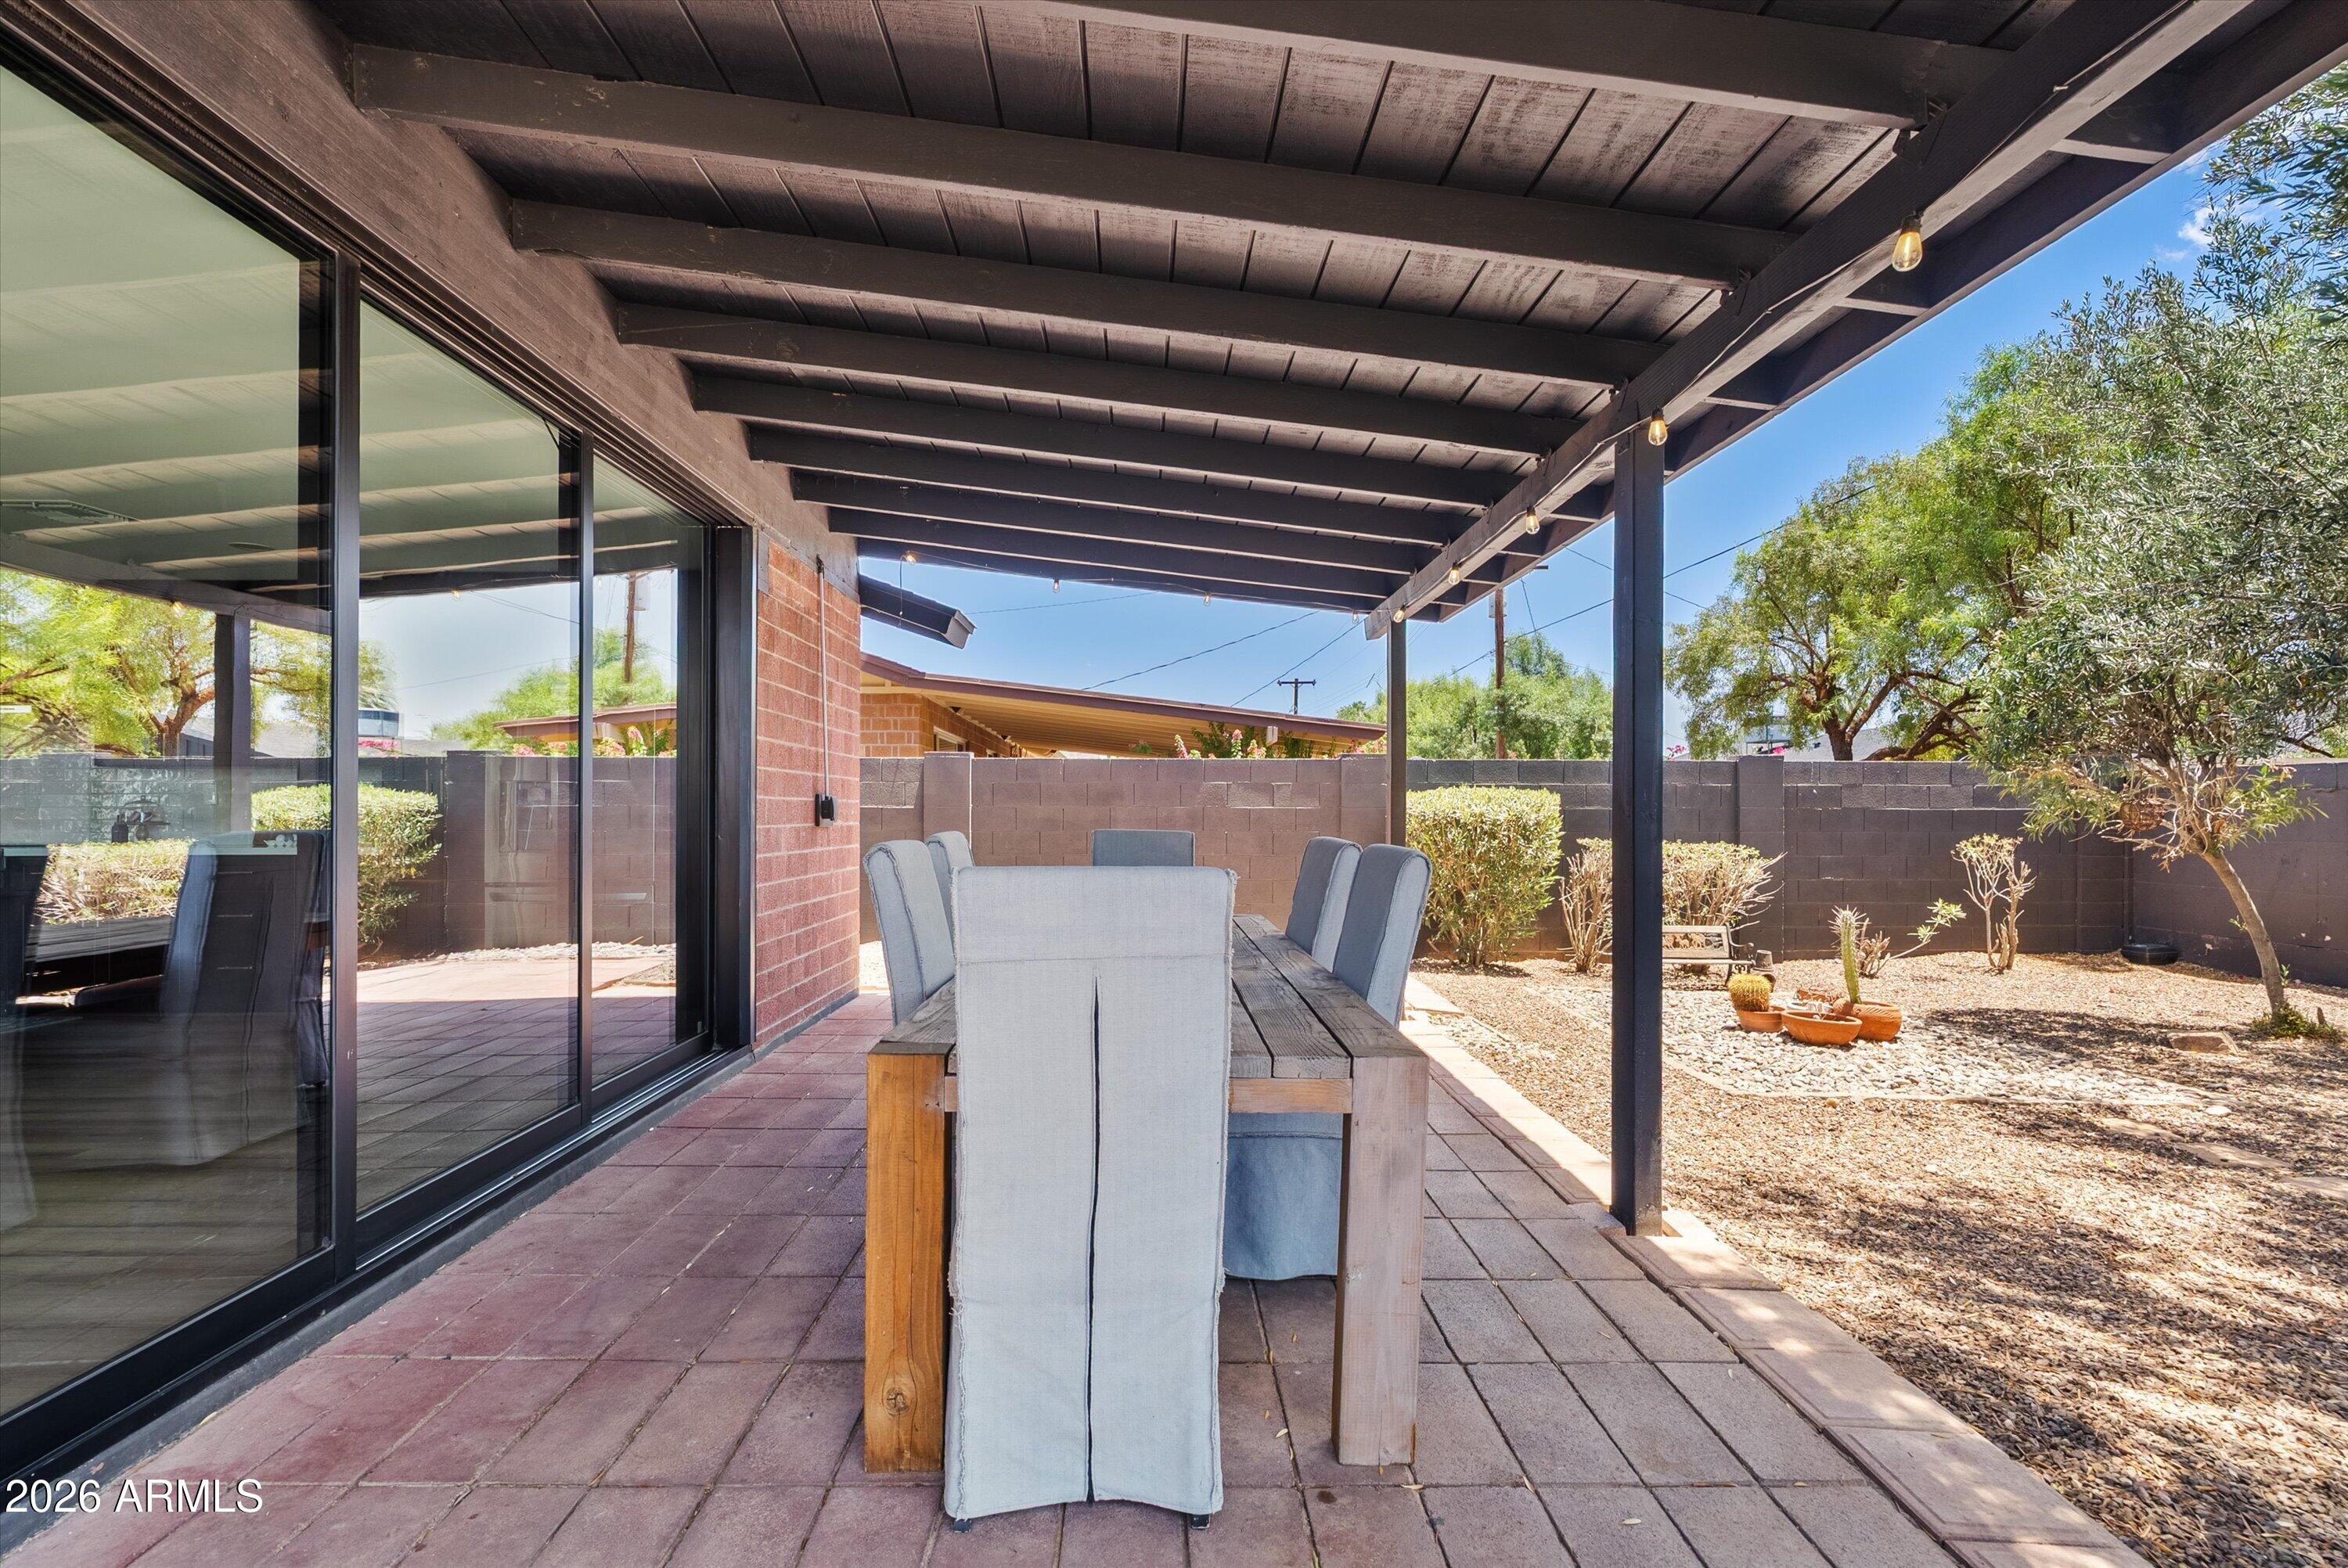
living and effortless entertaining. Dramatic 16-foot sliding glass wall floods the living area with natural light and opens wide to the covered patio, creating an indoor-outdoor living experience, ideal for enjoying Arizona's beautiful weather. Stylish updates throughout. Welcome Home!

3
beds

2
baths

1,540 Sq.Ft. LIVING AREA

6,969 Sq.Ft. lot

Features & Amenities

Interior

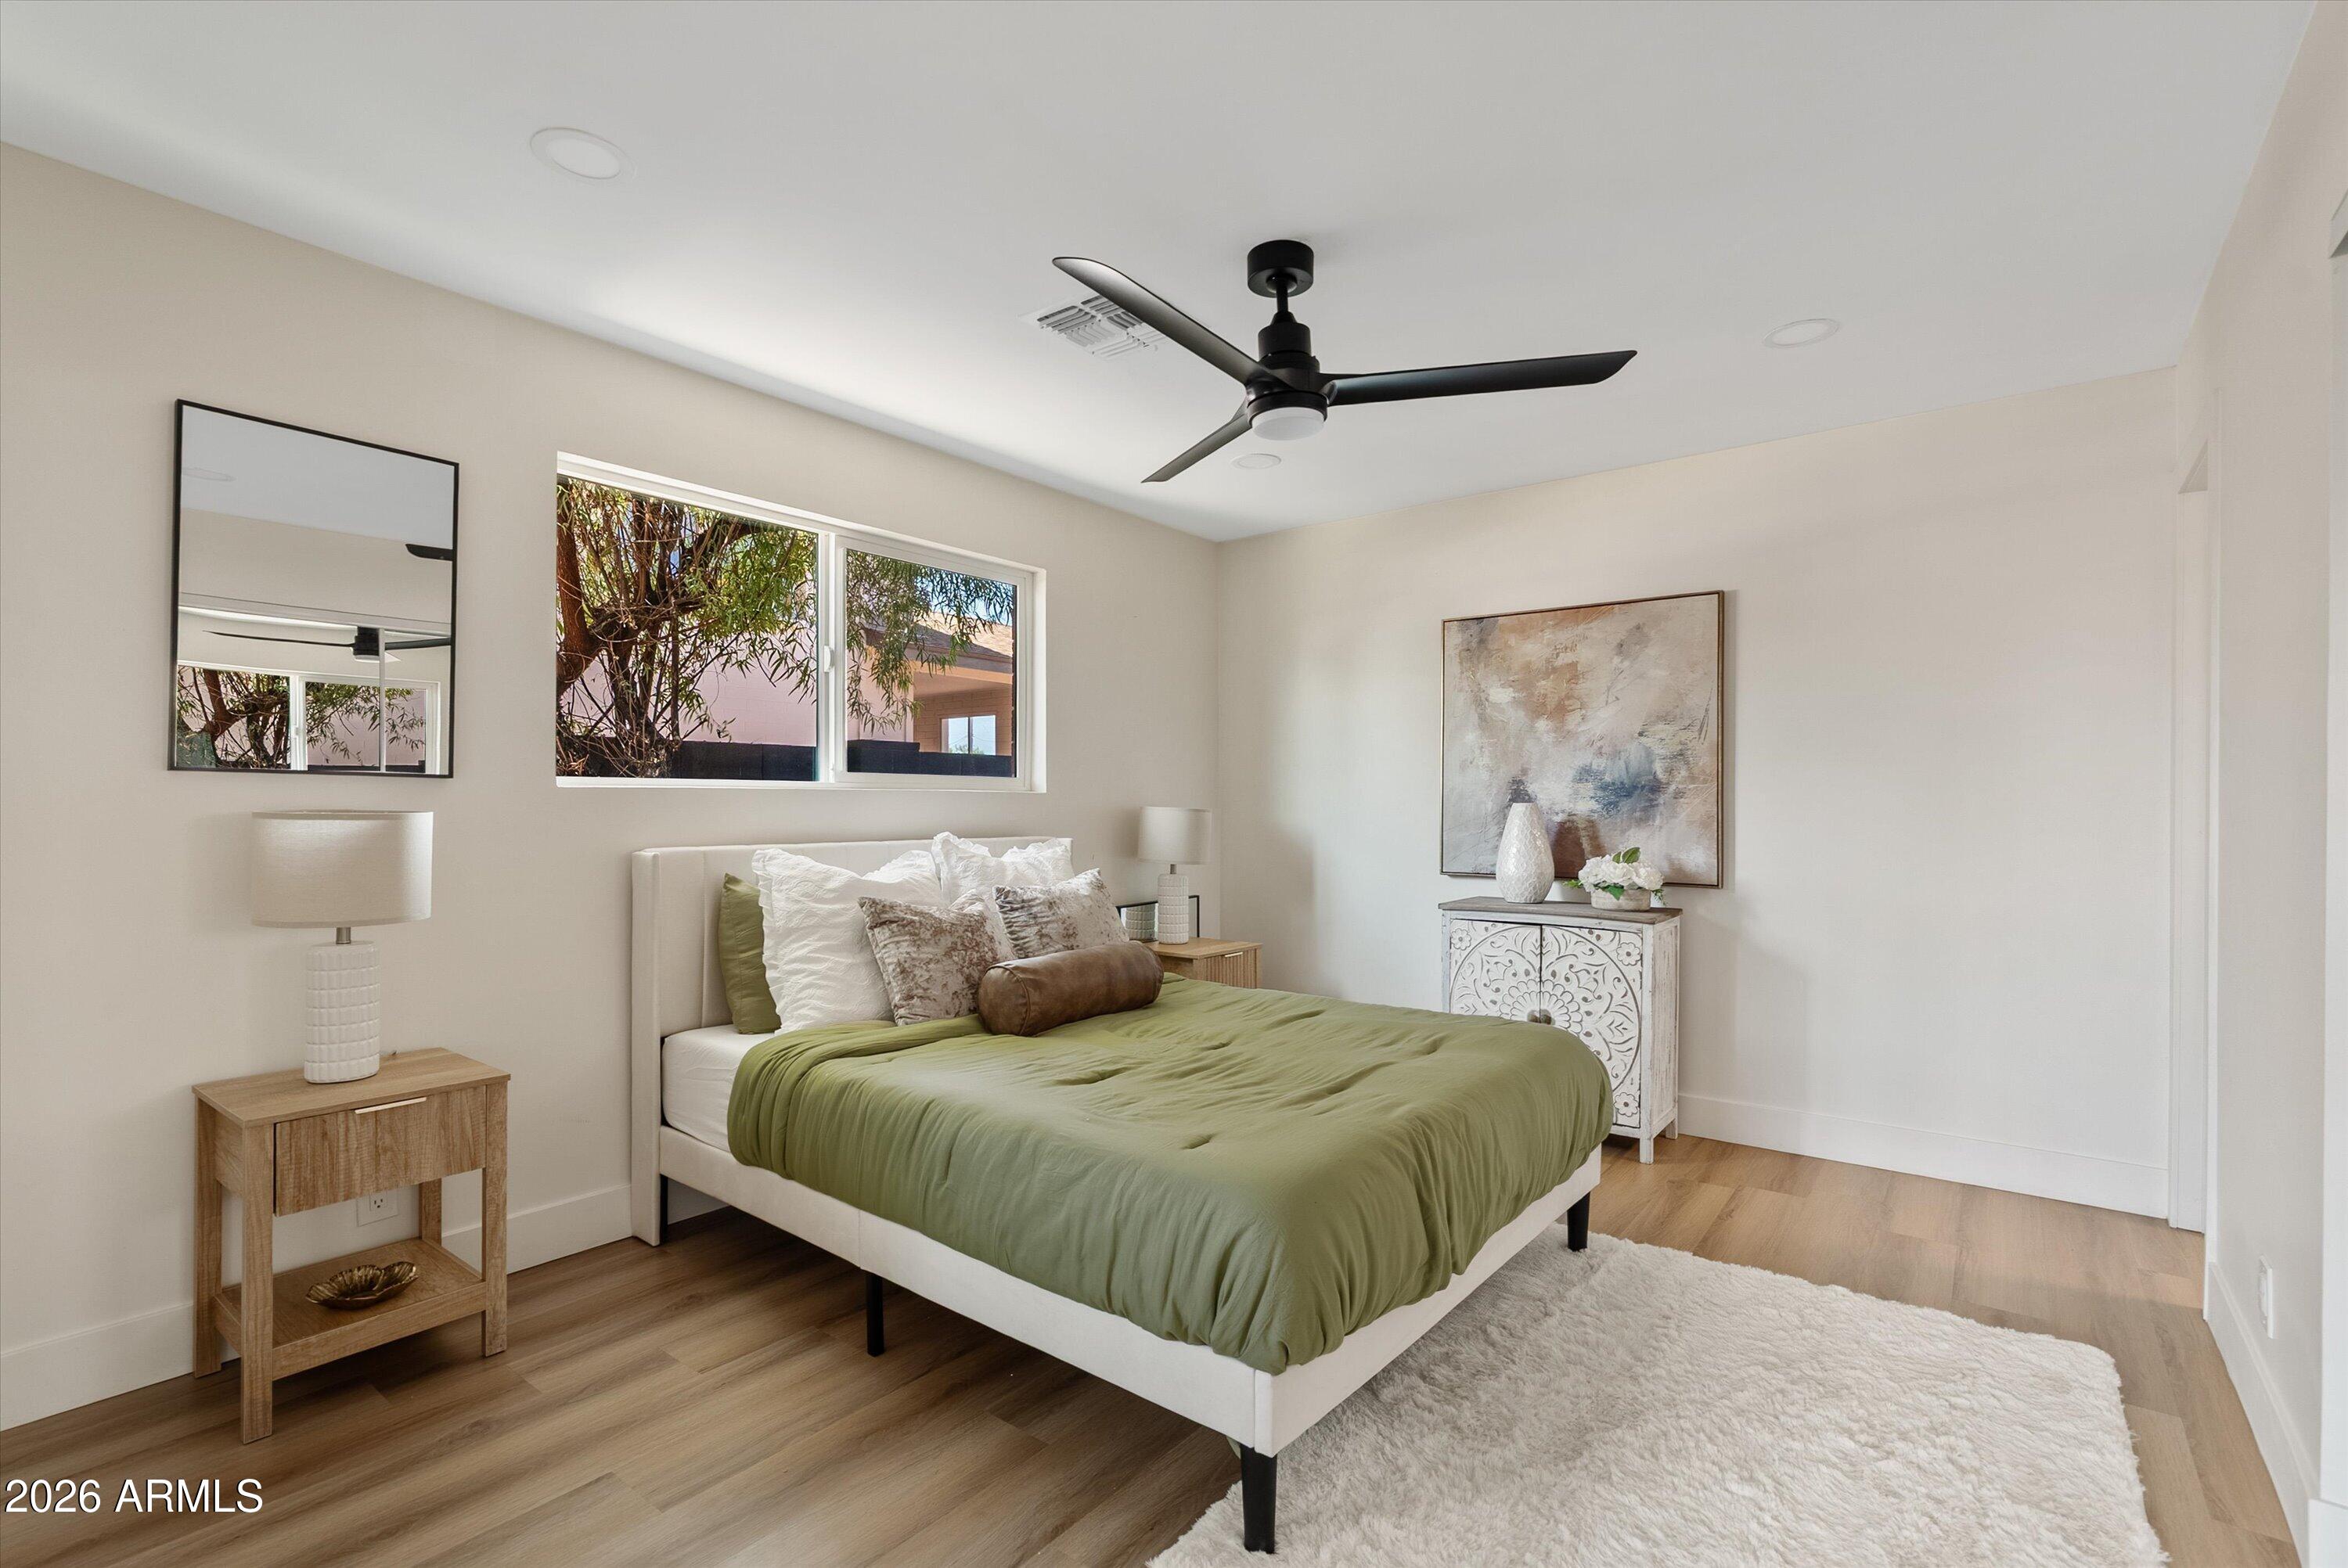
  • total bedrooms3
  • Total bathrooms2
  • full bathrooms2
  • Laundry room Inside, Wshr/Dry Hook Up Only
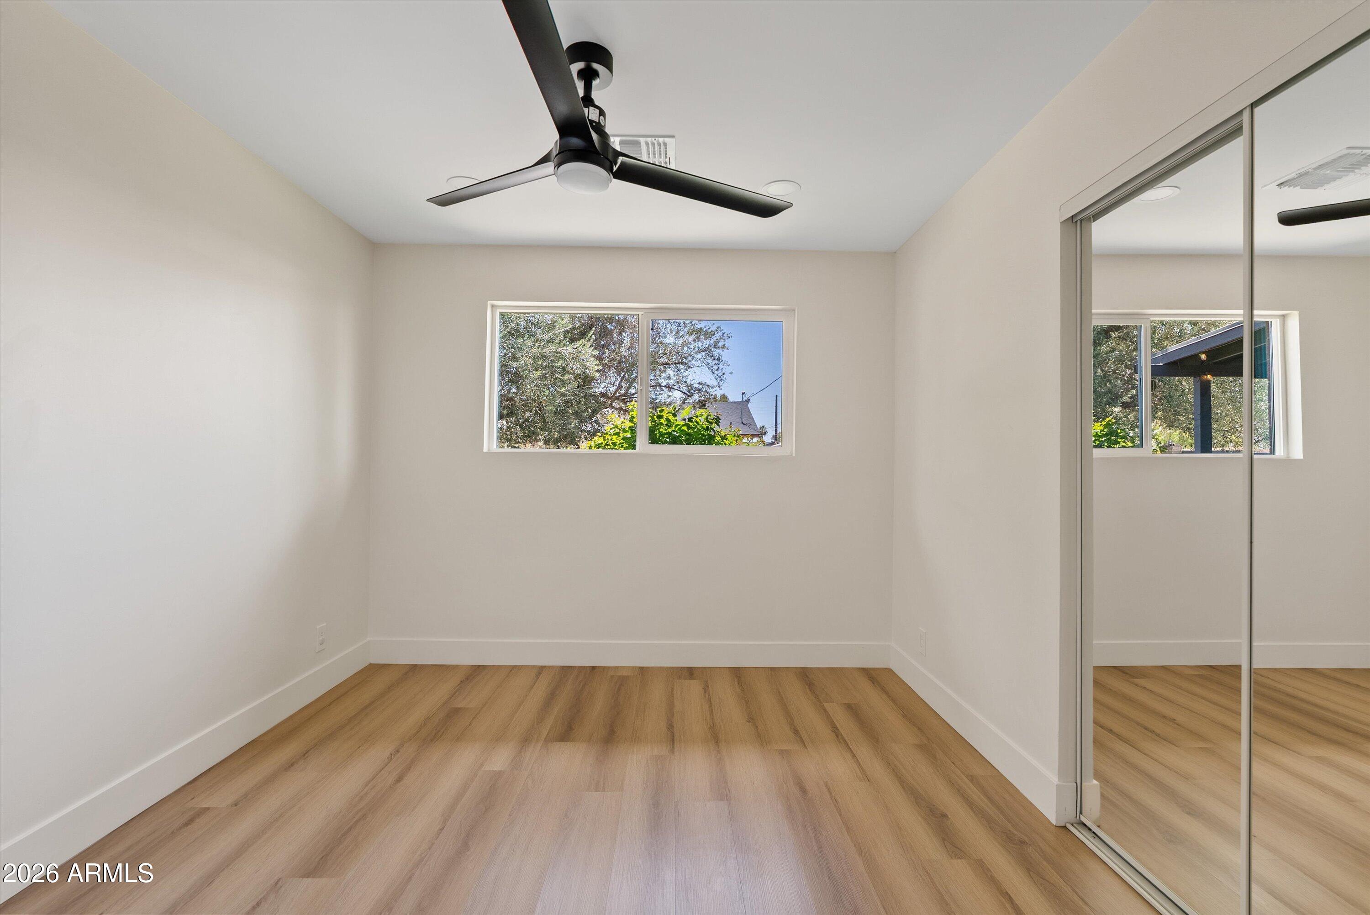
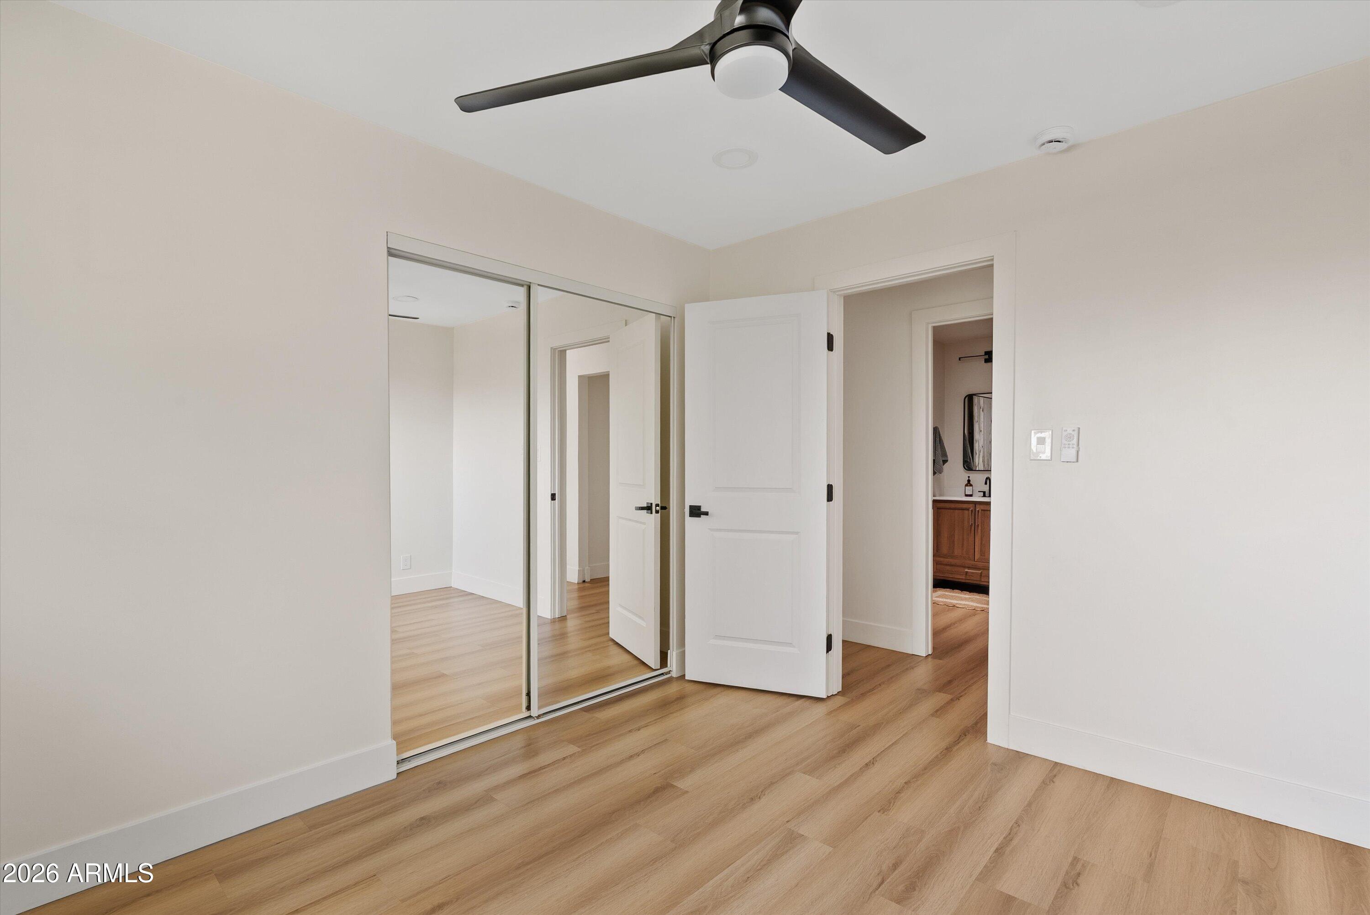
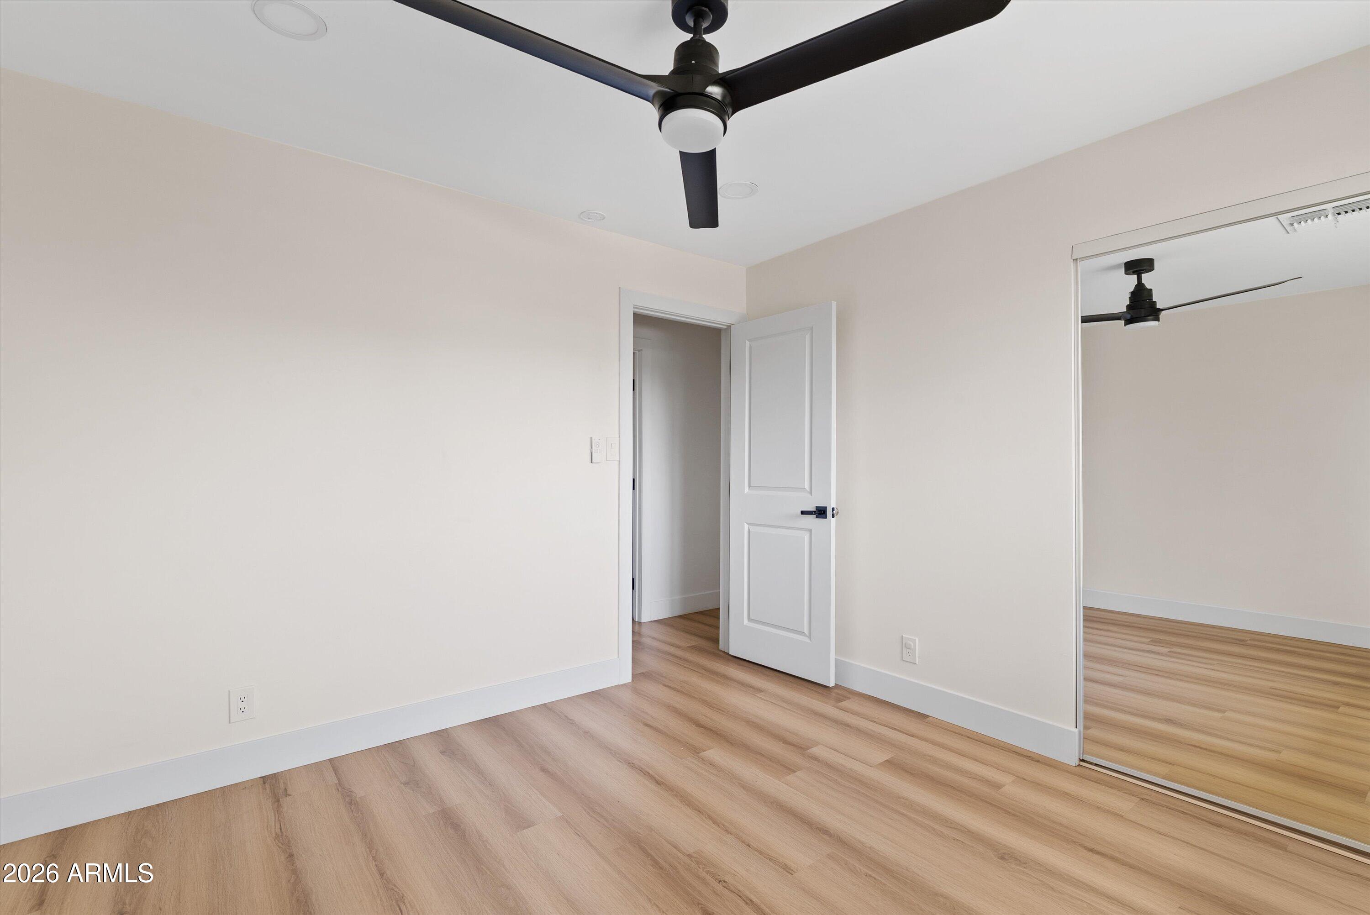
  • Flooring Vinyl
  • APPLIANCES Refrigerator, Dishwasher, Disposal, Electric Range
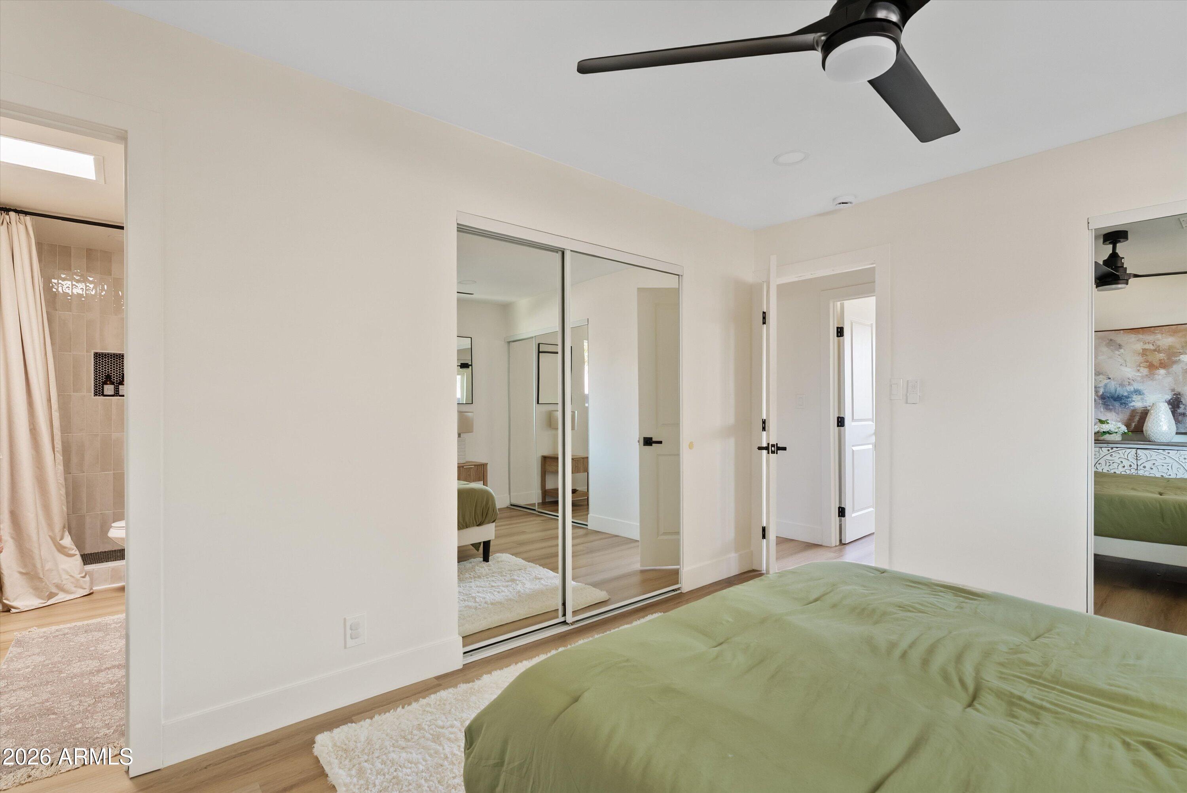
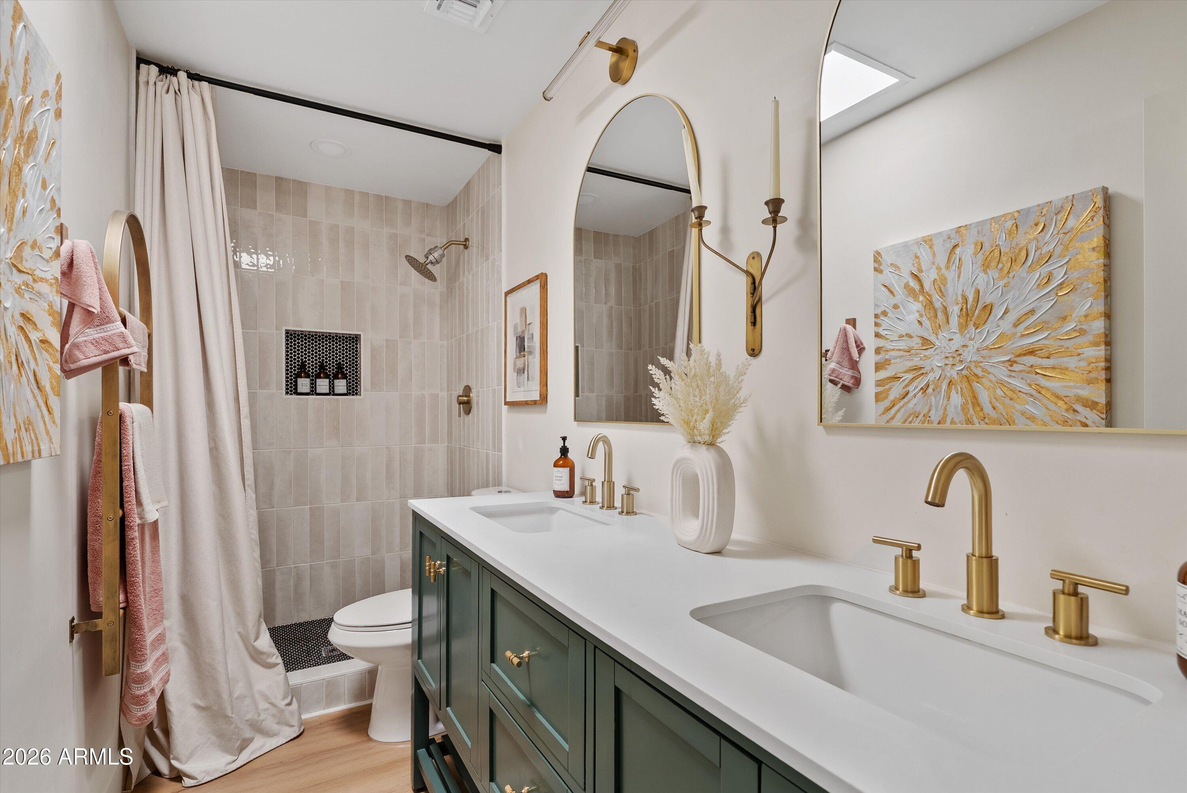
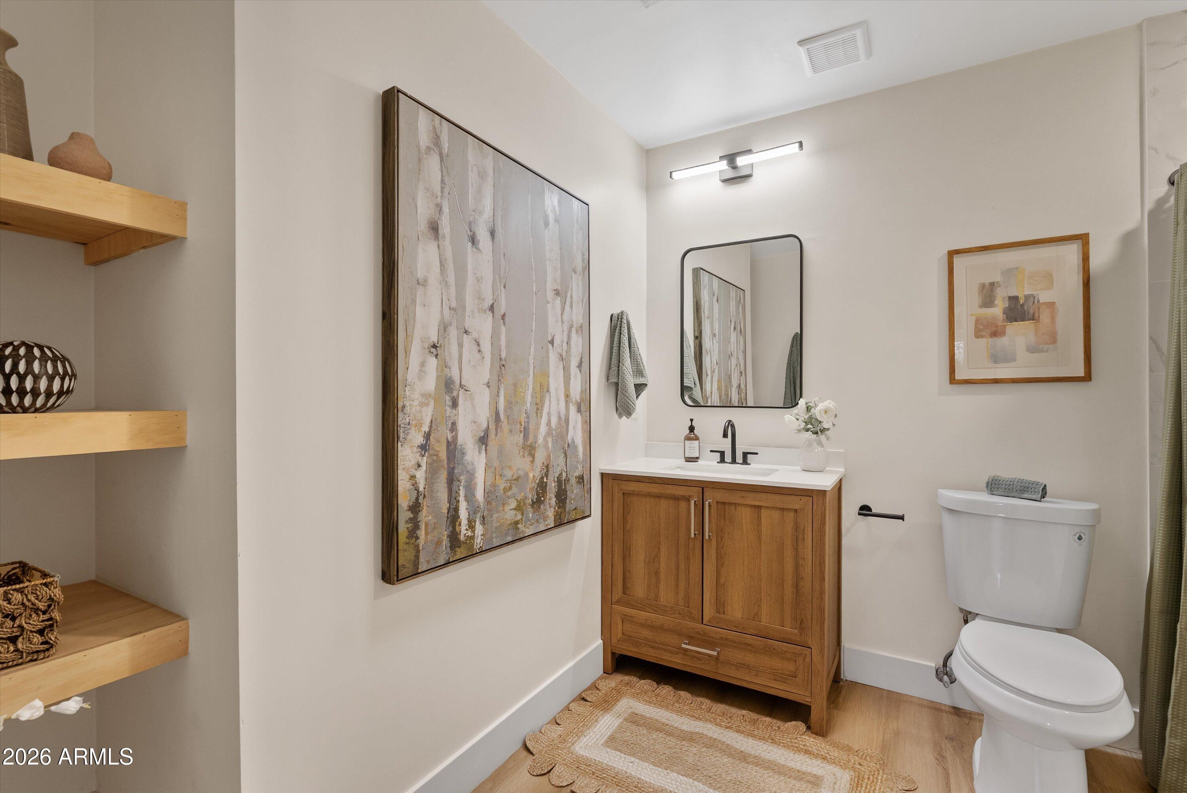
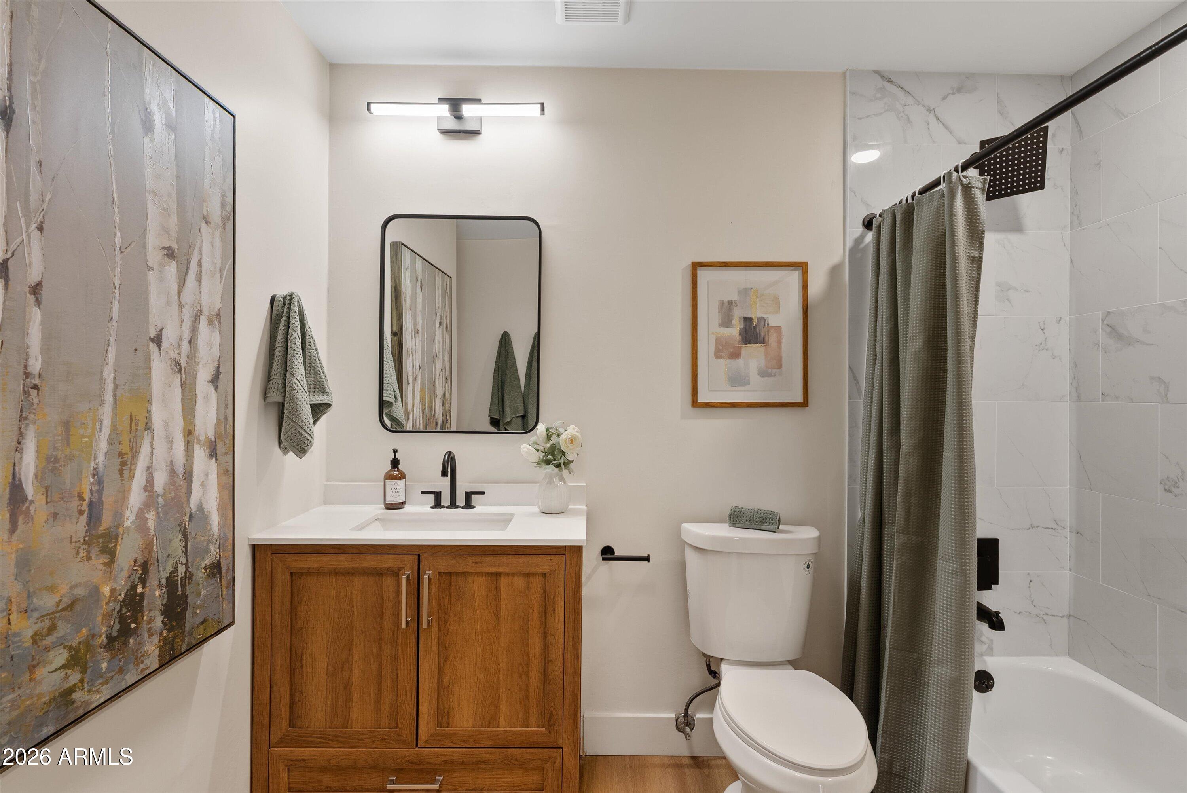
  • other interior Features Walk-in Pantry, Quartz Countertops, Double Vanity, No Interior Steps, Kitchen Island, Pantry, 3/4 Bath Master Bdrm

Area & Lot

  • Status Sold
  • Date Sold August 3, 2026
  • Living Area1,540 Sq.Ft.
  • Lot Area6,969 Sq.Ft.
  • MLS® ID7035041
  • TypeResidential
  • YEAR BUILT1962
  • Architecture StylesMid-Century Modern
  • Elementary SchoolPueblo Elementary School
  • Middle SchoolMohave Middle School
  • High SchoolSaguaro High School
  • School DistrictScottsdale Unified District

Exterior

  • STORIES1
  • Garage Space2.0
  • water SourceCity Water
  • roofComposition
  • lot featuresNorth/South Exposure, Grass Front
  • parkingAttached Garage, Garage Door Opener, Side Vehicle Entry
  • HEAT TYPEElectric
  • AIR CONDITIONINGCentral Air, Ceiling Fan(s), Programmable Thmstat
  • sewerPublic Sewer
  • Disability FeaturesHard/Low Nap Floors

Financial

  • Sales Price$725,000
  • Real Estate Tax $1,806/yr

Work With Us

Follow Me on Instagram