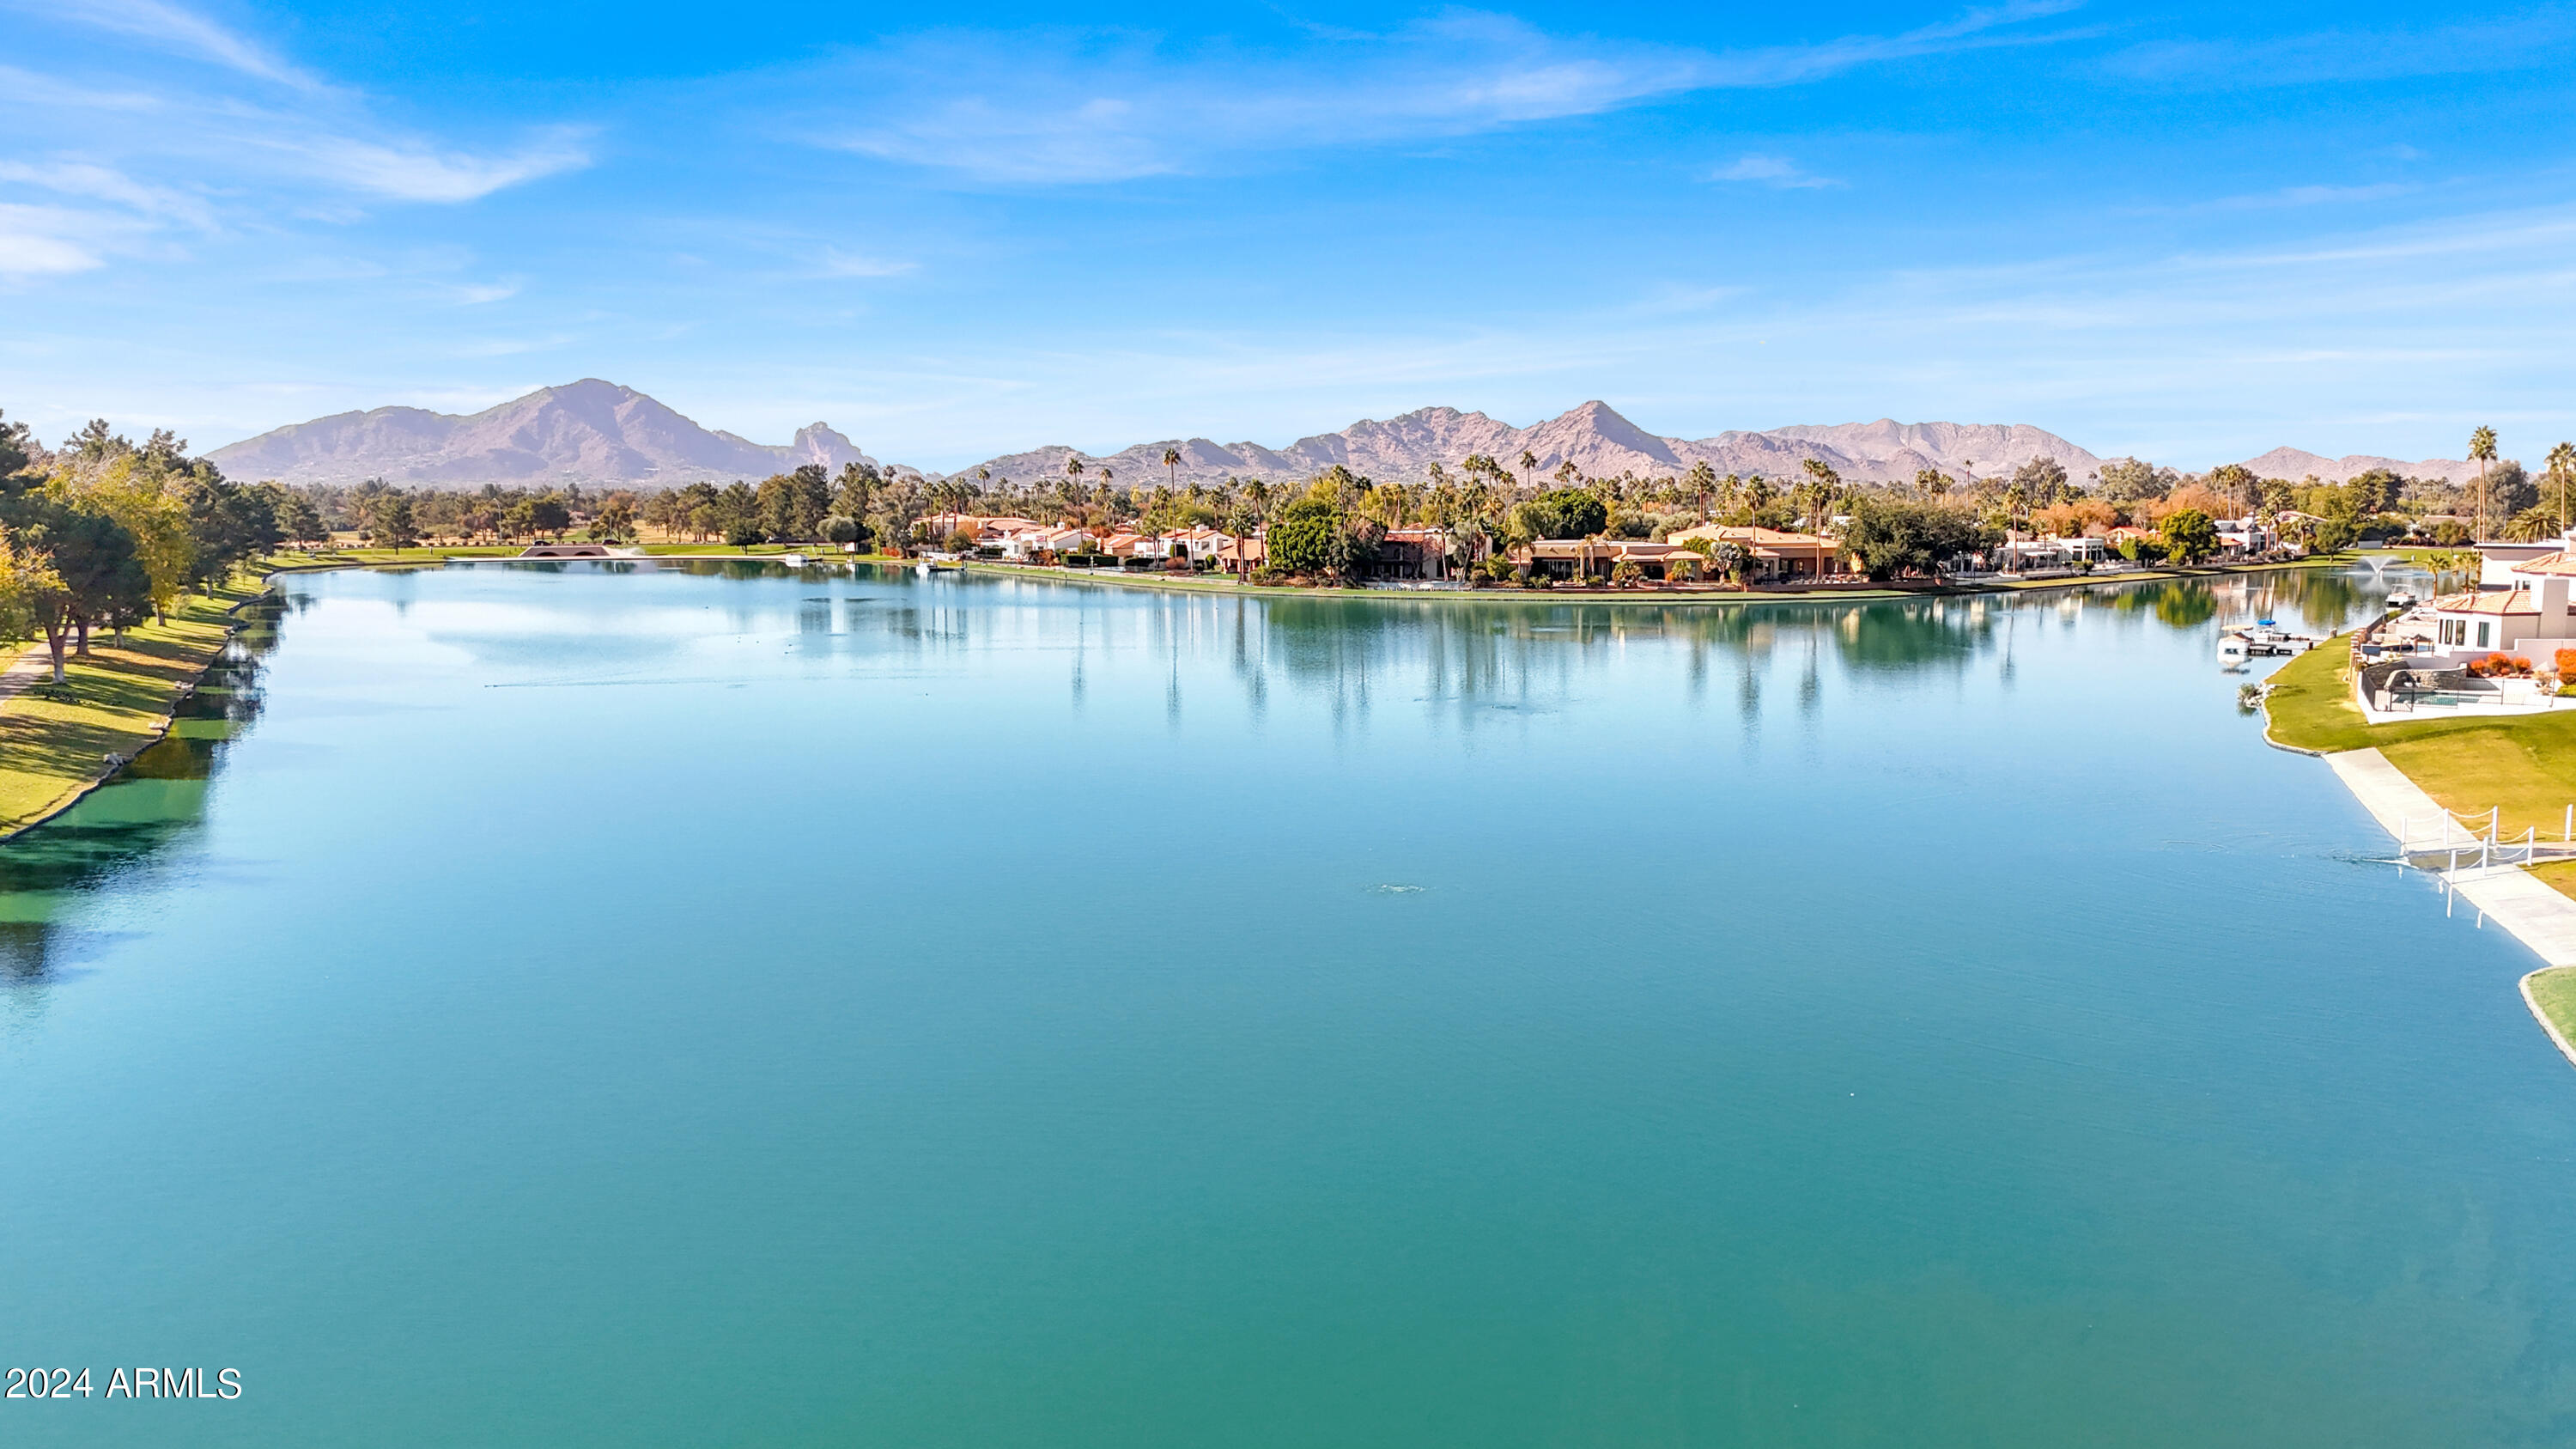
8300 E VIA DE VENTURA -- # 2004
SEE ALL PHOTOS
8300 E VIA DE VENTURA -- # 2004
Courtesy of Compass, Samantha Riley Kates Listing Contact: 602-384-4660 
Sold

8300 E VIA DE VENTURA -- # 2004

8300 E VIA DE VENTURA 2004, Scottsdale, AZ 85258

$512,000
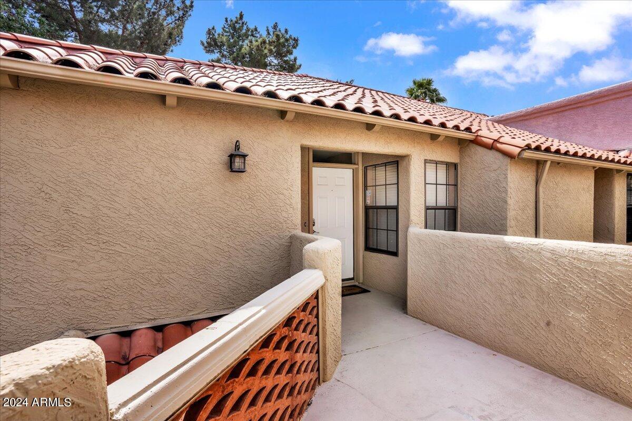
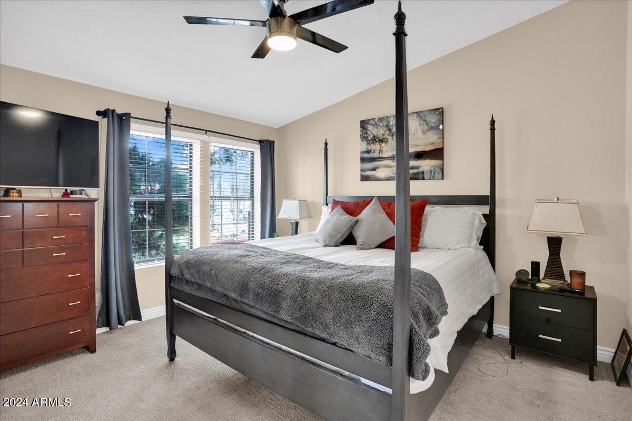
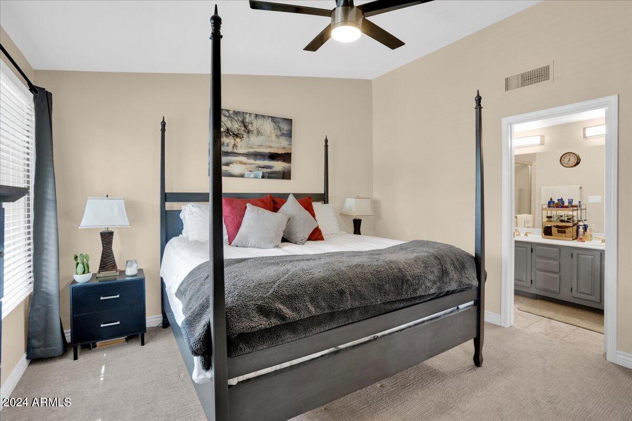
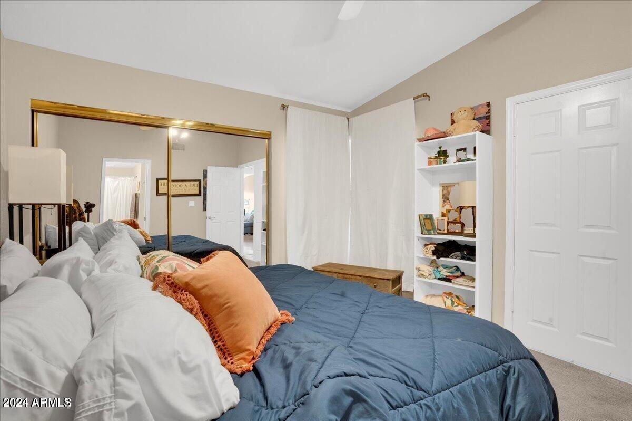
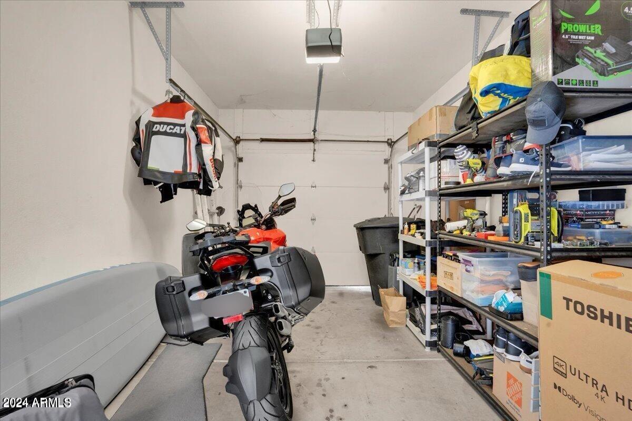
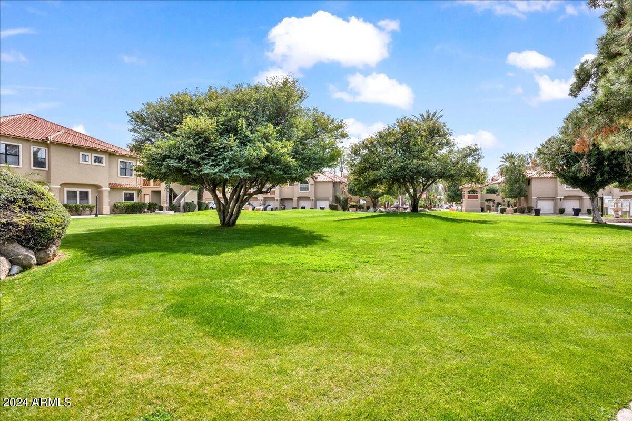
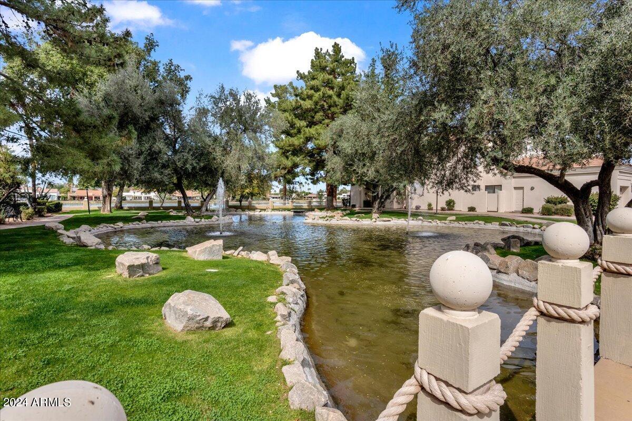
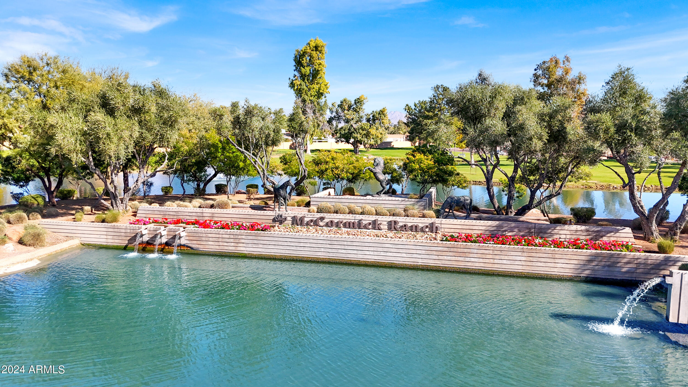
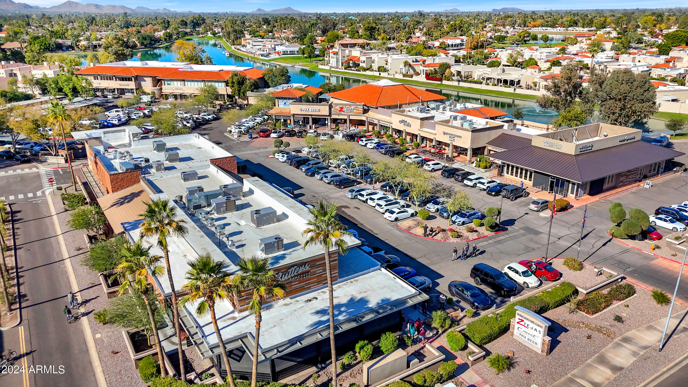
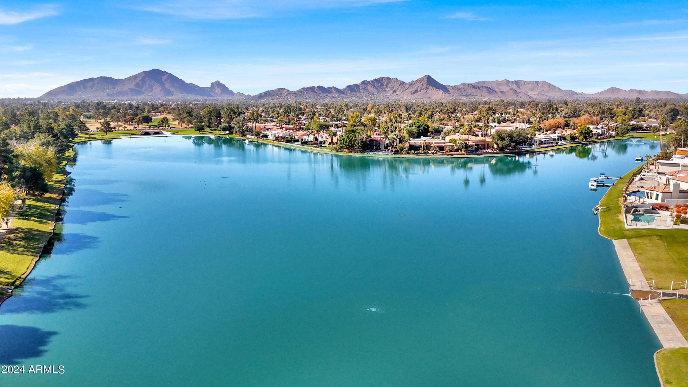
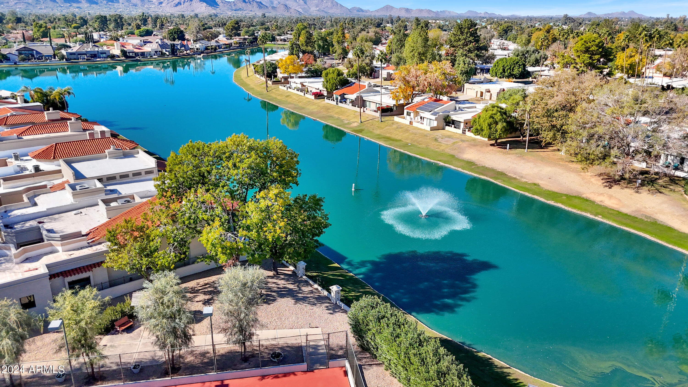
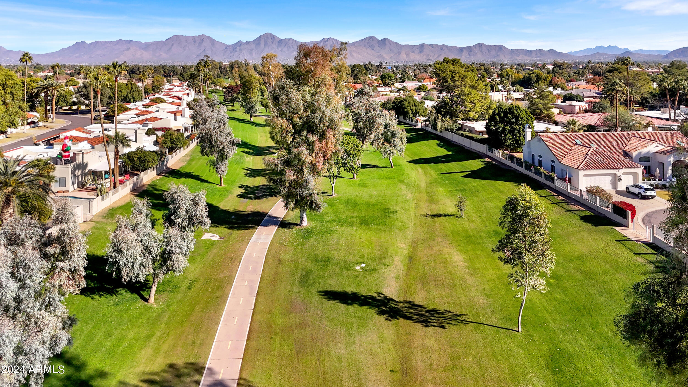
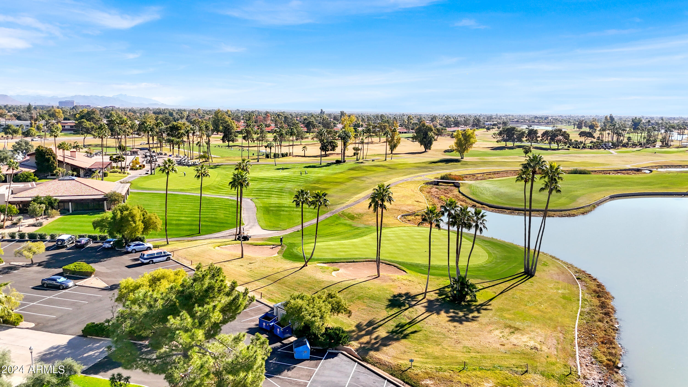
This stunning townhome presents a beautifully maintained 2-bedroom, 2-bathroom end unit with its very own one-car garage, situated just steps away from all the amenities that McCormick Ranch has to offer. Enjoy the convenience of being close to the greenbelt, the Mercado, shopping, dining, restaurants, walking and biking paths--all within arm's reach.

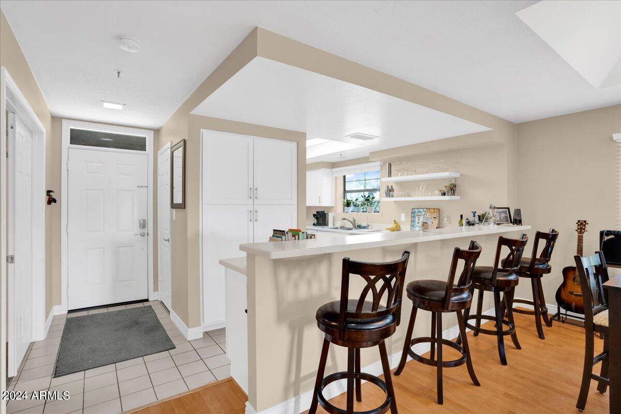
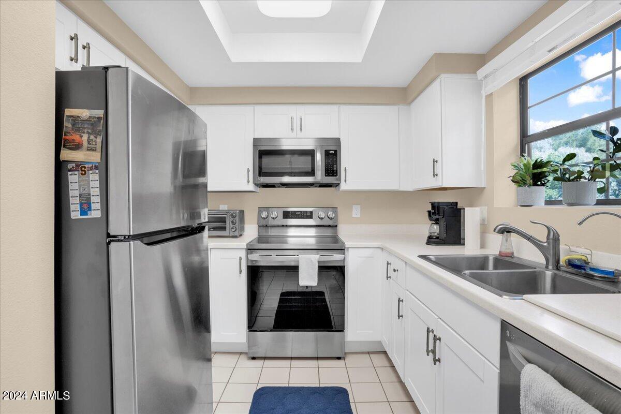
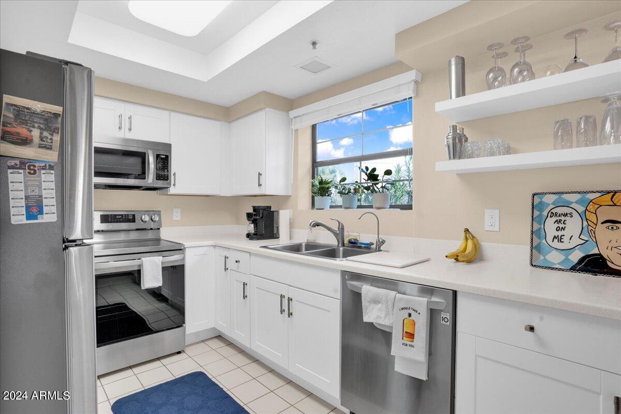
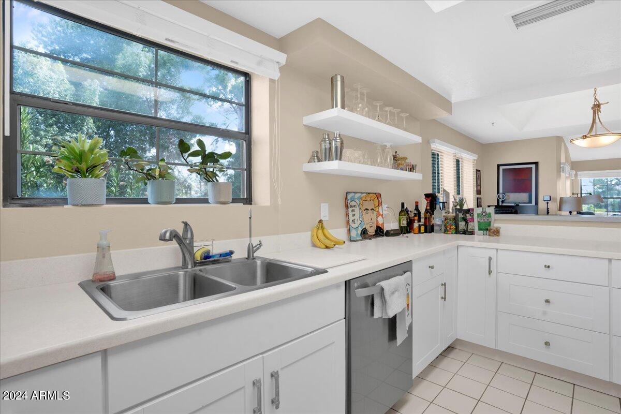
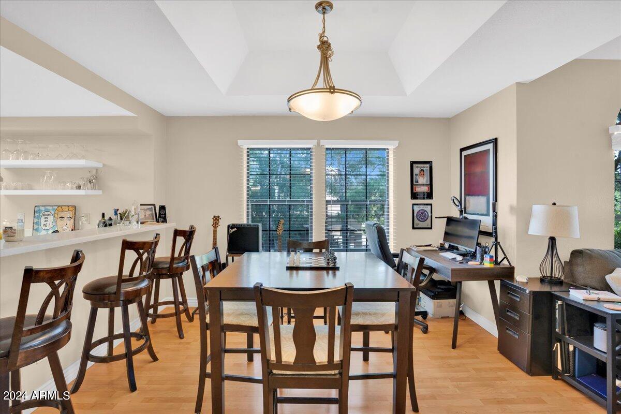
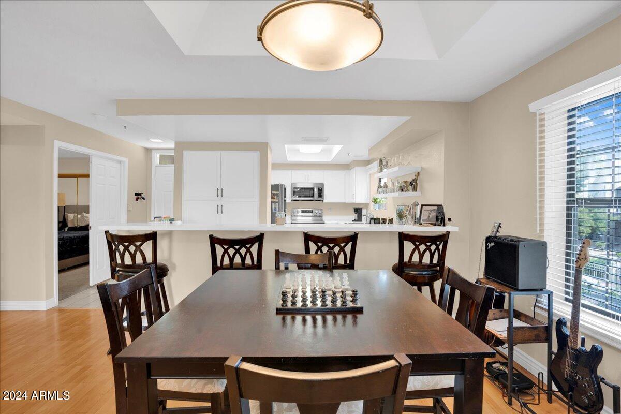
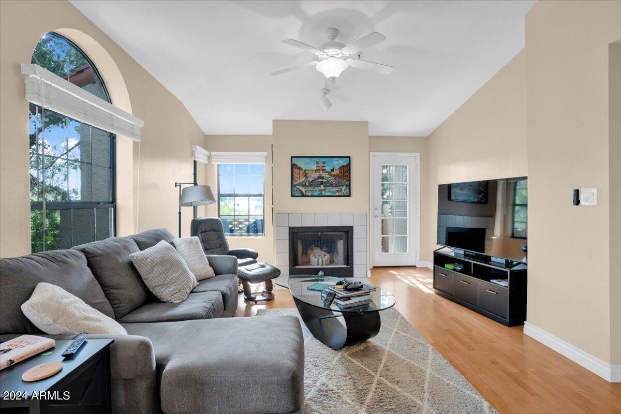
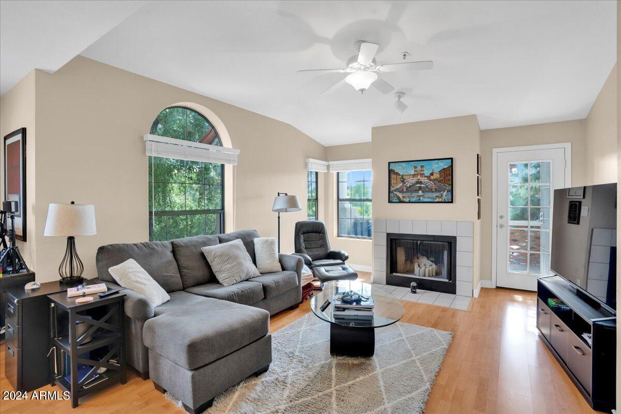
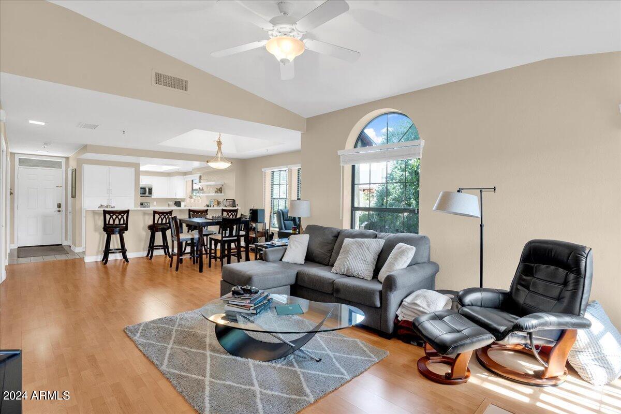
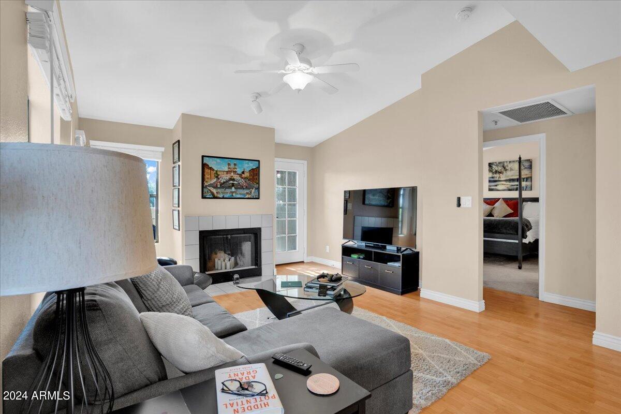
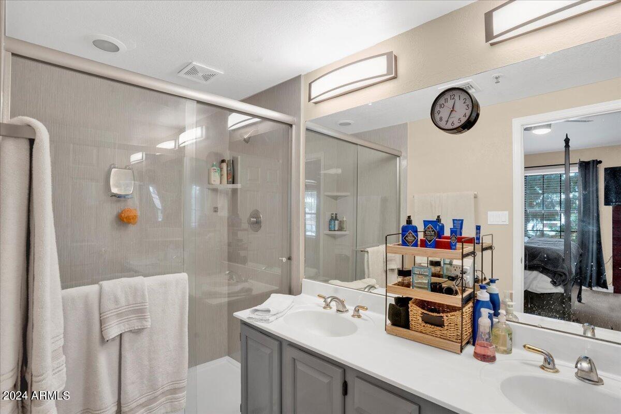
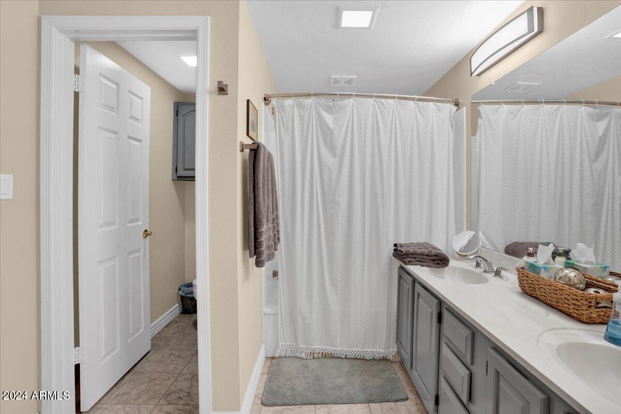
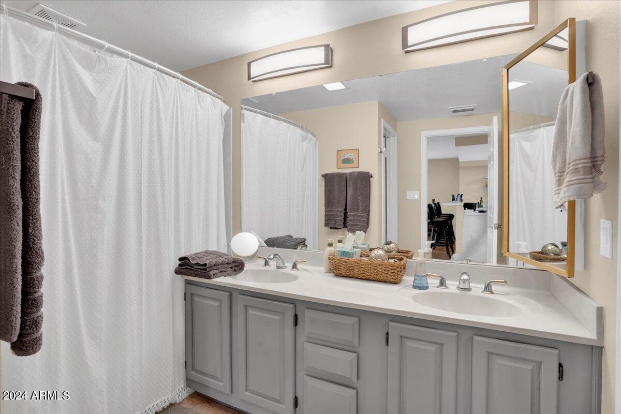
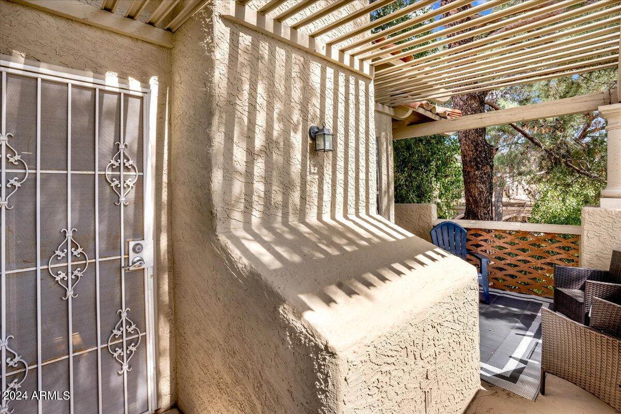
Step inside and be greeted by an abundance of natural light streaming through numerous windows, wood flooring in the main living areas, oversized bathrooms, and a private covered patio. The kitchen boasts stainless steel appliances, adding a touch of elegance to this already exquisite space.

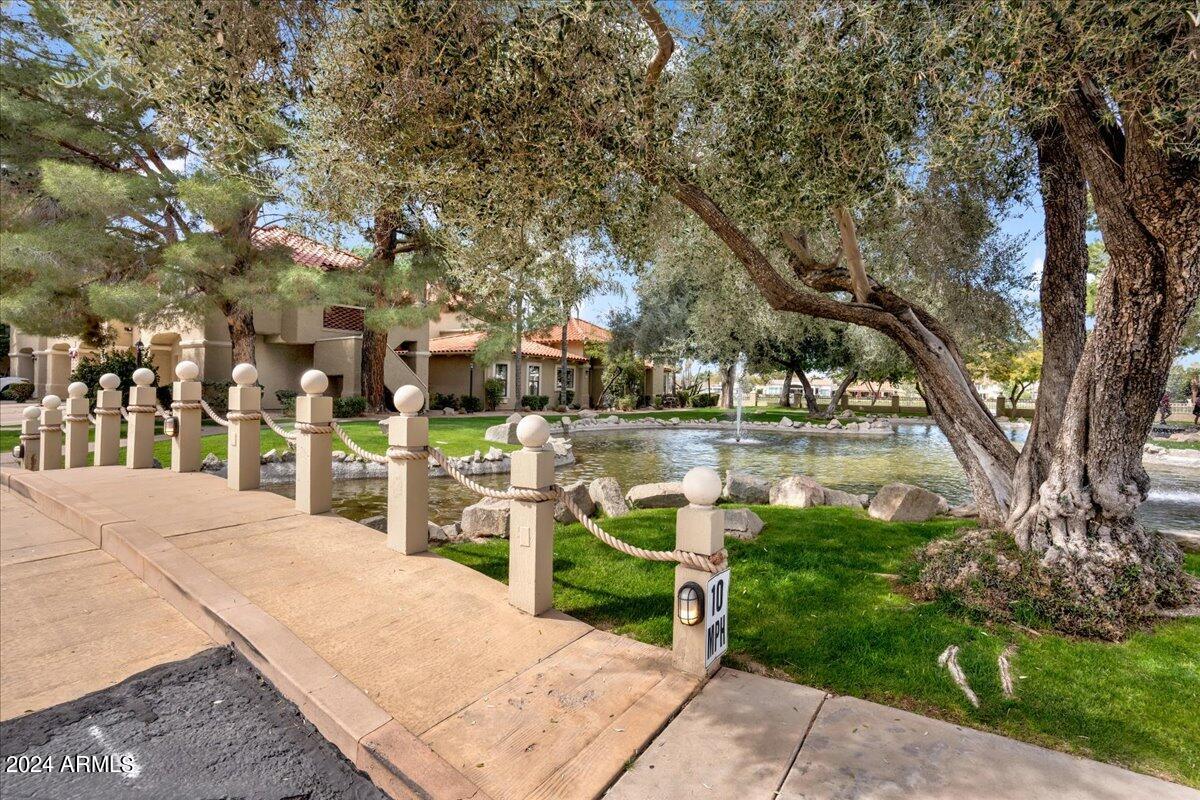
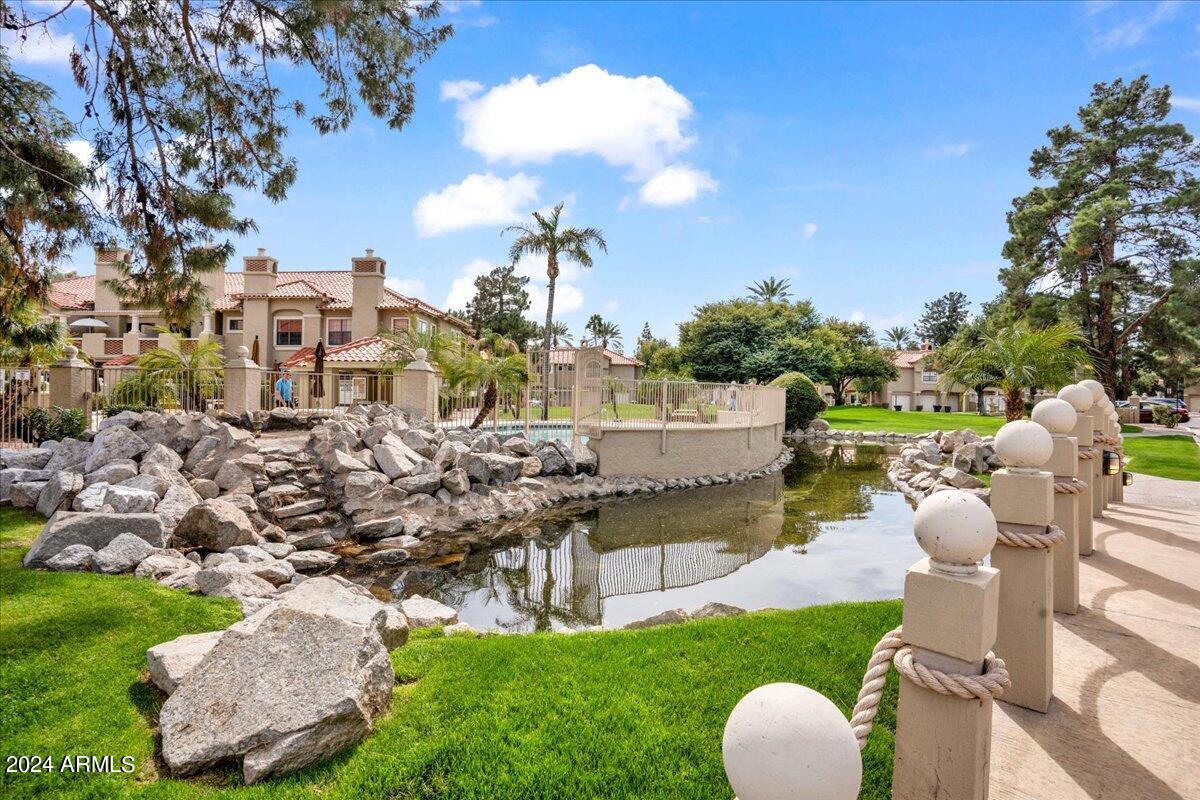
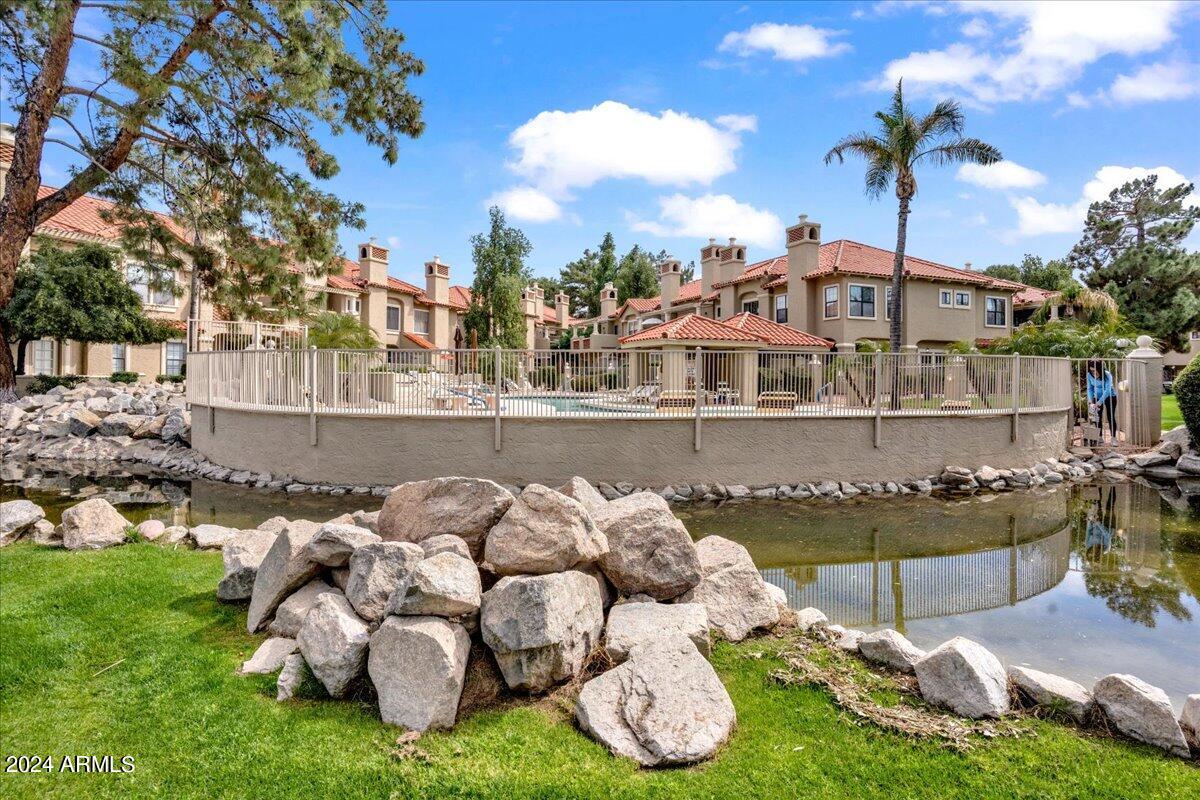
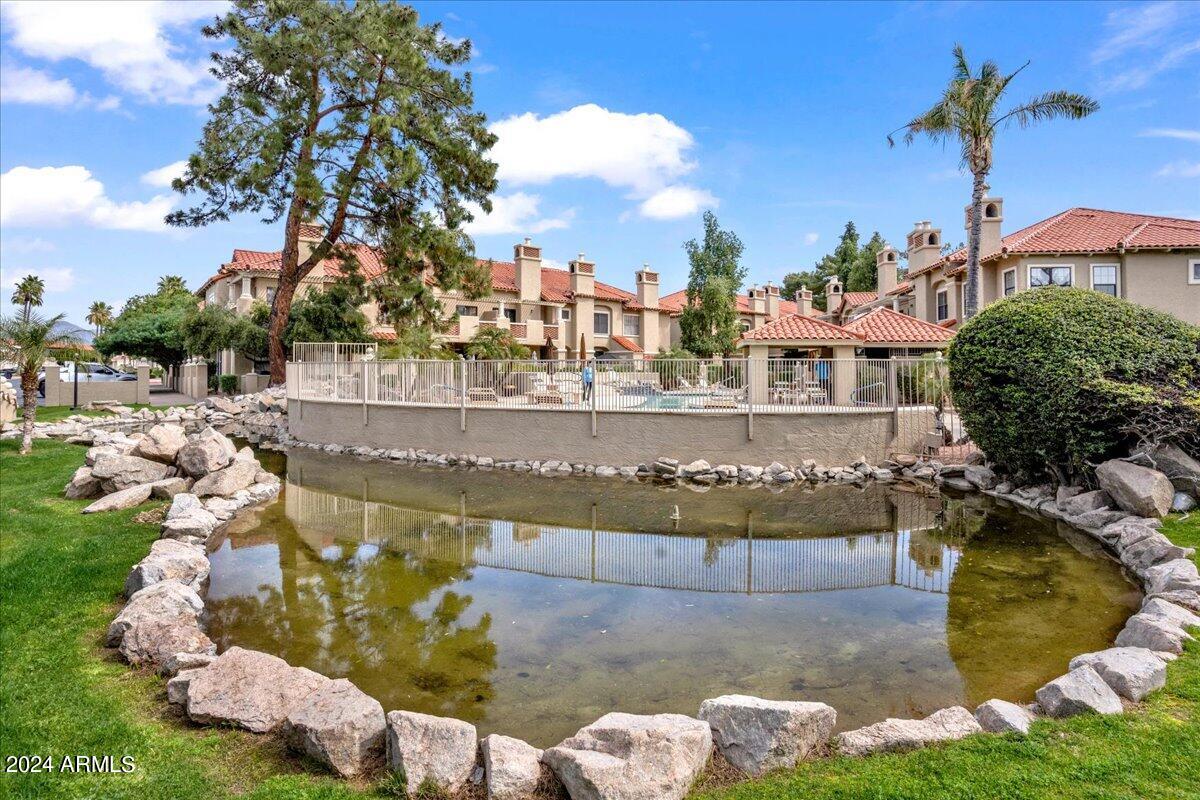
Relax and unwind in the comfort of your own community, complete with a pool, spa, and gated security for peace of mind.

There is currently a lease in place until August 2024.

2
beds

2
baths

1,241 Sq.Ft. LIVING AREA

136 Sq.Ft. lot

Features & Amenities

Interior

  • total bedrooms2
  • Total bathrooms2
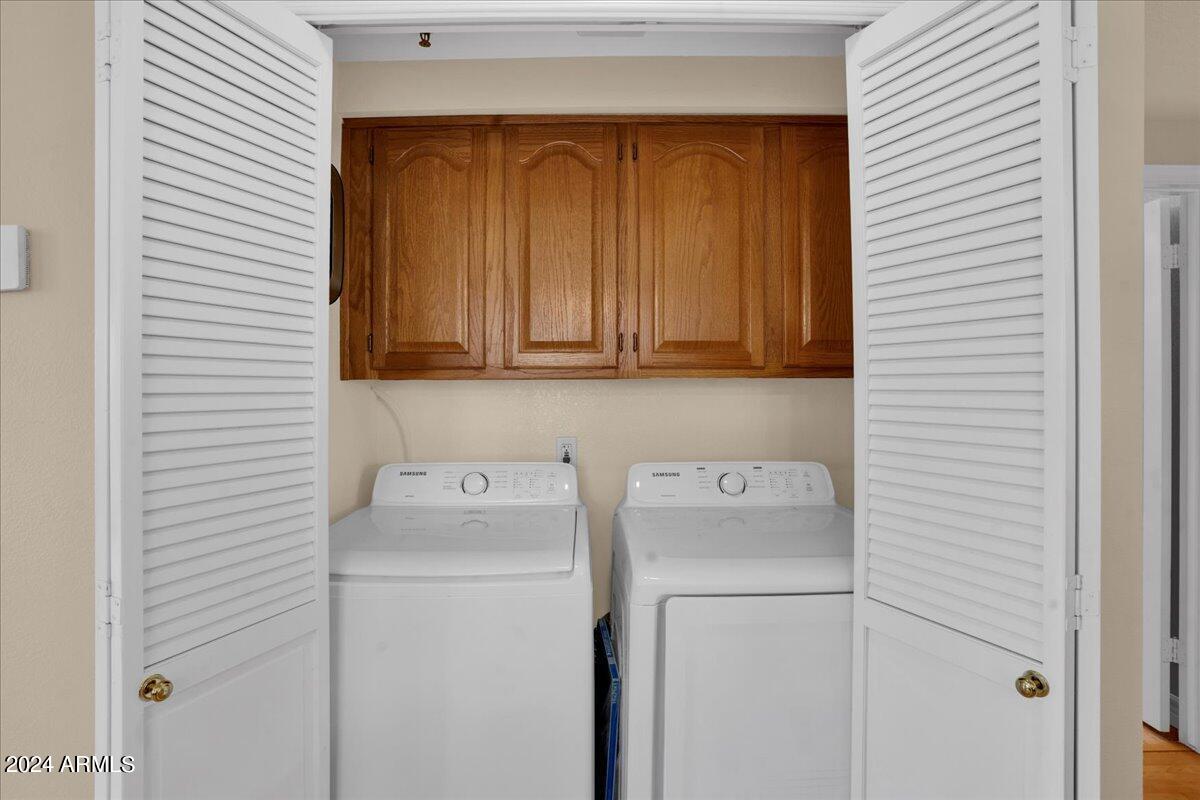
  • Laundry room Inside
  • Flooring Carpet, Tile, Wood
  • Fireplace Family Room
  • APPLIANCES Dryer, Washer, Refrigerator, Built-in Microwave, Dishwasher, Disposal
  • other interior Features High Speed Internet, Granite Counters, Double Vanity, Breakfast Bar, Vaulted Ceiling(s), Kitchen Island, 2 Master Baths, 3/4 Bath Master Bdrm, Full Bth Master Bdrm

Area & Lot

  • Status Sold
  • Date Sold July 1, 2024
  • Living Area1,241 Sq.Ft.
  • Lot Area136 Sq.Ft.
  • MLS® ID6672633
  • TypeTownhouse
  • YEAR BUILT1986
  • NeighborhoodMcCormick Ranch
  • Architecture StylesTerritorial/Santa Fe
  • View DescriptionMountain(s)
  • Elementary SchoolCochise Elementary School
  • Middle SchoolCocopah Middle School
  • High SchoolChaparral High School
  • School DistrictScottsdale Unified District

Exterior

  • STORIES2
  • Garage Space1.0
  • water SourceCity Water
  • PoolNone
  • roofTile
  • lot featuresNone, Borders Common Area, North/South Exposure, Corner Lot
  • parkingUnassigned, Garage Door Opener, Attchd Gar Cabinets
  • HEAT TYPEElectric
  • AIR CONDITIONINGCentral Air, Ceiling Fan(s)
  • sewerPublic Sewer
  • security FeaturesFire Sprinkler System
  • other exterior FeaturesBalcony, Storage

Financial

  • Sales Price$512,000
  • Real Estate Tax $1,670/yr
  • HOA $316/mo

McCormick Ranch

Explore

Work With Us

Follow Me on Instagram