8300 E DIXILETA Drive # 218
SEE ALL PHOTOS
8300 E DIXILETA Drive # 218
Courtesy of Compass, Judith Feuer Zimet Listing Contact: 480-440-3015 
Sold

8300 E DIXILETA Drive # 218

8300 E DIXILETA Drive, 218, Scottsdale, AZ 85266

$2,800,000
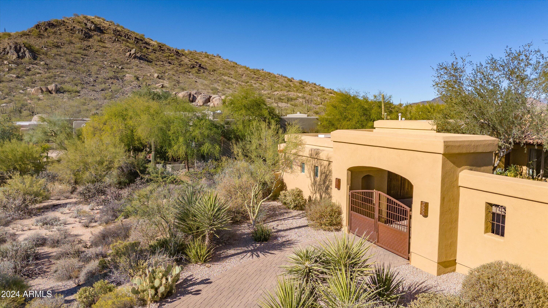
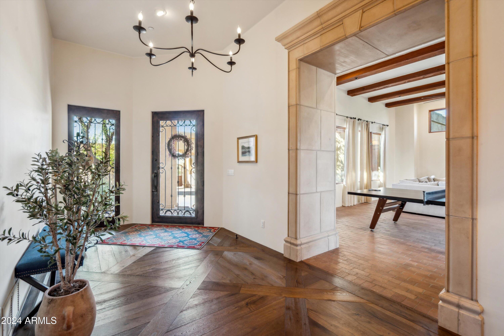
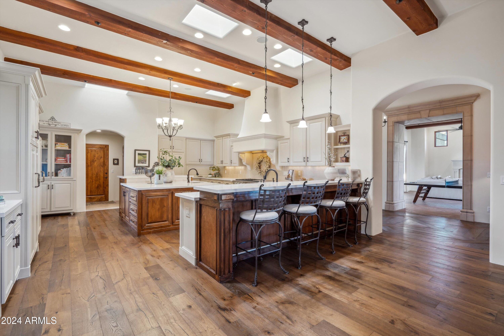
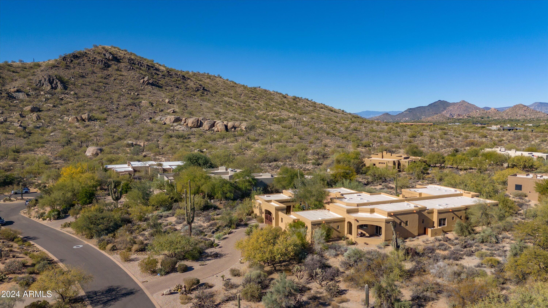
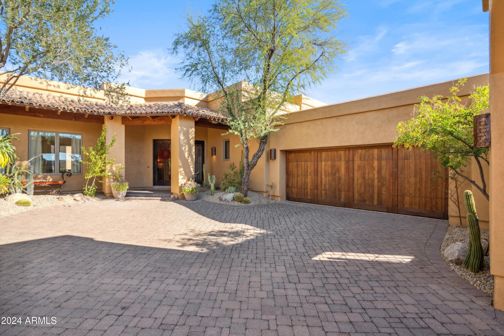
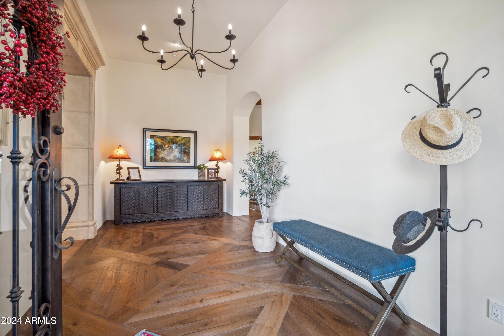
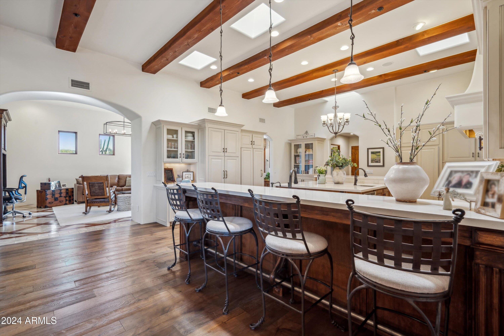
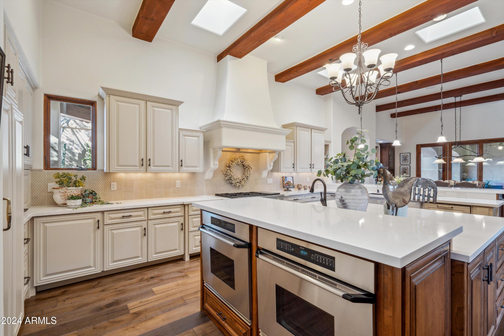
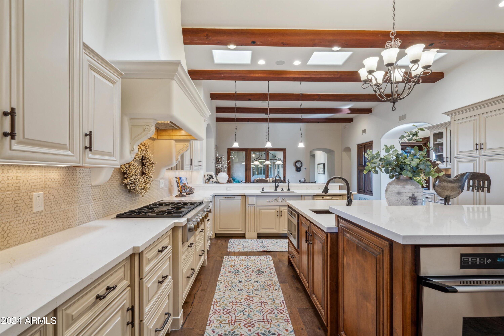
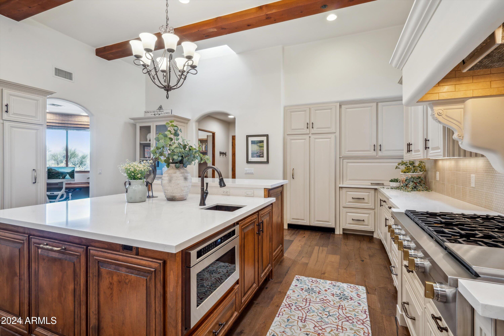
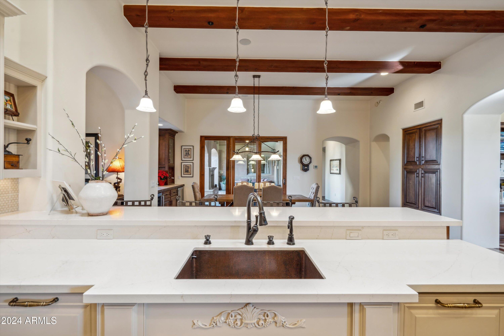
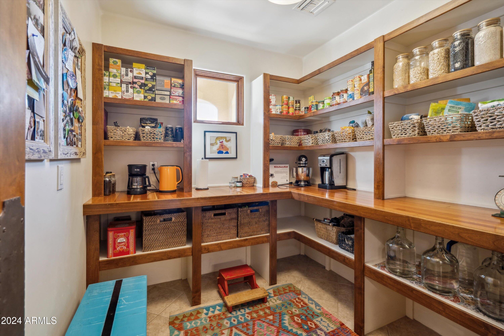
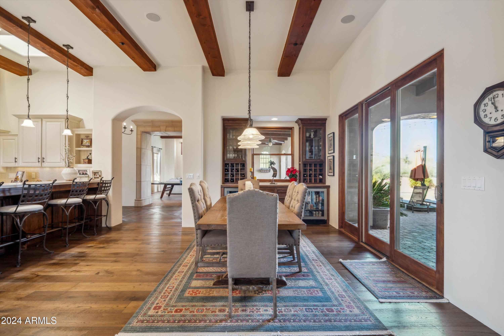
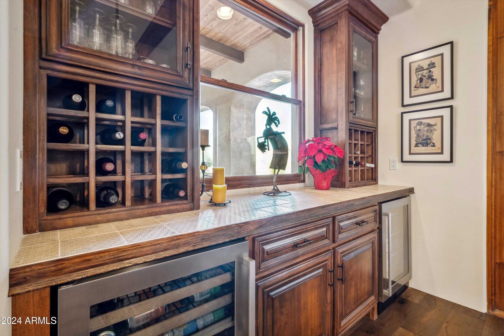
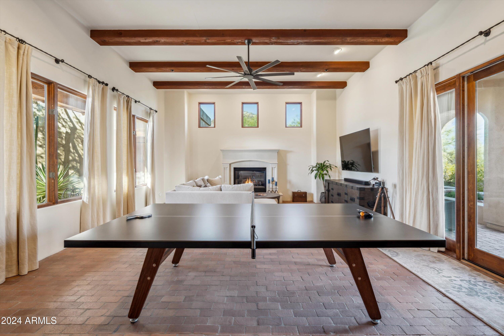
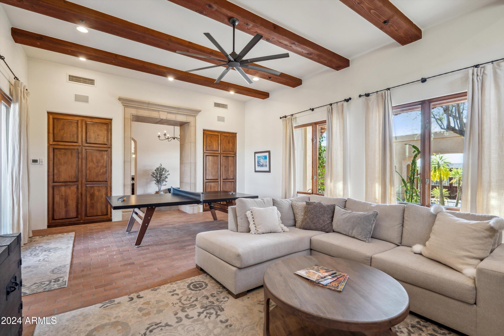
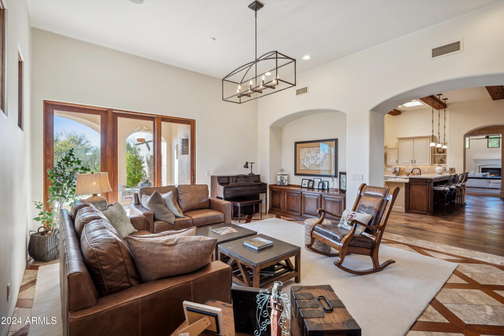
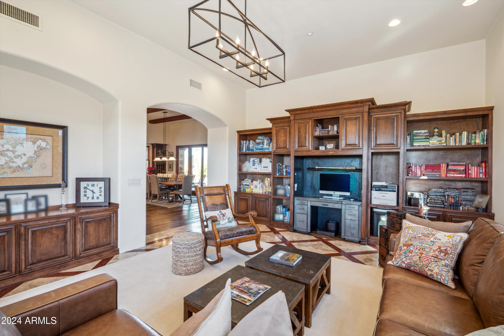
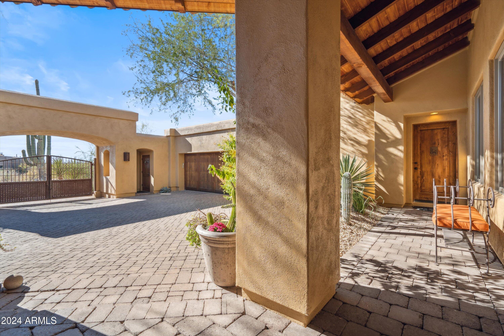
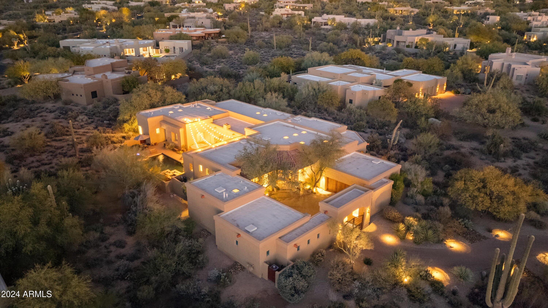
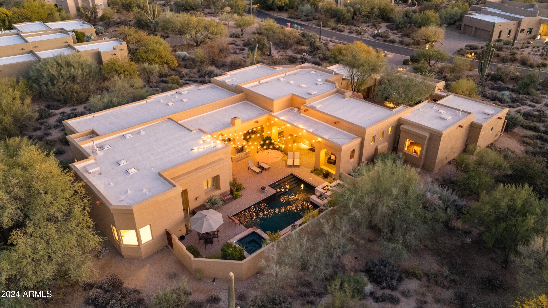
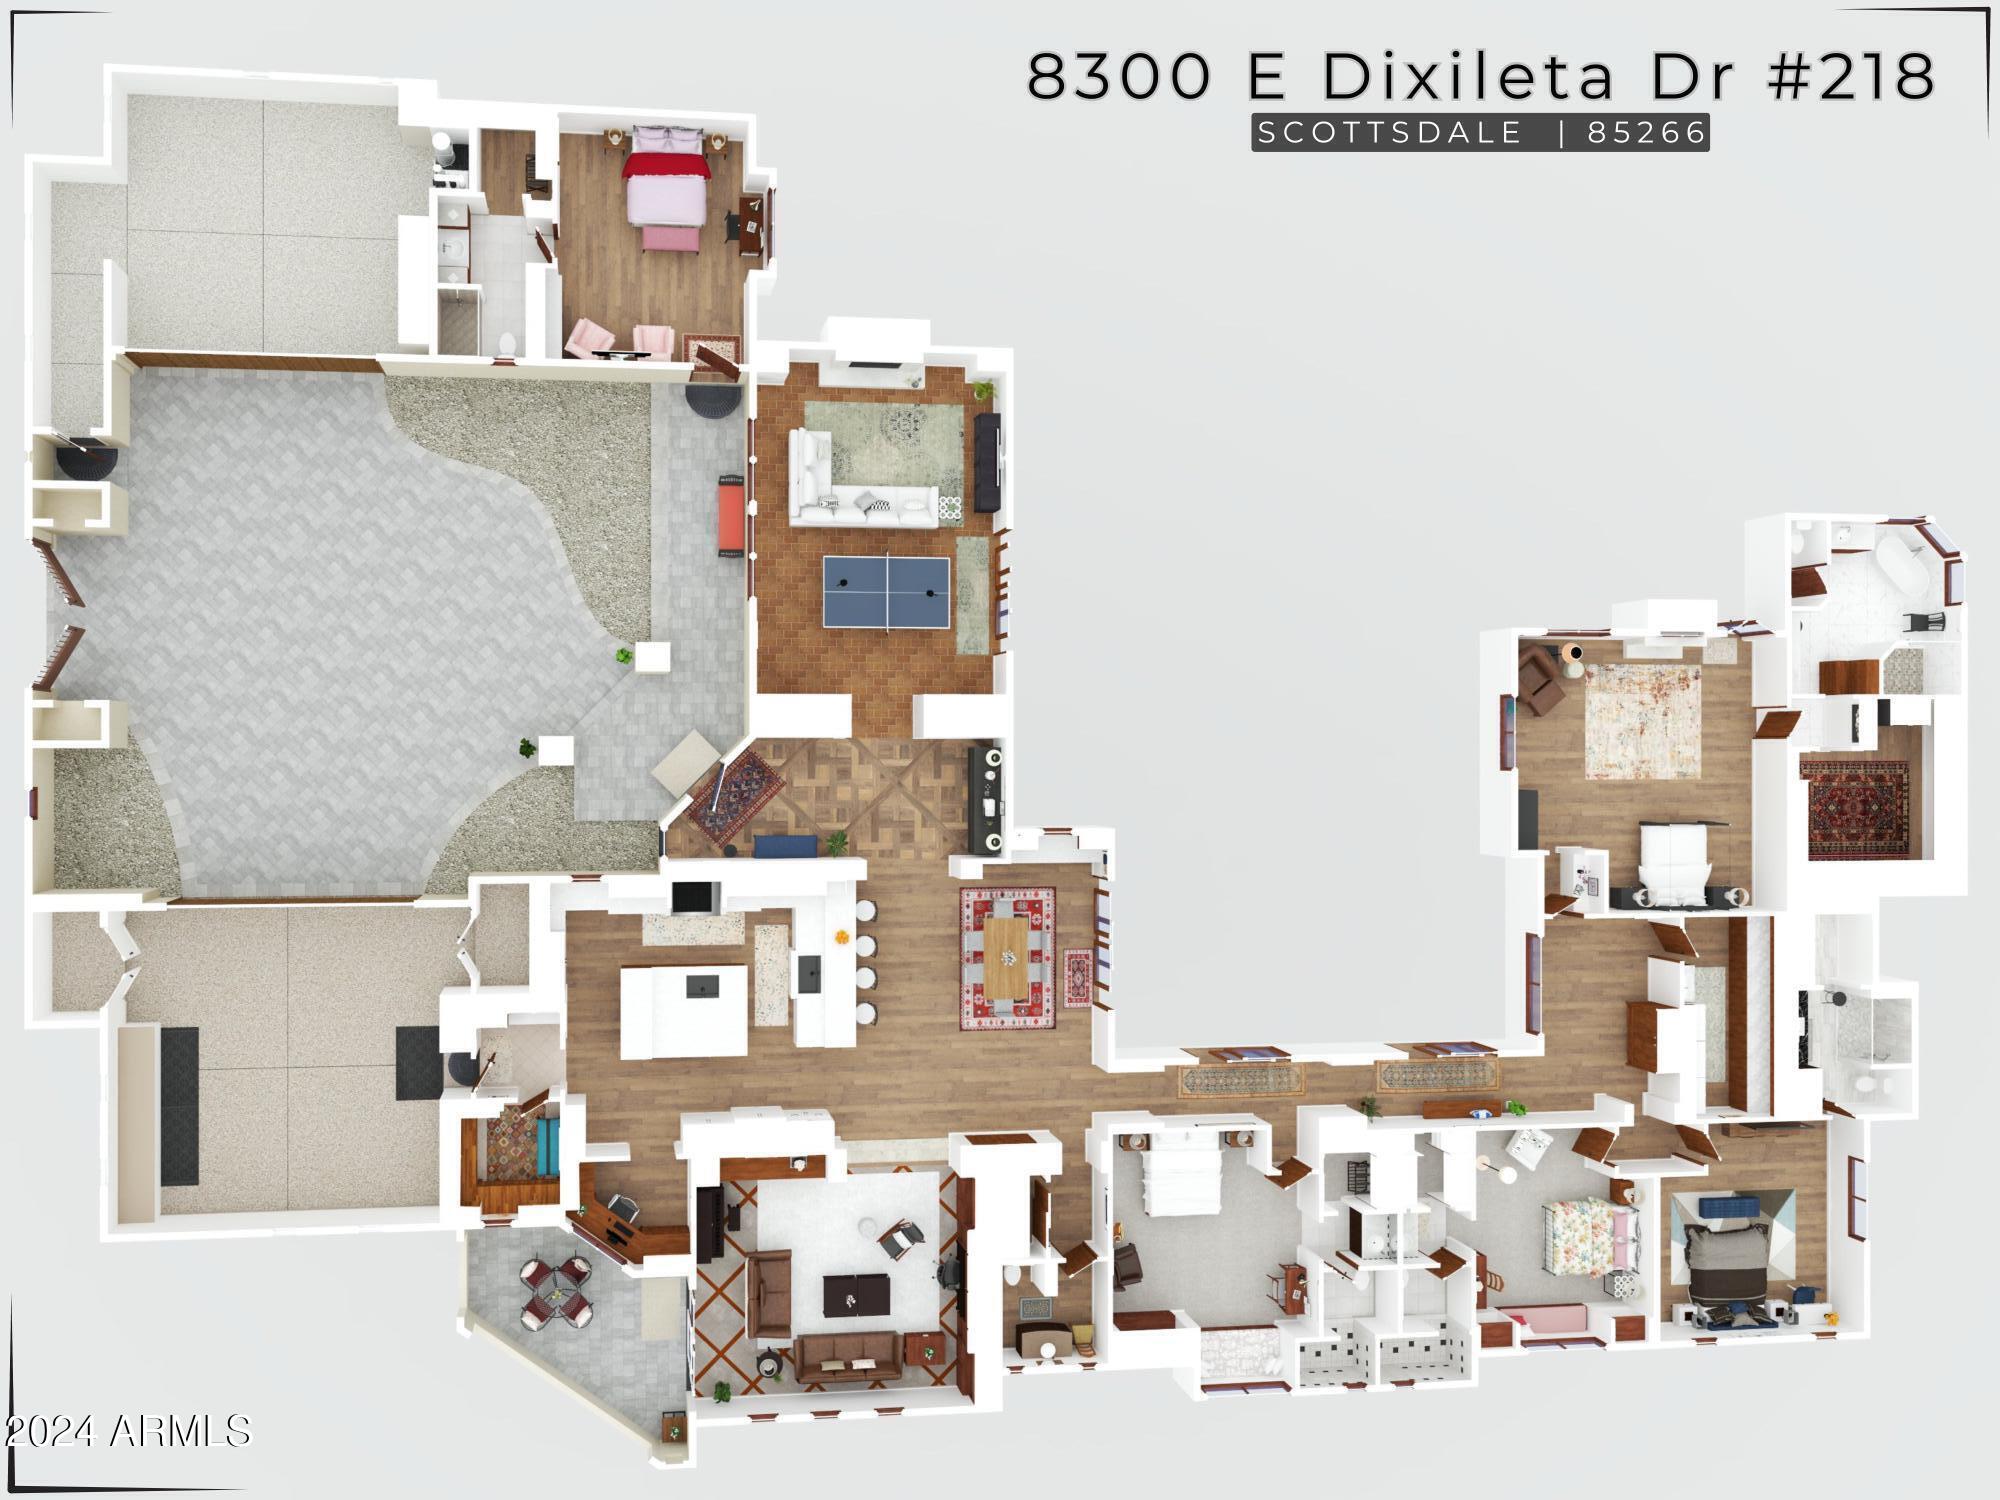
Discover timeless elegance in this custom-built hacienda style home on a sprawling acre in the prestigious, guard-gated community of Sincuidados. Surrounded by mountain views and natural open space, this property is a true Arizona sanctuary. The main home spans 4,800 square feet with an additional 488-square-foot guest casita, offering a thoughtful, zero-step single-level design. Every detail reflects enduring style and craftsmanship, blending warm, rich materials with impeccable finishes. The living room features a striking limestone fireplace, vaulted wood-beamed ceilings, and charming brick flooring, while the library offers custom cabinetry, travertine flooring with cherry wood inlays, and French doors that open to a private patio. The chef's kitchen is a masterpiece, complete with a massive island quartz countertops, a seating peninsula, walk-in pantry and an array of top-tier appliances. Adjacent is a dining area with a built-in bar and dual wine refrigerators, perfect for entertaining.

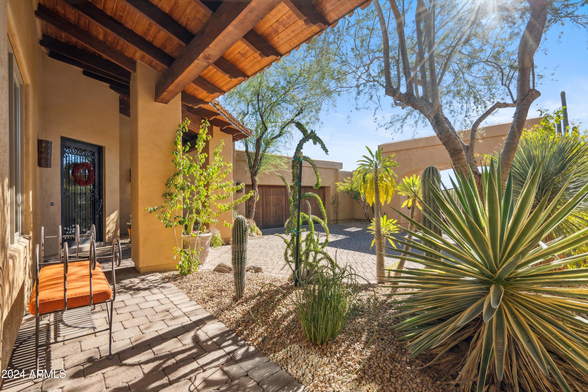
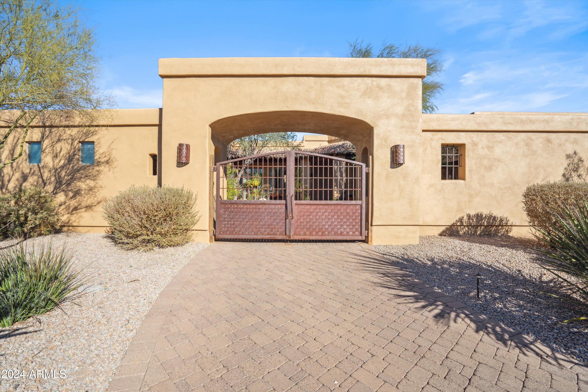
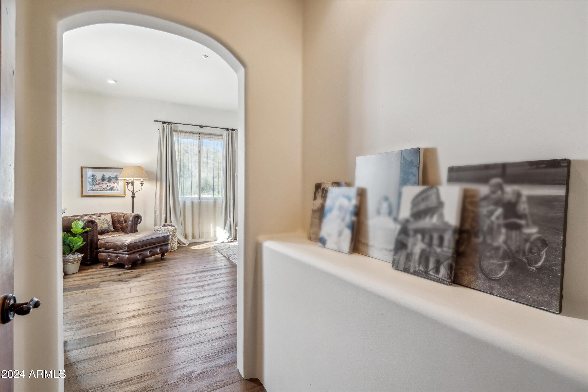
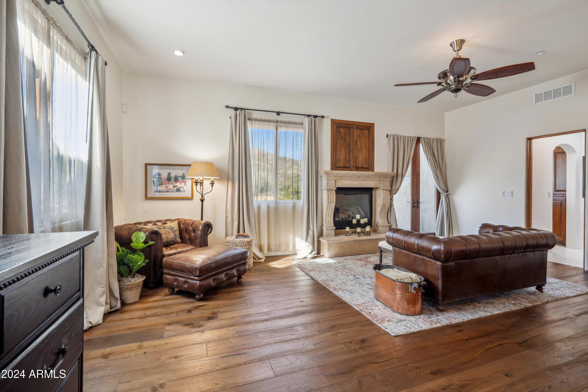
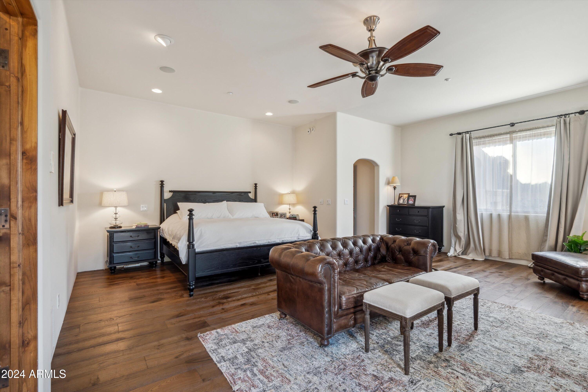
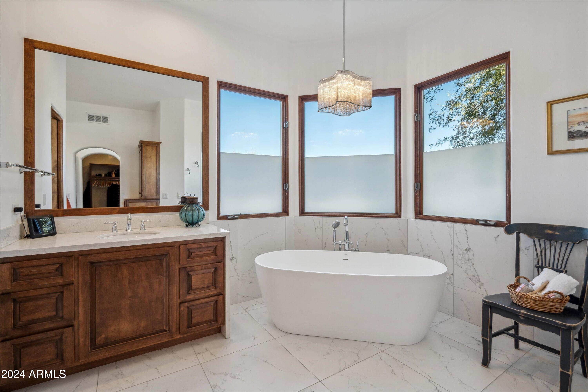
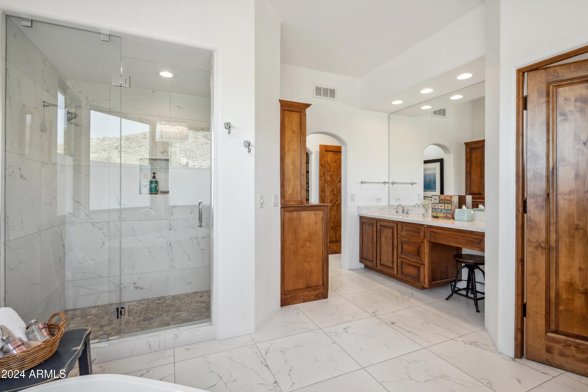
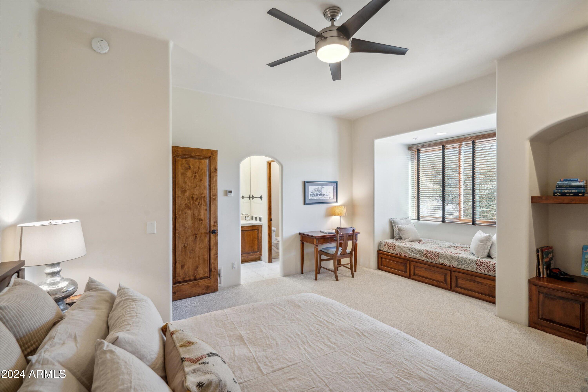
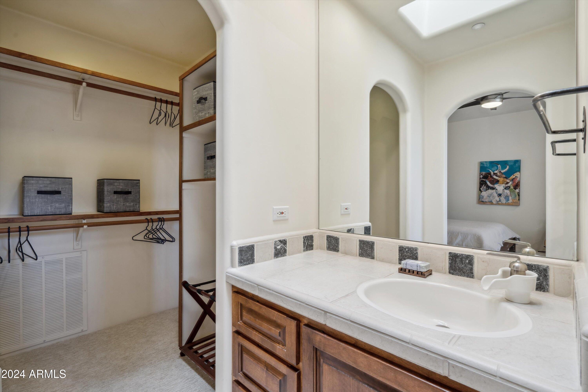
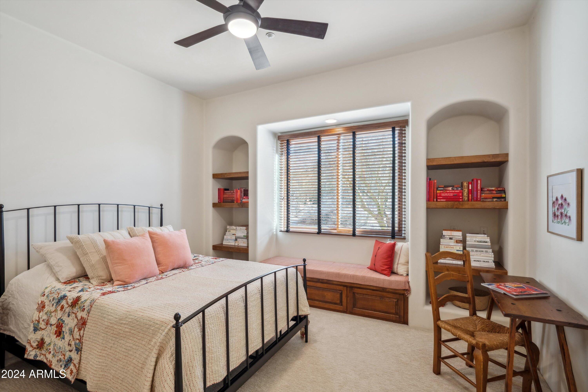
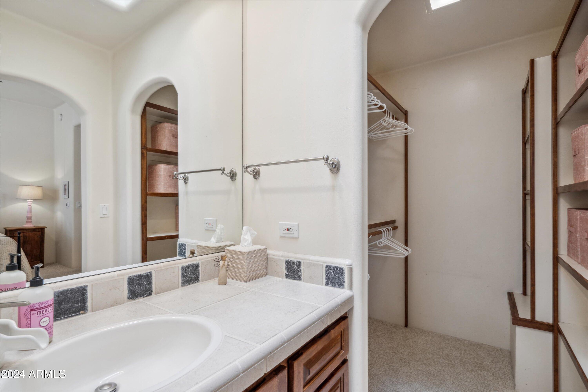
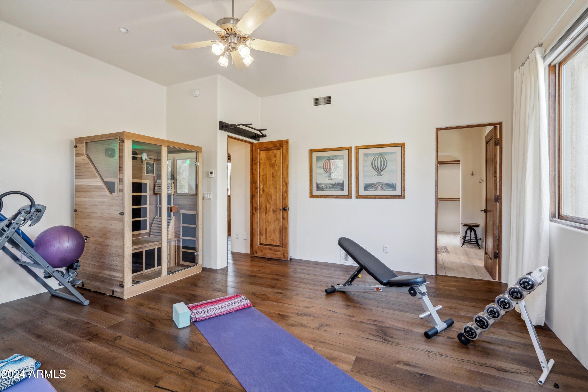
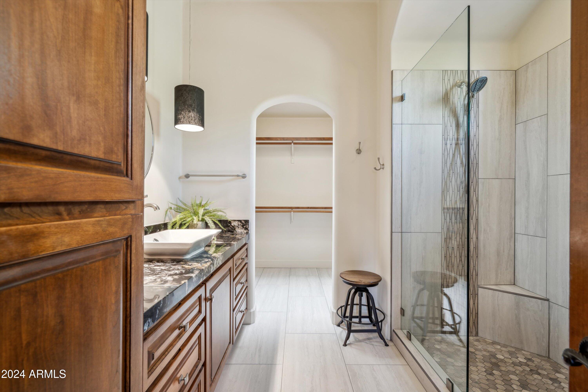
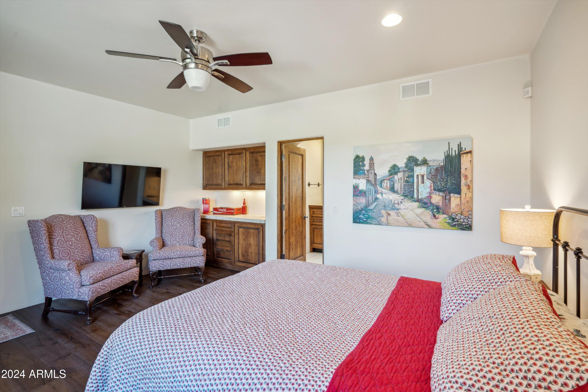
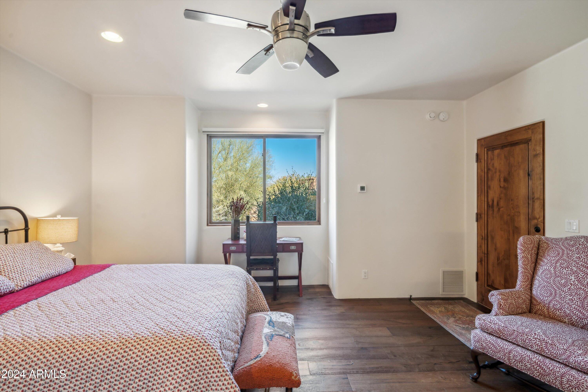
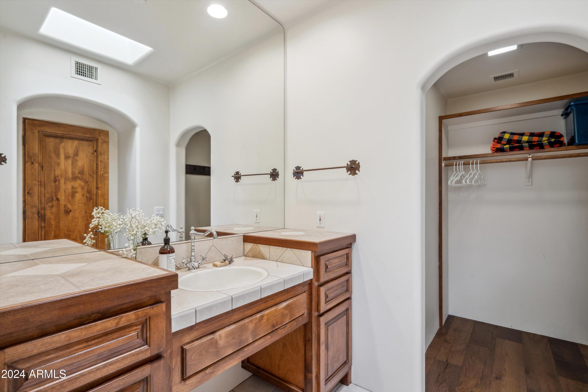
The primary suite is a serene retreat with a Canterra stone fireplace, French doors leading to a private sitting area, and a spa-like bathroom with dual vanities, a soaking tub, and a separate shower. Each additional bedroom boasts its own ensuite bath and walk-in closet, while the guest casita, accessible through the main courtyard, offers privacy and convenience with a full bath.

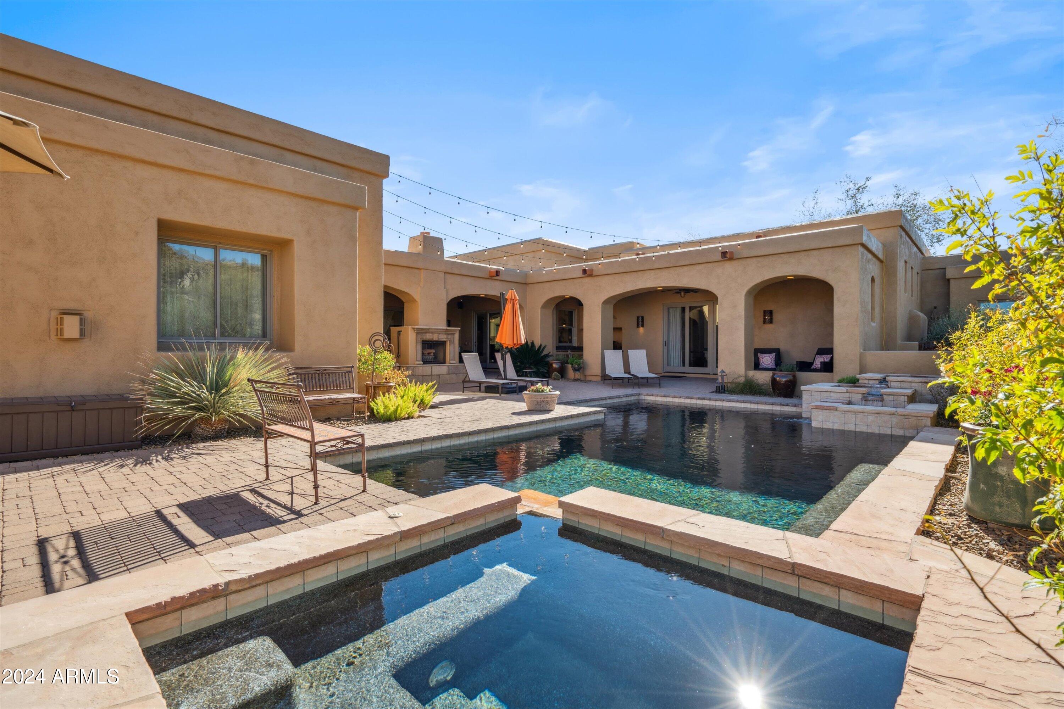
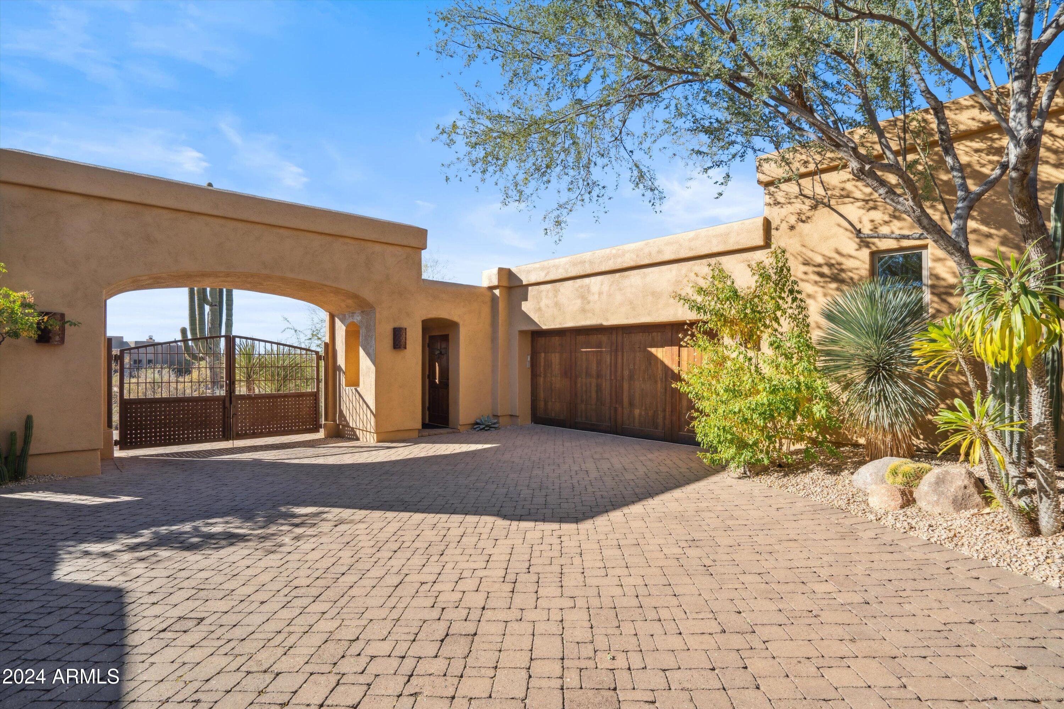
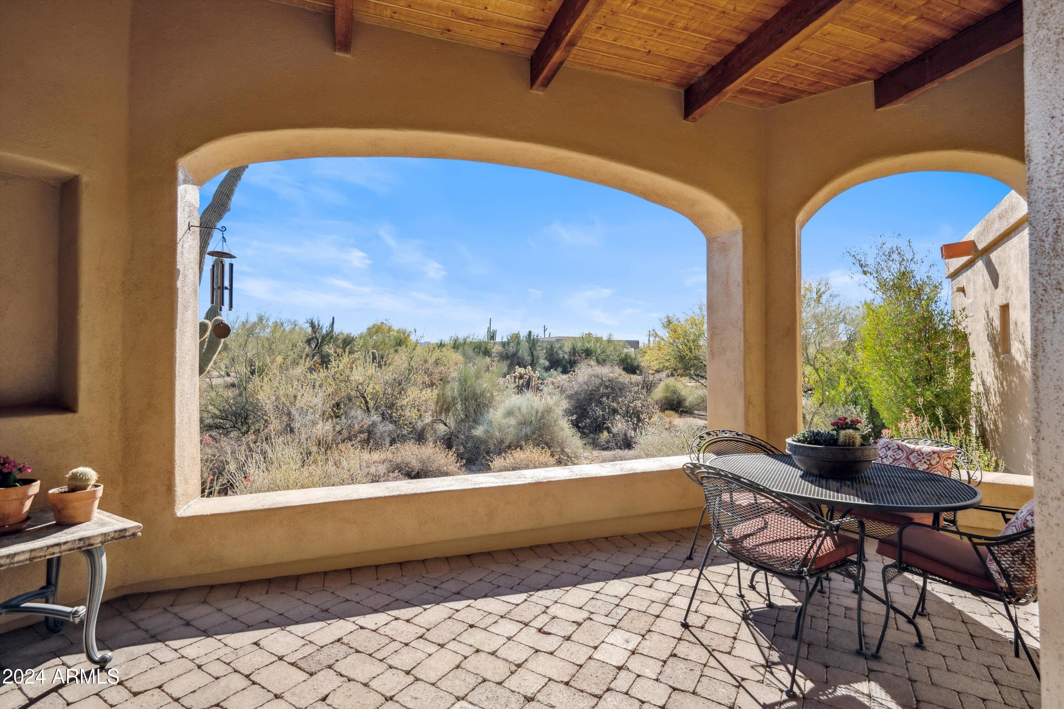
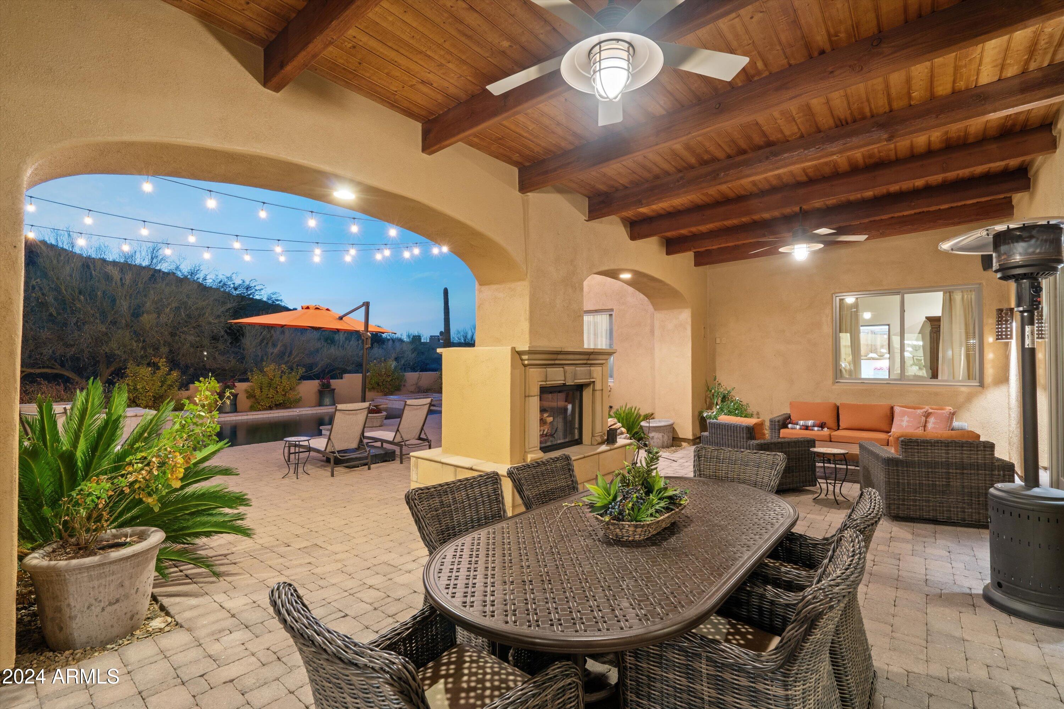
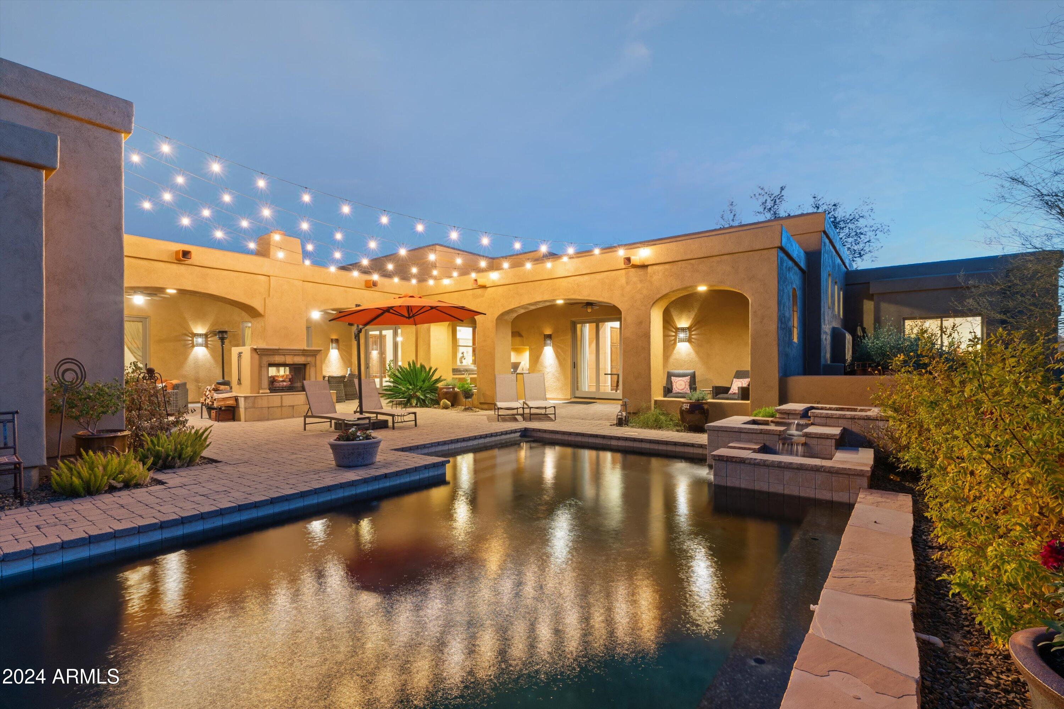
Designed for relaxed desert living, the backyard is an oasis with a heated pool and spa, a built-in grill, over 1,500 sq ft of covered outdoor spaces, and a two-sided fireplace, all framed by mountain views. Additional features include solid wood beams, 12-foot ceilings, low-E dual-pane windows, a central vacuum system, indoor/outdoor sound system, and over 1,000 sq. ft. garage space for four cars.

The Sincuidados community enhances the lifestyle with amenities such as tennis and pickleball courts, hiking trails, and a clubhouse with kitchen facilities. Conveniently located near top-rated schools, golf courses, fine dining, shopping, and healthcare facilities, this home offers a perfect blend of luxury, seclusion, and accessibility. Experience the enduring beauty and tranquility of this North Scottsdale sanctuary.

5
beds

6
baths

5,392 Sq.Ft. LIVING AREA

1.01 Acres lot

Features & Amenities

Interior

  • total bedrooms5
  • Total bathrooms6
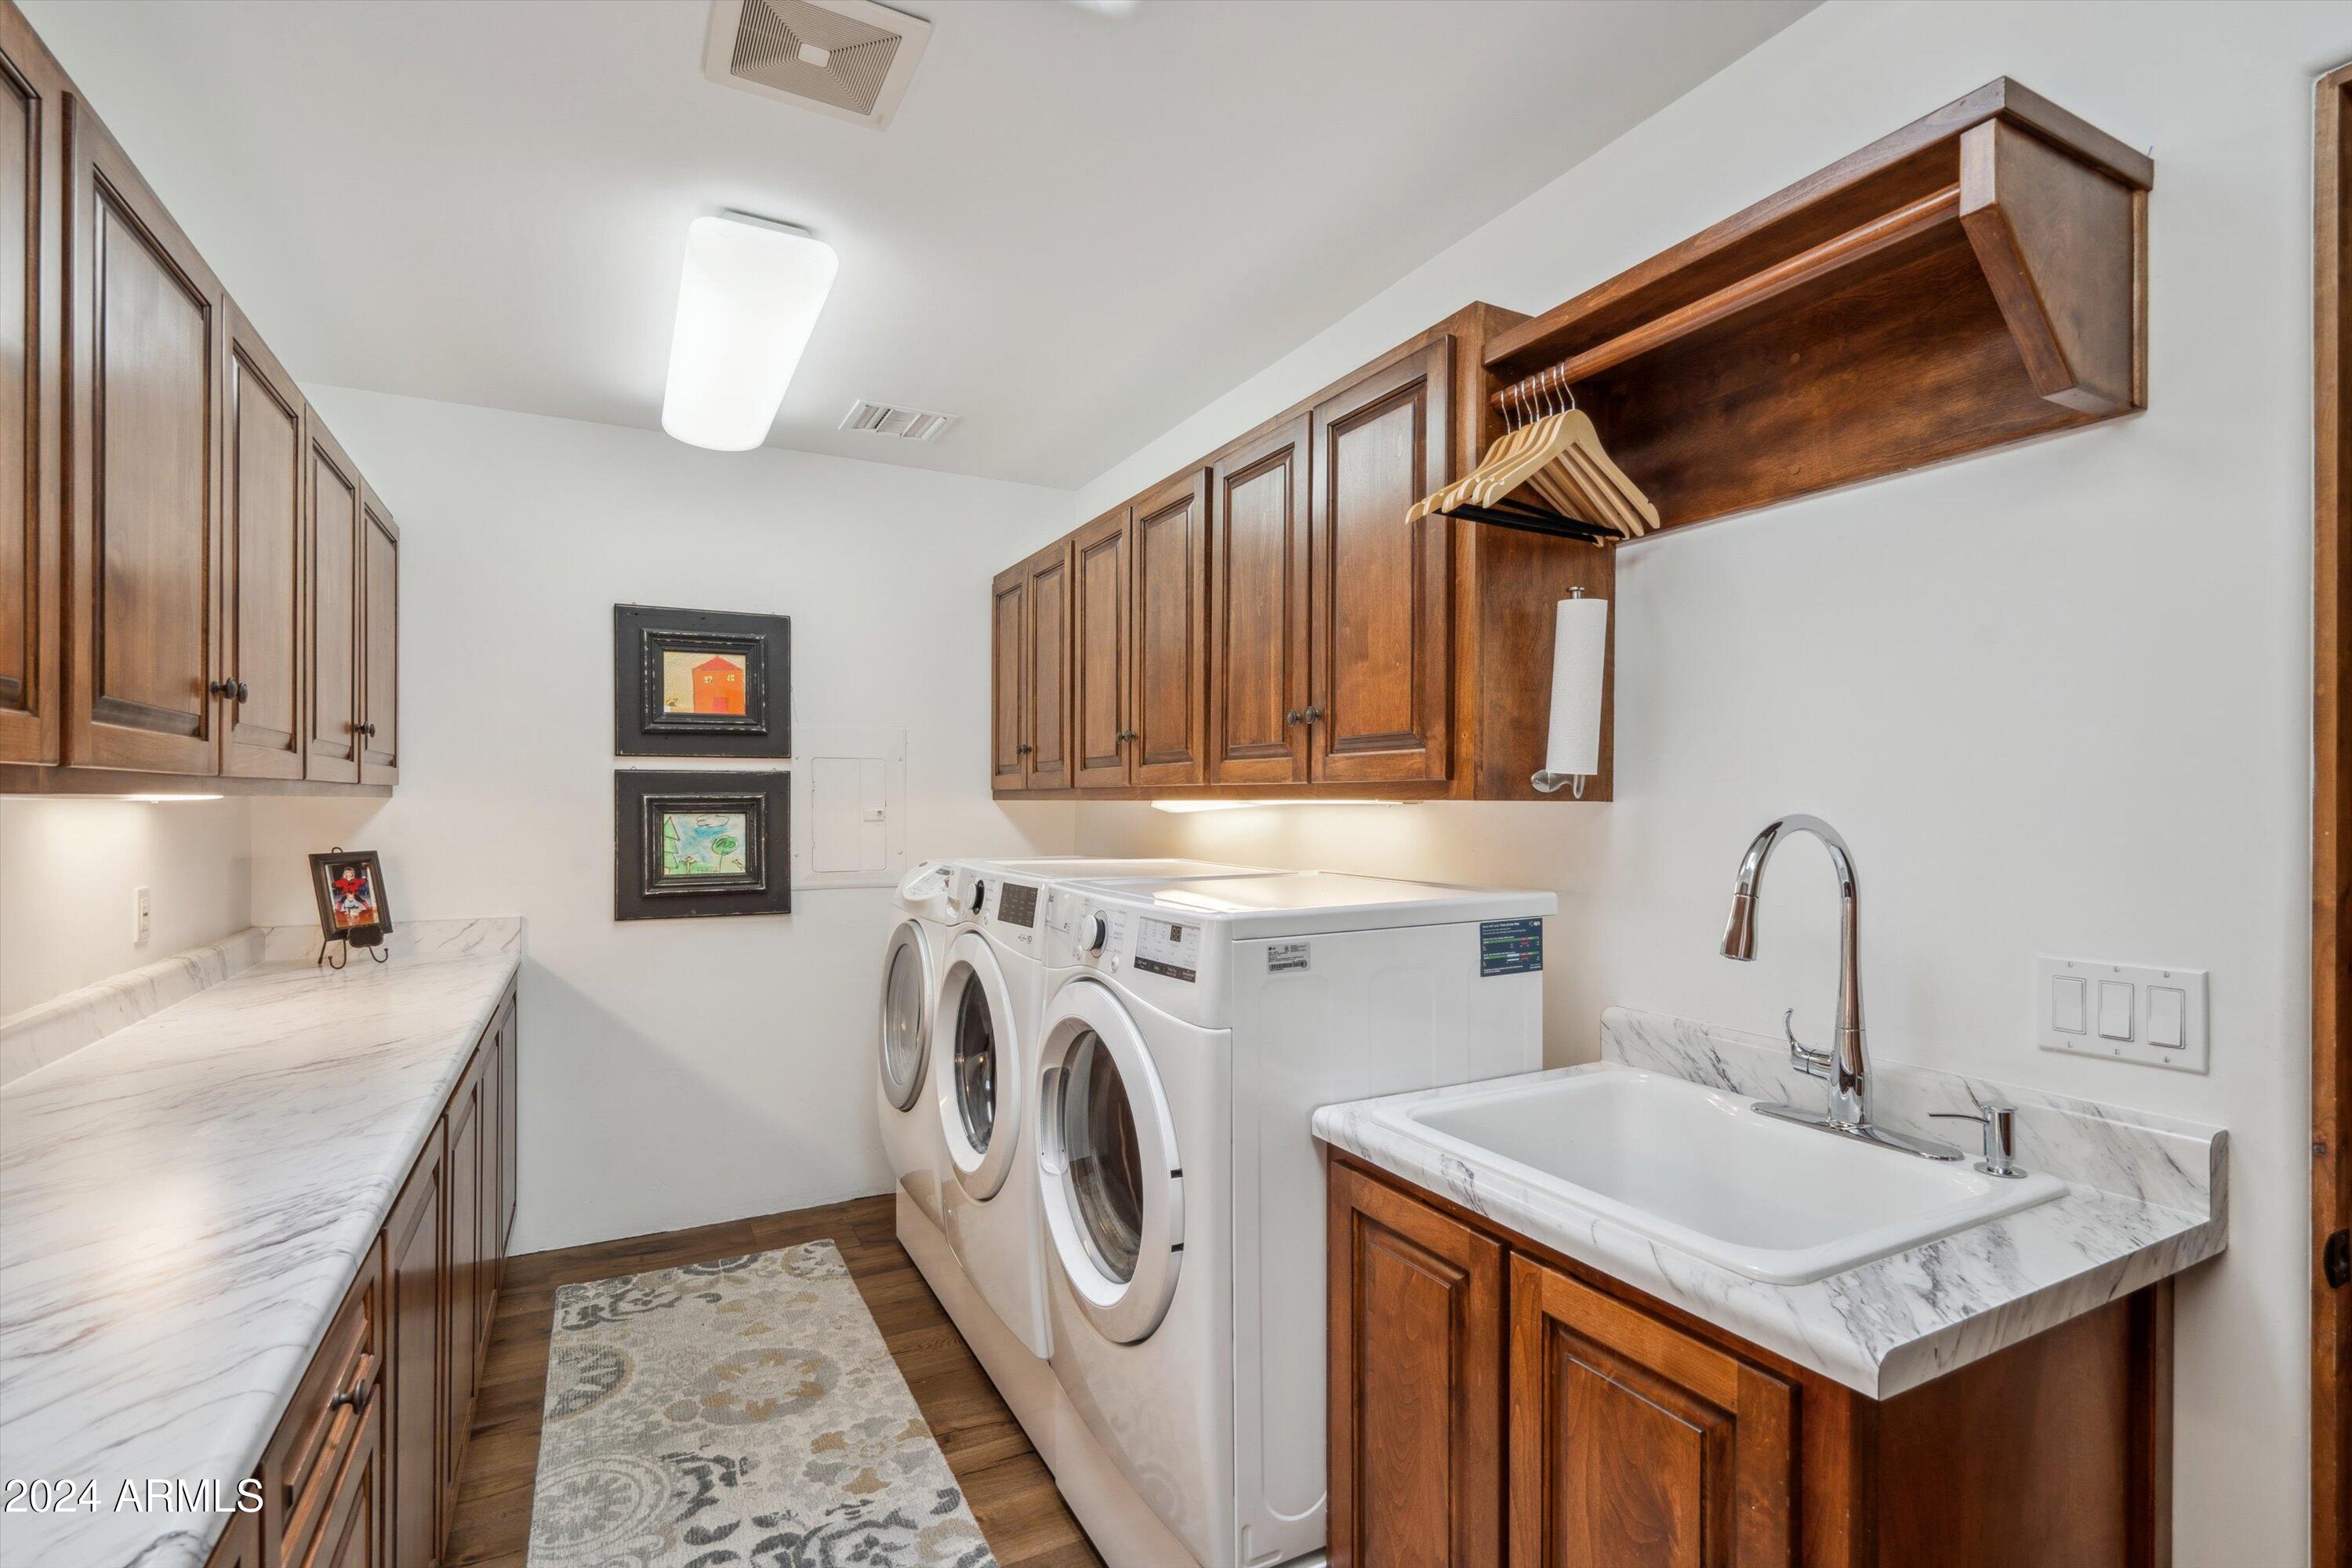
  • Laundry room Other
  • Flooring Other, Carpet, Tile, Wood
  • Fireplace Two Way Fireplace, Exterior Fireplace, Living Room, Master Bedroom
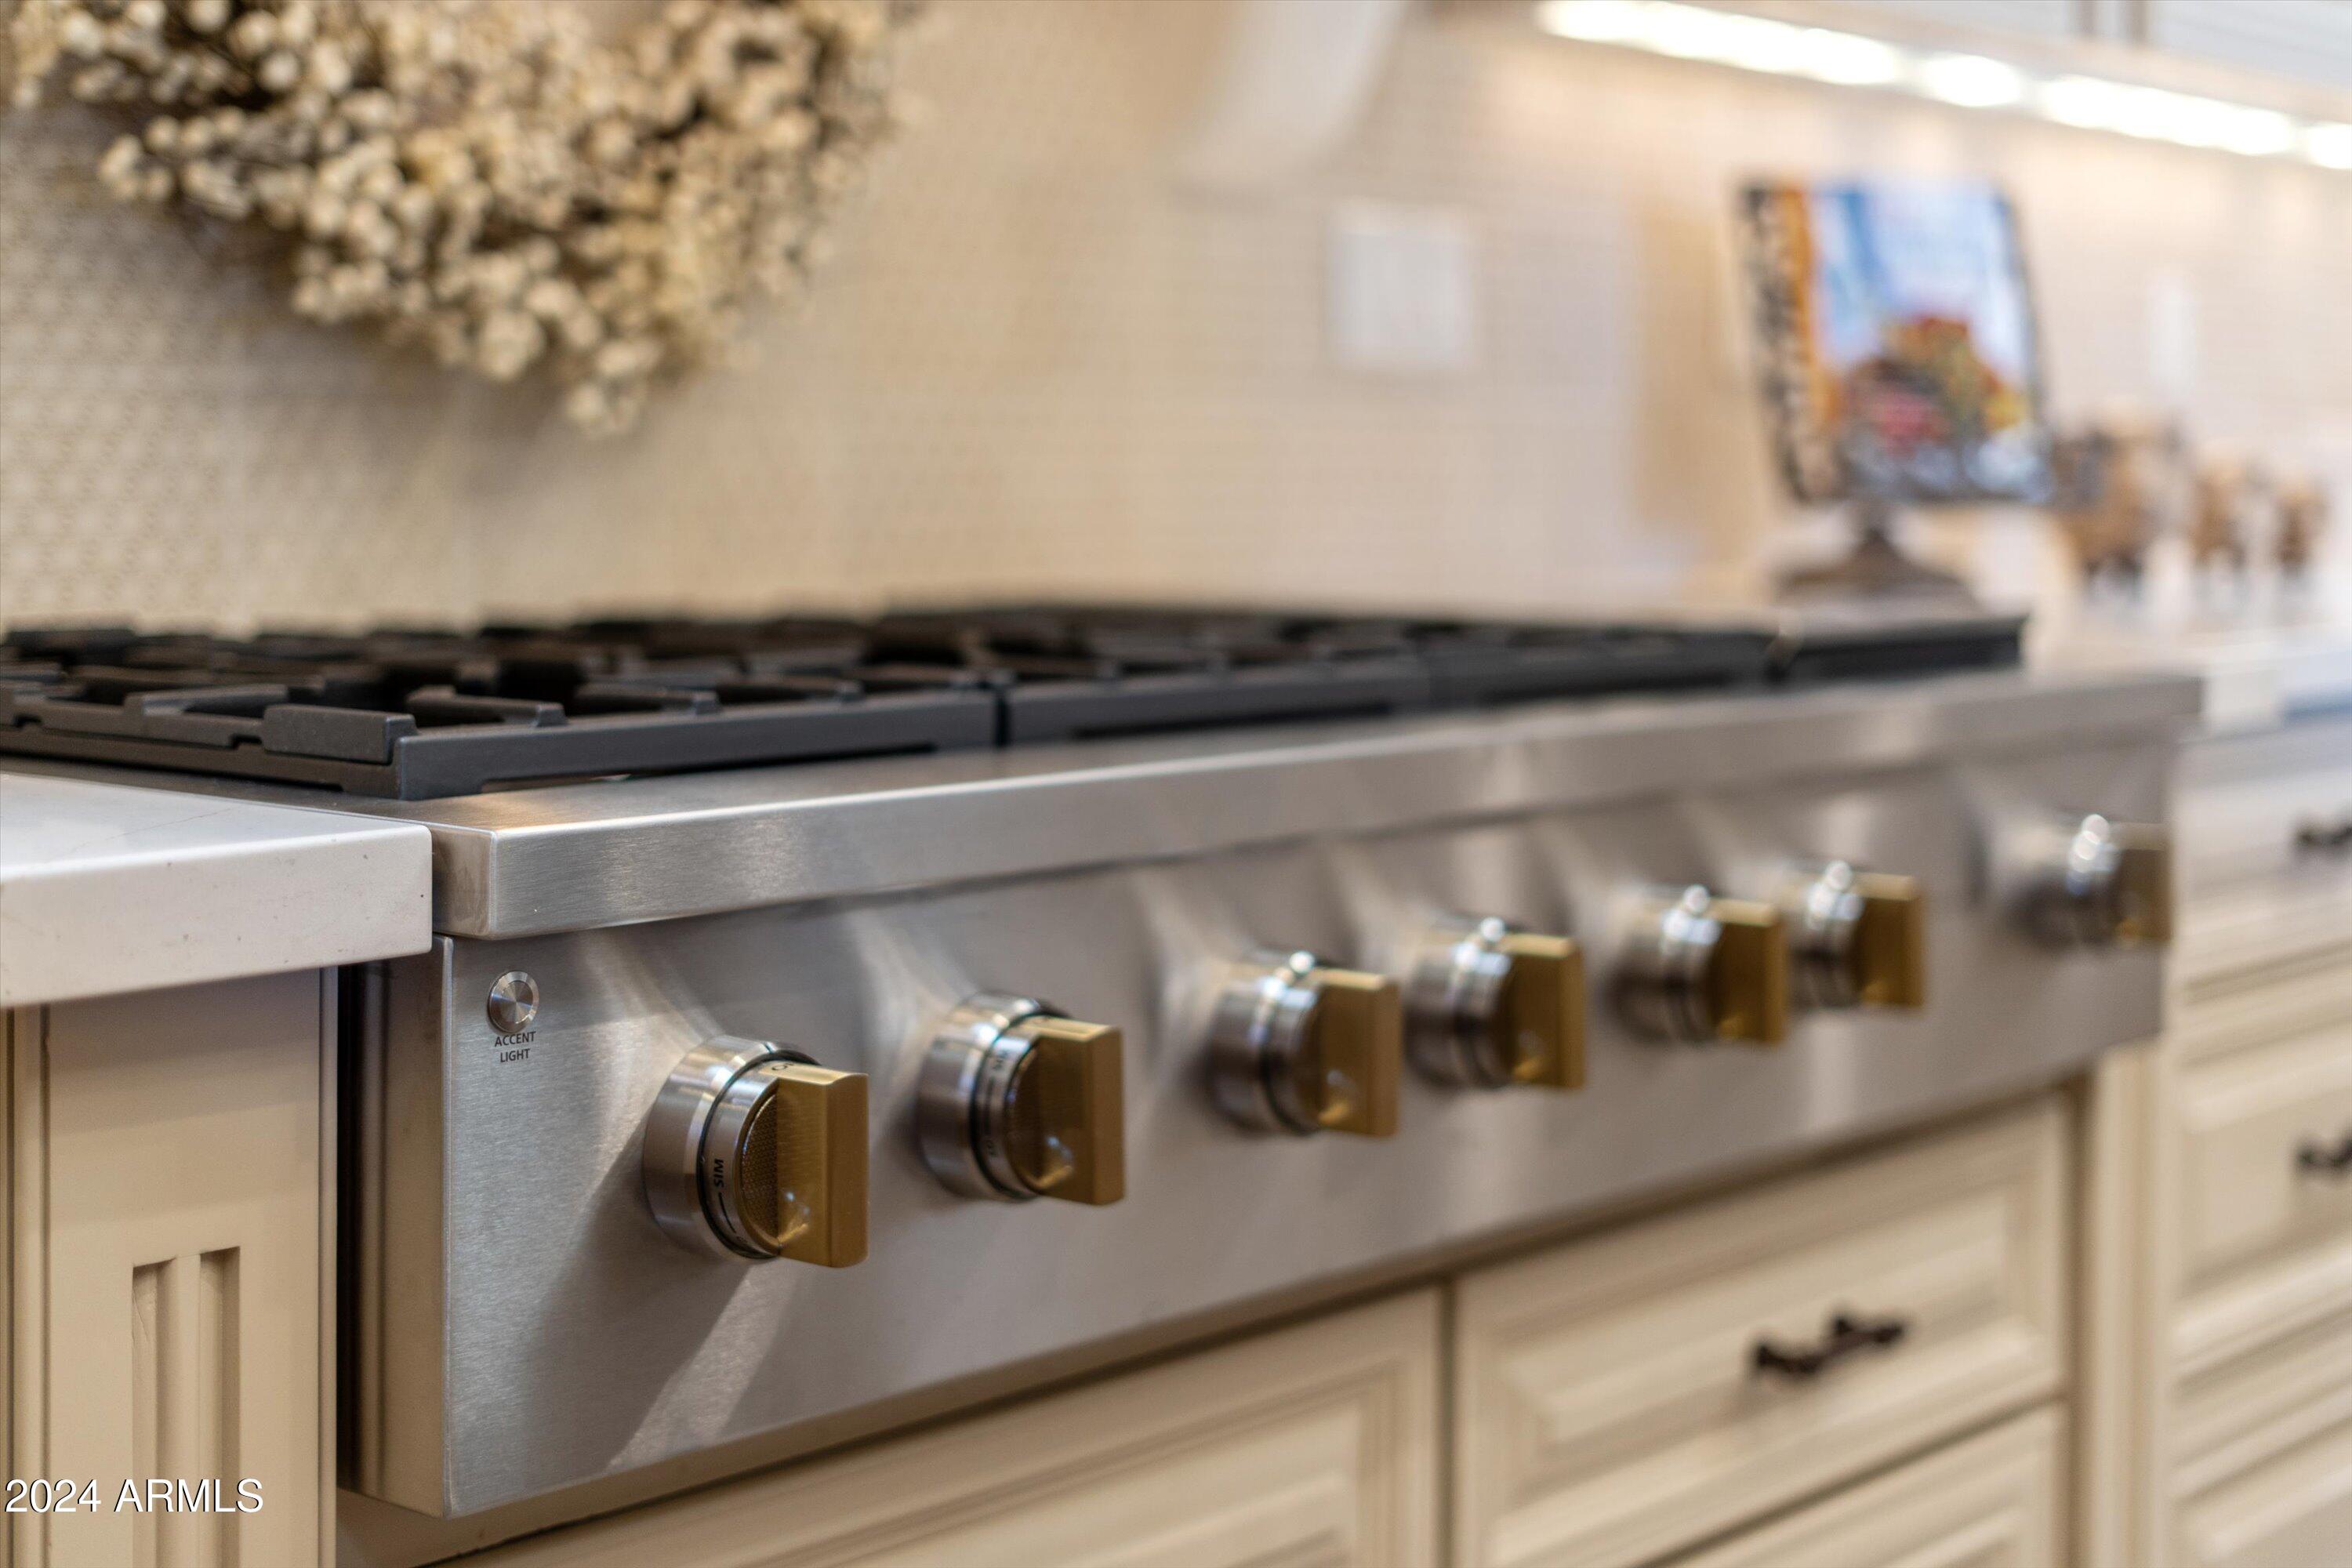
  • APPLIANCES Gas Cooktop, Water Purifier
  • other interior Features High Speed Internet, Double Vanity, See Remarks, Eat-in Kitchen, Breakfast Bar, Central Vacuum, Furnished(See Rmrks), No Interior Steps, Vaulted Ceiling(s), Kitchen Island, Full Bth Master Bdrm, Separate Shwr Tub

Area & Lot

  • Status Sold
  • Date Sold February 14, 2025
  • Living Area5,392 Sq.Ft.
  • Lot Area1.01 Acres
  • MLS® ID6791792
  • TypeResidential
  • YEAR BUILT2002
  • Elementary SchoolBlack Mountain Elementary School
  • Middle SchoolSonoran Trails Middle School
  • High SchoolCactus Shadows High School
  • School DistrictCave Creek Unified District

Exterior

  • STORIES1
  • Garage Space4.0
  • water SourceCity Water
  • PoolHeated
  • roofFoam
  • lot featuresDesert Back, Desert Front, Cul-De-Sac, Natural Desert Back, Natural Desert Front
  • parkingGarage Door Opener, Direct Access, Attchd Gar Cabinets, Separate Strge Area, Electric Vehicle Charging Station(s)
  • HEAT TYPENatural Gas
  • AIR CONDITIONINGCentral Air, Ceiling Fan(s)
  • sewerPublic Sewer
  • security FeaturesFire Sprinkler System
  • other exterior FeaturesStorage, Built-in Barbecue

Financial

  • Sales Price$2,800,000
  • Real Estate Tax $6,732/yr
  • HOA $770/3 mos

Work With Us

Follow Me on Instagram