8230 S 34TH Drive
8230 S 34TH Drive
8230 S 34TH Drive
8230 S 34TH Drive
8230 S 34TH Drive
8230 S 34TH Drive
8230 S 34TH Drive
8230 S 34TH Drive
8230 S 34TH Drive
8230 S 34TH Drive
8230 S 34TH Drive
8230 S 34TH Drive
8230 S 34TH Drive
8230 S 34TH Drive
8230 S 34TH Drive
8230 S 34TH Drive
8230 S 34TH Drive
8230 S 34TH Drive
8230 S 34TH Drive
8230 S 34TH Drive
8230 S 34TH Drive
8230 S 34TH Drive
8230 S 34TH Drive
8230 S 34TH Drive
8230 S 34TH Drive
8230 S 34TH Drive
8230 S 34TH Drive
8230 S 34TH Drive
8230 S 34TH Drive
8230 S 34TH Drive
8230 S 34TH Drive
8230 S 34TH Drive
8230 S 34TH Drive
8230 S 34TH Drive
SEE ALL PHOTOS
8230 S 34TH Drive
8230 S 34TH Drive
8230 S 34TH Drive
8230 S 34TH Drive
8230 S 34TH Drive
8230 S 34TH Drive
8230 S 34TH Drive
8230 S 34TH Drive
8230 S 34TH Drive
8230 S 34TH Drive
8230 S 34TH Drive
8230 S 34TH Drive
8230 S 34TH Drive
8230 S 34TH Drive
8230 S 34TH Drive
8230 S 34TH Drive
8230 S 34TH Drive
8230 S 34TH Drive
8230 S 34TH Drive
8230 S 34TH Drive
8230 S 34TH Drive
8230 S 34TH Drive
8230 S 34TH Drive
8230 S 34TH Drive
8230 S 34TH Drive
8230 S 34TH Drive
8230 S 34TH Drive
8230 S 34TH Drive
8230 S 34TH Drive
8230 S 34TH Drive
8230 S 34TH Drive
8230 S 34TH Drive
8230 S 34TH Drive
8230 S 34TH Drive
Courtesy of Compass, Mathew Rowley Listing Contact: 480-498-1266 
Sold

8230 S 34TH Drive

8230 S 34TH Drive, Laveen, AZ 85339

$520,000
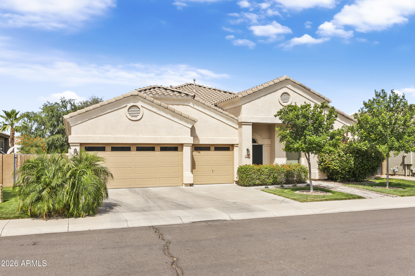
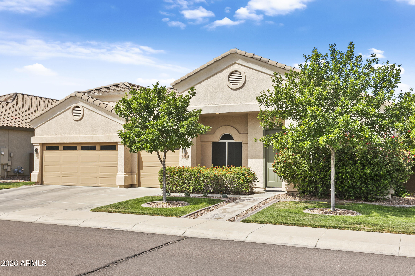
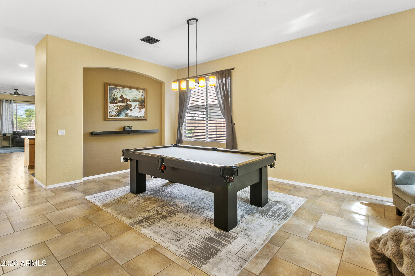
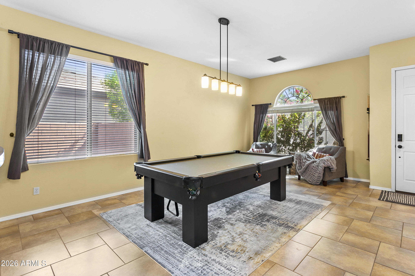
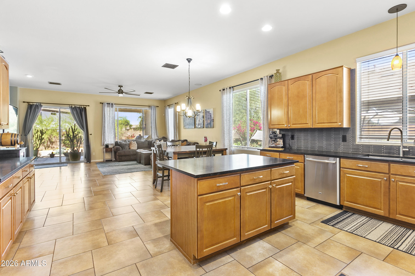
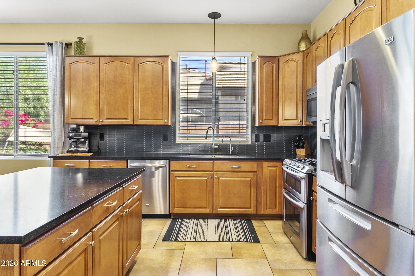
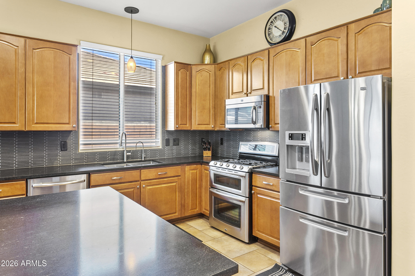
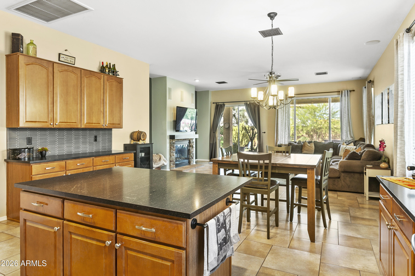
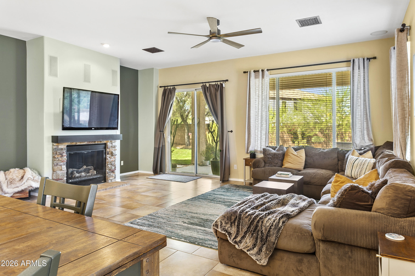
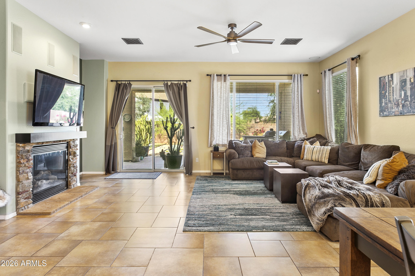
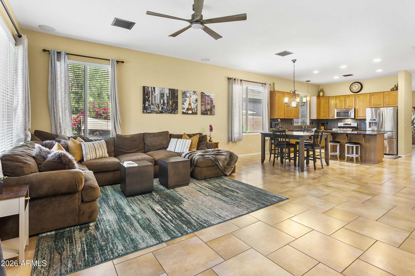
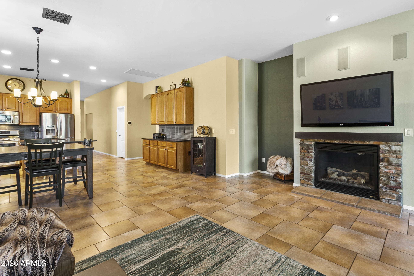
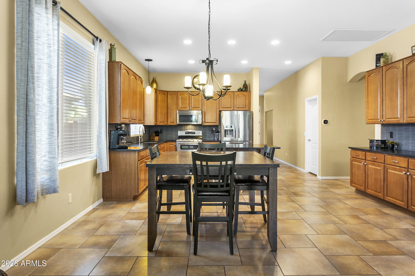
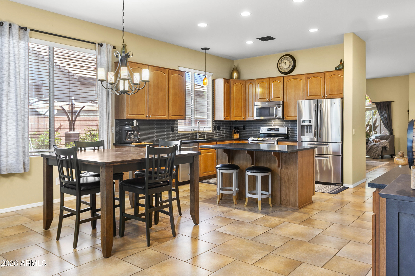
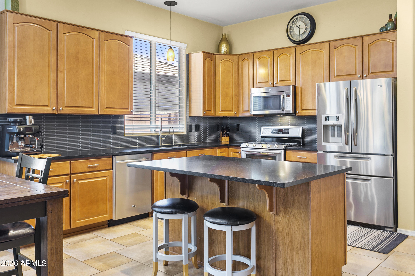
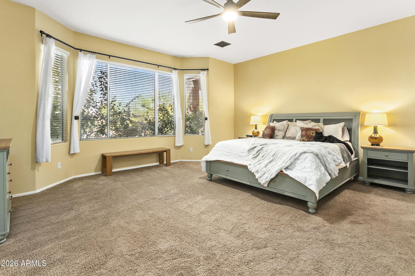
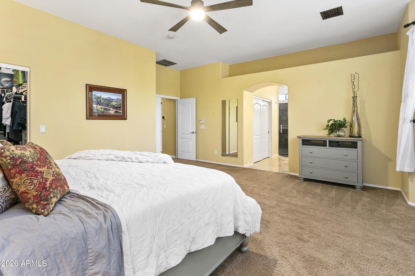
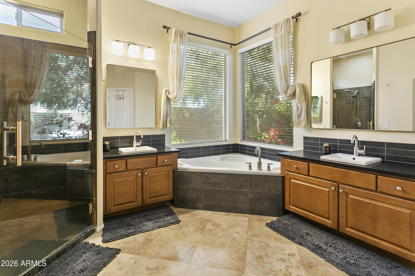
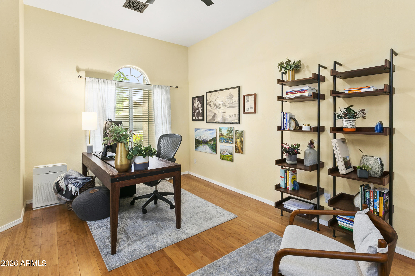
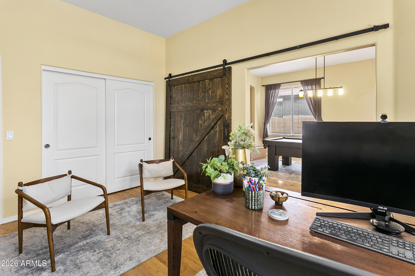
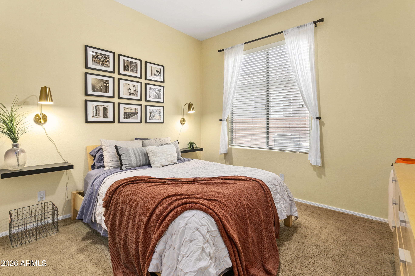
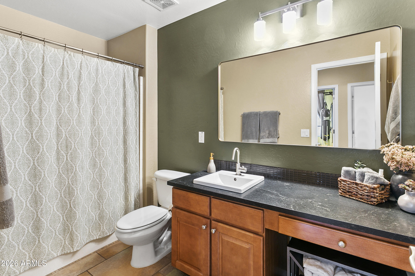
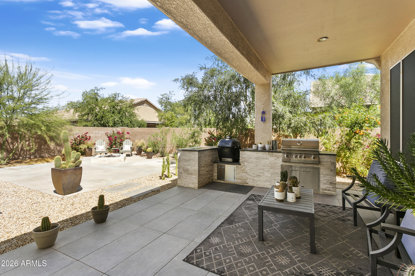
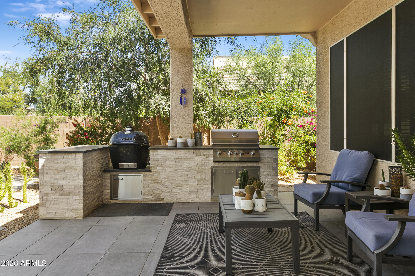
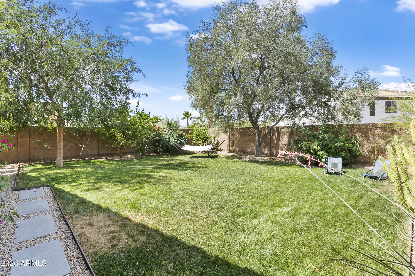
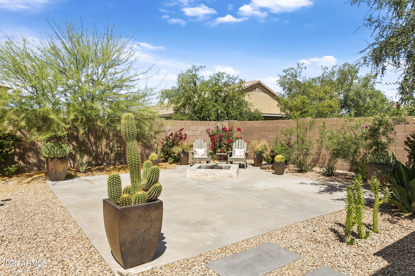
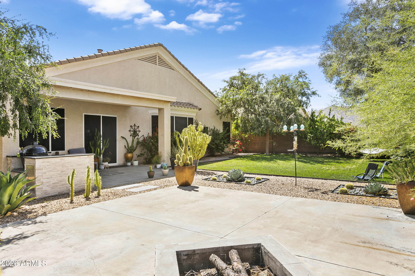
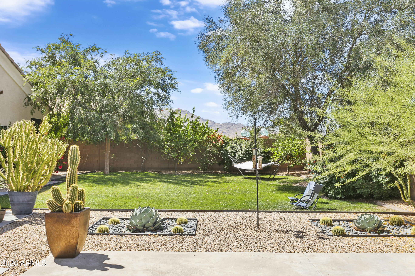
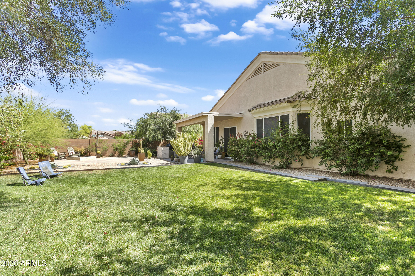
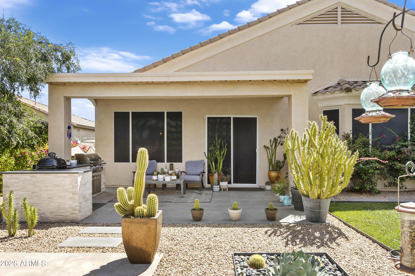
Nestled on a quiet street near South Mountain Park, this 4-bedroom home is an outdoor enthusiast's dream, offering immediate access to premier hiking, biking, and lakefront trails at Cesar Chavez Park. The 2,604SF interior features a chef's kitchen with granite counters and basalt backsplash, soapstone counters in the baths, and a flexible office. 2025 upgrades include app-controlled AC zoning and fiber internet, complemented by 90% UV-blocking sun screens and a hardwired security system. The lush backyard is an entertainer's retreat with a built-in BBQ, a producing lemon tree, and a year-round herb garden. Complete with ample garage cabinetry, a high-end surround sound system, and easy 202 access, this residence perfectly blends modern efficiency with a serene, active lifestyle

4
beds

3
baths

2,606 Sq.Ft. LIVING AREA

9,720 Sq.Ft. lot

Features & Amenities

Interior

  • total bedrooms4
  • Total bathrooms3
  • full bathrooms2
  • half bathroom1
  • Laundry room Inside, Wshr/Dry Hook Up Only
  • Fireplace Gas
  • APPLIANCES Dryer, Washer, Refrigerator, Dishwasher, Disposal
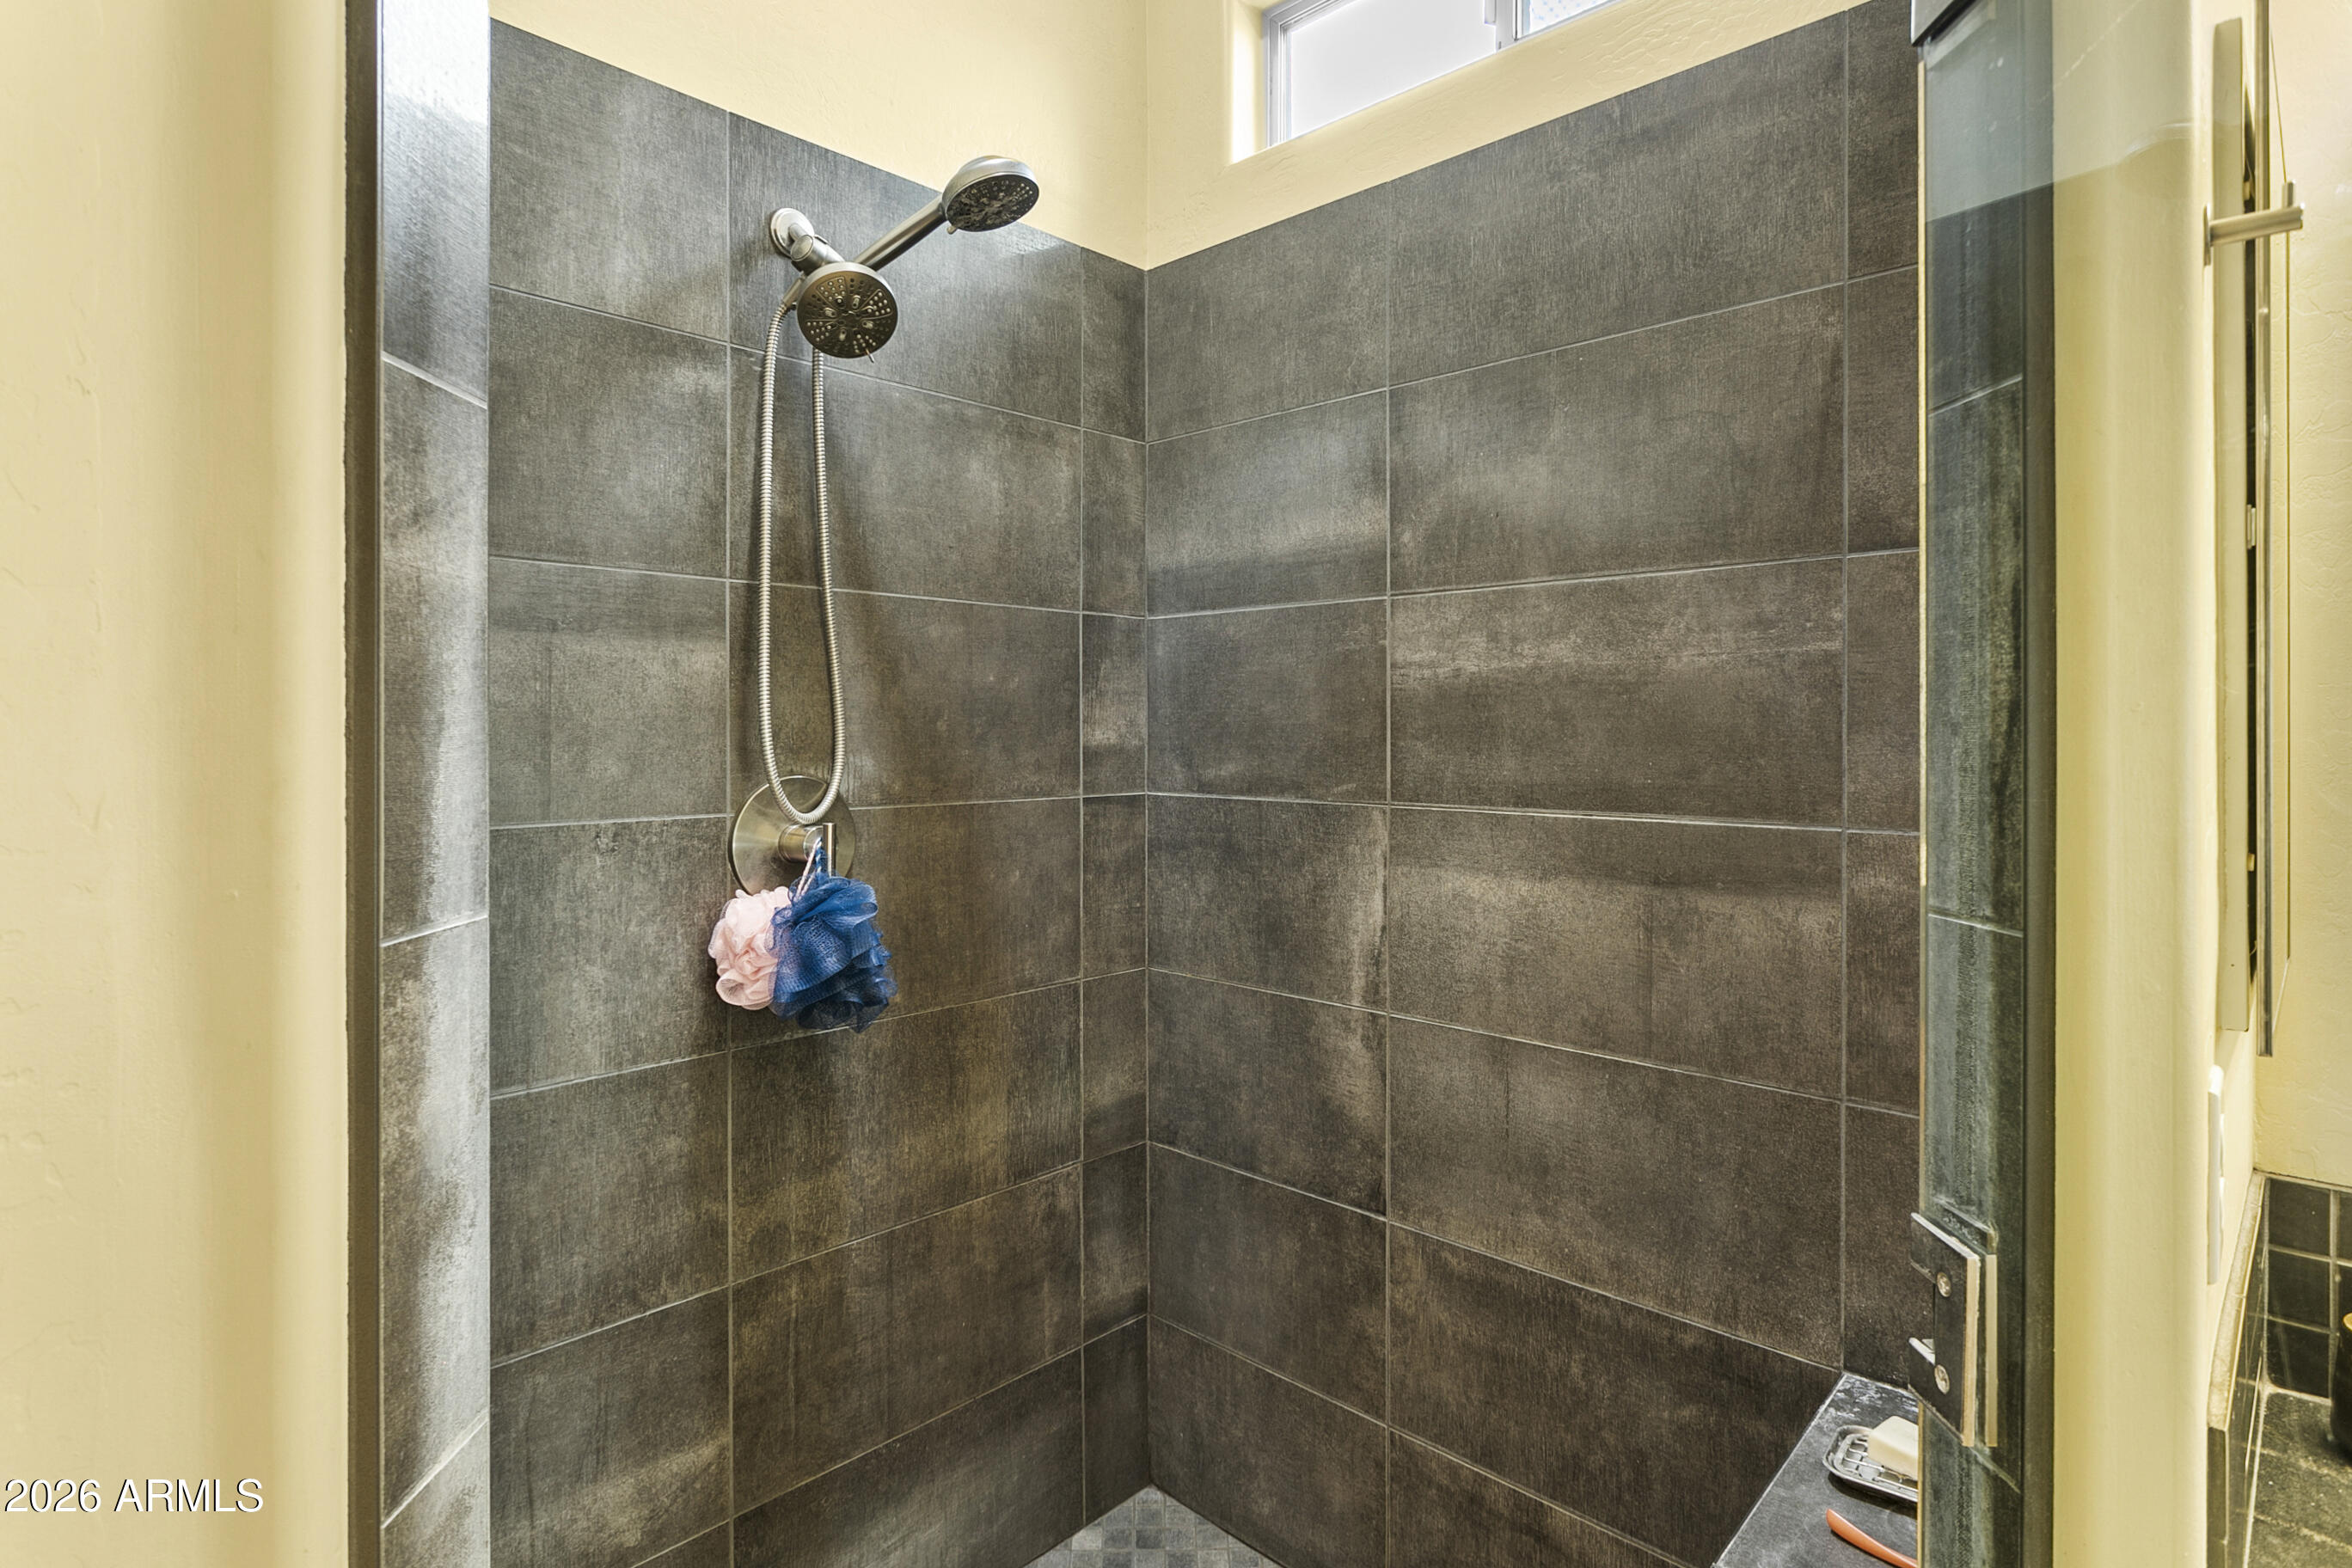
  • other interior Features High Speed Internet, Double Vanity, Breakfast Bar, 9 Flat Ceilings, No Interior Steps, Kitchen Island, Pantry, Full Bth Master Bdrm, Separate Shwr Tub

Area & Lot

  • Status Sold
  • Date Sold August 17, 2026
  • Living Area2,606 Sq.Ft.
  • Lot Area9,720 Sq.Ft.
  • MLS® ID7027445
  • TypeResidential
  • YEAR BUILT2004
  • Architecture StylesSanta Barbara/Tuscan
  • View DescriptionMountain(s)
  • Elementary SchoolBernard Black Elementary School
  • Middle SchoolEd & Verma Pastor Elementary School
  • High SchoolCesar Chavez High School
  • School DistrictPhoenix Union High School District

Exterior

  • STORIES1
  • Garage Space3.0
  • water SourceCity Water
  • roofTile
  • lot featuresSprinklers In Rear, Sprinklers In Front
  • parkingRV Access/Parking, RV Gate, Garage Door Opener
  • HEAT TYPENatural Gas
  • AIR CONDITIONINGCentral Air, Ceiling Fan(s)
  • sewerPublic Sewer
  • security FeaturesFire Sprinkler System, Security System Owned
  • other exterior FeaturesPlayground, Sport Court(s)

Financial

  • Sales Price$520,000
  • Real Estate Tax $2,561/yr
  • HOA $129/3 mos

Work With Us

Follow Me on Instagram