8212 S 54th Lane
8212 S 54th Lane
8212 S 54th Lane
8212 S 54th Lane
8212 S 54th Lane
8212 S 54th Lane
8212 S 54th Lane
8212 S 54th Lane
8212 S 54th Lane
8212 S 54th Lane
8212 S 54th Lane
8212 S 54th Lane
8212 S 54th Lane
8212 S 54th Lane
8212 S 54th Lane
8212 S 54th Lane
SEE ALL PHOTOS
8212 S 54th Lane
8212 S 54th Lane
8212 S 54th Lane
8212 S 54th Lane
8212 S 54th Lane
8212 S 54th Lane
8212 S 54th Lane
8212 S 54th Lane
8212 S 54th Lane
8212 S 54th Lane
8212 S 54th Lane
8212 S 54th Lane
8212 S 54th Lane
8212 S 54th Lane
8212 S 54th Lane
8212 S 54th Lane
Courtesy of Compass, Kelly Bowden Listing Contact: 605-366-8053 
Sold

8212 S 54th Lane

8212 S 54th Lane, Laveen, AZ 85339

$448,500
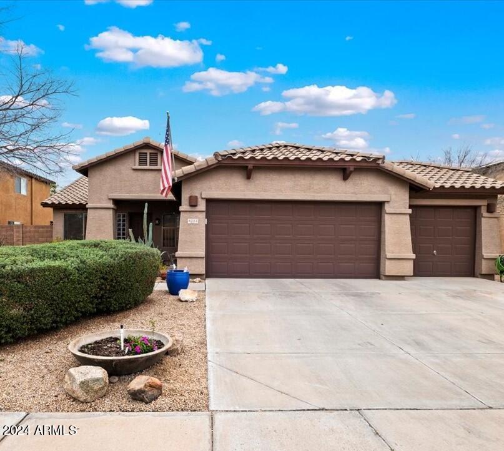
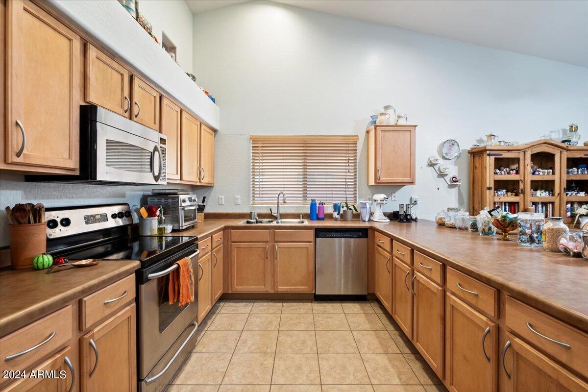
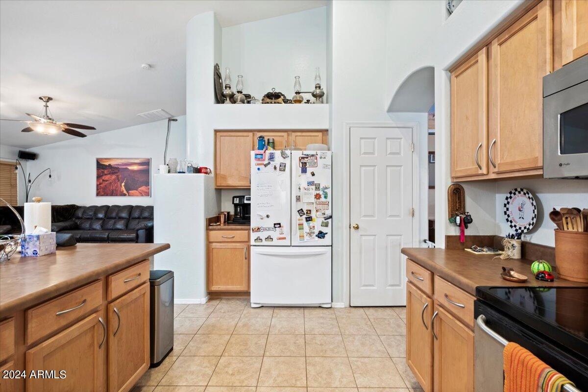
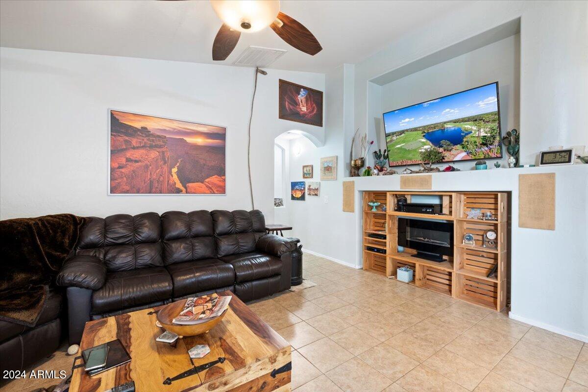
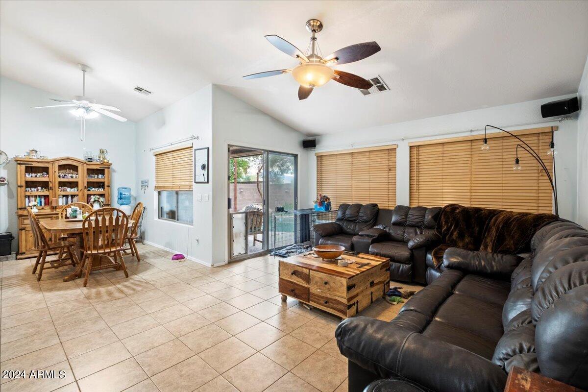
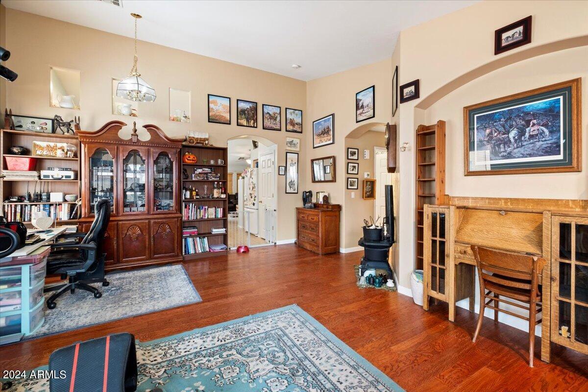
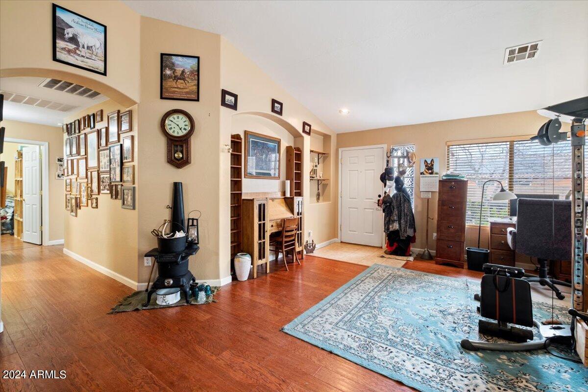
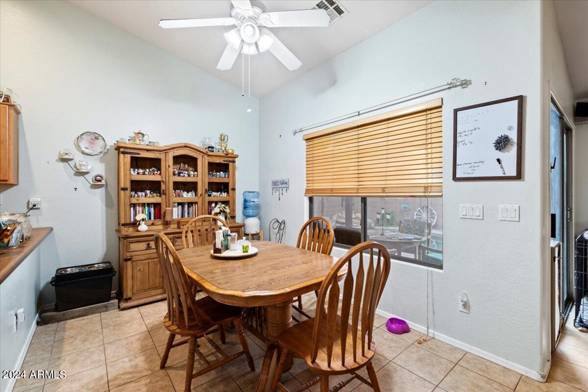
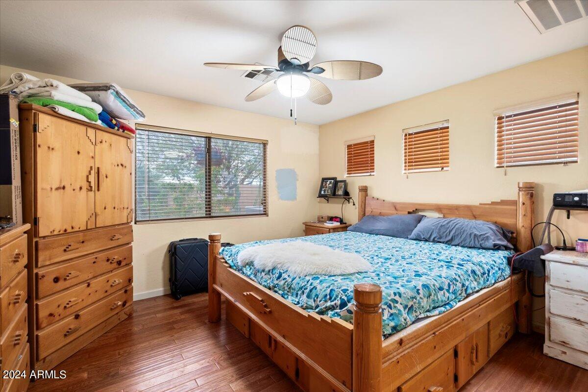
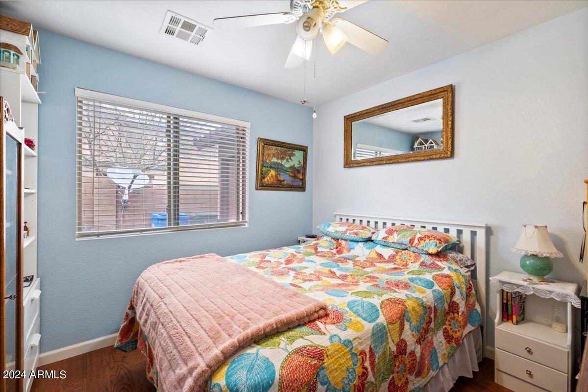
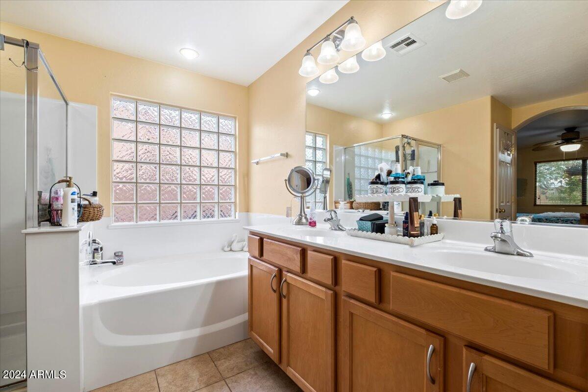
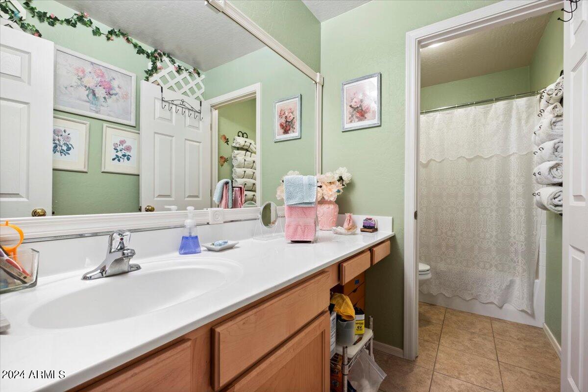
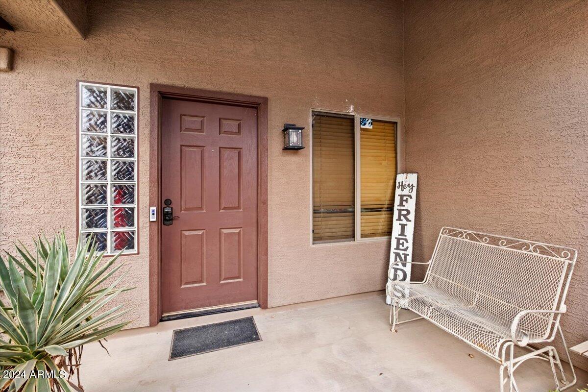
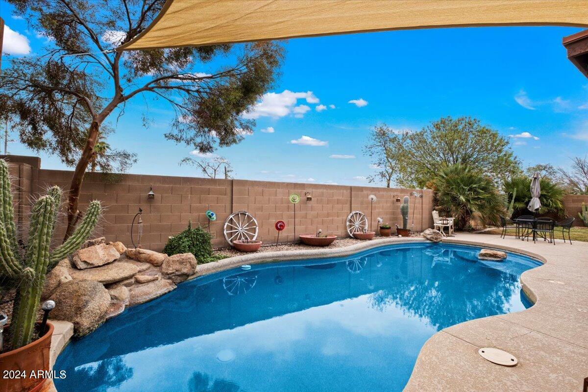
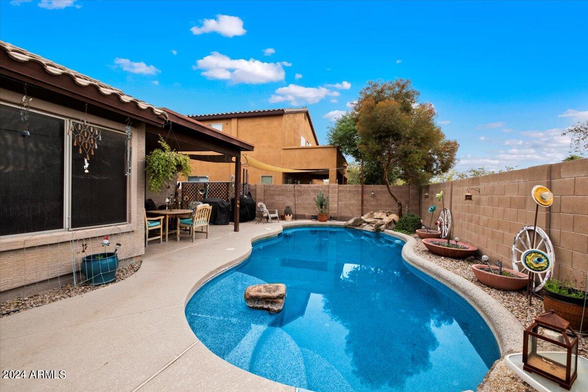
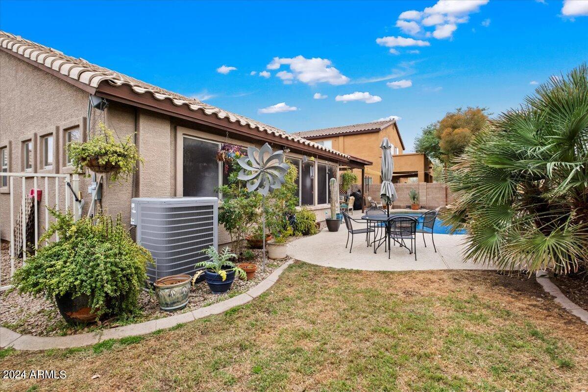
Charming single level home located in the Cheatham Farms Neighborhood. This 4 Bed 2 Bath home boasts a spacious 3-car garage and sits on a generously sized lot. Inside you will be greeted by vaulted ceilings and hard flooring throughout. The thoughtfully designed split floor plan offers privacy, with the primary suite situated in the back of the home, away from the other bedrooms. Outside, the highlight of the property is the beautiful private pool, complete with a relaxing water feature, setting the stage for a tranquil outdoor retreat ideal for entertaining or simply enjoying breathtaking sunsets.

4
beds

2
baths

1,864 Sq.Ft. LIVING AREA

7,809 Sq.Ft. lot

Features & Amenities

Interior

  • total bedrooms4
  • Total bathrooms2
  • Laundry room Inside, Wshr/Dry Hook Up Only
  • Flooring Laminate, Tile
  • APPLIANCES Built-in Microwave, Dishwasher, Disposal
  • other interior Features High Speed Internet, Double Vanity, Eat-in Kitchen, Vaulted Ceiling(s), Pantry, Full Bth Master Bdrm, Separate Shwr Tub

Area & Lot

  • Status Sold
  • Date Sold August 29, 2024
  • Living Area1,864 Sq.Ft.
  • Lot Area7,809 Sq.Ft.
  • MLS® ID6733110
  • TypeResidential
  • YEAR BUILT2005
  • Elementary SchoolPaseo Pointe School
  • Middle SchoolPaseo Pointe School
  • High SchoolBetty Fairfax High School
  • School DistrictPhoenix Union High School District

Exterior

  • STORIES1
  • Garage Space3.0
  • water SourceCity Water
  • roofTile
  • lot featuresEast/West Exposure, Sprinklers In Rear, Sprinklers In Front, Desert Back, Desert Front
  • HEAT TYPEElectric
  • AIR CONDITIONINGCentral Air, Ceiling Fan(s)
  • sewerPublic Sewer

Financial

  • Sales Price$448,500
  • Real Estate Tax $2,148/yr
  • HOA $216/3 mos

Work With Us

Follow Me on Instagram