8202 N 74TH Place
8202 N 74TH Place
8202 N 74TH Place
8202 N 74TH Place
8202 N 74TH Place
8202 N 74TH Place
8202 N 74TH Place
8202 N 74TH Place
8202 N 74TH Place
8202 N 74TH Place
8202 N 74TH Place
8202 N 74TH Place
8202 N 74TH Place
8202 N 74TH Place
8202 N 74TH Place
8202 N 74TH Place
8202 N 74TH Place
8202 N 74TH Place
8202 N 74TH Place
8202 N 74TH Place
8202 N 74TH Place
8202 N 74TH Place
8202 N 74TH Place
8202 N 74TH Place
8202 N 74TH Place
8202 N 74TH Place
8202 N 74TH Place
8202 N 74TH Place
8202 N 74TH Place
8202 N 74TH Place
8202 N 74TH Place
8202 N 74TH Place
8202 N 74TH Place
8202 N 74TH Place
8202 N 74TH Place
8202 N 74TH Place
8202 N 74TH Place
8202 N 74TH Place
8202 N 74TH Place
8202 N 74TH Place
8202 N 74TH Place
8202 N 74TH Place
8202 N 74TH Place
8202 N 74TH Place
8202 N 74TH Place
8202 N 74TH Place
8202 N 74TH Place
8202 N 74TH Place
8202 N 74TH Place
8202 N 74TH Place
8202 N 74TH Place
8202 N 74TH Place
8202 N 74TH Place
8202 N 74TH Place
8202 N 74TH Place
8202 N 74TH Place
SEE ALL PHOTOS
8202 N 74TH Place
8202 N 74TH Place
8202 N 74TH Place
8202 N 74TH Place
8202 N 74TH Place
8202 N 74TH Place
8202 N 74TH Place
8202 N 74TH Place
8202 N 74TH Place
8202 N 74TH Place
8202 N 74TH Place
8202 N 74TH Place
8202 N 74TH Place
8202 N 74TH Place
8202 N 74TH Place
8202 N 74TH Place
8202 N 74TH Place
8202 N 74TH Place
8202 N 74TH Place
8202 N 74TH Place
8202 N 74TH Place
8202 N 74TH Place
8202 N 74TH Place
8202 N 74TH Place
8202 N 74TH Place
8202 N 74TH Place
8202 N 74TH Place
8202 N 74TH Place
8202 N 74TH Place
8202 N 74TH Place
8202 N 74TH Place
8202 N 74TH Place
8202 N 74TH Place
8202 N 74TH Place
8202 N 74TH Place
8202 N 74TH Place
8202 N 74TH Place
8202 N 74TH Place
8202 N 74TH Place
8202 N 74TH Place
8202 N 74TH Place
8202 N 74TH Place
8202 N 74TH Place
8202 N 74TH Place
8202 N 74TH Place
8202 N 74TH Place
8202 N 74TH Place
8202 N 74TH Place
8202 N 74TH Place
8202 N 74TH Place
8202 N 74TH Place
8202 N 74TH Place
8202 N 74TH Place
8202 N 74TH Place
8202 N 74TH Place
8202 N 74TH Place
Courtesy of Compass, David Larchez Listing Contact: 480-822-8898 
Pending

8202 N 74TH Place

8202 N 74TH Place, Scottsdale, AZ 85258

$5,574,000
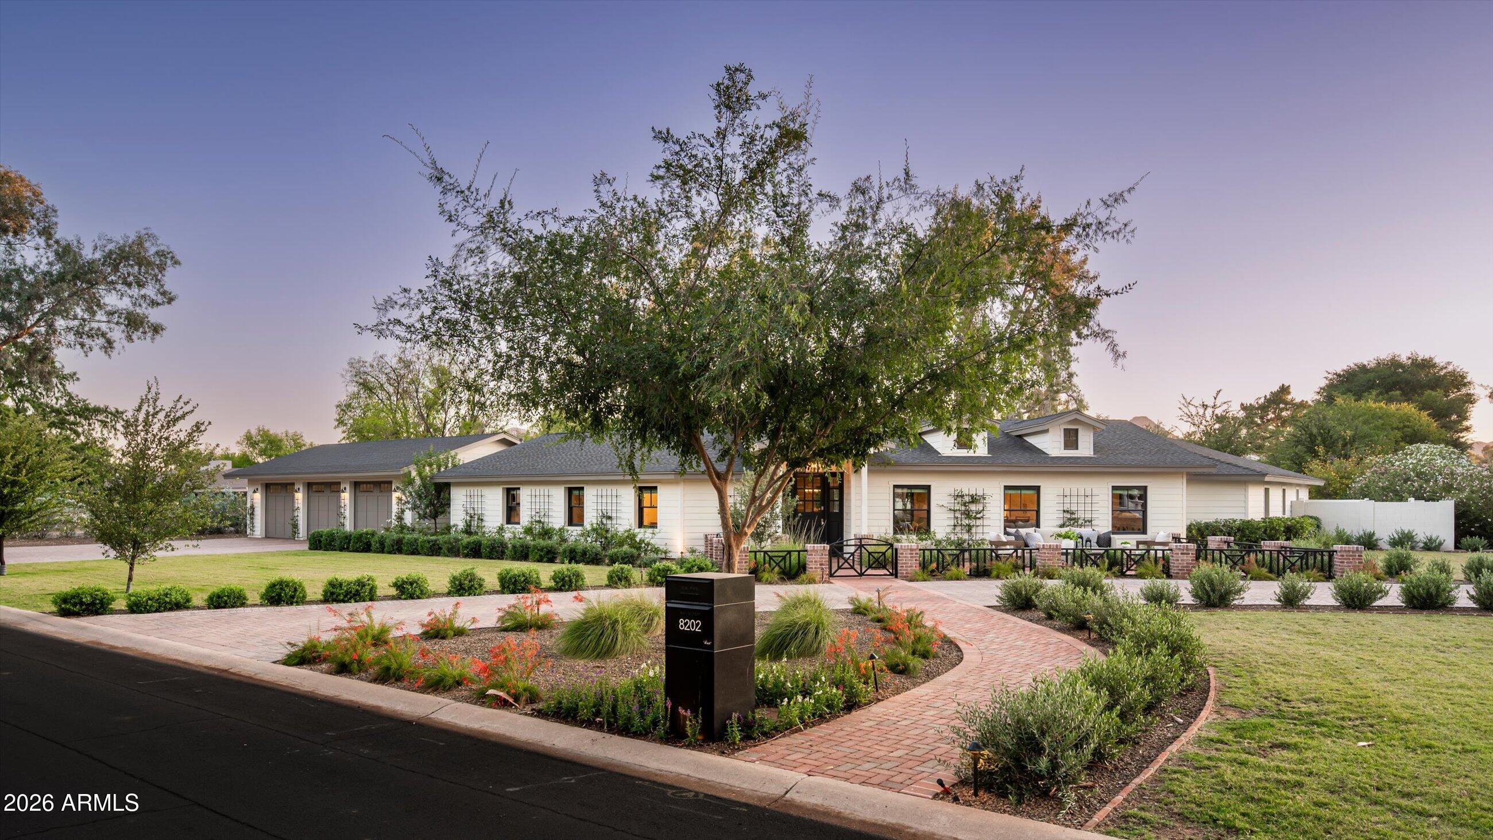
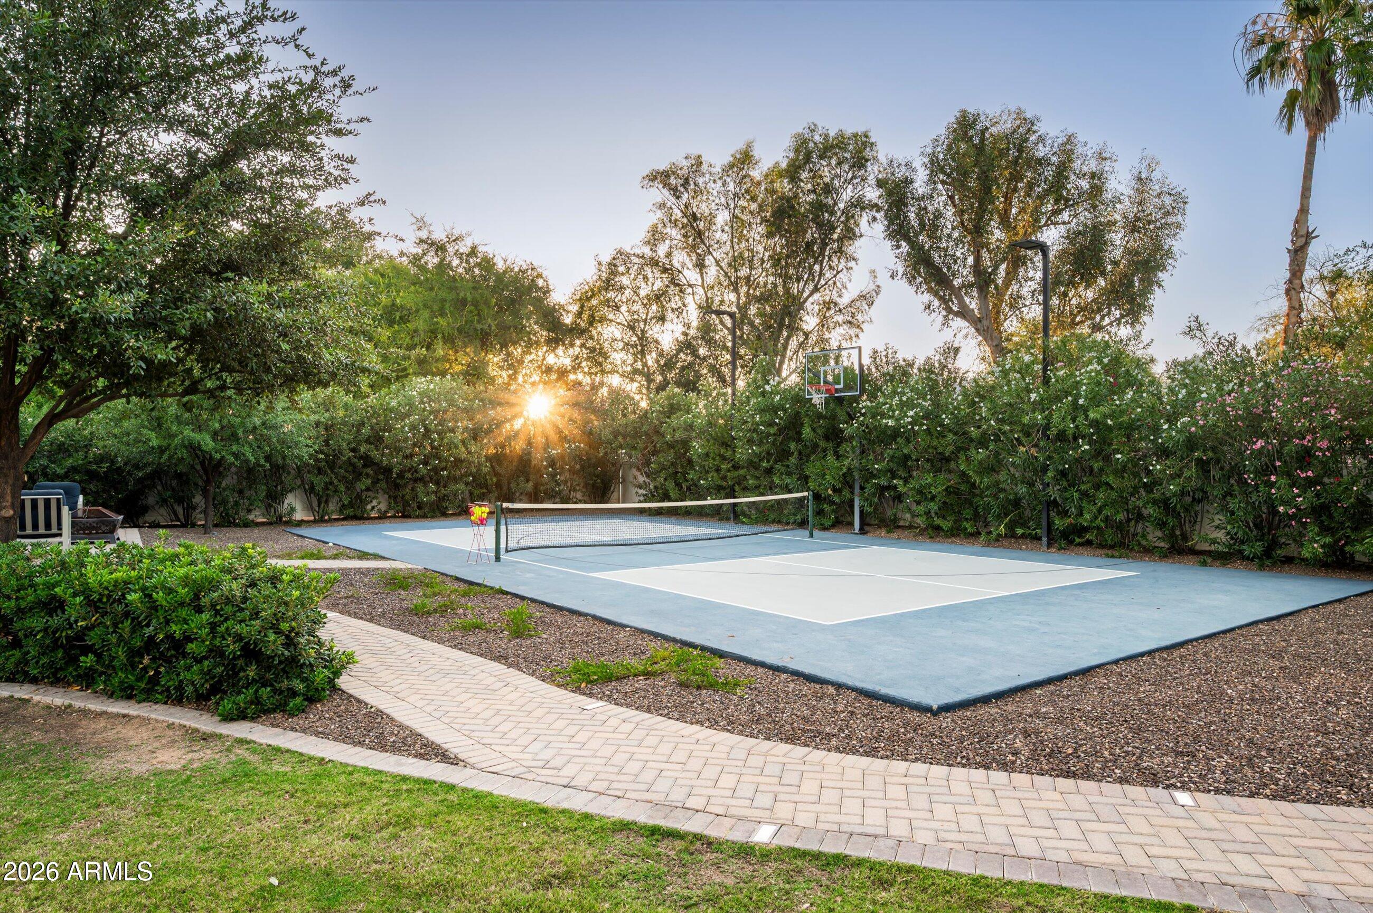
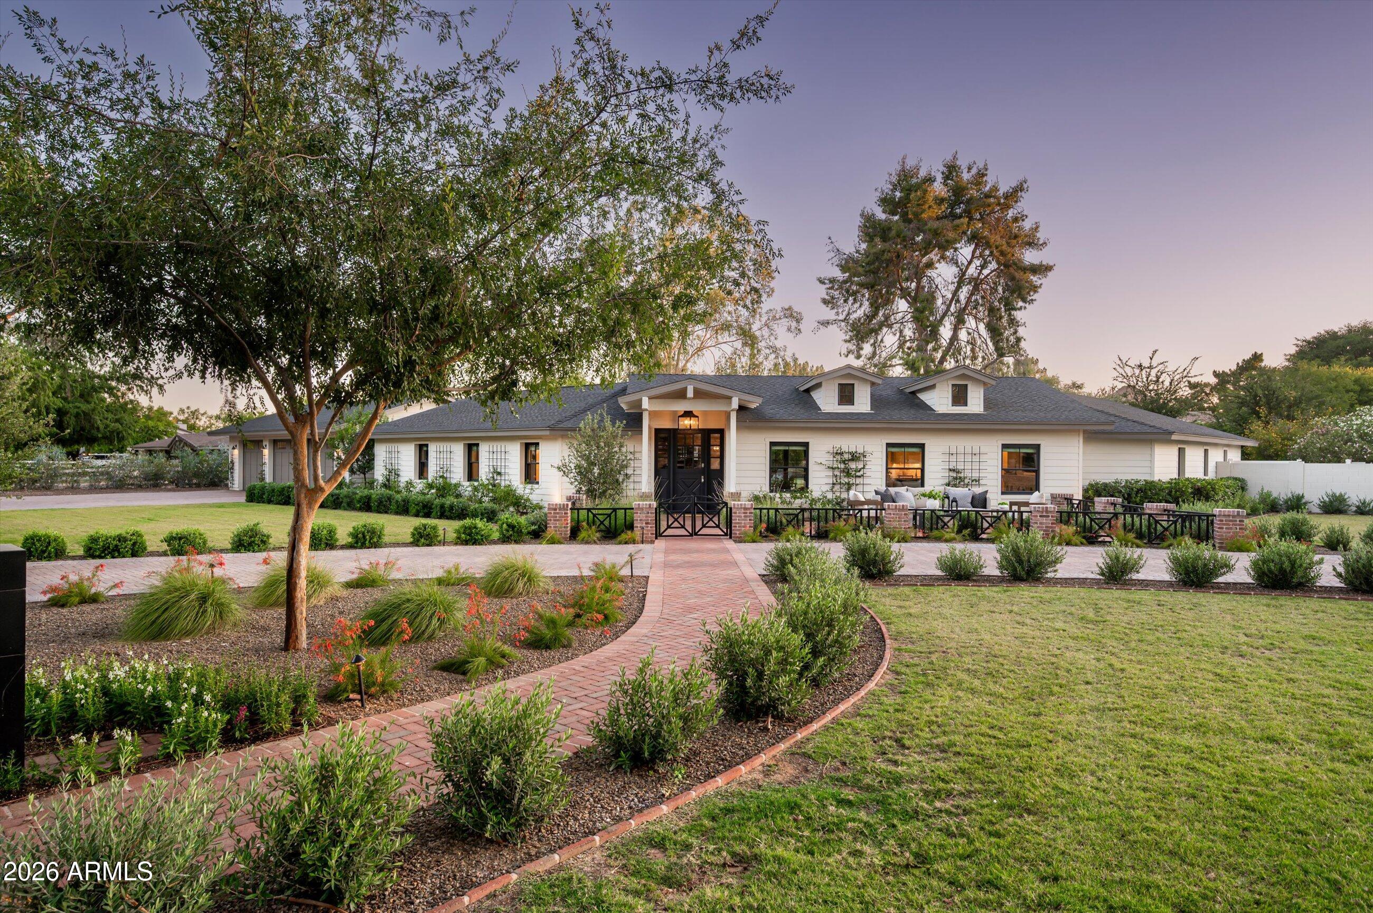
Over and acre. Detached guest house. Pickleball and sport court. No HOA.
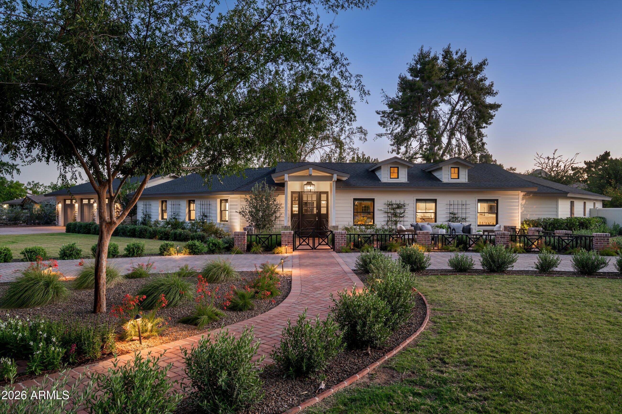
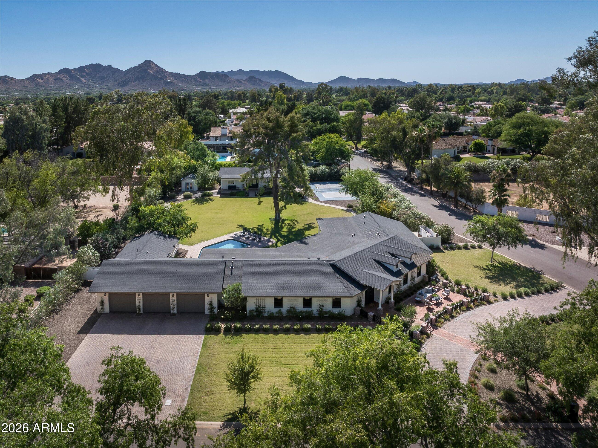
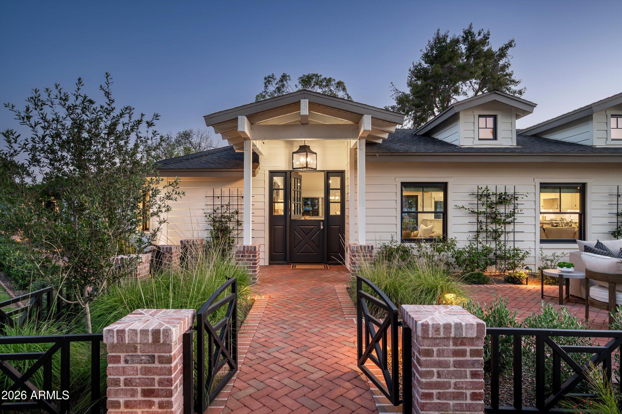
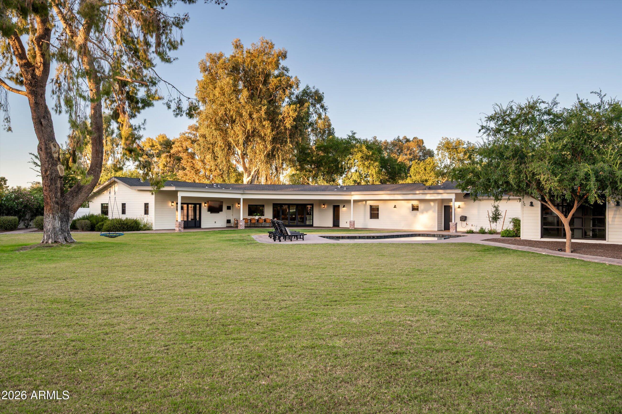
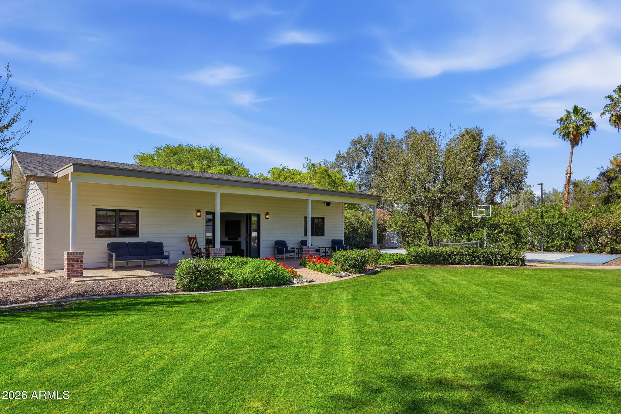
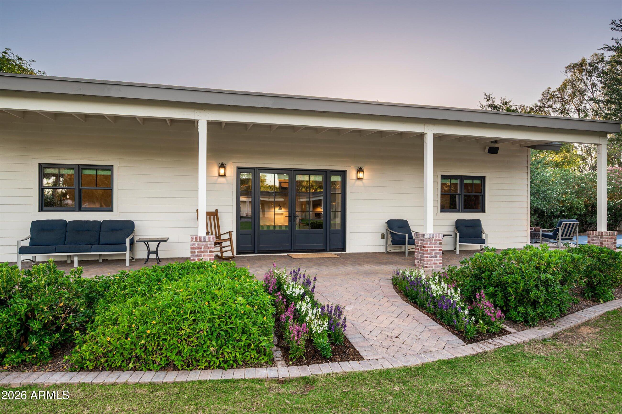
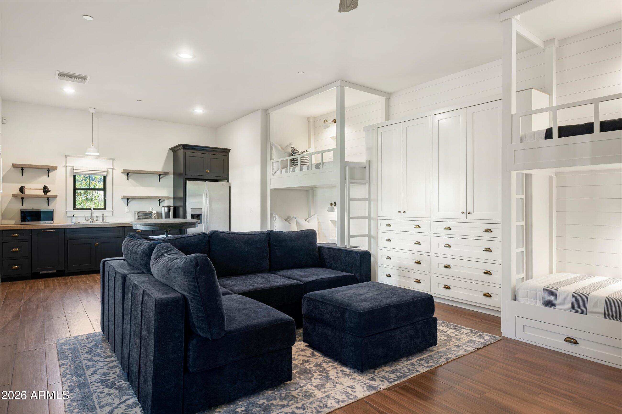
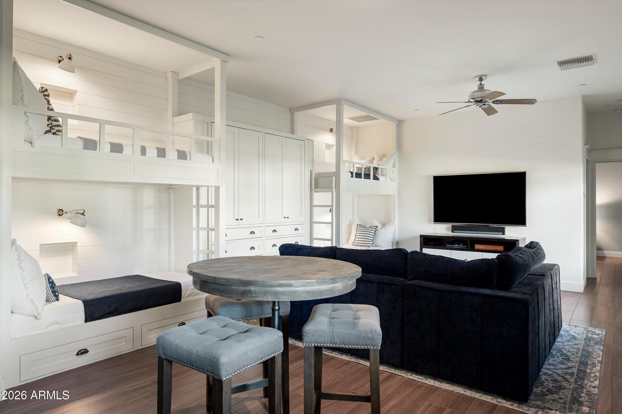
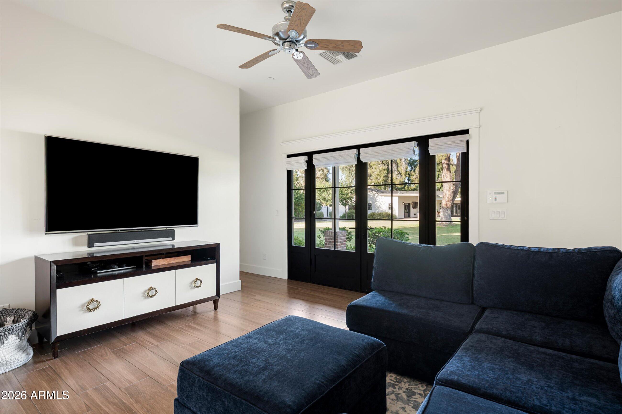
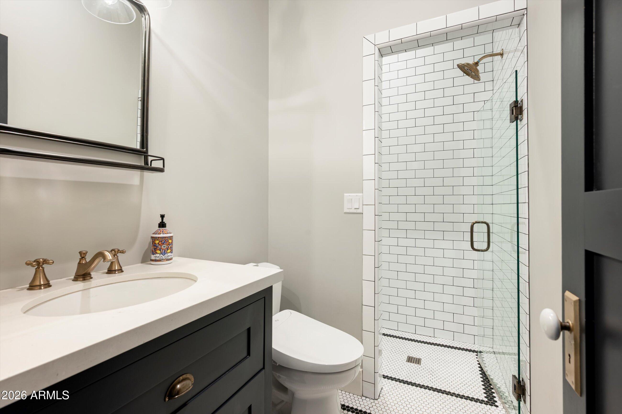
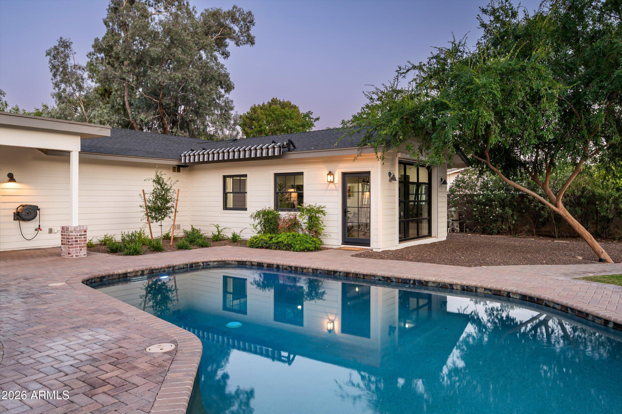
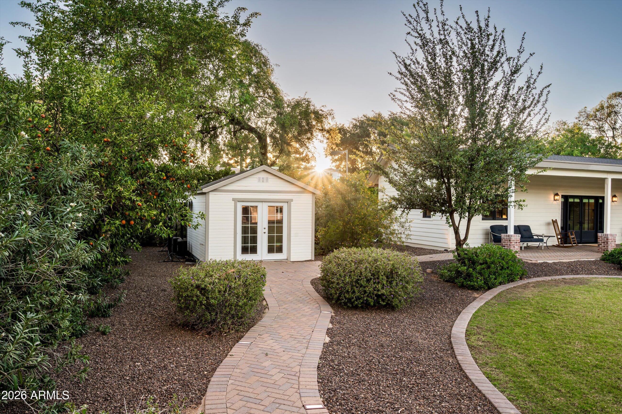
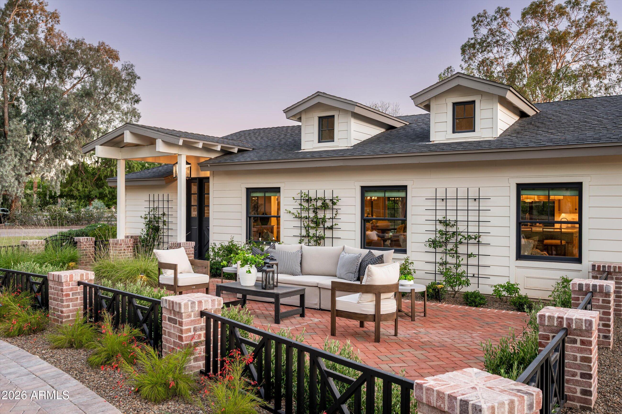
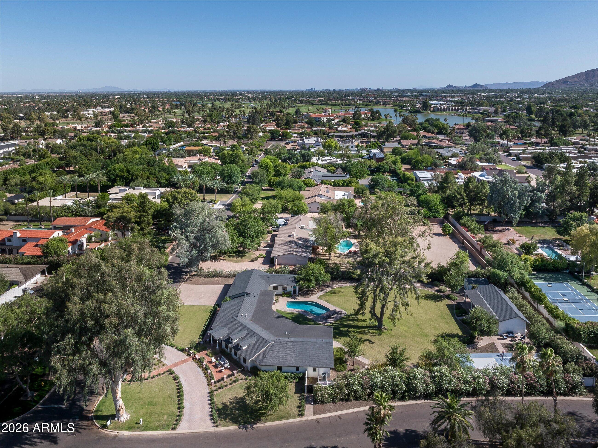
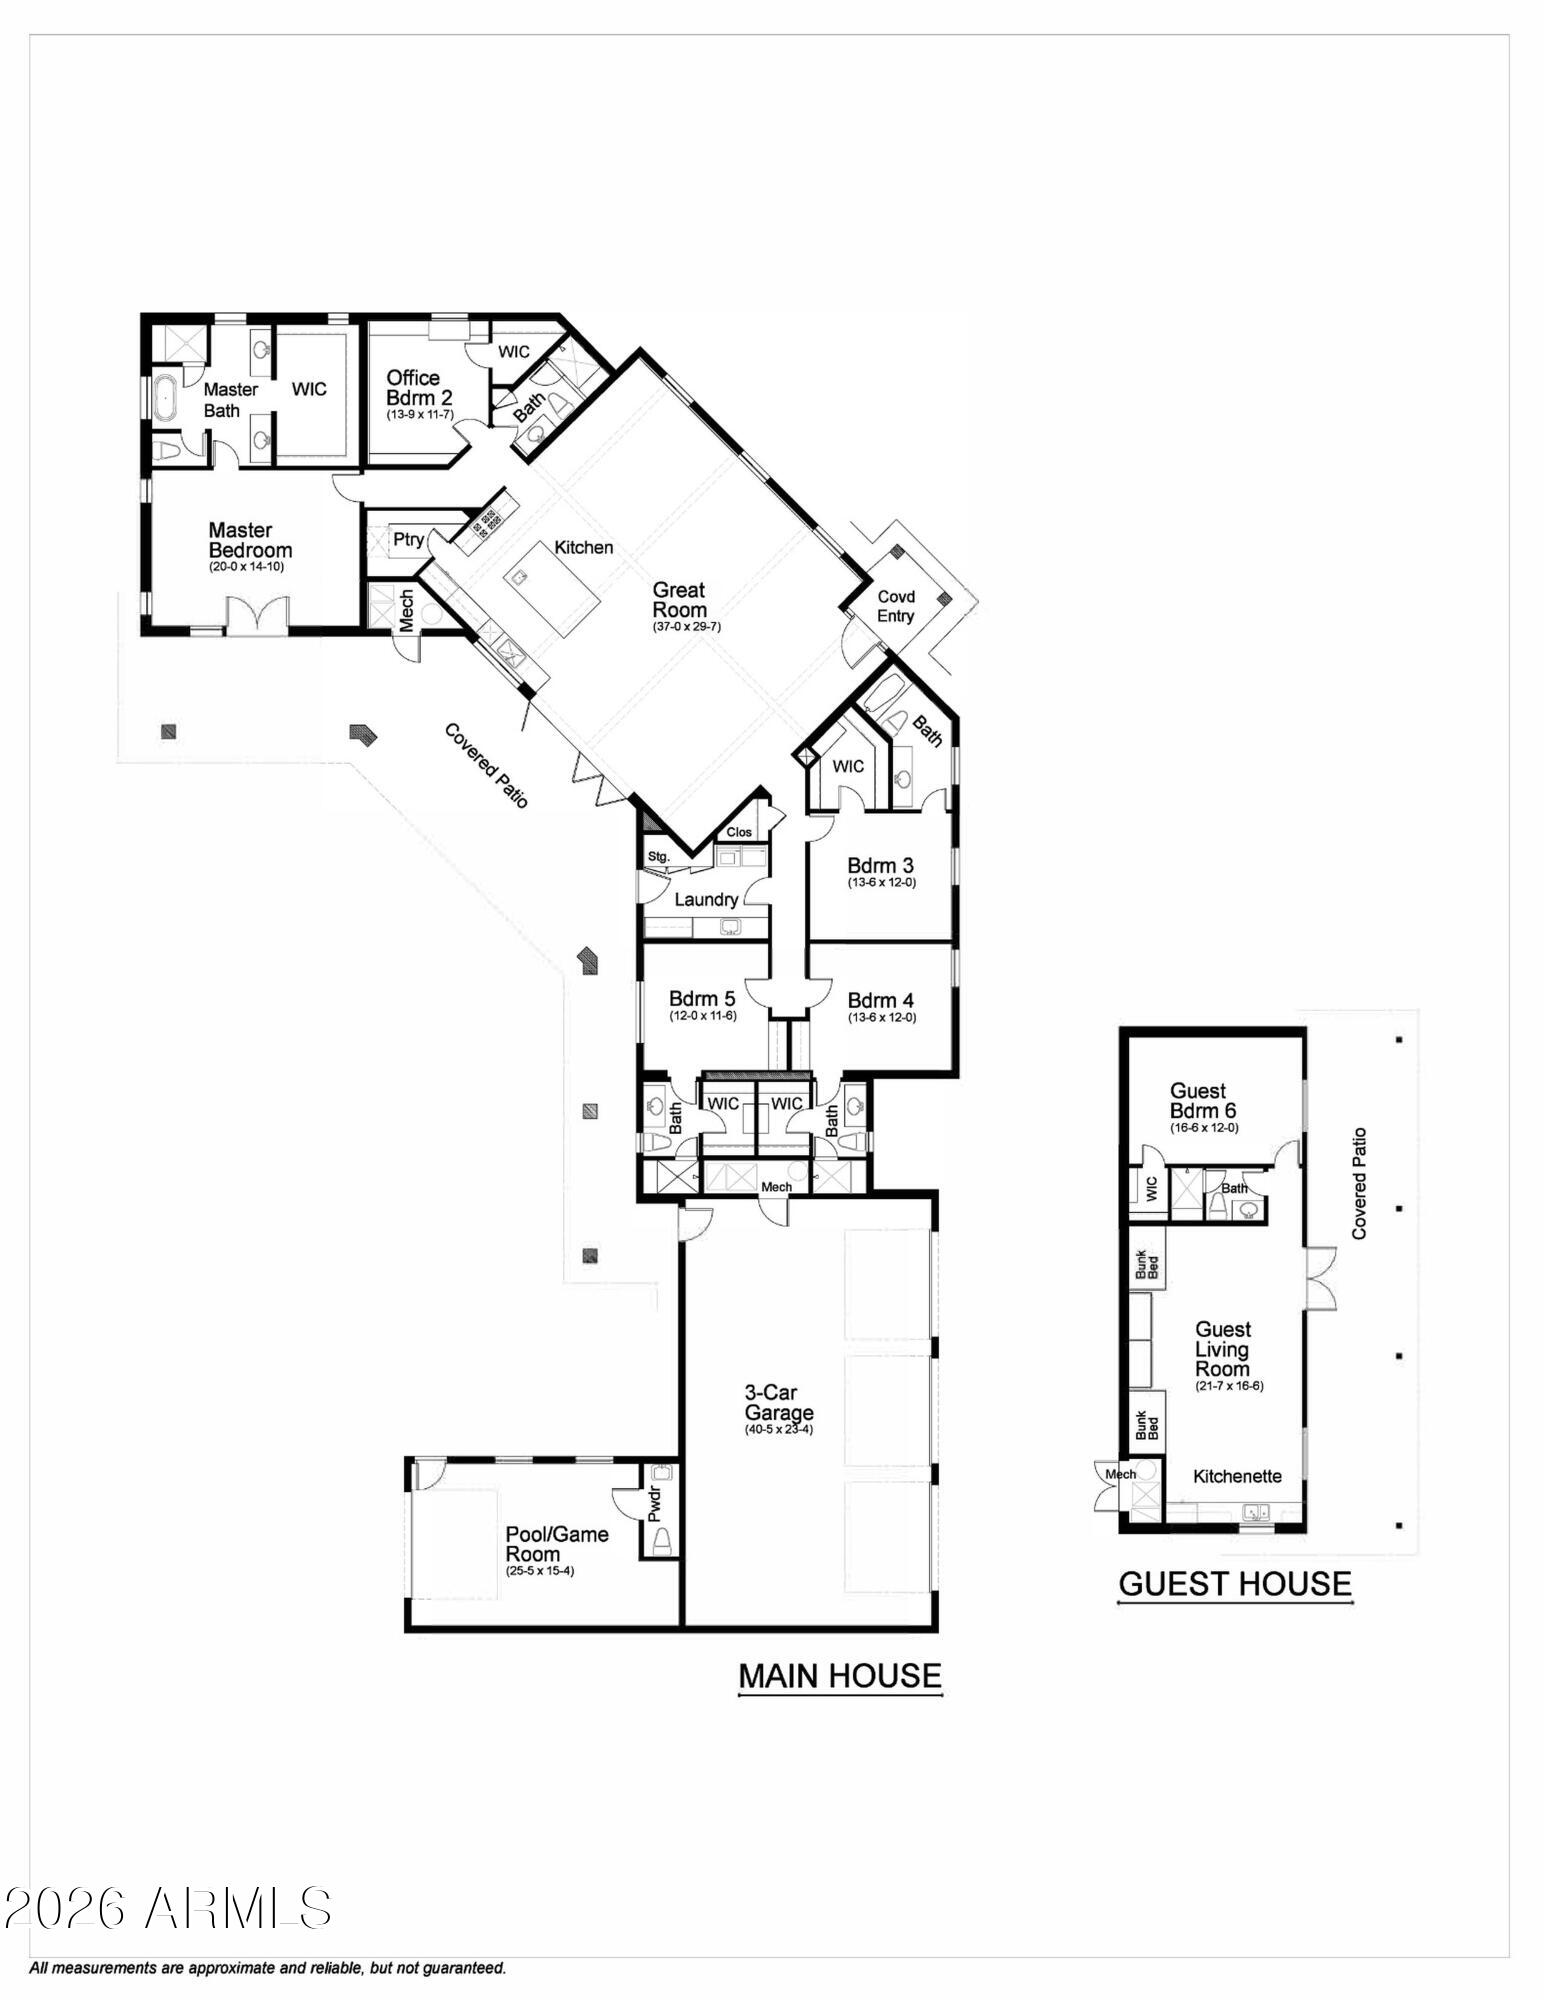
Set on a private corner lot in coveted Paradise Valley Farms, this 2018-built property offers a rare combination of space, flexibility and lifestyle. The 4,043-square-foot main residence is complemented by an exceptional 840-square-foot detached guest house with a private bedroom, full bath, walk-in closet, kitchenette with sink, refrigerator and dishwasher, four built-in bunk beds, and a separate lounge area--ideal for extended family, guests, kids, or a private media and recreation space.
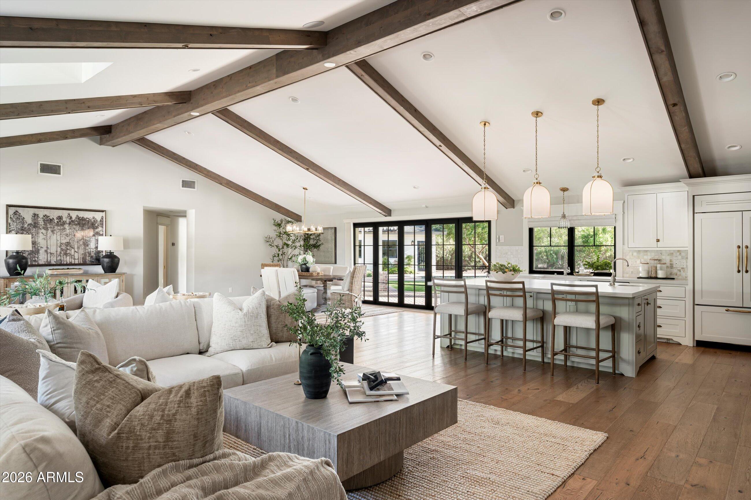
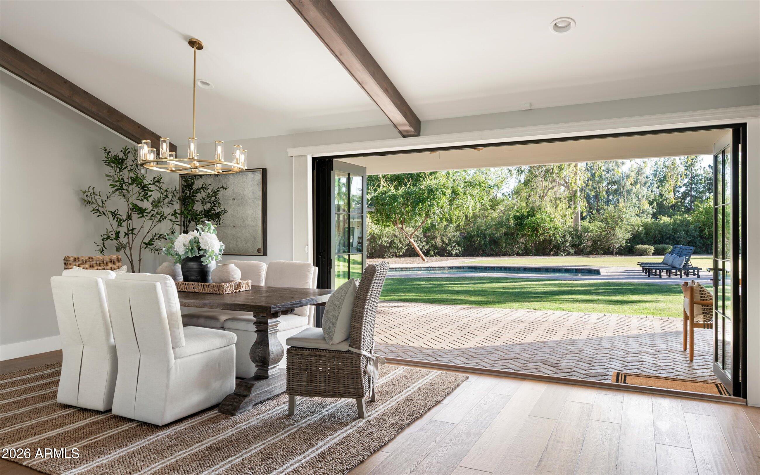
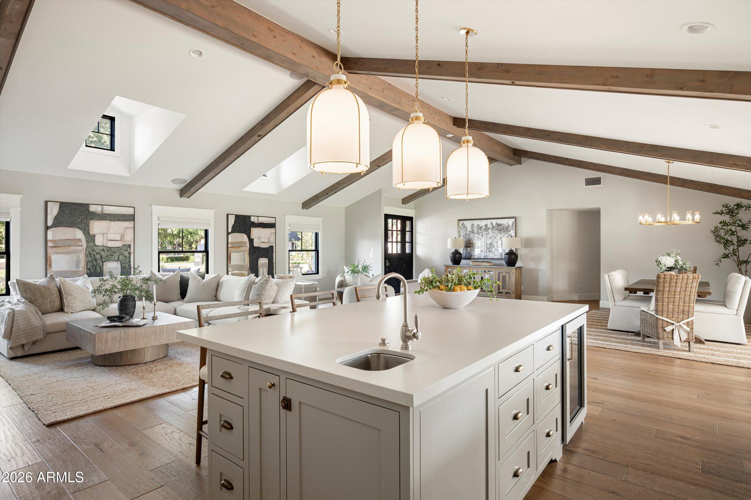
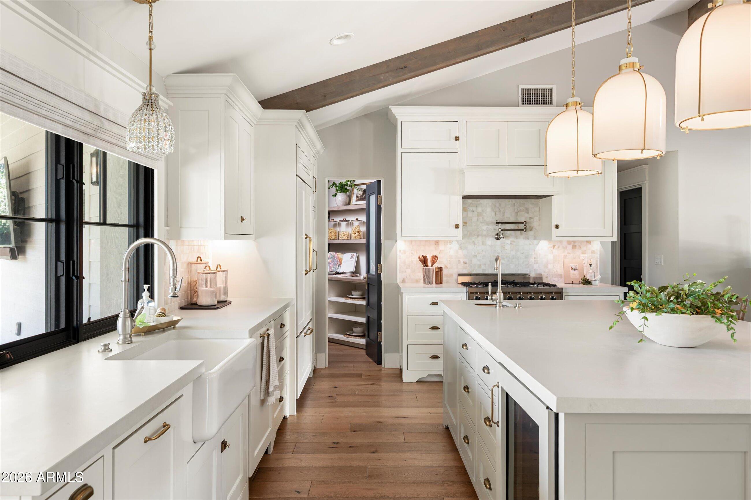
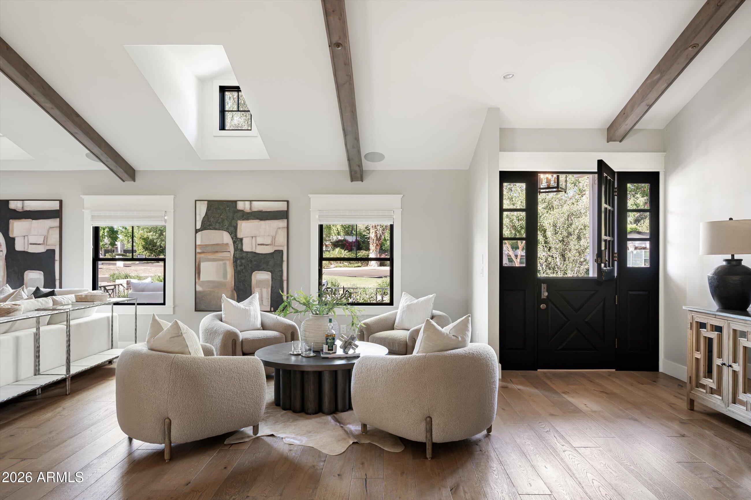
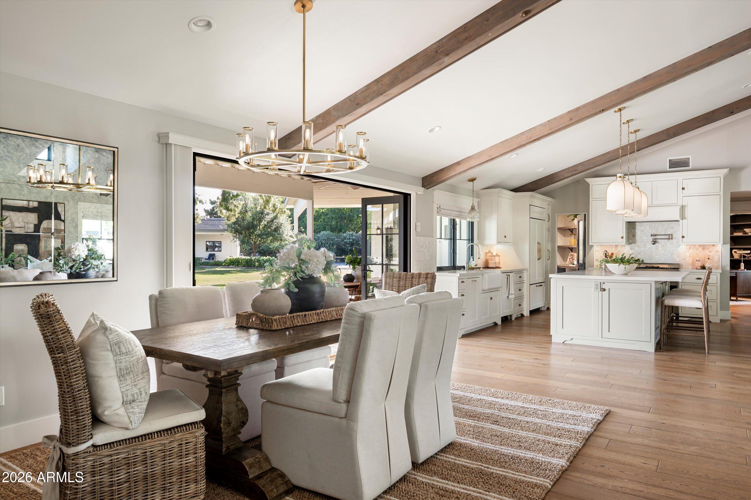
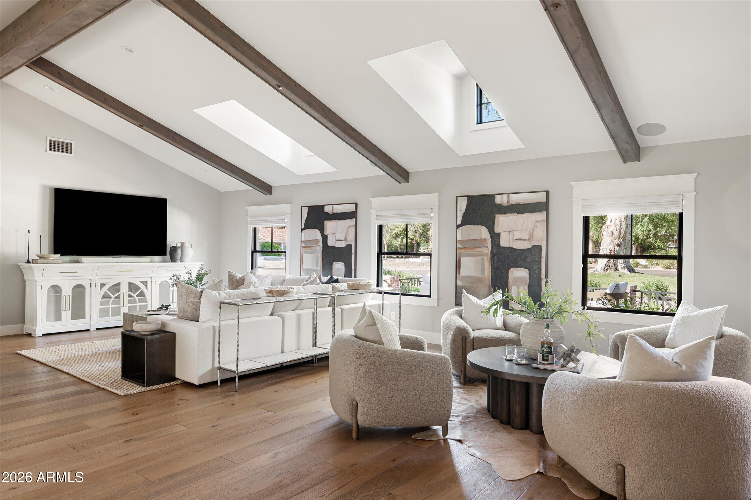
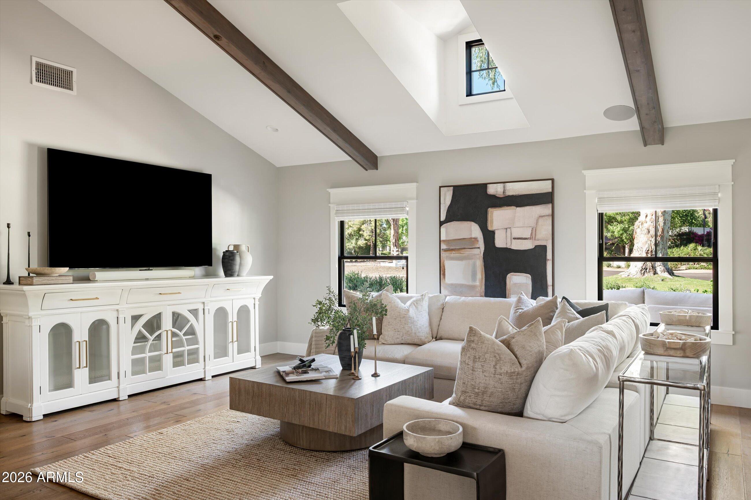
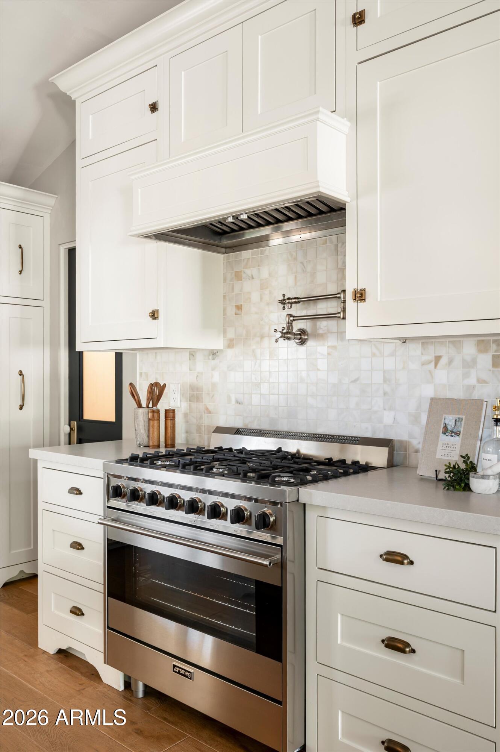
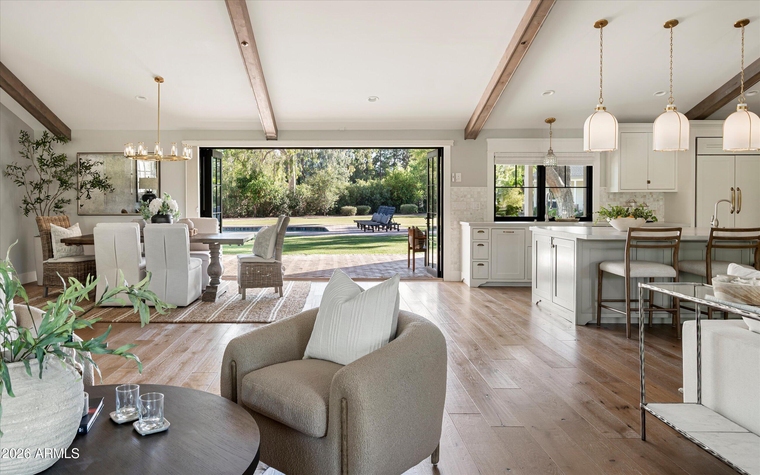
Inside the main home, a dramatic vaulted great room brings the kitchen, dining and living spaces together as the heart of the house. Soaring ceilings, wide-plank hardwood floors and expansive glass create a bright, welcoming environment with a seamless connection to the backyard. The chef's kitchen features custom cabinetry, premium appliances, generous prep space and an oversized island designed for everyday living and entertaining.
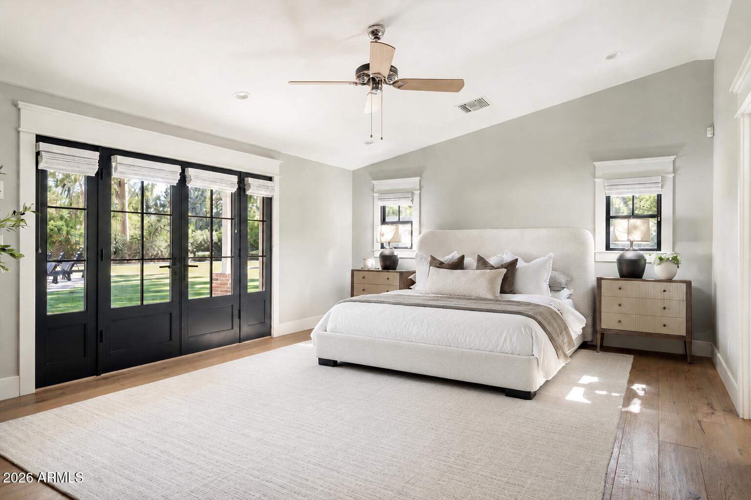
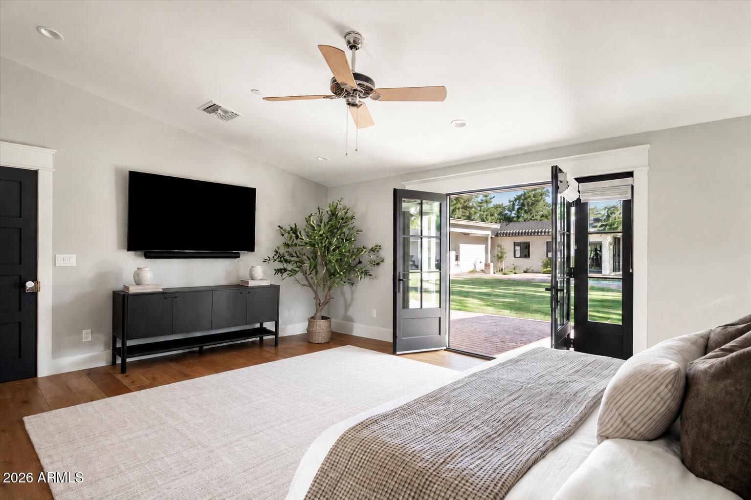
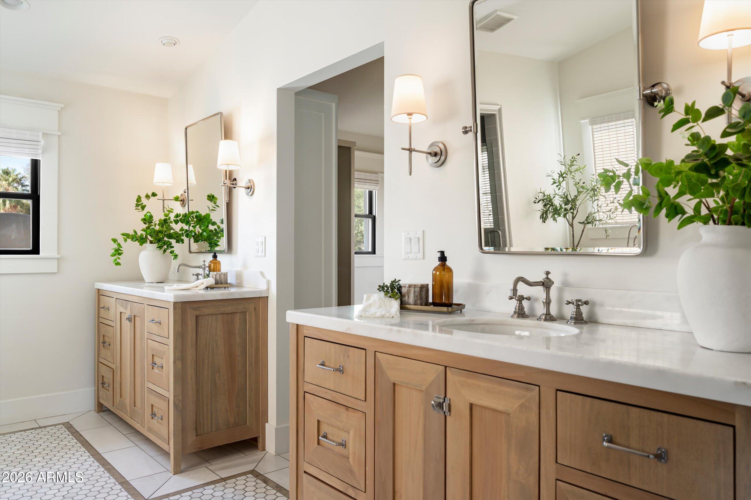
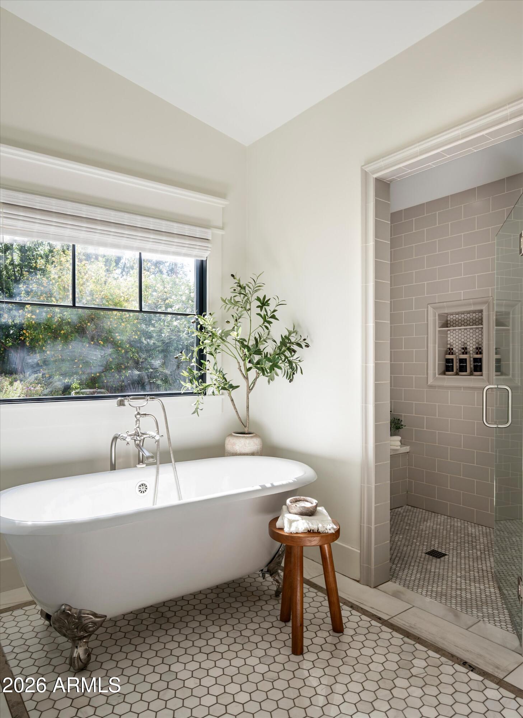
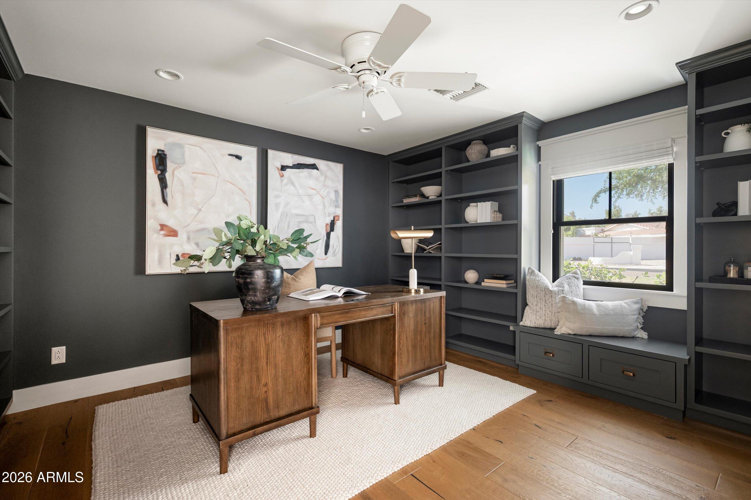
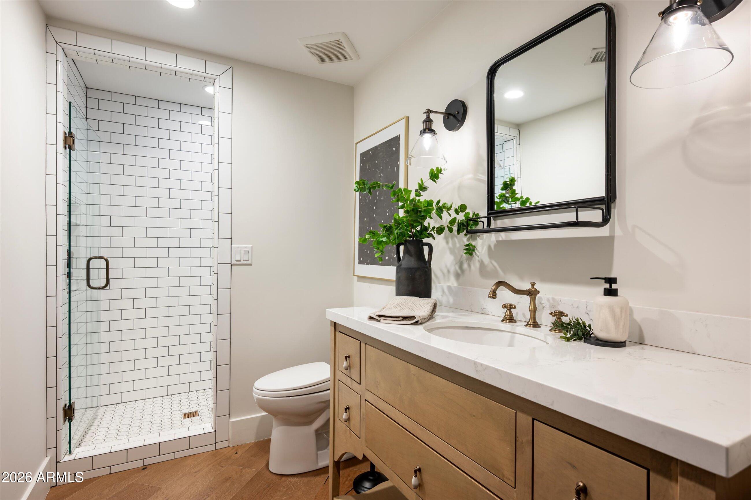
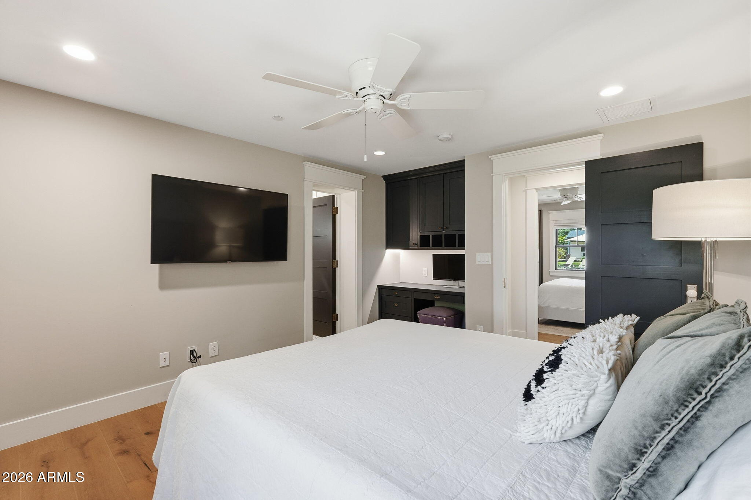
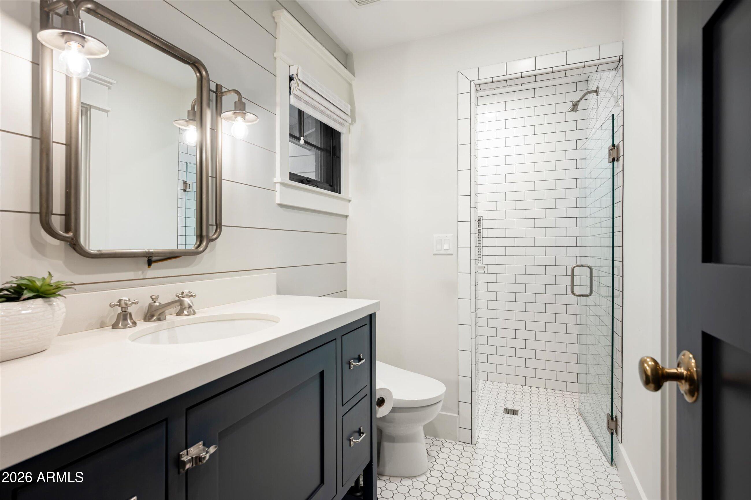
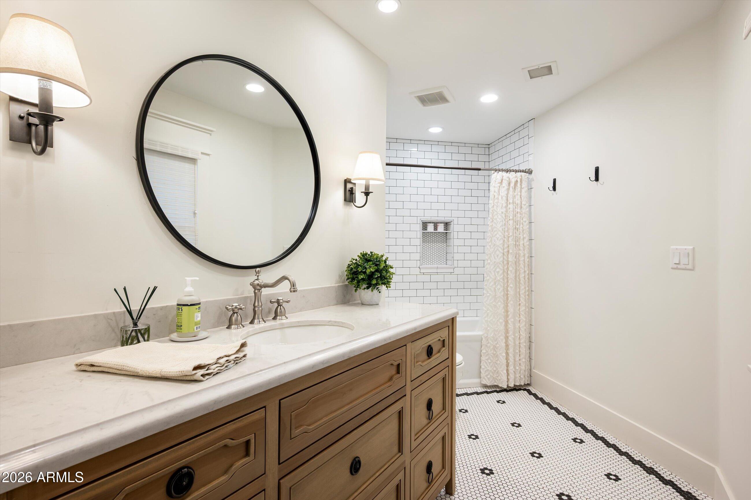
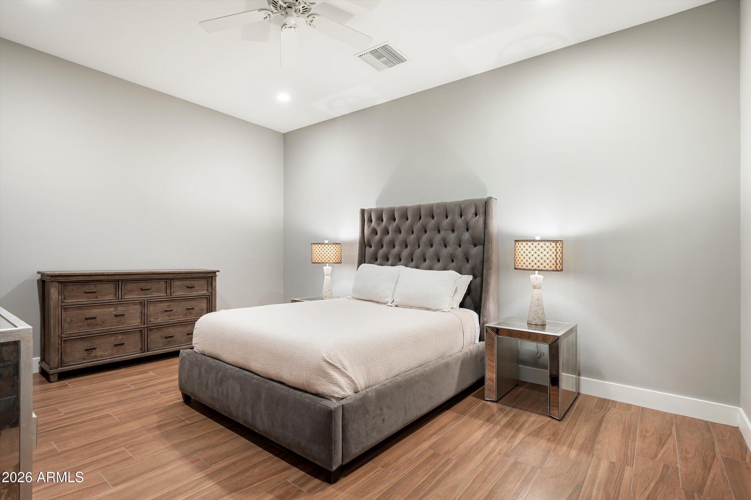
The main residence includes four en-suite bedrooms plus a dedicated office with custom built-ins, a walk-in closet and an adjacent full bath, allowing it to easily serve as a fifth bedroom or private guest suite. The vaulted primary suite offers a spacious retreat separated from the main gathering areas.
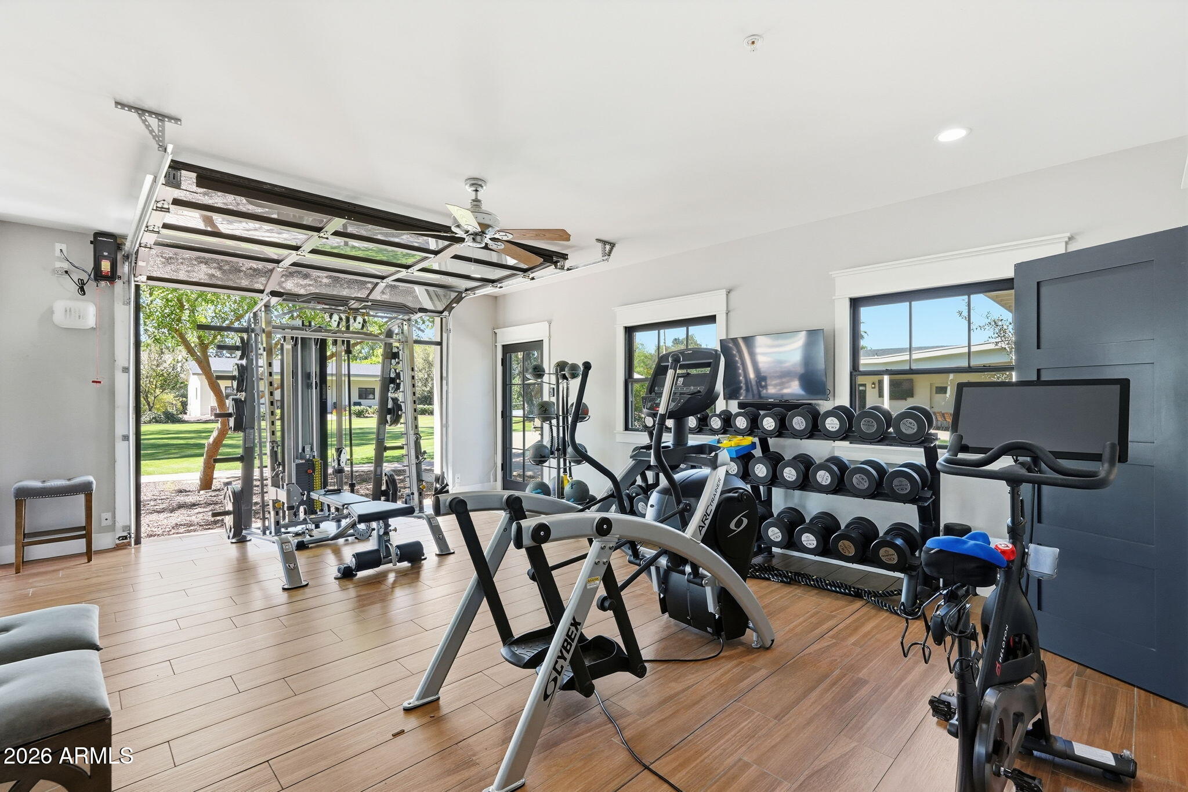
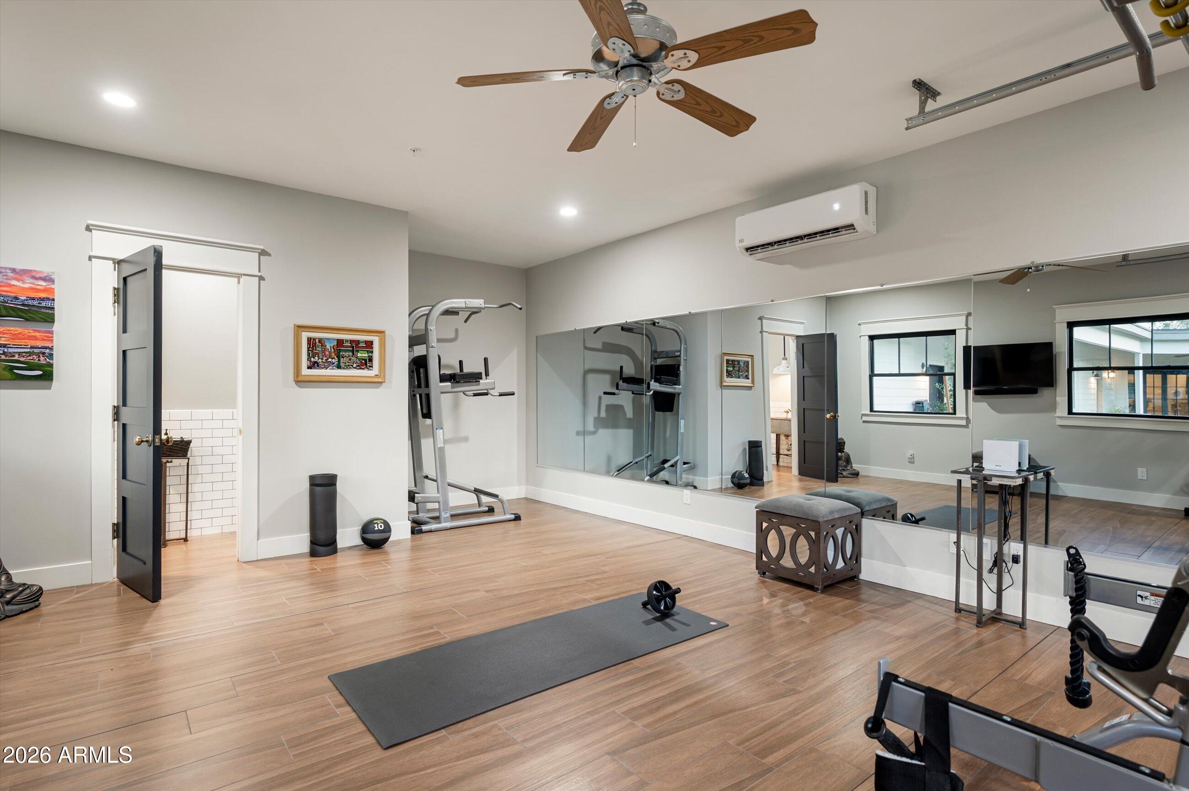
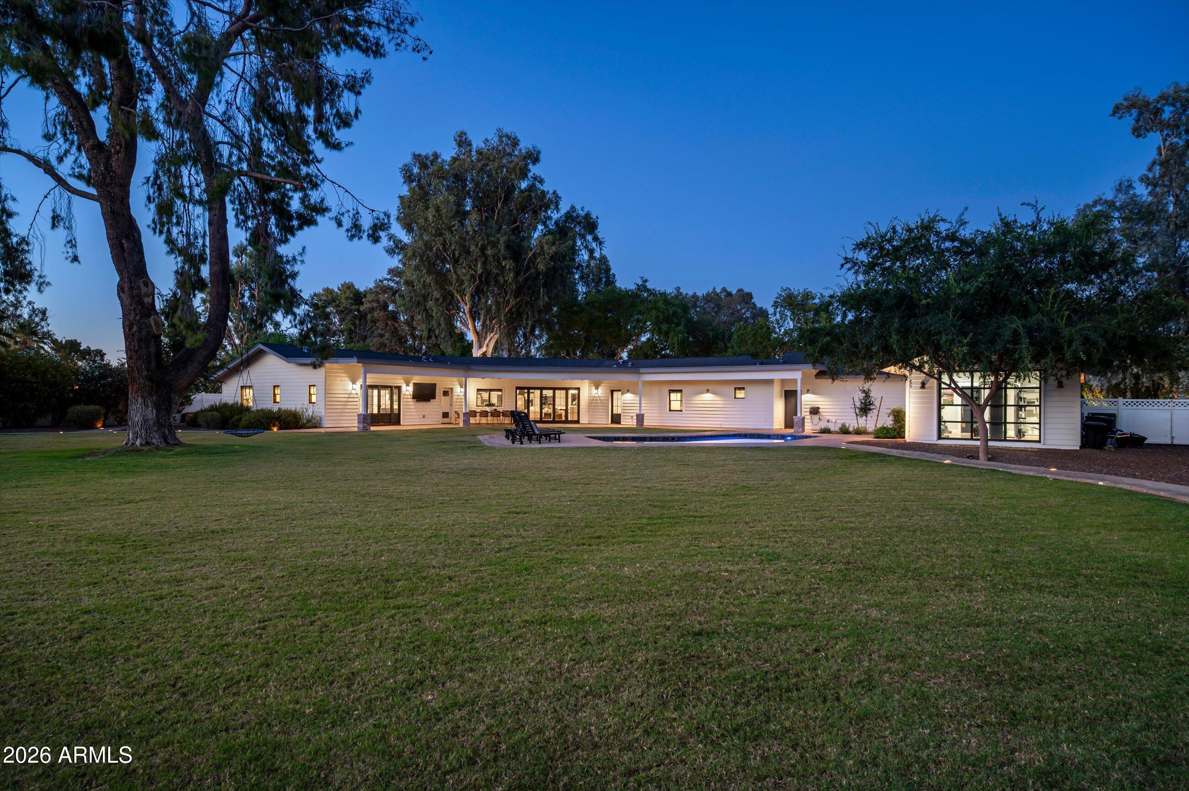
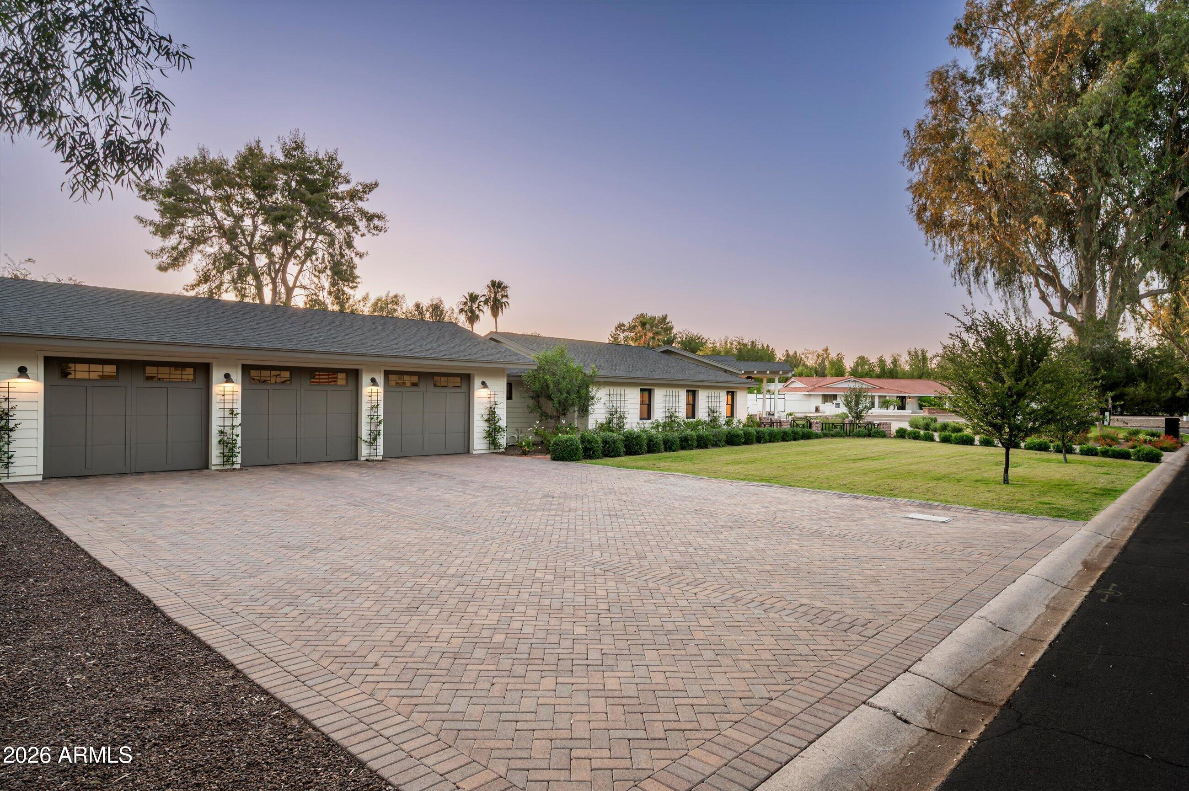
A climate-controlled flex room adjoining the three-car garage currently serves as a private gym with direct backyard access and could also function as a home office, studio or wellness space.
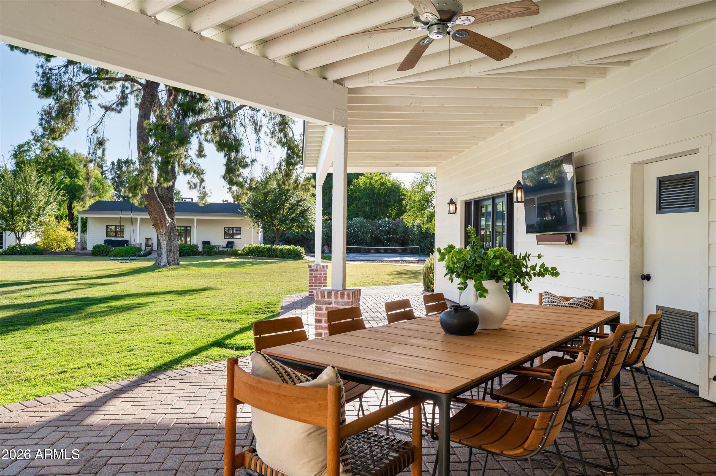
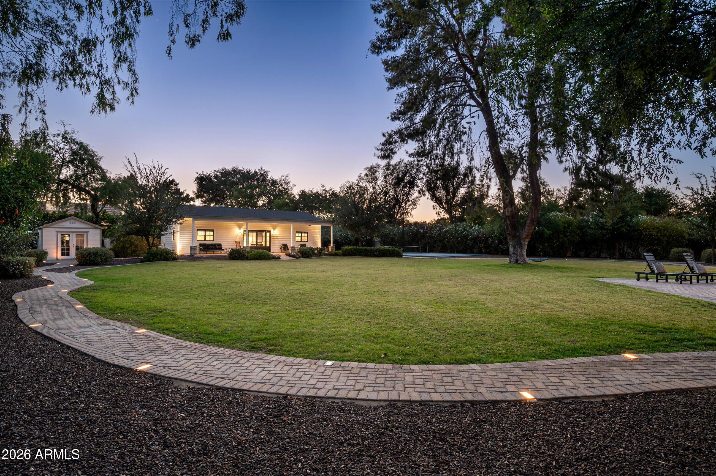
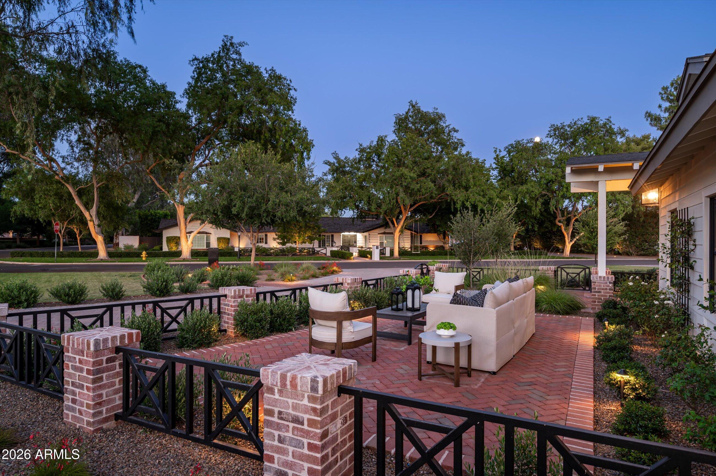
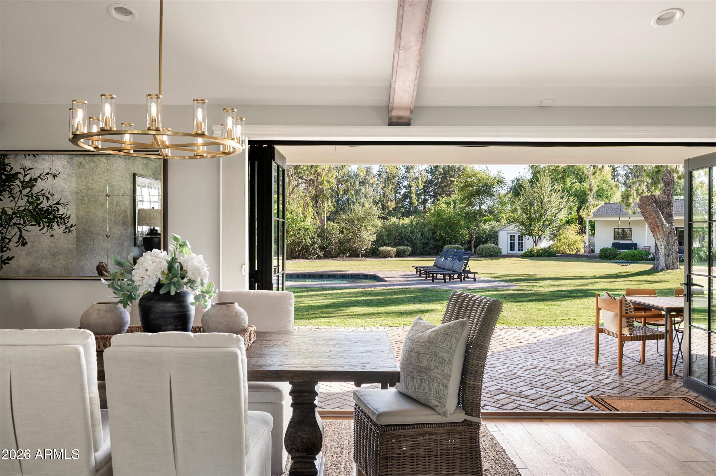
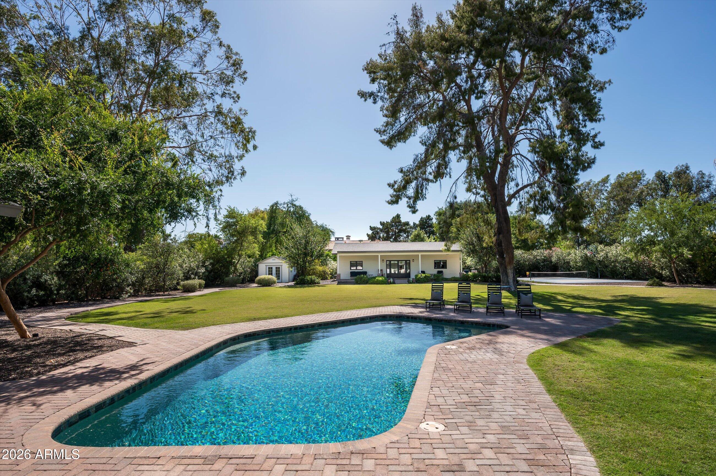
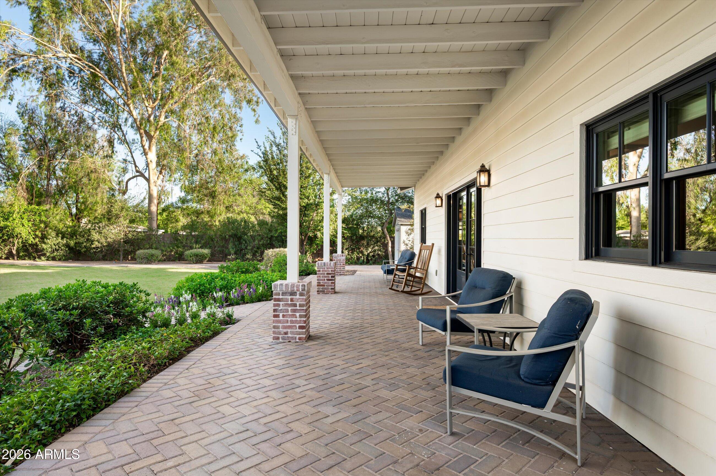
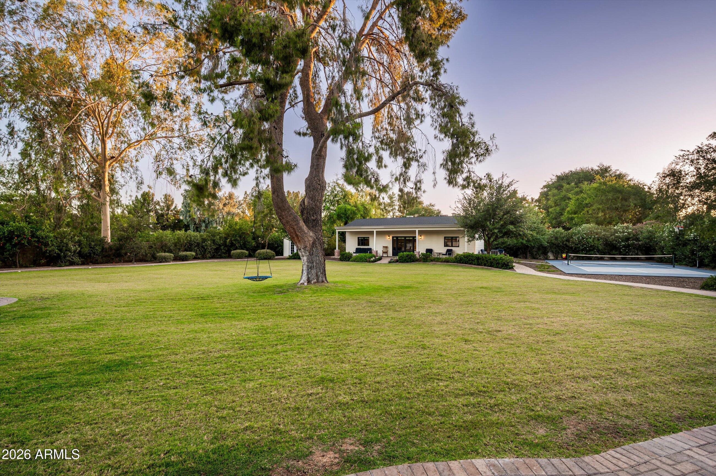
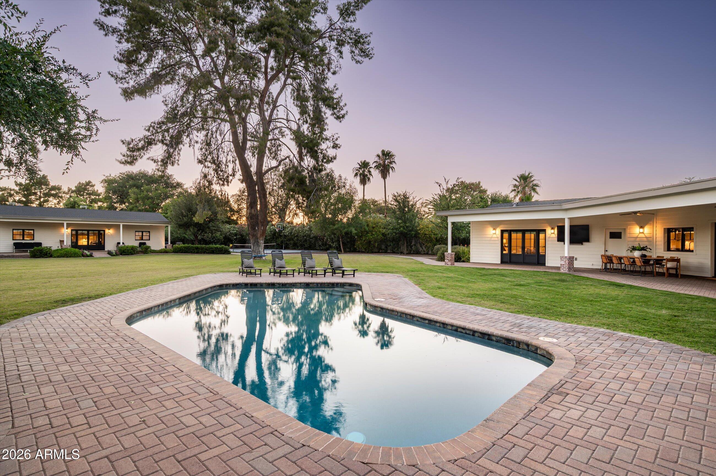
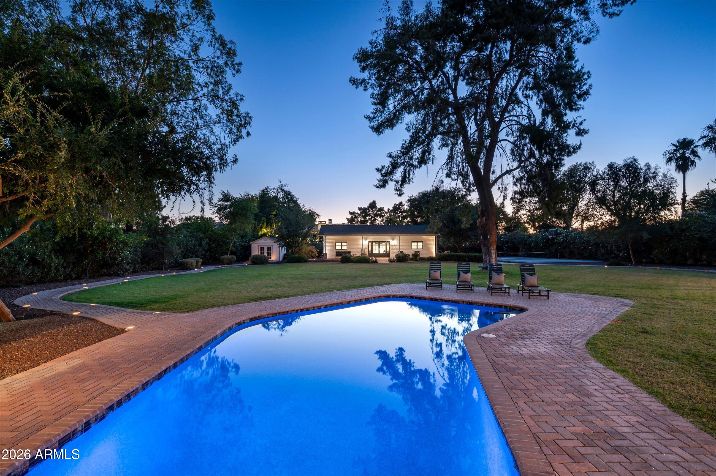
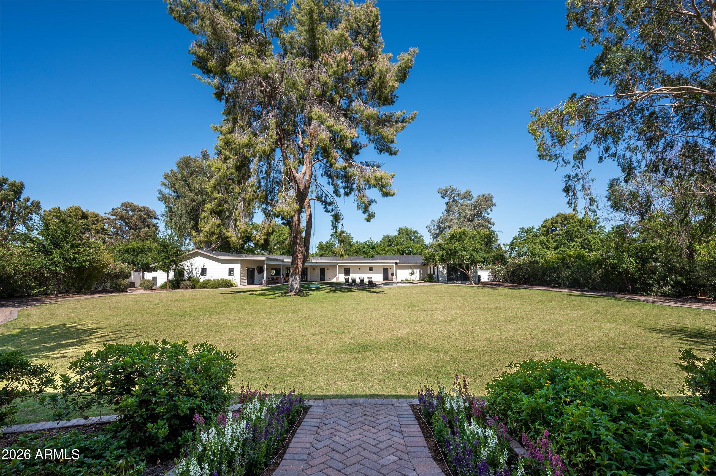
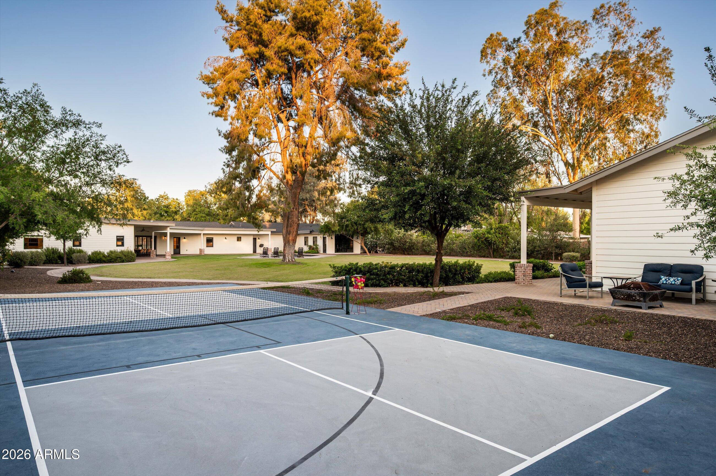
Outside, more than an acre of mature landscaping creates an inviting Scottsdale setting with expansive lawn, covered patios, a deep swimming pool and full-size pickleball and sport court.
With no HOA, the property offers a level of freedom and versatility increasingly difficult to find in this location. Main residence, guest house, multiple work and recreation spaces, and an acre-plus setting. This is a property designed around the way people actually live.

5
beds

7
baths

4,883 Sq.Ft. LIVING AREA

1.02 Acres lot

Features & Amenities

Interior

  • total bedrooms5
  • Total bathrooms7
  • full bathrooms6
  • half bathroom1
  • Flooring Stone, Tile, Wood, Concrete
  • APPLIANCES Dryer, Washer, Reverse Osmosis, Refrigerator, Built-in Microwave, Dishwasher, Disposal, Gas Range, Gas Oven
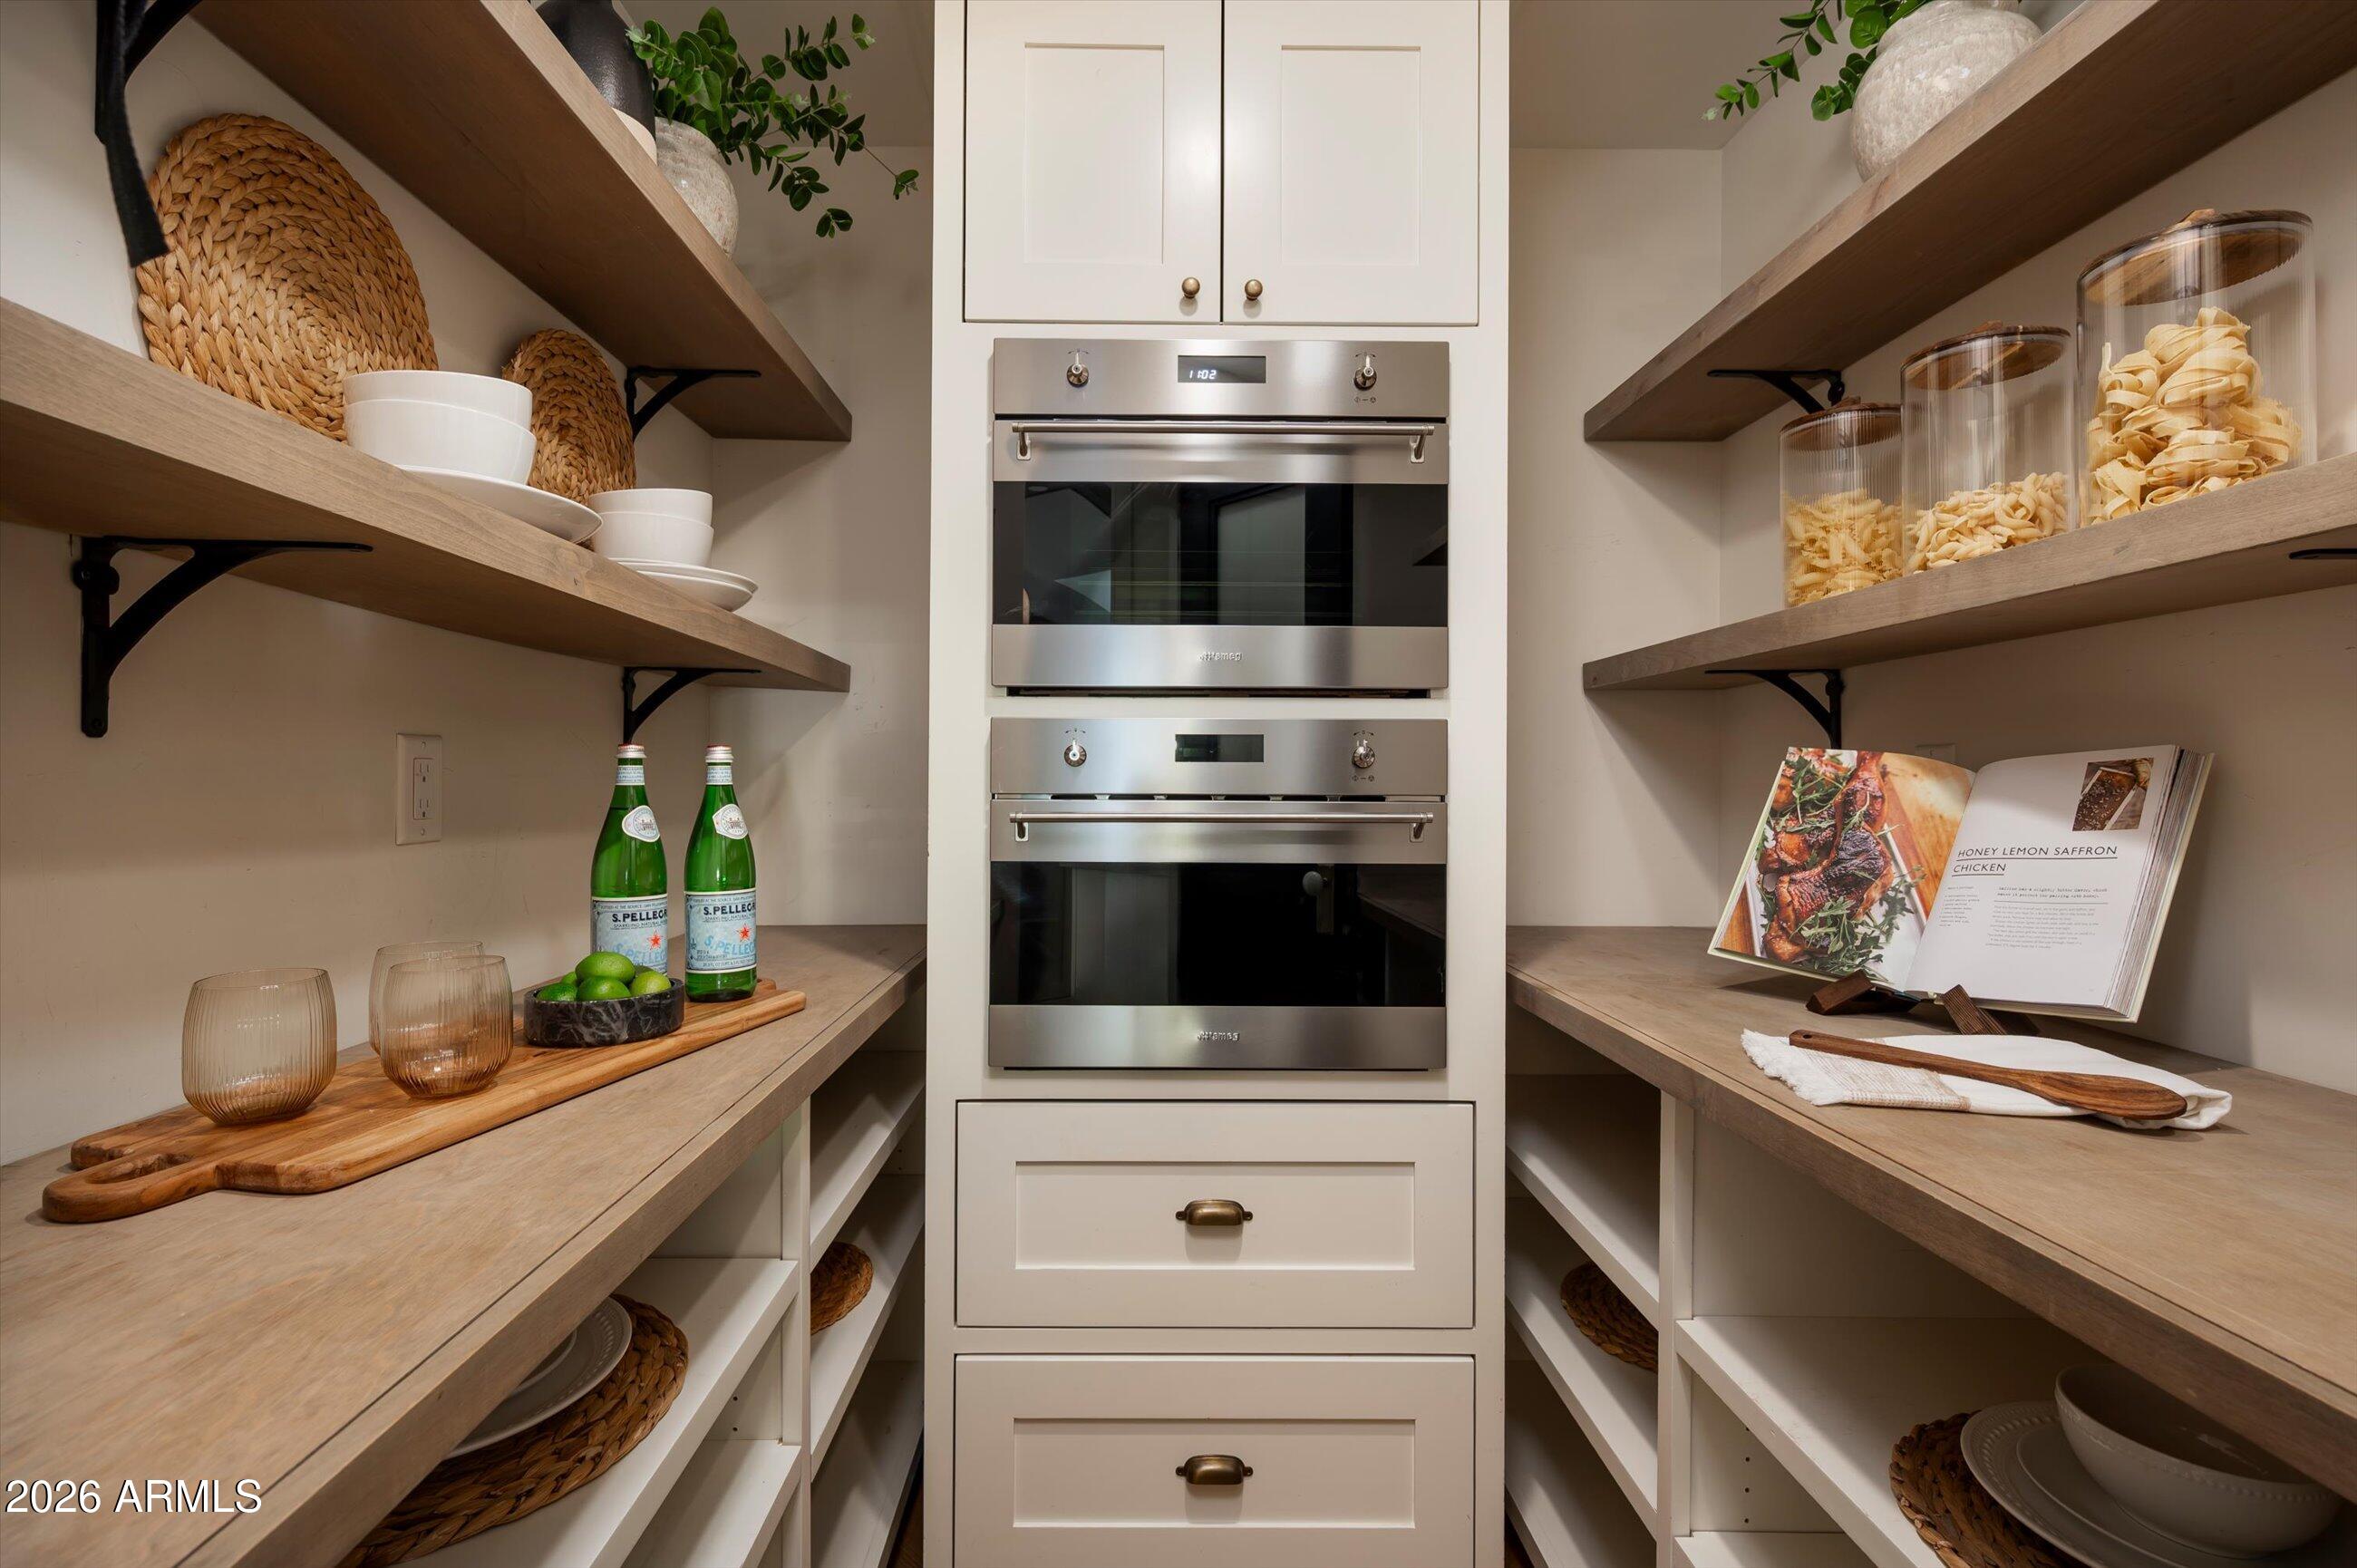
  • other interior Features Walk-in Pantry, High Speed Internet, Double Vanity, Breakfast Bar, No Interior Steps, Vaulted Ceiling(s), Kitchen Island, Pantry, Full Bth Master Bdrm, Separate Shwr Tub

Area & Lot

  • Status Pending
  • Living Area4,883 Sq.Ft.
  • Lot Area1.02 Acres
  • MLS® ID6997796
  • TypeResidential
  • YEAR BUILT2018
  • Elementary SchoolCochise Elementary School
  • Middle SchoolCocopah Middle School
  • High SchoolChaparral High School
  • School DistrictScottsdale Unified District

Exterior

  • STORIES1
  • Garage Space3.0
  • water SourcePublic
  • PoolVariable Speed Pump, Diving Pool, Heated
  • roofComposition
  • lot featuresEast/West Exposure, Sprinklers In Rear, Sprinklers In Front, Corner Lot, Grass Front, Grass Back, Auto Timer H 2 O Front, Auto Timer H 2 O Back
  • parkingAttached Garage, RV Access/Parking, RV Gated, Garage Door Opener, Circular Driveway, Electric Vehicle Charging Station(s)
  • HEAT TYPEForced Air, Natural Gas
  • AIR CONDITIONINGCentral Air, Ceiling Fan(s), Programmable Thmstat
  • sewerSewer - Public, Sewer in Cnctd
  • security FeaturesSecurity System Owned
  • other exterior FeaturesPlayground, Private Pickleball Court(s), Storage, RV Hookup

Financial

  • Sales Price$5,574,000
  • Real Estate Tax $8,767/yr
image

Schedule a Showing

I would love to show you this beautiful property. Please select your preferred date and time below. I'll be in touch shortly to confirm your appointment.

Schedule a Showing

I would love to show you this beautiful property. Please select your preferred date and time below. I'll be in touch shortly to confirm your appointment.

Thank you for your interest in 8202 N 74TH Place, Scottsdale, AZ 85258. We are reviewing your request and will be in touch shortly!

Mortgage Calculator

Estimate your monthly mortgage payment, including the principal and interest, property taxes, and HOA. Adjust the values to generate a more accurate rate.

All estimates are provided for informational purposes only. Actual amounts may vary.
$0,000 Your Payment 20 15 65
$0,000 Your Payment

Work With Us

Follow Me on Instagram