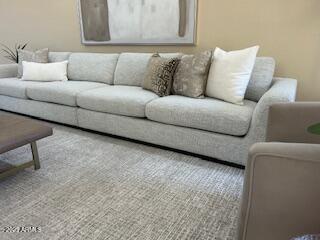
8146 E WINGSPAN Way
8146 E WINGSPAN Way
8146 E WINGSPAN Way
8146 E WINGSPAN Way
8146 E WINGSPAN Way
8146 E WINGSPAN Way
8146 E WINGSPAN Way
8146 E WINGSPAN Way
8146 E WINGSPAN Way
8146 E WINGSPAN Way
8146 E WINGSPAN Way
8146 E WINGSPAN Way
8146 E WINGSPAN Way
8146 E WINGSPAN Way
8146 E WINGSPAN Way
8146 E WINGSPAN Way
8146 E WINGSPAN Way
8146 E WINGSPAN Way
8146 E WINGSPAN Way
8146 E WINGSPAN Way
8146 E WINGSPAN Way
8146 E WINGSPAN Way
8146 E WINGSPAN Way
8146 E WINGSPAN Way
8146 E WINGSPAN Way
8146 E WINGSPAN Way
8146 E WINGSPAN Way
8146 E WINGSPAN Way
8146 E WINGSPAN Way
8146 E WINGSPAN Way
8146 E WINGSPAN Way
8146 E WINGSPAN Way
8146 E WINGSPAN Way
8146 E WINGSPAN Way
8146 E WINGSPAN Way
8146 E WINGSPAN Way
8146 E WINGSPAN Way
8146 E WINGSPAN Way
8146 E WINGSPAN Way
8146 E WINGSPAN Way
8146 E WINGSPAN Way
SEE ALL PHOTOS
8146 E WINGSPAN Way
8146 E WINGSPAN Way
8146 E WINGSPAN Way
8146 E WINGSPAN Way
8146 E WINGSPAN Way
8146 E WINGSPAN Way
8146 E WINGSPAN Way
8146 E WINGSPAN Way
8146 E WINGSPAN Way
8146 E WINGSPAN Way
8146 E WINGSPAN Way
8146 E WINGSPAN Way
8146 E WINGSPAN Way
8146 E WINGSPAN Way
8146 E WINGSPAN Way
8146 E WINGSPAN Way
8146 E WINGSPAN Way
8146 E WINGSPAN Way
8146 E WINGSPAN Way
8146 E WINGSPAN Way
8146 E WINGSPAN Way
8146 E WINGSPAN Way
8146 E WINGSPAN Way
8146 E WINGSPAN Way
8146 E WINGSPAN Way
8146 E WINGSPAN Way
8146 E WINGSPAN Way
8146 E WINGSPAN Way
8146 E WINGSPAN Way
8146 E WINGSPAN Way
8146 E WINGSPAN Way
8146 E WINGSPAN Way
8146 E WINGSPAN Way
8146 E WINGSPAN Way
8146 E WINGSPAN Way
8146 E WINGSPAN Way
8146 E WINGSPAN Way
8146 E WINGSPAN Way
8146 E WINGSPAN Way
8146 E WINGSPAN Way
8146 E WINGSPAN Way
Courtesy of Compass, Carol R Adams Listing Contact: 480-329-4682 
Sold

8146 E WINGSPAN Way

8146 E WINGSPAN Way, Scottsdale, AZ 85255

$1,825,000
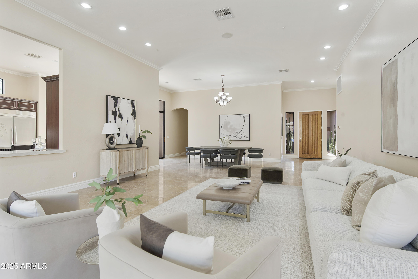
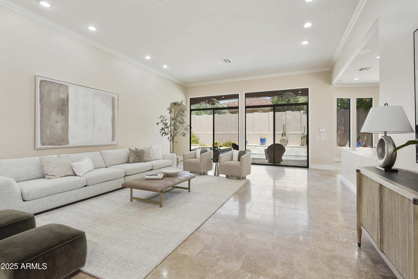
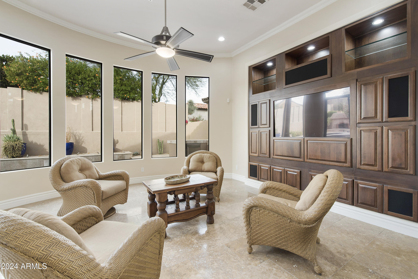
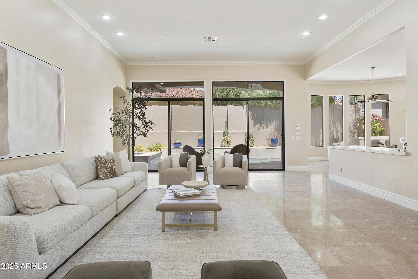
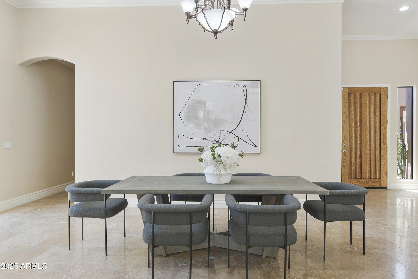
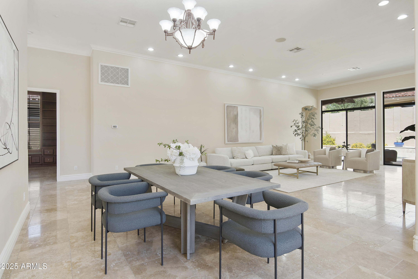

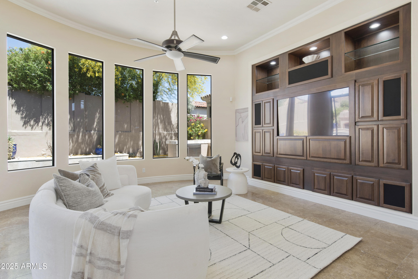
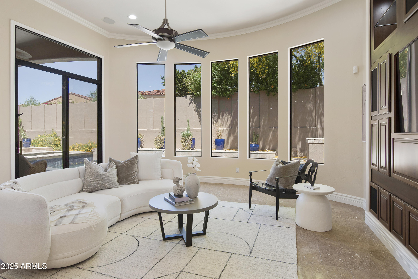
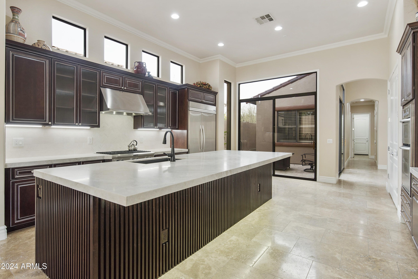
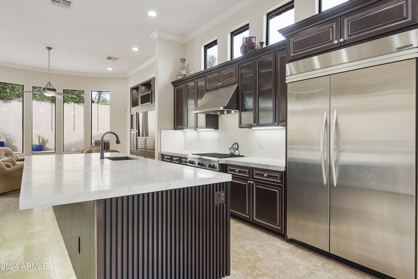


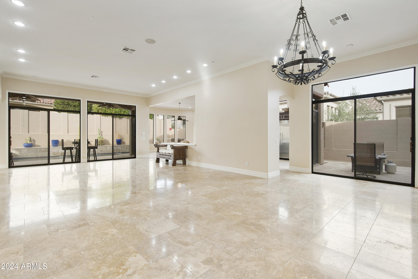
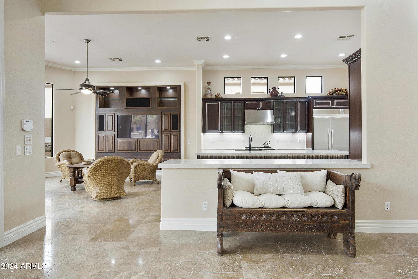

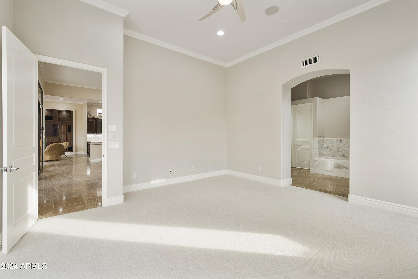
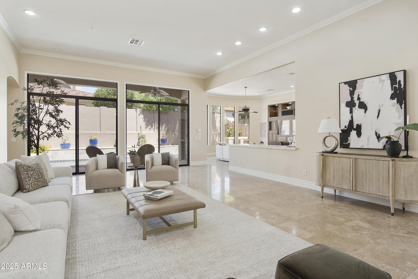
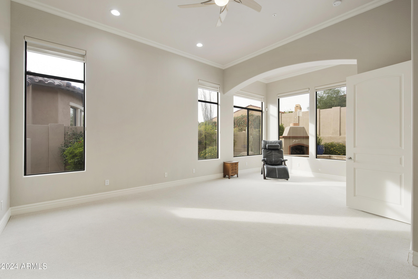
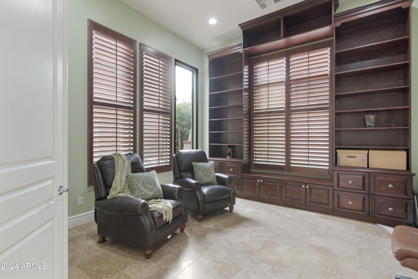
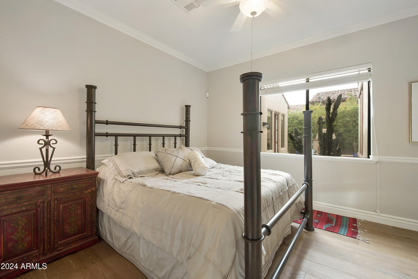
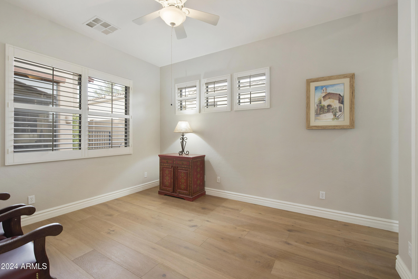
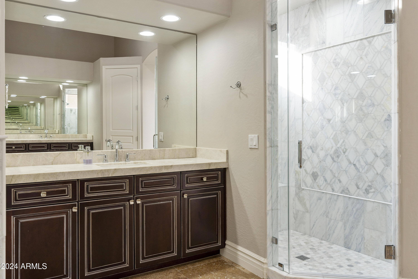
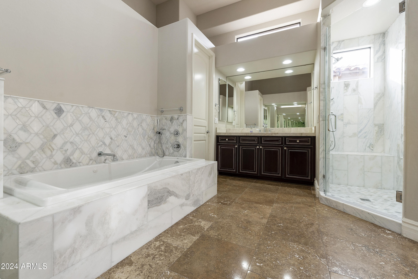
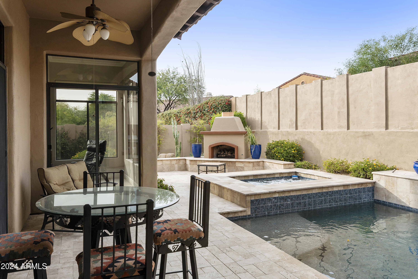
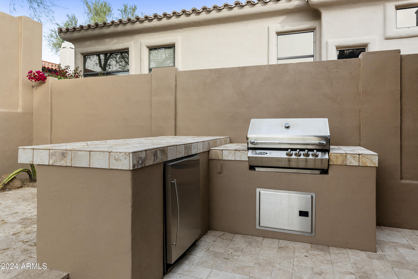
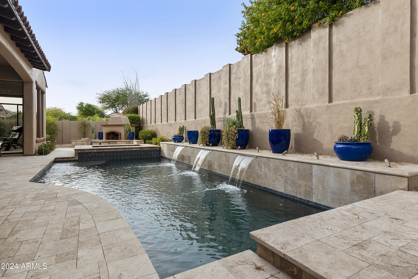
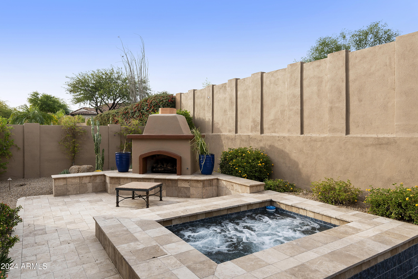
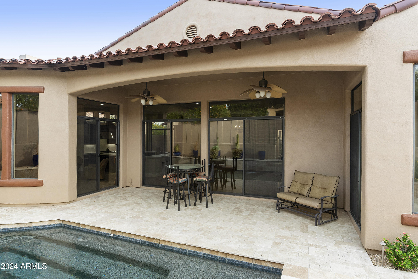
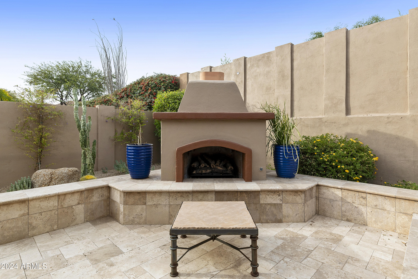
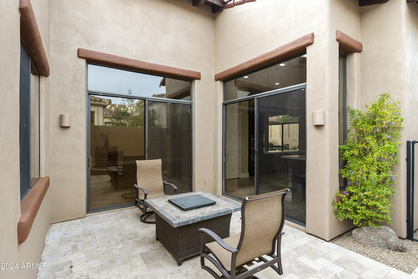

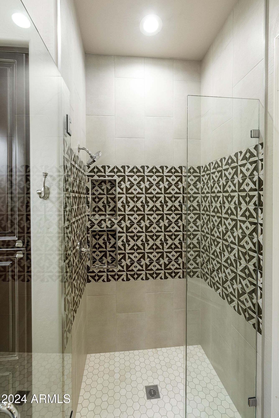
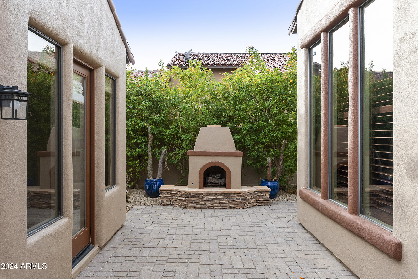

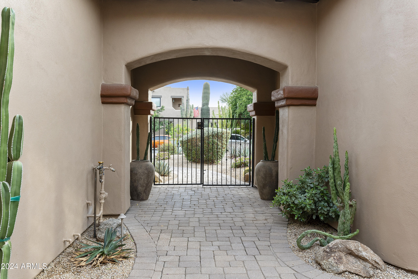
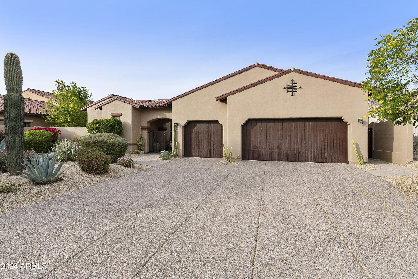
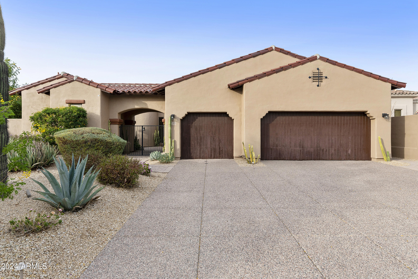
Make yourself comfortable in this spacious home in Scottsdale's Grayhawk community. Enjoy your private pool and spa. There is a community pool and Pickleball courts. The home is wonderfully complete with 4 ensuite bedrooms, a book shelf lined office that could be a fifth bedroom, and large great room.The Casita has a private entrance off the front courtyard. The pool is stunning with the added water features of a spa and fountains. This home is very spacious with high ceilings and a very open feel. The 3 car garage is a plus. There is a covered patio off the family room , built in barbecue area, another patio with a gas fireplace and a large fireplace off the courtyard. This is a wonderful home for entertaining and close to all that Scottsdale has to offer

4
beds

5
baths

3,497 Sq.Ft. LIVING AREA

0.25 Acres lot

Features & Amenities

Interior

  • total bedrooms4
  • Total bathrooms5
  • full bathrooms4
  • half bathroom1
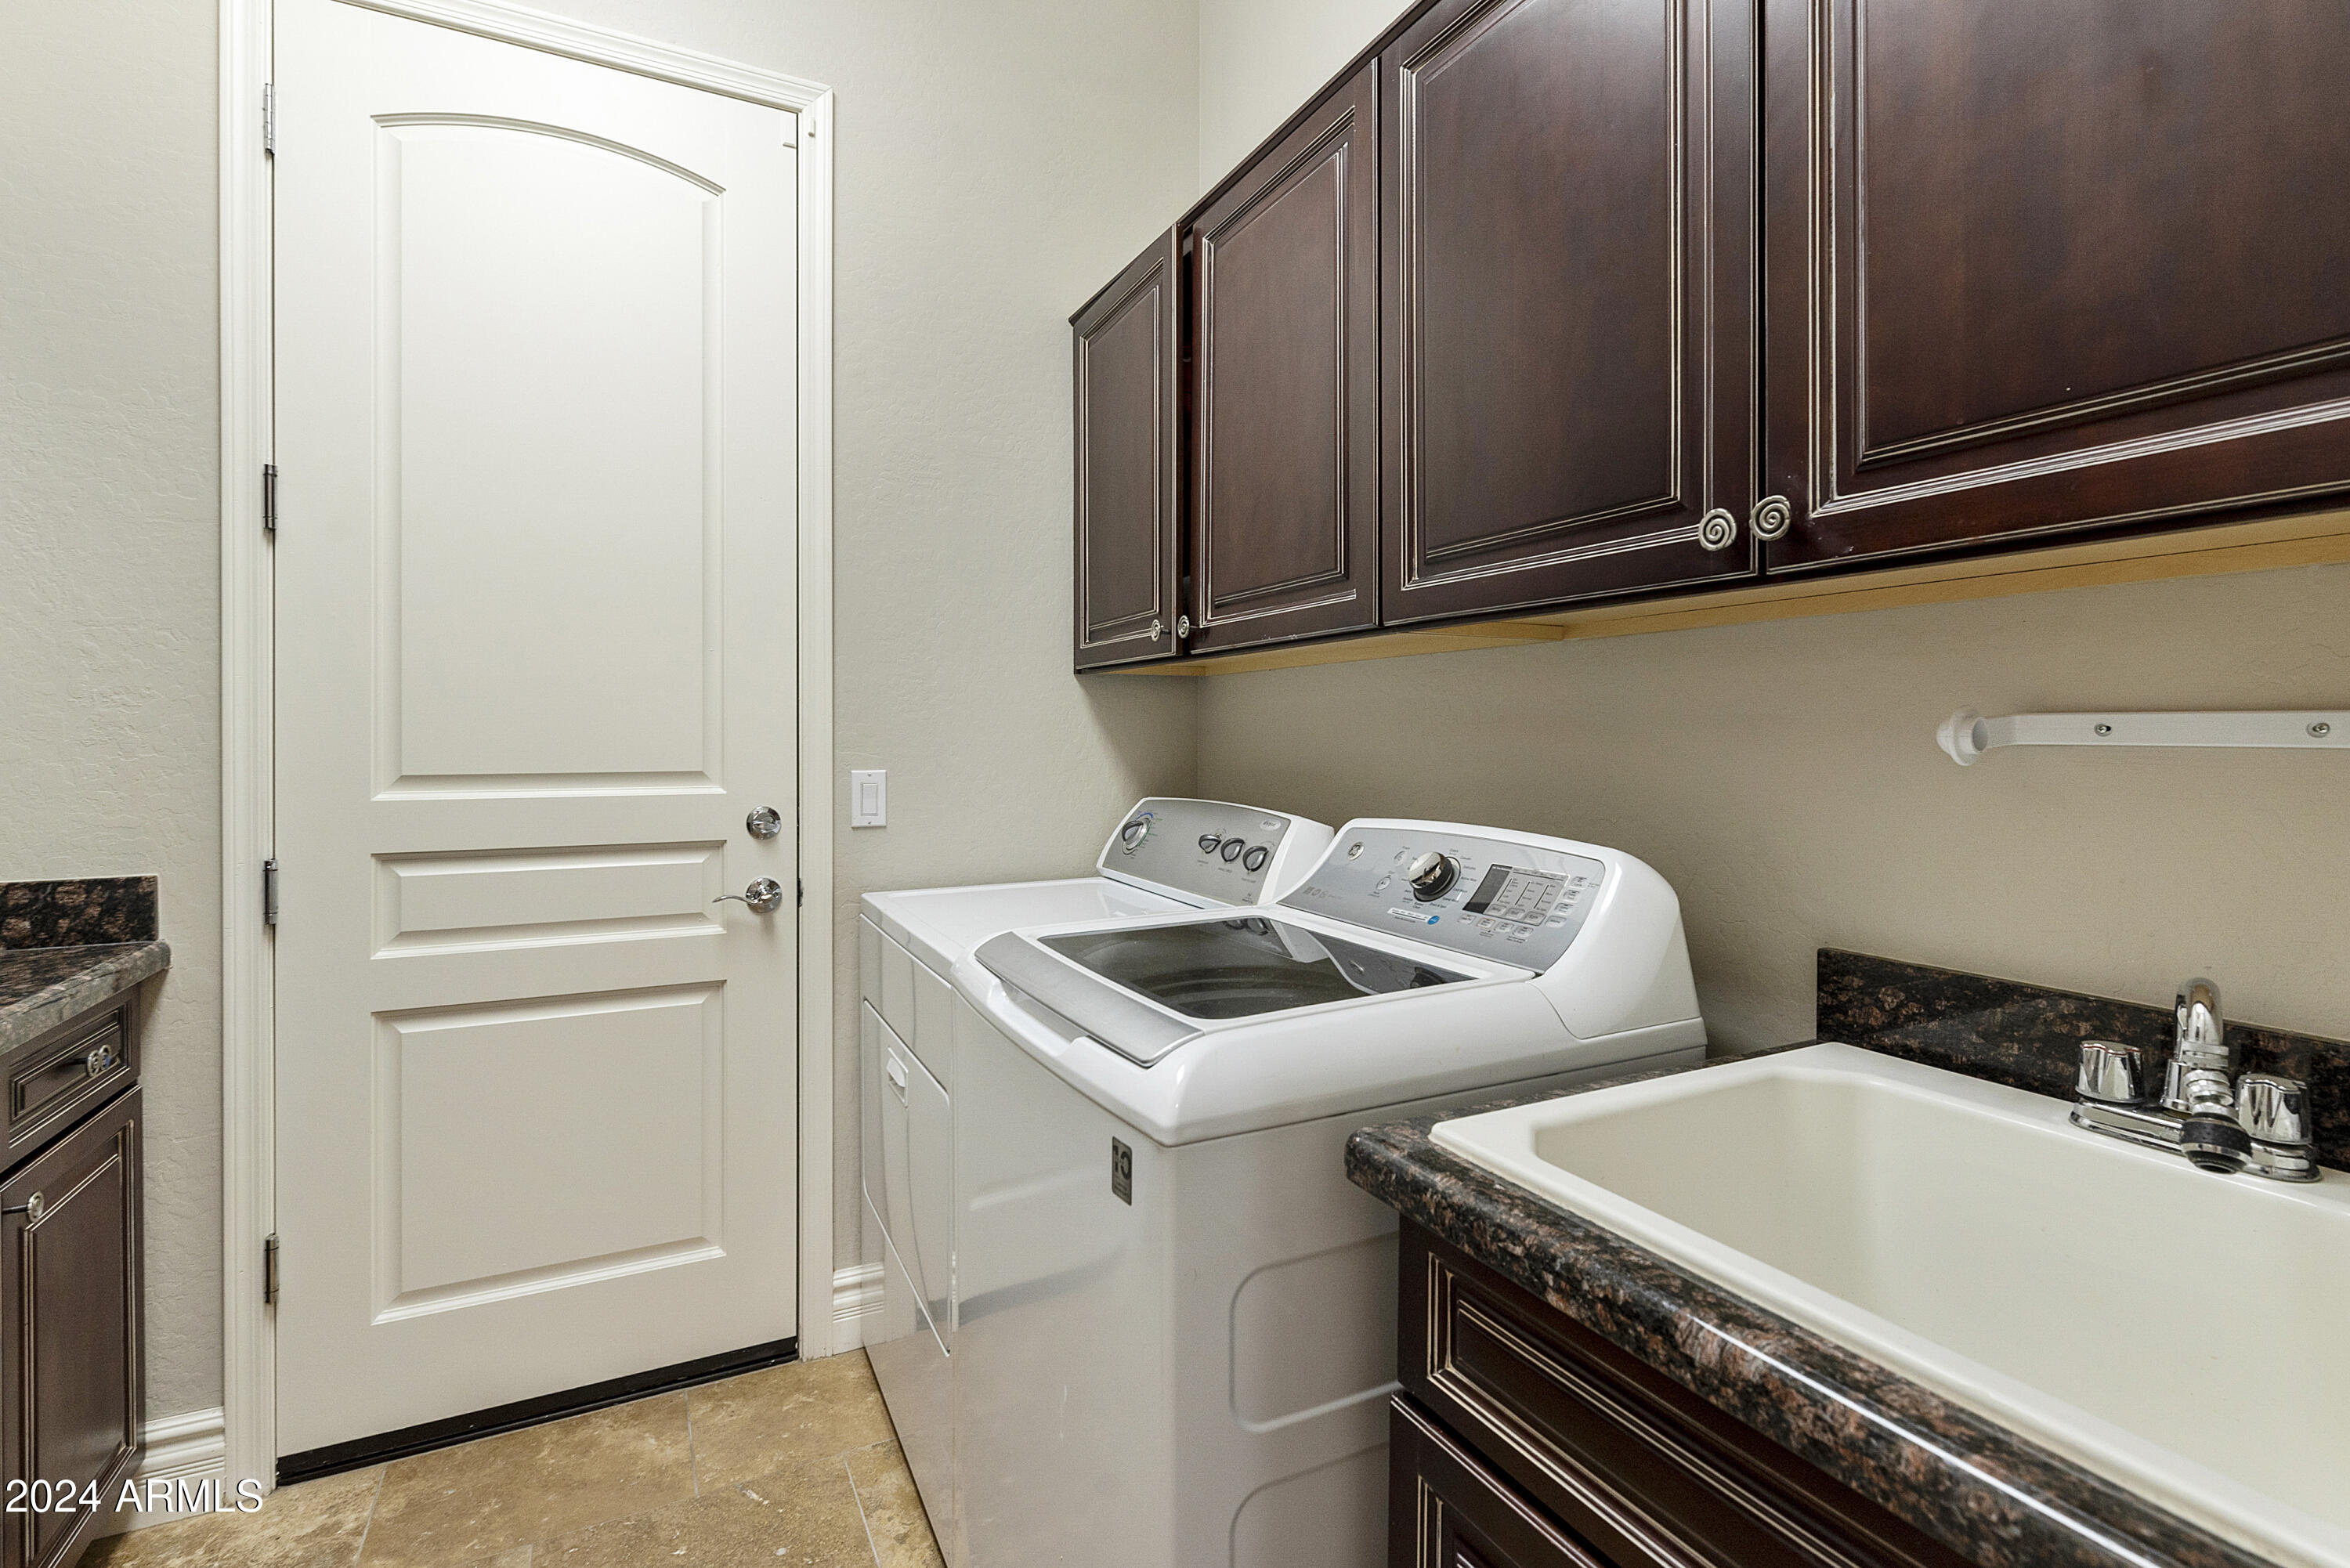
  • Laundry room Inside
  • Flooring Carpet, Stone, Wood
  • Fireplace Exterior Fireplace, Gas
  • APPLIANCES Dryer, Washer, Refrigerator, Built-in Microwave, Dishwasher, Disposal, Gas Range, Gas Oven, Gas Cooktop, Water Purifier
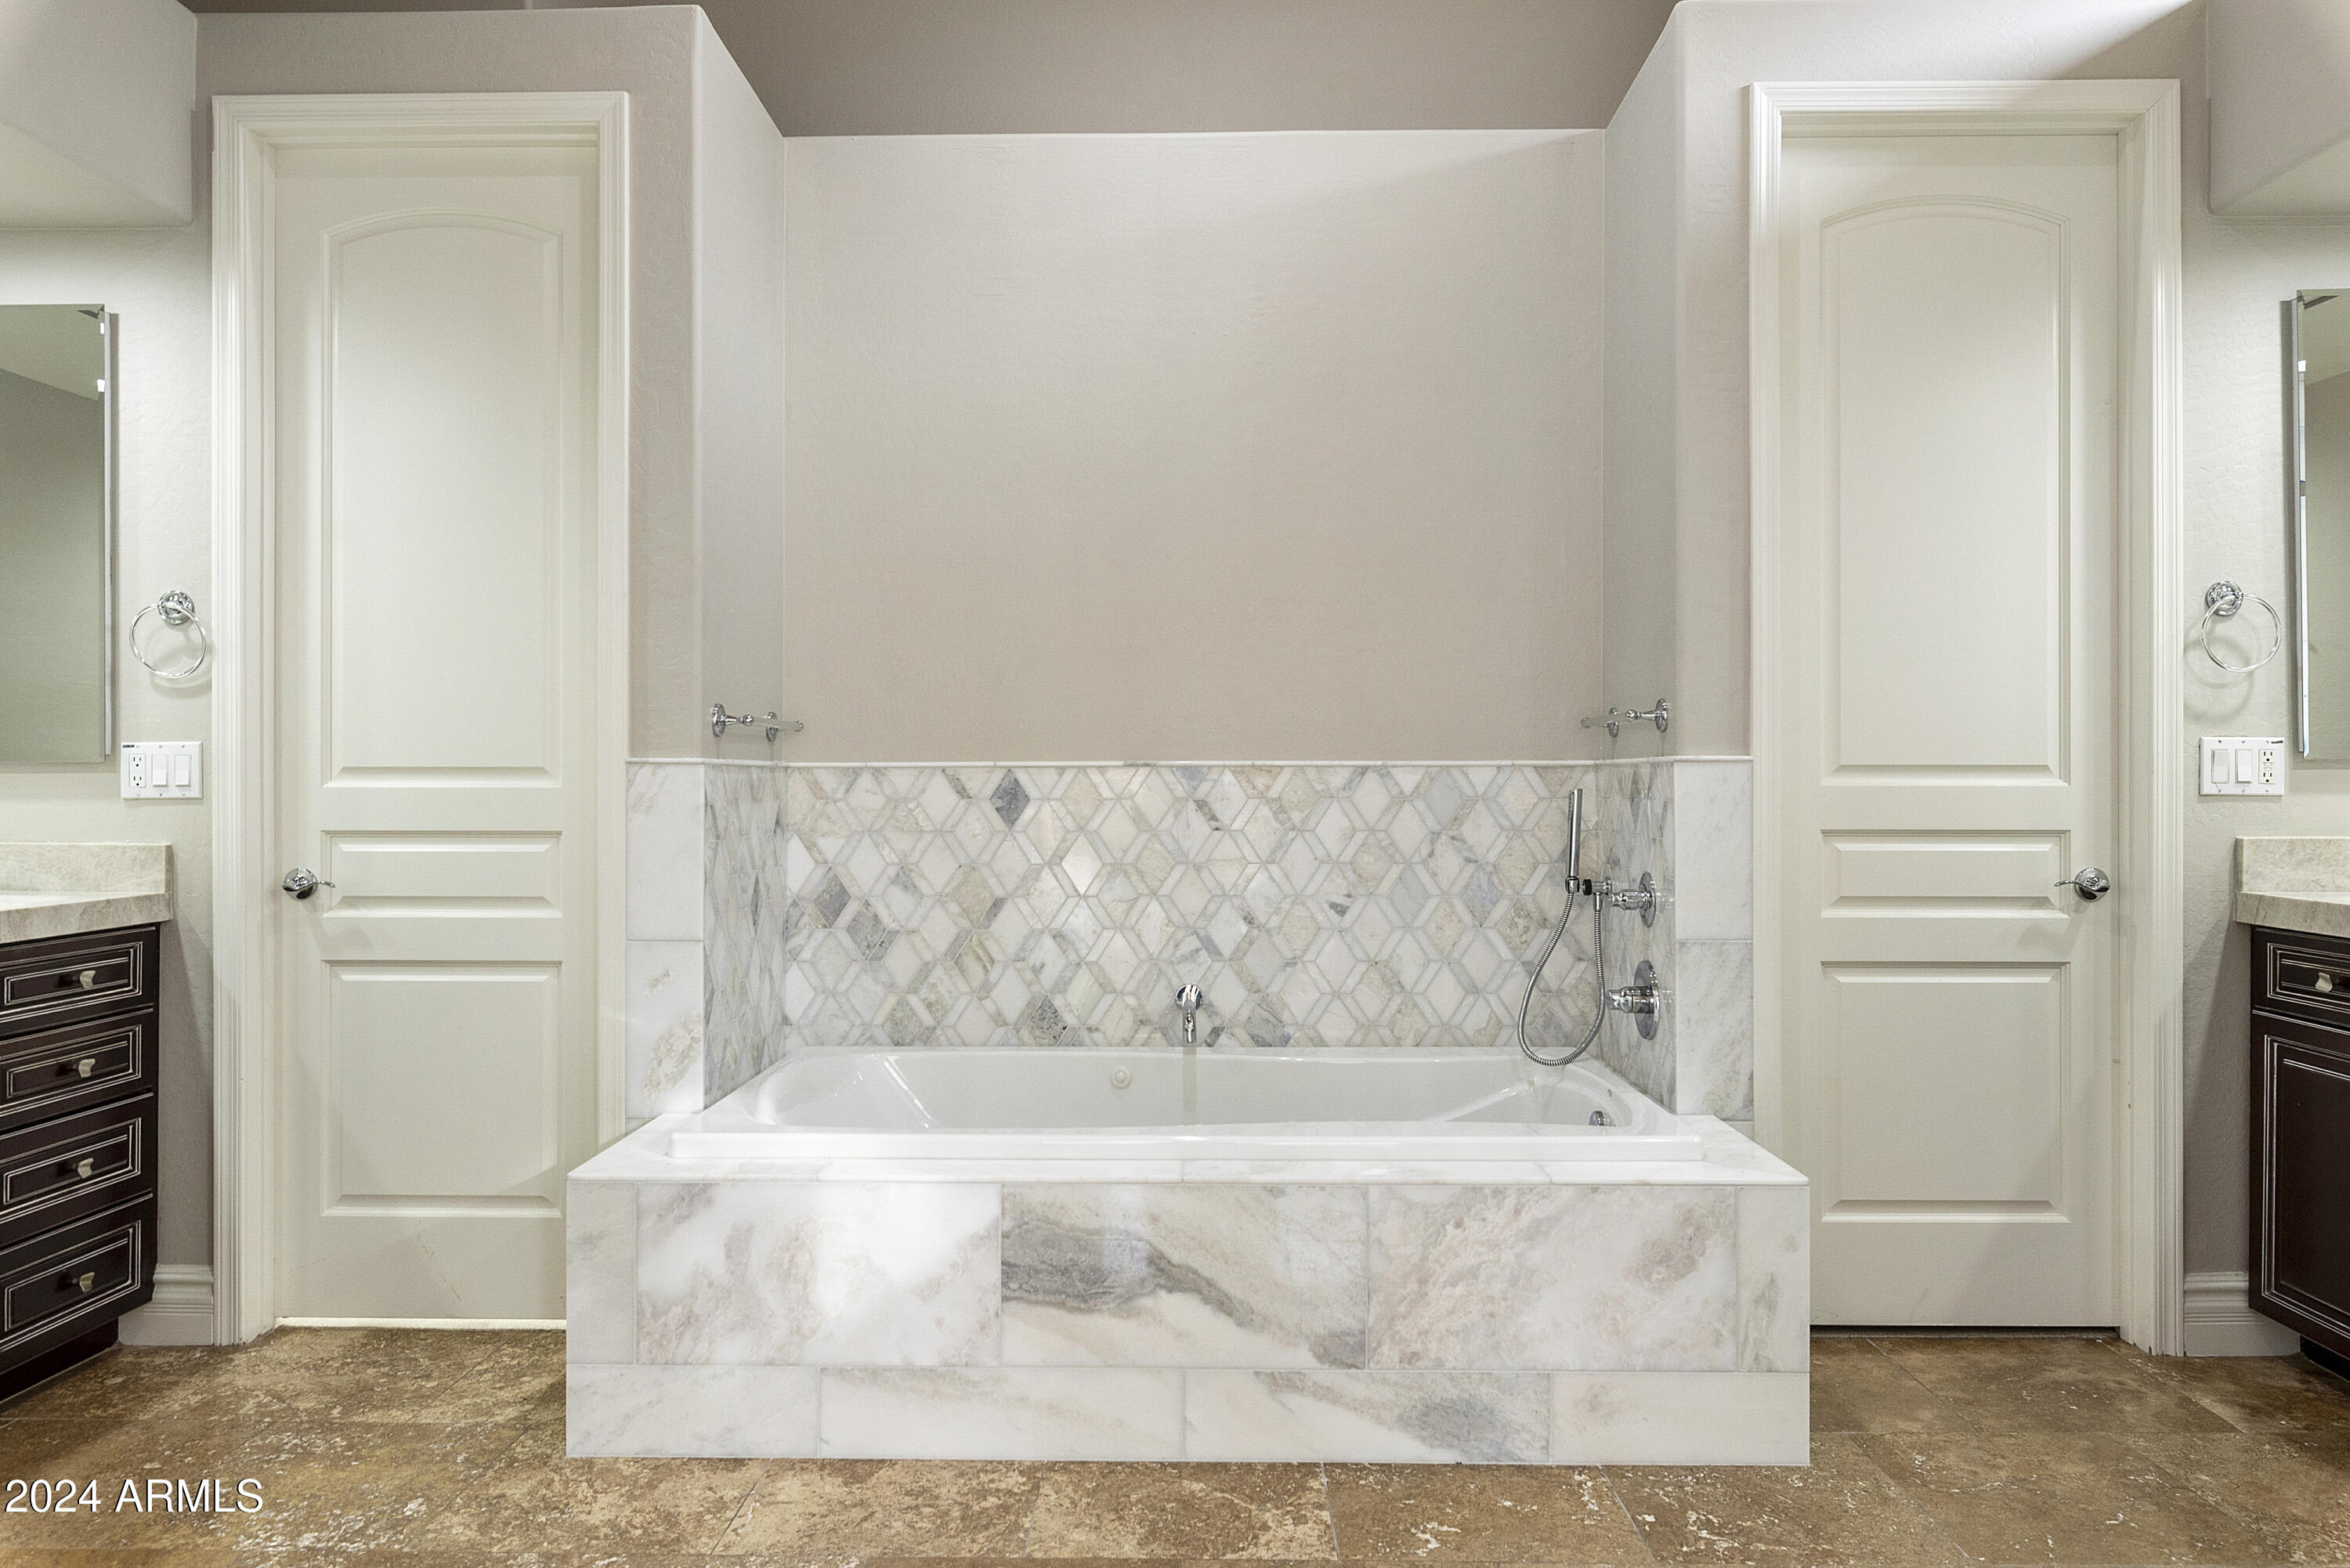
  • other interior Features High Speed Internet, Double Vanity, Eat-in Kitchen, No Interior Steps, Kitchen Island, Pantry, Full Bth Master Bdrm, Separate Shwr Tub

Area & Lot

  • Status Sold
  • Date Sold October 17, 2025
  • Living Area3,497 Sq.Ft.
  • Lot Area0.25 Acres
  • MLS® ID6795905
  • TypeResidential
  • YEAR BUILT2003
  • Architecture StylesRanch
  • View DescriptionMountain(s)
  • Elementary SchoolGrayhawk Elementary School
  • Middle SchoolMountain Trail Middle School
  • High SchoolPinnacle High School
  • School DistrictParadise Valley Unified District

Exterior

  • STORIES1
  • Garage Space3.0
  • water SourceCity Water
  • PoolPlay Pool, Fenced, Heated
  • roofTile
  • lot featuresNorth/South Exposure, Sprinklers In Rear, Sprinklers In Front, Desert Back, Desert Front, Cul-De-Sac, Auto Timer H 2 O Front, Auto Timer H 2 O Back
  • parkingGarage Door Opener, Direct Access, Attchd Gar Cabinets
  • HEAT TYPENatural Gas
  • AIR CONDITIONINGCentral Air, Ceiling Fan(s), Programmable Thmstat
  • sewerPublic Sewer
  • security FeaturesFire Sprinkler System, Security System Owned, Security Guard
  • other exterior FeaturesPlayground, Private Street(s), Private Yard, Built-in Barbecue

Financial

  • Sales Price$1,825,000
  • Real Estate Tax $8,704/yr
  • HOA $366/mo

Work With Us

Follow Me on Instagram