8 E BILTMORE Estate, 215
SEE ALL PHOTOS
8 E BILTMORE Estate, 215
Courtesy of Compass, Philippe D Tibi Listing Contact: 602-320-1000 
Sold

8 E BILTMORE Estate, 215

8 E BILTMORE Estate 215, Phoenix, AZ 85016

$1,350,000
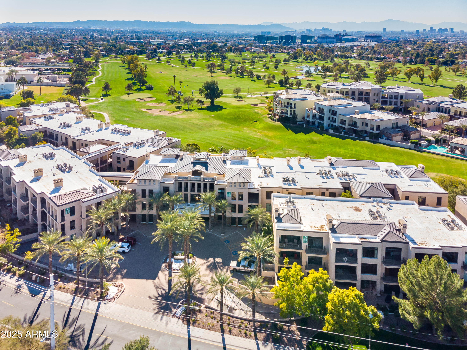
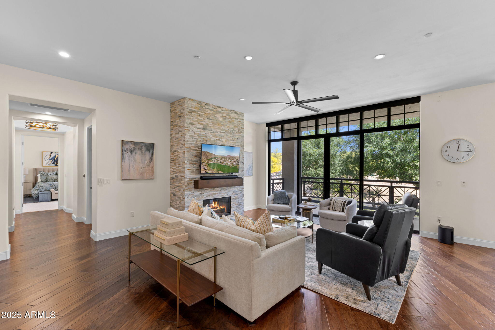
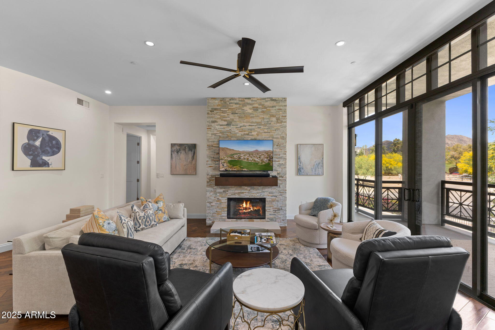
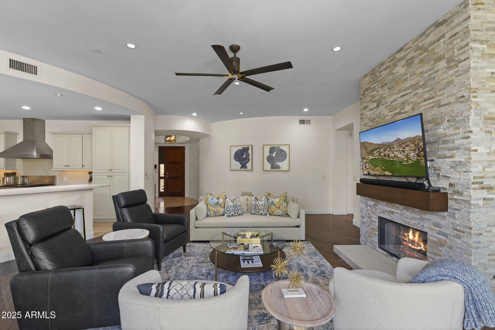
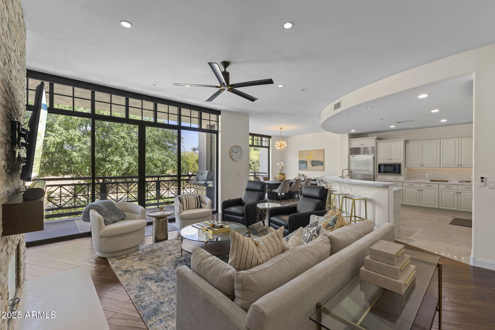
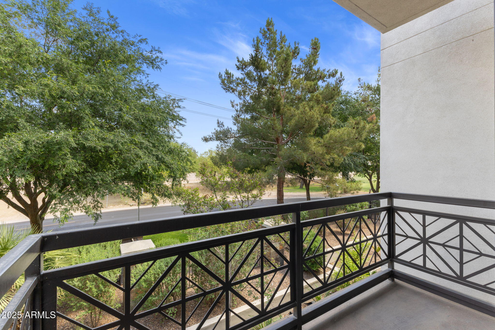
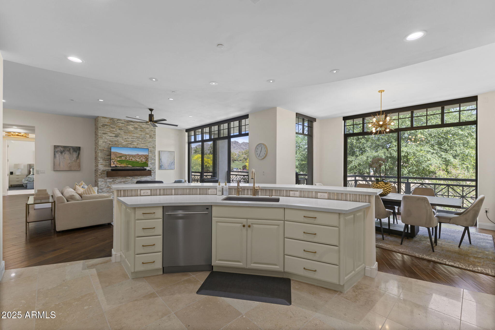
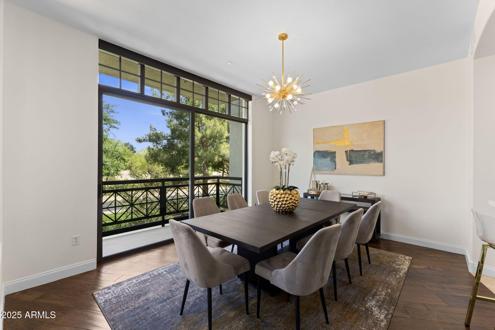
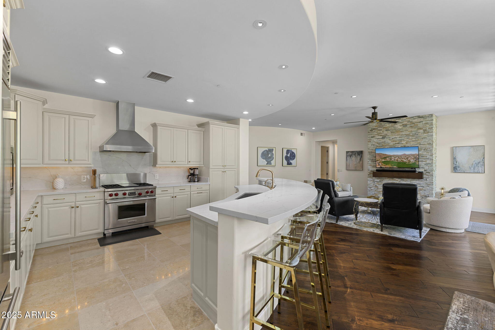
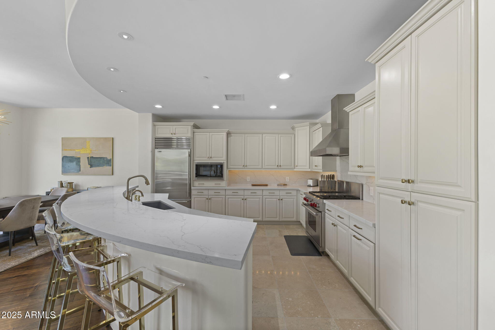
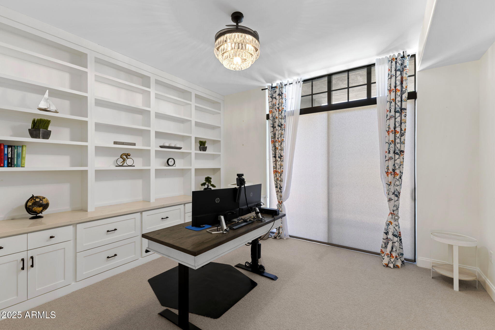
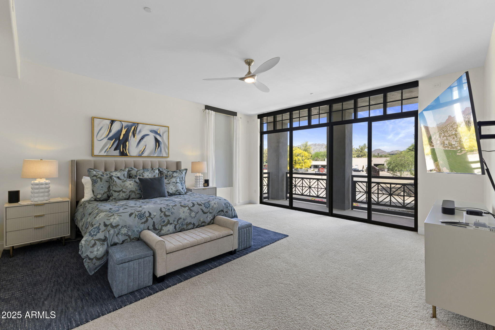
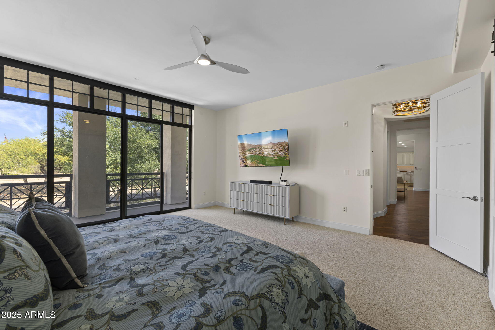
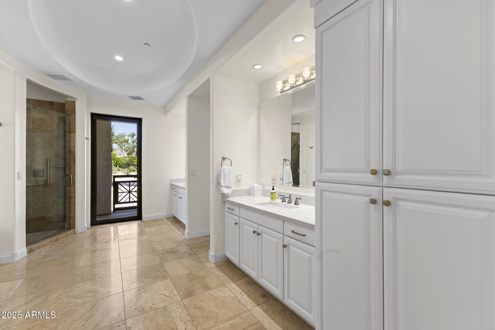
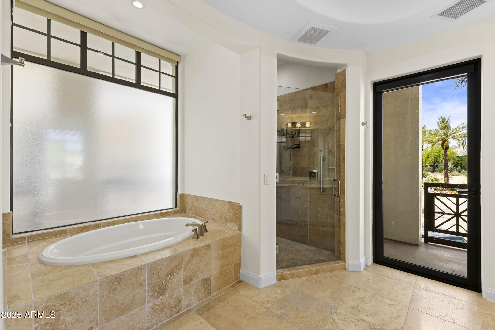
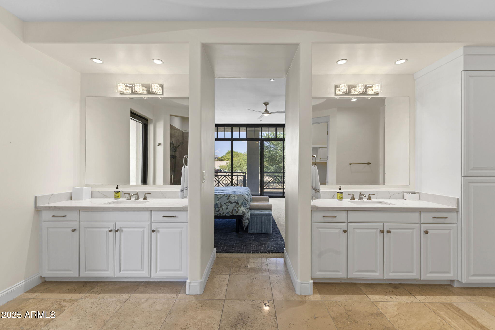
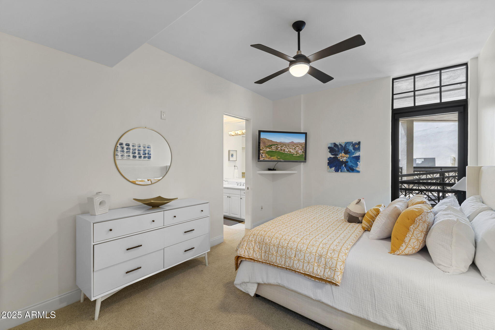
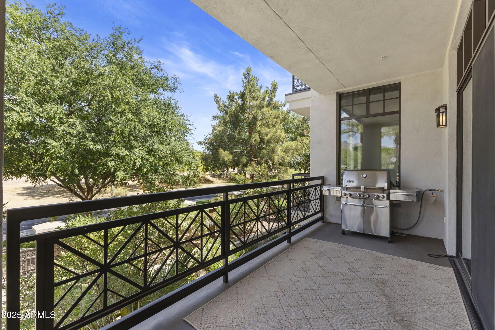
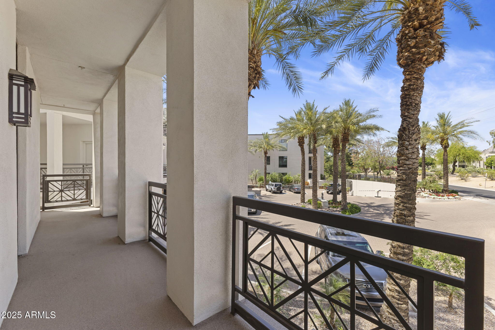
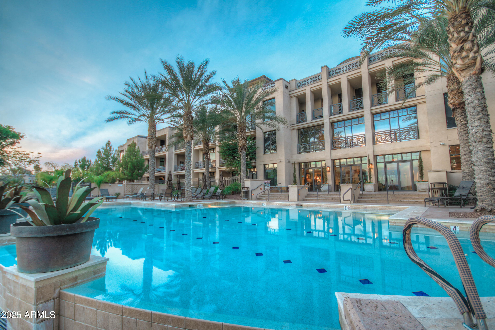
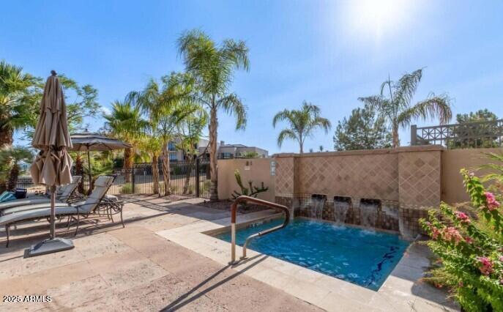
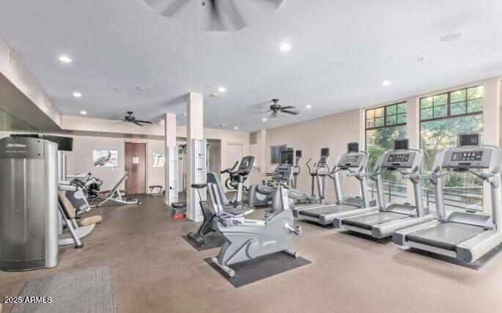
Located next to the prestigious Arizona Biltmore Hotel & Golf Course, this luxury residence offers 2 ensuite bedrooms plus a spacious den/office that can easily function as a 3rd bedroom. This desirable end unit is ideally situated adjacent to the main lobby, providing easy access to the clubhouse, heated community pool and spa, and state-of-the-art fitness center. This one of a kind unit includes extra windows and wrap-around balconies. Enjoy sweeping views of Piestewa Peak and an abundant amount of natural light throughout. Inside, the open-concept floorplan features soaring ceilings, rich wood flooring, and a gourmet island kitchen outfitted with top-of-the-line Sub-Zero, Wolf, and Asko appliances. Great walkability score and minutes to Sky Harbor Int'l Airport. Location is key - Surro Location is key - Surrounded by great Biltmore Fashion Park, great shopping & dining.

2
beds

3
baths

2,616 Sq.Ft. LIVING AREA

2,704 Sq.Ft. lot

Features & Amenities

Interior

  • total bedrooms2
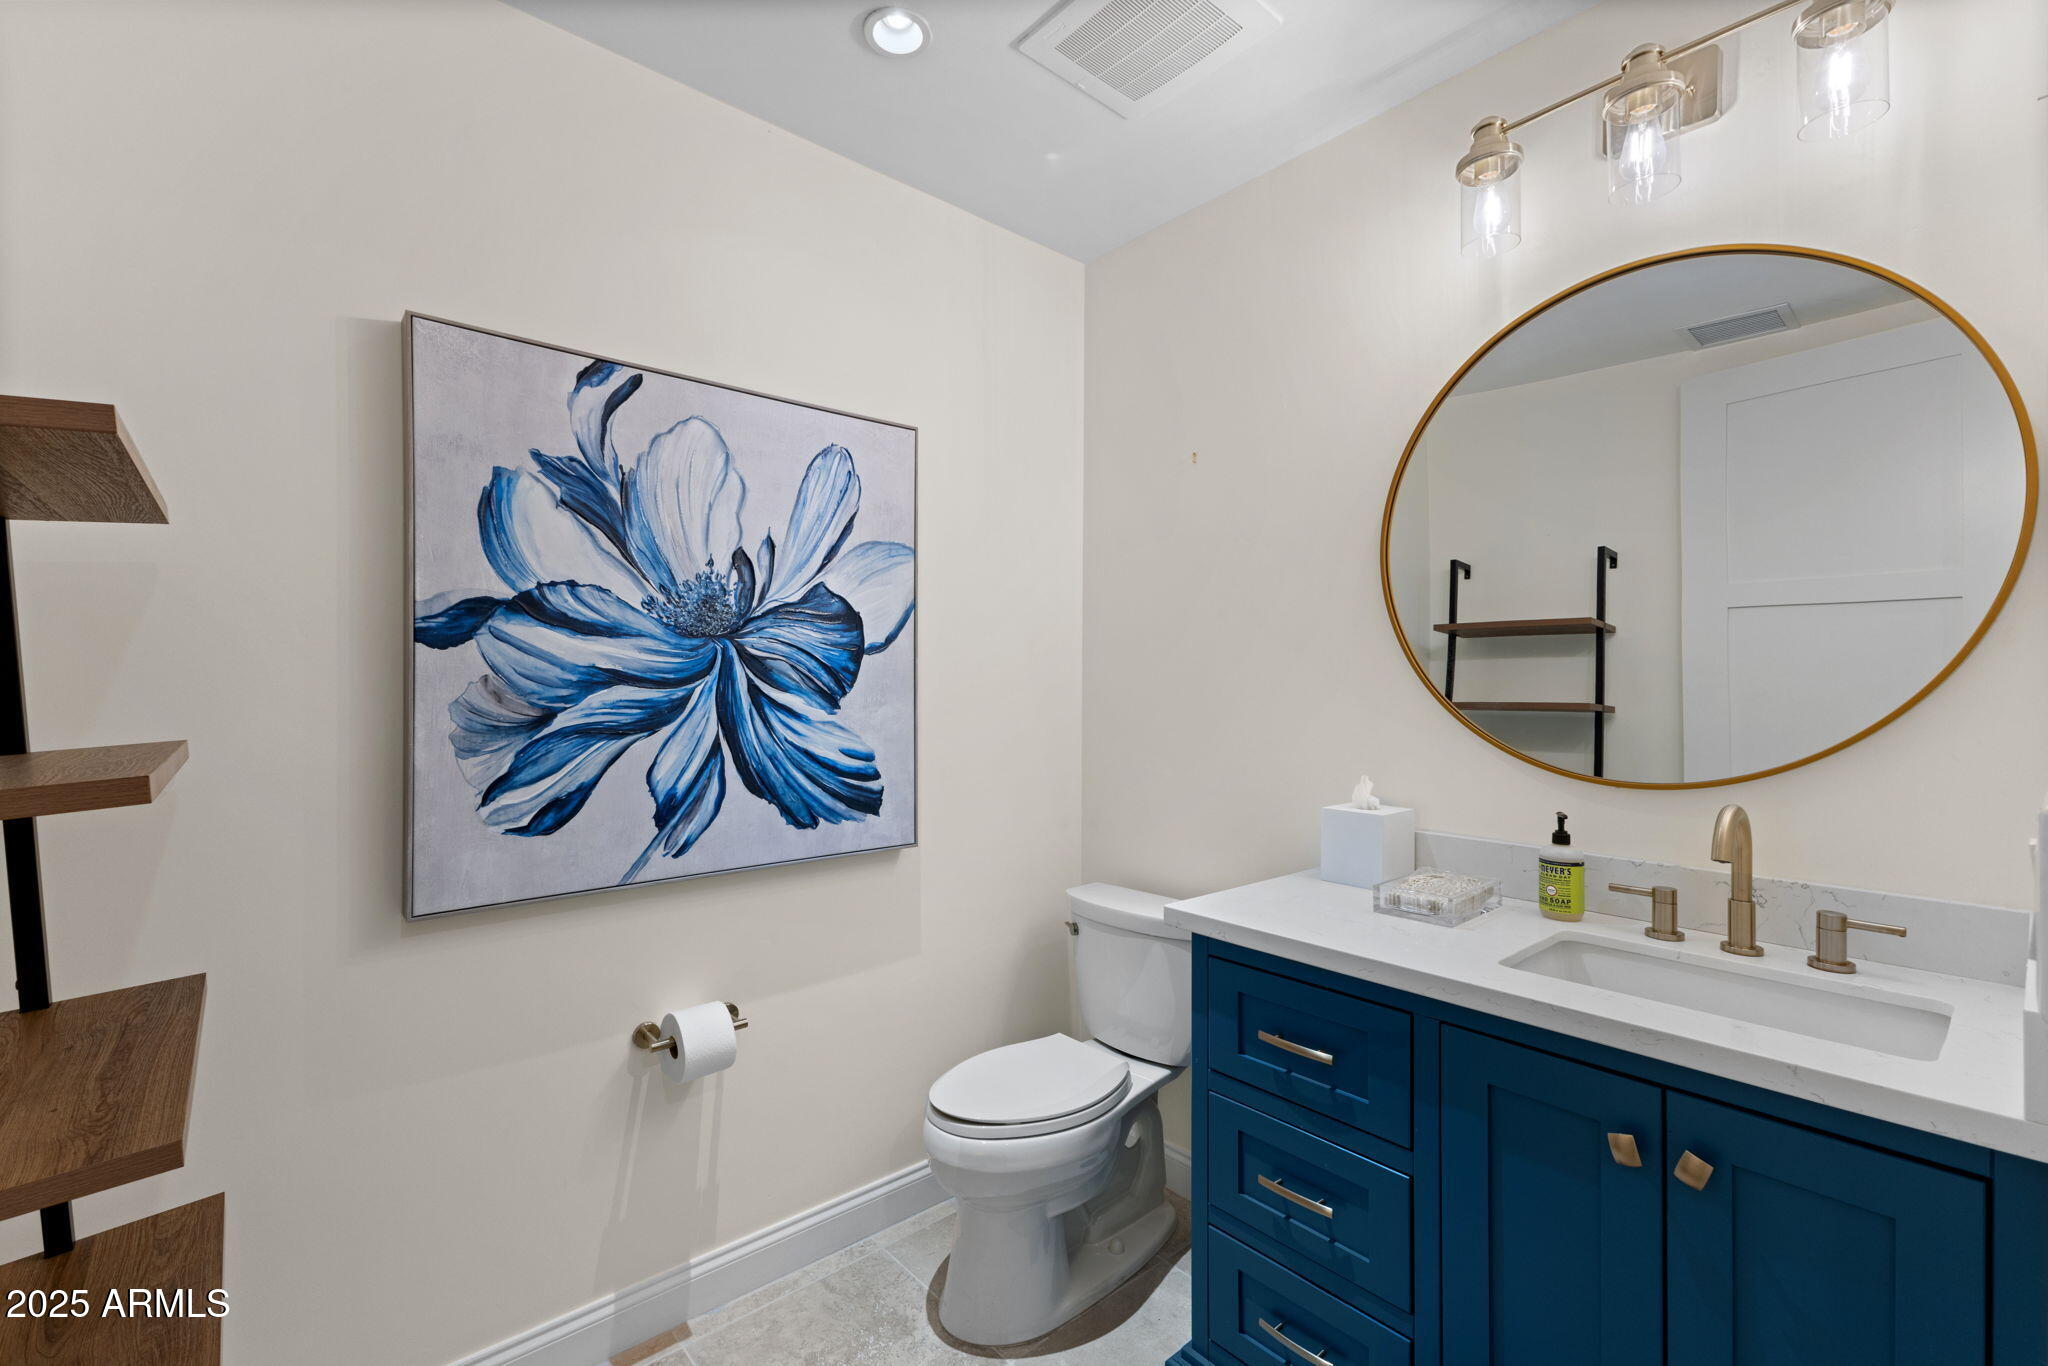
  • Total bathrooms3
  • full bathrooms2
  • half bathroom1
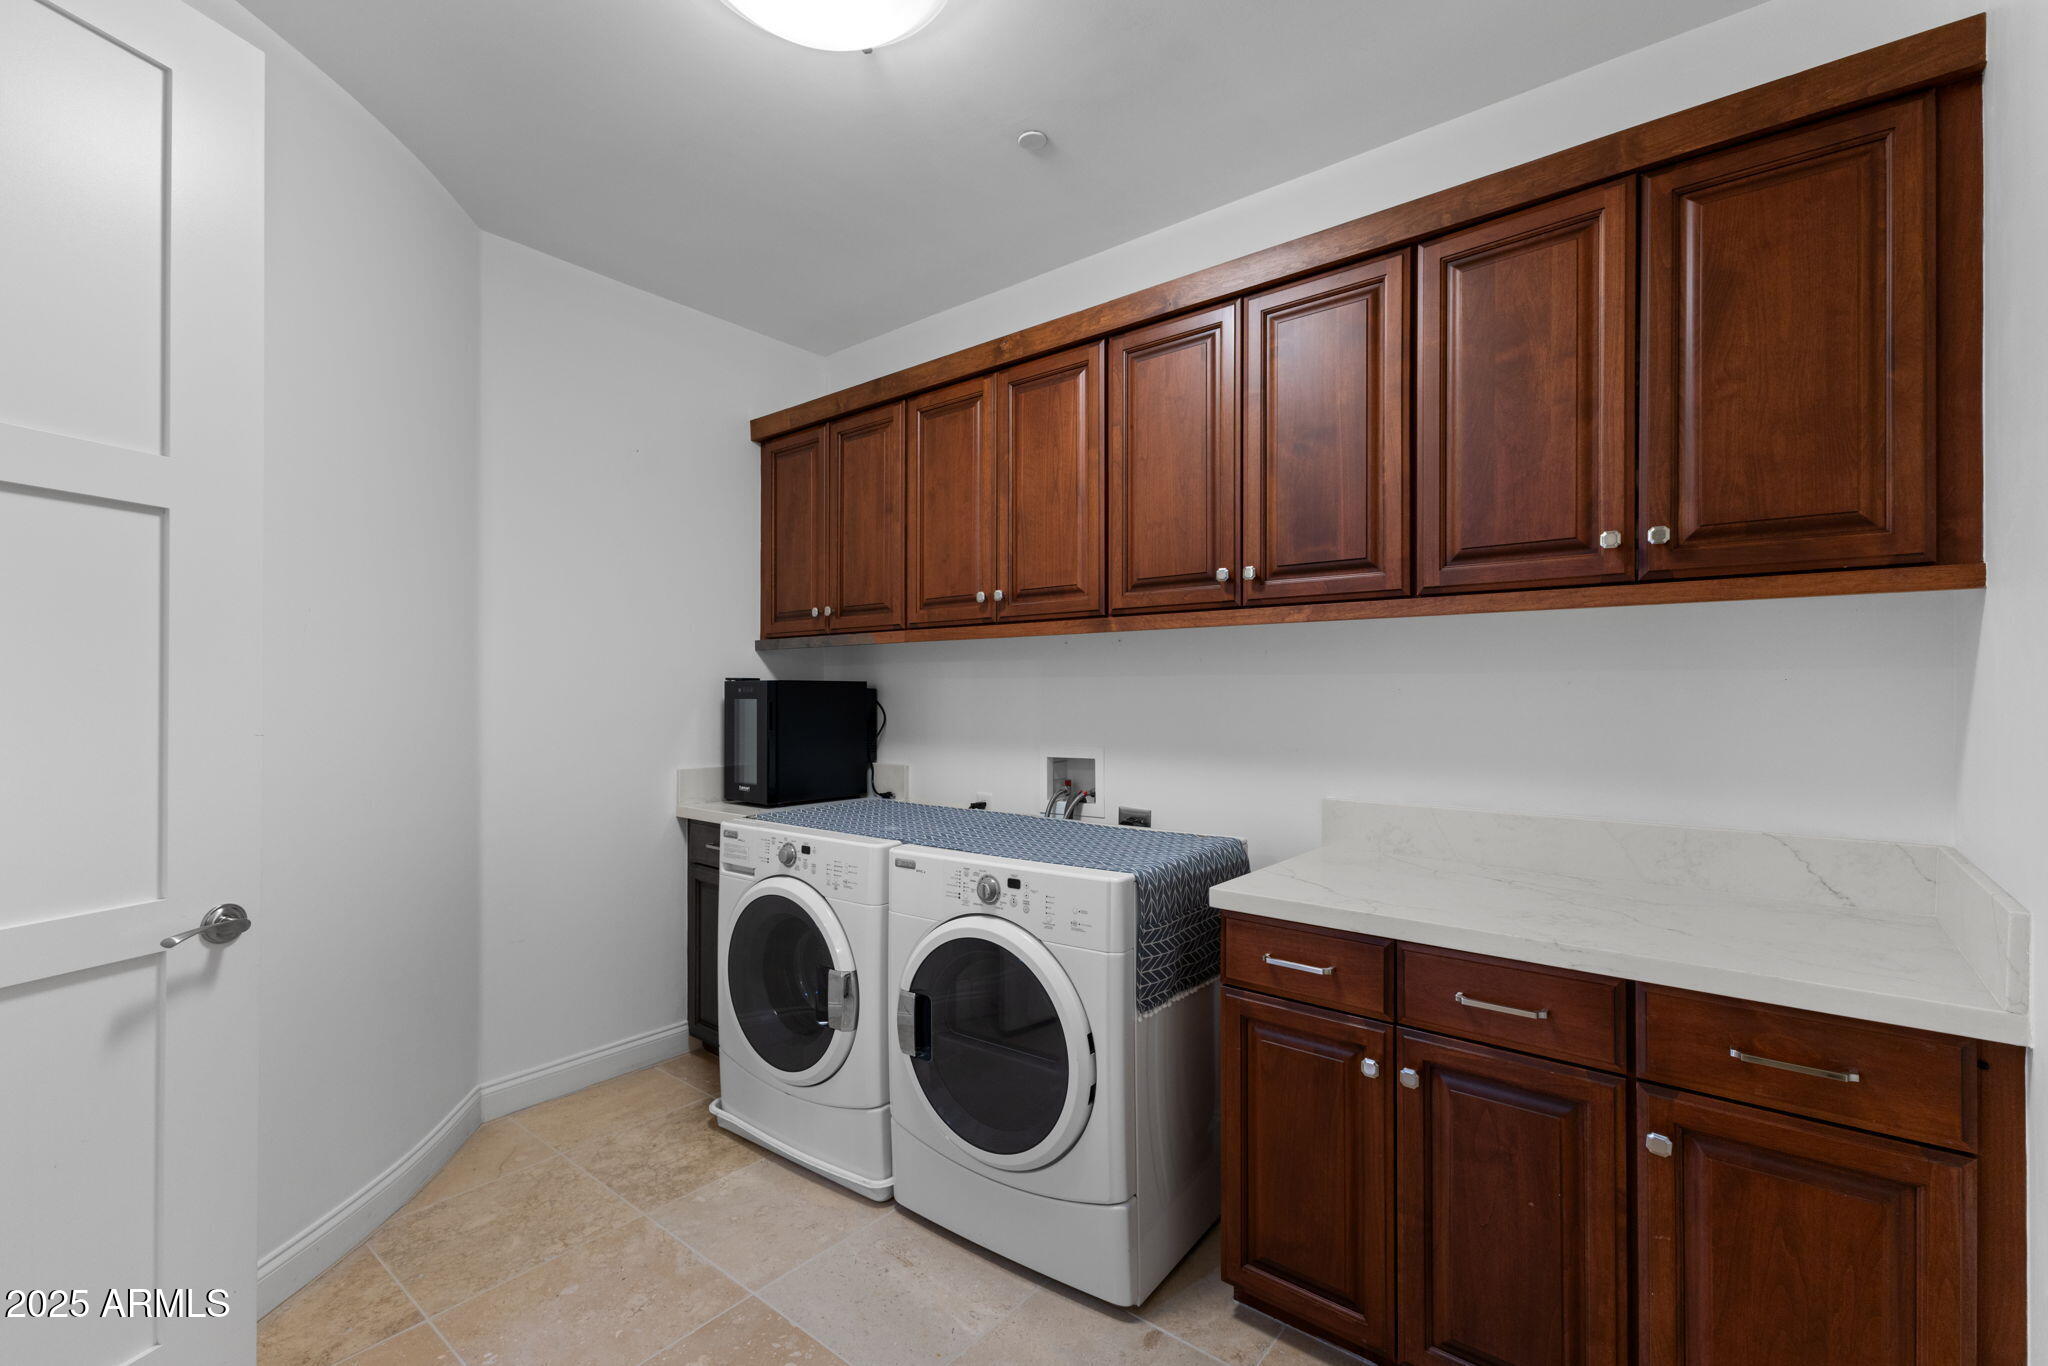
  • Laundry room Inside
  • Flooring Carpet, Stone, Wood
  • Fireplace Living Room, Gas
  • APPLIANCES Dryer, Washer, Refrigerator, Built-in Microwave, Dishwasher, Disposal, Gas Range, Gas Oven
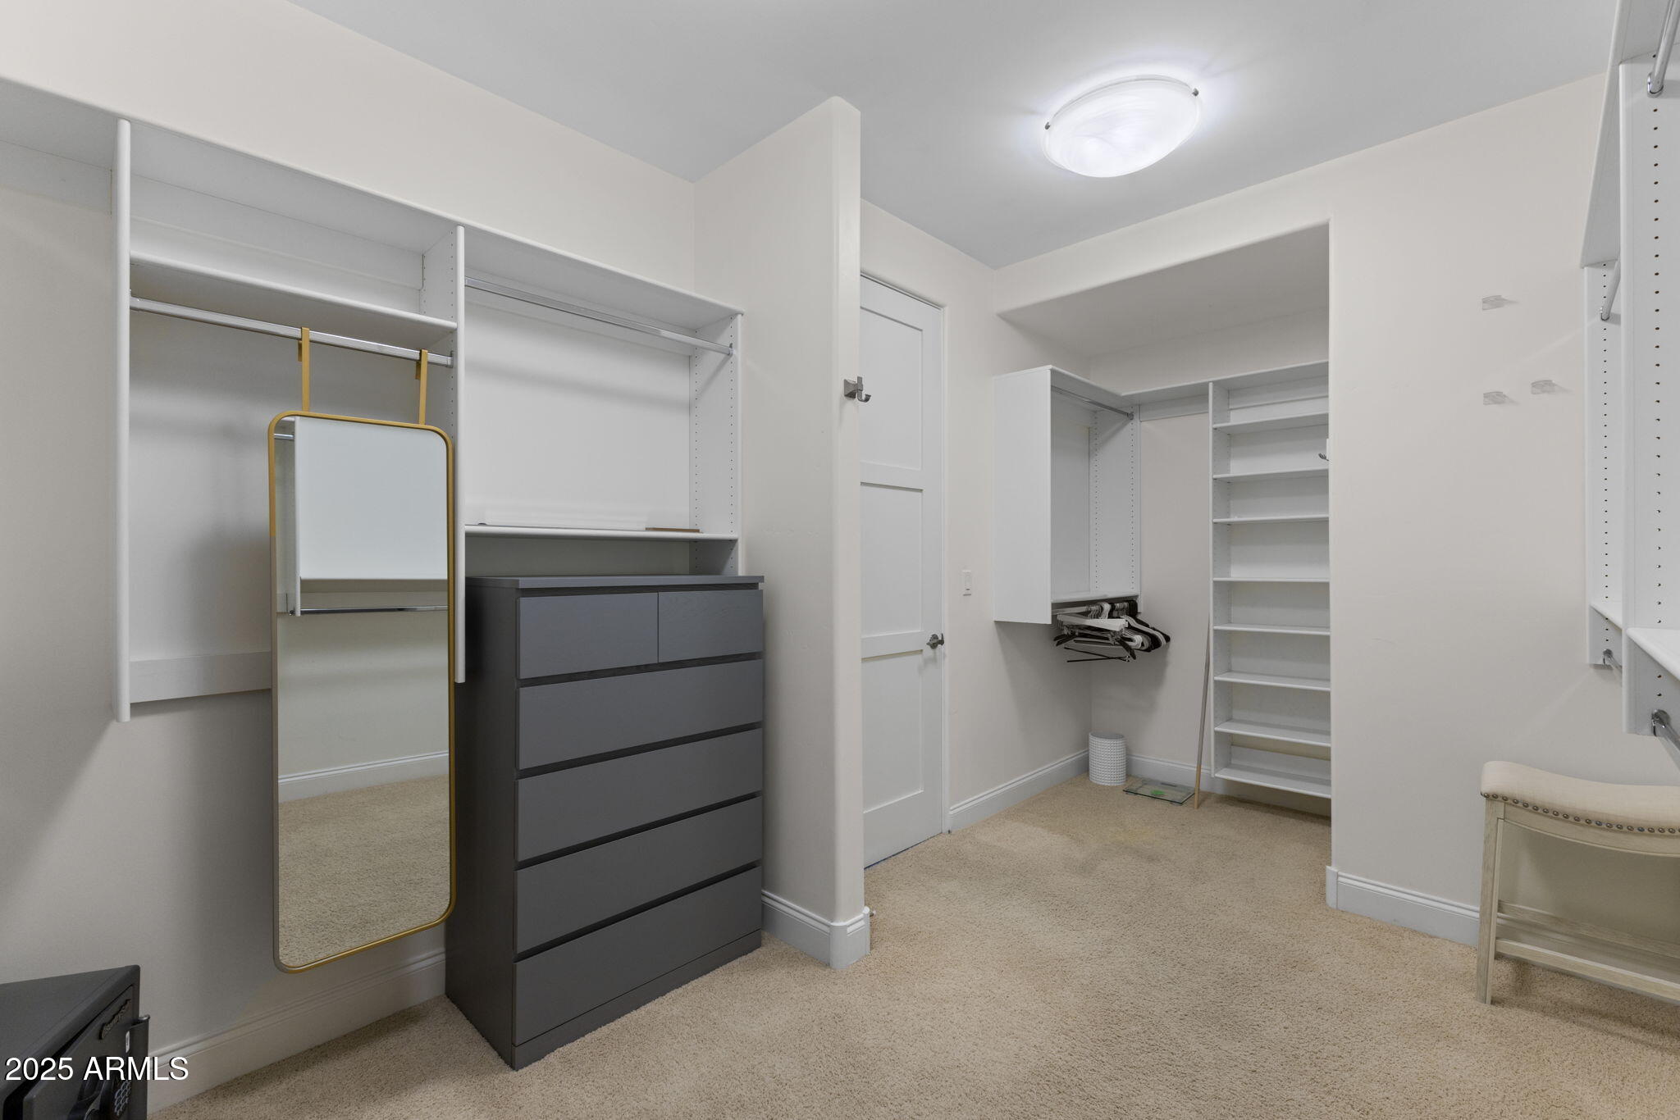
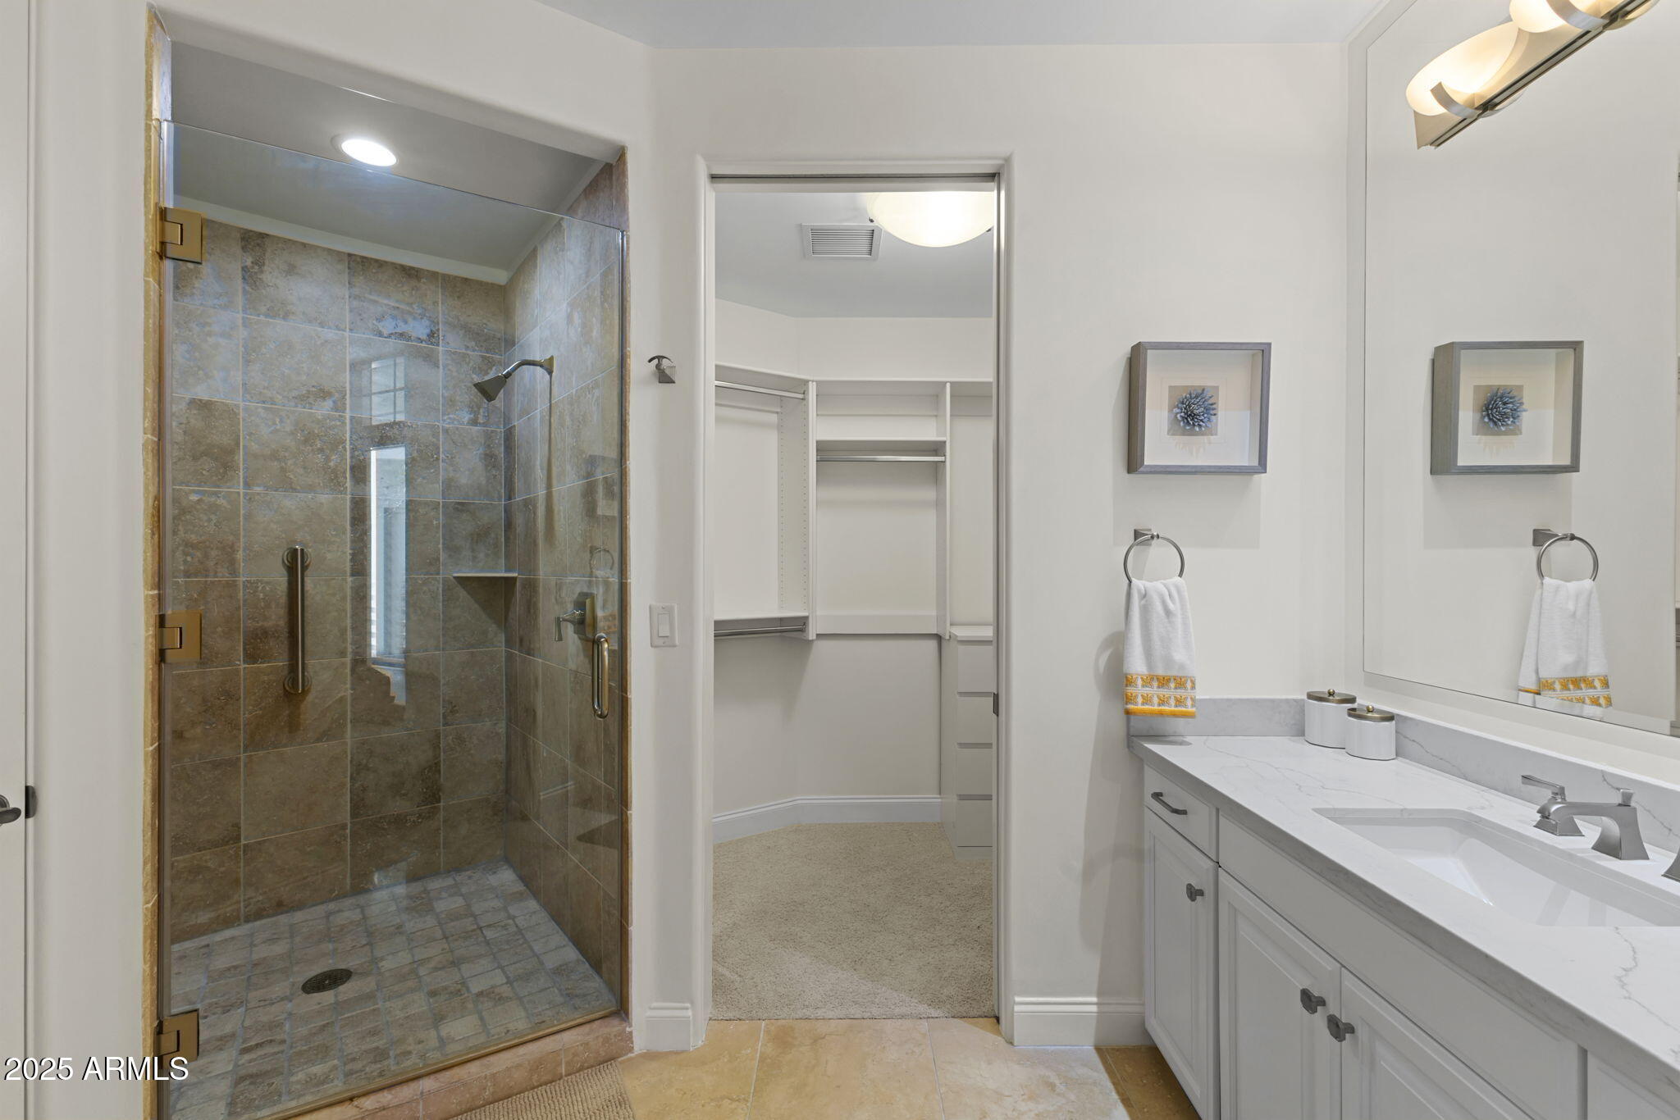
  • other interior Features Walk-in Pantry, High Speed Internet, Granite Counters, Breakfast Bar, 9 Flat Ceilings, Elevator, Kitchen Island, Pantry, 2 Master Baths, Full Bth Master Bdrm

Area & Lot

  • Status Sold
  • Date Sold May 15, 2026
  • Living Area2,616 Sq.Ft.
  • Lot Area2,704 Sq.Ft.
  • MLS® ID6940749
  • TypeCondo
  • YEAR BUILT2008
  • NeighborhoodBiltmore
  • Architecture StylesContemporary
  • View DescriptionGolf Course, Trees/Woods, Mountain(s)
  • Elementary SchoolMadison #1 Elementary School
  • Middle SchoolMadison #1 Elementary School
  • High SchoolCamelback High School
  • School DistrictPhoenix Union High School District

Exterior

  • STORIES2
  • Garage Space2.0
  • water SourceCity Water
  • roofBuilt-Up, Metal
  • lot featuresNone, Corner Lot, On Golf Course
  • parkingGarage Door Opener, Assigned, Community Structure
  • HEAT TYPEElectric
  • AIR CONDITIONINGCentral Air, Ceiling Fan(s), Programmable Thmstat
  • sewerPublic Sewer
  • security FeaturesFire Sprinkler System, Security Guard
  • other exterior FeaturesBalcony, Built-in Barbecue

Financial

  • Sales Price$1,350,000
  • Real Estate Tax $11,859/yr
  • HOA $1,550/mo

Biltmore

Explore

Work With Us

Follow Me on Instagram