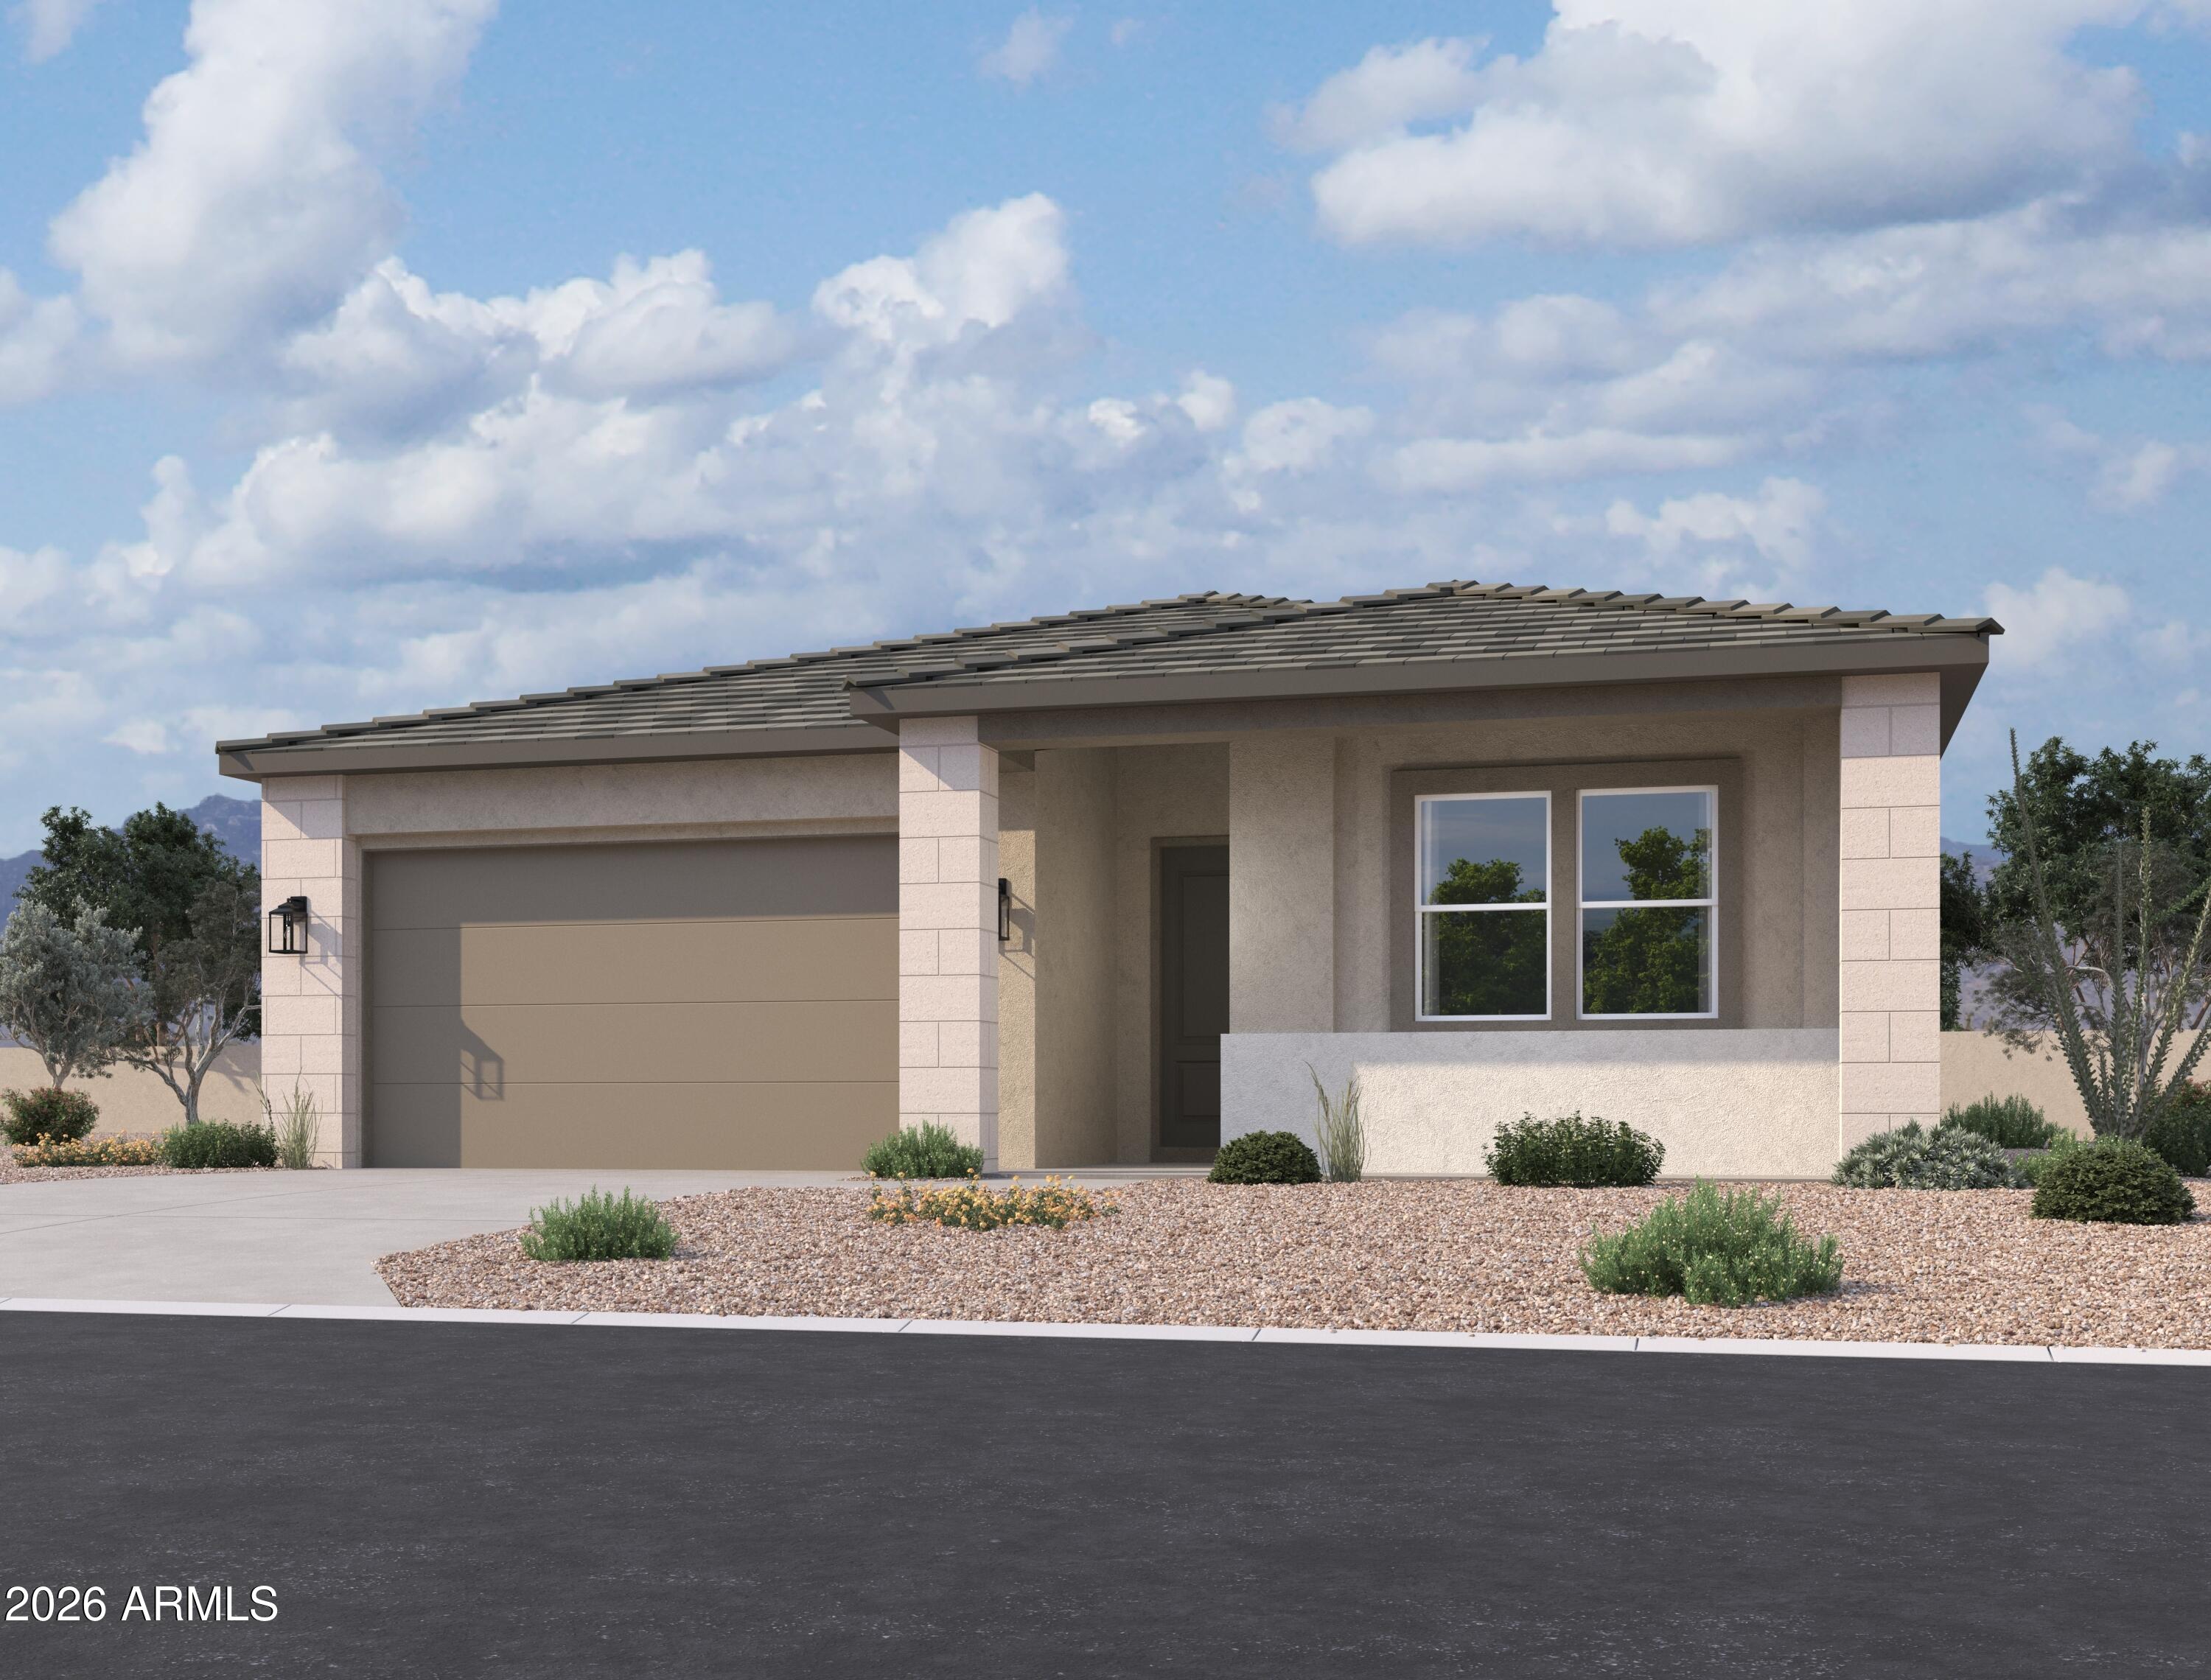
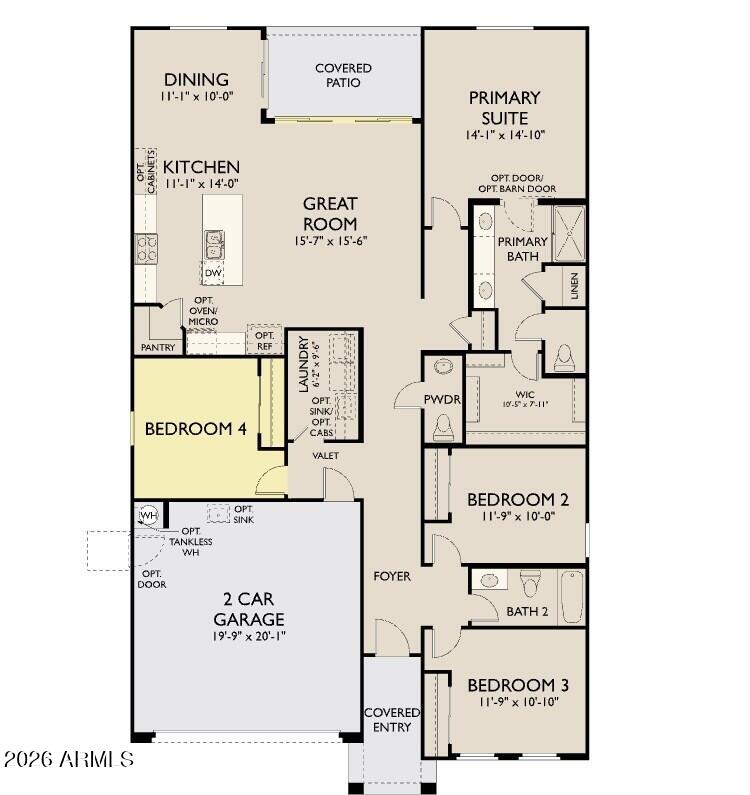
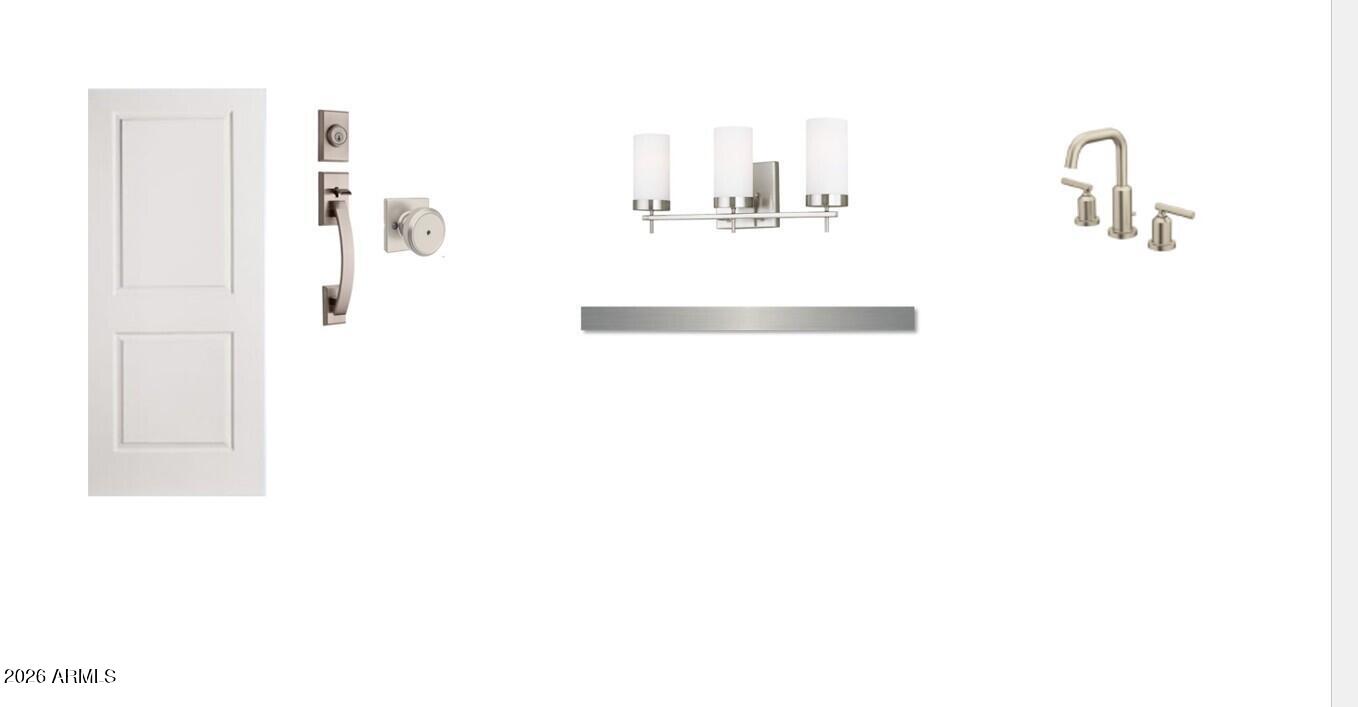
Discover elevated desert living in this beautifully crafted 1,953-square-foot Larkspur plan in the highly sought-after Studio Collection at Retreat at Aloravita. Showcasing a striking Modern elevation with garage windows, a garage service door, paver entry, and thoughtfully enhanced curb appeal, this move-in-ready residence seamlessly blends contemporary architecture with designer-selected finishes, creating a sophisticated yet welcoming place to a home. Offering 4 bedrooms, 2.5 baths, and a 2-car garage, the home has been carefully designed to maximize both everyday comfort and effortless entertaining. Perfectly positioned on a desirable north-south homesite, this exceptional property features a bright and open floor plan designed for modern living. At the heart of the home, the spacious great room offers the perfect setting for gathering and relaxation, highlighted by an impressive 4-panel sliding glass door that opens to the covered patio and creates a seamless indoor-outdoor connection, allowing natural light to fill the space while extending your living area outdoors.The beautifully appointed kitchen showcases a timeless designer palette that blends enduring style with everyday functionality. Elegant white cabinetry is complemented by quartz countertops, a designer tile backsplash, satin nickel cabinet hardware, and a sleek stainless steel faucet. A premium GE Cafe stainless steel appliance package, featuring a slide-in gas range with an overhead microwave, serves as the centerpiece of the kitchen, delivering both designer appeal and exceptional performance. Whether preparing meals or entertaining guests, this thoughtfully designed space offers both beauty and practicality.Designer-selected finishes continue throughout the home, where 10-foot ceilings, 8-foot interior doors, and upgraded flooring create an airy, sophisticated atmosphere. The seamless flow of finishes enhances the home's timeless appeal, while Coastline cabinetry in the secondary bathrooms adds warmth, character, and designer distinction. Abundant natural light further highlights the carefully curated selections throughout the home.The spacious primary suite provides a peaceful retreat from daily life, offering a spa-inspired bath complete with dual quartz vanities and a generous porcelain surround shower, creating a comfortable and refined space designed for relaxation. Additional highlights include ceiling fan prewires, structured wiring, energy-efficient LED lighting, a water softener rough-in, and an undermount single-basin sink, providing convenience, efficiency, and future-ready functionality throughout the home.
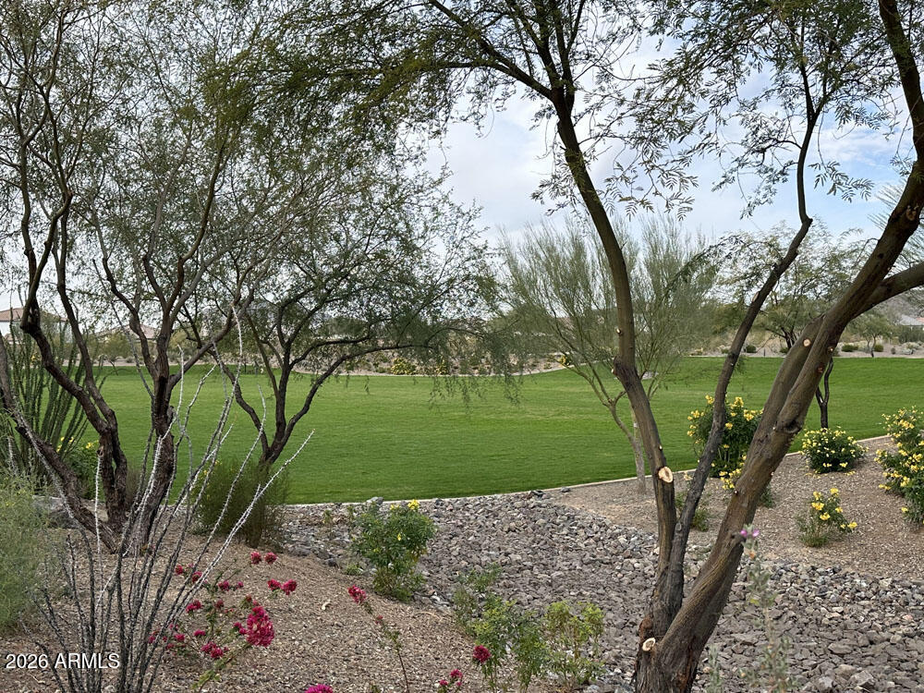
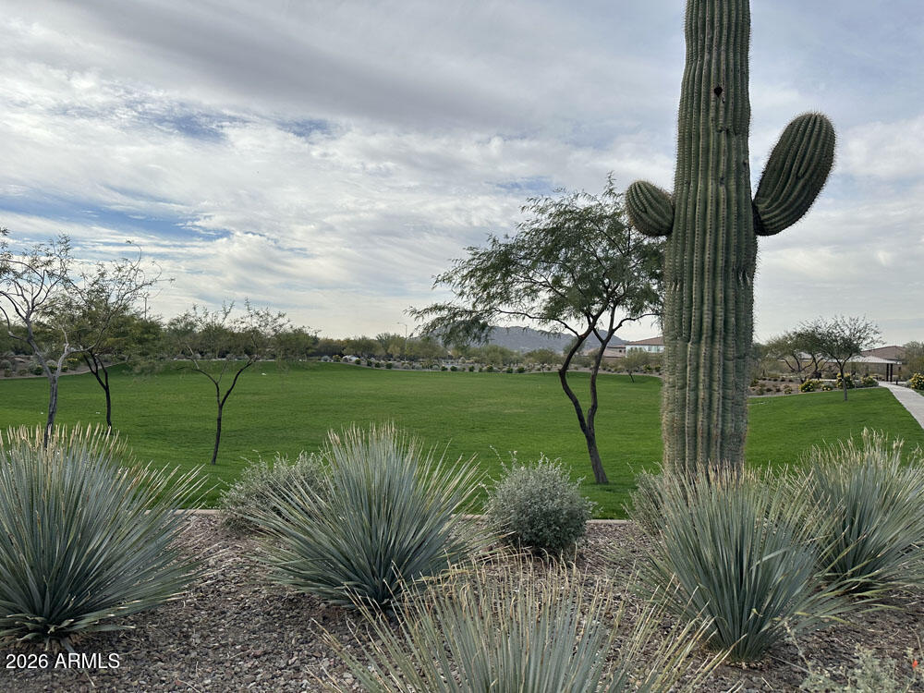
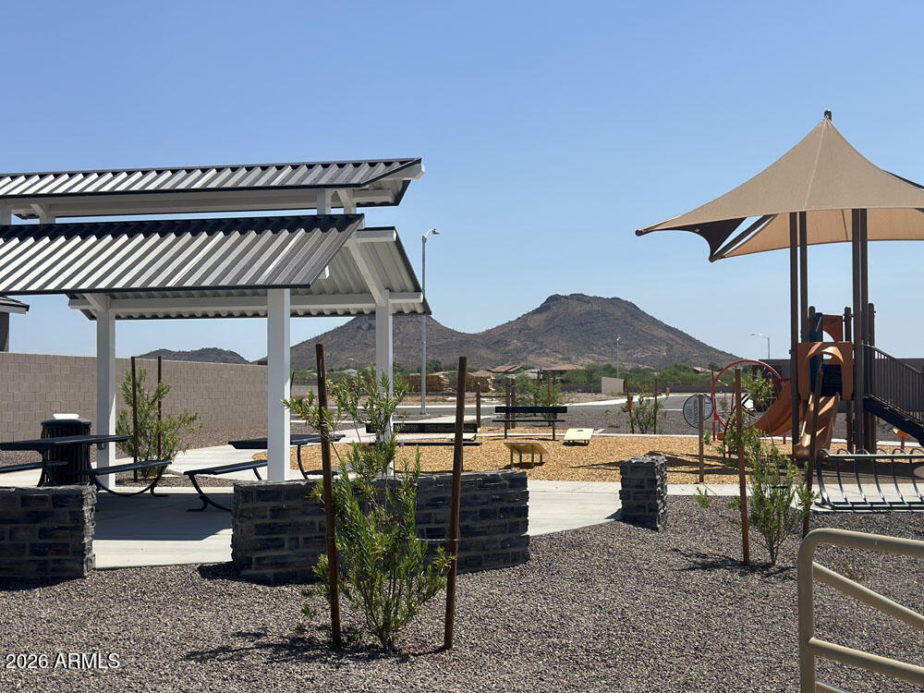
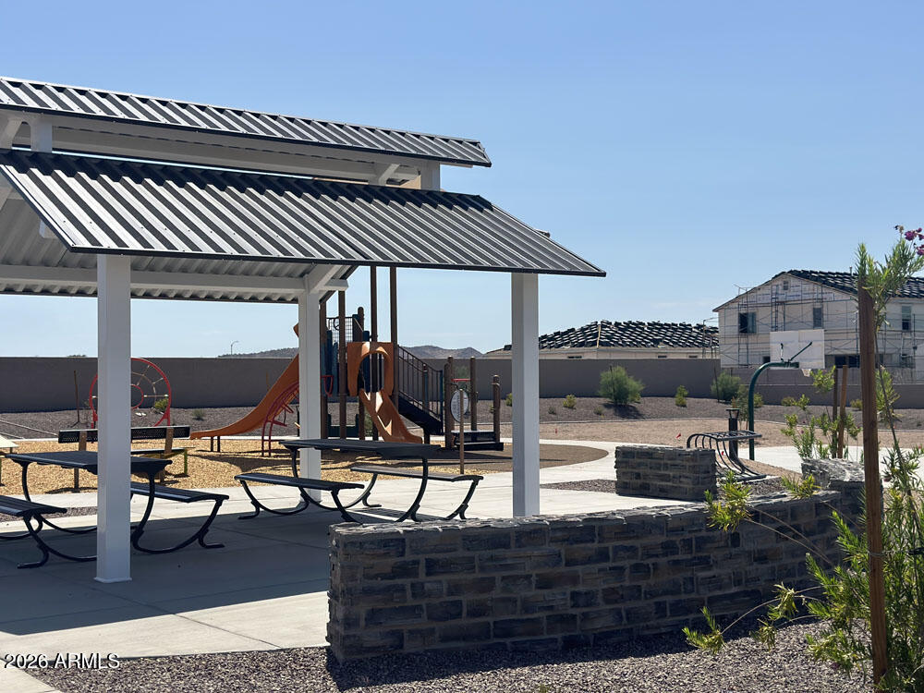
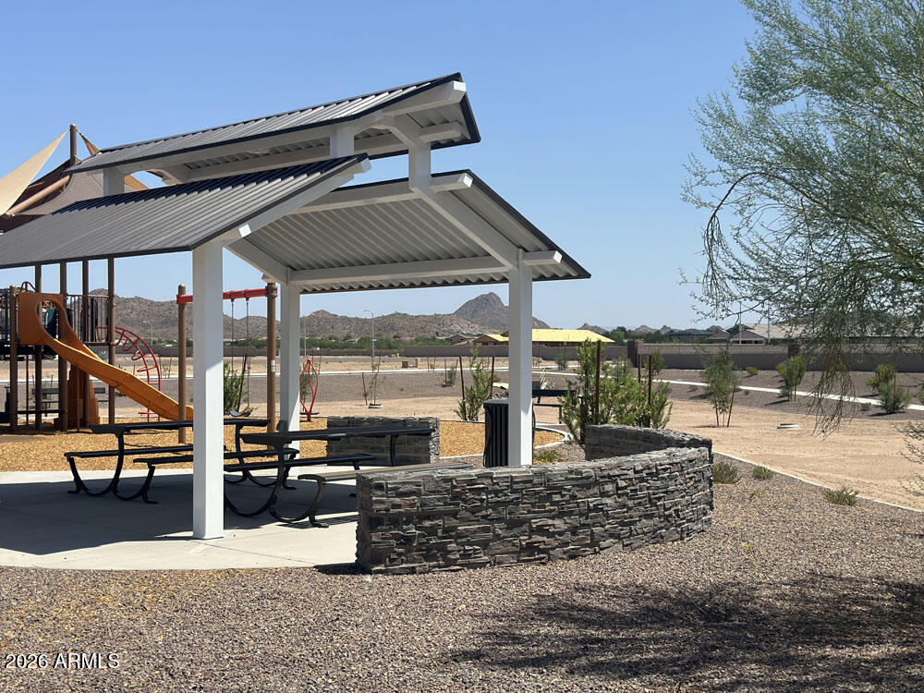
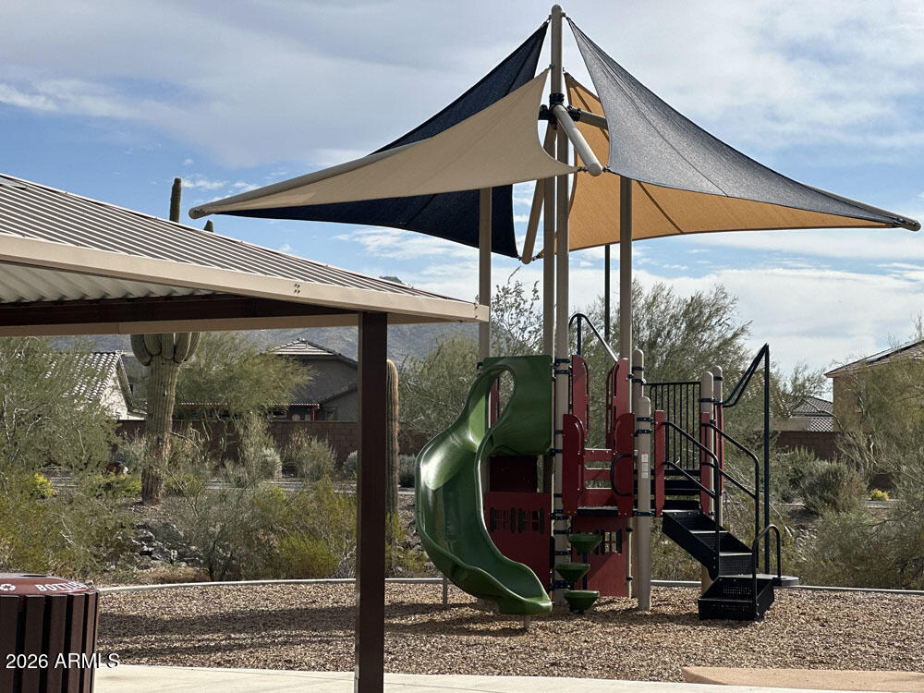
Located within one of North Peoria's premier master-planned communities, Retreat at Aloravita offers convenient access to shopping, dining, outdoor recreation, and top-rated schools, along with future community amenities, including an expansive 11-acre park anticipated for completion in 2027. Combining timeless designer finishes, modern architecture, and an exceptional location, this stunning Larkspur plan presents an outstanding opportunity to enjoy the very best of Arizona desert living.