
7826 W KERRY Lane
7826 W KERRY Lane
7826 W KERRY Lane
7826 W KERRY Lane
7826 W KERRY Lane
7826 W KERRY Lane
7826 W KERRY Lane
7826 W KERRY Lane
7826 W KERRY Lane
7826 W KERRY Lane
7826 W KERRY Lane
7826 W KERRY Lane
7826 W KERRY Lane
7826 W KERRY Lane
7826 W KERRY Lane
7826 W KERRY Lane
7826 W KERRY Lane
7826 W KERRY Lane
7826 W KERRY Lane
7826 W KERRY Lane
7826 W KERRY Lane
7826 W KERRY Lane
7826 W KERRY Lane
7826 W KERRY Lane
7826 W KERRY Lane
7826 W KERRY Lane
7826 W KERRY Lane
7826 W KERRY Lane
7826 W KERRY Lane
7826 W KERRY Lane
7826 W KERRY Lane
7826 W KERRY Lane
7826 W KERRY Lane
7826 W KERRY Lane
7826 W KERRY Lane
7826 W KERRY Lane
7826 W KERRY Lane
7826 W KERRY Lane
7826 W KERRY Lane
7826 W KERRY Lane
7826 W KERRY Lane
7826 W KERRY Lane
7826 W KERRY Lane
7826 W KERRY Lane
7826 W KERRY Lane
7826 W KERRY Lane
7826 W KERRY Lane
7826 W KERRY Lane
7826 W KERRY Lane
7826 W KERRY Lane
7826 W KERRY Lane
7826 W KERRY Lane
7826 W KERRY Lane
7826 W KERRY Lane
SEE ALL PHOTOS
7826 W KERRY Lane
7826 W KERRY Lane
7826 W KERRY Lane
7826 W KERRY Lane
7826 W KERRY Lane
7826 W KERRY Lane
7826 W KERRY Lane
7826 W KERRY Lane
7826 W KERRY Lane
7826 W KERRY Lane
7826 W KERRY Lane
7826 W KERRY Lane
7826 W KERRY Lane
7826 W KERRY Lane
7826 W KERRY Lane
7826 W KERRY Lane
7826 W KERRY Lane
7826 W KERRY Lane
7826 W KERRY Lane
7826 W KERRY Lane
7826 W KERRY Lane
7826 W KERRY Lane
7826 W KERRY Lane
7826 W KERRY Lane
7826 W KERRY Lane
7826 W KERRY Lane
7826 W KERRY Lane
7826 W KERRY Lane
7826 W KERRY Lane
7826 W KERRY Lane
7826 W KERRY Lane
7826 W KERRY Lane
7826 W KERRY Lane
7826 W KERRY Lane
7826 W KERRY Lane
7826 W KERRY Lane
7826 W KERRY Lane
7826 W KERRY Lane
7826 W KERRY Lane
7826 W KERRY Lane
7826 W KERRY Lane
7826 W KERRY Lane
7826 W KERRY Lane
7826 W KERRY Lane
7826 W KERRY Lane
7826 W KERRY Lane
7826 W KERRY Lane
7826 W KERRY Lane
7826 W KERRY Lane
7826 W KERRY Lane
7826 W KERRY Lane
7826 W KERRY Lane
7826 W KERRY Lane
7826 W KERRY Lane
For Sale

7826 W KERRY Lane

7826 W KERRY Lane, Glendale, AZ 85308

$715,000
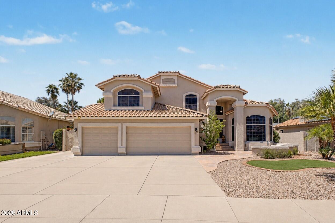
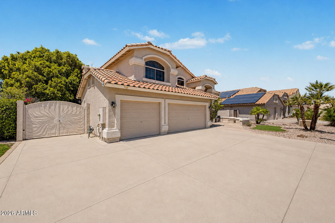
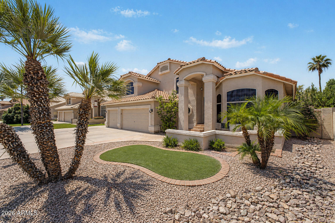
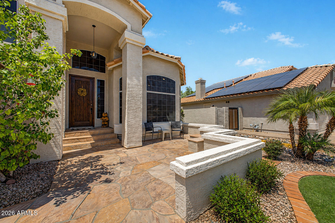
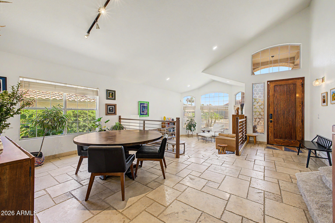
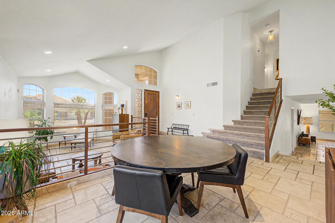
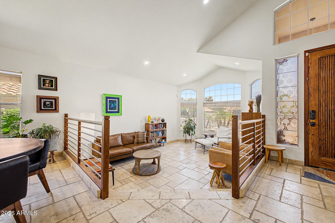
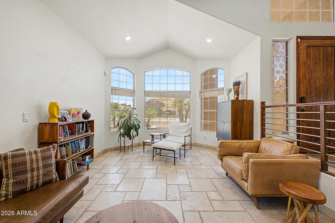
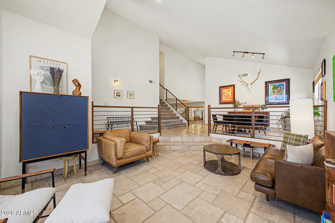
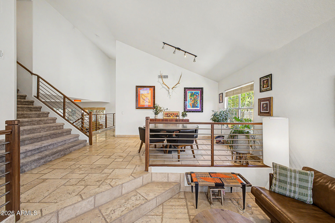
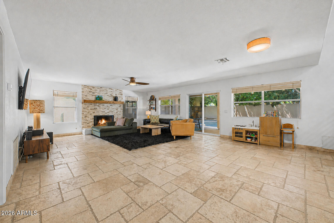
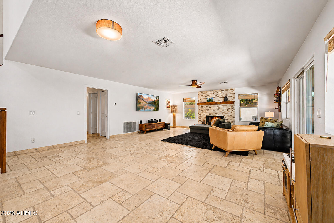
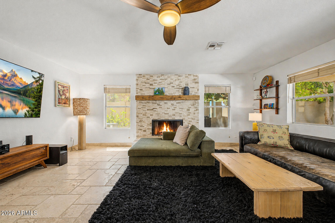
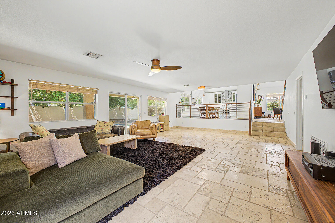
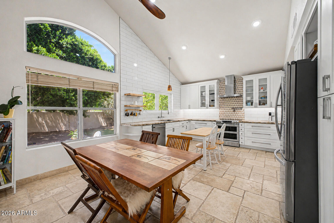
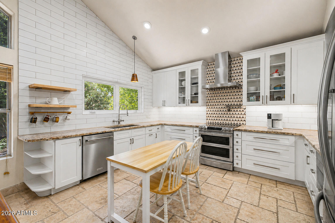
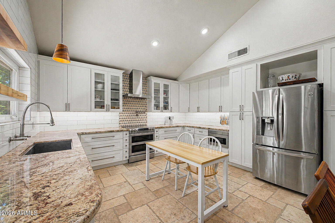
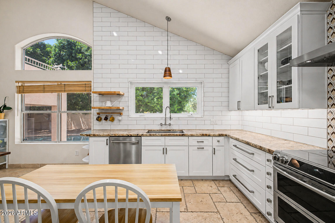
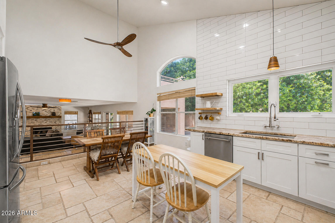
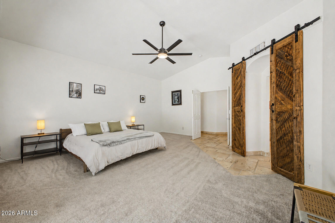
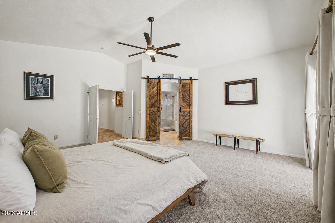
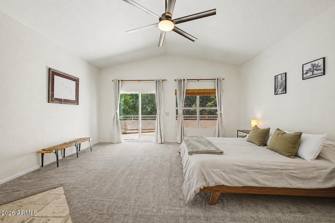
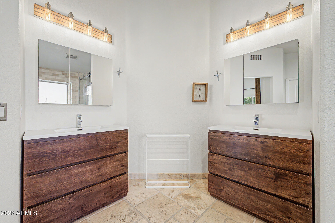
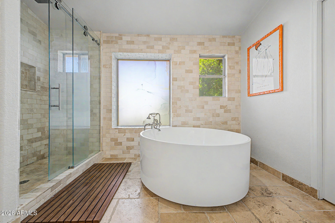
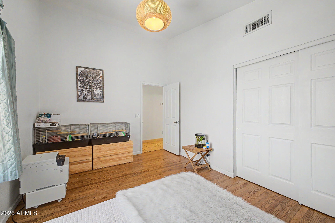
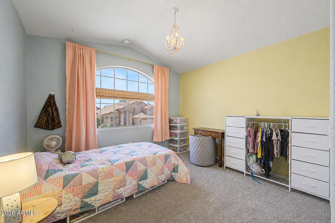
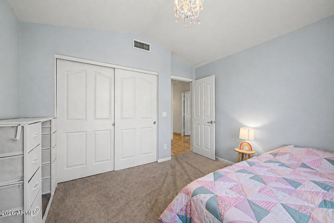
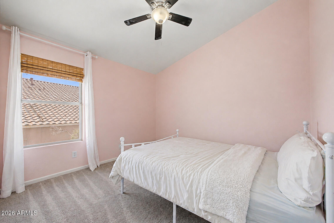
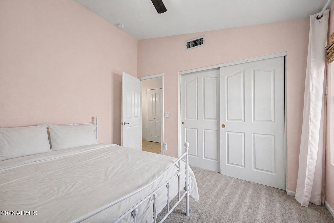
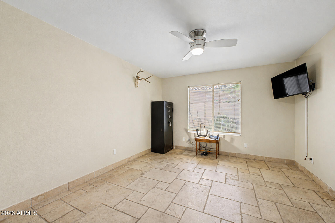
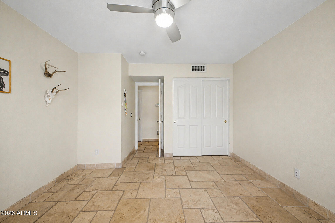
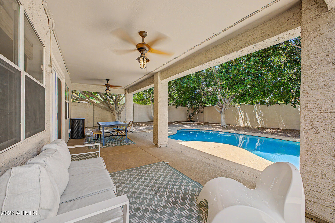
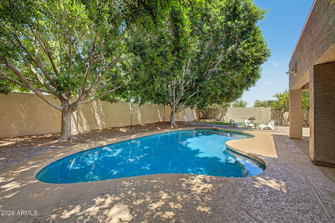
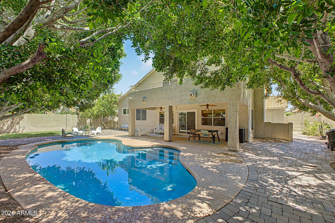
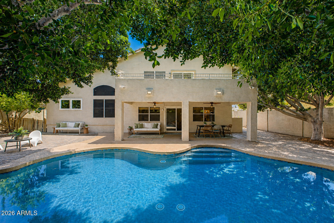
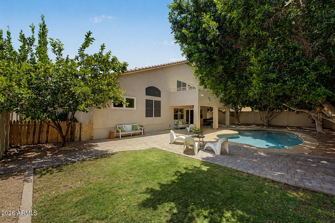
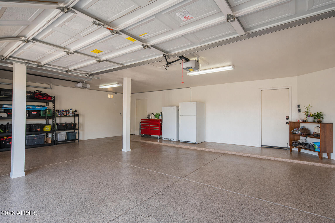
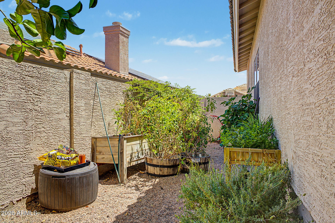
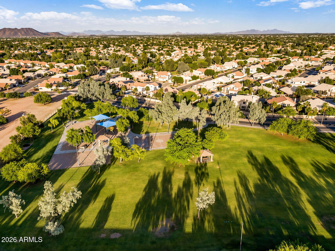
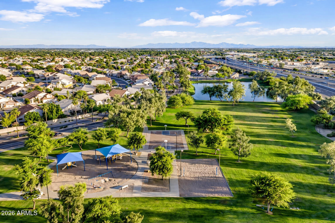
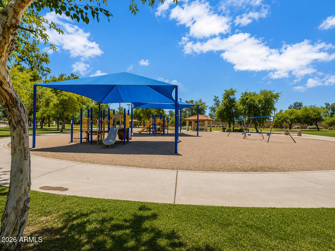
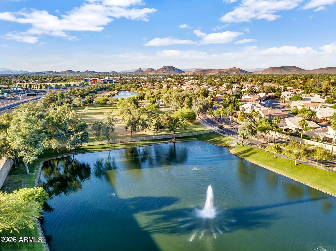
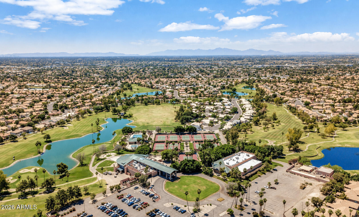
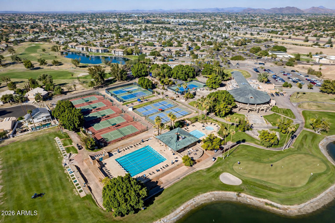
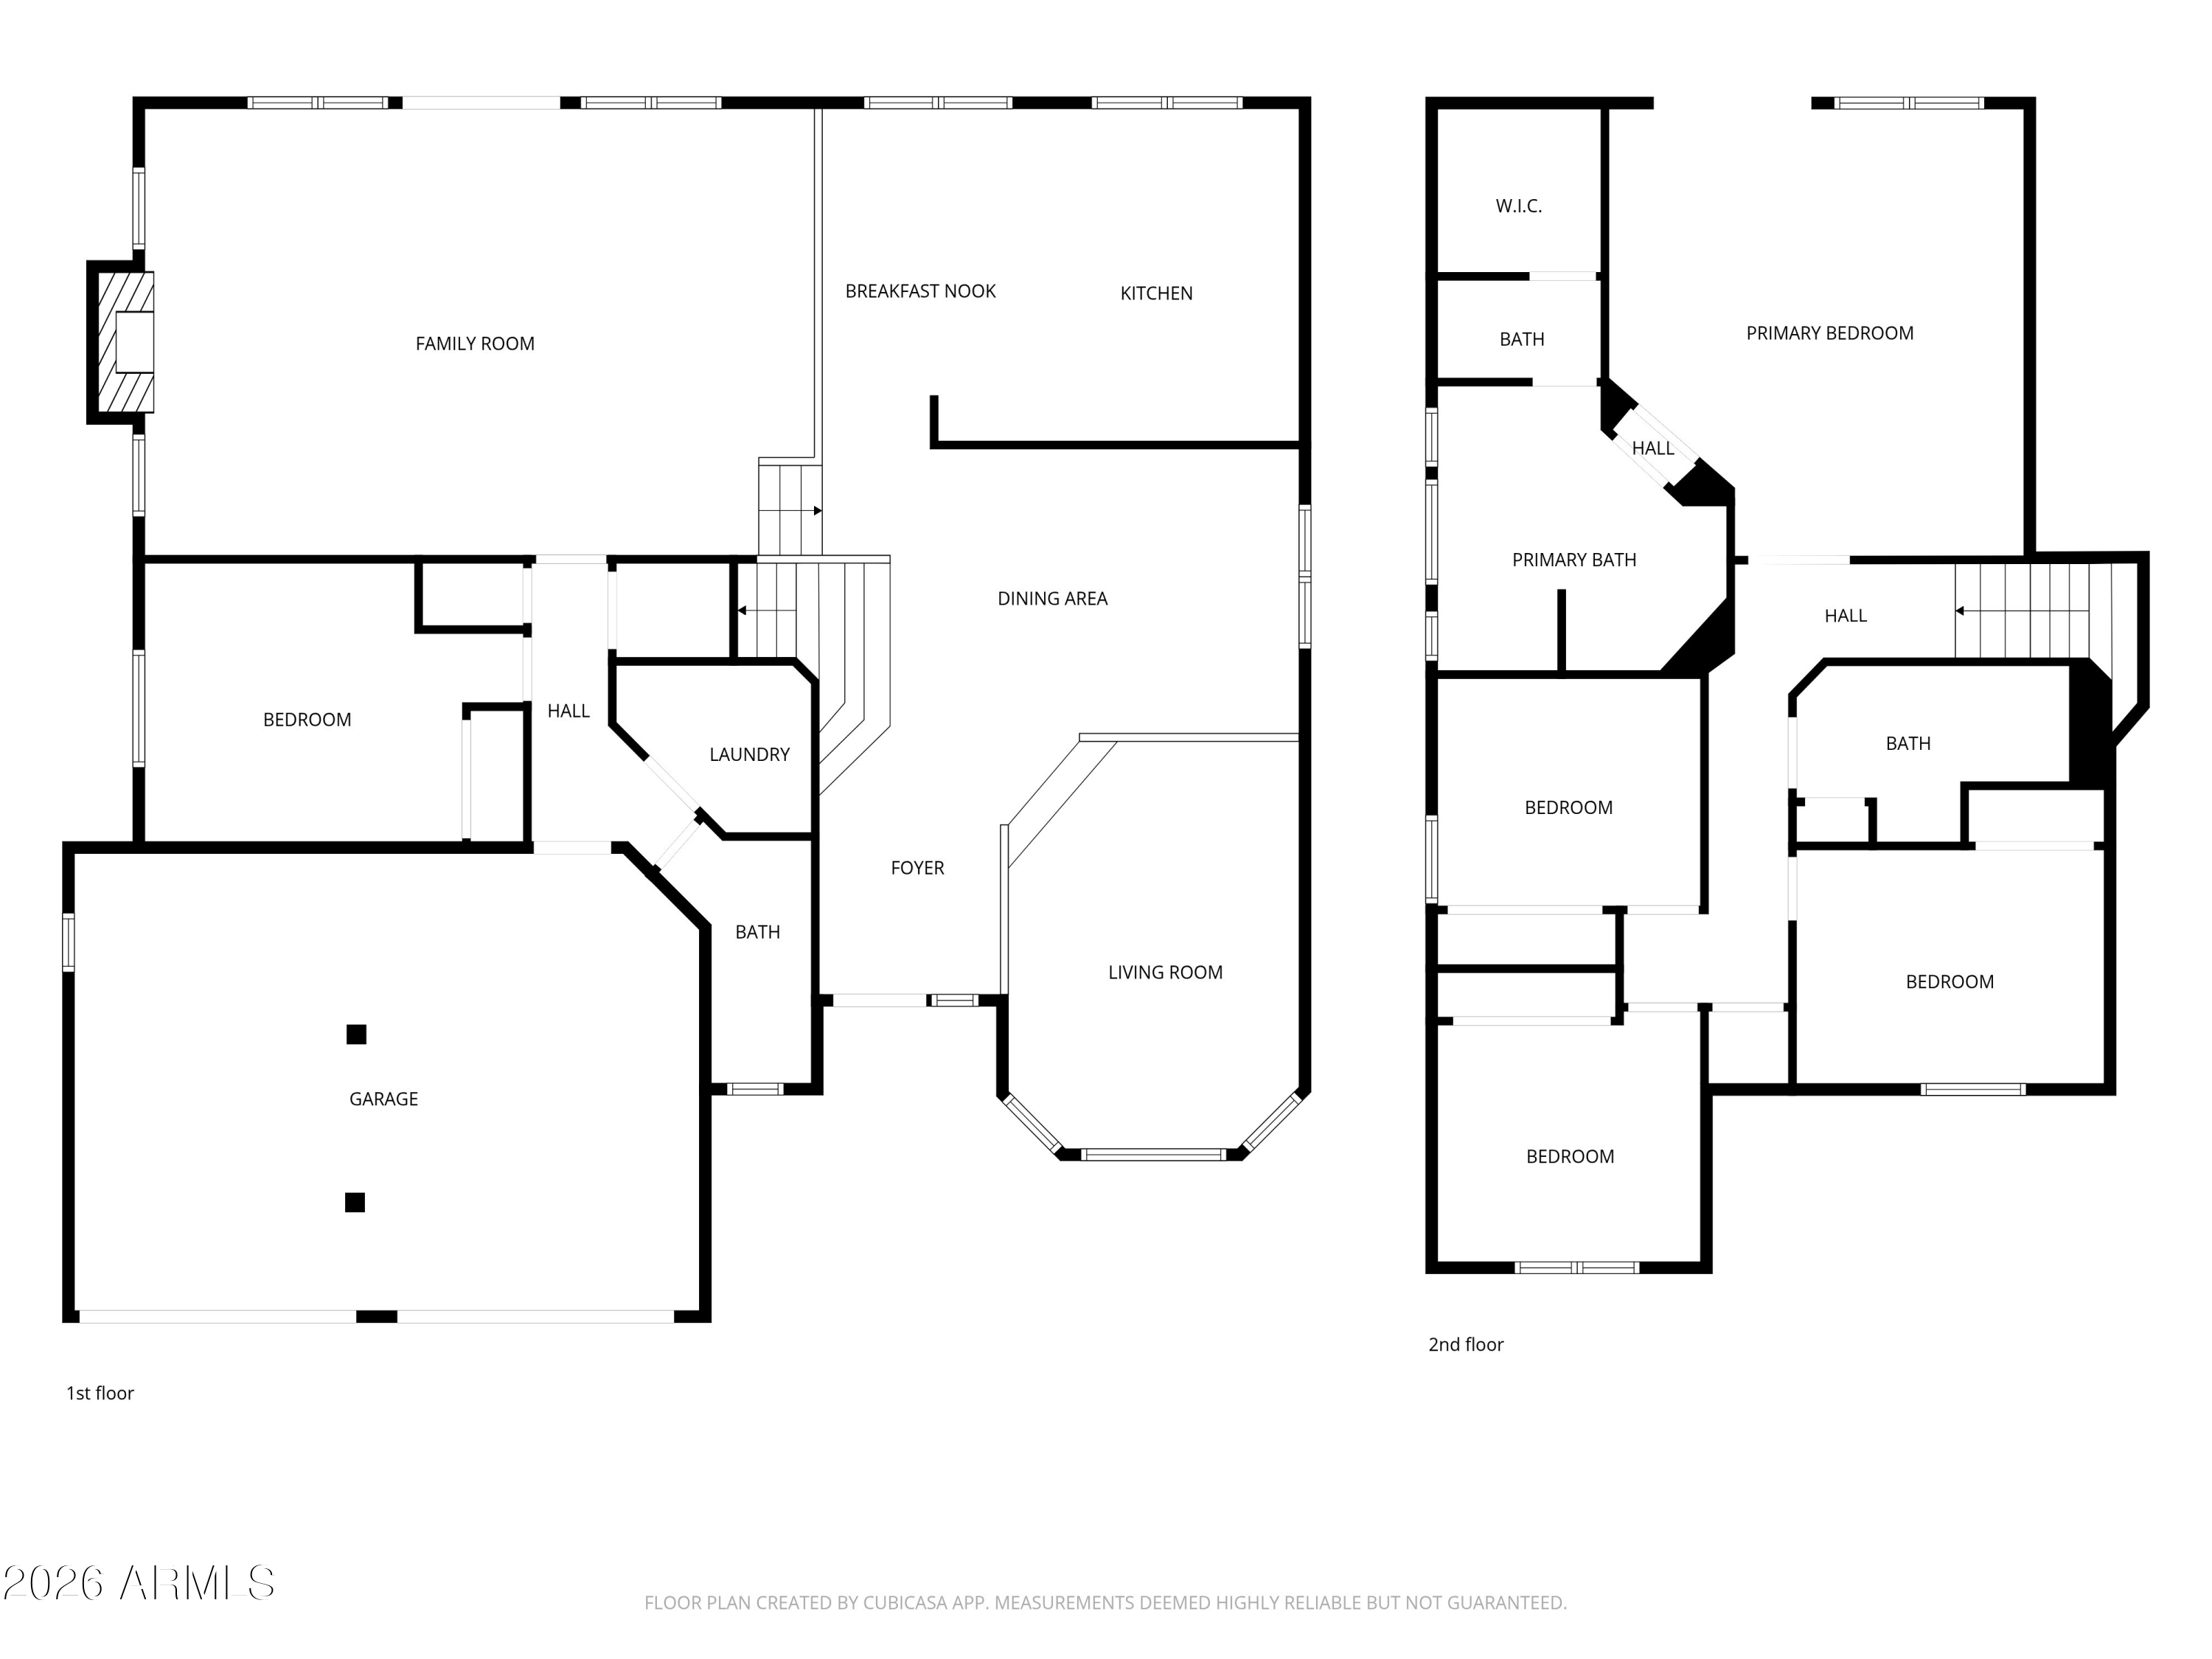
MOVE IN READY with extensive upgrades already complete!! Carpet (2026), Gas Water Heater (2024), both HVAC units (2023), Variable-Speed Pool Pump (2023), Remodel (2021), Roof (2019). Thoughtfully designed with a 3-car garage featuring epoxy floors, RV gate, and a private side yard with mature citrus trees! The shaded backyard offers a comfortable setting for outdoor living, playtime, and family gatherings year-round. Ideally located near Loop 101 with easy access to Costco, Walmart, Sam's Club, Home Depot, and Arrowhead Towne Center, plus parks, golf, dining, and entertainment at Urban Air Trampoline and Adventure Park, KTR Scottsdale, and Round1 Bowling & Amusement! Picture after-school play in the backyard, quick errands that take minutes, and weekends filled with nearby activities! The Country Club is just 1 mile away, offering a low monthly fee and access to newly renovated pickleball courts, tennis courts, heated pools, a year-round social calendar (even kid friendly), etc. Inquire for more details!

5
beds

3
baths

3,075 Sq.Ft. LIVING AREA

8,545 Sq.Ft. lot

Features & Amenities

Interior

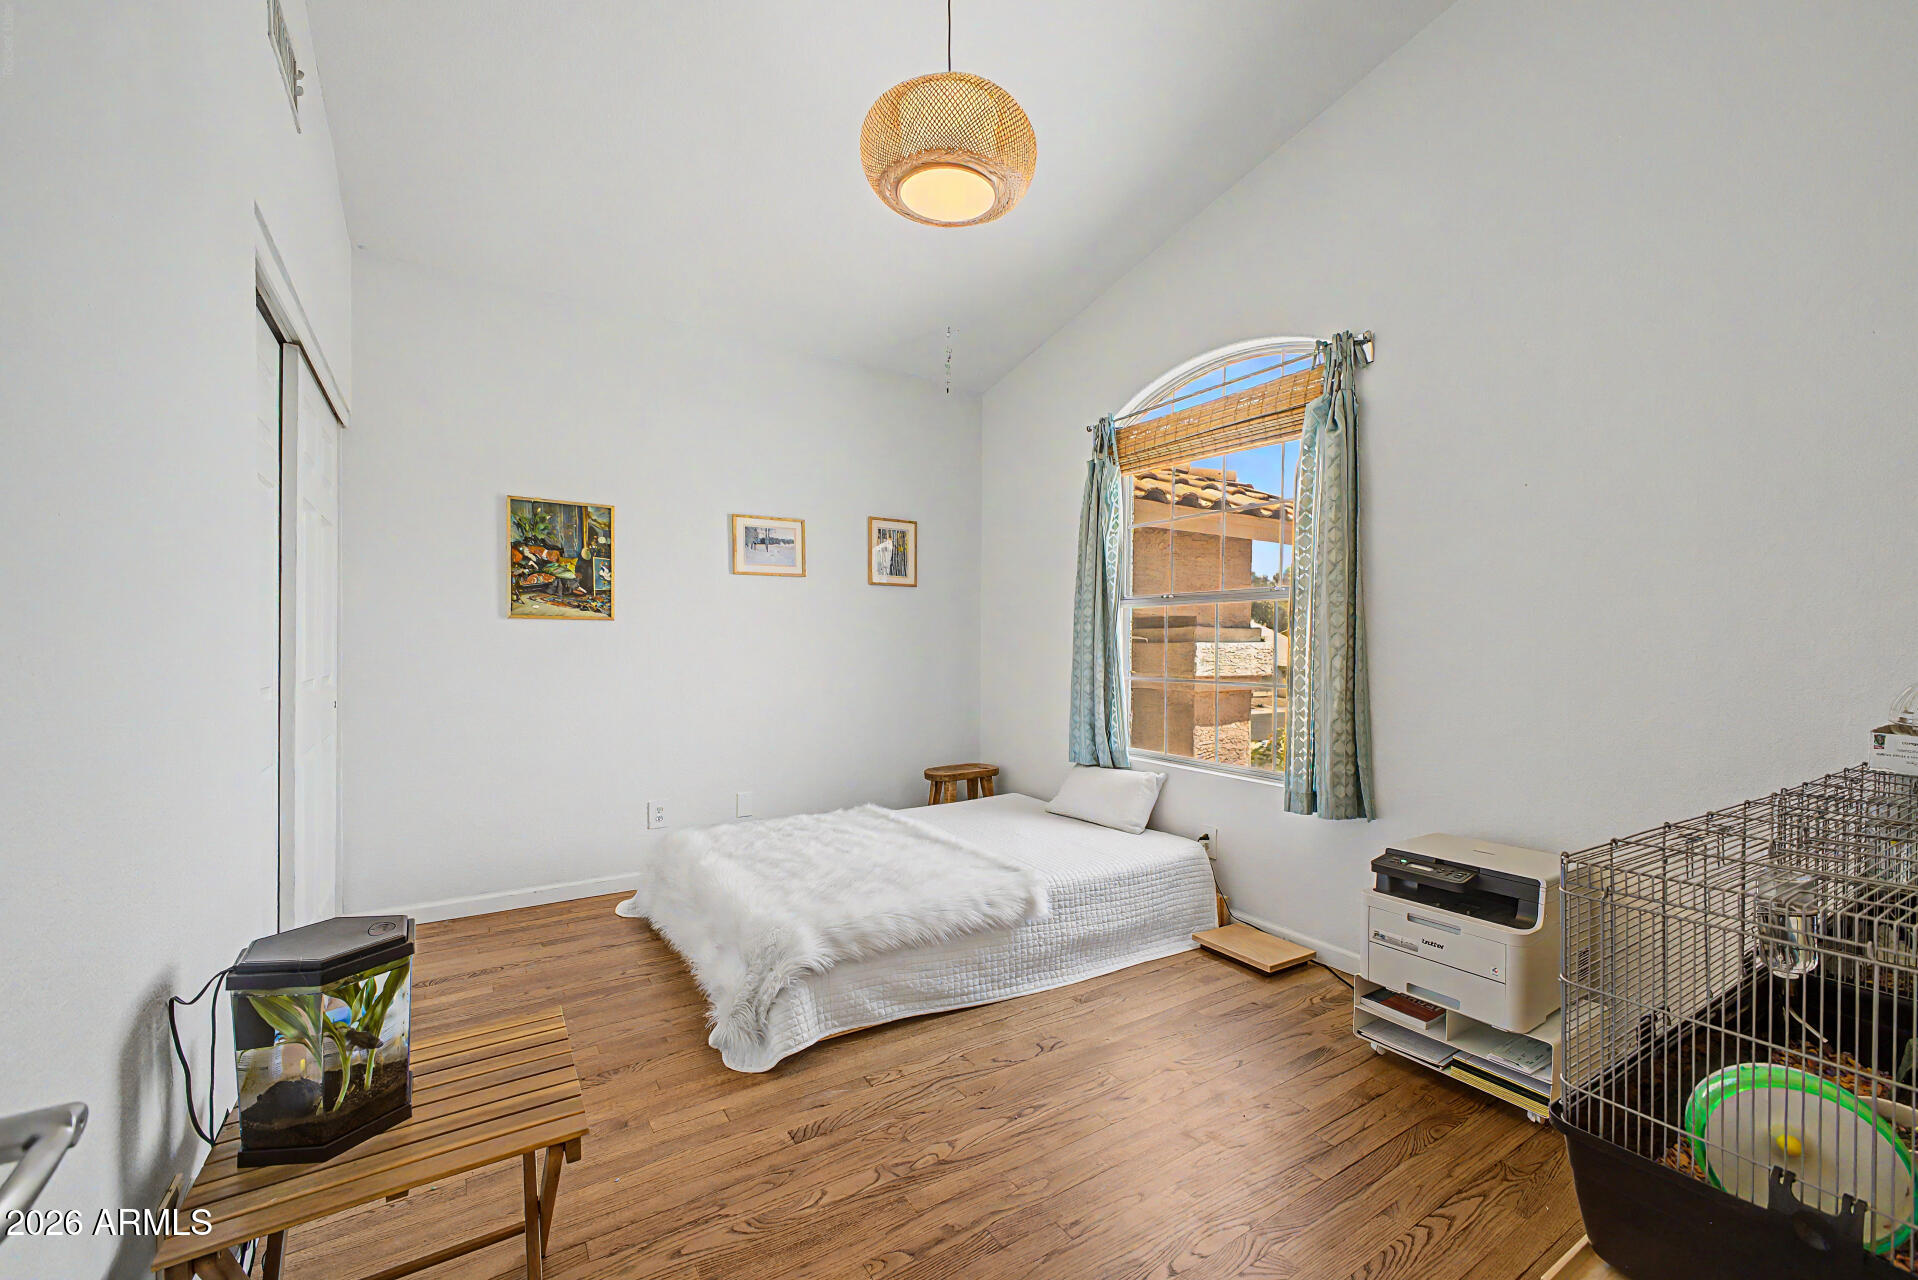
  • total bedrooms5
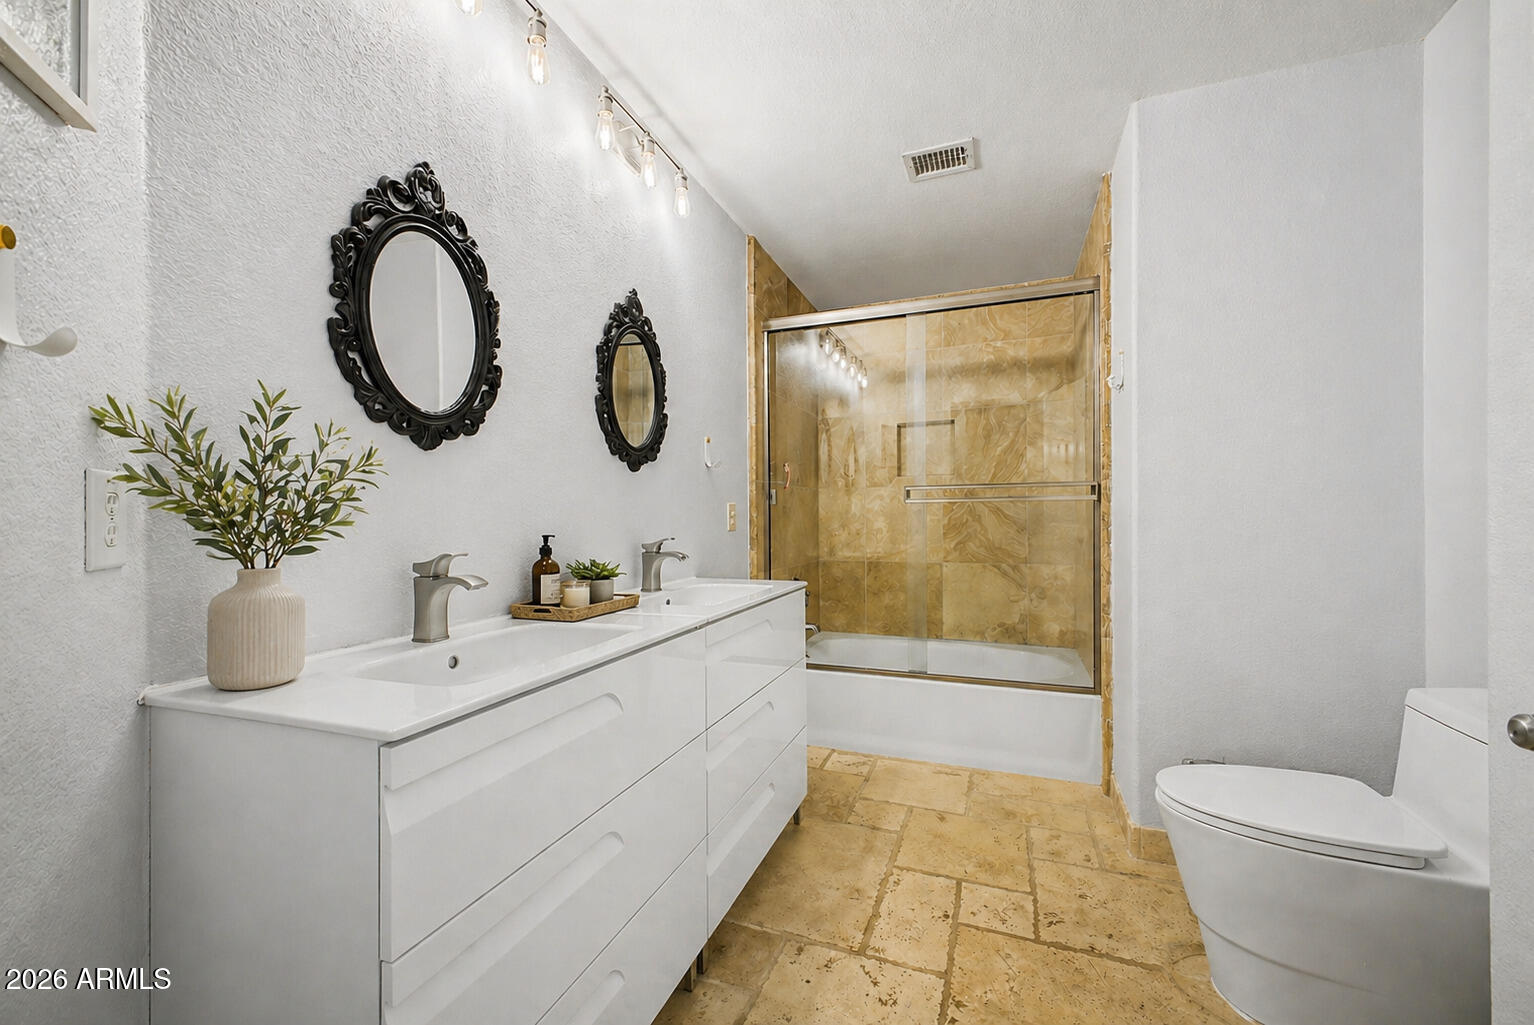
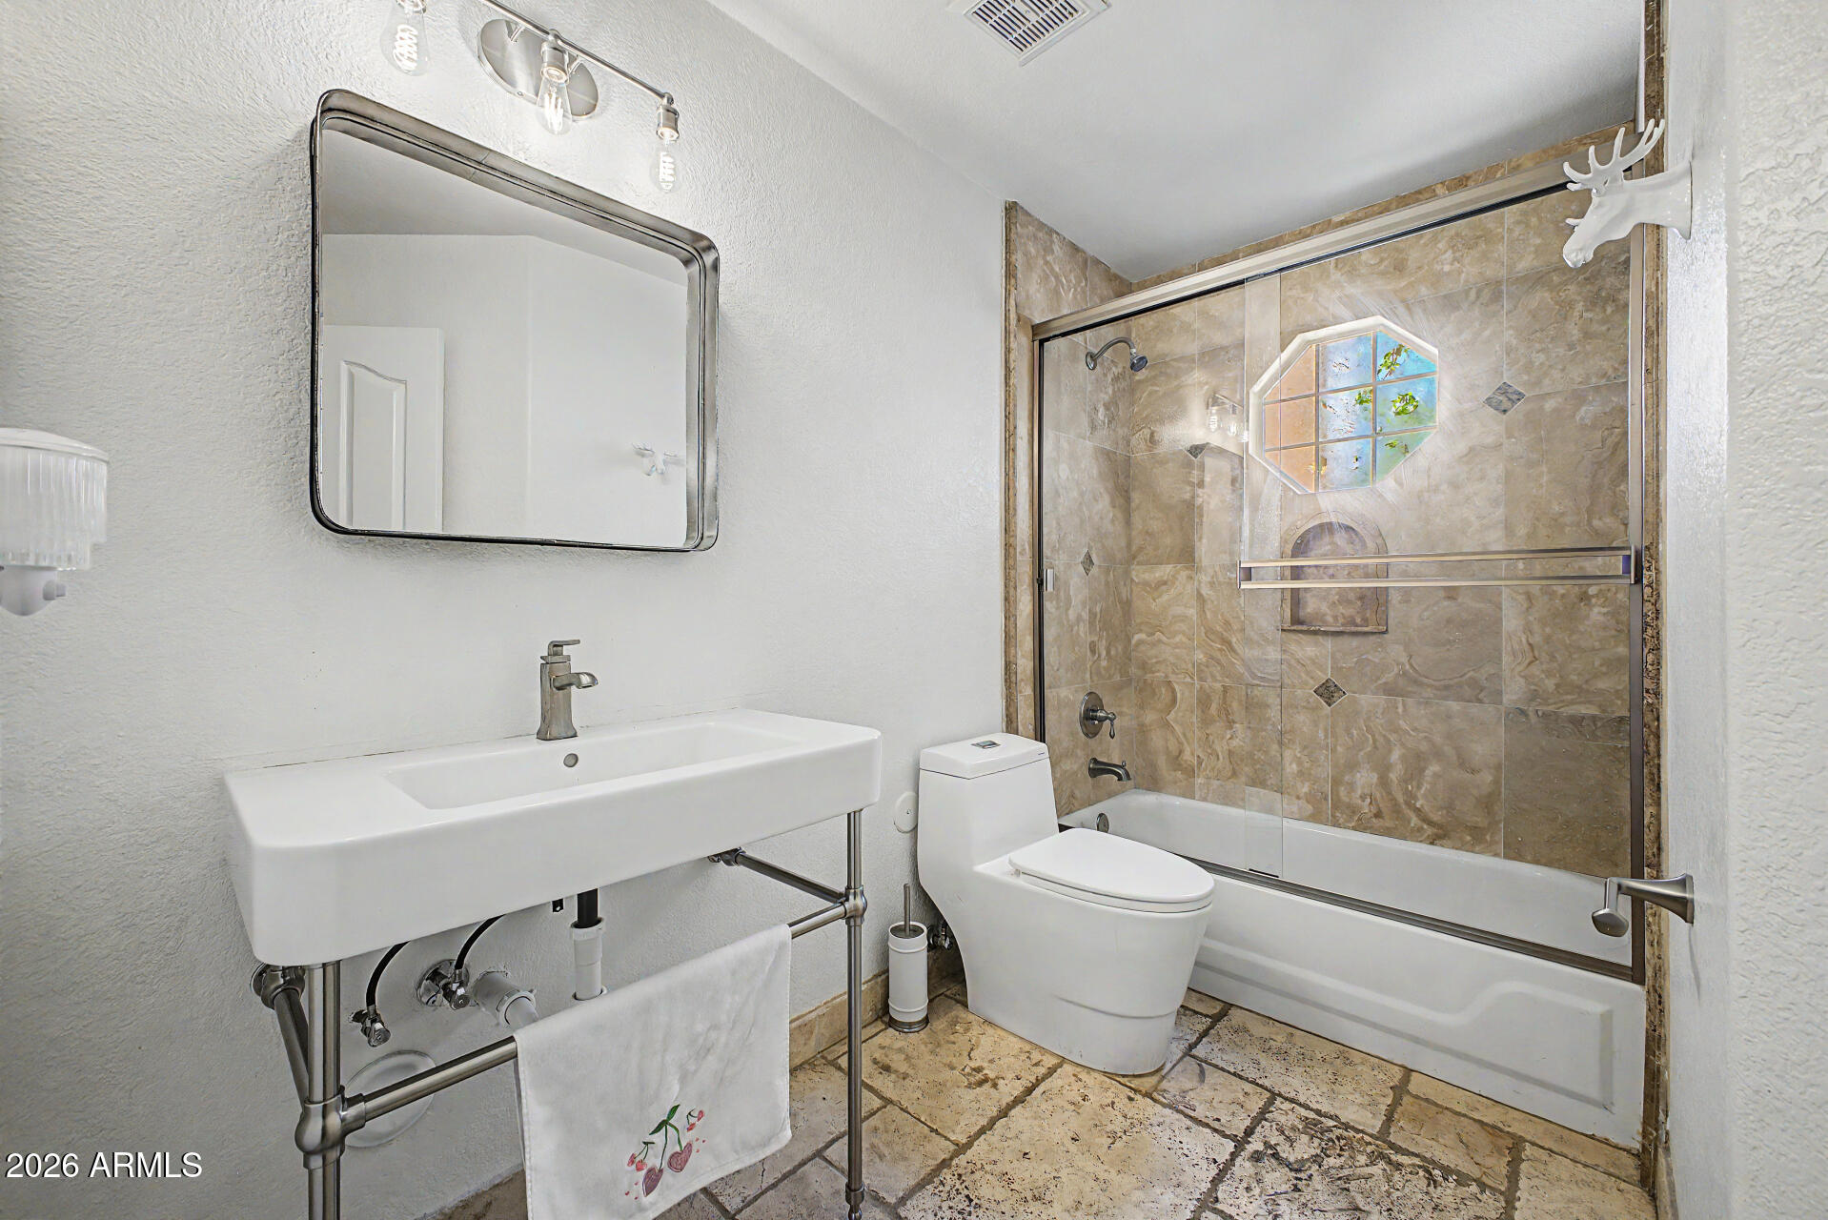
  • Total bathrooms3
  • full bathrooms3
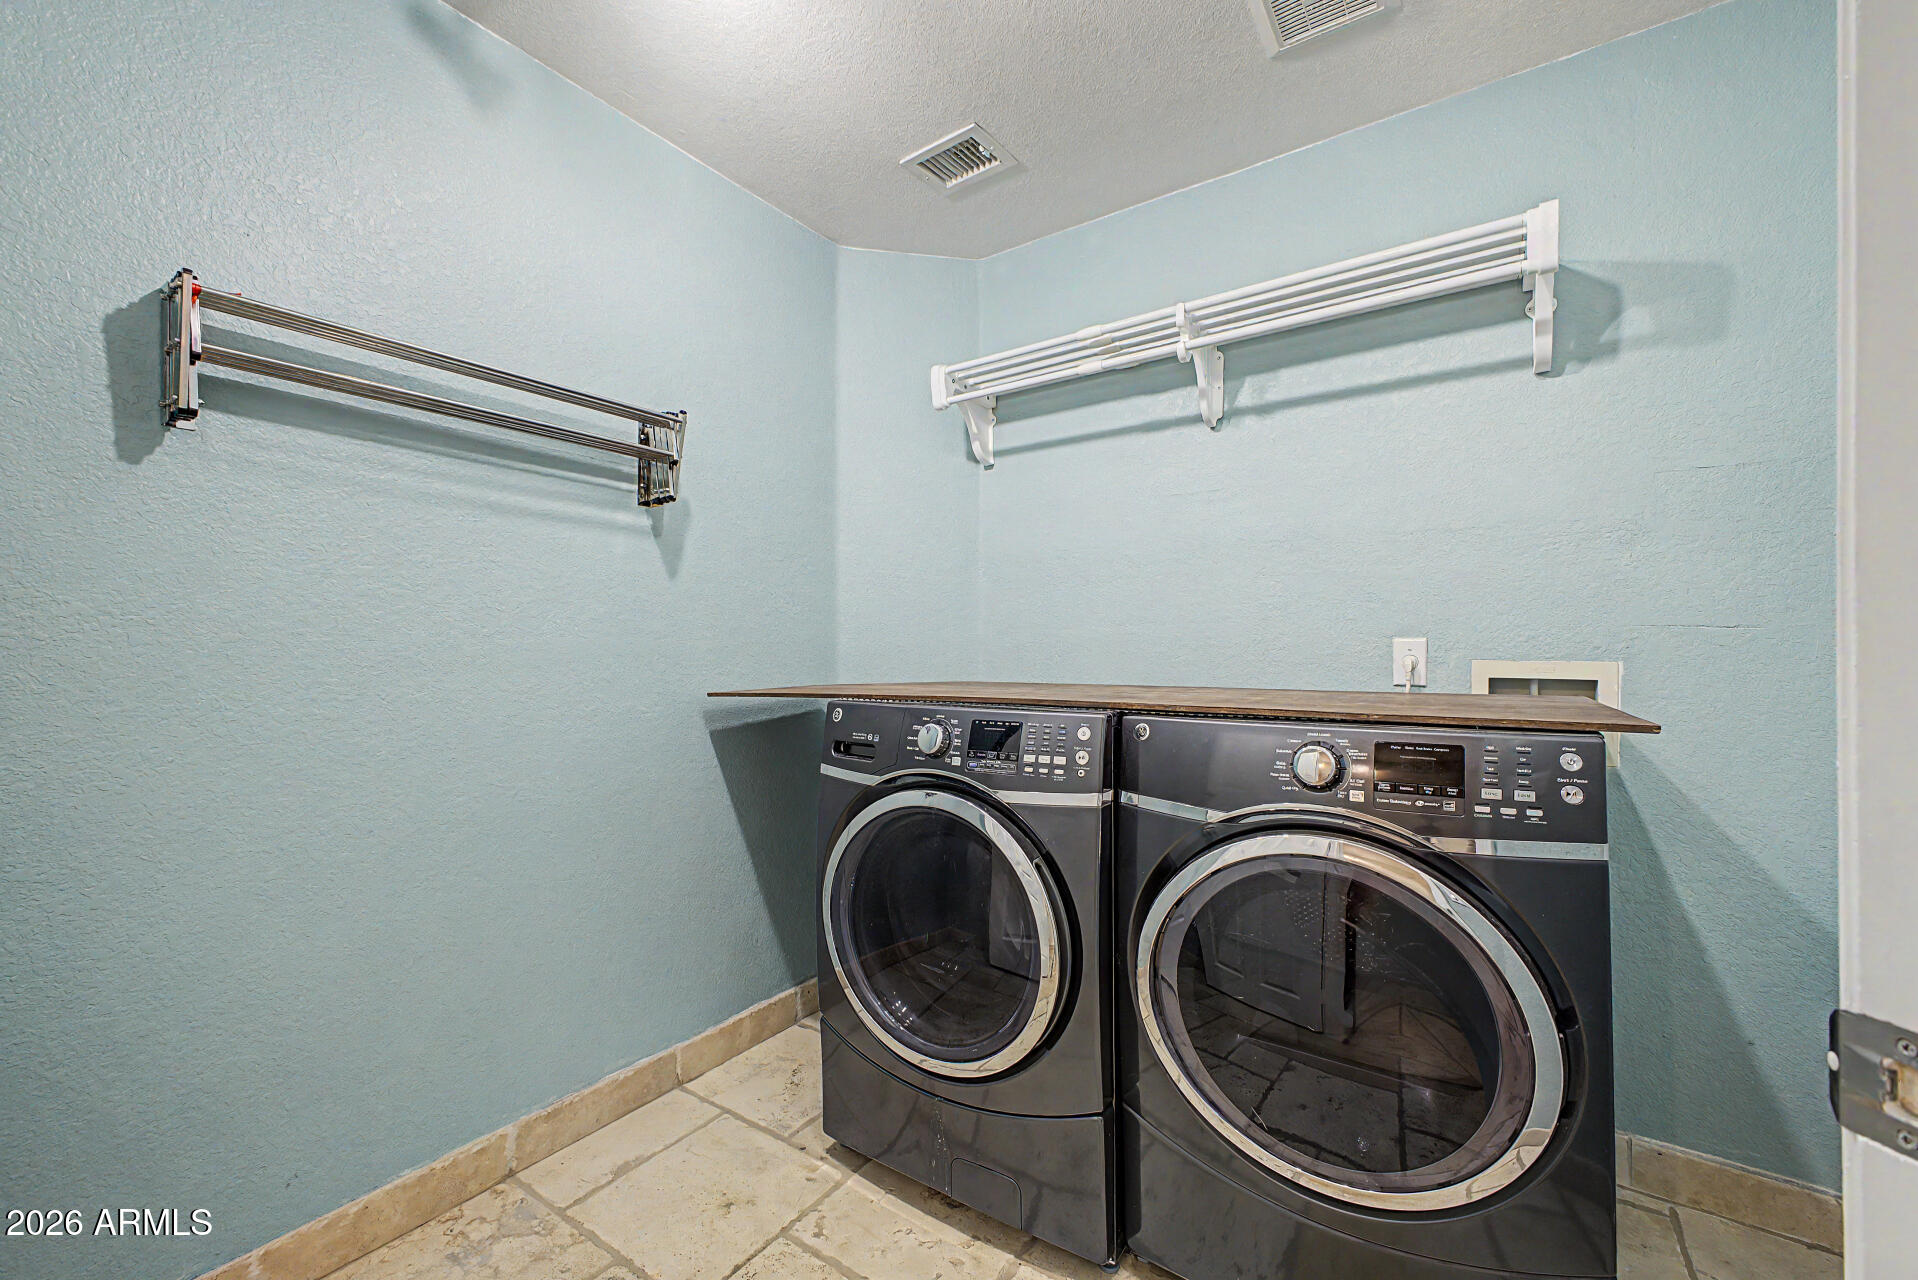
  • Laundry room Inside, See Remarks, Engy Star (See Rmks)
  • Flooring Carpet, Stone
  • Fireplace Wood Burning, Family Room
  • APPLIANCES Water Softener Owned, Refrigerator, Built-in Microwave, Dishwasher, Disposal, Electric Range
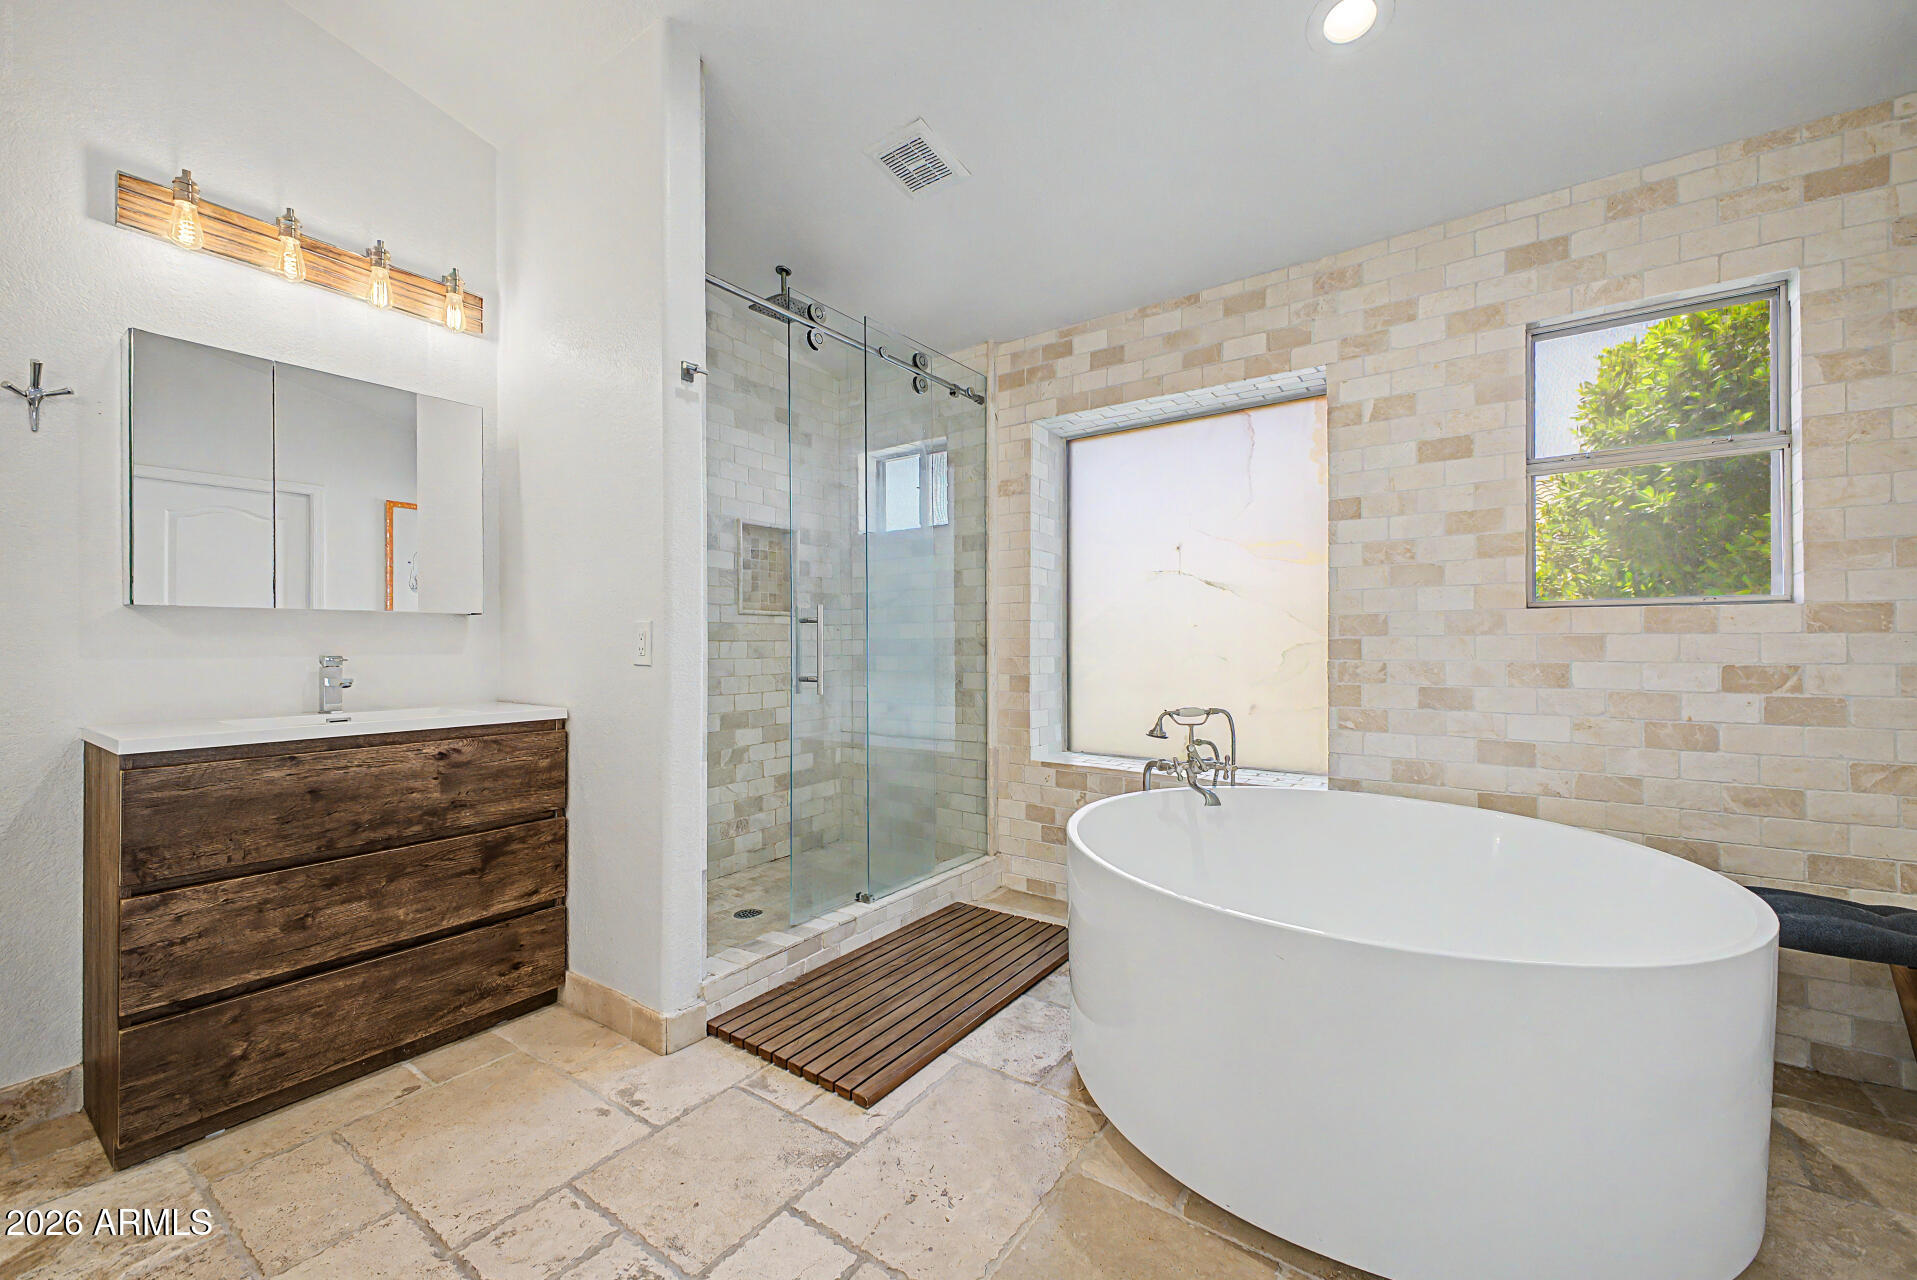
  • other interior Features High Speed Internet, Granite Counters, Double Vanity, Upstairs, Eat-in Kitchen, Vaulted Ceiling(s), Full Bth Master Bdrm, Separate Shwr Tub

Area & Lot

  • Status For Sale
  • Living Area3,075 Sq.Ft.
  • Lot Area8,545 Sq.Ft.
  • MLS® ID7015700
  • TypeResidential
  • YEAR BUILT1996
  • View DescriptionTrees/Woods
  • Elementary SchoolArrowhead Elementary School
  • Middle SchoolHighland Lakes School
  • High SchoolDeer Valley High School
  • School DistrictDeer Valley Unified District

Exterior

  • STORIES2
  • Garage Space3.0
  • water SourceCity Water
  • PoolVariable Speed Pump
  • roofTile
  • lot featuresBorders Common Area, Sprinklers In Rear, Sprinklers In Front, Desert Back, Desert Front, Cul-De-Sac, Grass Back, Synthetic Grass Frnt, Irrigation Front, Irrigation Back
  • parkingRV Gate, Garage Door Opener
  • HEAT TYPENatural Gas
  • AIR CONDITIONINGCentral Air, Ceiling Fan(s), ENERGY STAR Qualified Equipment, Programmable Thmstat
  • sewerPublic Sewer
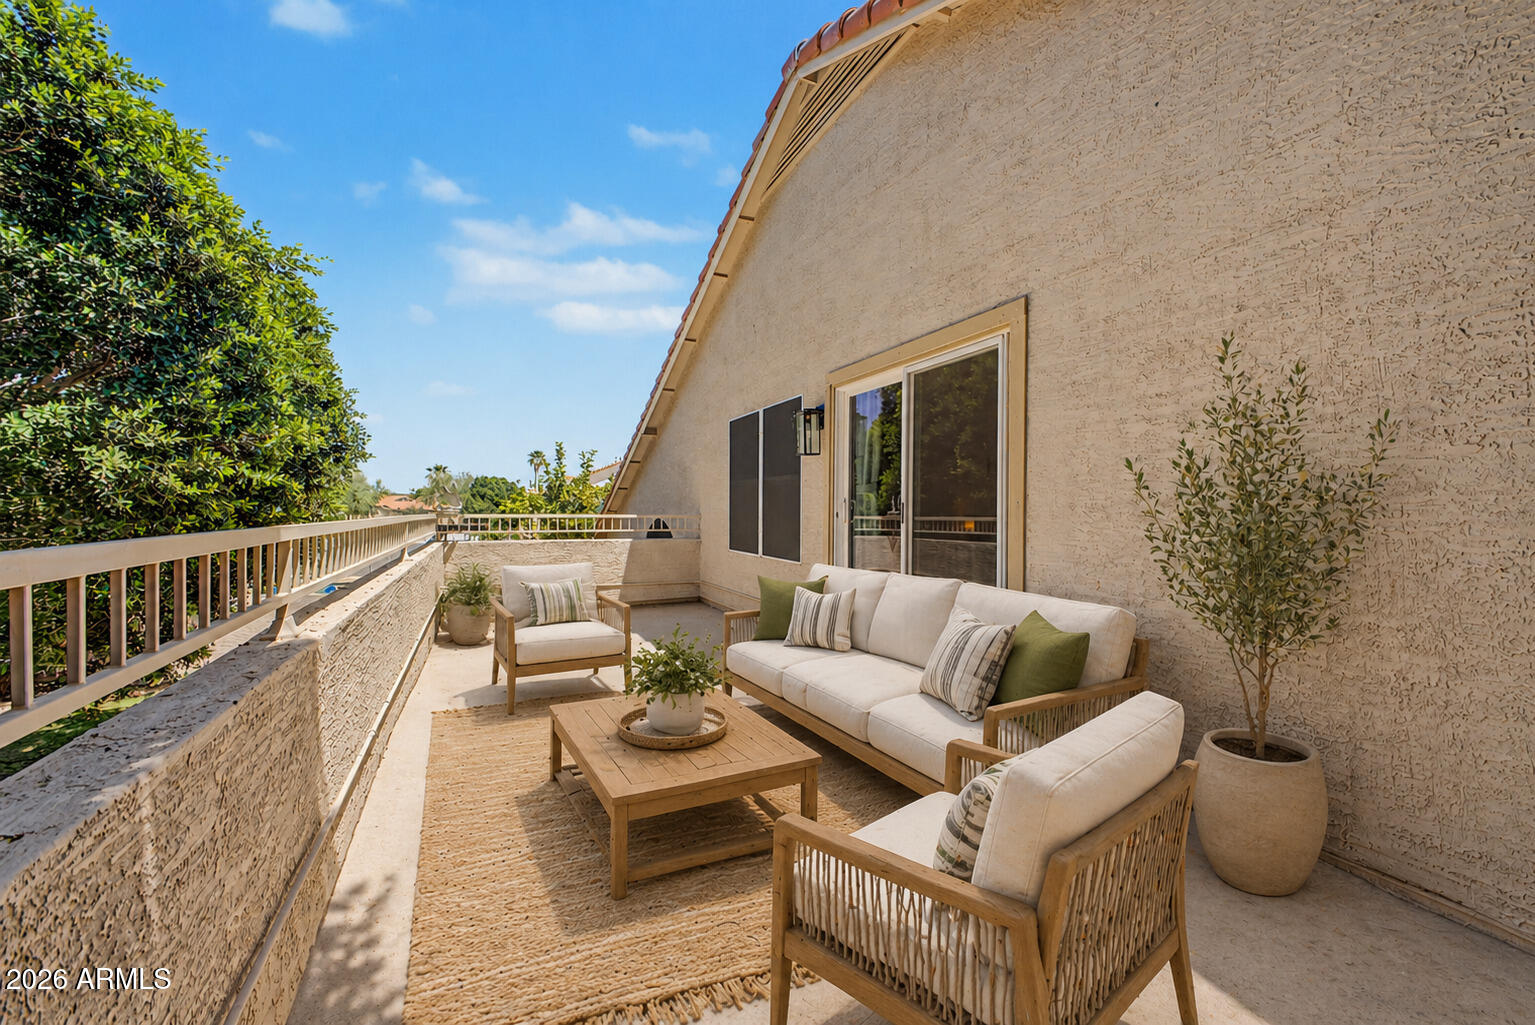
  • other exterior FeaturesBalcony

Financial

  • Sales Price$715,000
  • Real Estate Tax $2,983/yr
  • HOA $150/3 mos
image

Schedule a Showing

I would love to show you this beautiful property. Please select your preferred date and time below. I'll be in touch shortly to confirm your appointment.

Schedule a Showing

I would love to show you this beautiful property. Please select your preferred date and time below. I'll be in touch shortly to confirm your appointment.

Thank you for your interest in 7826 W KERRY Lane, Glendale, AZ 85308. We are reviewing your request and will be in touch shortly!

Mortgage Calculator

Estimate your monthly mortgage payment, including the principal and interest, property taxes, and HOA. Adjust the values to generate a more accurate rate.

All estimates are provided for informational purposes only. Actual amounts may vary.
$0,000 Your Payment 20 15 65
$0,000 Your Payment

Work With Us

Follow Me on Instagram