7788 E MAIN Street, 1007
SEE ALL PHOTOS
7788 E MAIN Street, 1007
Courtesy of Compass, Bailey Knoles Listing Contact: 602-796-1431 
Sold

7788 E MAIN Street, 1007

7788 E MAIN Street 1007, Scottsdale, AZ 85251

$863,500
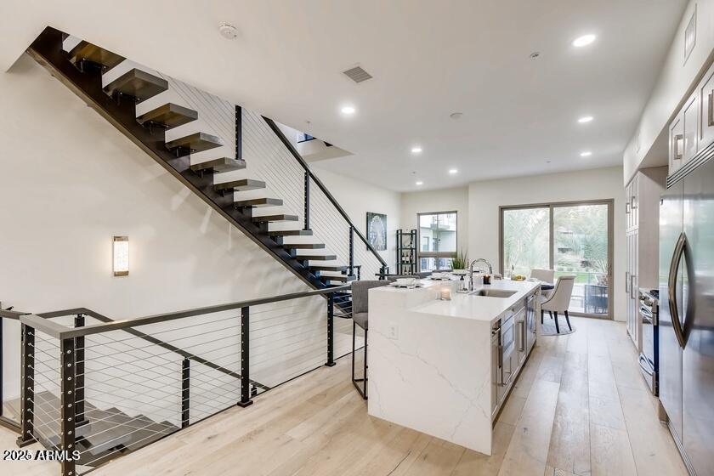
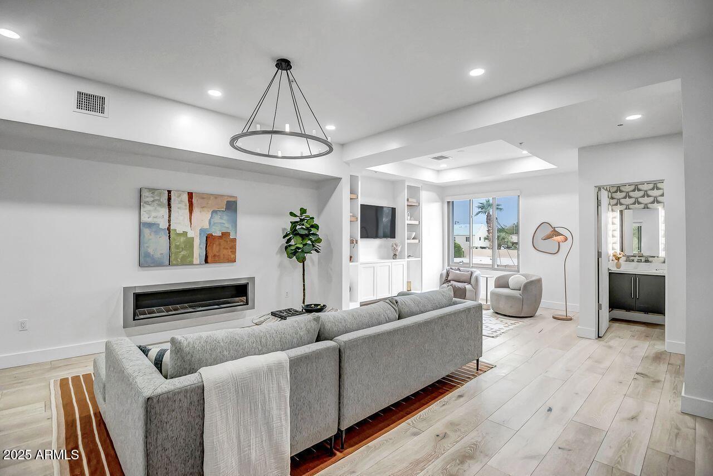
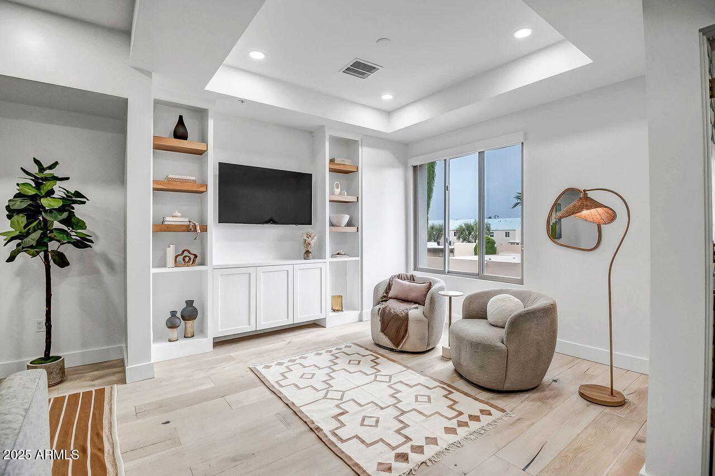
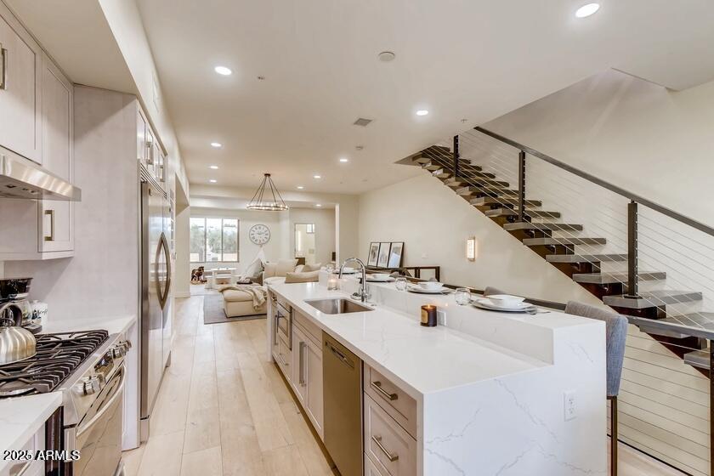
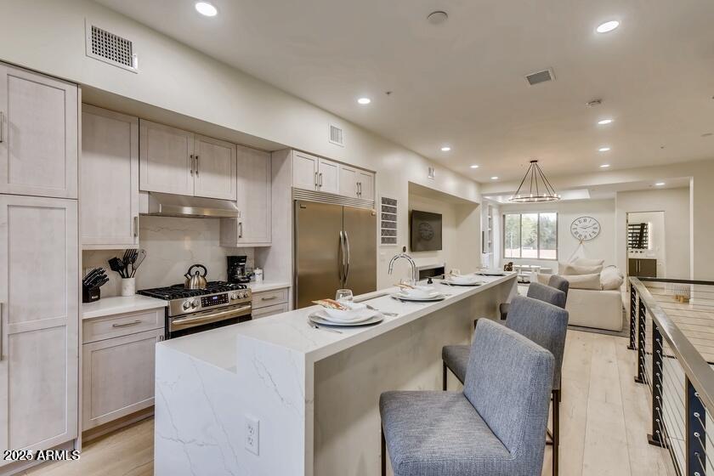
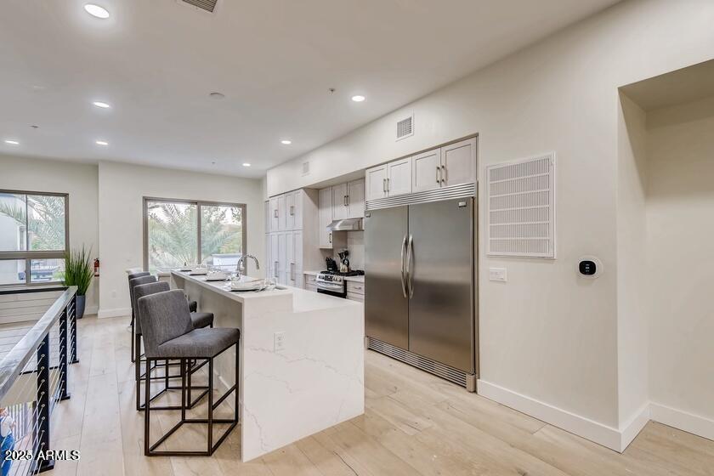
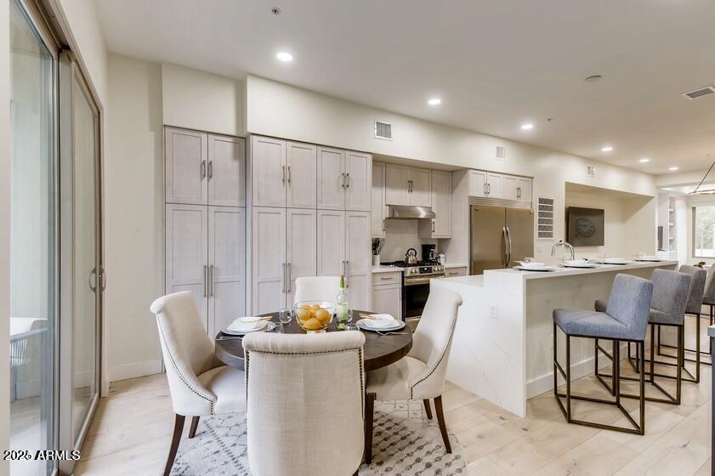
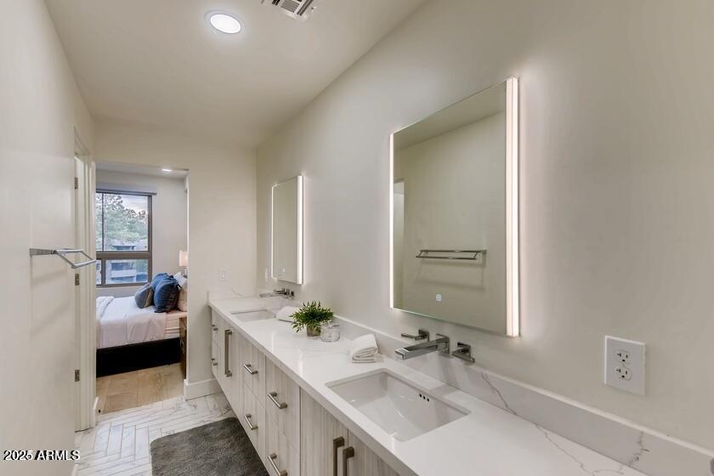
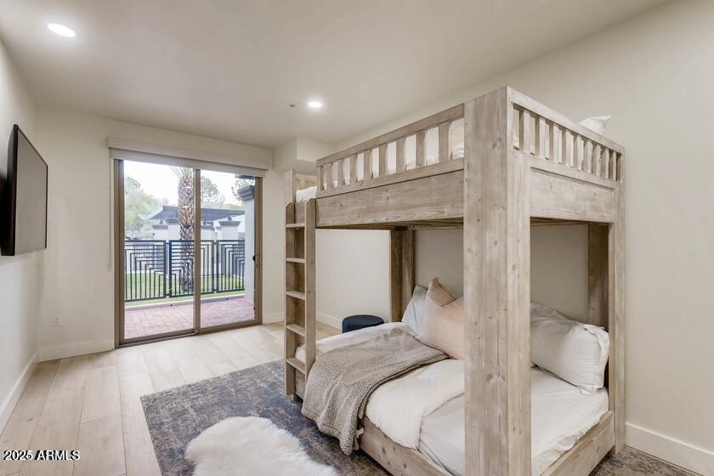
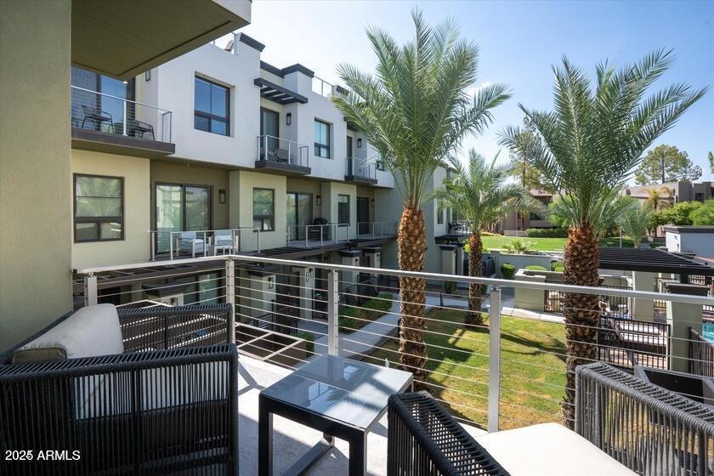
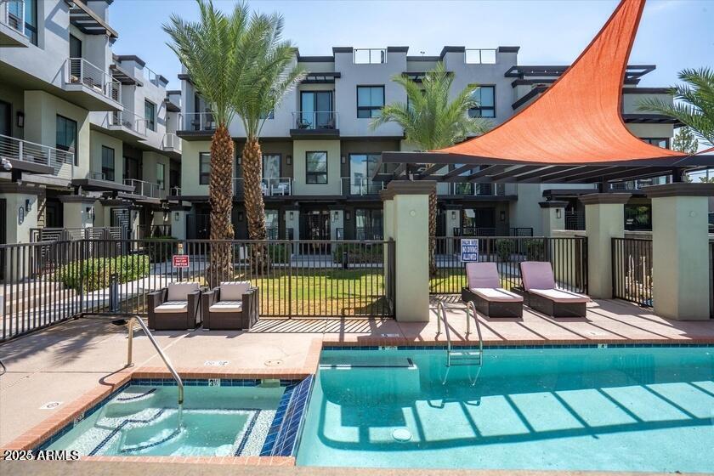
PRICED TO SELL!! This stunning 2,463 sqft contemporary townhouse in the heart of Old Town Scottsdale with amazing Camelback Views. This 3 bedroom, 3.5 bath home features an open-concept layout with a chef's kitchen, oversized island and a spacious great room with fireplace.
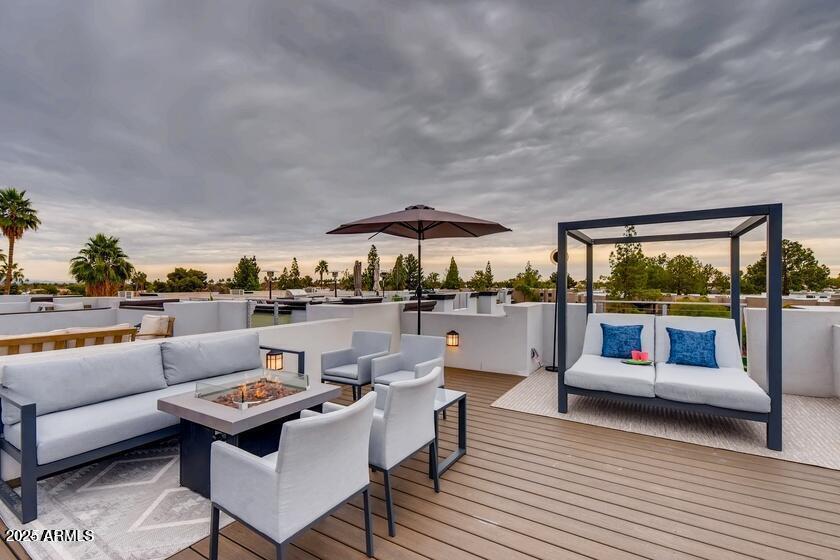
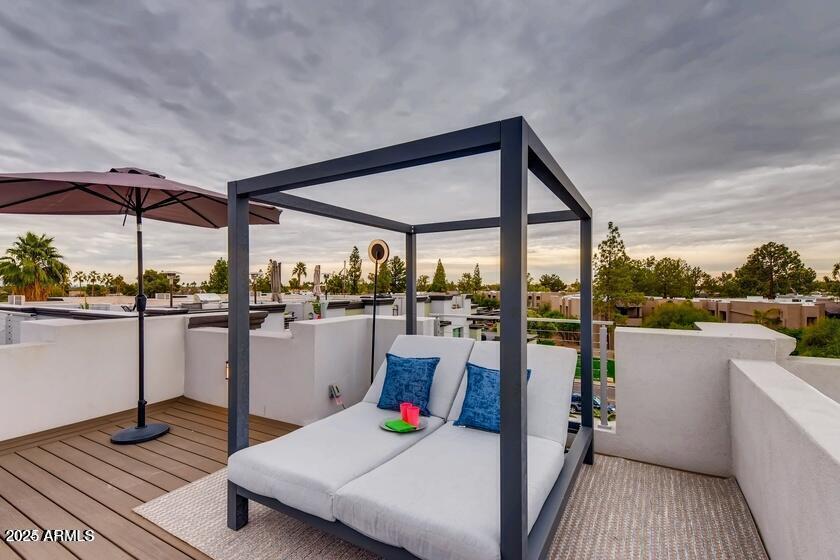
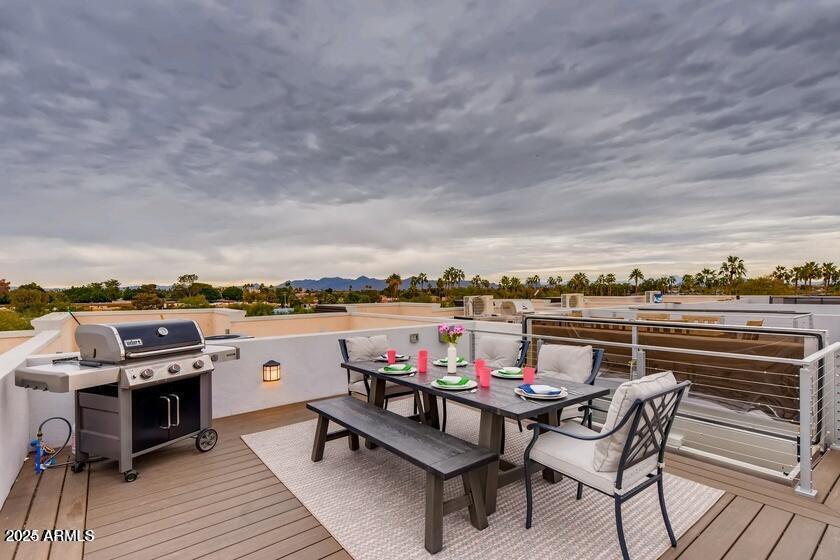
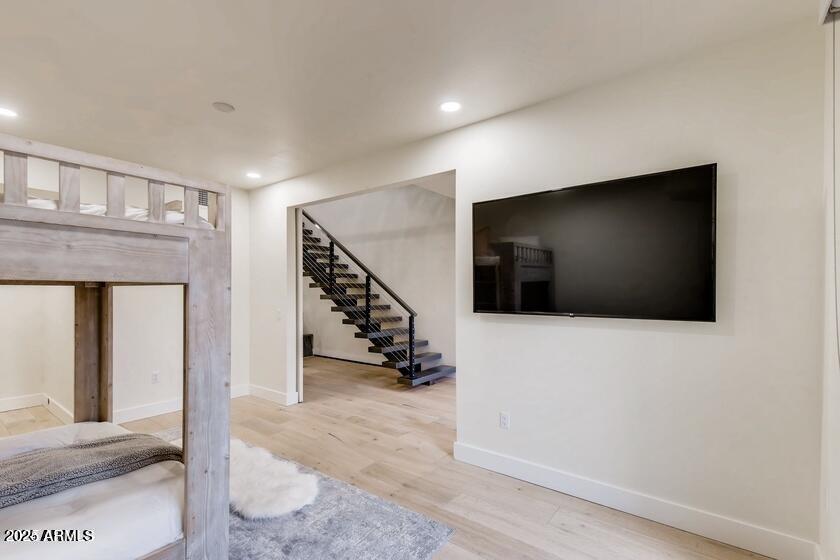
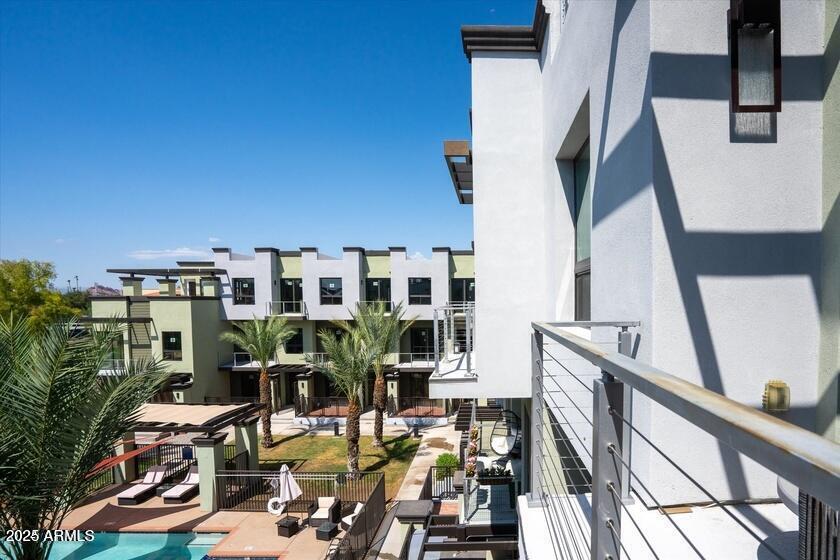
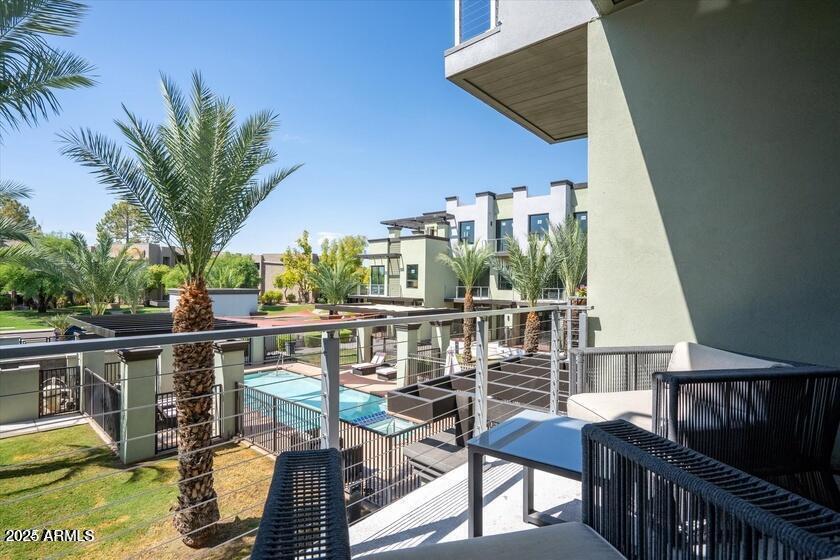
Designed with modern luxury in mind, the home showcases a custom architectural staircase, high-end finishes, and multiple balconies. A custom skylight leads to the expansive rooftop deck with 360-degree city and mountain views.
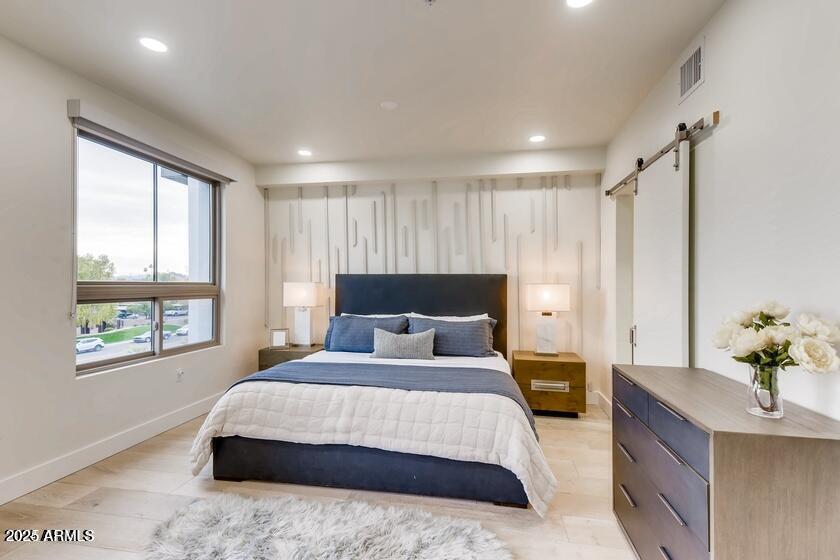
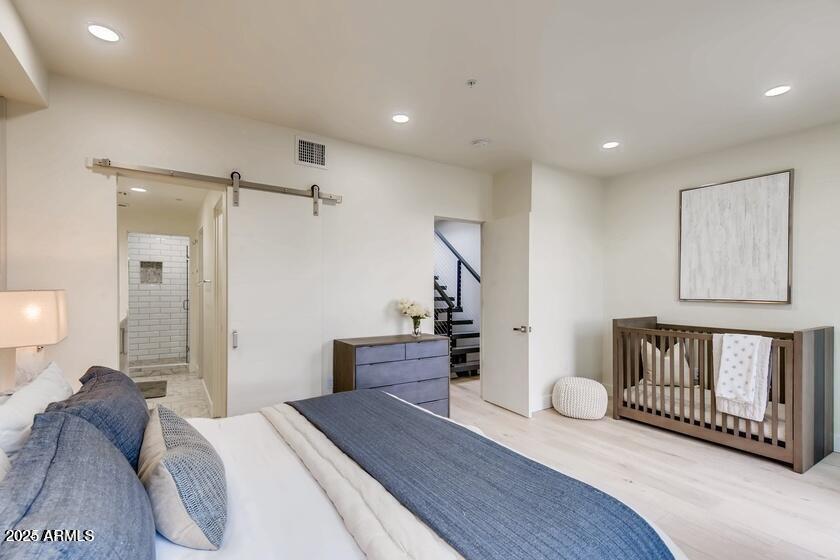
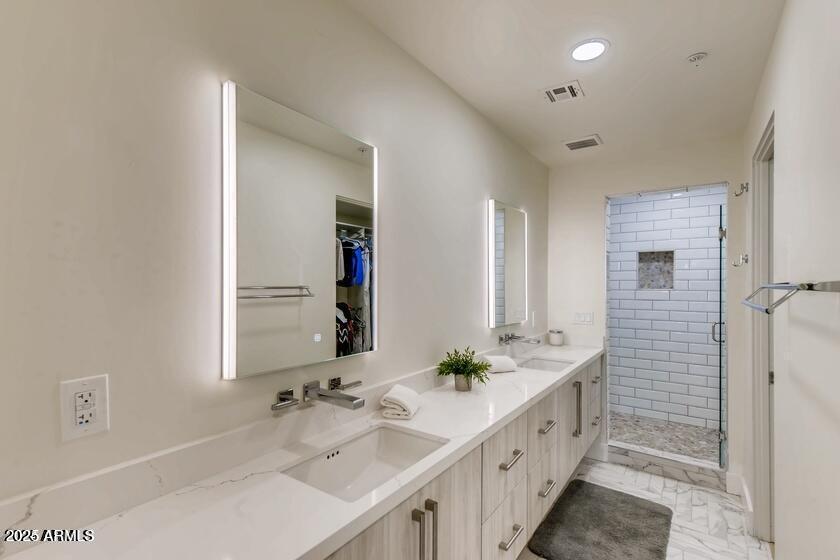
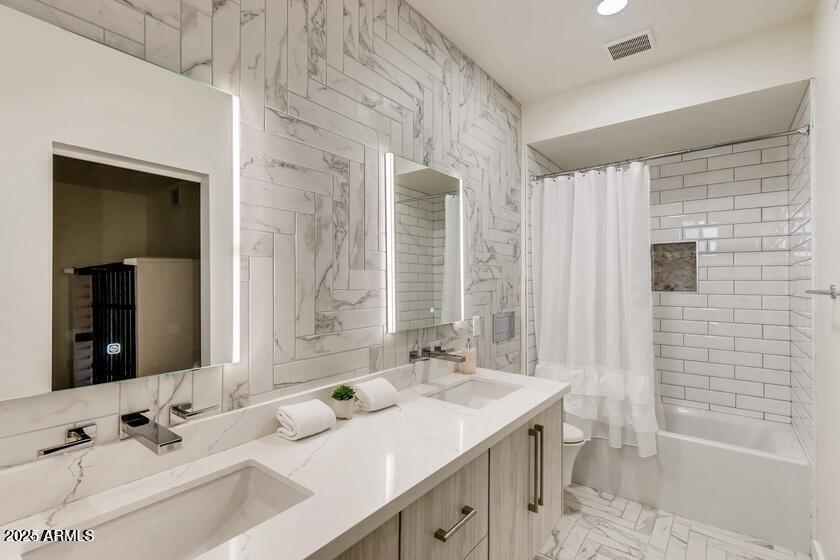
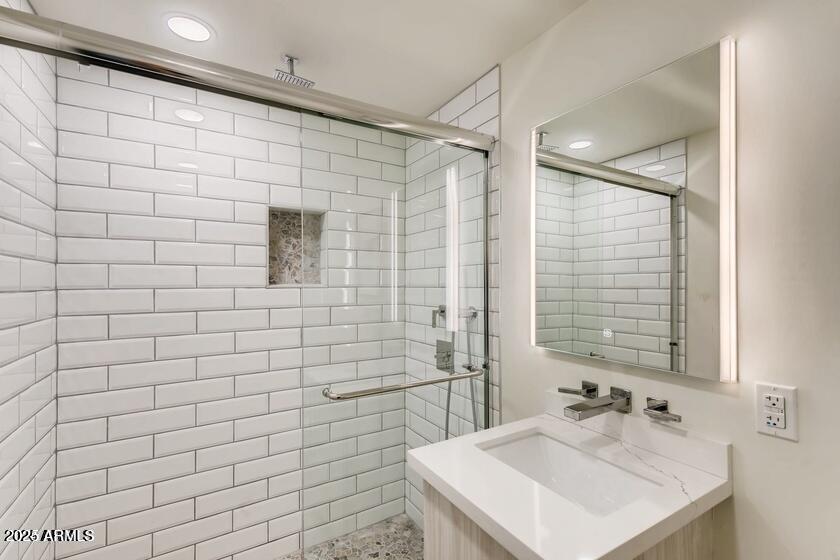
Additional highlights include generously sized bedroom suites and bathrooms. Just steps from the Hayden Greenbelt and minutes from Old Town's premier dining, shopping, and entertainment

3
beds

4
baths

2,463 Sq.Ft. LIVING AREA

975 Sq.Ft. lot

Features & Amenities

Interior

  • total bedrooms3
  • Total bathrooms4
  • full bathrooms3
  • half bathroom1
  • Laundry room Upstairs Laundry, Gas Dryer Hookup
  • Flooring Tile, Wood
  • Fireplace Family Room
  • APPLIANCES Dryer, Washer, Refrigerator, Built-in Microwave, Dishwasher, Disposal, Gas Cooktop
  • other interior Features High Speed Internet, Granite Counters, Double Vanity, Upstairs, Eat-in Kitchen, Breakfast Bar, 9 Flat Ceilings, Furnished(See Rmrks), Kitchen Island, 2 Master Baths, Full Bth Master Bdrm

Area & Lot

  • Status Sold
  • Date Sold September 3, 2026
  • Living Area2,463 Sq.Ft.
  • Lot Area975 Sq.Ft.
  • MLS® ID6920543
  • TypeTownhouse
  • YEAR BUILT2018
  • Architecture StylesContemporary
  • View DescriptionMountain(s)
  • Elementary SchoolNavajo Elementary School
  • Middle SchoolMohave Middle School
  • High SchoolSaguaro High School
  • School DistrictScottsdale Unified District

Exterior

  • STORIES4
  • Garage Space2.0
  • water SourcePublic
  • roofBuilt-Up
  • lot featuresNone, North/South Exposure
  • parkingGarage Door Opener, Rear Vehicle Entry
  • HEAT TYPENatural Gas, Ceiling
  • AIR CONDITIONINGCentral Air
  • sewerPublic Sewer
  • Disability FeaturesLever Handles
  • security FeaturesFire Sprinkler System
  • other exterior FeaturesOther, Balcony, Private Yard

Financial

  • Sales Price$863,500
  • Real Estate Tax $3,020/yr
  • HOA $445/mo

Work With Us

Follow Me on Instagram