7672 W FETLOCK Trail
SEE ALL PHOTOS
7672 W FETLOCK Trail
Courtesy of Compass, Anne Sheldon Listing Contact: 480-694-4151 
Sold

7672 W FETLOCK Trail

7672 W FETLOCK Trail, Peoria, AZ 85383

$725,000
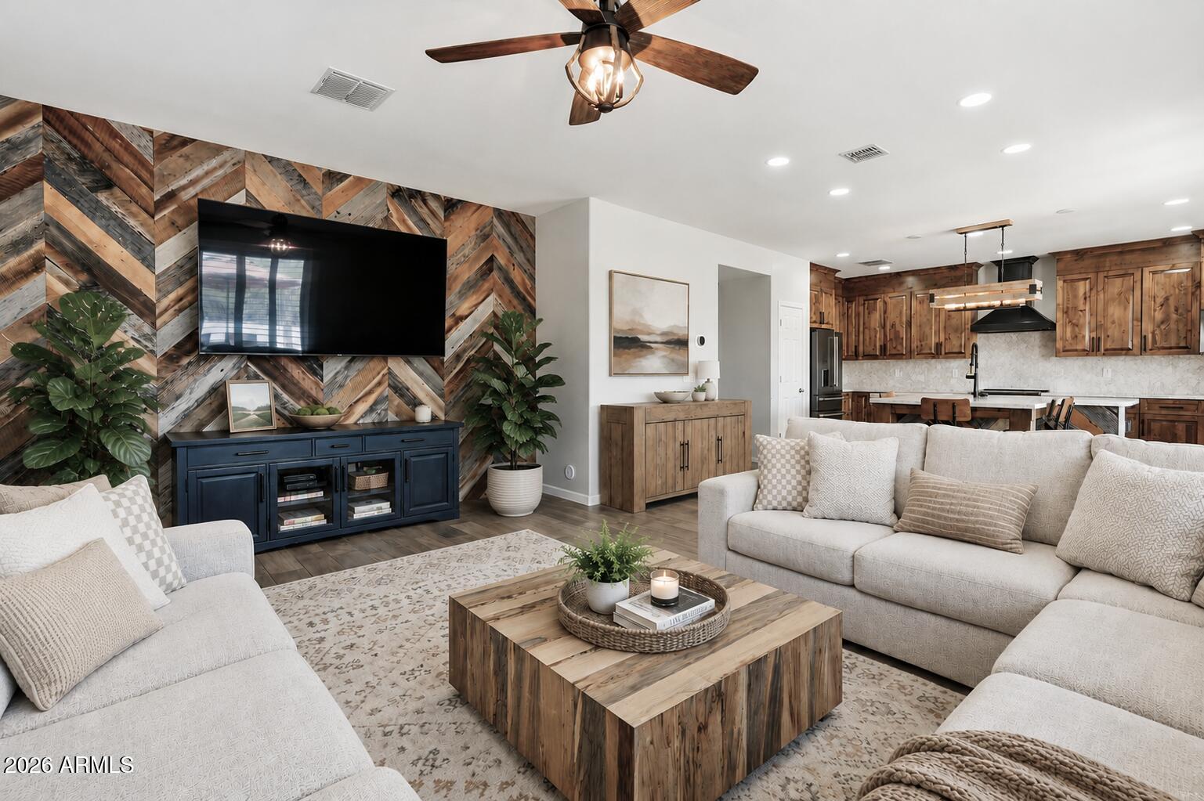
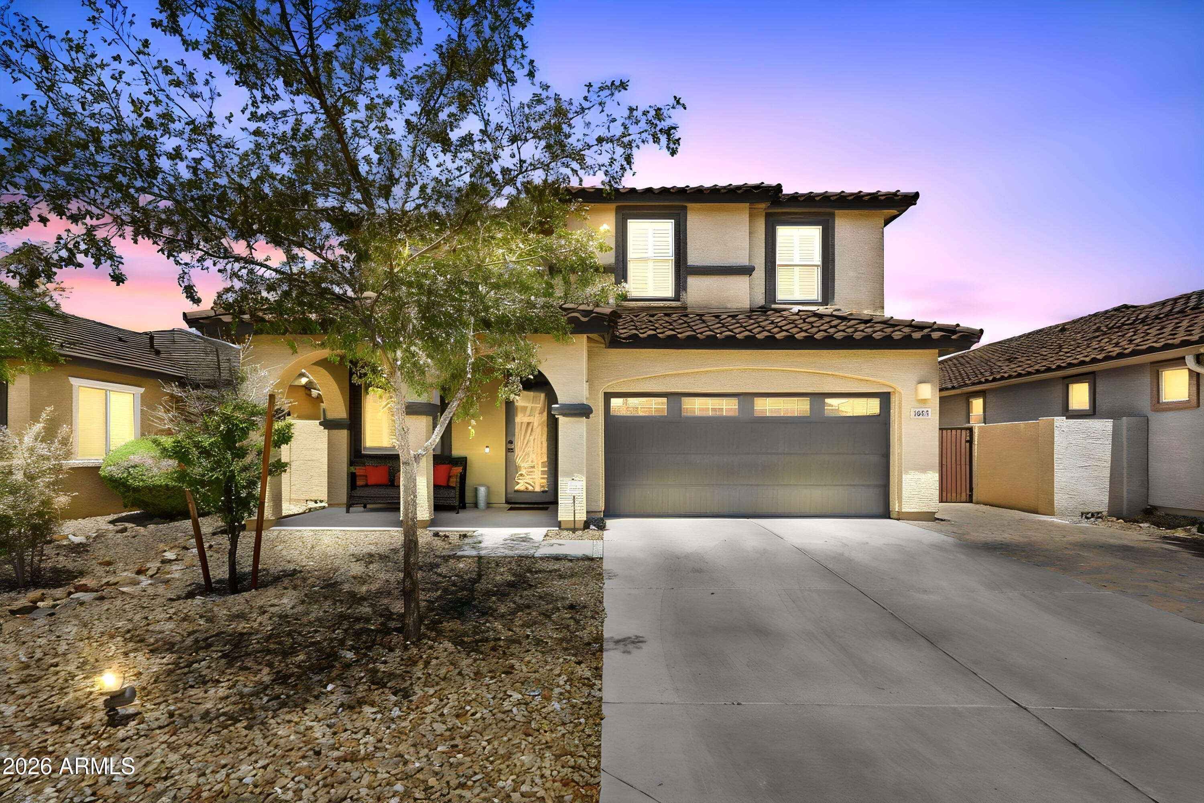
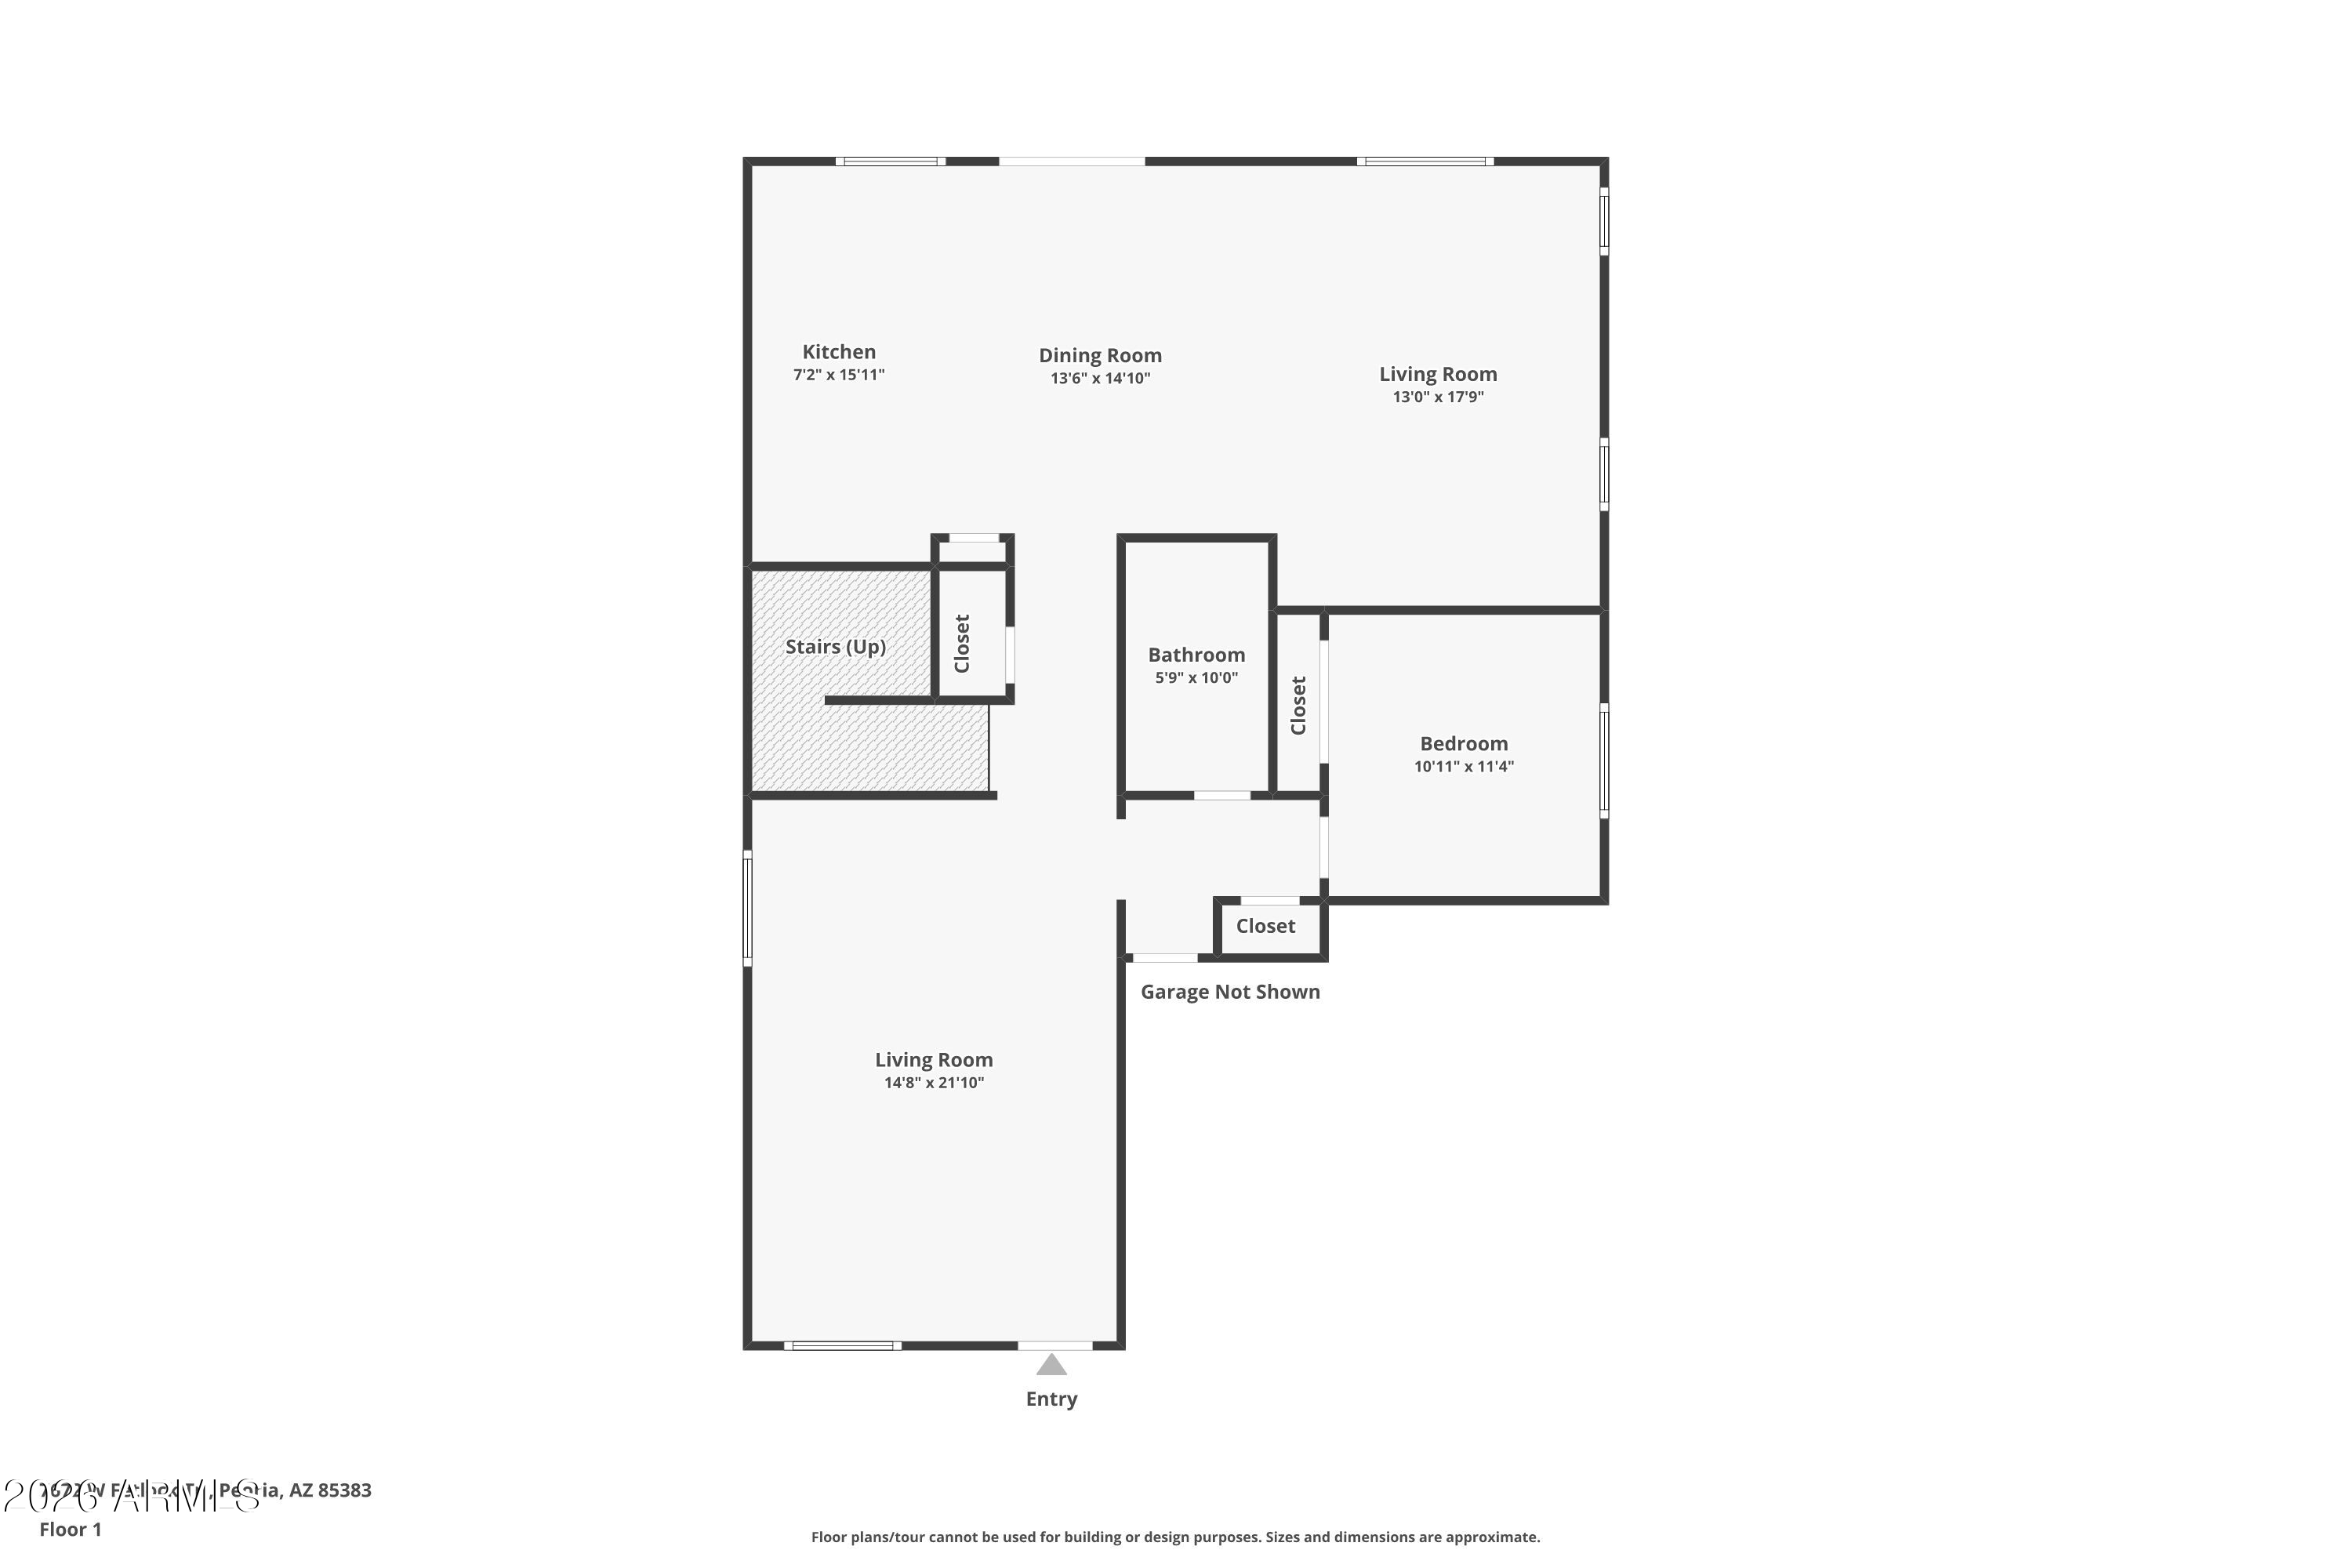
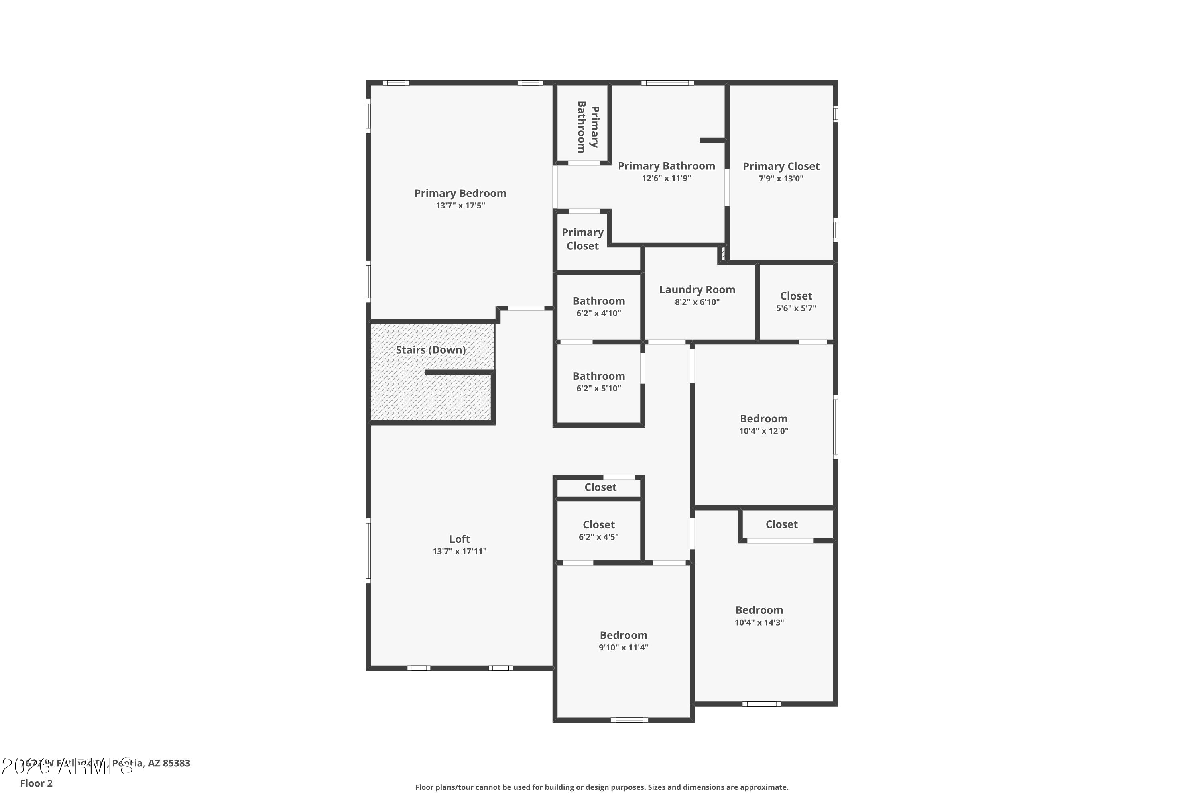
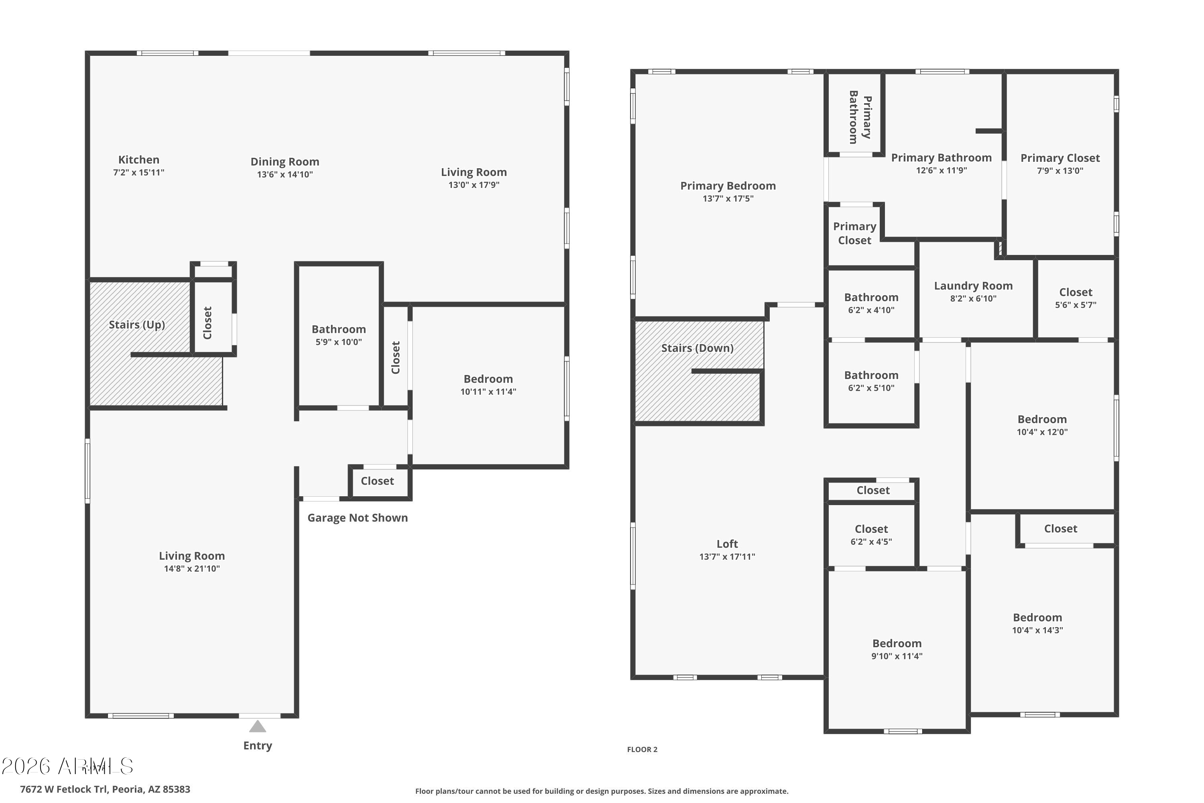
Welcome to this exceptional 5 Bed/3 Bath home in the gated Rock Springs community, featuring over $250,000 in upgrades to the home & backyard. A main-level Bedroom & remodeled full Bath are perfect for guests or multigenerational living. The open-concept floor plan features a thoughtfully remodeled Kitchen with quartz counters, black GE appliances & range hood. Home also includes Family Room with feature wall, versatile Loft & expansive Primary Suite. The Resort Style Backyard is designed for entertaining! Covered paver patio, turf area, & travertine decking. PebbleTec saltwater pool with Baja shelf & swim-up bar to the covered outdoor kitchen. Gather around the firepit and enjoy mountain views. RV gate and expanded paver driveway. Minutes from shopping, dining, Lake Pleasant, & Loop 101

5
beds

3
baths

2,891 Sq.Ft. LIVING AREA

7,733 Sq.Ft. lot

Features & Amenities

Interior

  • total bedrooms5
  • Total bathrooms3
  • full bathrooms3
  • Laundry room Upstairs Laundry, Inside
  • Flooring Carpet, Tile
  • APPLIANCES Dryer, Washer, Refrigerator, Built-in Microwave, Dishwasher, Disposal, Electric Range, Water Softener Rented
  • other interior Features Quartz Countertops, High Speed Internet, Double Vanity, Breakfast Bar, 9 Flat Ceilings, Vaulted Ceiling(s), Kitchen Island, Pantry, 3/4 Bath Master Bdrm

Area & Lot

  • Status Sold
  • Date Sold September 18, 2026
  • Living Area2,891 Sq.Ft.
  • Total Area2,891 Sq.Ft.
  • Lot Area7,733 Sq.Ft.
  • MLS® ID7057297
  • TypeResidential
  • YEAR BUILT2017
  • View DescriptionDesert, Mountain(s)
  • Elementary SchoolTerramar Academy of the Arts
  • Middle SchoolTerramar Academy of the Arts
  • High SchoolMountain Ridge High School
  • School DistrictDeer Valley Unified District

Exterior

  • STORIES2
  • Garage Space2.0
  • water SourcePublic
  • PoolOutdoor, Play Pool
  • roofTile, Concrete
  • lot featuresNorth/South Exposure, Borders Preserve/Public Land, Sprinklers In Front, Desert Back, Desert Front, Synthetic Grass Back, Auto Timer H 2 O Front
  • parkingAttached Garage, RV Gated, Garage Door Opener, Direct Access, Over Height Garage
  • HEAT TYPEForced Air, Electric
  • AIR CONDITIONINGCentral Air, Ceiling Fan(s), Programmable Thmstat
  • sewerPublic Sewer
  • other exterior FeaturesBuilt-in Barbecue

Financial

  • Sales Price$725,000
  • Real Estate Tax $2,321/yr
  • HOA $110/mo
View Virtual Tour

Work With Us

Follow Me on Instagram