7627 N 22ND Street
7627 N 22ND Street
7627 N 22ND Street
7627 N 22ND Street
7627 N 22ND Street
7627 N 22ND Street
7627 N 22ND Street
7627 N 22ND Street
7627 N 22ND Street
7627 N 22ND Street
7627 N 22ND Street
7627 N 22ND Street
7627 N 22ND Street
7627 N 22ND Street
7627 N 22ND Street
7627 N 22ND Street
7627 N 22ND Street
7627 N 22ND Street
7627 N 22ND Street
7627 N 22ND Street
7627 N 22ND Street
7627 N 22ND Street
7627 N 22ND Street
7627 N 22ND Street
7627 N 22ND Street
7627 N 22ND Street
7627 N 22ND Street
7627 N 22ND Street
7627 N 22ND Street
7627 N 22ND Street
7627 N 22ND Street
7627 N 22ND Street
7627 N 22ND Street
7627 N 22ND Street
SEE ALL PHOTOS
7627 N 22ND Street
7627 N 22ND Street
7627 N 22ND Street
7627 N 22ND Street
7627 N 22ND Street
7627 N 22ND Street
7627 N 22ND Street
7627 N 22ND Street
7627 N 22ND Street
7627 N 22ND Street
7627 N 22ND Street
7627 N 22ND Street
7627 N 22ND Street
7627 N 22ND Street
7627 N 22ND Street
7627 N 22ND Street
7627 N 22ND Street
7627 N 22ND Street
7627 N 22ND Street
7627 N 22ND Street
7627 N 22ND Street
7627 N 22ND Street
7627 N 22ND Street
7627 N 22ND Street
7627 N 22ND Street
7627 N 22ND Street
7627 N 22ND Street
7627 N 22ND Street
7627 N 22ND Street
7627 N 22ND Street
7627 N 22ND Street
7627 N 22ND Street
7627 N 22ND Street
7627 N 22ND Street
Courtesy of Launch Powered By Compass
Sold

7627 N 22ND Street

7627 N 22ND Street, Phoenix, AZ 85020

$2,150,000
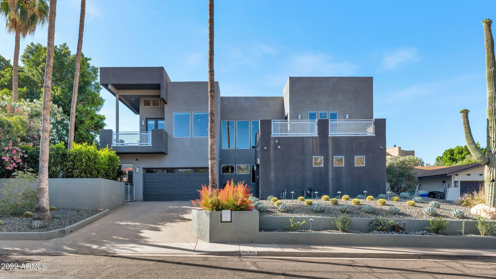
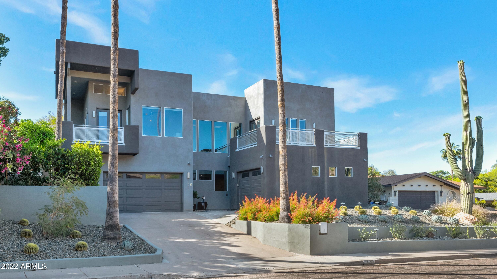
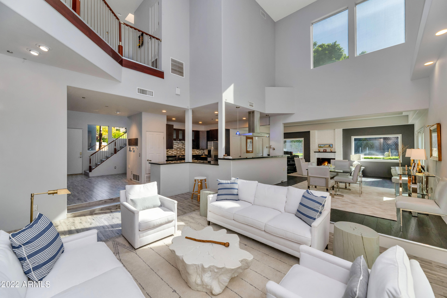
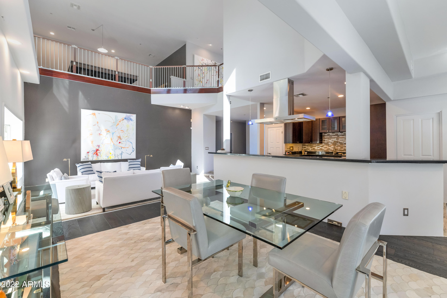
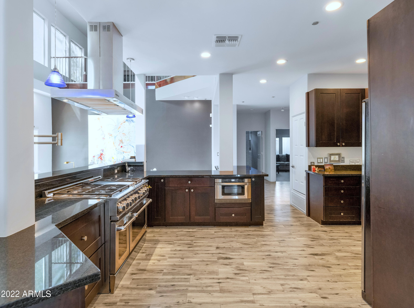
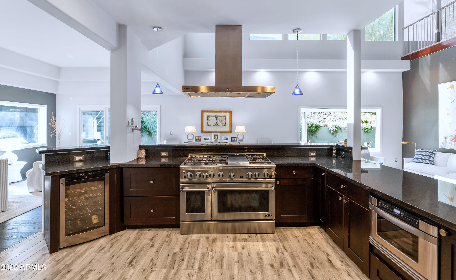
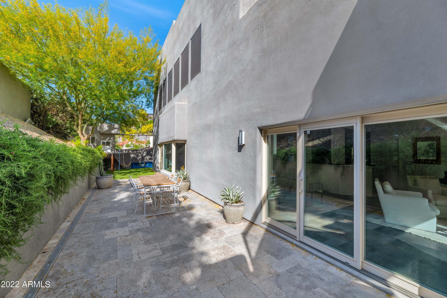
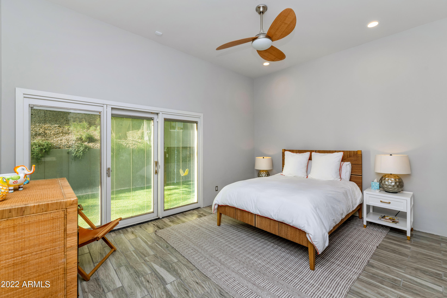
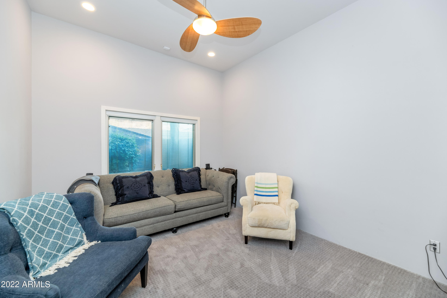
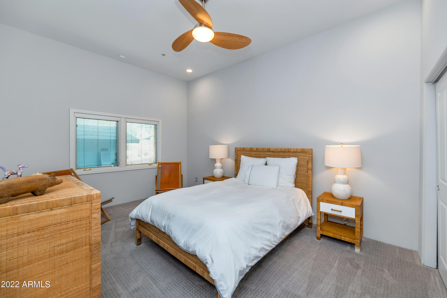
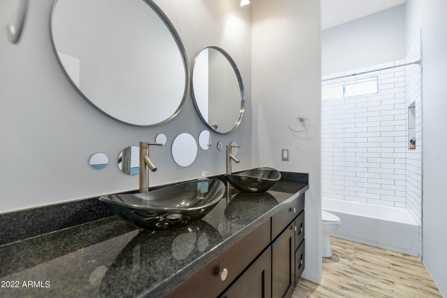
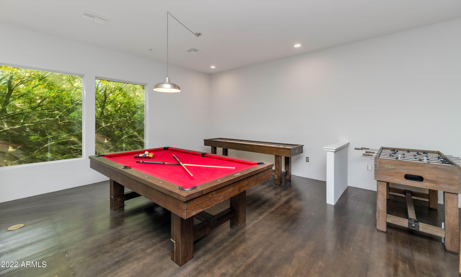
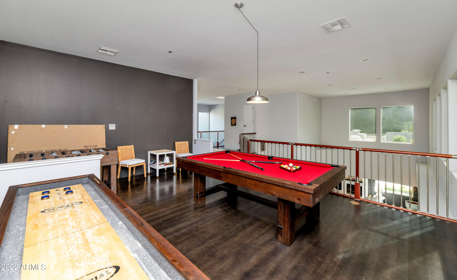
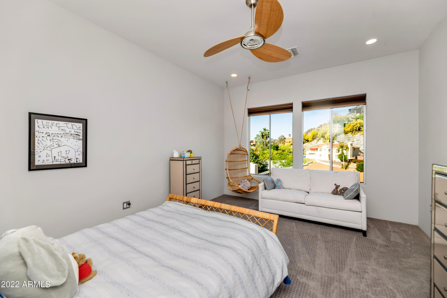
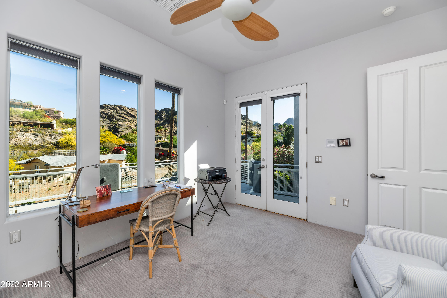
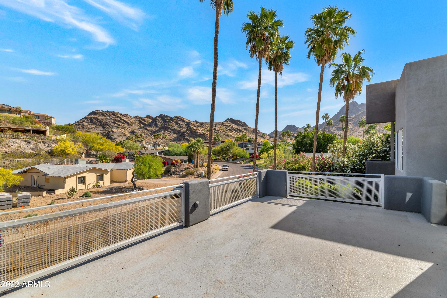
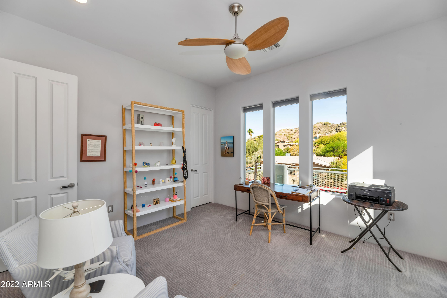
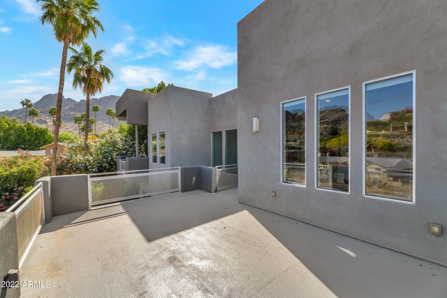
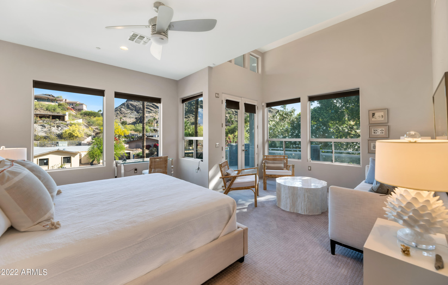
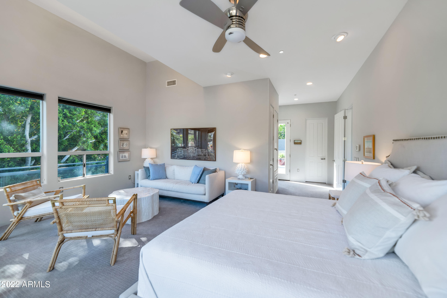
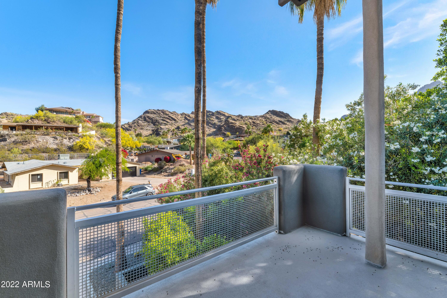
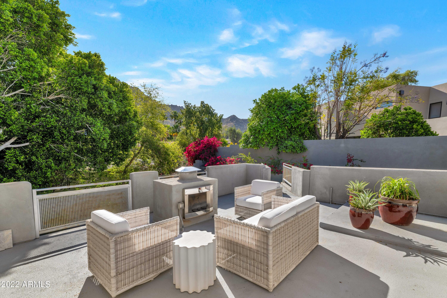

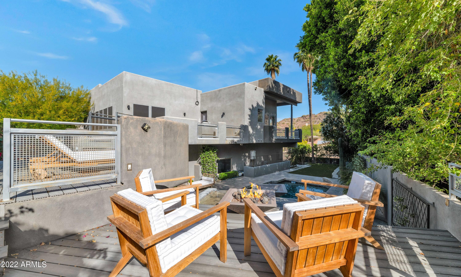
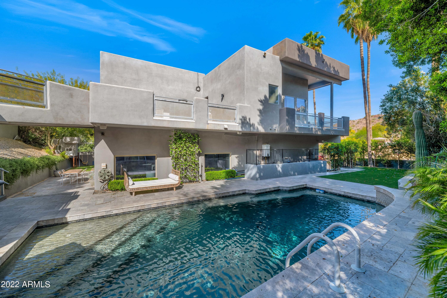
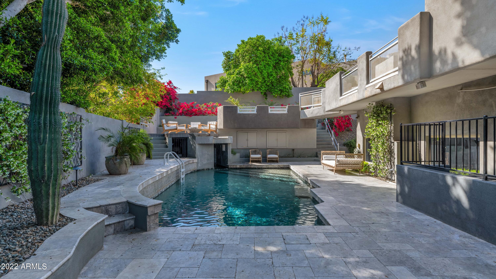
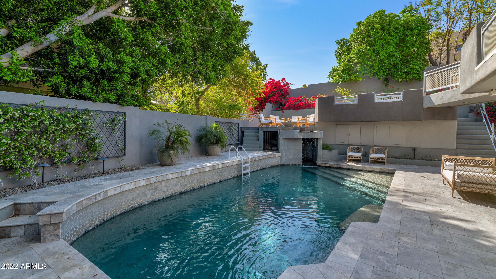
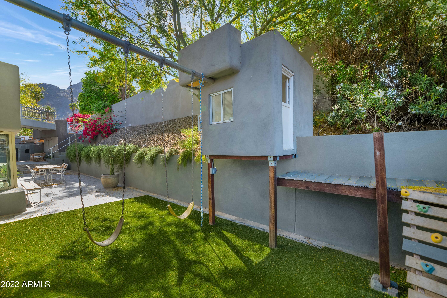
Tucked back towards the end of street, near the neighborhood's own private trailhead to Piestewa Peak, you'll find the most amazing house for both family and entertainment! There are 6 full size bedrooms in total (3 having their own private terrace), 10-25ft high ceilings, an upstairs game room with pool table & shuffle board, large scale open floor plan, 2 patio fire pits, a sun deck, and much more! This house is perfect for a large family or someone looking to utilize airbnb or STR.

6
beds

4
baths

4,698 Sq.Ft. LIVING AREA

9,871 Sq.Ft. lot

Features & Amenities

Interior

  • total bedrooms6
  • Total bathrooms4
  • Laundry room Wshr/Dry Hook Up Only
  • Flooring Carpet, Tile, Wood
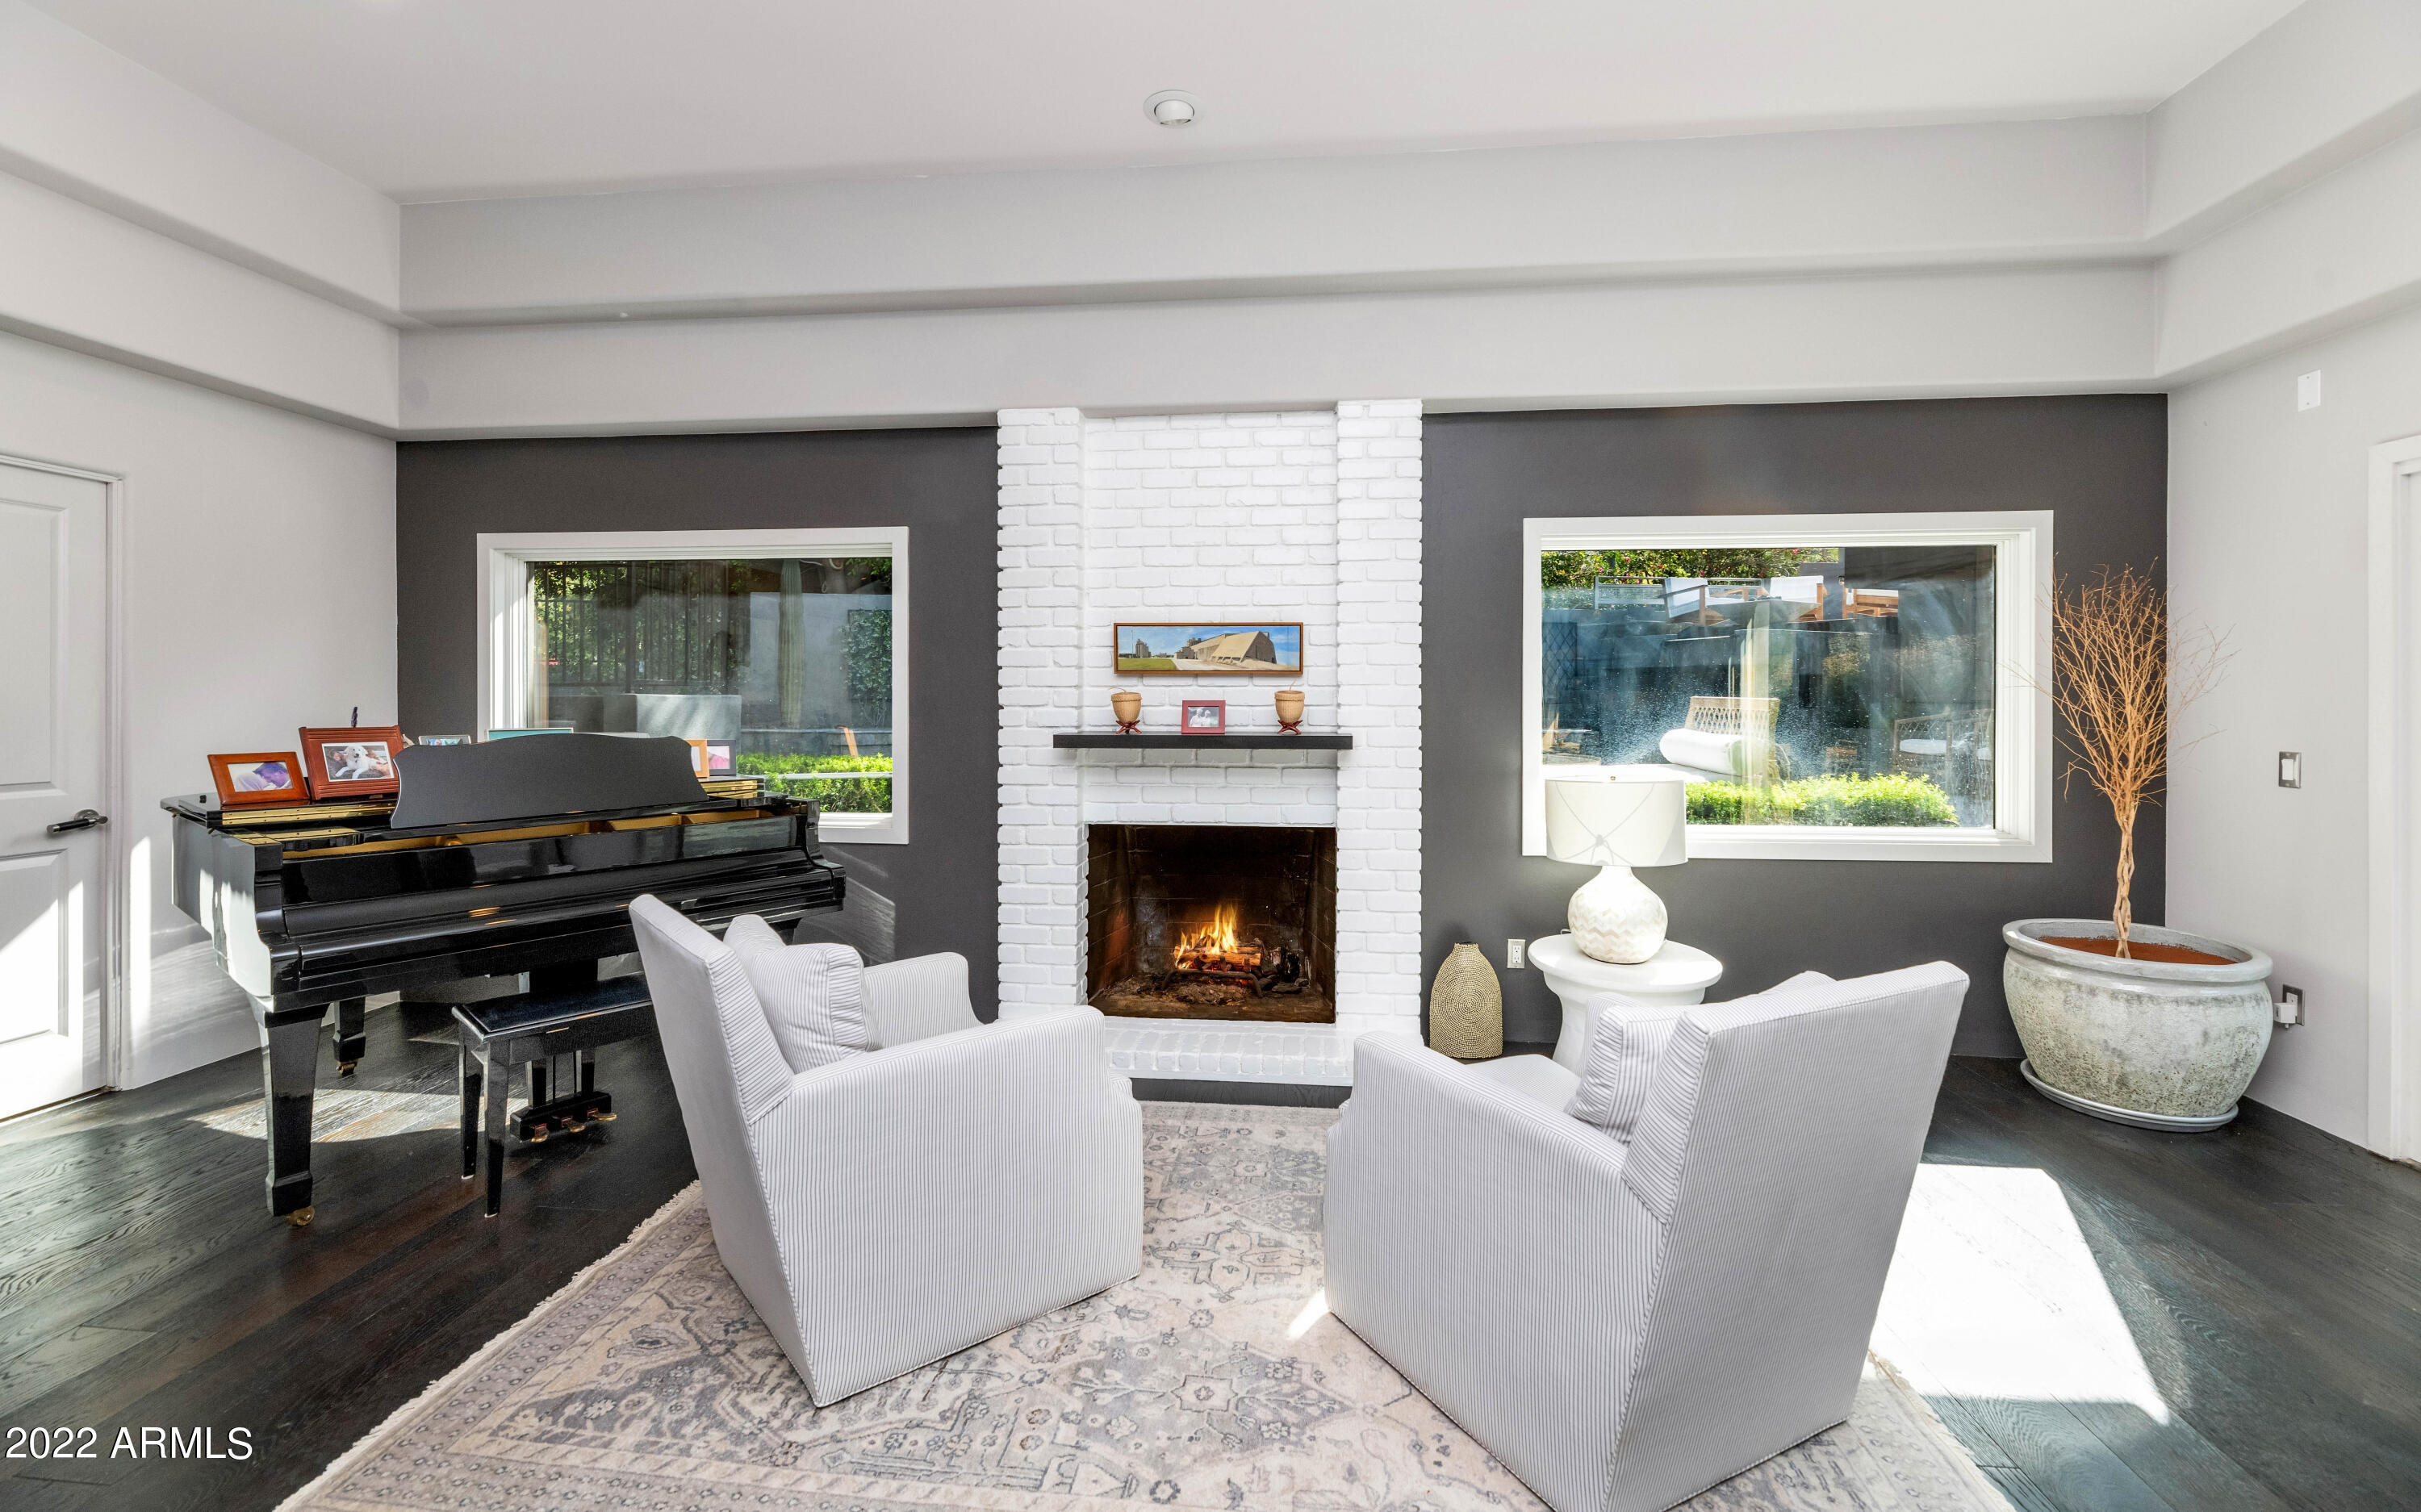
  • Fireplace 3 Fireplace, Exterior Fireplace, Fire Pit, Living Room
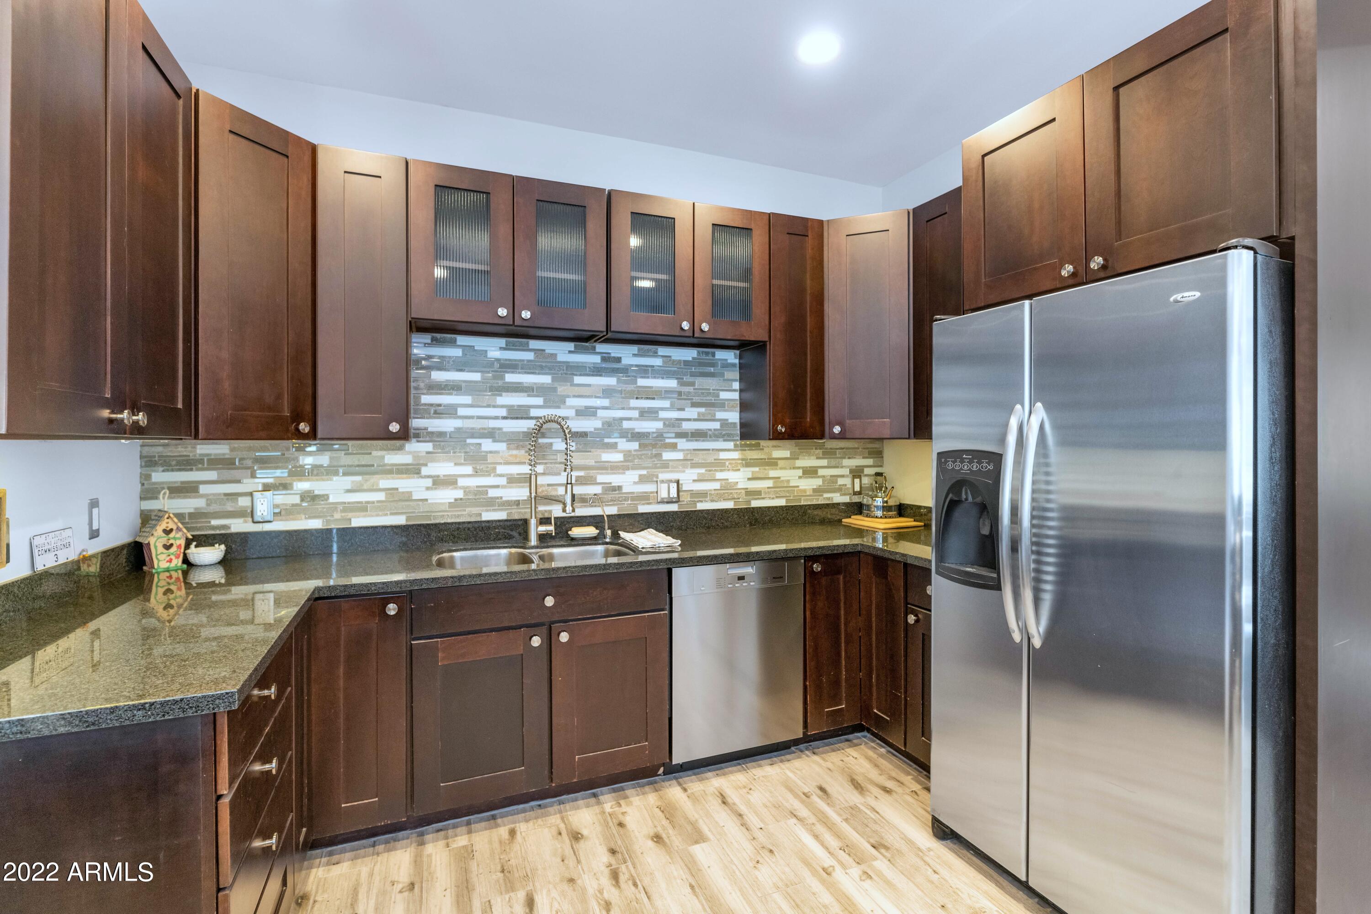
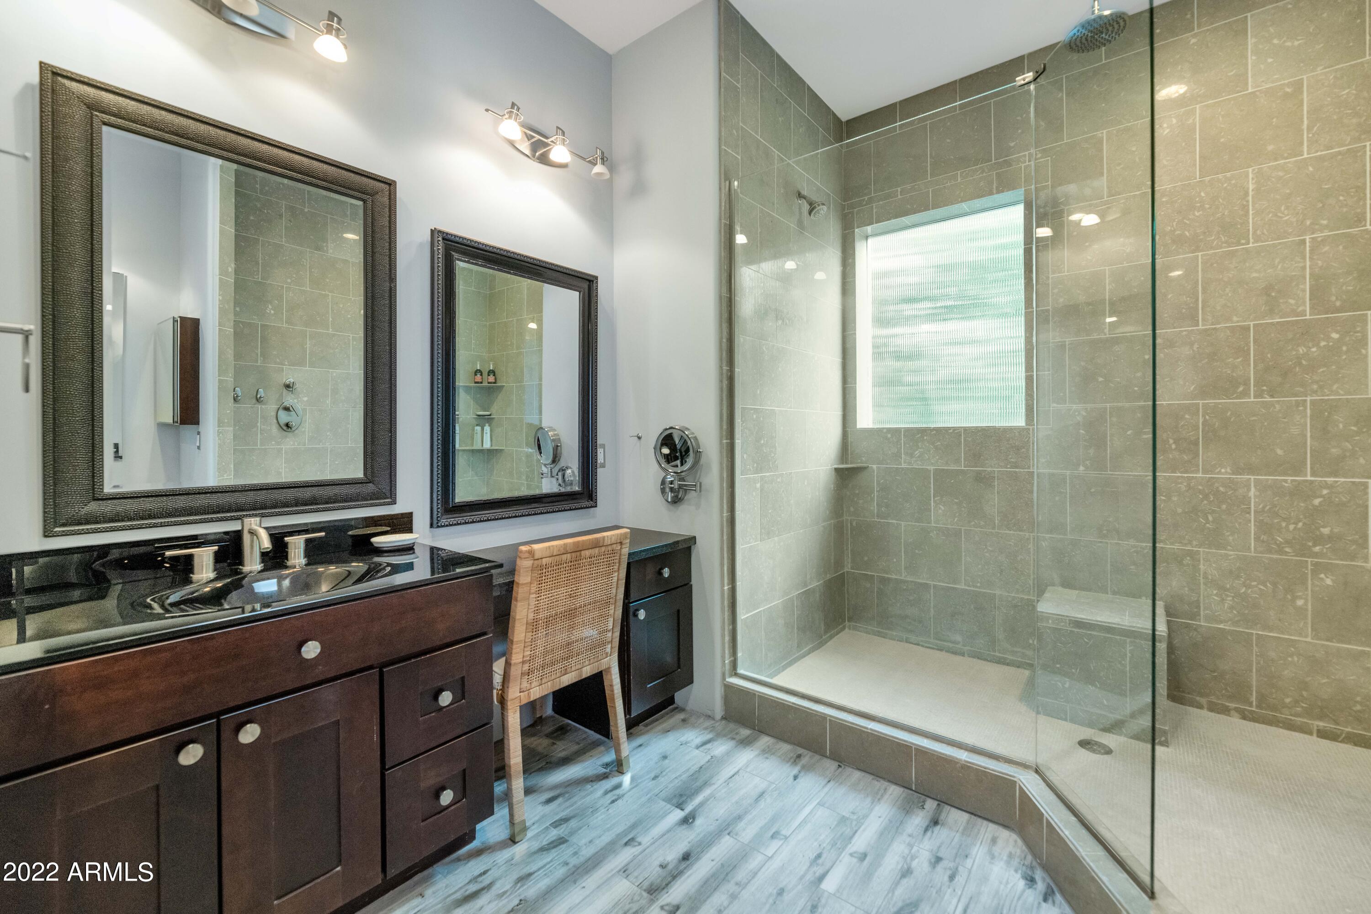
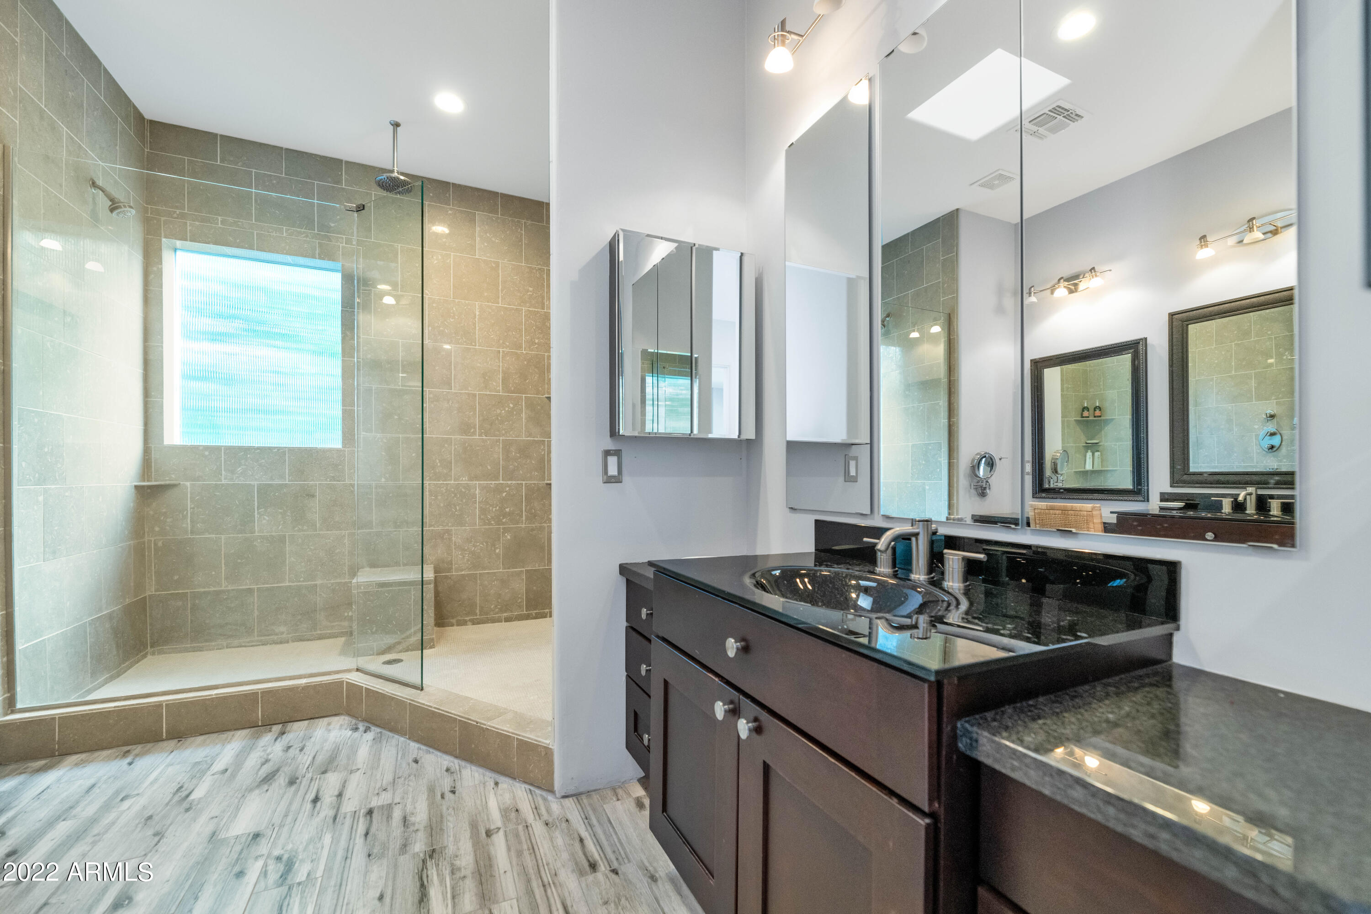
  • other interior Features Master Downstairs, Upstairs, Breakfast Bar, 9 Flat Ceilings, Central Vacuum, Drink Wtr Filter Sys, Fire Sprinklers, Intercom, Soft Water Loop, Vaulted Ceiling(s), Double Vanity, Full Bth Master Bdrm, Separate Shwr Tub, High Speed Internet, Granite Counters

Area & Lot

  • Status Sold
  • Date Sold June 3, 2022
  • Living Area4,698 Sq.Ft.
  • Lot Area9,871 Sq.Ft.
  • MLS® ID6385241
  • TypeResidential
  • YEAR BUILT1990
  • Water FrontageDesert Front, Gravel/Stone Front, Grass Back, Synthetic Grass Back
  • View DescriptionCity Lights, Mountain(s)
  • Elementary SchoolMadison Elementary School
  • Middle SchoolMadison #1 Middle School
  • High SchoolCentral High School
  • School DistrictPhoenix Union High School District

Exterior

  • STORIES2
  • Garage Space3.0
  • water SourceCity Water
  • PoolDiving Pool, Private
  • roofTile, Foam
  • lot featuresDesert Front, Gravel/Stone Front, Grass Back, Synthetic Grass Back
  • HEAT TYPEElectric
  • AIR CONDITIONINGRefrigeration, Programmable Thmstat
  • sewerPublic Sewer
  • Disability FeaturesLever Handles, Accessible Hallway(s)
  • HOA AmenitiesNone
  • security FeaturesSecurity System Owned
  • other exterior FeaturesBalcony, Playground, Patio

Financial

  • Sales Price$2,150,000
  • Real Estate Tax $9,446/yr

Work With Us

Follow Me on Instagram