7546 S 47TH Lane
7546 S 47TH Lane
7546 S 47TH Lane
7546 S 47TH Lane
7546 S 47TH Lane
7546 S 47TH Lane
7546 S 47TH Lane
7546 S 47TH Lane
7546 S 47TH Lane
7546 S 47TH Lane
7546 S 47TH Lane
SEE ALL PHOTOS
7546 S 47TH Lane
7546 S 47TH Lane
7546 S 47TH Lane
7546 S 47TH Lane
7546 S 47TH Lane
7546 S 47TH Lane
7546 S 47TH Lane
7546 S 47TH Lane
7546 S 47TH Lane
7546 S 47TH Lane
7546 S 47TH Lane
Courtesy of Compass, Danny Kallay Listing Contact: 480-694-8571 
Sold

7546 S 47TH Lane

7546 S 47TH Lane, Laveen, AZ 85339

$490,000
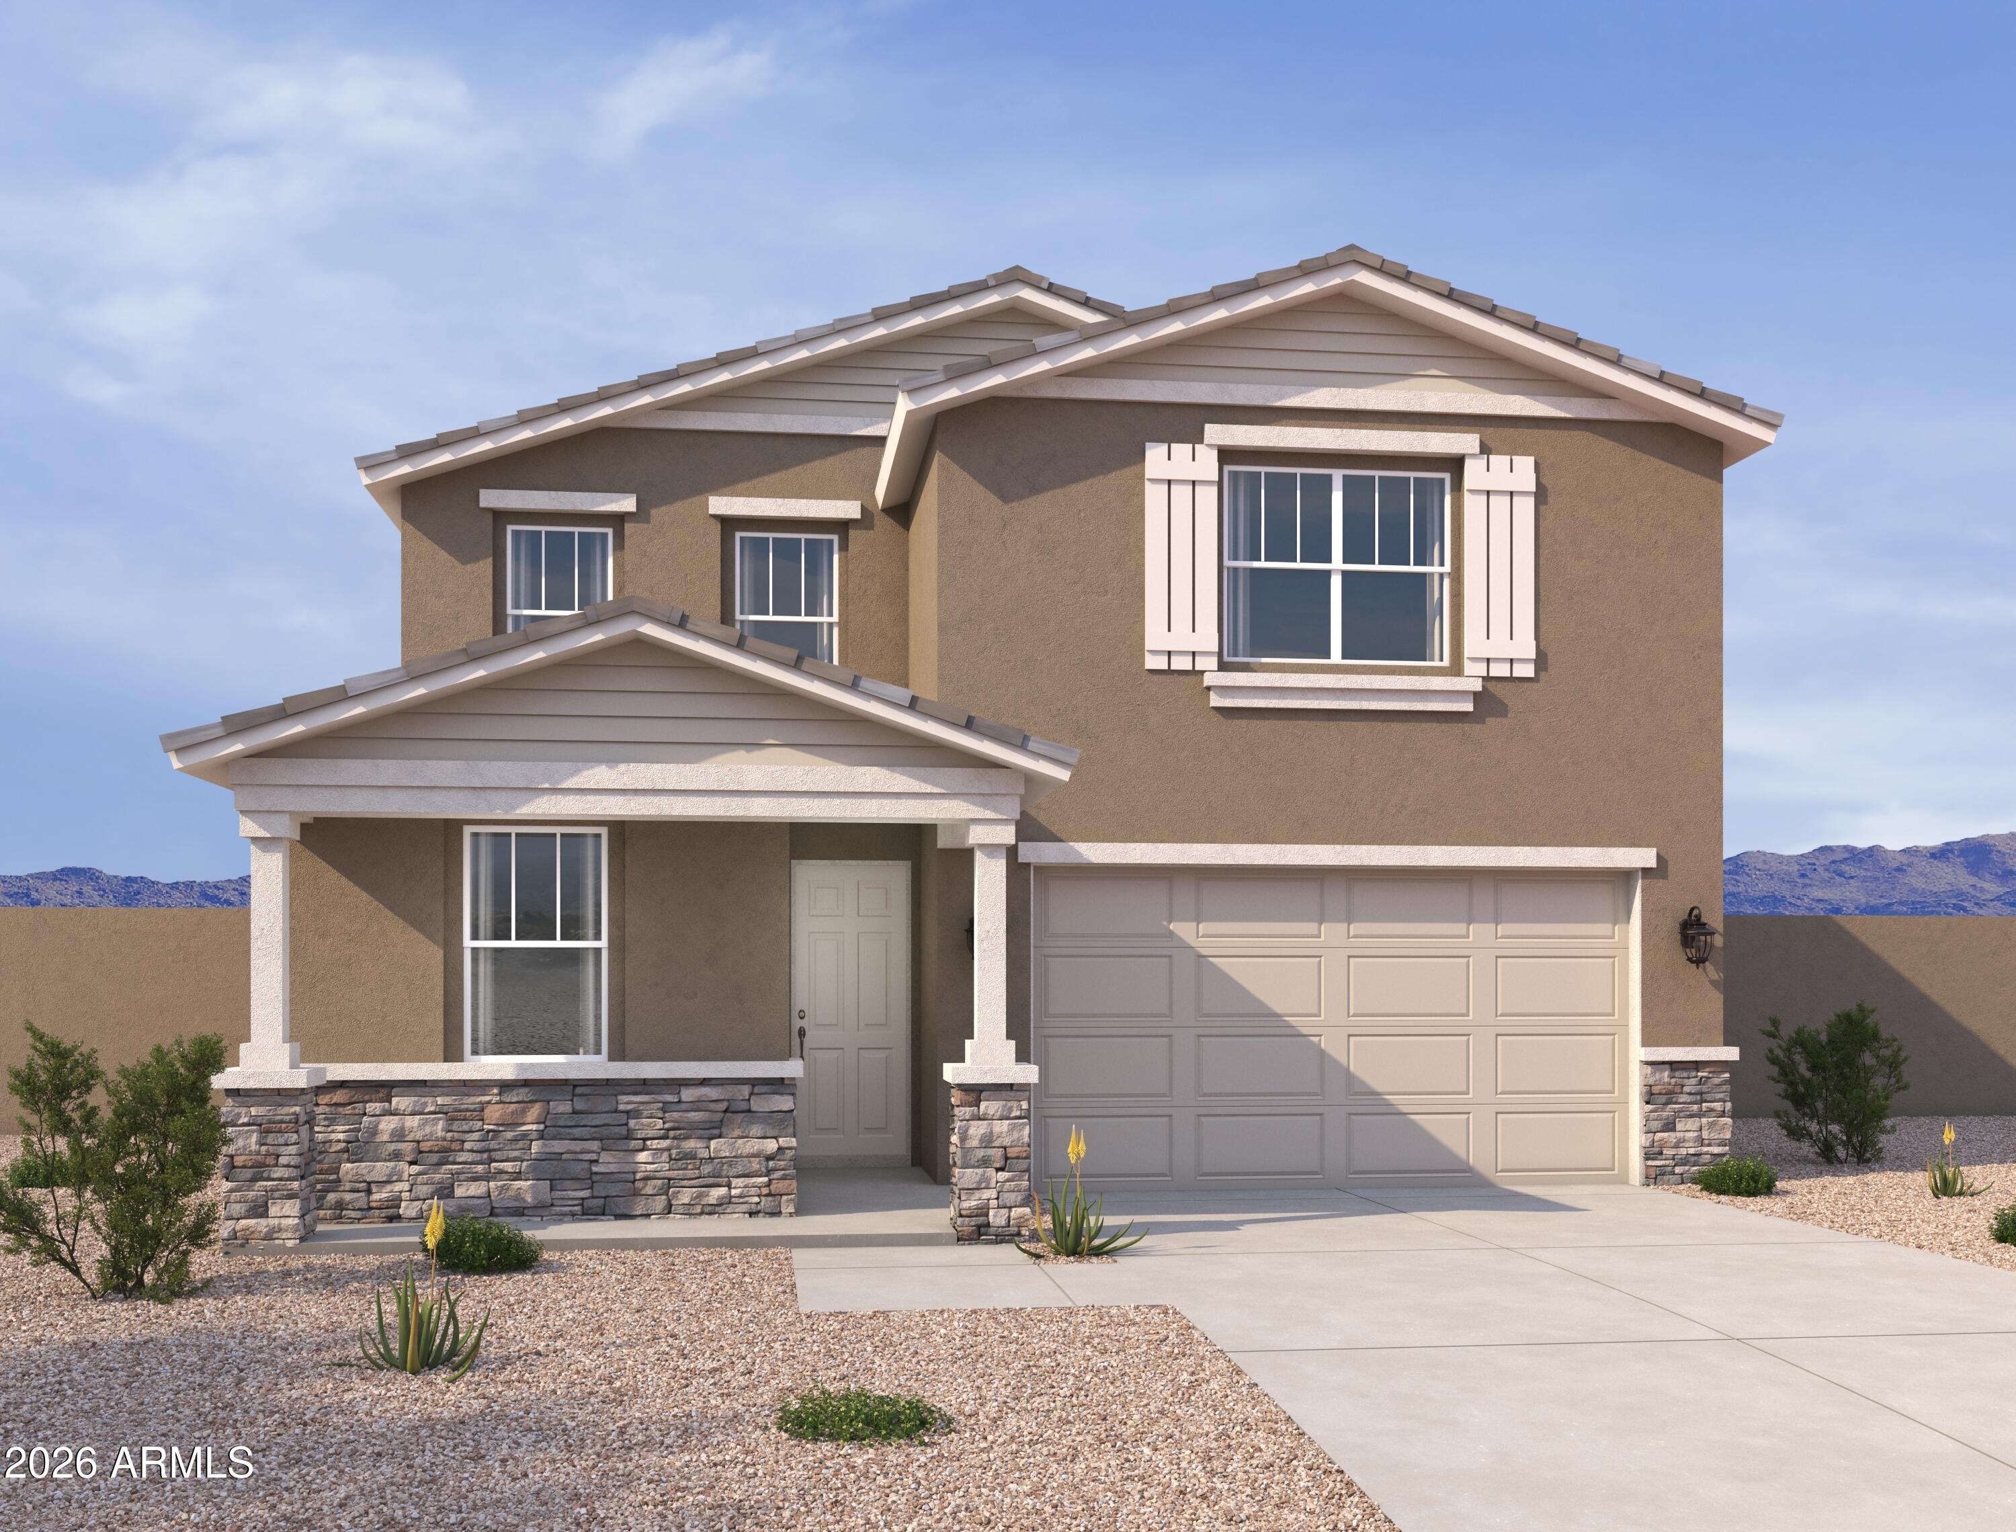
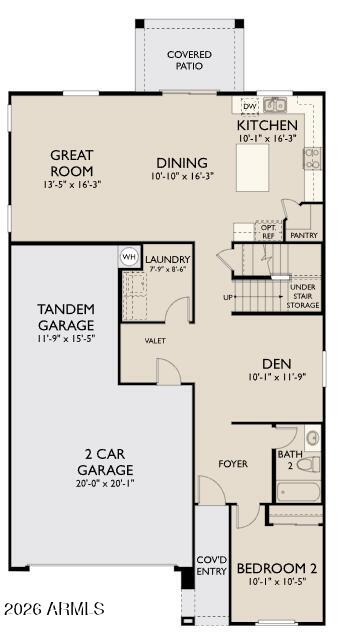
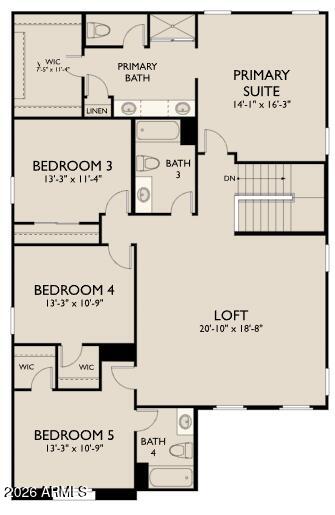
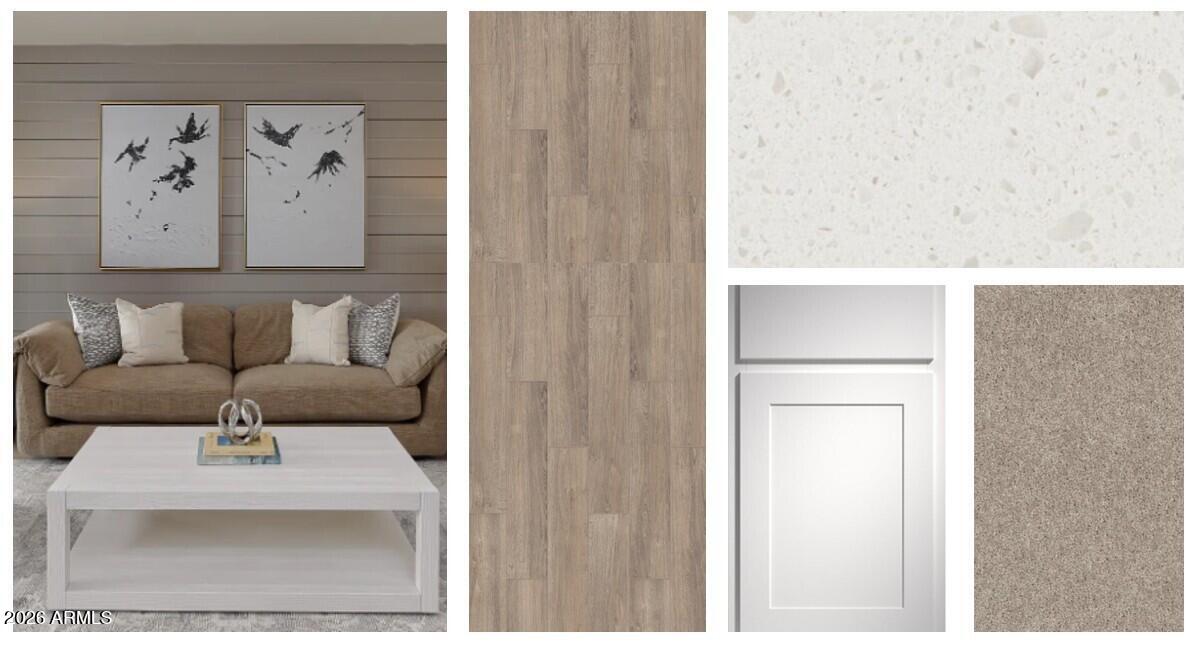
Step into the Snapdragon Plan, where space, comfort, and thoughtful design come together to create a home that truly lives beautifully. From the moment you arrive, the charming Craftsman elevation sets a warm and inviting tone, welcoming you inside to discover five spacious bedrooms, four full baths, a versatile den, and an airy loft--perfect for both everyday living and entertaining. At the heart of the home, the kitchen shines as a gathering place, fully equipped with a sleek electric range, microwave, dishwasher, large sink, and an expansive island ideal for hosting or casual mornings. Elegant 42' upper cabinets and stunning quartz countertops add both style and function, while included washer, dryer, and window blinds make this home completely move-in ready. With a 3-car tandem garage offering plenty of room for storage or hobbies, this home effortlessly blends practicality with a touch of luxury at every turn.

5
beds

4
baths

2,942 Sq.Ft. LIVING AREA

5,175 Sq.Ft. lot

Features & Amenities

Interior

  • total bedrooms5
  • Total bathrooms4
  • full bathrooms4
  • Laundry room Inside
  • APPLIANCES Dryer, Washer, Refrigerator, Built-in Microwave, Dishwasher, Disposal, Electric Range, Electric Oven
  • other interior Features Double Vanity, Upstairs, Eat-in Kitchen, Breakfast Bar, 9 Flat Ceilings, Kitchen Island, Pantry

Area & Lot

  • Status Sold
  • Date Sold September 15, 2026
  • Living Area2,942 Sq.Ft.
  • Lot Area5,175 Sq.Ft.
  • MLS® ID7035891
  • TypeResidential
  • YEAR BUILT2026
  • Architecture StylesRanch
  • Elementary SchoolRogers Ranch School
  • Middle SchoolCheatham Elementary School
  • High SchoolBetty Fairfax High School
  • School DistrictPhoenix Union High School District

Exterior

  • STORIES2
  • Garage Space3.0
  • water SourcePublic
  • roofTile
  • lot featuresEast/West Exposure, Sprinklers In Front, Desert Front, Dirt Back
  • parkingTandem, Electric Vehicle Charging Station(s)
  • HEAT TYPEElectric
  • AIR CONDITIONINGProgrammable Thmstat
  • sewerPrivate Sewer

Financial

  • Sales Price$490,000
  • Real Estate Tax $137/yr
  • HOA $143/mo

Work With Us

Follow Me on Instagram