
7541 S 47TH Drive
7541 S 47TH Drive
7541 S 47TH Drive
7541 S 47TH Drive
7541 S 47TH Drive
7541 S 47TH Drive
7541 S 47TH Drive
7541 S 47TH Drive
7541 S 47TH Drive
7541 S 47TH Drive
7541 S 47TH Drive
7541 S 47TH Drive
7541 S 47TH Drive
7541 S 47TH Drive
7541 S 47TH Drive
7541 S 47TH Drive
SEE ALL PHOTOS
7541 S 47TH Drive
7541 S 47TH Drive
7541 S 47TH Drive
7541 S 47TH Drive
7541 S 47TH Drive
7541 S 47TH Drive
7541 S 47TH Drive
7541 S 47TH Drive
7541 S 47TH Drive
7541 S 47TH Drive
7541 S 47TH Drive
7541 S 47TH Drive
7541 S 47TH Drive
7541 S 47TH Drive
7541 S 47TH Drive
7541 S 47TH Drive
Courtesy of Compass, Danny Kallay Listing Contact: 480-694-8571 
Sold

7541 S 47TH Drive

7541 S 47TH Drive, Laveen, AZ 85339

$459,990
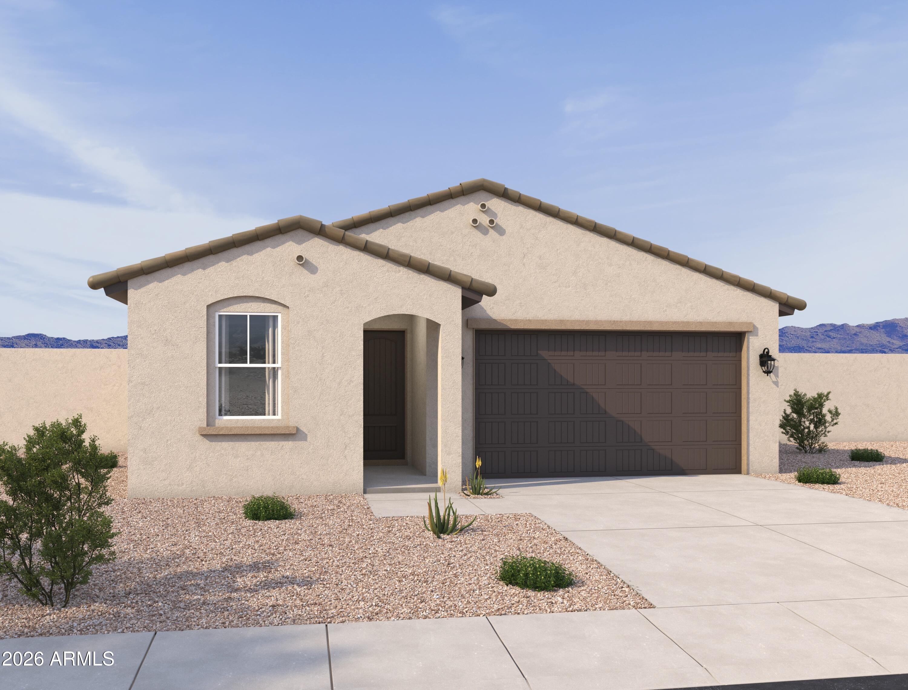
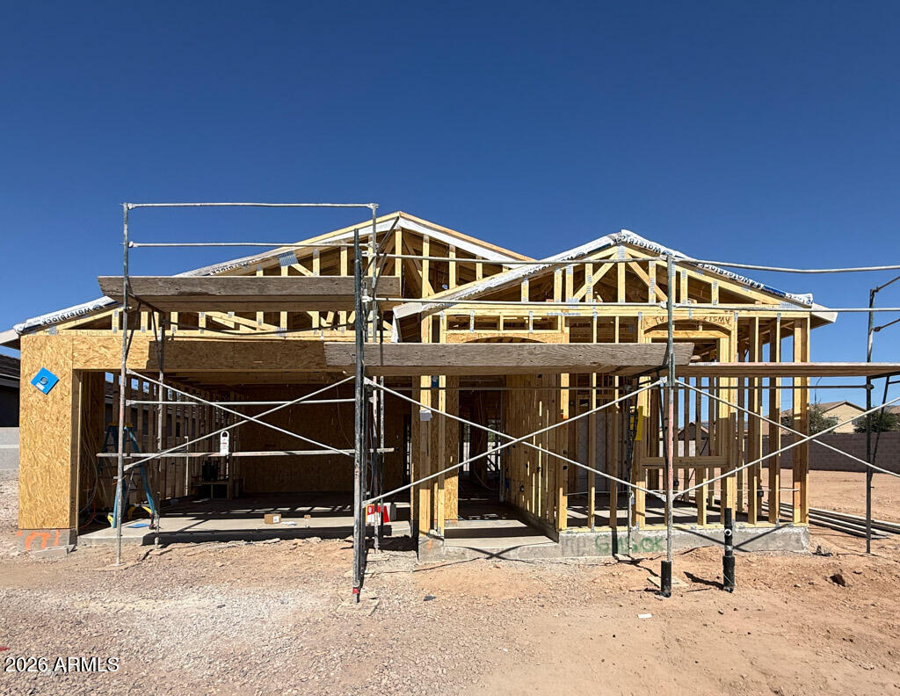
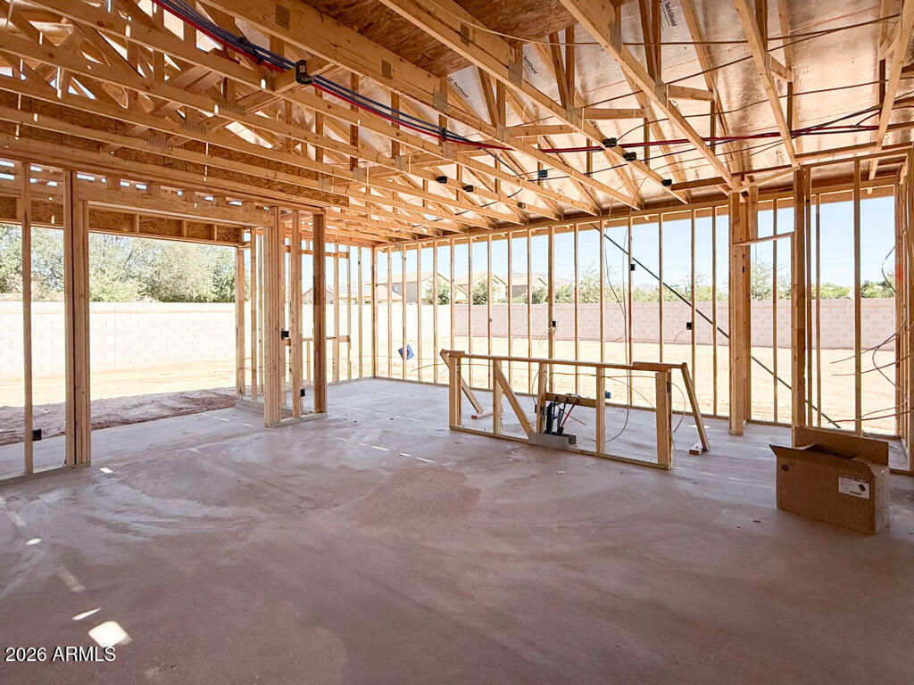
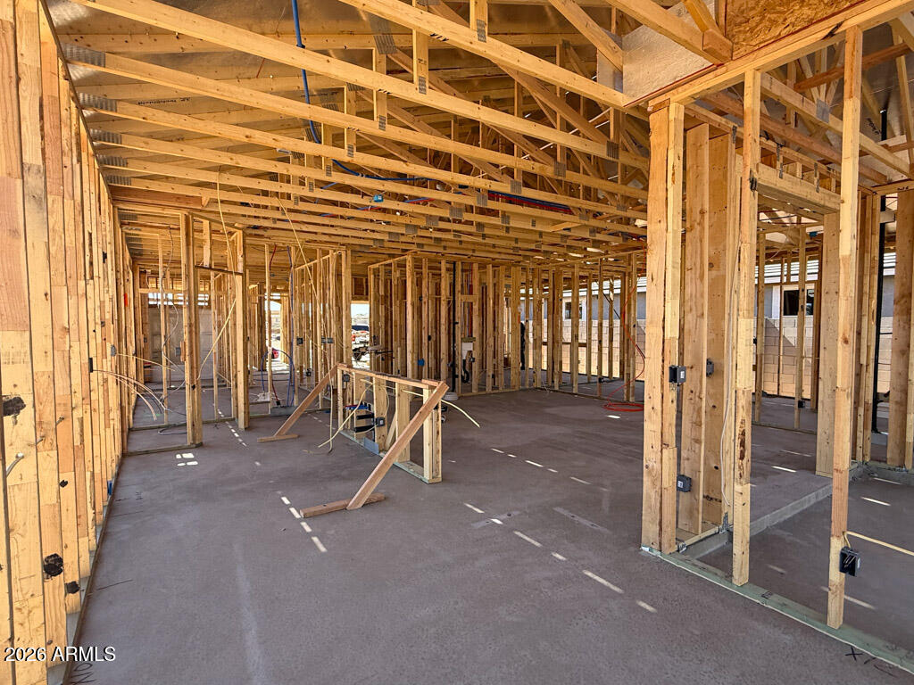
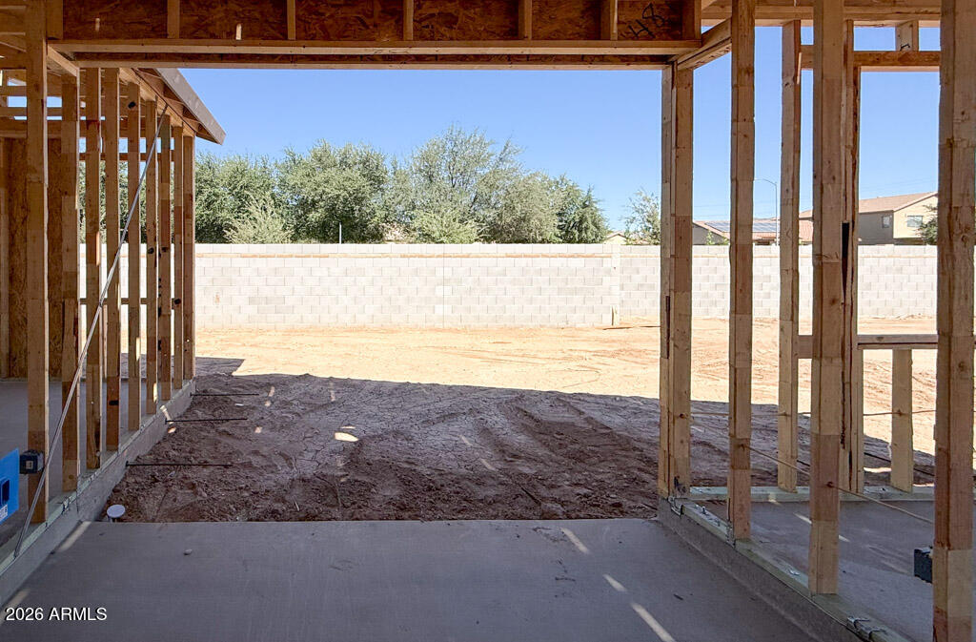
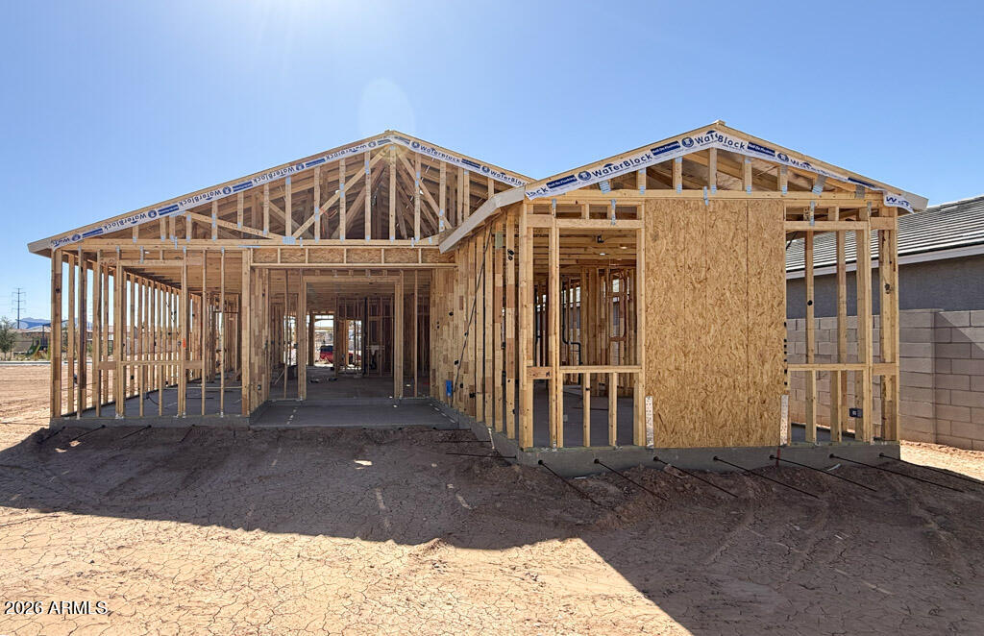
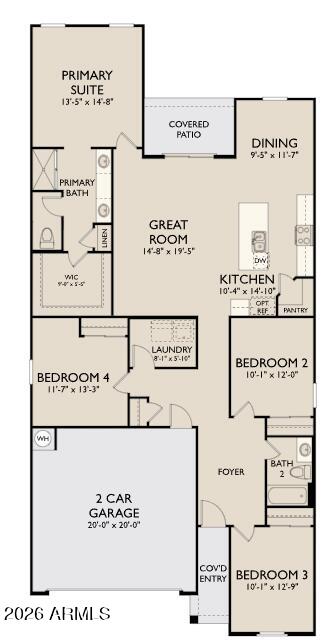
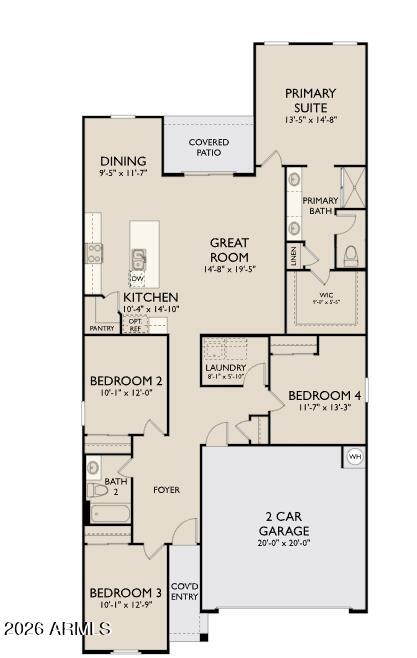
Spanish-style Iris on an oversized lot, offering 4 bedrooms, 2 baths, and a 2-car garage. This thoughtfully designed home features an open great room, kitchen, and dining space with 9-foot ceilings that create an airy, welcoming feel. A harmonious palette of white cabinets, black hardware, light quartz countertops, and plank tile flooring gives the home a clean, modern look with warmth and balance. The open layout is ideal for both everyday living and entertaining, with finishes that feel polished yet comfortable. Blending style, function, and a spacious homesite, this home is a beautiful opportunity in Solera, Ashton Woods' newest boutique community close to downtown Phoenix.

4
beds

2
baths

1,797 Sq.Ft. LIVING AREA

5,099 Sq.Ft. lot

Features & Amenities

Interior

  • total bedrooms4
  • Total bathrooms2
  • full bathrooms2
  • Laundry room Inside
  • APPLIANCES Built-in Microwave, Dishwasher, Disposal, Electric Range, Electric Oven
  • other interior Features Non-laminate Counter, Double Vanity, Eat-in Kitchen, 9 Flat Ceilings, Kitchen Island, Pantry, Full Bth Master Bdrm

Area & Lot

  • Status Sold
  • Date Sold August 6, 2026
  • Living Area1,797 Sq.Ft.
  • Lot Area5,099 Sq.Ft.
  • MLS® ID7013461
  • TypeResidential
  • YEAR BUILT2026
  • Architecture StylesSpanish
  • Elementary SchoolRogers Ranch School
  • Middle SchoolCheatham Elementary School
  • High SchoolBetty Fairfax High School
  • School DistrictPhoenix Union High School District

Exterior

  • STORIES1
  • Garage Space2.0
  • water SourceCity Water
  • roofTile
  • lot featuresEast/West Exposure, Sprinklers In Front, Desert Front, Dirt Back
  • parkingElectric Vehicle Charging Station(s)
  • HEAT TYPEElectric
  • AIR CONDITIONINGProgrammable Thmstat
  • sewerPrivate Sewer

Financial

  • Sales Price$459,990
  • Real Estate Tax $135/yr
  • HOA $143/mo

Work With Us

Follow Me on Instagram