7538 S 47TH Lane
7538 S 47TH Lane
7538 S 47TH Lane
7538 S 47TH Lane
7538 S 47TH Lane
7538 S 47TH Lane
7538 S 47TH Lane
7538 S 47TH Lane
7538 S 47TH Lane
7538 S 47TH Lane
7538 S 47TH Lane
7538 S 47TH Lane
7538 S 47TH Lane
7538 S 47TH Lane
7538 S 47TH Lane
7538 S 47TH Lane
SEE ALL PHOTOS
7538 S 47TH Lane
7538 S 47TH Lane
7538 S 47TH Lane
7538 S 47TH Lane
7538 S 47TH Lane
7538 S 47TH Lane
7538 S 47TH Lane
7538 S 47TH Lane
7538 S 47TH Lane
7538 S 47TH Lane
7538 S 47TH Lane
7538 S 47TH Lane
7538 S 47TH Lane
7538 S 47TH Lane
7538 S 47TH Lane
7538 S 47TH Lane
Courtesy of Compass, Danny Kallay Listing Contact: 480-694-8571 
Sold

7538 S 47TH Lane

7538 S 47TH Lane, Laveen, AZ 85339

$520,000
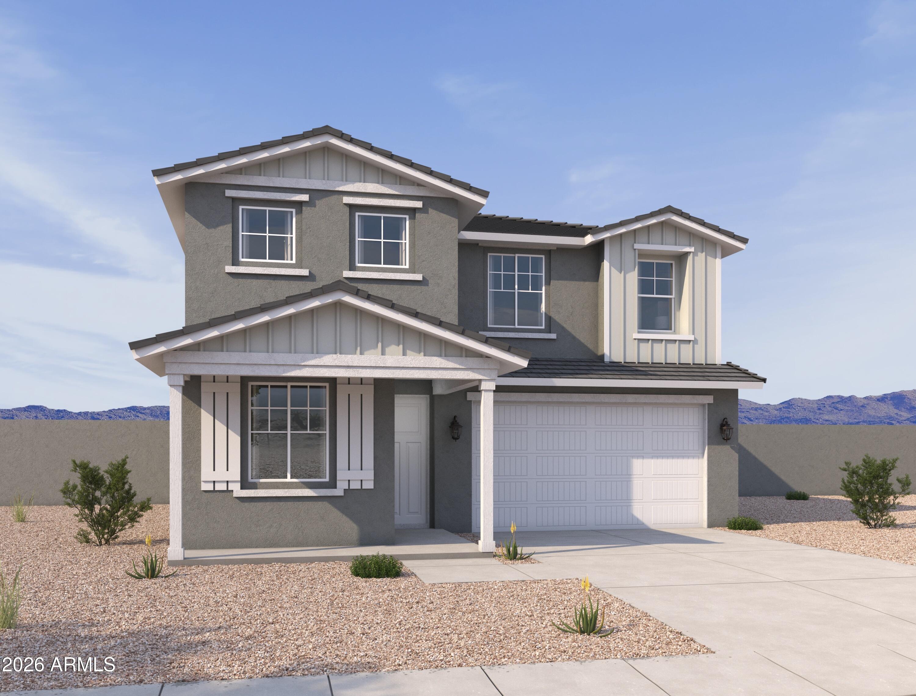
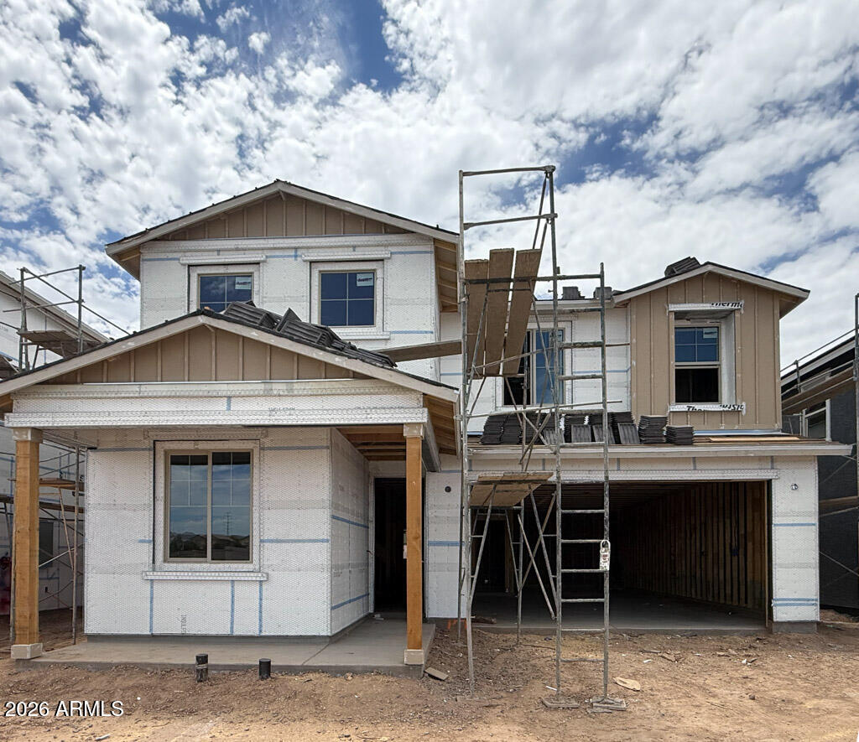
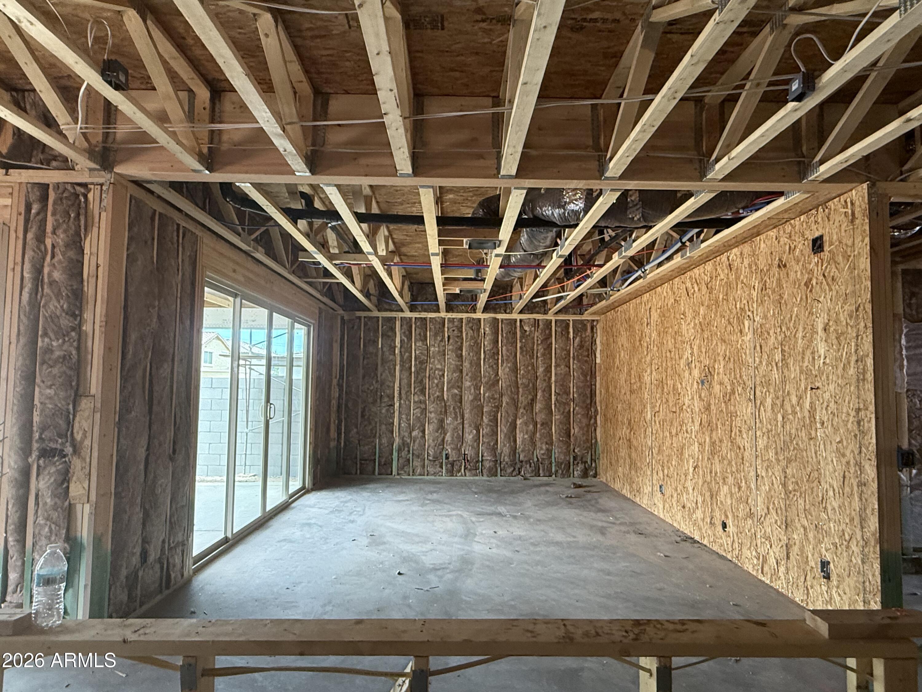
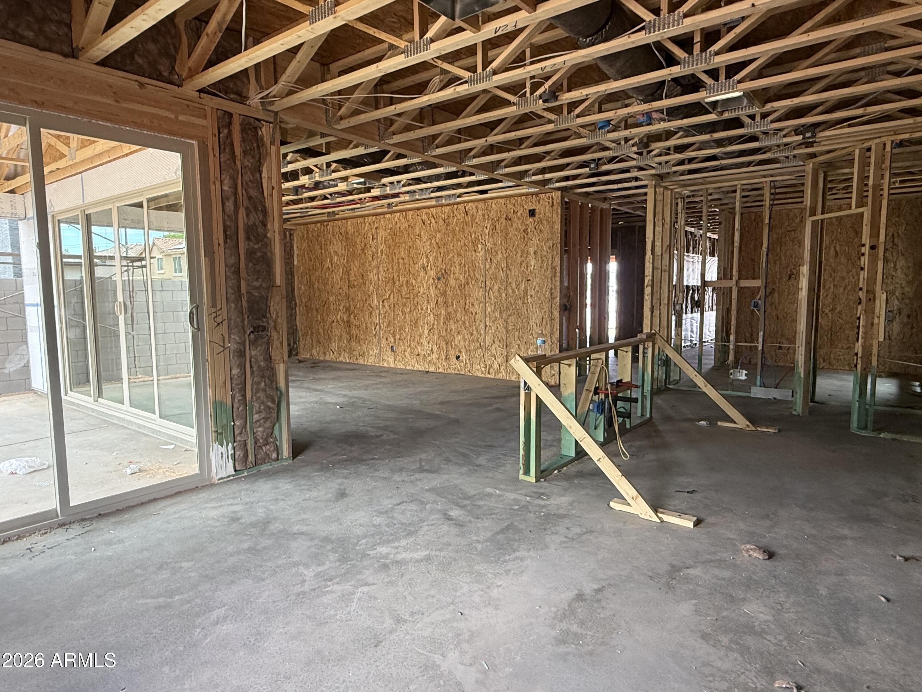
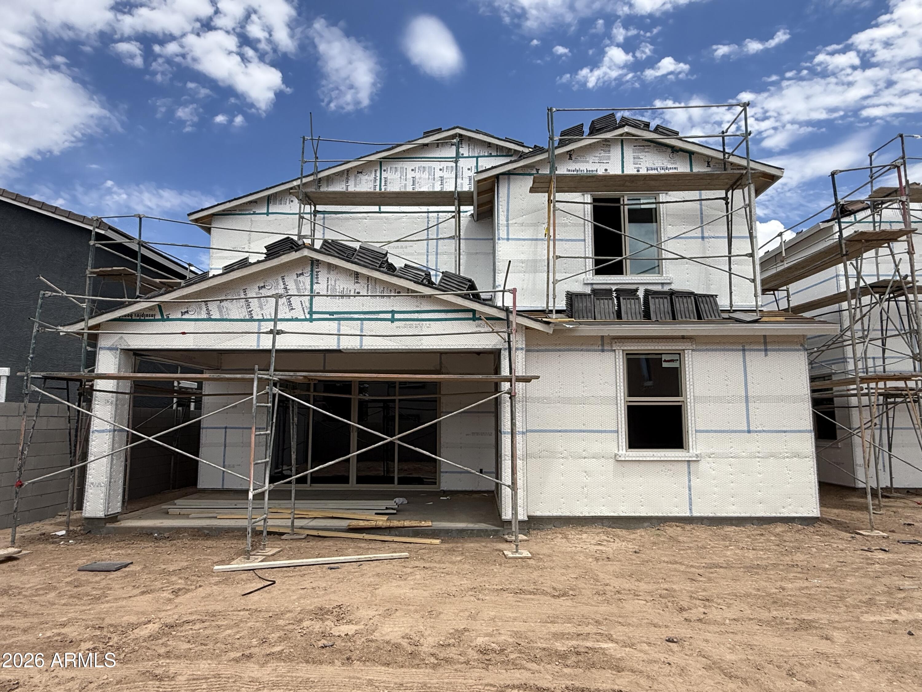
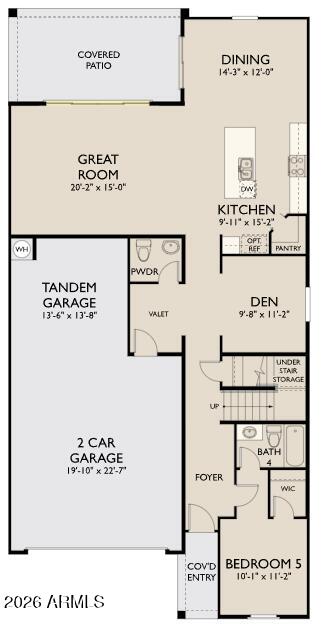
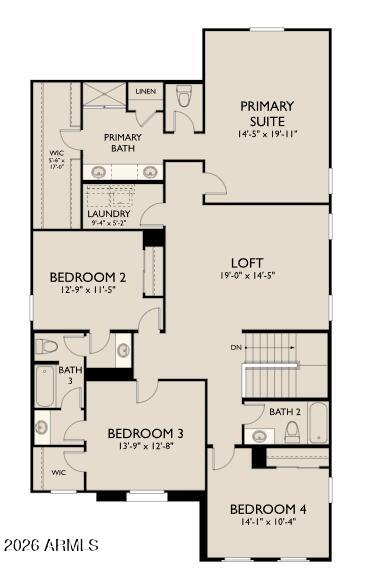
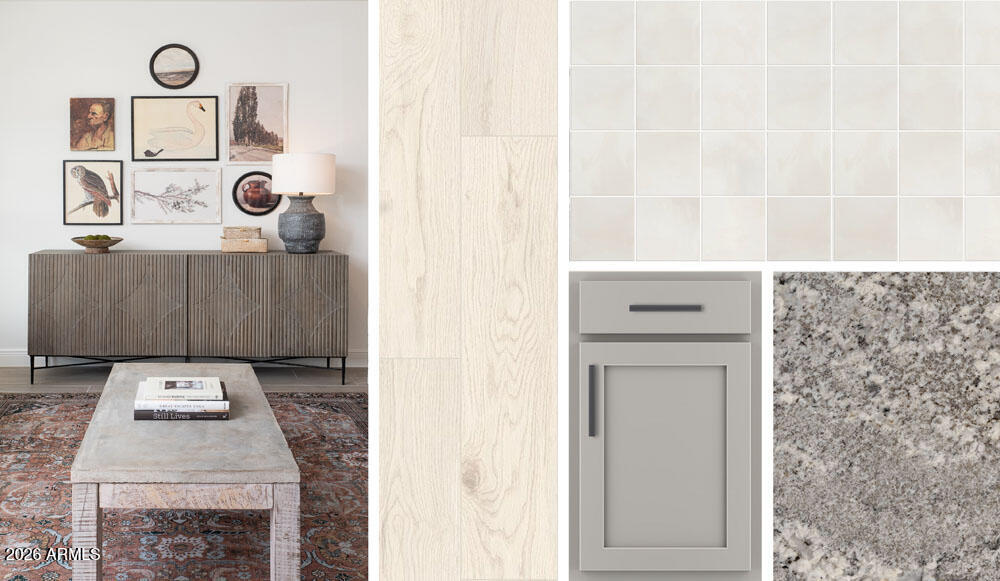
This 3,218-square-foot two-story Laurel farmhouse in Solara, Ashton Woods' newest boutique community near downtown Phoenix, offers space, style, and a warm, livable layout. With 5 bedrooms, 4.5 baths, and a 3-car garage, the home is both functional and inviting. The main floor features an open L-shaped kitchen, dining, and great room, plus a bedroom and full bath ideal for guests or multigenerational living. Gray cabinetry, a paneled sideboard with cream quartz, wood-look plank tile downstairs, and a dramatic 4-panel sliding glass door add character. Upstairs includes 4 additional bedrooms, a loft, generous bath space, and a huge walk-in closet.

5
beds

5
baths

3,216 Sq.Ft. LIVING AREA

5,175 Sq.Ft. lot

Features & Amenities

Interior

  • total bedrooms5
  • Total bathrooms5
  • full bathrooms4
  • half bathroom1
  • Laundry room Inside
  • APPLIANCES Built-in Microwave, Dishwasher, Disposal, Electric Range, Electric Oven
  • other interior Features Non-laminate Counter, Double Vanity, Upstairs, Eat-in Kitchen, 9 Flat Ceilings, Kitchen Island, Pantry, Full Bth Master Bdrm

Area & Lot

  • Status Sold
  • Date Sold August 21, 2026
  • Living Area3,216 Sq.Ft.
  • Lot Area5,175 Sq.Ft.
  • MLS® ID7013416
  • TypeResidential
  • YEAR BUILT2026
  • Architecture StylesOther, See Remarks
  • Elementary SchoolRogers Ranch School
  • Middle SchoolCheatham Elementary School
  • High SchoolBetty Fairfax High School
  • School DistrictPhoenix Union High School District

Exterior

  • STORIES2
  • Garage Space3.0
  • water SourceCity Water
  • roofTile
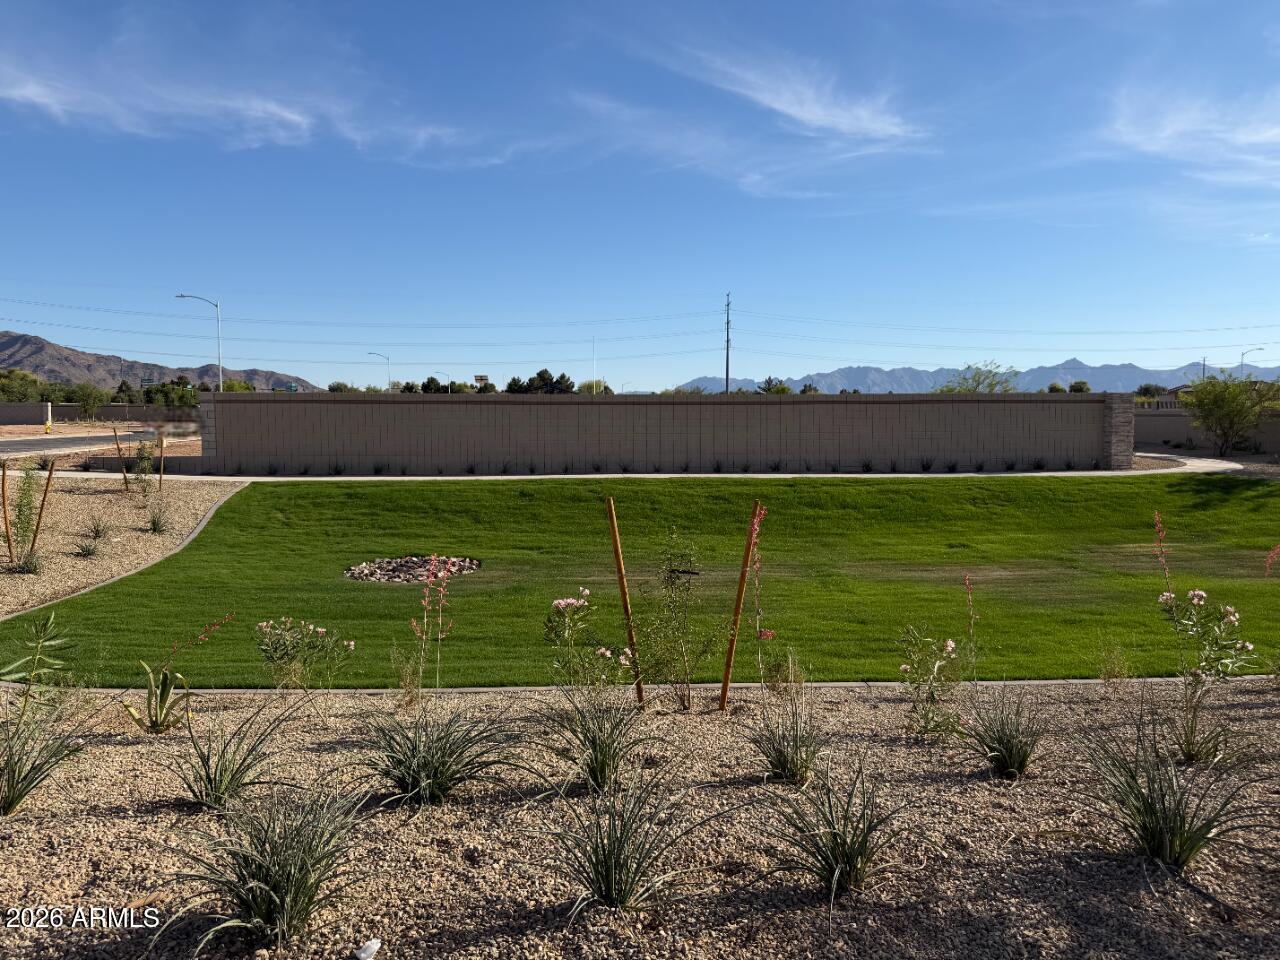
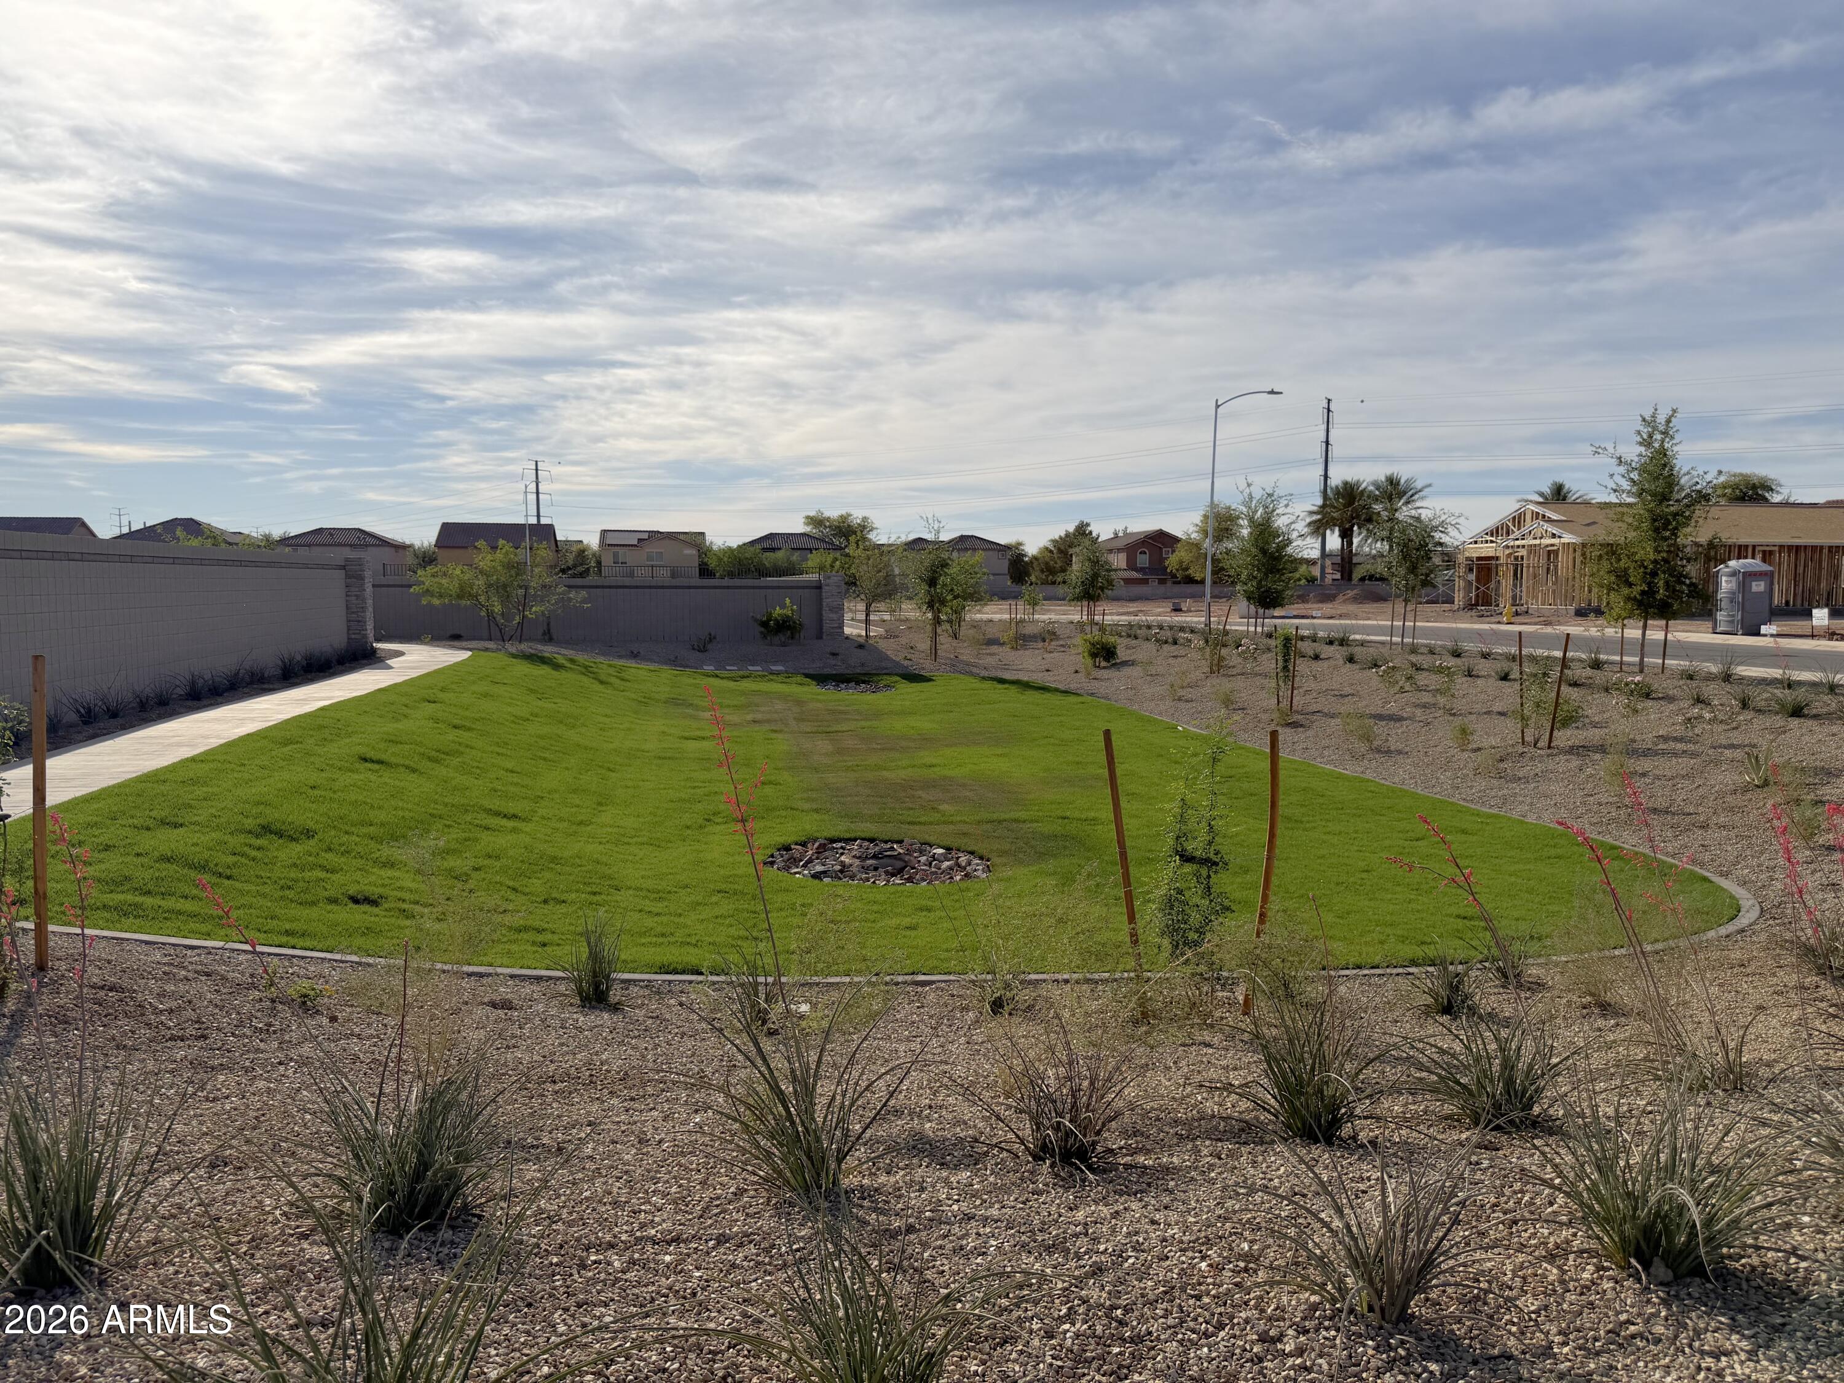
  • lot featuresEast/West Exposure, Sprinklers In Front, Desert Front, Dirt Back
  • parkingElectric Vehicle Charging Station(s)
  • HEAT TYPEElectric
  • AIR CONDITIONINGProgrammable Thmstat
  • sewerPrivate Sewer

Financial

  • Sales Price$520,000
  • Real Estate Tax $137/yr
  • HOA $143/mo

Work With Us

Follow Me on Instagram