750 E NORTHERN Avenue 2051
SEE ALL PHOTOS
750 E NORTHERN Avenue 2051
Courtesy of Compass, Megan Howard Listing Contact: 602-919-0358 
Sold

750 E NORTHERN Avenue 2051

750 E NORTHERN Avenue 2051, Phoenix, AZ 85020

$285,000
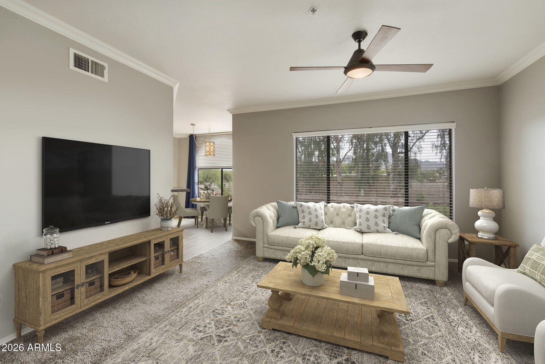
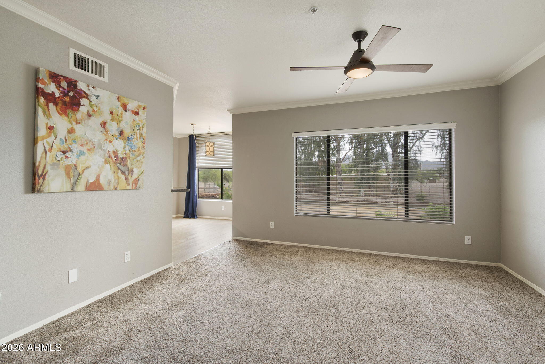
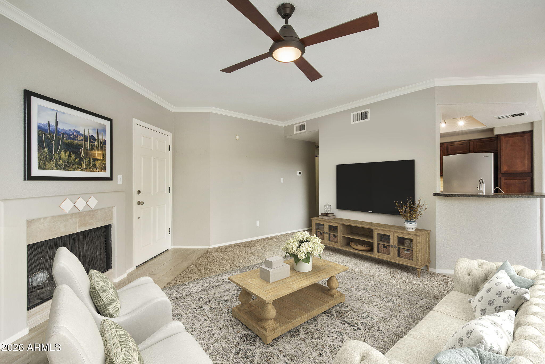
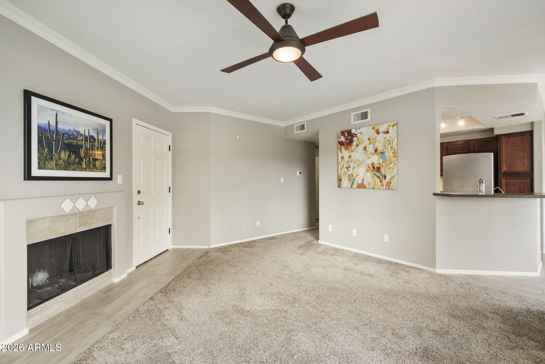
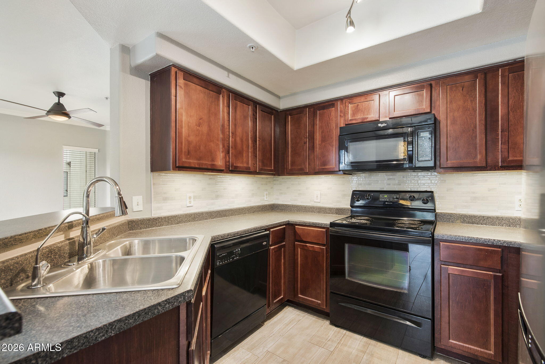
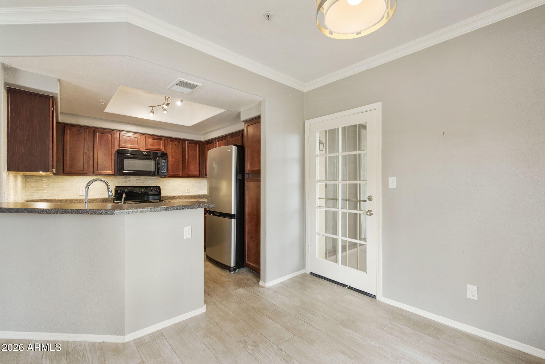
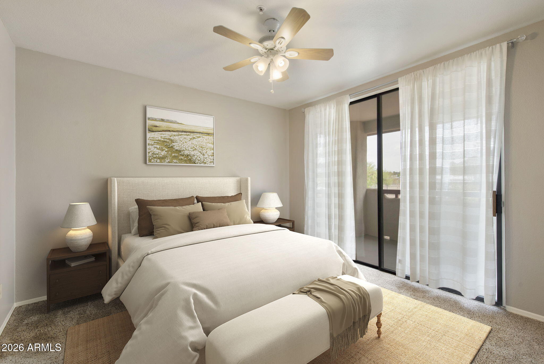
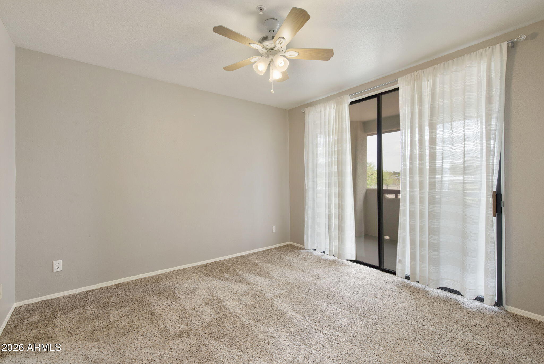
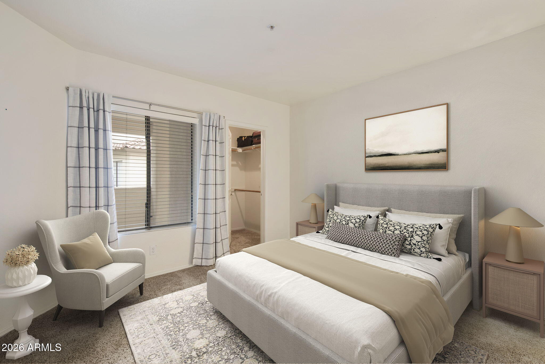
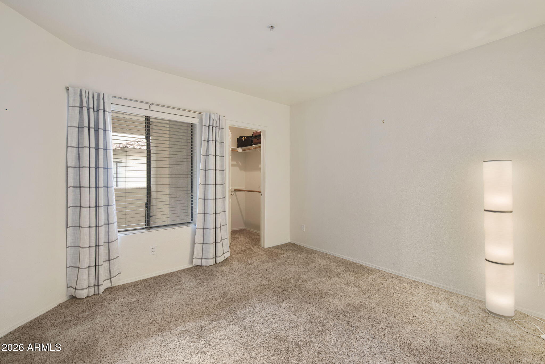
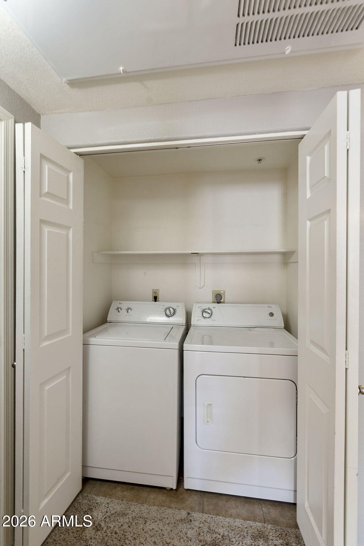
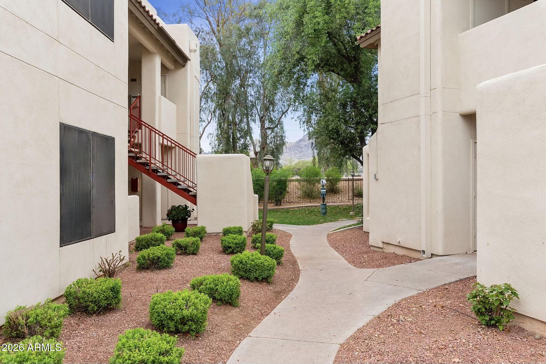
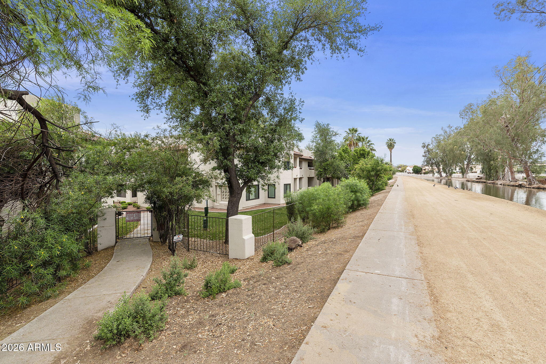
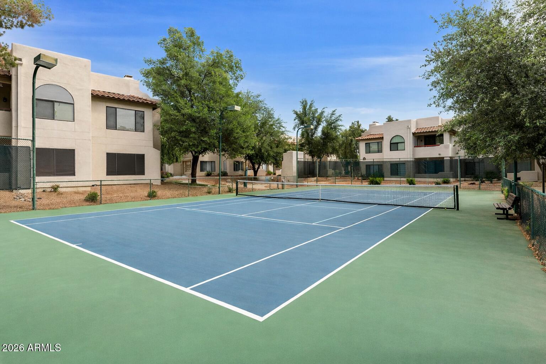
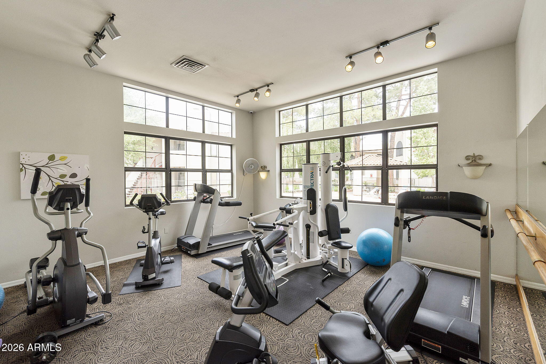
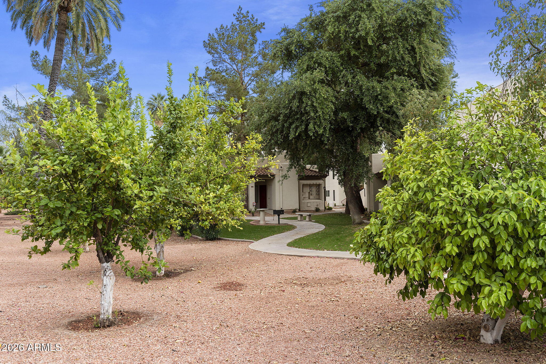
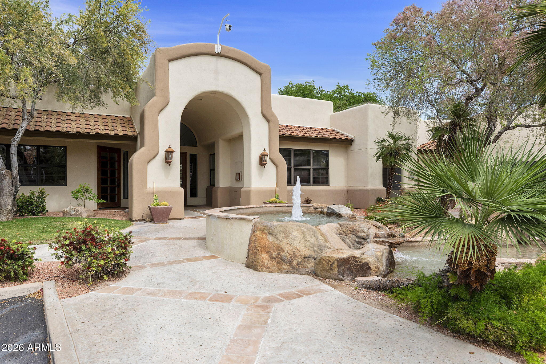
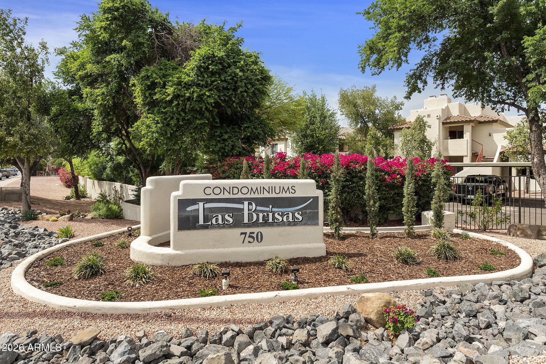
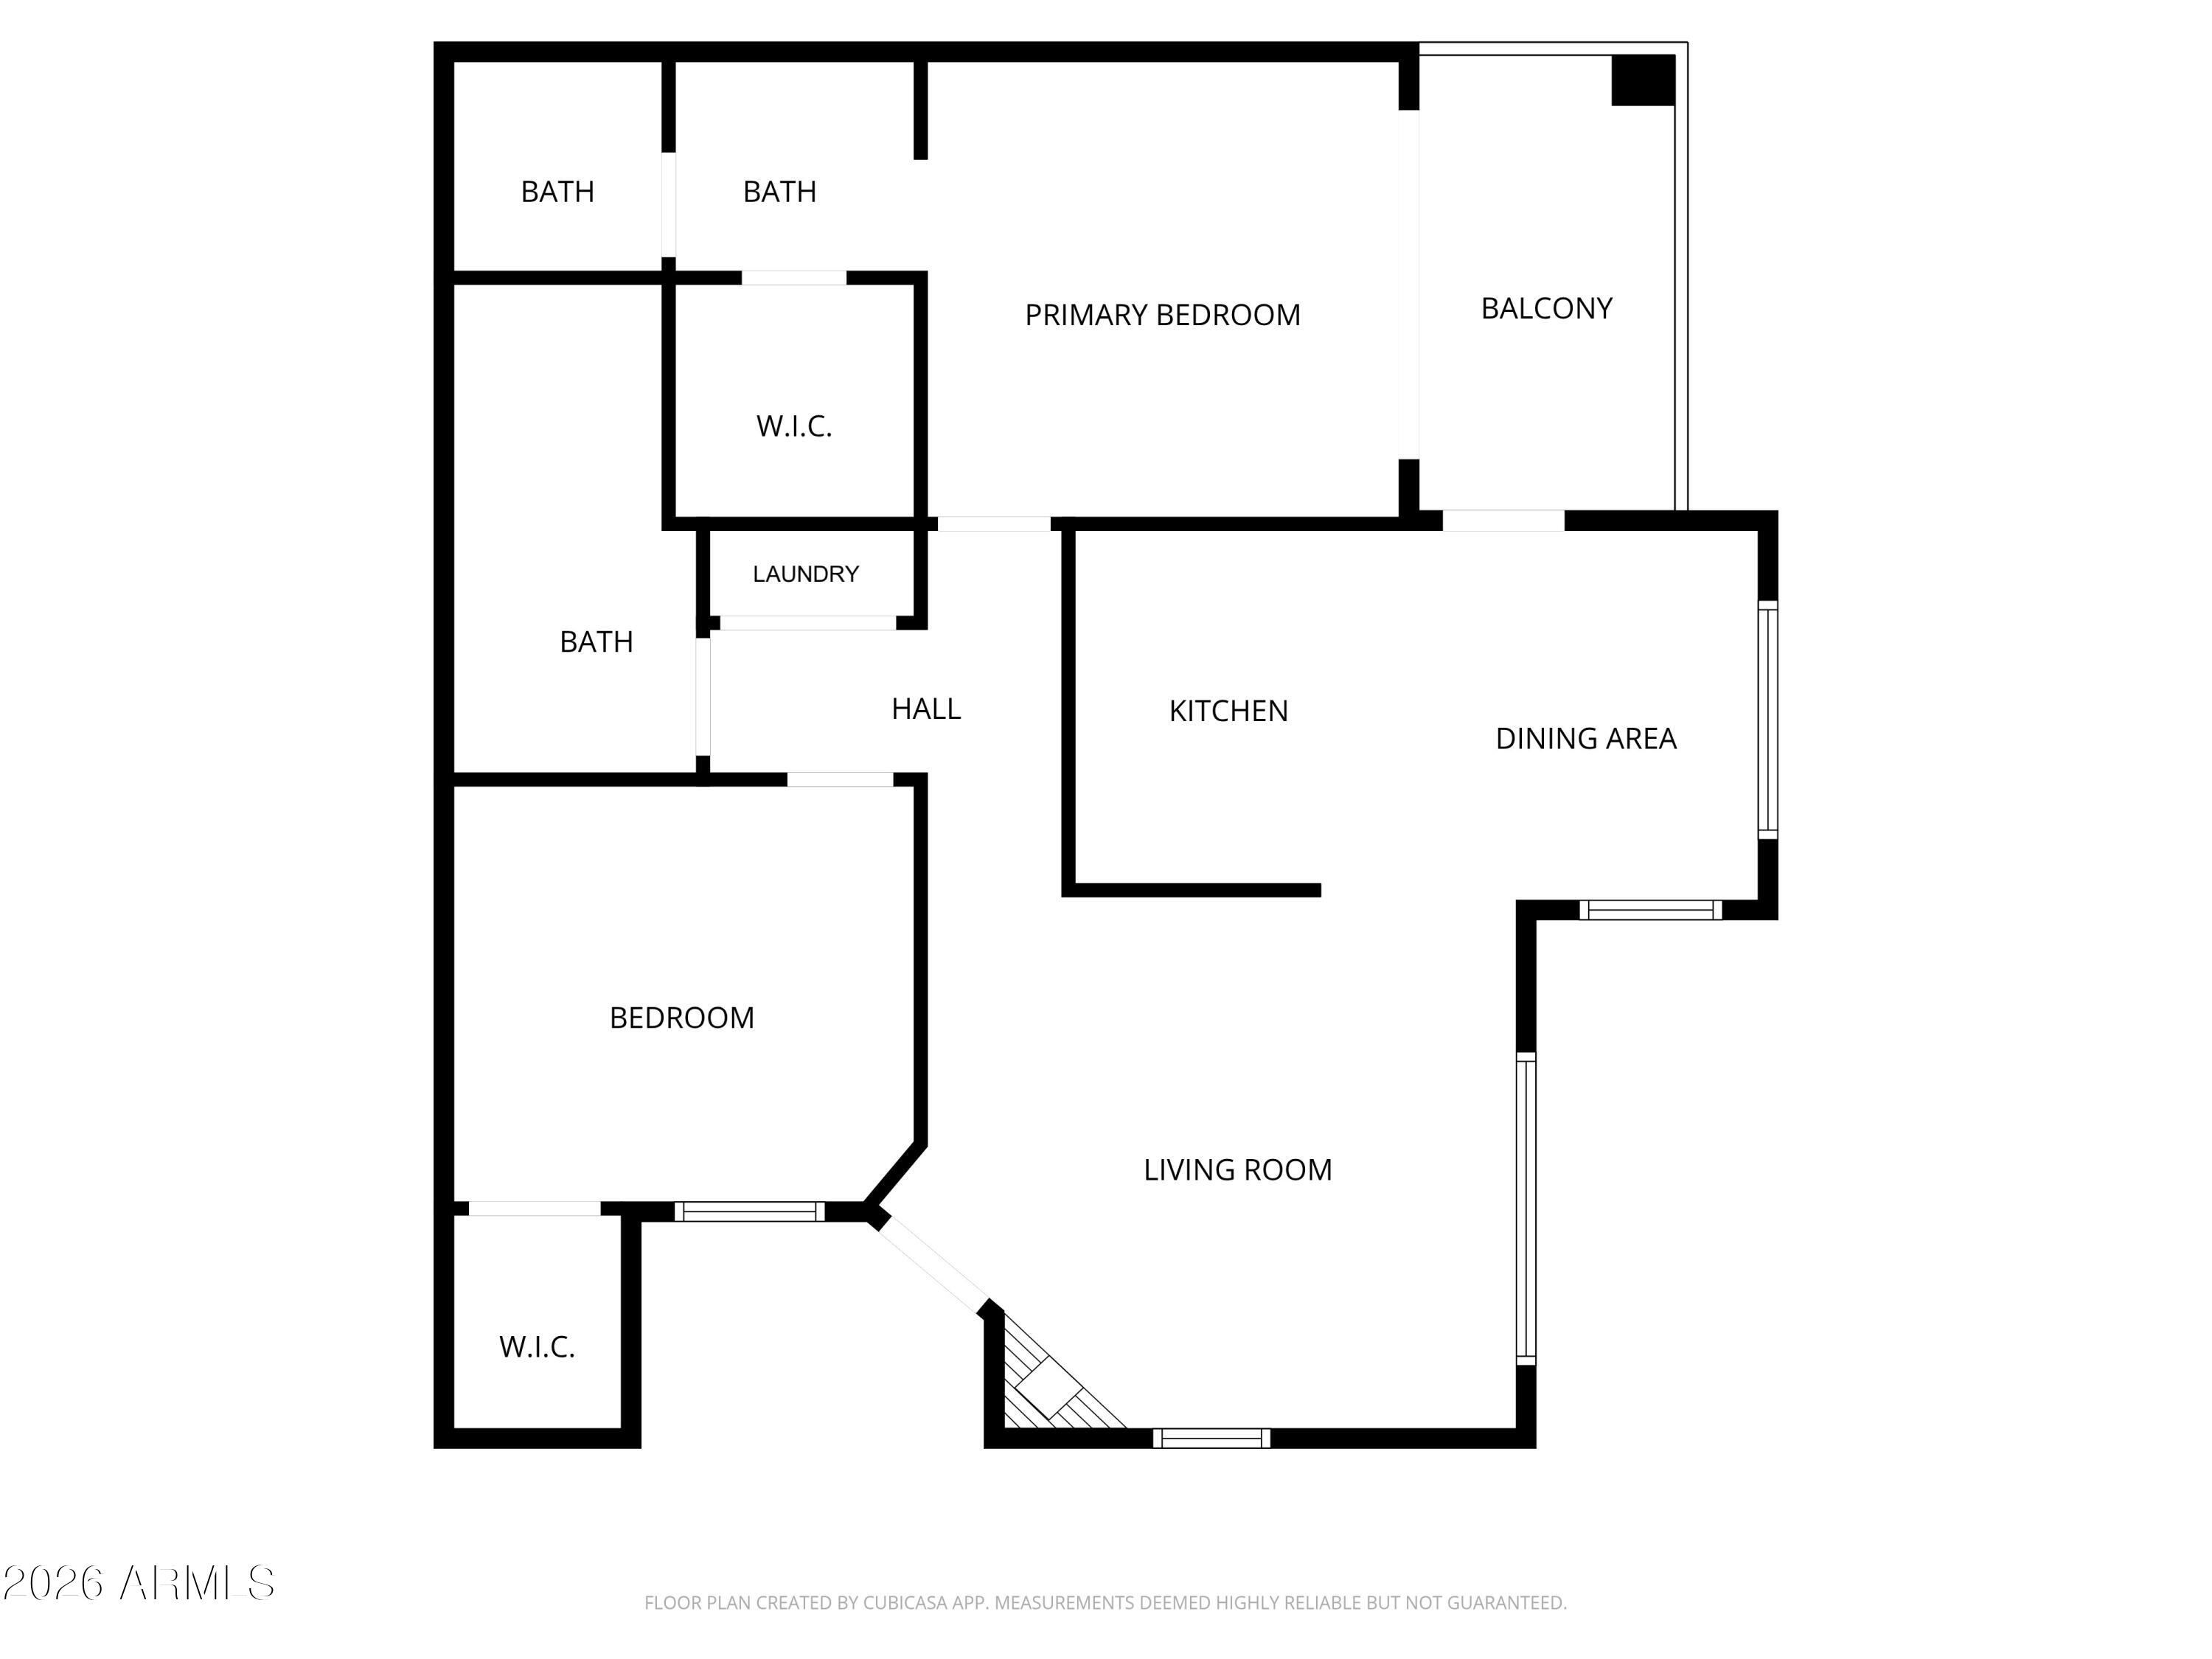
Welcome to this beautiful move-in-ready condo in the gated Las Brisas! This ideally situated, 2nd level unit offers RARE privacy and VIEWS of Phoenix Mtns Preserve plus direct access to canal walking/biking paths. The light-filled open floor plan includes a cozy fireplace, functional kitchen with breakfast bar, in-unit laundry, and ample exterior storage room! The primary suite is highlighted with a private balcony along with a walk-in closet featuring new built-ins. Enjoy resort-style amenities including 3 pools (1 heated), fitness center, citrus orchard, and a tennis/pickleball court - all just minutes from major freeways, top dining, shopping, farmers market, and outdoor recreation. A rare blend of location, lifestyle, and low-maintenance living. A Must See!

2
beds

2
baths

1,022 Sq.Ft. LIVING AREA

1,073 Sq.Ft. lot

Features & Amenities

Interior

  • total bedrooms2
  • Total bathrooms2
  • full bathrooms2
  • Laundry room Inside
  • Flooring Carpet, Tile
  • Fireplace Living Room
  • APPLIANCES Dryer, Washer, Refrigerator, Built-in Microwave, Dishwasher, Disposal, Electric Cooktop
  • other interior Features High Speed Internet, Eat-in Kitchen, No Interior Steps, Full Bth Master Bdrm

Area & Lot

  • Status Sold
  • Date Sold August 27, 2026
  • Living Area1,022 Sq.Ft.
  • Lot Area1,073 Sq.Ft.
  • MLS® ID7009315
  • TypeCondo
  • YEAR BUILT1992
  • Architecture StylesOther
  • View DescriptionMountain(s)
  • Elementary SchoolRichard E Miller School
  • Middle SchoolRoyal Palm Middle School
  • High SchoolSunnyslope High School
  • School DistrictGlendale Union High School District

Exterior

  • STORIES2
  • water SourceCity Water
  • roofFoam
  • lot featuresGravel/Stone Front
  • parkingAssigned
  • HEAT TYPEElectric
  • AIR CONDITIONINGCentral Air
  • sewerPublic Sewer
  • other exterior FeaturesBalcony, Storage

Financial

  • Sales Price$285,000
  • Real Estate Tax $1,255/yr
  • HOA $262/mo

Work With Us

Follow Me on Instagram