7413 S 47th Drive
7413 S 47th Drive
7413 S 47th Drive
7413 S 47th Drive
7413 S 47th Drive
7413 S 47th Drive
7413 S 47th Drive
7413 S 47th Drive
7413 S 47th Drive
7413 S 47th Drive
7413 S 47th Drive
7413 S 47th Drive
7413 S 47th Drive
7413 S 47th Drive
7413 S 47th Drive
7413 S 47th Drive
7413 S 47th Drive
7413 S 47th Drive
7413 S 47th Drive
SEE ALL PHOTOS
7413 S 47th Drive
7413 S 47th Drive
7413 S 47th Drive
7413 S 47th Drive
7413 S 47th Drive
7413 S 47th Drive
7413 S 47th Drive
7413 S 47th Drive
7413 S 47th Drive
7413 S 47th Drive
7413 S 47th Drive
7413 S 47th Drive
7413 S 47th Drive
7413 S 47th Drive
7413 S 47th Drive
7413 S 47th Drive
7413 S 47th Drive
7413 S 47th Drive
7413 S 47th Drive
Courtesy of Compass, Danny Kallay Listing Contact: 480-694-8571 
Sold

7413 S 47th Drive

7413 S 47th Drive, Laveen, AZ 85339

$539,990
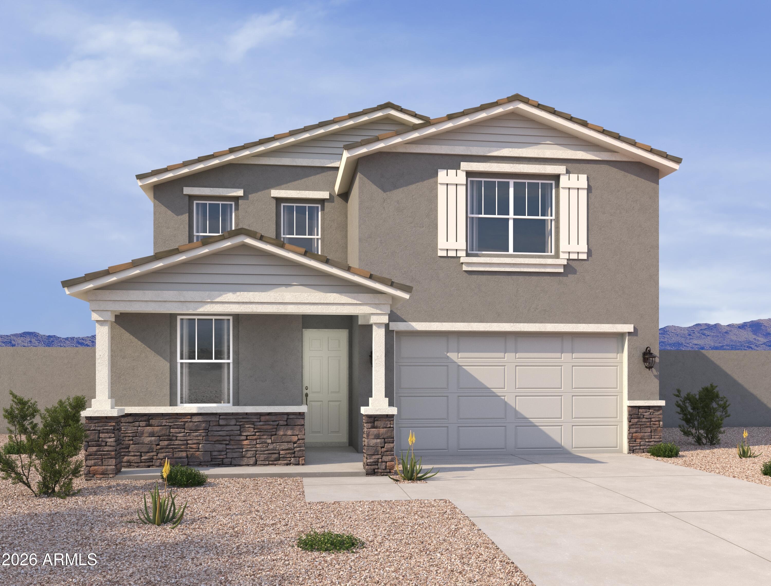
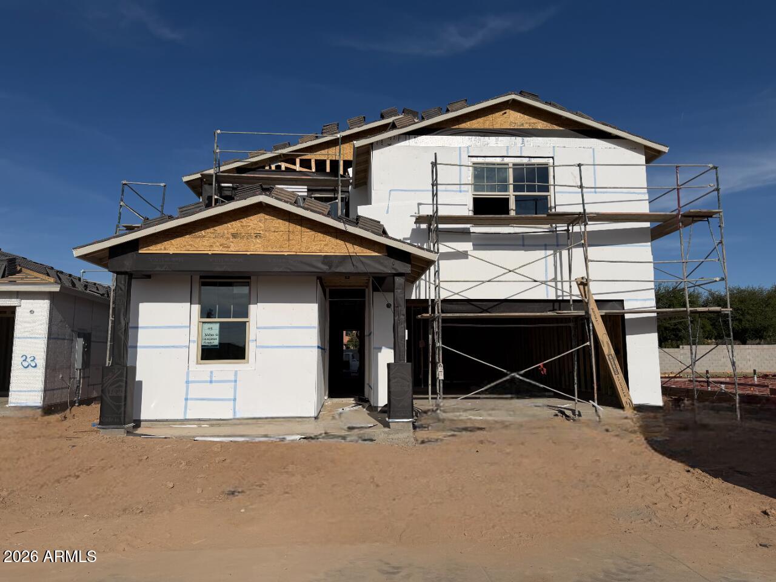
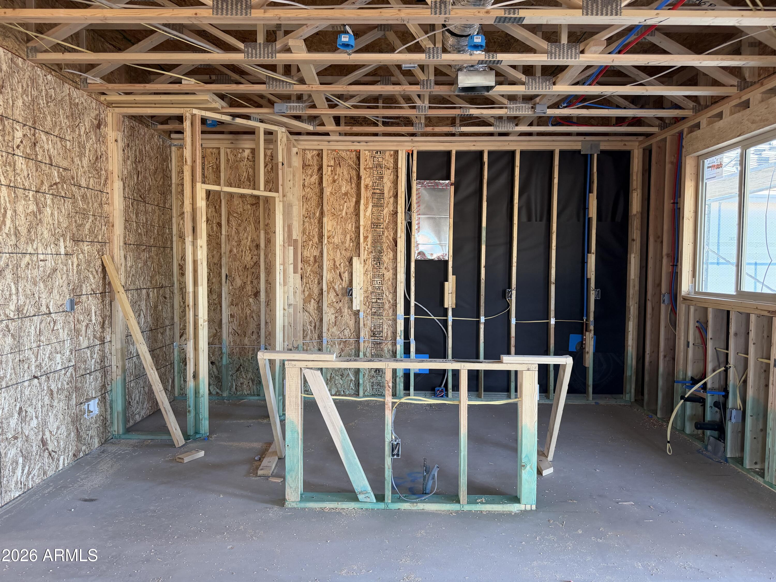
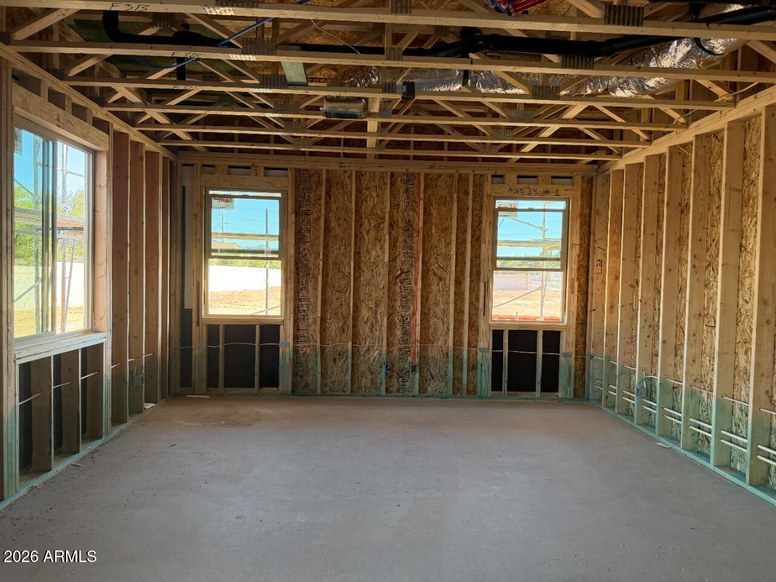
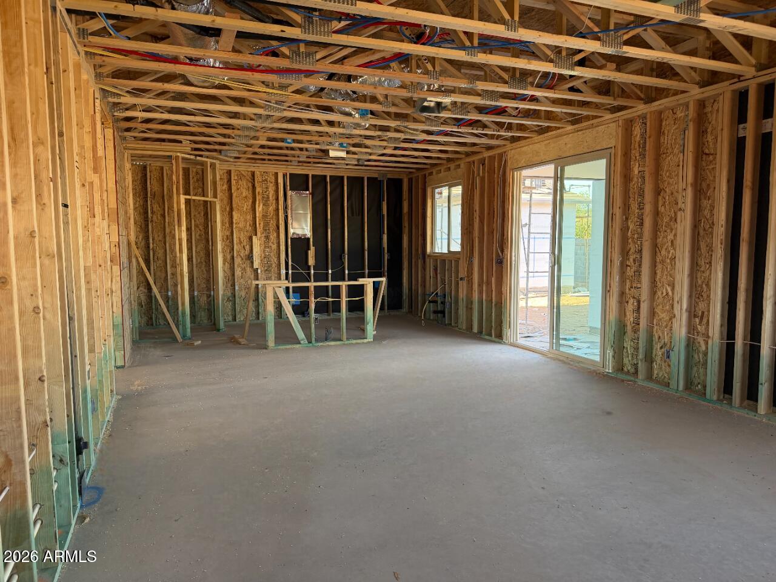
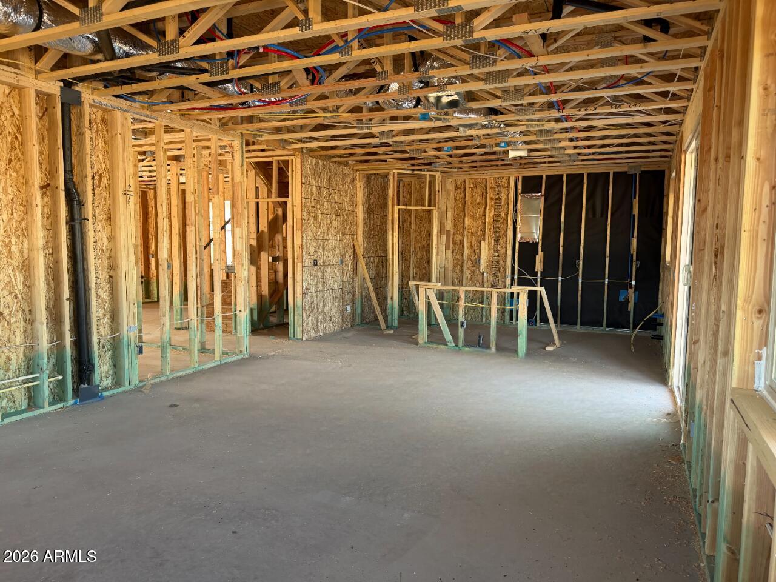
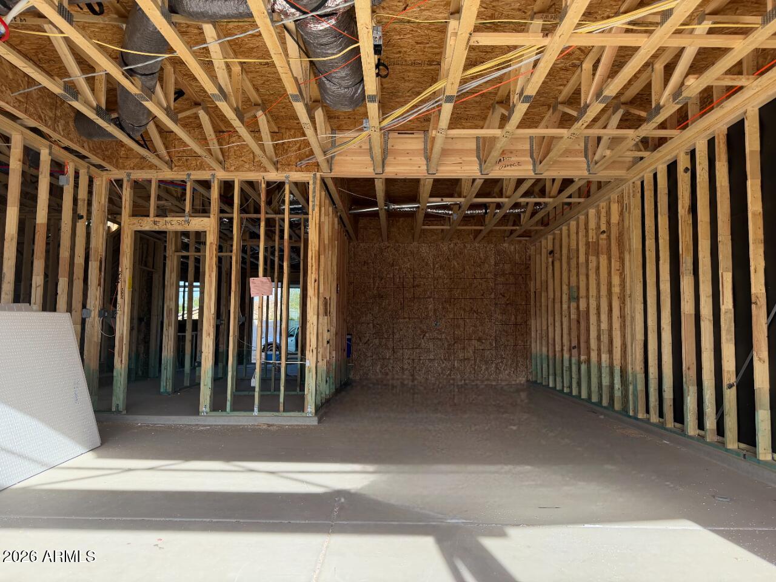
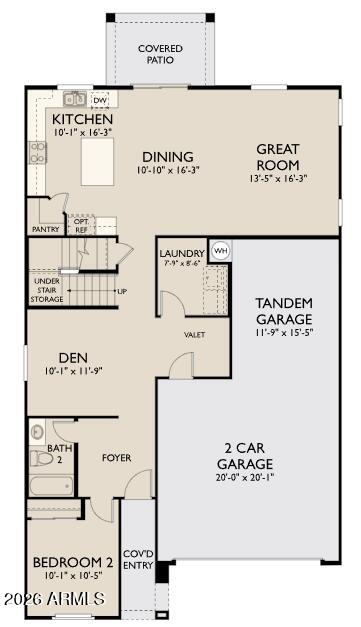
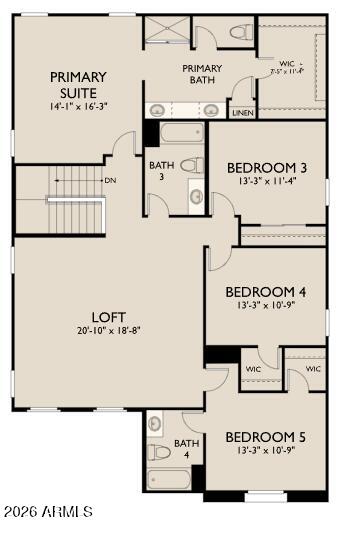
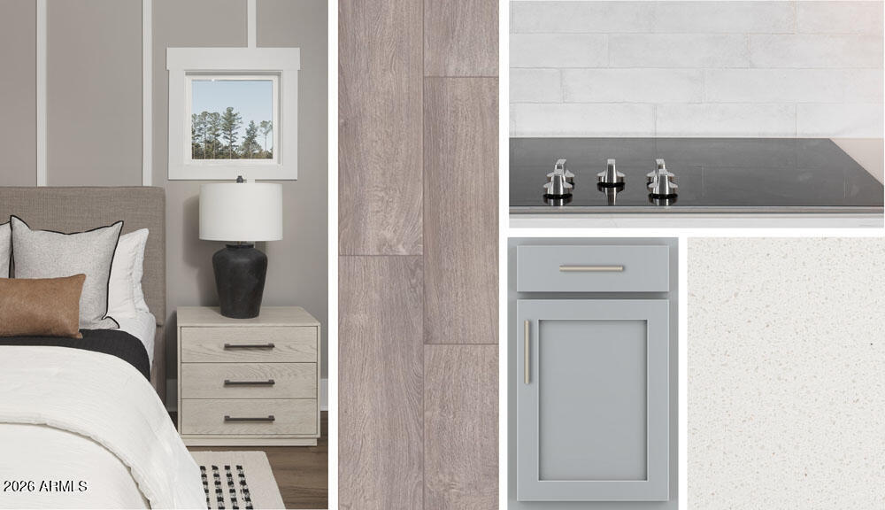
Spacious and thoughtfully designed, the Snapdragon floorplan offers 2,932 sq ft of functional living in Laveen's newest community, Solara. This two-story home features 5 bedrooms, 4 bathrooms, plus a den and loft, giving you plenty of space to live, work, and unwind. The elevated Craftsman exterior is paired with the Milan Collection, showcasing 42'' grey cabinets, satin nickel hardware, a clean white backsplash, wood-look tile, an undermount sink, and brushed nickel finishes throughout. Designed with both style and comfort in mind, this home is move-in ready with washer, dryer, fridge, and blinds included, making your transition simple and stress-free.

5
beds

4
baths

2,932 Sq.Ft. LIVING AREA

5,200 Sq.Ft. lot

Features & Amenities

Interior

  • total bedrooms5
  • Total bathrooms4
  • full bathrooms4
  • Laundry room Inside
  • APPLIANCES Dryer, Washer, Refrigerator, Built-in Microwave, Dishwasher, Disposal, Electric Range, Electric Oven
  • other interior Features Non-laminate Counter, Double Vanity, 9 Flat Ceilings, Kitchen Island, Pantry

Area & Lot

  • Status Sold
  • Date Sold June 16, 2026
  • Living Area2,932 Sq.Ft.
  • Lot Area5,200 Sq.Ft.
  • MLS® ID7004743
  • TypeResidential
  • YEAR BUILT2026
  • Architecture StylesOther, See Remarks
  • View DescriptionMountain(s)
  • Elementary SchoolRogers Ranch School
  • Middle SchoolCheatham Elementary School
  • High SchoolBetty Fairfax High School
  • School DistrictPhoenix Union High School District

Exterior

  • STORIES2
  • Garage Space2.0
  • water SourceCity Water
  • roofTile
  • lot featuresSprinklers In Front, Desert Front, Dirt Back
  • parkingElectric Vehicle Charging Station(s)
  • HEAT TYPEElectric
  • AIR CONDITIONINGProgrammable Thmstat
  • sewerPrivate Sewer

Financial

  • Sales Price$539,990
  • Real Estate Tax $138/yr
  • HOA $143/mo

Work With Us

Follow Me on Instagram