

7410 S 47TH Lane
7410 S 47TH Lane
7410 S 47TH Lane
7410 S 47TH Lane
7410 S 47TH Lane
7410 S 47TH Lane
7410 S 47TH Lane
7410 S 47TH Lane
7410 S 47TH Lane
7410 S 47TH Lane
7410 S 47TH Lane
7410 S 47TH Lane
7410 S 47TH Lane
7410 S 47TH Lane
7410 S 47TH Lane
SEE ALL PHOTOS
7410 S 47TH Lane
7410 S 47TH Lane
7410 S 47TH Lane
7410 S 47TH Lane
7410 S 47TH Lane
7410 S 47TH Lane
7410 S 47TH Lane
7410 S 47TH Lane
7410 S 47TH Lane
7410 S 47TH Lane
7410 S 47TH Lane
7410 S 47TH Lane
7410 S 47TH Lane
7410 S 47TH Lane
7410 S 47TH Lane
Courtesy of Compass
For Sale

7410 S 47TH Lane

7410 S 47TH Lane, Laveen, AZ 85339

$489,990
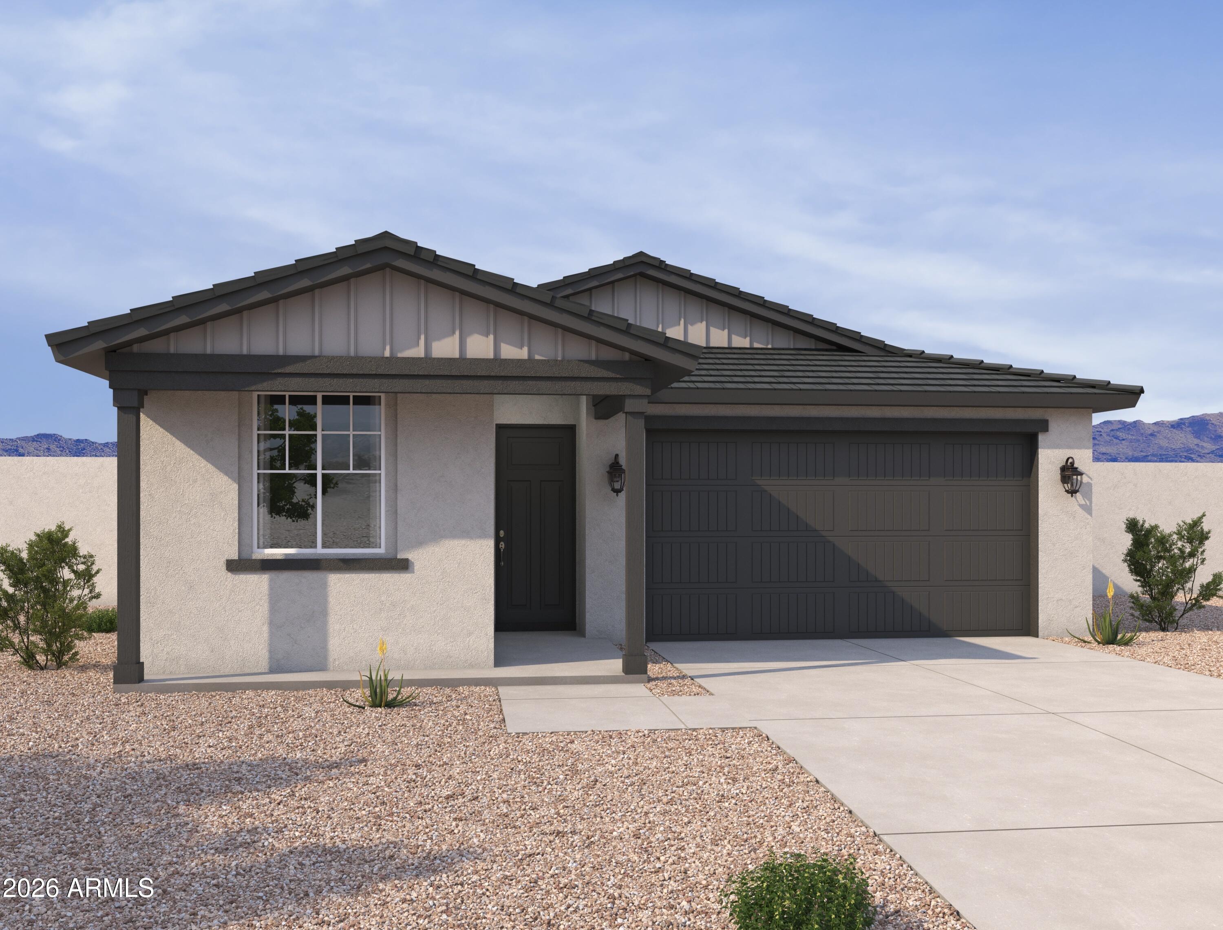
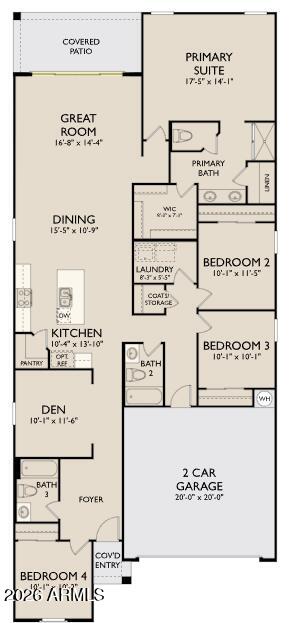
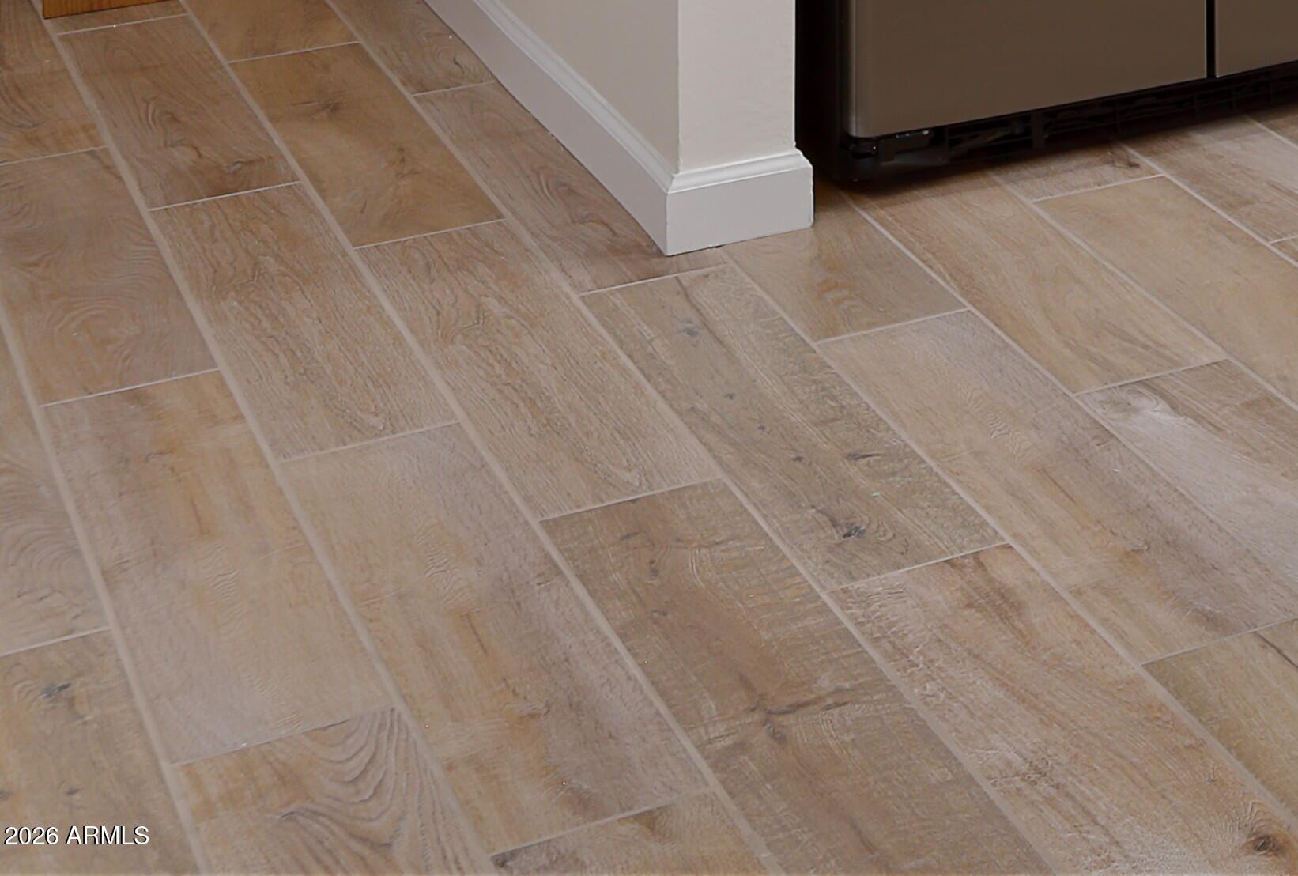

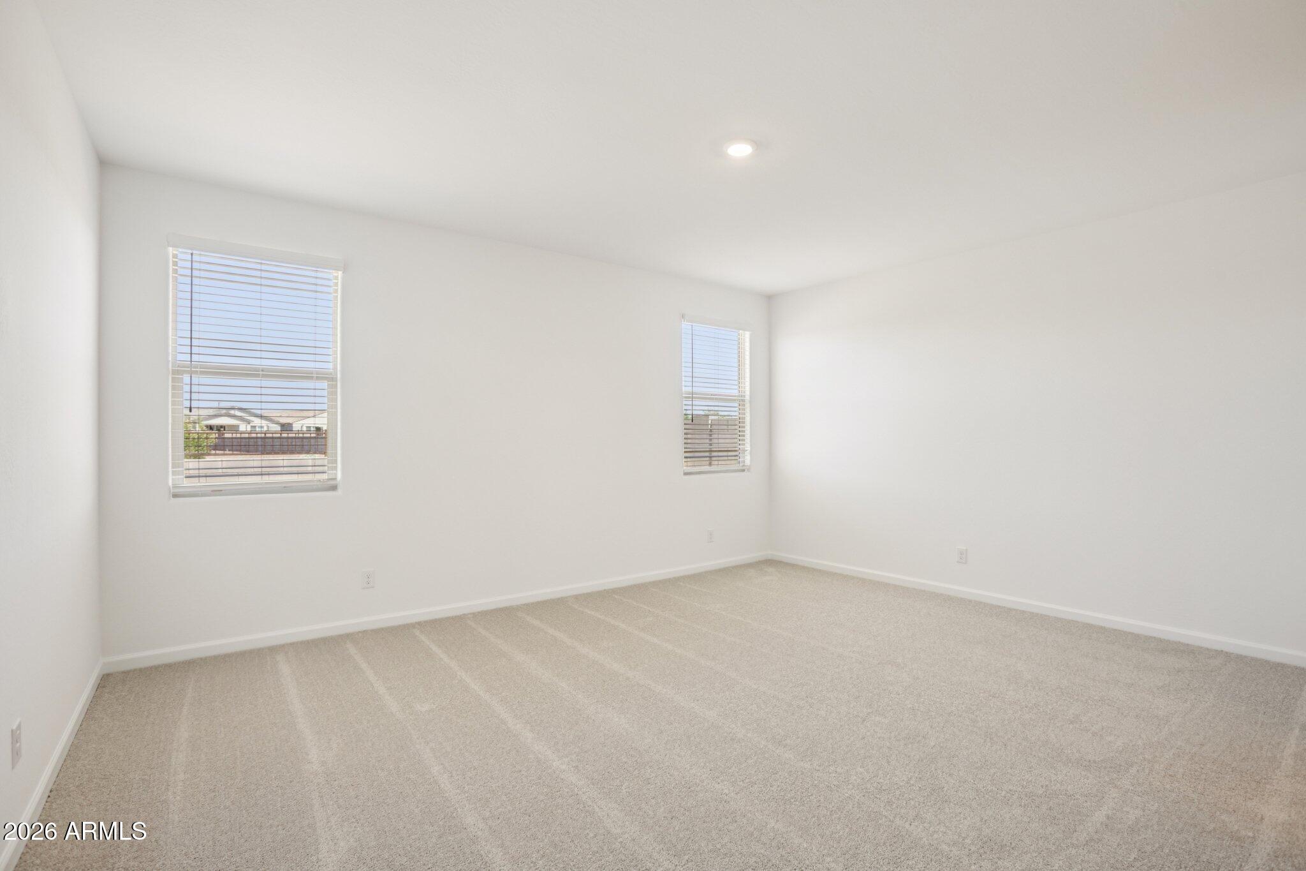
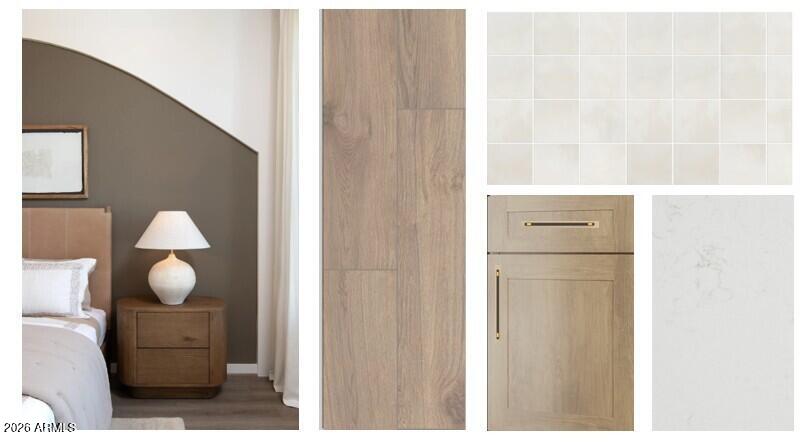
The Poppy floorplan offers 2,071 sq ft,Beautifully designed 4-bedroom + den, 3-bath home with a 2-car garage featuring a sought-after open-concept layout perfect for entertaining and everyday living. Curated with the stunning Laguna Collection, this home blends sun-bleached neutrals, soft clay tones, inspired by weathered wood, stonewashed whites, add dusky sage accents for a warm, timeless aesthetic. The designer kitchen showcases 42'' Ash cabinets, black and gold hardware, a 6x6 Vesor Alba gloss tile backsplash, and Biancone quartz countertops. 8Ft doors and Durable 8x36 Windsor Honey wood-look tile flooring flows throughout the main living areas. A versatile den offers space for a home office or flex room, while the private owner's suite and spacious secondary bedrooms provide comfort for family and guests. Thoughtfully designed with modern style and everyday functionality.

4
beds

3
baths

2,071 Sq.Ft. LIVING AREA

7,002 Sq.Ft. lot

Features & Amenities

Interior

  • total bedrooms4
  • Total bathrooms3
  • full bathrooms3
  • Laundry room Inside, Wshr/Dry Hook Up Only
  • APPLIANCES Refrigerator, Built-in Microwave, Dishwasher, Disposal, Electric Range, Electric Oven
  • other interior Features Non-laminate Counter, Double Vanity, Eat-in Kitchen, Breakfast Bar, 9 Flat Ceilings, Kitchen Island, Pantry

Area & Lot

  • Status For Sale
  • Living Area2,071 Sq.Ft.
  • Lot Area7,002 Sq.Ft.
  • MLS® ID7060664
  • TypeResidential
  • YEAR BUILT2026
  • Architecture StylesOther, See Remarks
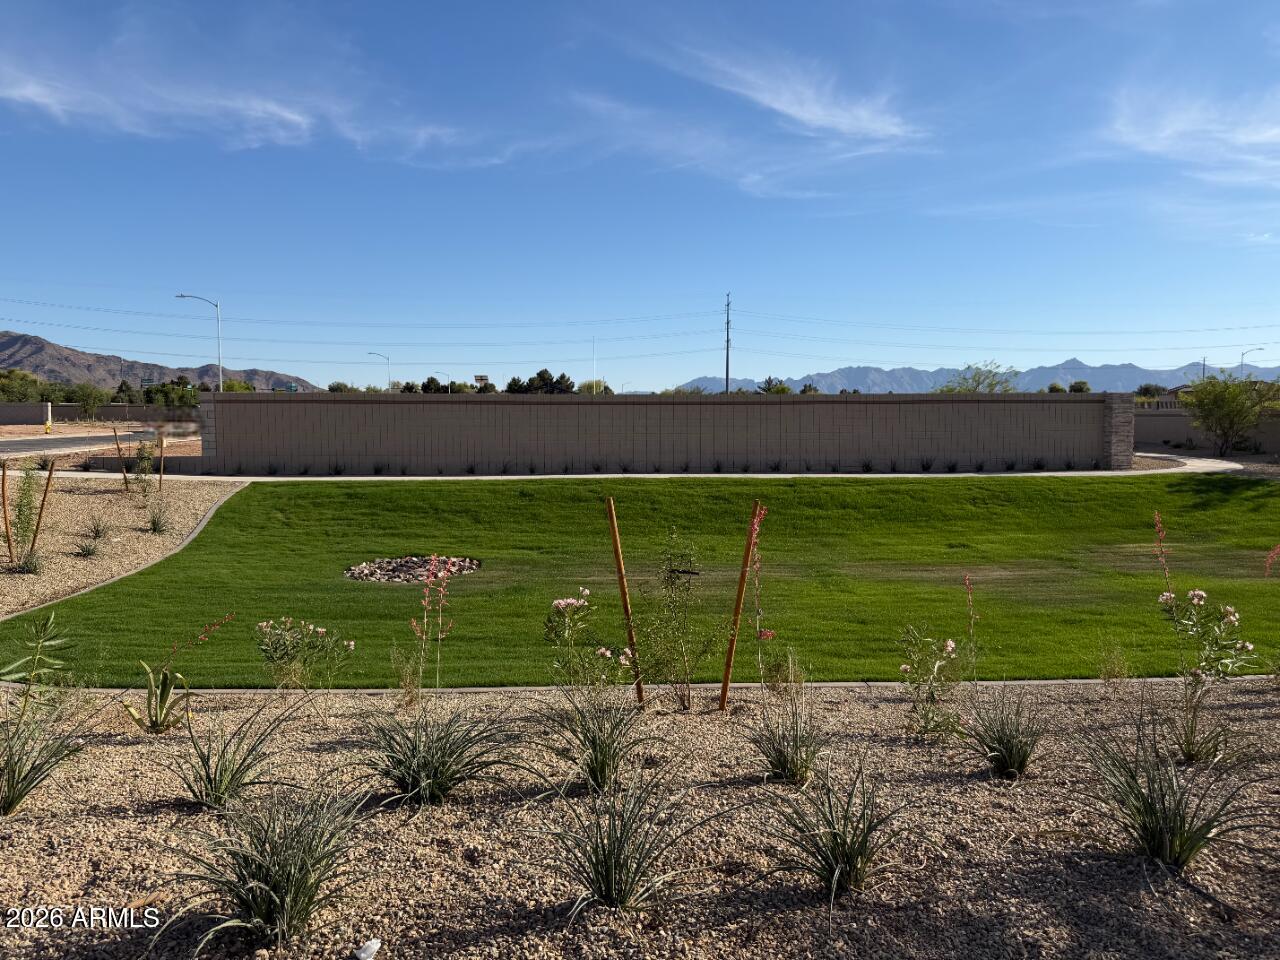
  • View DescriptionMountain(s)
  • Elementary SchoolRogers Ranch School
  • Middle SchoolCheatham Elementary School
  • High SchoolBetty Fairfax High School
  • School DistrictPhoenix Union High School District

Exterior

  • STORIES1
  • Garage Space2.0
  • water SourceCity Water
  • roofTile
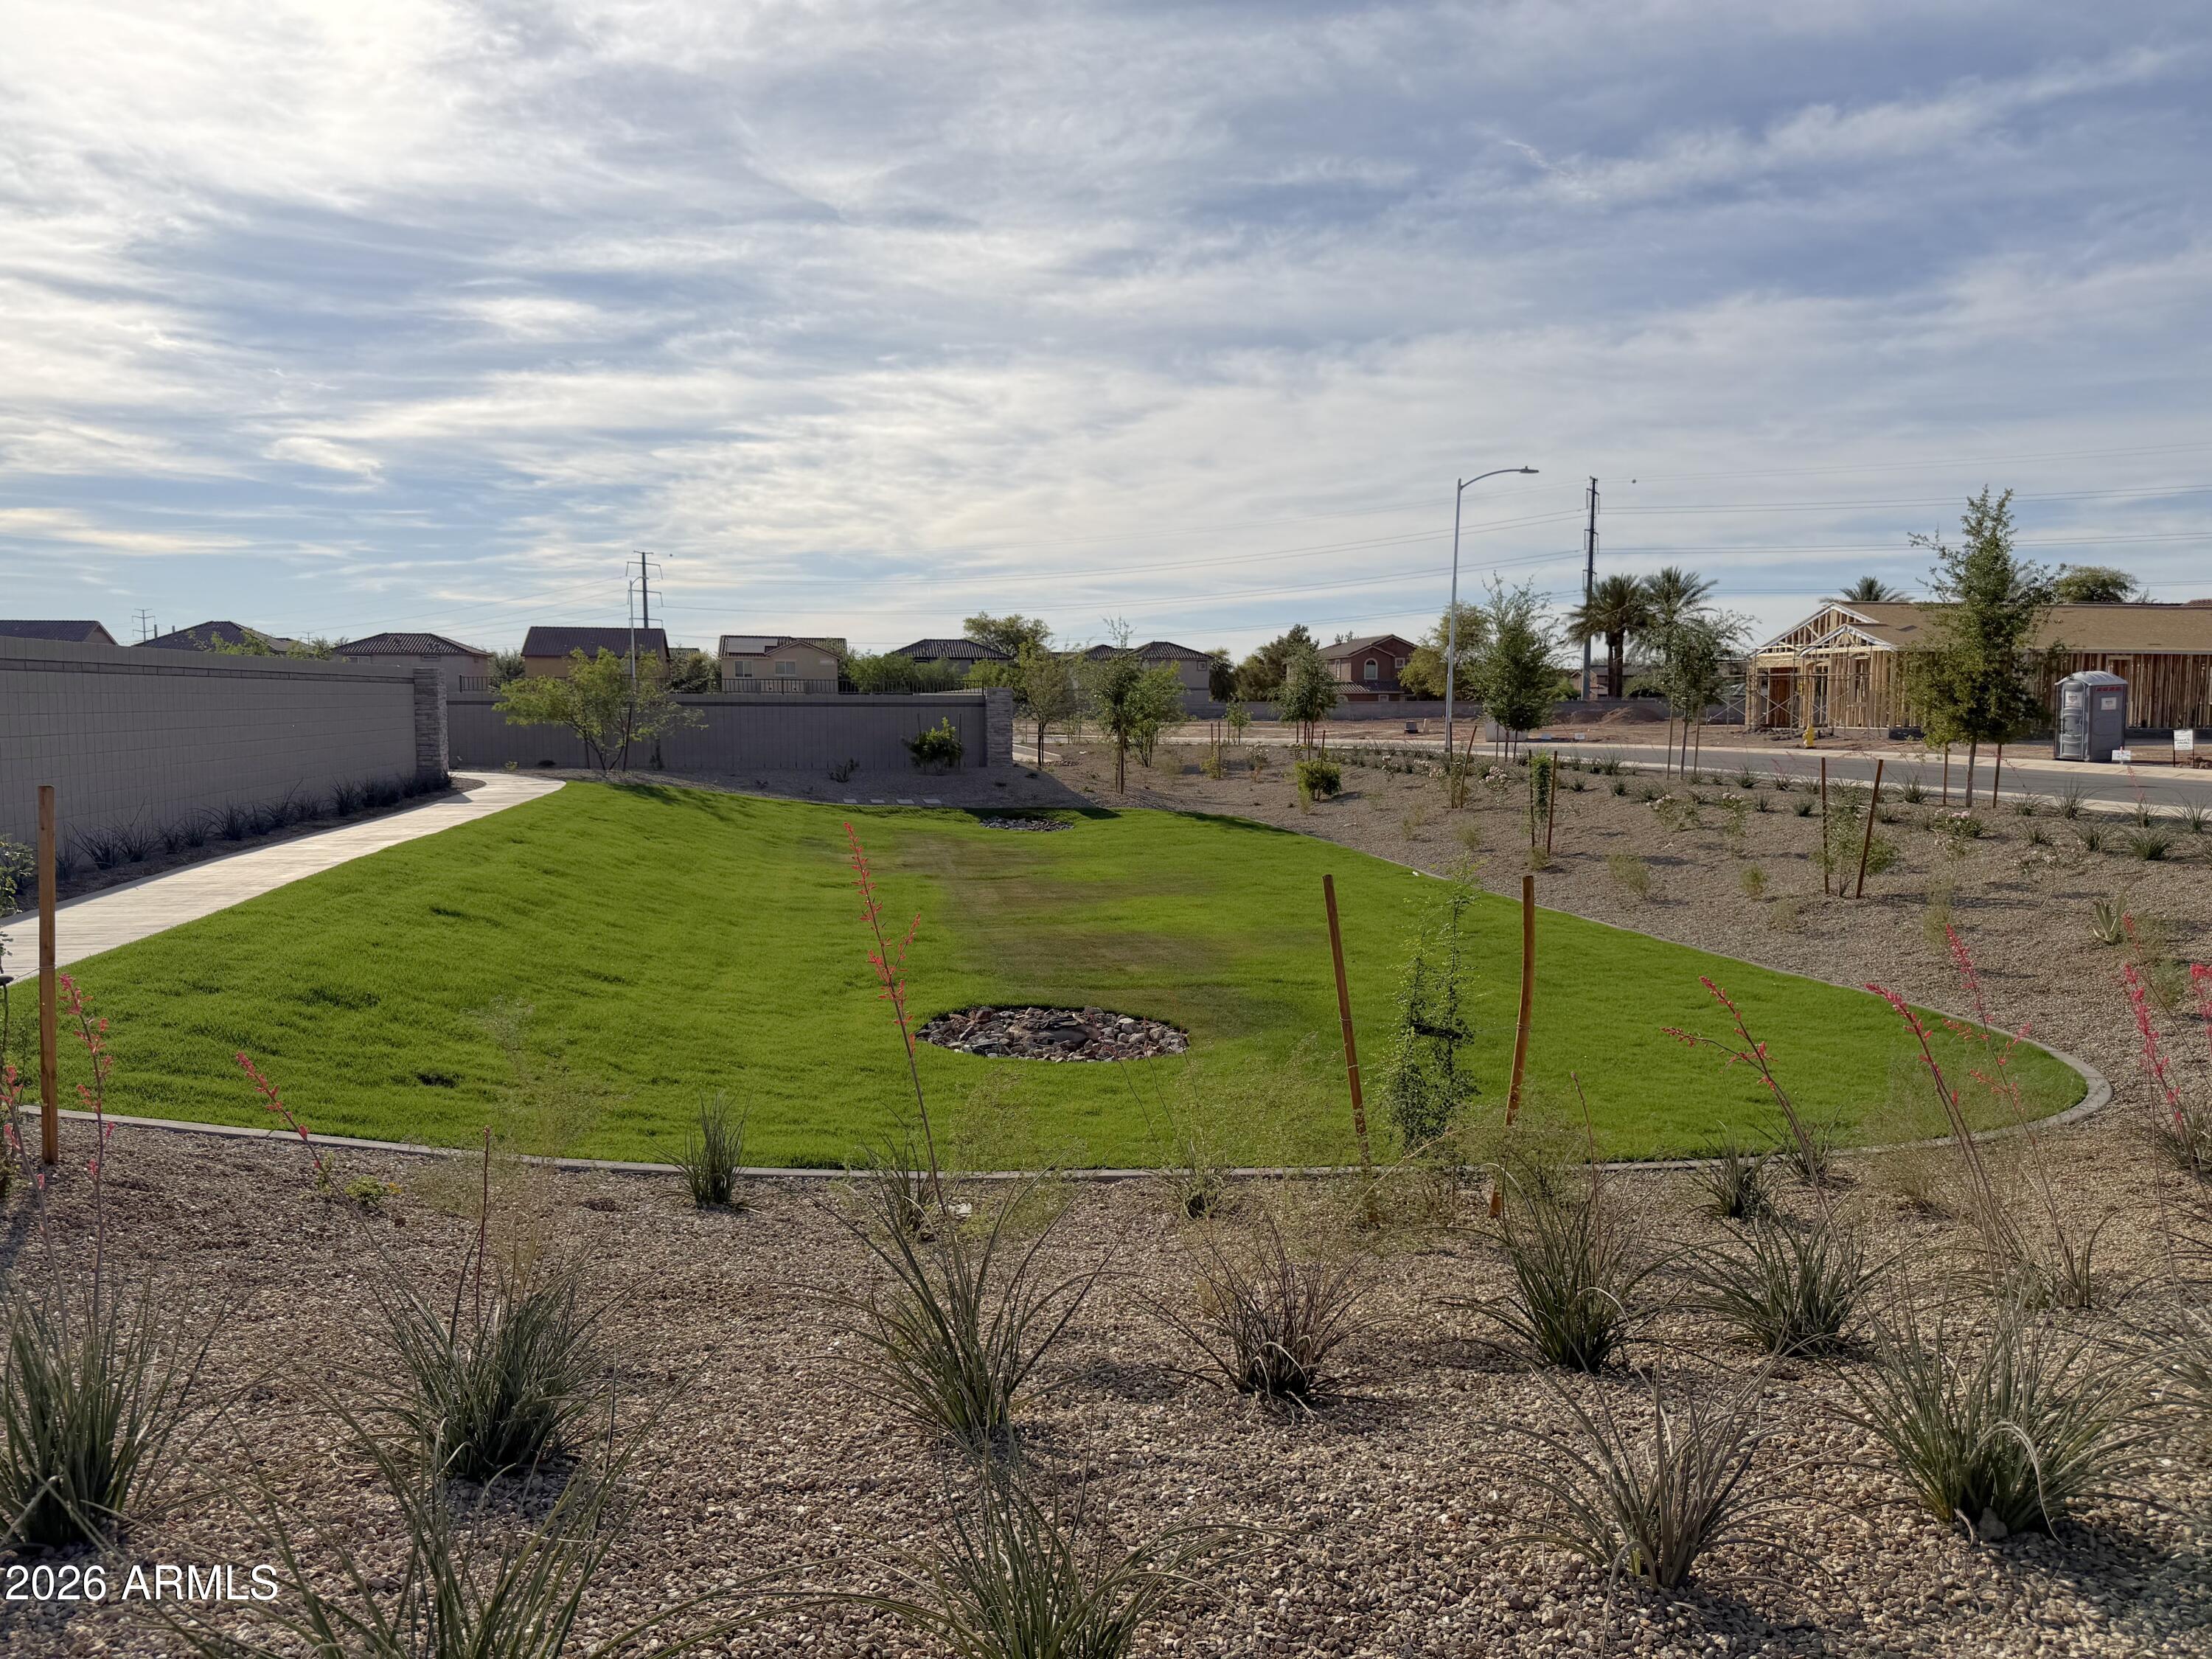
  • lot featuresSprinklers In Front, Desert Front, Dirt Back
  • parkingElectric Vehicle Charging Station(s)
  • HEAT TYPEElectric
  • AIR CONDITIONINGProgrammable Thmstat
  • sewerPrivate Sewer

Financial

  • Sales Price$489,990
  • Real Estate Tax $185/yr
  • HOA $143/mo
image

Schedule a Showing

I would love to show you this beautiful property. Please select your preferred date and time below. I'll be in touch shortly to confirm your appointment.

Schedule a Showing

I would love to show you this beautiful property. Please select your preferred date and time below. I'll be in touch shortly to confirm your appointment.

Thank you for your interest in 7410 S 47TH Lane, Laveen, AZ 85339. We are reviewing your request and will be in touch shortly!

Mortgage Calculator

Estimate your monthly mortgage payment, including the principal and interest, property taxes, and HOA. Adjust the values to generate a more accurate rate.

All estimates are provided for informational purposes only. Actual amounts may vary.
$0,000 Your Payment 20 15 65
$0,000 Your Payment

Work With Us

Follow Me on Instagram