7398 W BENT TREE Drive
SEE ALL PHOTOS
7398 W BENT TREE Drive
Courtesy of Compass, Cathy Fassero Listing Contact: 602-317-4123 
For Sale

7398 W BENT TREE Drive

7398 W BENT TREE Drive, Peoria, AZ 85383

$775,000
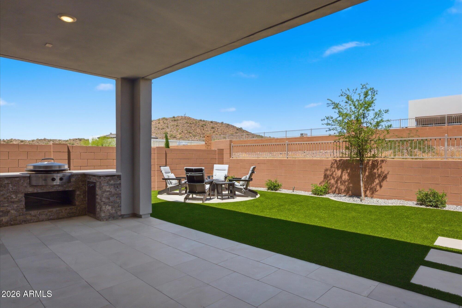
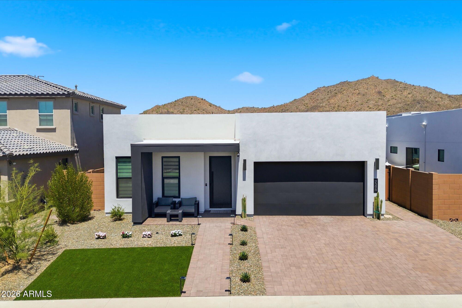
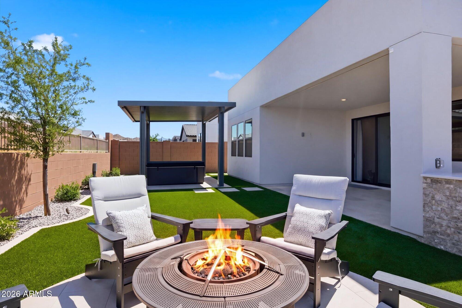
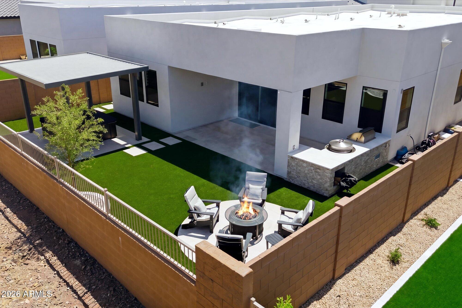
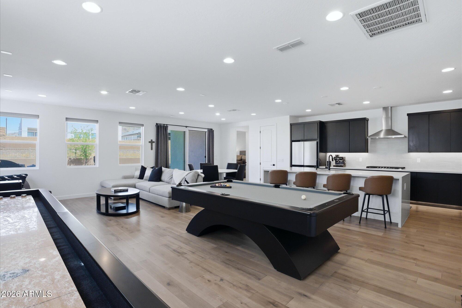
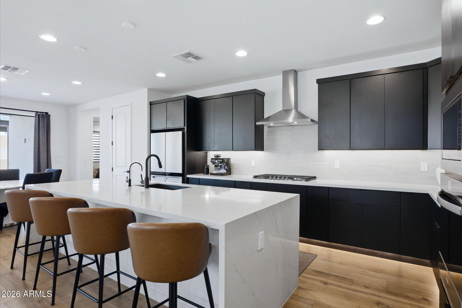
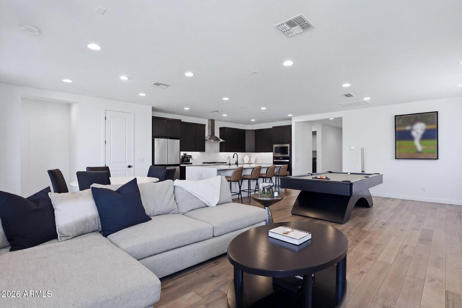
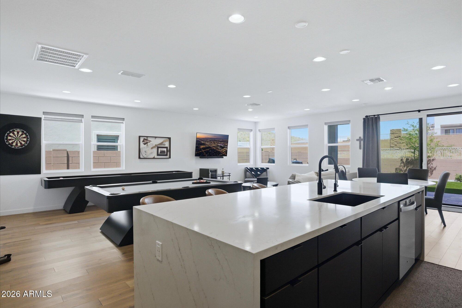
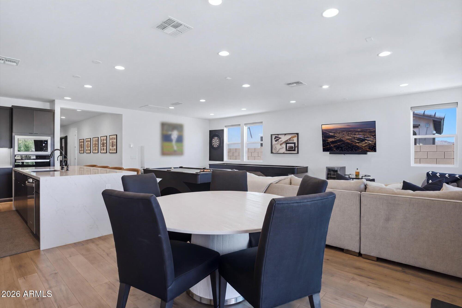
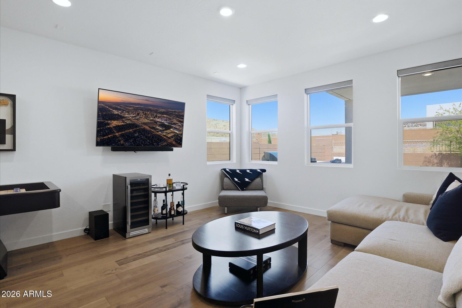
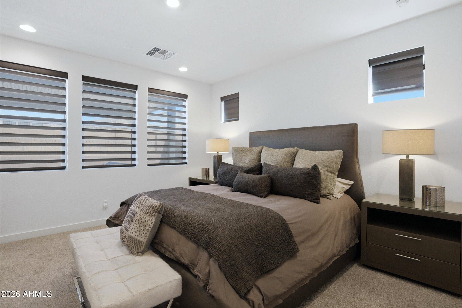
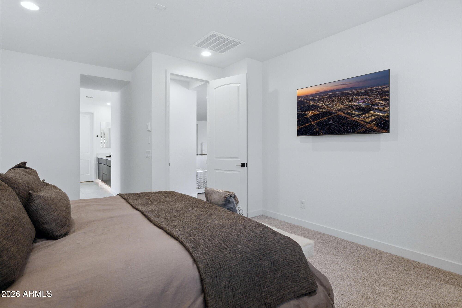
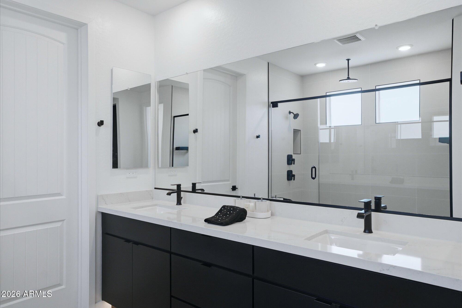
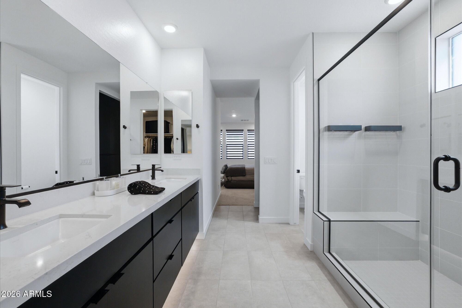
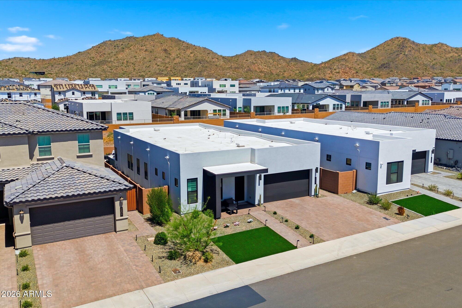
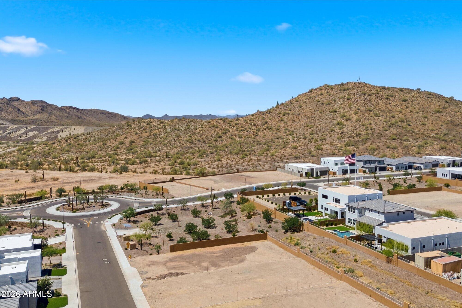
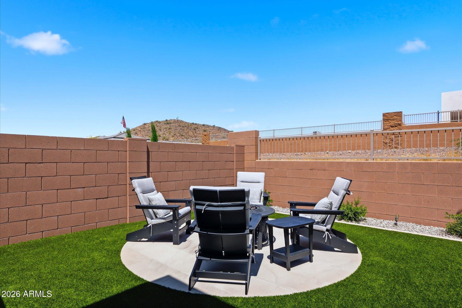
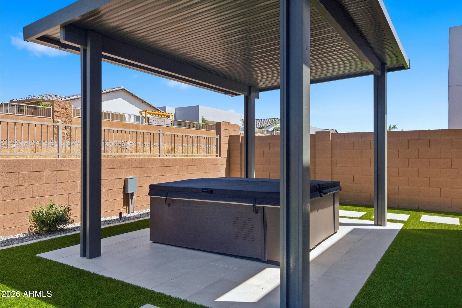
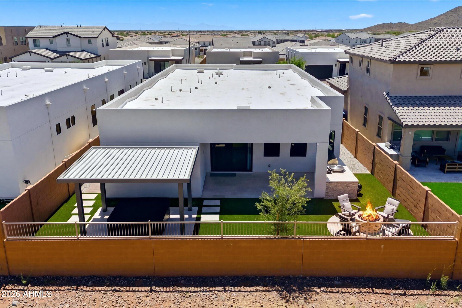
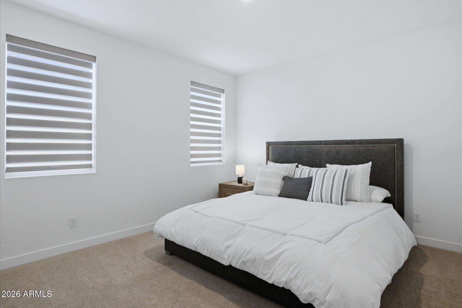
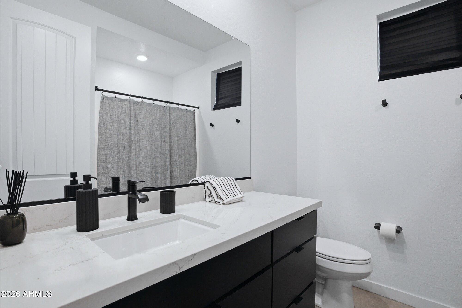
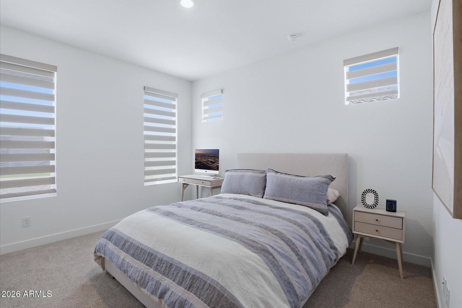
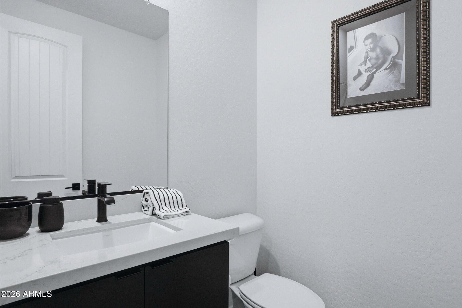
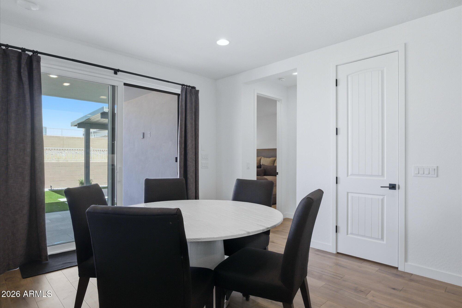
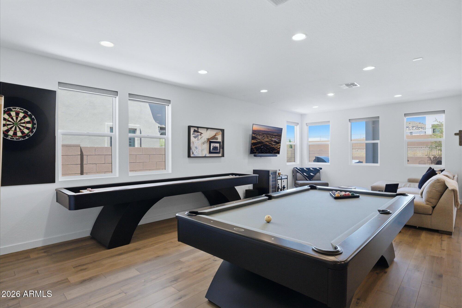
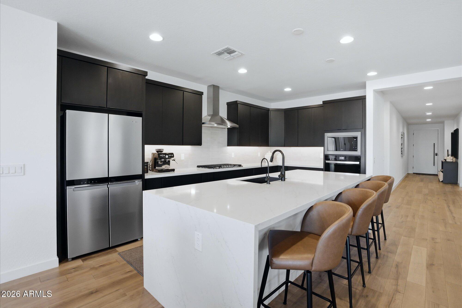
Skip the build wait and the backyard bill. This Shea Homes residence in Ascent at Aloravita is move-in ready, with a fully finished entertainer's backyard already in place. Step outside to low-maintenance turf, a built-in gas BBQ with Evo grill, and a shaded gazebo for outdoor dining. Inside, the open kitchen and great room center on a waterfall-edge island with upgraded appliances, made for easy gatherings. Custom window shades are installed throughout. The primary suite offers a walk-in closet, oversized walk-in shower, and dual sinks, with two secondary bedrooms, a full bath, and a powder room on the opposite side of the split floor plan. A three-car tandem garage prewired for EV completes the package.

3
beds

3
baths

2,275 Sq.Ft. LIVING AREA

6,358 Sq.Ft. lot

Features & Amenities

Interior

  • total bedrooms3
  • Total bathrooms3
  • full bathrooms2
  • half bathroom1
  • Flooring Carpet, Wood
  • APPLIANCES Dryer, Washer, Refrigerator, Built-in Microwave, Dishwasher, Disposal, Electric Oven, Gas Cooktop
  • other interior Features Walk-in Pantry, High Speed Internet, Double Vanity, Eat-in Kitchen, No Interior Steps, Kitchen Island

Area & Lot

  • Status For Sale
  • Living Area2,275 Sq.Ft.
  • Total Area2,275 Sq.Ft.
  • Lot Area6,358 Sq.Ft.
  • MLS® ID7093134
  • TypeResidential
  • YEAR BUILT2025
  • Elementary SchoolTerramar Academy of the Arts
  • Middle SchoolTerramar Academy of the Arts
  • High SchoolMountain Ridge High School
  • School DistrictDeer Valley Unified District

Exterior

  • STORIES1
  • Garage Space3.0
  • water SourcePublic
  • roofFoam
  • lot featuresNorth/South Exposure, Sprinklers In Front, Synthetic Grass Frnt, Synthetic Grass Back
  • parkingAttached Garage, Tandem, Garage Door Opener, Electric Vehicle Charging Station(s)
  • HEAT TYPENatural Gas
  • AIR CONDITIONINGHeat Pump, Central Air
  • sewerPublic Sewer, Sewer in Cnctd
  • security FeaturesSecurity System Owned
  • other exterior FeaturesBuilt-in Barbecue

Financial

  • Sales Price$775,000
  • Real Estate Tax $197/yr
  • HOA $105/mo
image

Schedule a Showing

I would love to show you this beautiful property. Please select your preferred date and time below. I'll be in touch shortly to confirm your appointment.

Schedule a Showing

I would love to show you this beautiful property. Please select your preferred date and time below. I'll be in touch shortly to confirm your appointment.

Thank you for your interest in 7398 W BENT TREE Drive, Peoria, AZ 85383. We are reviewing your request and will be in touch shortly!

Mortgage Calculator

Estimate your monthly mortgage payment, including the principal and interest, property taxes, and HOA. Adjust the values to generate a more accurate rate.

All estimates are provided for informational purposes only. Actual amounts may vary.
$0,000 Your Payment 20 15 65
$0,000 Your Payment

Work With Us

Follow Me on Instagram