7161 E RANCHO VISTA Drive 2002
Courtesy of Compass, Jason Glimcher Listing Contact: 480-695-8196 
Sold

7161 E RANCHO VISTA Drive 2002

7161 E RANCHO VISTA Drive 2002, Scottsdale, AZ 85251

$545,000
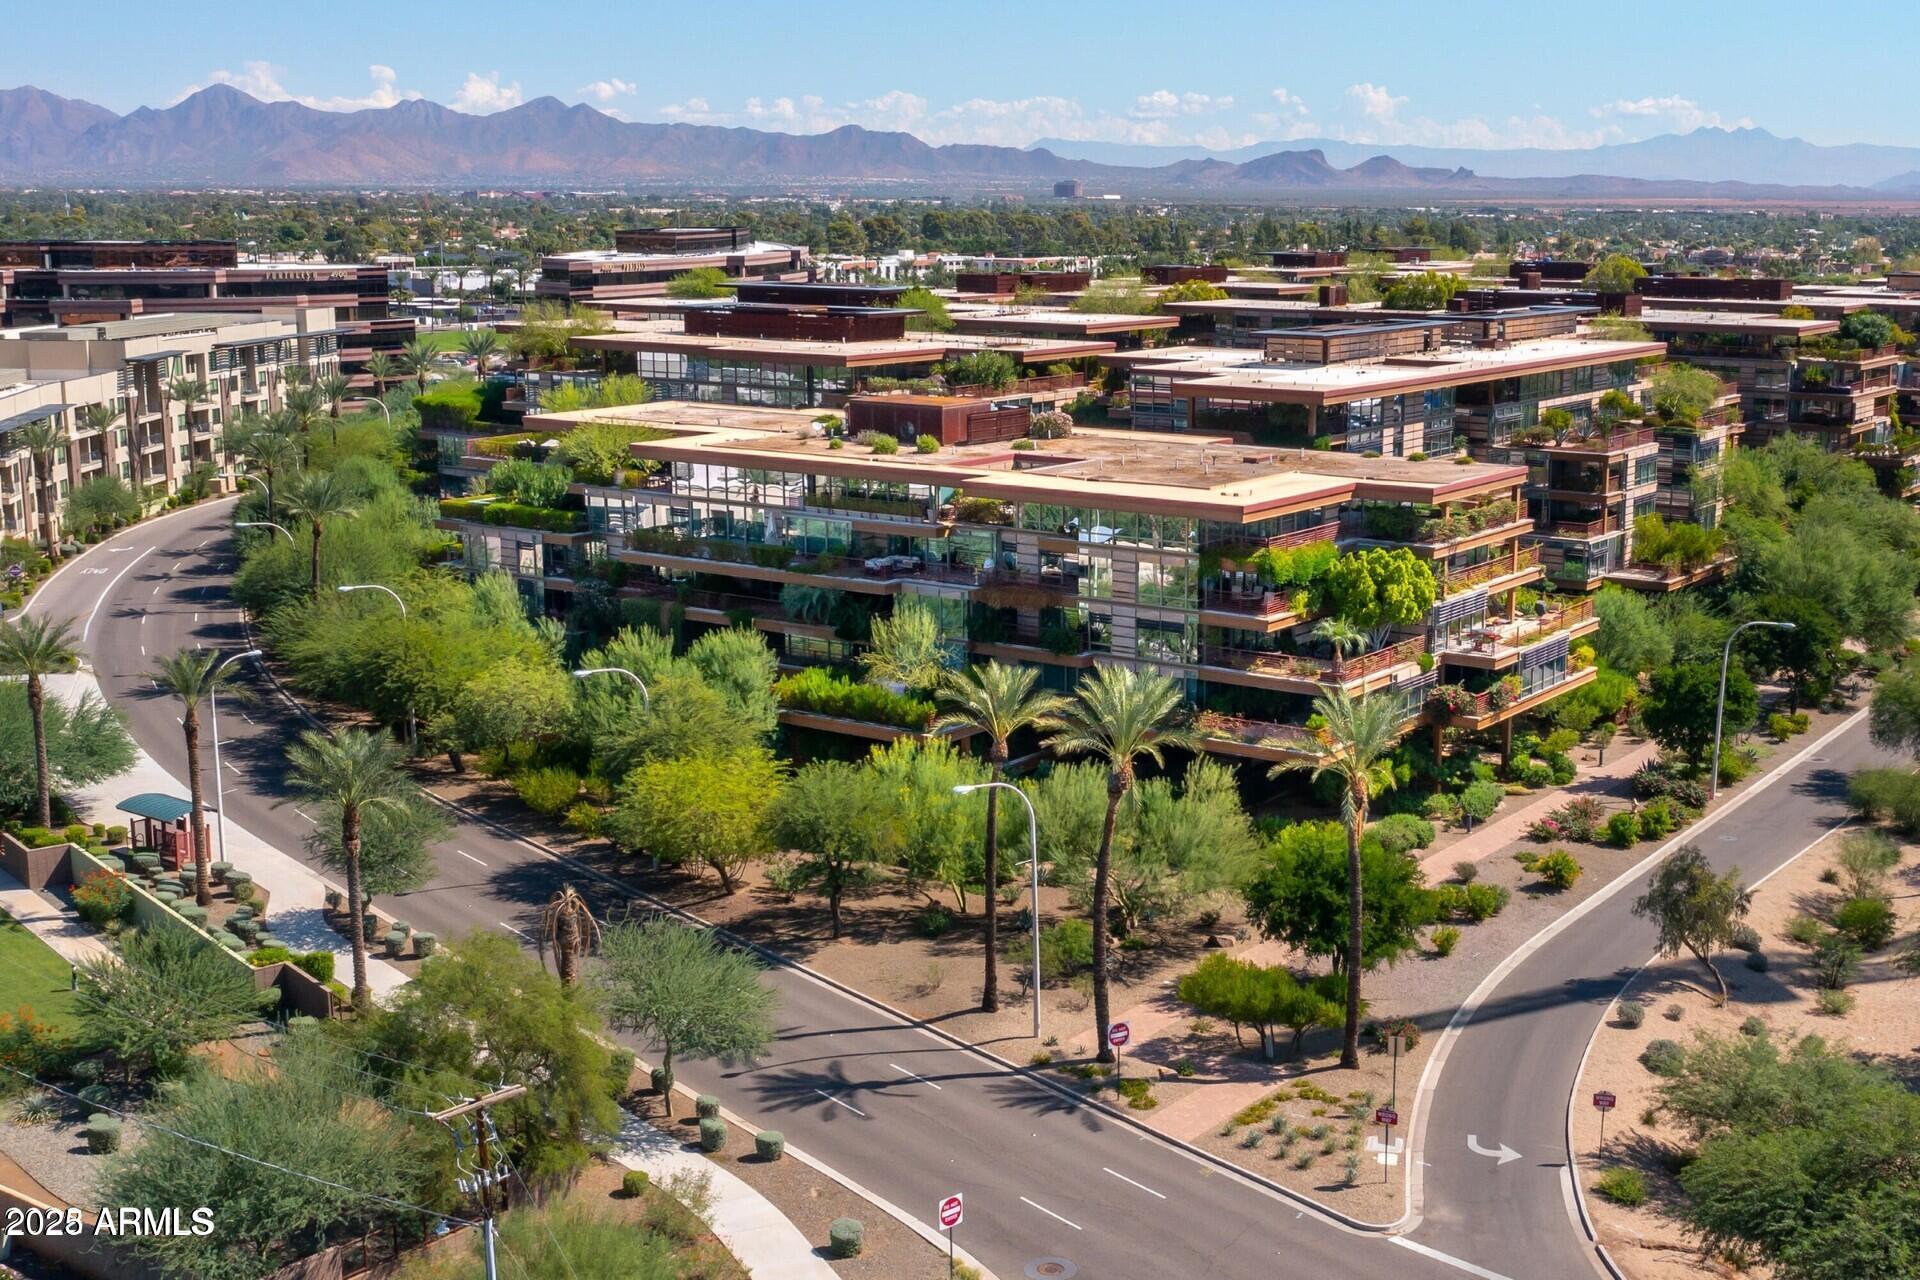
Welcome to this lovely interior facing Optima Camelview 2 bedroom 2 bath 1,323 sqft condominium. This wonderful property features serene pool and lush terrace views. The custom kitchen boasts granite countertops, a gas range with double ovens, wine fridge, and a breakfast bar that opens to the living and dining areas. There's also a built-in office nook with great storage. Floor-to-ceiling windows bring in lots of natural light and connect the space to the outdoors. Located in Optima Camelview, you'll have access to top-tier amenities: a 24,000 sq ft fitness center, indoor lap pool, spas, steam room, basketball and racquetball courts, plus two outdoor pools, walking paths, a dog park, and more. All just steps from Fashion Square, restaurants, movies, and nightlife. All found within the luxurious Optima Camelview Village, with it's unbeatable location & state of the art architecture/amenities. Amenities include: Two Outdoor Zen Pools, Spas & Bbqs
One on each side of the community (heated year round). 24,000 sq. ft. Fitness Center (Recently Remodeled). Mens & Womens Locker Rooms w/ Steam Rooms, Showers and Private Lockers. Indoor Lap Pool & 2 Spas (Heated year round), On-site concierge, Putting green, Hybrid Basketball / Pickle-ball Court, Racquet ball court, On-site restaurant (metropolis), conference room, 24/7 Security, Reservable party room and multi-purpose fitness/yoga room.
2
beds

2
baths

1,295 Sq.Ft. LIVING AREA

1,323 Sq.Ft. lot

Features & Amenities

Interior

  • total bedrooms2
  • Total bathrooms2
  • full bathrooms2
  • Laundry room Inside
  • Flooring Carpet, Tile
  • APPLIANCES Dryer, Washer, Reverse Osmosis, Built-in Microwave, Dishwasher, Disposal, Gas Cooktop, Water Purifier
  • other interior Features High Speed Internet, Granite Counters, Double Vanity, Breakfast Bar, 9 Flat Ceilings, Elevator, Kitchen Island, 3/4 Bath Master Bdrm

Area & Lot

  • Status Sold
  • Date Sold April 20, 2026
  • Living Area1,295 Sq.Ft.
  • Lot Area1,323 Sq.Ft.
  • MLS® ID6962567
  • TypeCondo
  • YEAR BUILT2008
  • Architecture StylesContemporary
  • Elementary SchoolKiva Elementary School
  • Middle SchoolMohave Middle School
  • High SchoolSaguaro High School
  • School DistrictScottsdale Unified District

Exterior

  • STORIES7
  • Garage Space1.0
  • water SourceCity Water
  • roofConcrete
  • lot featuresSprinklers In Rear
  • parkingGated, Garage Door Opener, Assigned, Community Structure
  • HEAT TYPEElectric
  • AIR CONDITIONINGCentral Air
  • sewerPublic Sewer
  • security FeaturesFire Sprinkler System
  • other exterior FeaturesBalcony

Financial

  • Sales Price$545,000
  • Real Estate Tax $3,180/yr
  • HOA $994/mo

Work With Us

Follow Me on Instagram