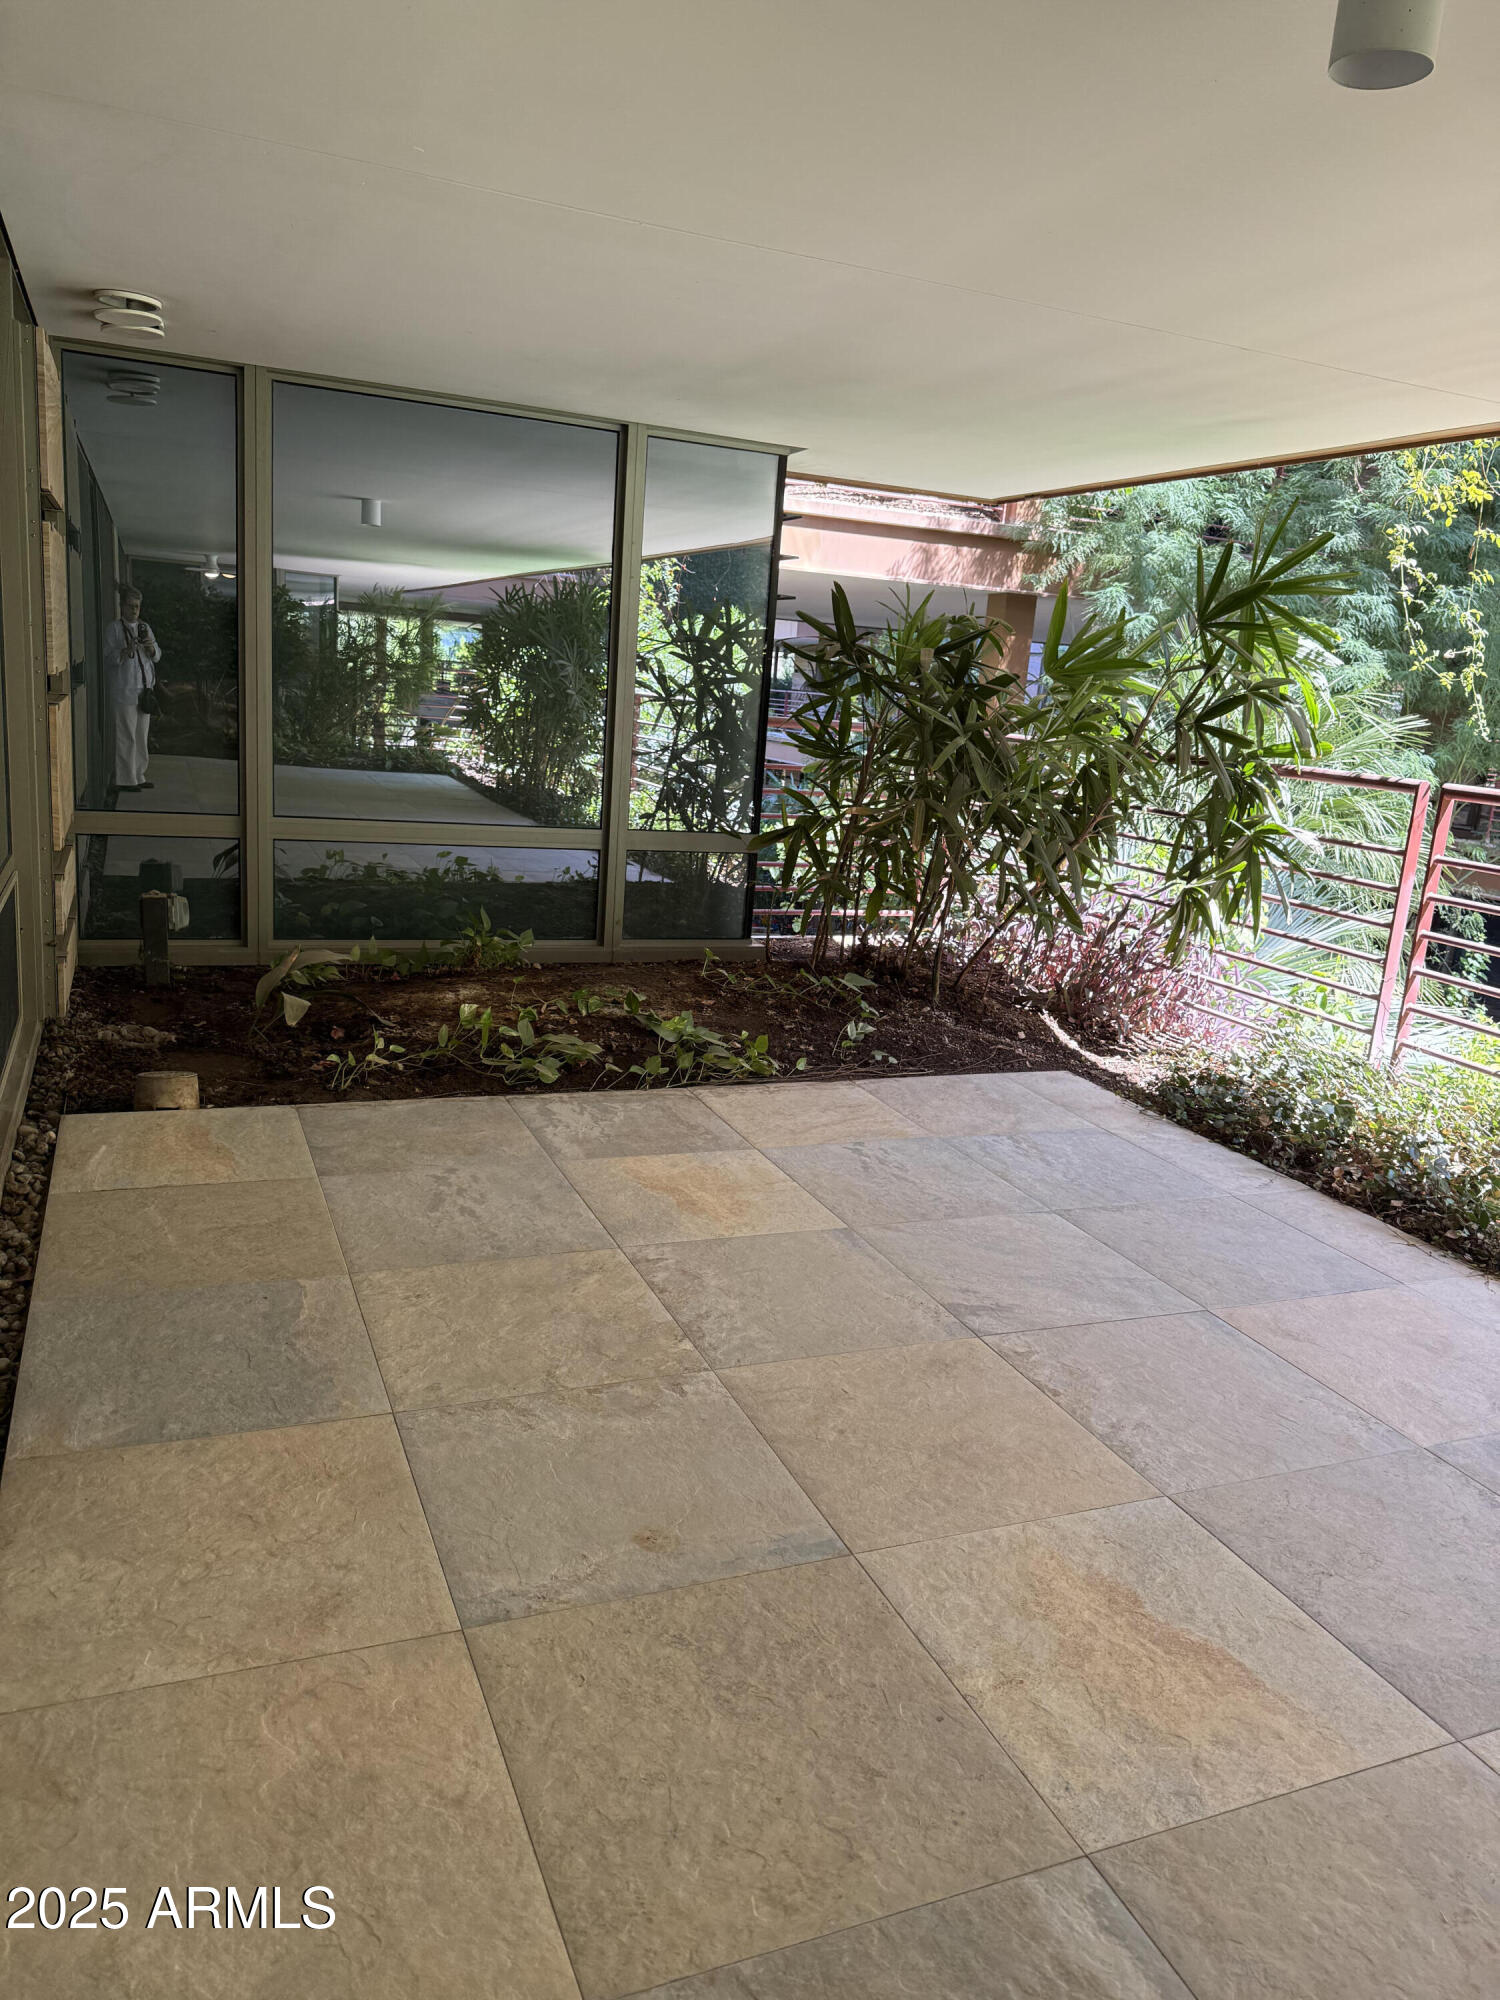
7117 E RANCHO VISTA Drive, 2007
SEE ALL PHOTOS
7117 E RANCHO VISTA Drive, 2007
Courtesy of Compass, Arlee Reach Listing Contact: 602-284-7721 
Leased

7117 E RANCHO VISTA Drive, 2007

7117 E Rancho Vista Drive Unit 2007, Scottsdale, AZ 85251

$3,500/month
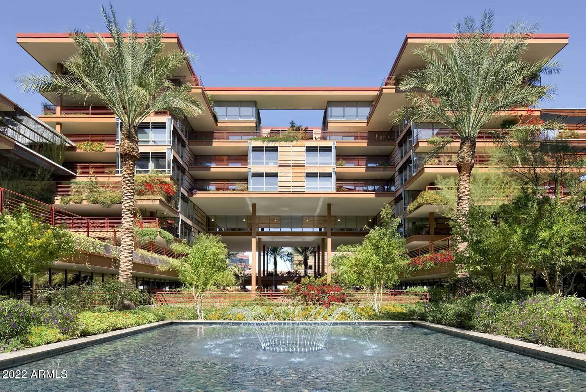
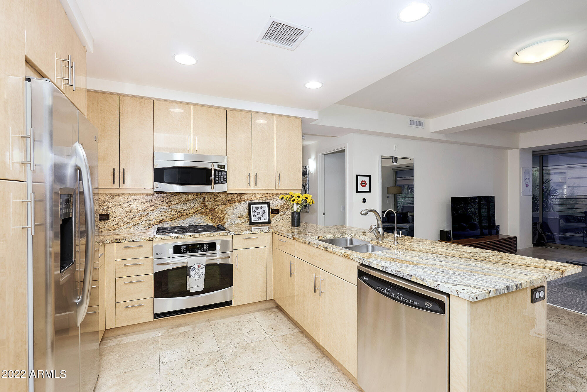
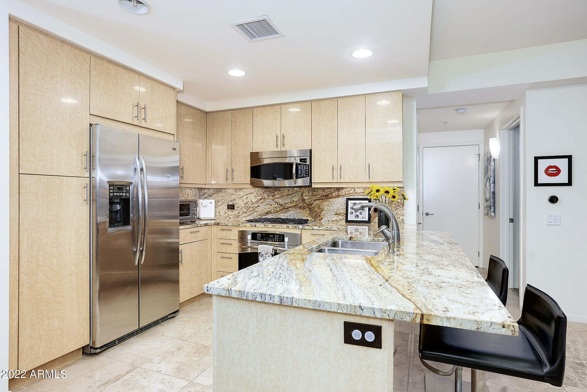
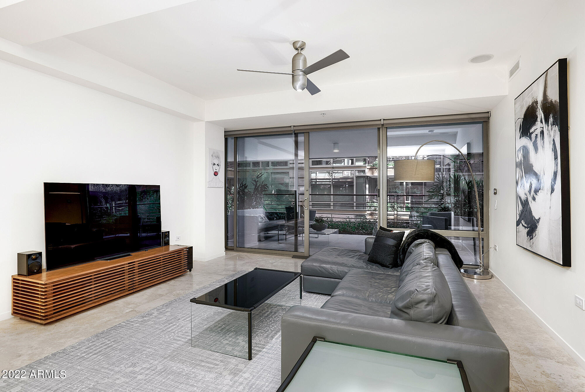
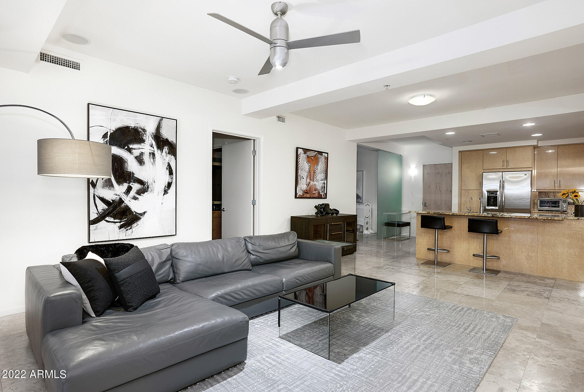
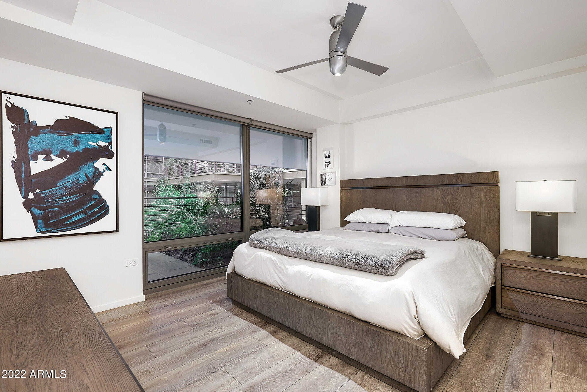
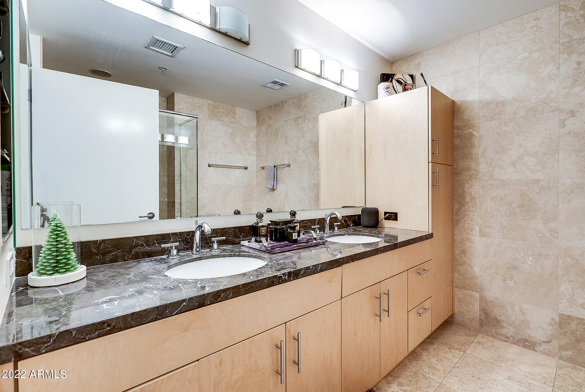
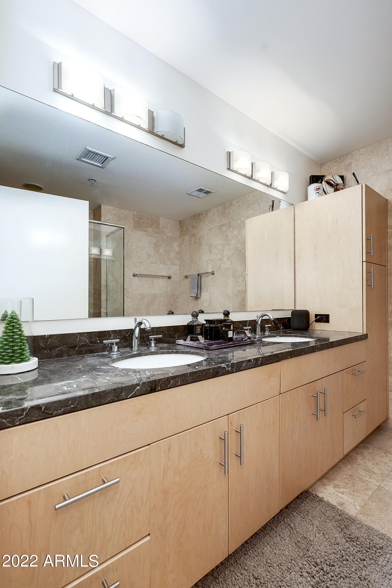
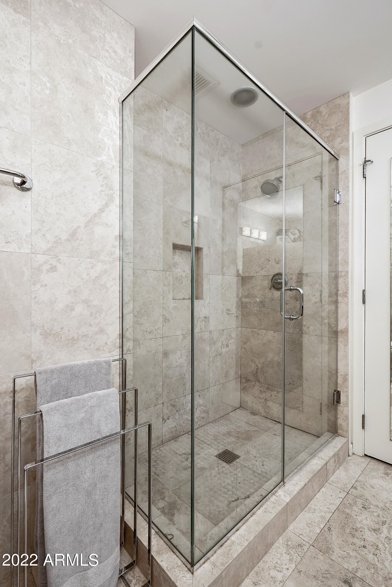
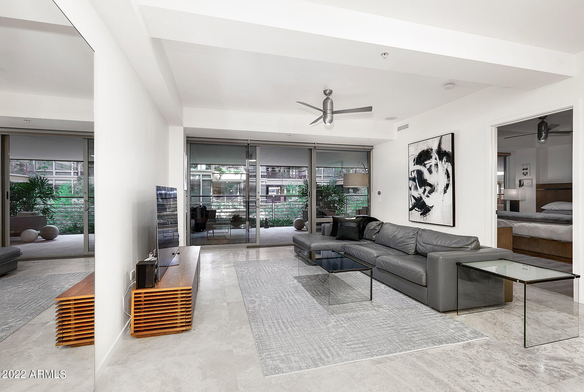
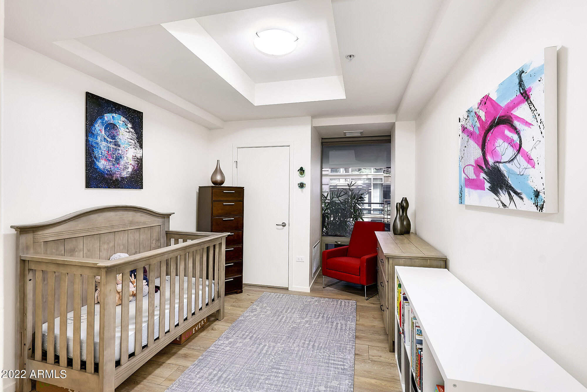
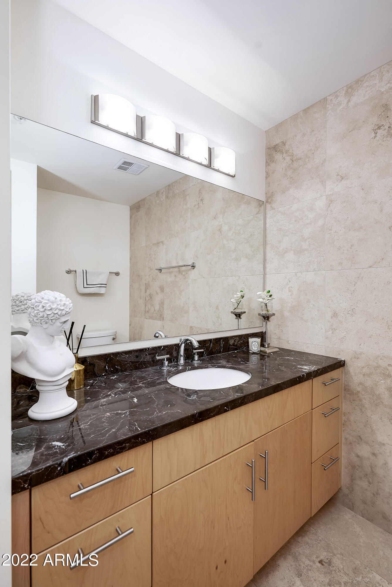
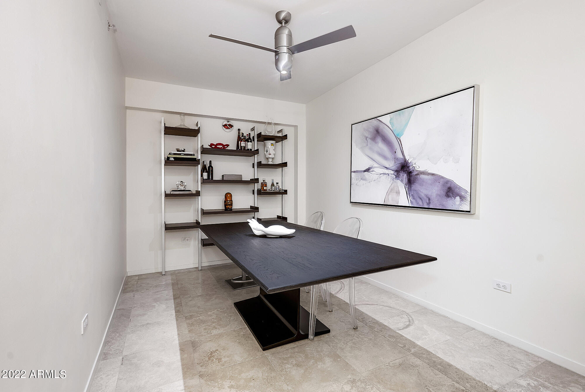
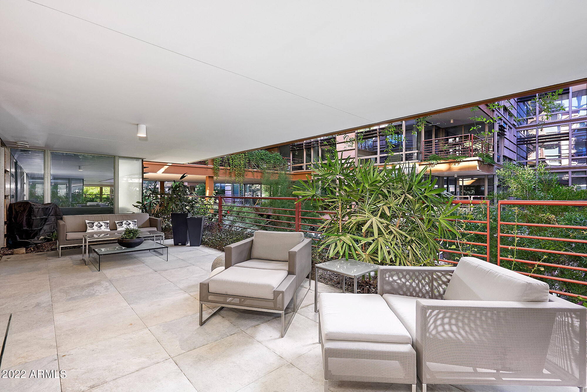
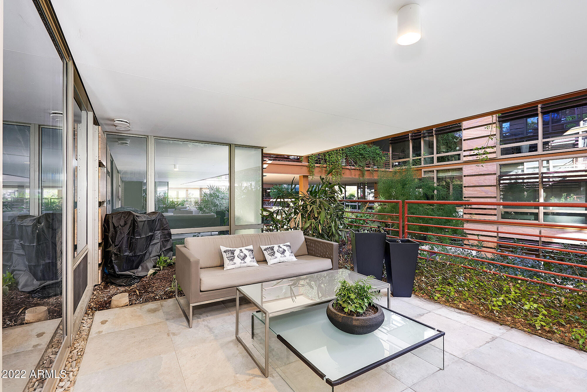
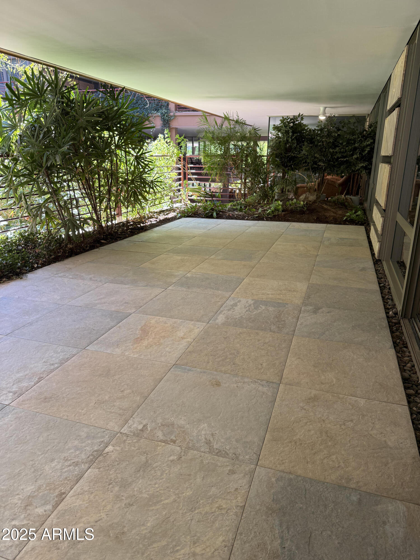
Welcome to this sophisticated condominium situated in Optima Camelview Village. This unit boasts a generously sized covered terrace that offers stunning views of the courtyard. You will appreciate the custom glass-enclosed den that adds to the unit's elegance. The living areas, including the great room and baths, feature gorgeous travertine flooring, while the bedrooms showcase charming wood-grained laminate floors. This unit is ideal for hosting guests and taking advantage of Scottsdale's indoor-outdoor lifestyle. The master bedroom features a walk-in closet, and the second bedroom has a luxurious bath. This property is located in the heart of Old Town Scottsdale, providing easy access to world-class shopping and five-star dining options.

2
beds

2
baths

1,310 Sq.Ft. LIVING AREA

1,304 Sq.Ft. lot

Features & Amenities

Interior

  • total bedrooms2
  • Total bathrooms2
  • full bathrooms2
  • Laundry room Stacked Washer/Dryer
  • Flooring Laminate, Stone
  • Fireplace Other
  • APPLIANCES Washer, Dryer, Refrigerator, Microwave, Gas Range, Gas Oven, Disposal, Dishwasher
  • other interior Features Non-laminate Counter, High Speed Internet, Granite Counters

Area & Lot

  • Status Leased
  • Date Leased April 15, 2026
  • Living Area1,310 Sq.Ft.
  • Lot Area1,304 Sq.Ft.
  • MLS® ID6918389
  • TypeCondo
  • YEAR BUILT2011
  • Elementary SchoolKiva Elementary School
  • Middle SchoolMohave Middle School
  • High SchoolSaguaro High School
  • School DistrictScottsdale Unified District

Exterior

  • STORIES6
  • Garage Space2.0
  • parkingAssigned
  • HEAT TYPEElectric
  • AIR CONDITIONINGCentral Air
  • other exterior FeaturesBalcony

Financial

  • Lease Price$3,500/mo

Work With Us

Follow Me on Instagram