707 W LUKE Avenue
707 W LUKE Avenue
707 W LUKE Avenue
707 W LUKE Avenue
707 W LUKE Avenue
707 W LUKE Avenue
707 W LUKE Avenue
707 W LUKE Avenue
707 W LUKE Avenue
707 W LUKE Avenue
707 W LUKE Avenue
707 W LUKE Avenue
707 W LUKE Avenue
707 W LUKE Avenue
707 W LUKE Avenue
707 W LUKE Avenue
707 W LUKE Avenue
707 W LUKE Avenue
707 W LUKE Avenue
707 W LUKE Avenue
707 W LUKE Avenue
707 W LUKE Avenue
707 W LUKE Avenue
707 W LUKE Avenue
707 W LUKE Avenue
SEE ALL PHOTOS
707 W LUKE Avenue
707 W LUKE Avenue
707 W LUKE Avenue
707 W LUKE Avenue
707 W LUKE Avenue
707 W LUKE Avenue
707 W LUKE Avenue
707 W LUKE Avenue
707 W LUKE Avenue
707 W LUKE Avenue
707 W LUKE Avenue
707 W LUKE Avenue
707 W LUKE Avenue
707 W LUKE Avenue
707 W LUKE Avenue
707 W LUKE Avenue
707 W LUKE Avenue
707 W LUKE Avenue
707 W LUKE Avenue
707 W LUKE Avenue
707 W LUKE Avenue
707 W LUKE Avenue
707 W LUKE Avenue
707 W LUKE Avenue
707 W LUKE Avenue
Courtesy of Compass, JW Richie Listing Contact: 480-843-5101 
Sold

707 W LUKE Avenue

707 W LUKE Avenue, Phoenix, AZ 85013

$640,000
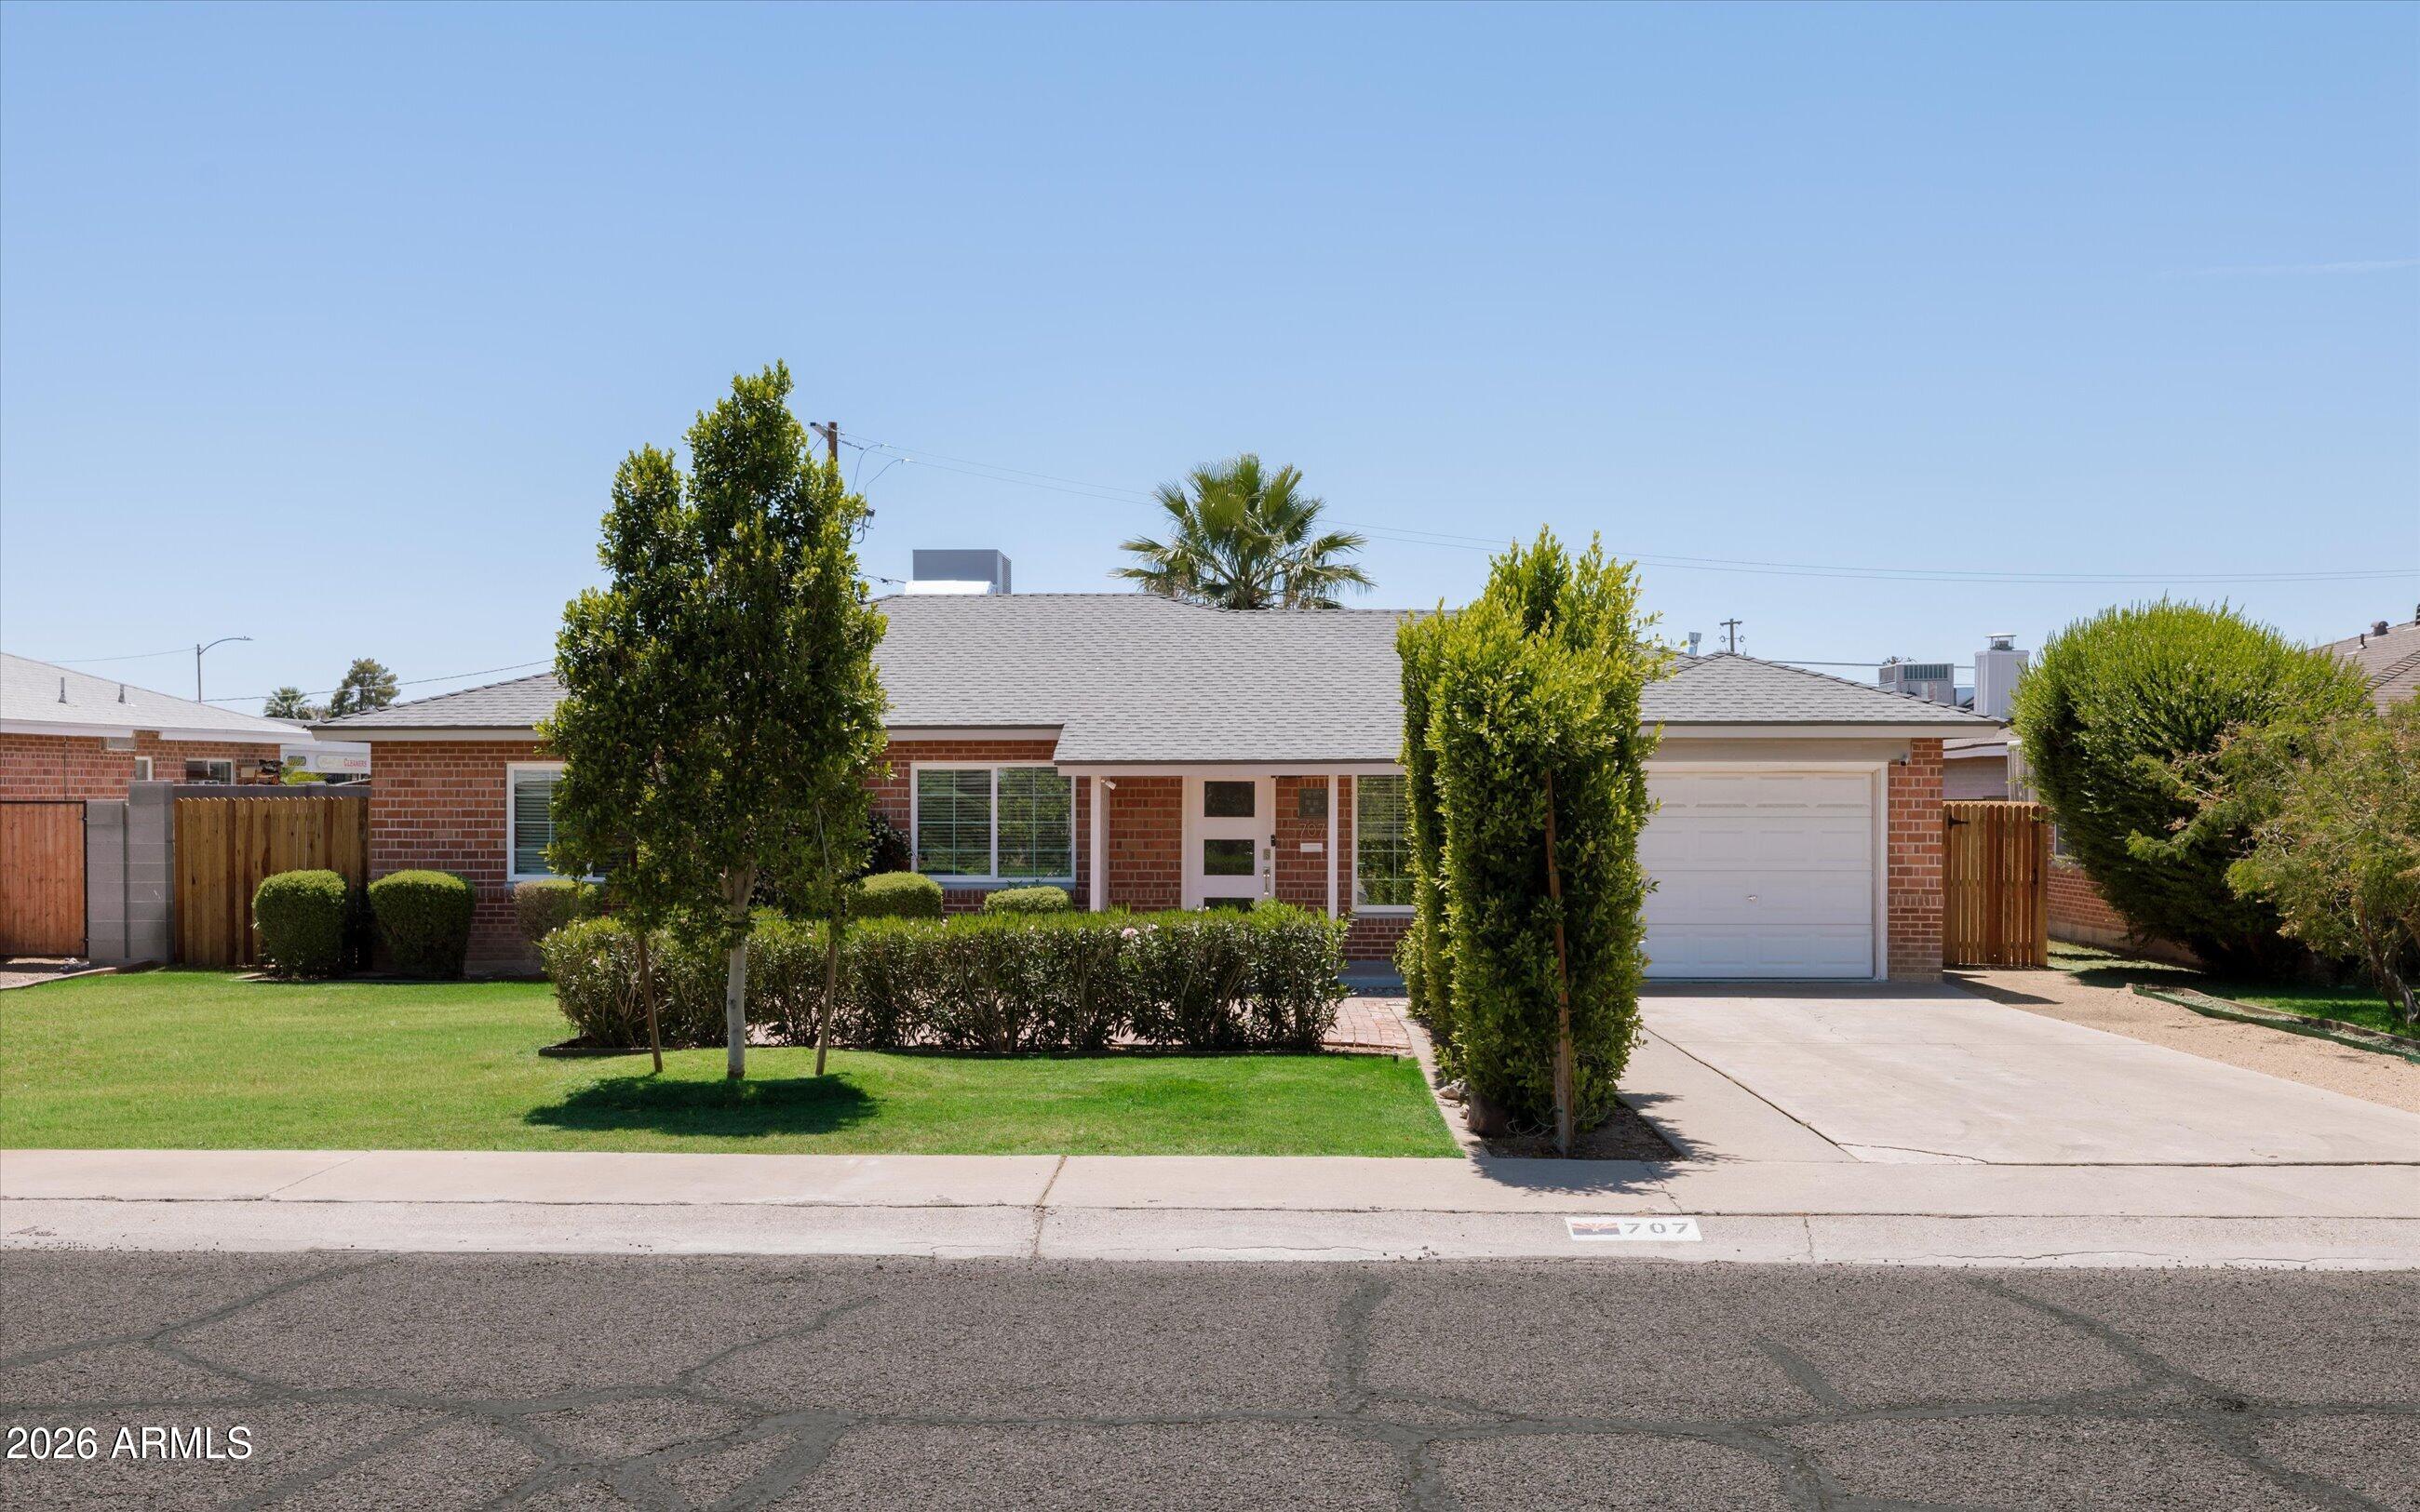
Uptown Charm. Classic Brick. Real Upgrades.
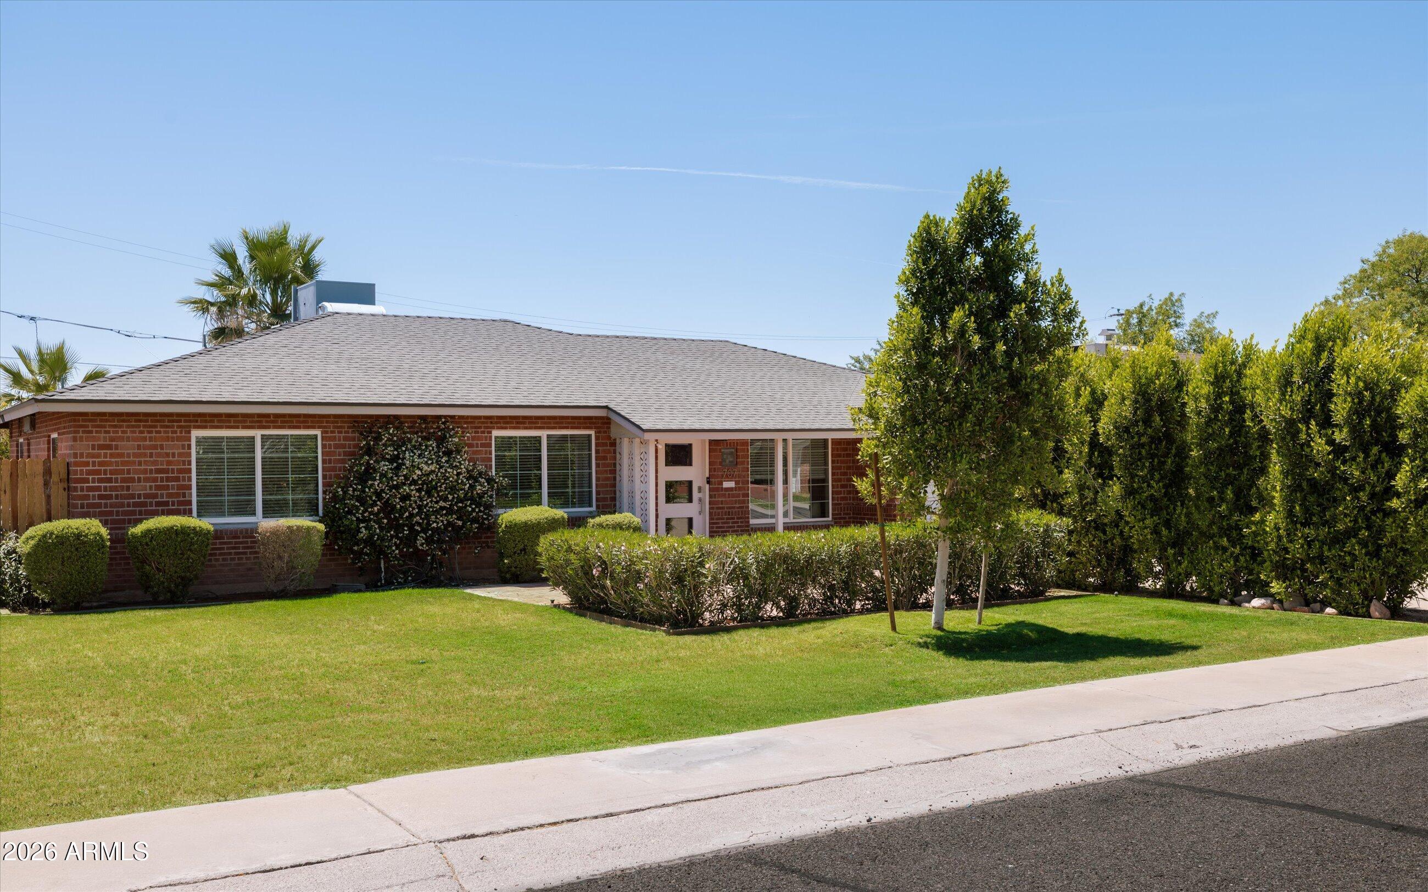
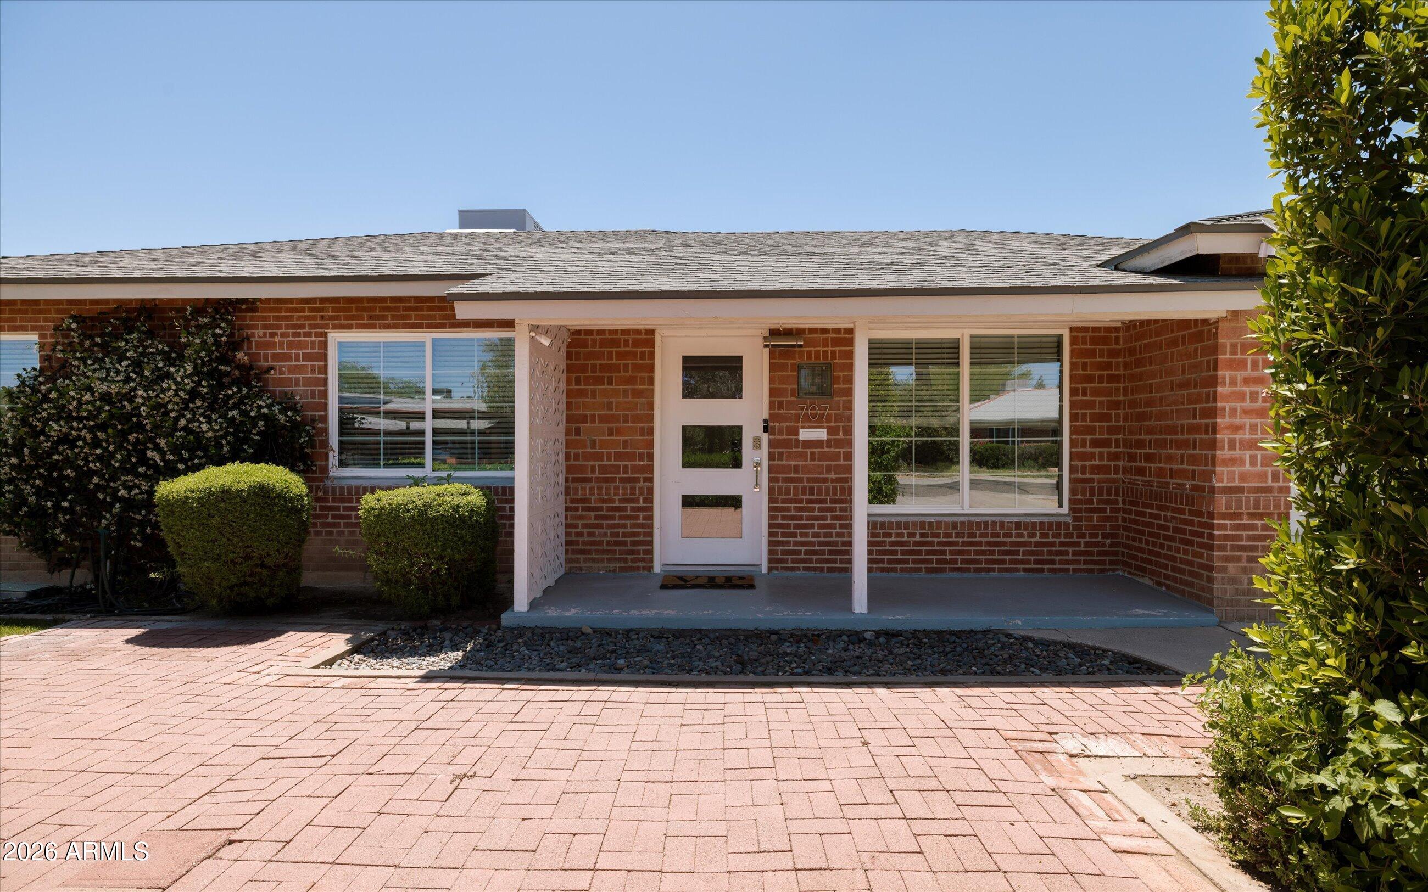
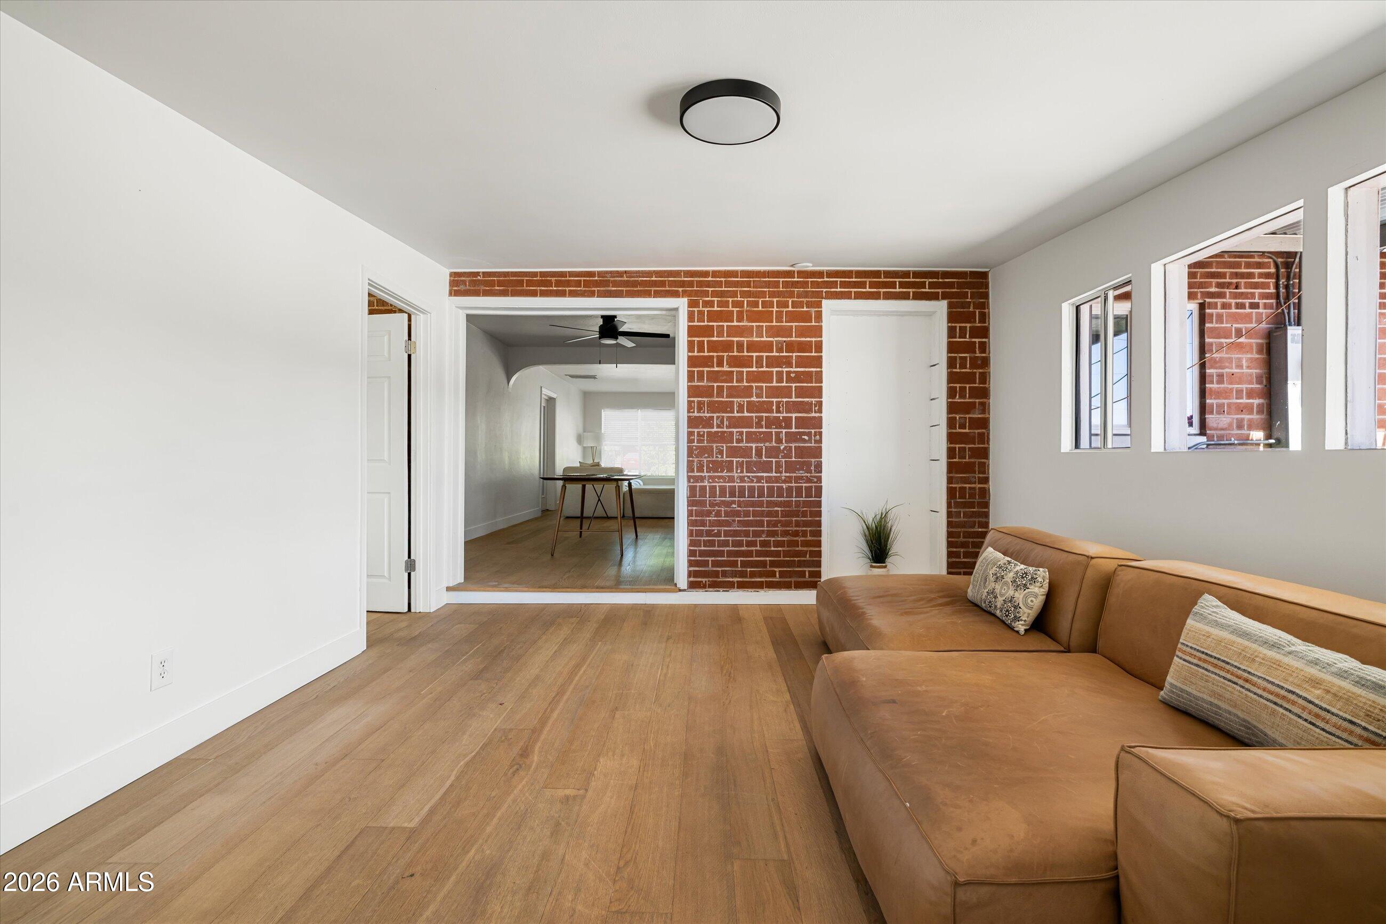
One of North Central Phoenix's most consistently loved neighborhoods -- where 1950s red brick meets sought after walkable lifestyle. Weekend farmers markets & Central Corridor's dining are all minutes from your front door.
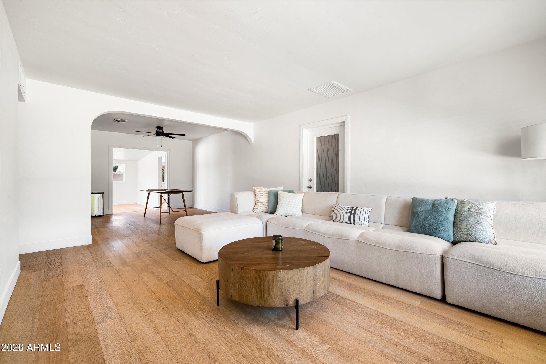
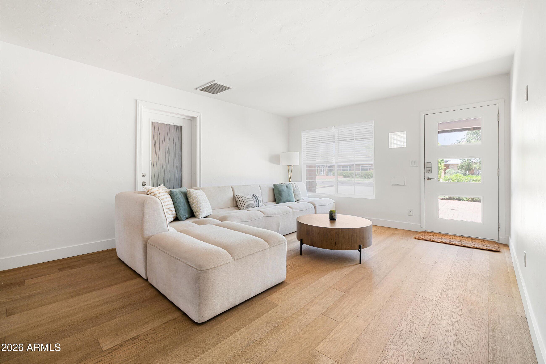
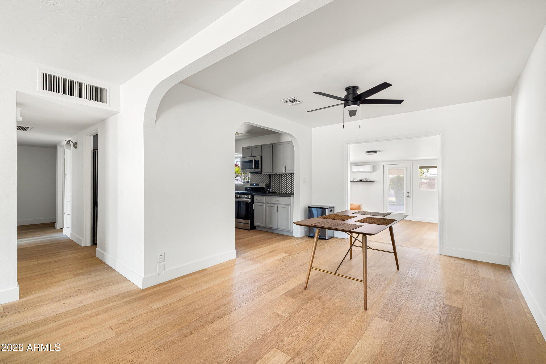
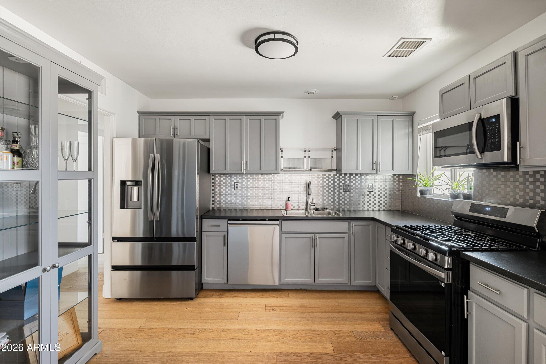
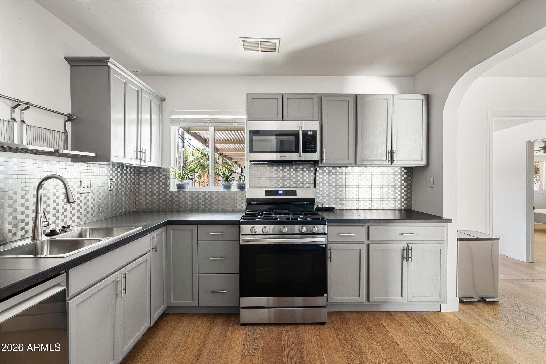
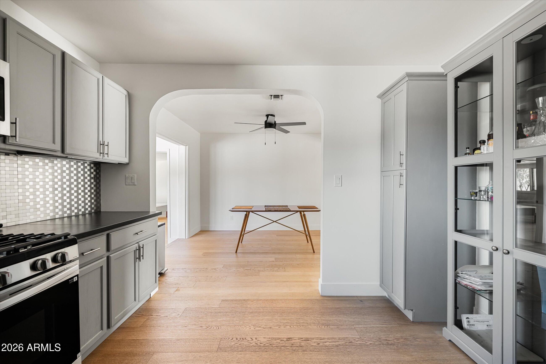
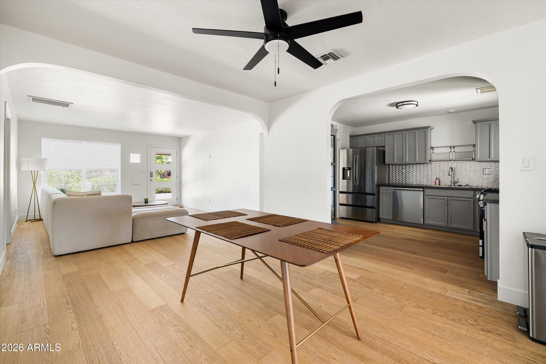
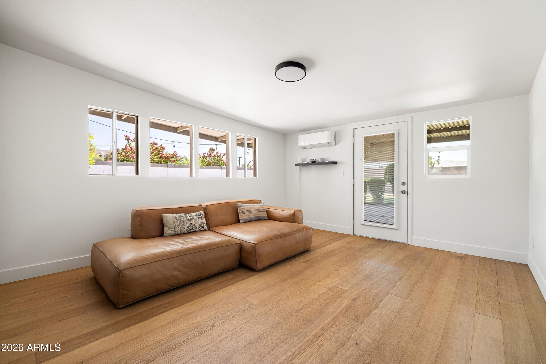
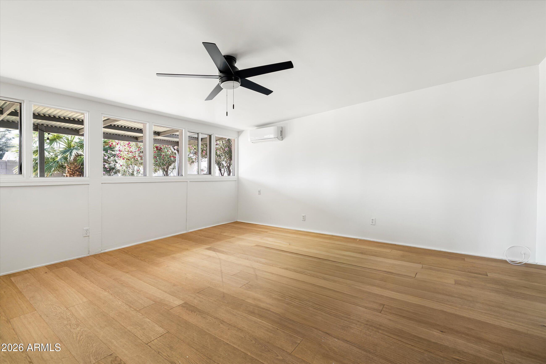
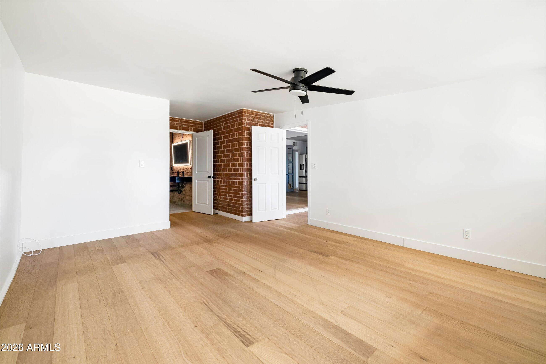
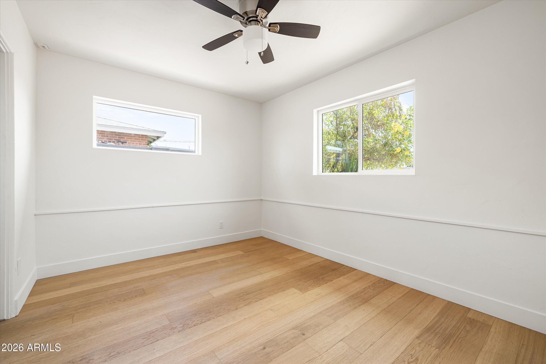
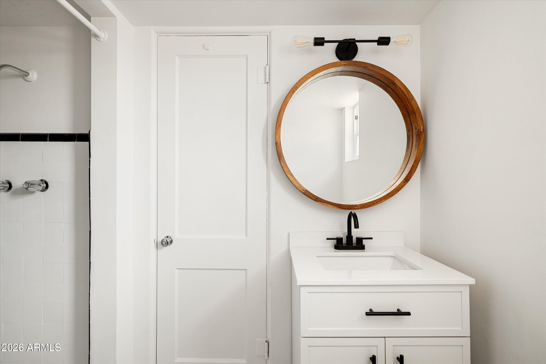
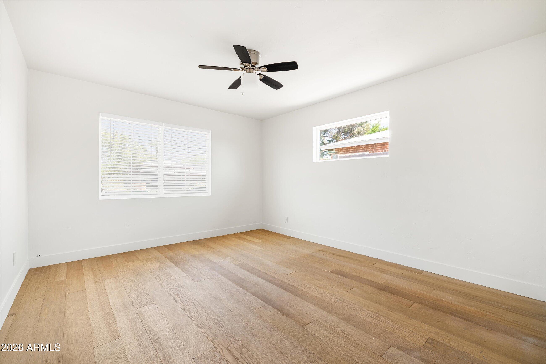
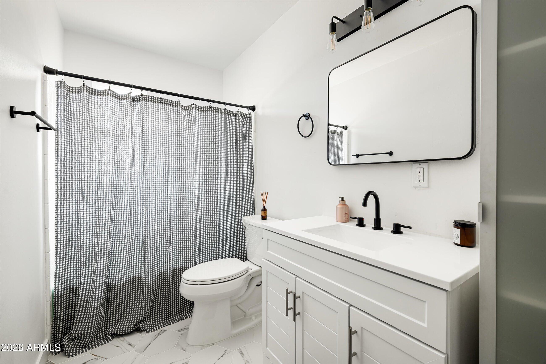
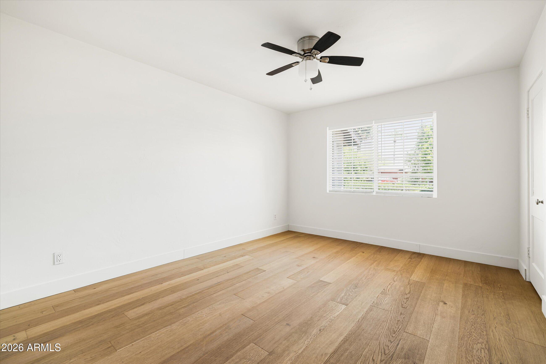
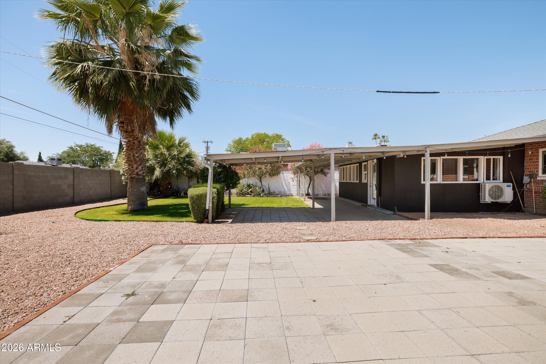
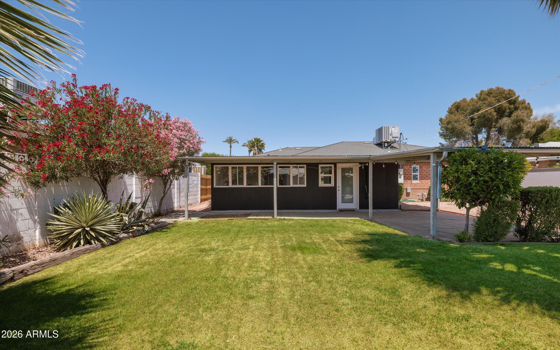
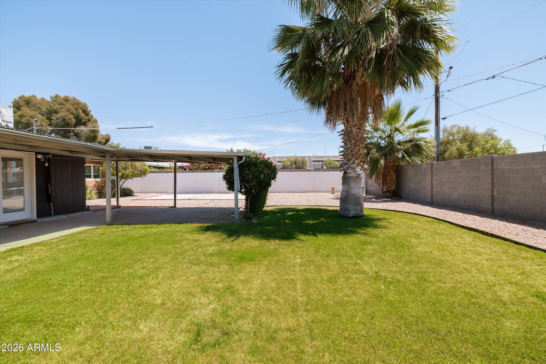
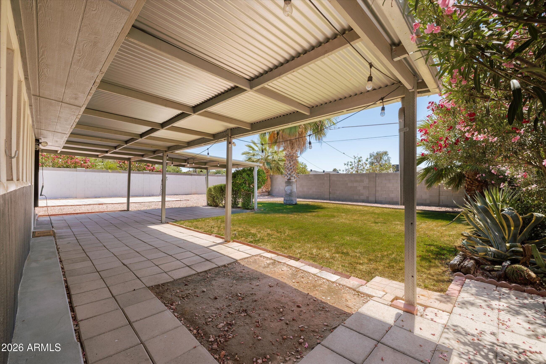
This well-maintained home offers 4 bedrooms/ 3 bathrooms --engineered wood flooring, new appliances, fresh interior paint -- real upgrades, thoughtfully done. A flexible den adds space for work, guests, or hobbies, and the backyard delivers the square footage to create something special.
If you've been waiting for a North Central home with character, care, and a prime location-- this is the one.

4
beds

3
baths

1,787 Sq.Ft. LIVING AREA

8,625 Sq.Ft. lot

Features & Amenities

Interior

  • total bedrooms4
  • Total bathrooms3
  • full bathrooms3
  • Flooring Wood
  • APPLIANCES Dryer, Washer, Refrigerator, Dishwasher, Disposal, Gas Range, Gas Oven, Gas Cooktop
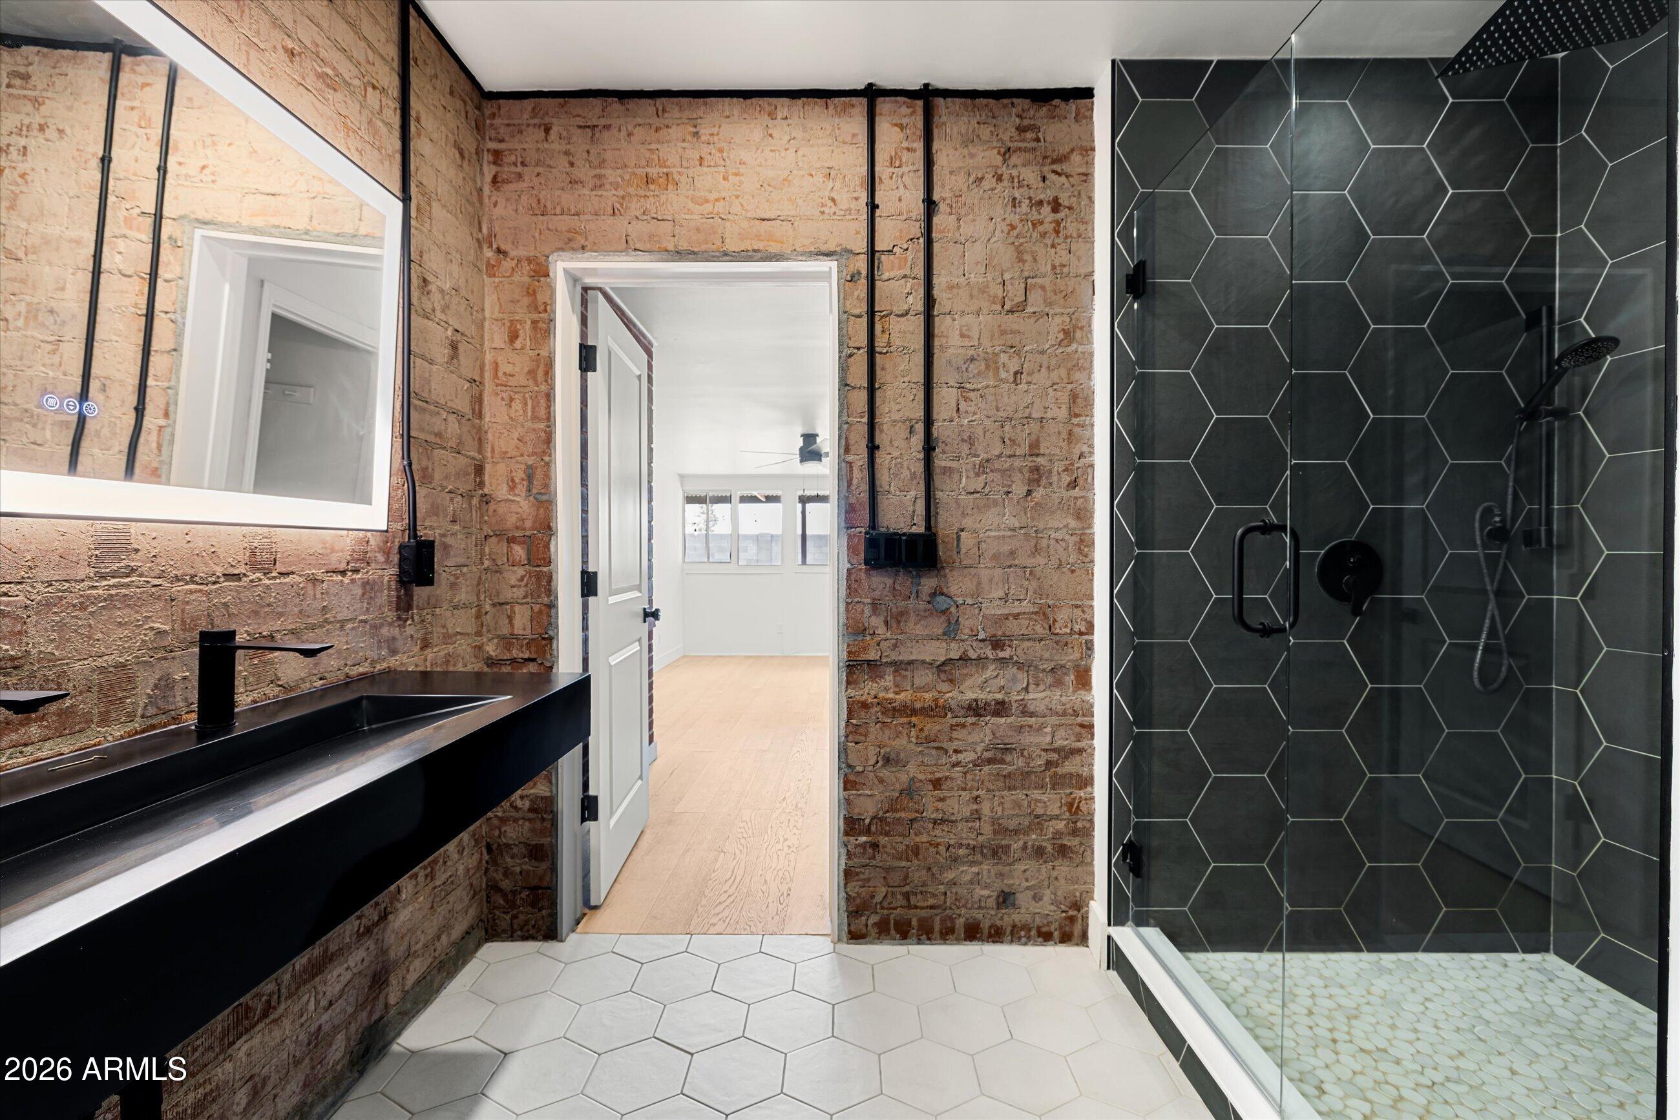
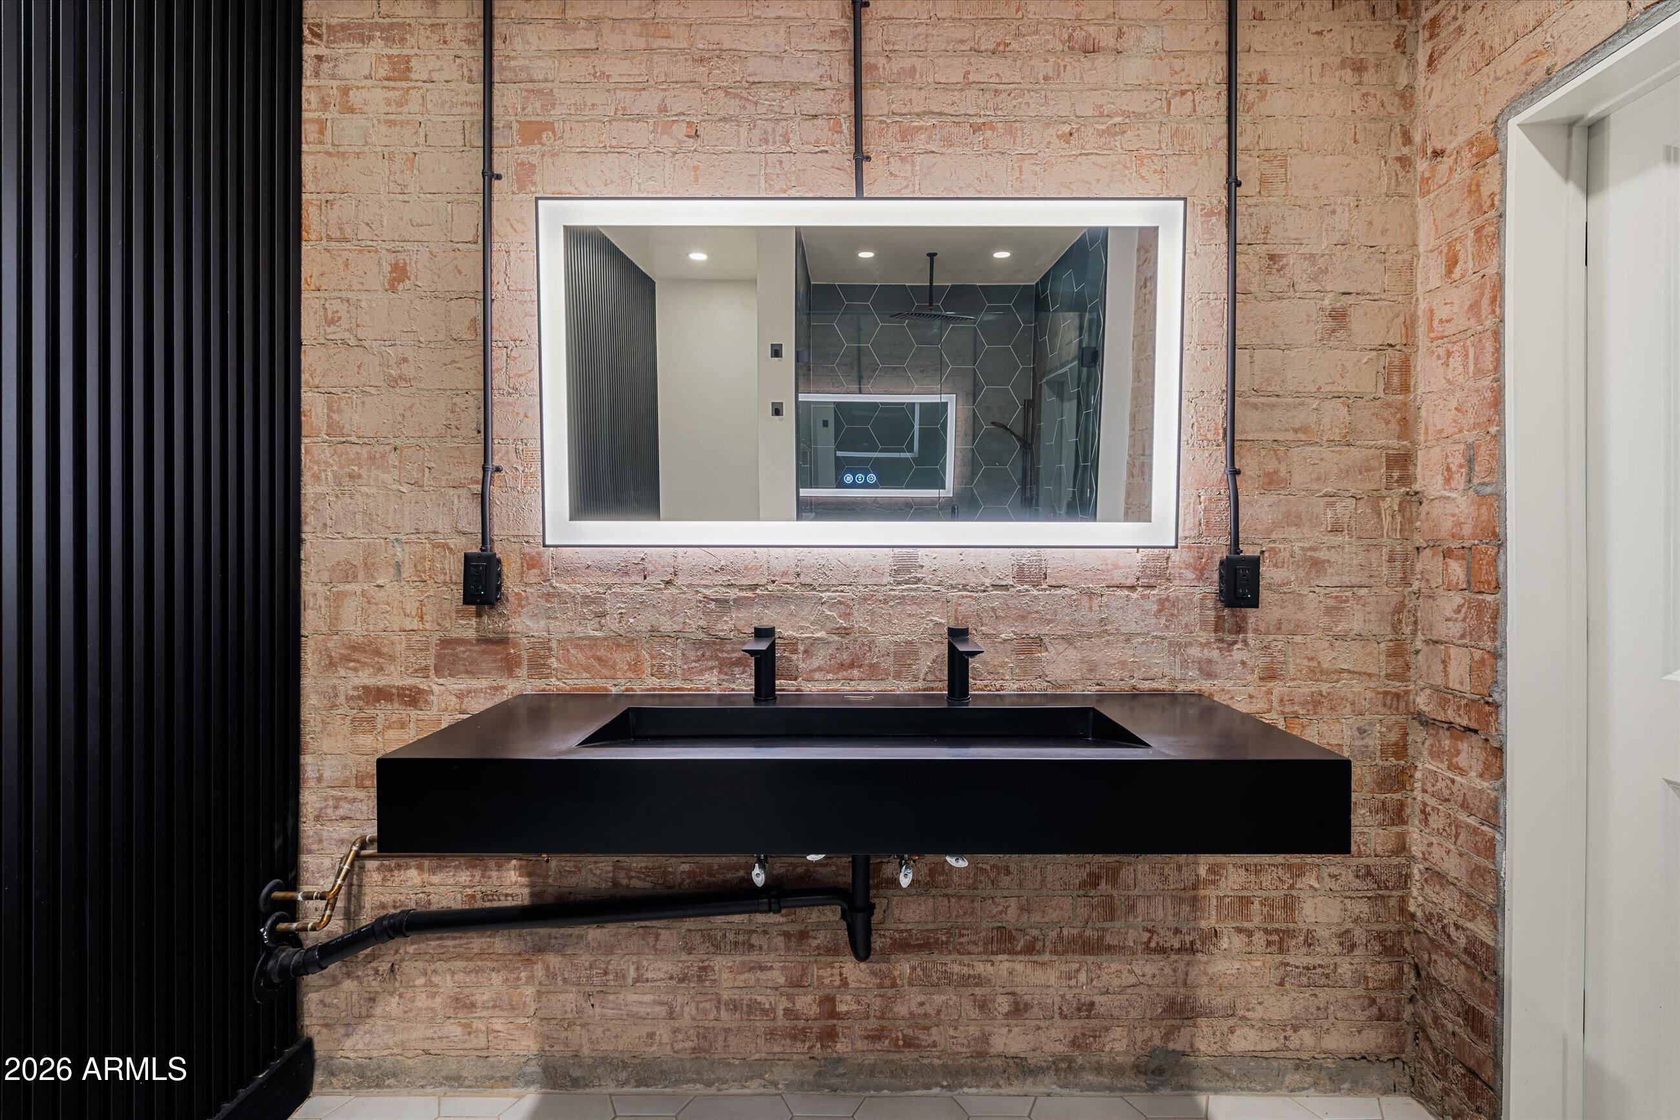
  • other interior Features 2 Master Baths

Area & Lot

  • Status Sold
  • Date Sold June 8, 2026
  • Living Area1,787 Sq.Ft.
  • Lot Area8,625 Sq.Ft.
  • MLS® ID7022403
  • TypeResidential
  • YEAR BUILT1951
  • Architecture StylesOther
  • Elementary SchoolSolano School
  • Middle SchoolOsborn Middle School
  • High SchoolCentral High School
  • School DistrictPhoenix Union High School District

Exterior

  • STORIES1
  • Garage Space1.0
  • water SourceCity Water
  • roofComposition
  • lot featuresNorth/South Exposure, Grass Front, Grass Back, Auto Timer H 2 O Front, Auto Timer H 2 O Back, Irrigation Front, Irrigation Back
  • HEAT TYPEOther
  • AIR CONDITIONINGCentral Air, Mini Split
  • sewerPublic Sewer
  • security FeaturesSecurity System Owned

Financial

  • Sales Price$640,000
  • Real Estate Tax $2,876/yr

Work With Us

Follow Me on Instagram