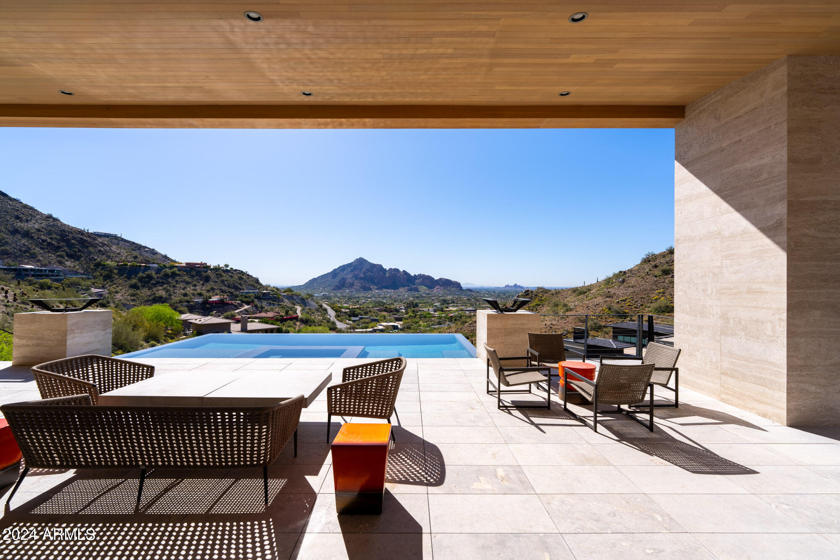
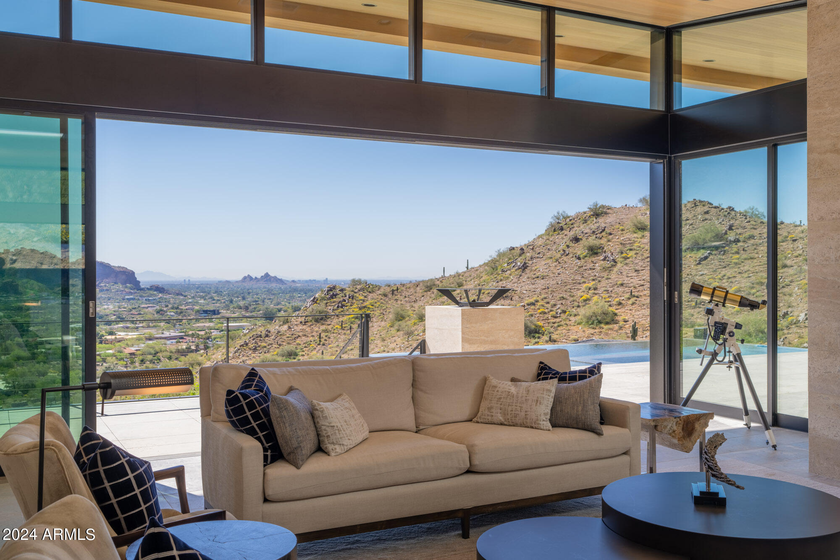
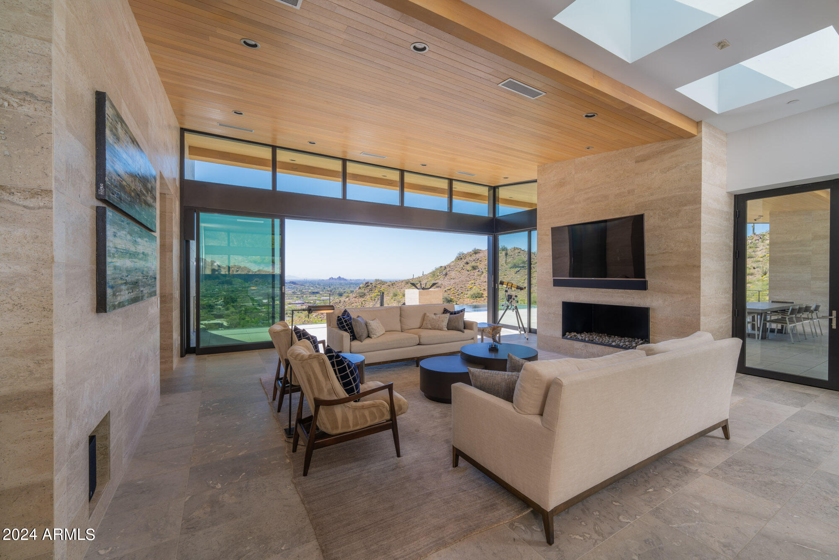
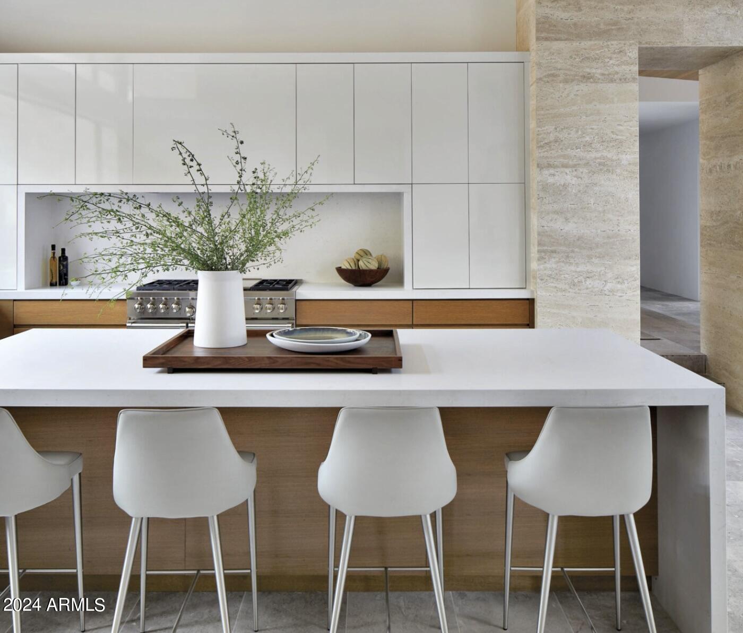
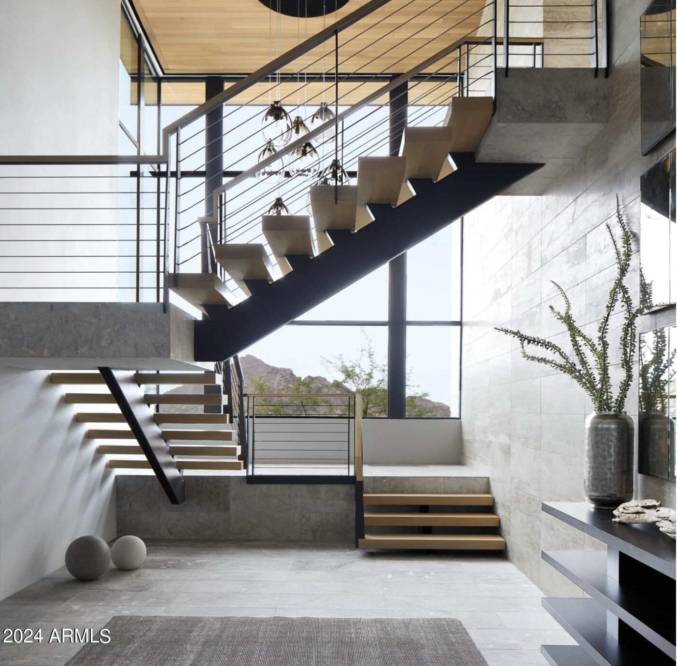
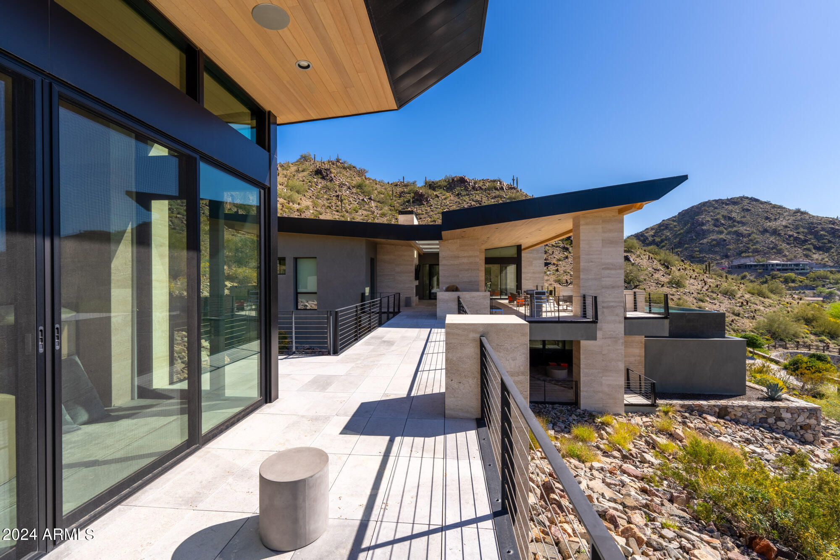
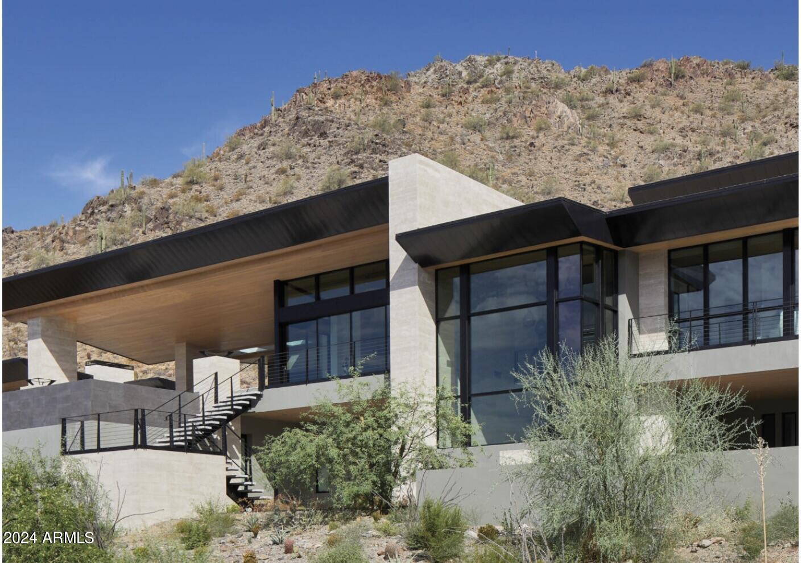
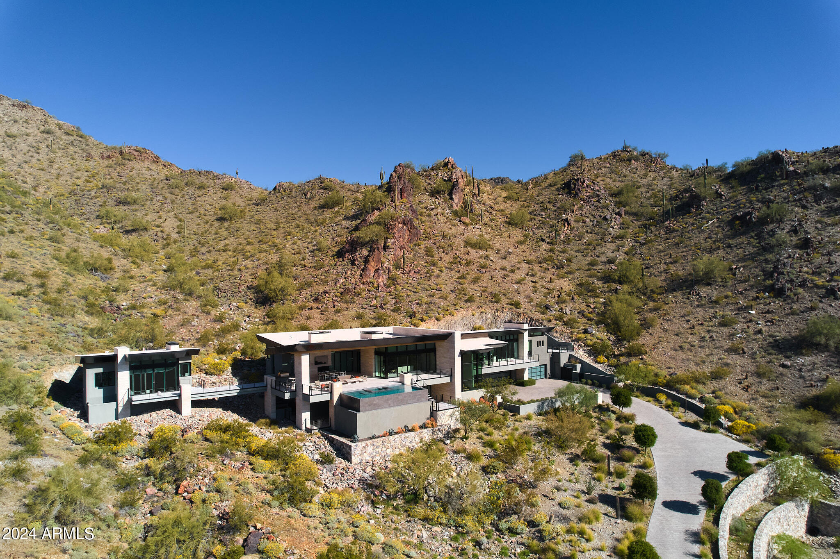
A perfect hillside contemporary home designed by CP Drewett of Drewett Works and built by Sonora West Development. This stunning home could not have a better pedigree, and it shows. The warm stone and wood finishes perfectly compliment the minimal design. Every room has an unmatched Camelback or Preserve view. The only way to experience properly is to see it in person.
4 beds
6 baths
6,318 Sq.Ft.
LIVING
AREA
2.03
Acres
lot
Features & Amenities
Interior
total bedrooms4
Total bathrooms6
full bathrooms5
half bathroom1
Laundry room Upstairs Laundry
Flooring Stone
Fireplace Two Way Fireplace, Exterior Fireplace, Family Room, Master Bedroom, Gas
APPLIANCES Stacked Washer/Dryer, Dryer, Washer, Water Softener Owned, Gas Stub for Range, Reverse Osmosis, Refrigerator, Built-in Microwave, Dishwasher, Disposal, Gas Range, Gas Oven, Gas Cooktop, Water Purifier
other interior Features Walk-in Pantry, High Speed Internet, Smart Home, Granite Counters, Double Vanity, Upstairs, Eat-in Kitchen, Elevator, Kitchen Island, Pantry, Full Bth Master Bdrm, Separate Shwr Tub
Area & Lot
StatusSold
Date SoldApril 15, 2024
Living Area6,318 Sq.Ft.
Lot Area2.03 Acres
MLS® ID6691703
TypeResidential
YEAR BUILT2019
Architecture StylesContemporary
View DescriptionCity Lights, Mountain(s)
Elementary SchoolCreighton Elementary School
Middle SchoolBiltmore Preparatory Academy
High SchoolCamelback High School
School DistrictPhoenix Union High School District
Exterior
STORIES2
Garage Space4.0
water SourceCity Water
PoolHeated
roofBuilt-Up
lot featuresEast/West Exposure, Hillside Lot, Borders Preserve/Public Land, Cul-De-Sac, Natural Desert Back, Auto Timer H 2 O Front, Natural Desert Front, Auto Timer H 2 O Back
parkingGarage Door Opener, Direct Access, Temp Controlled
HEAT TYPENatural Gas
AIR CONDITIONINGCentral Air
sewerPublic Sewer
Disability FeaturesAccessible Hallway(s)
security FeaturesFire Sprinkler System, Security System Owned
other exterior FeaturesPrivate Street(s), Built-in Barbecue