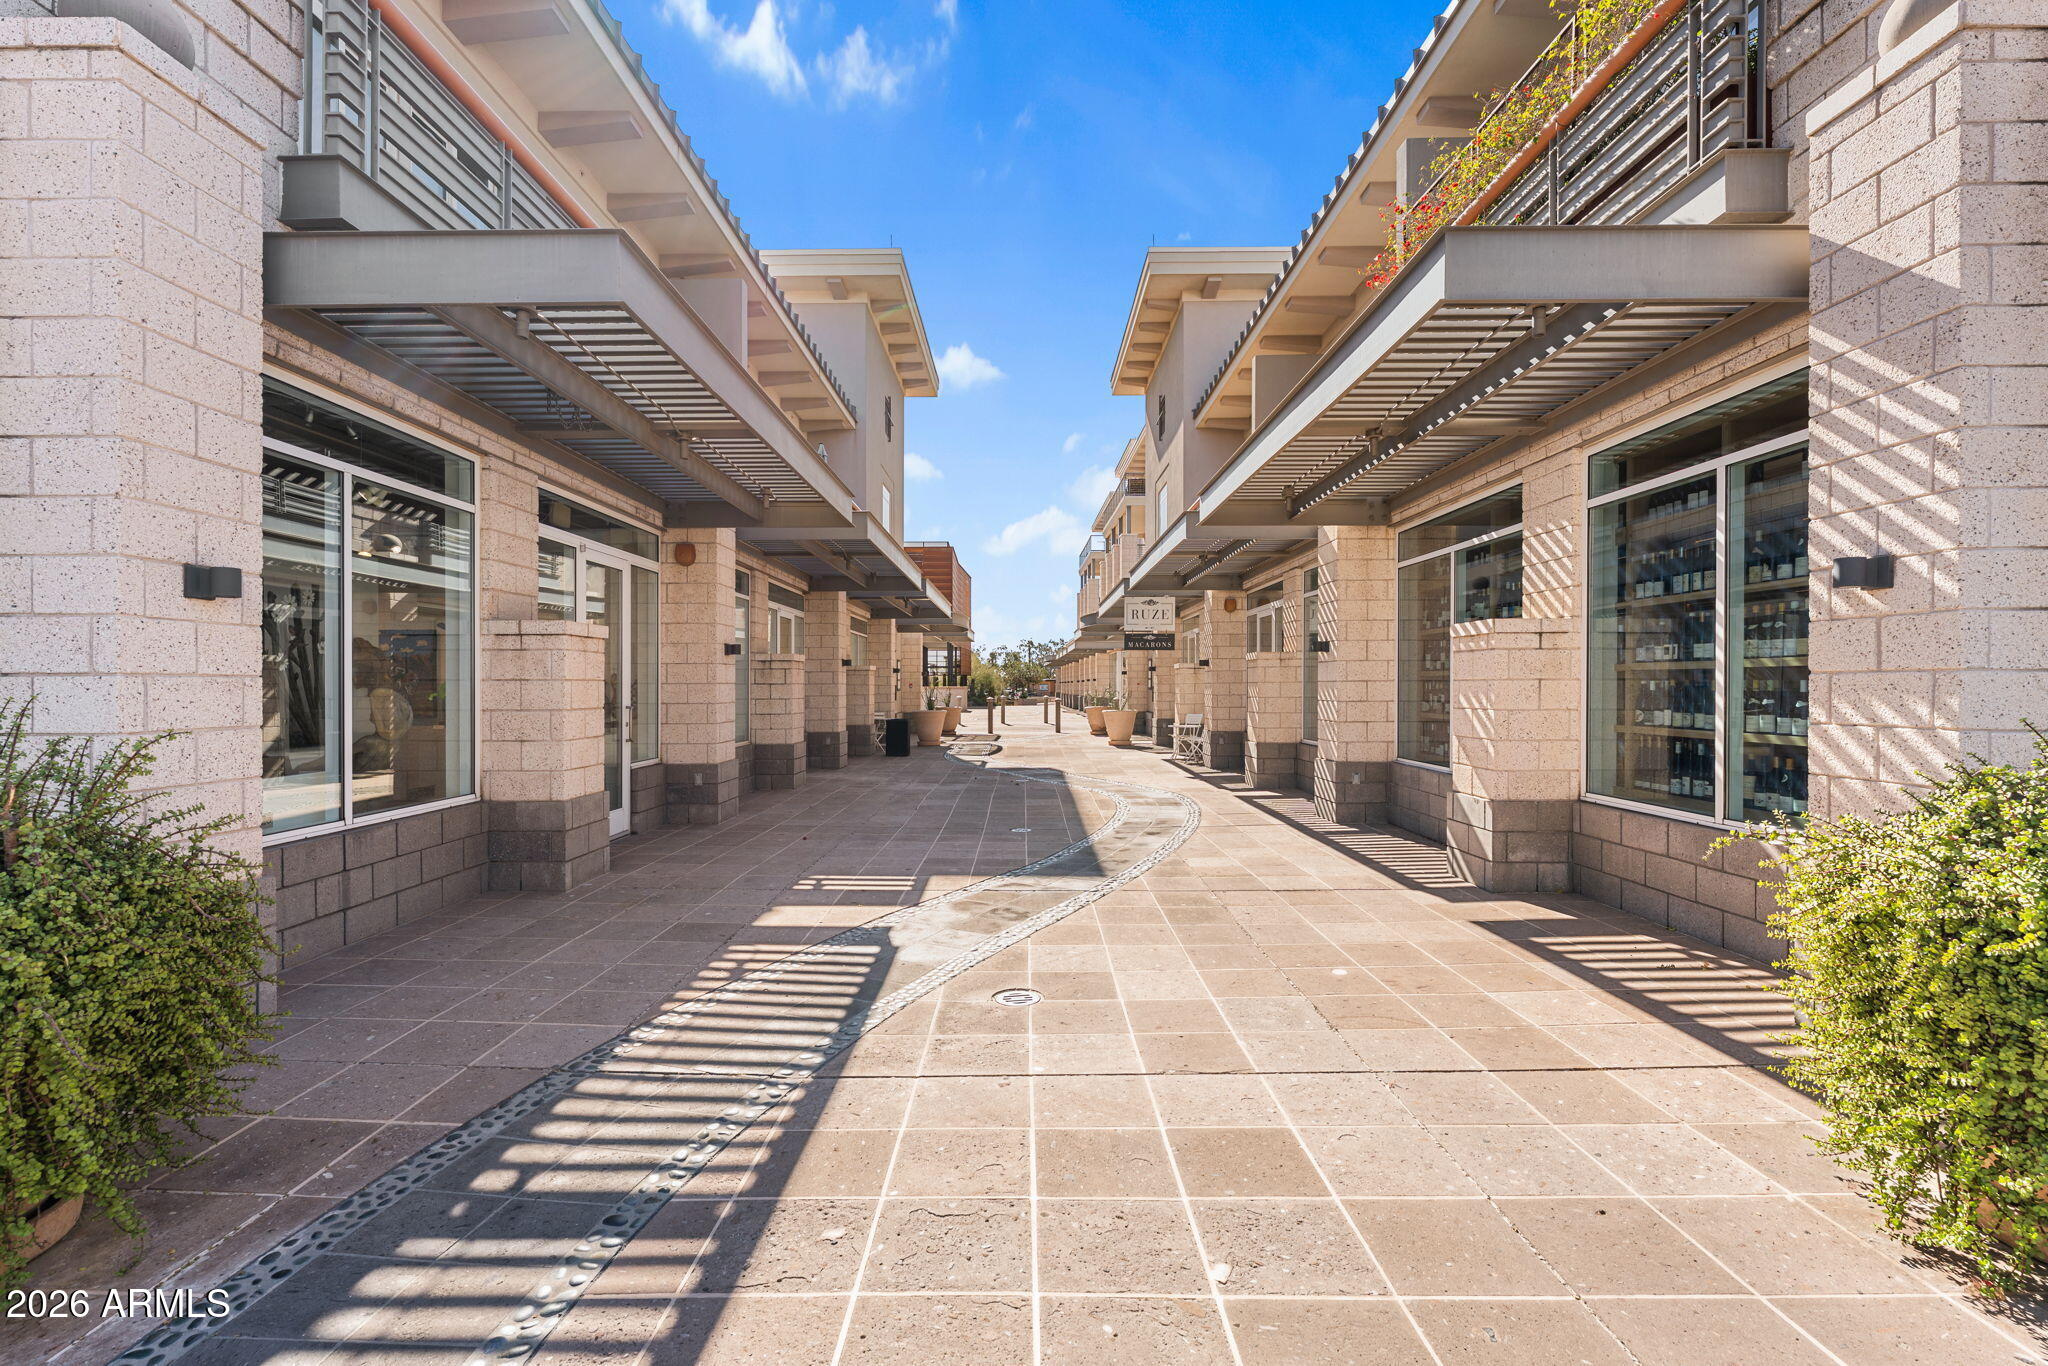
7039 E MAIN Street A206
SEE ALL PHOTOS
7039 E MAIN Street A206
Courtesy of Compass, Lauren McGuire Listing Contact: 602-486-8600 
Sold

7039 E MAIN Street A206

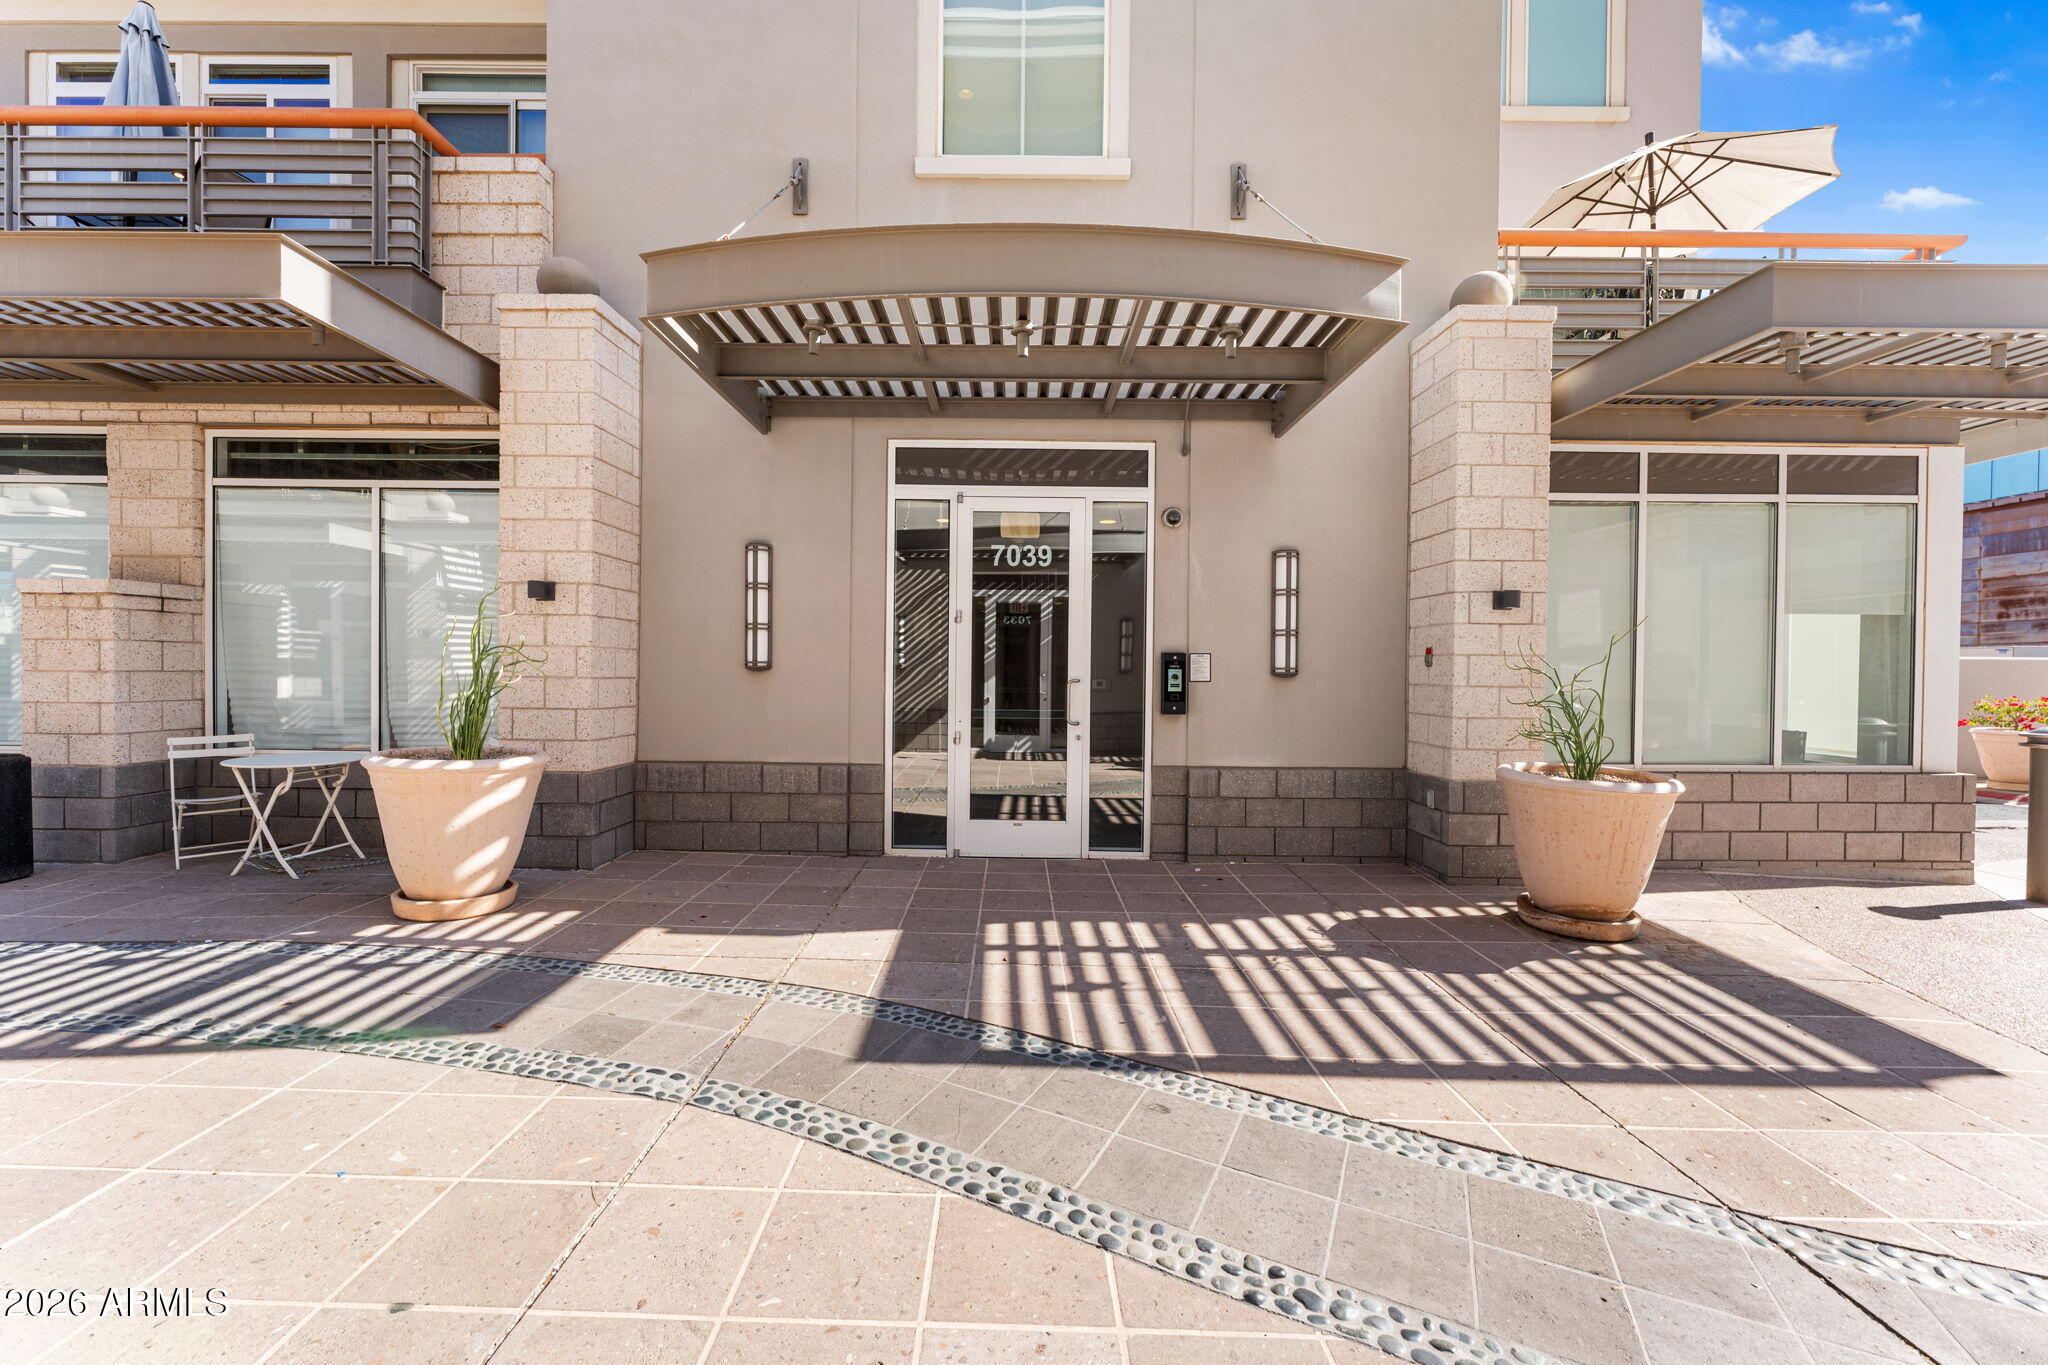
7039 E MAIN Street A206, Scottsdale, AZ 85251

$900,000
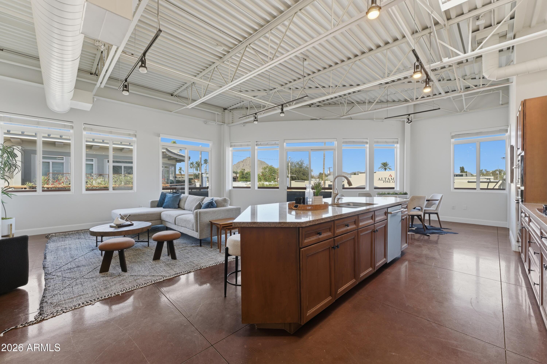
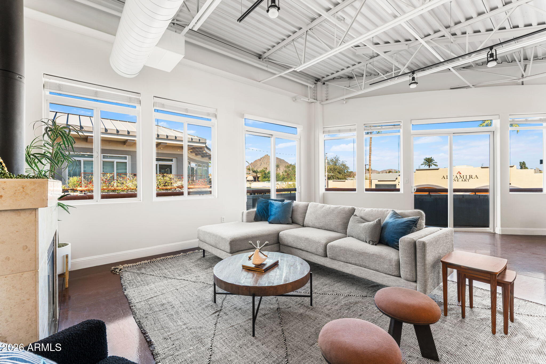
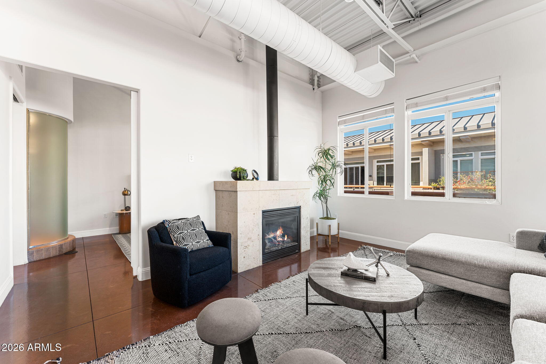
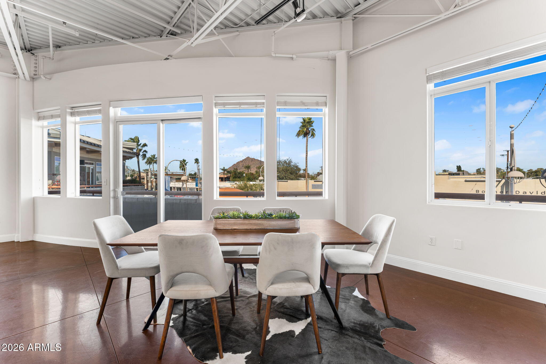
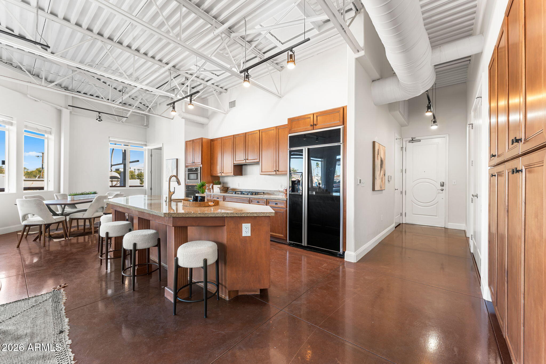
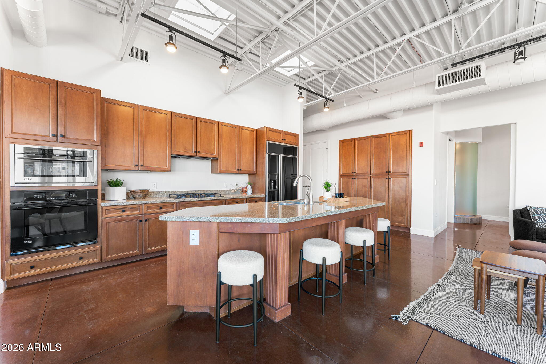
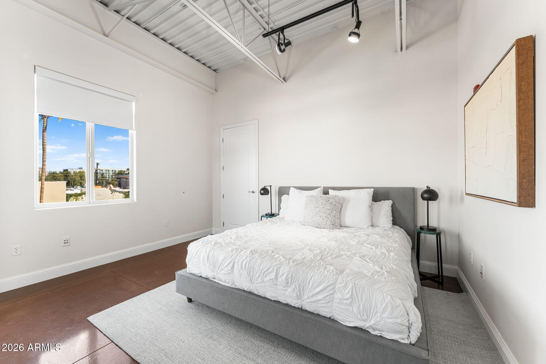
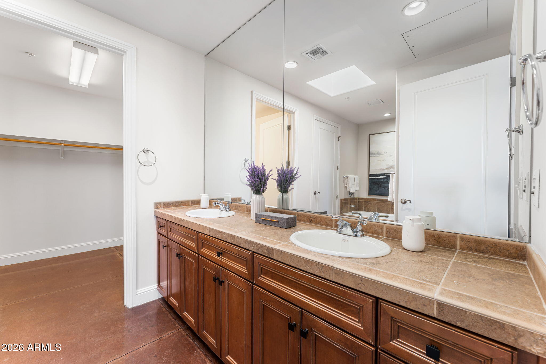
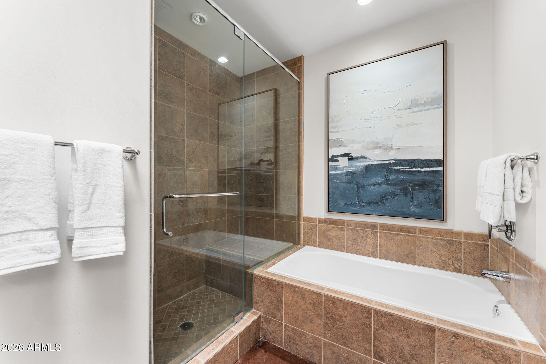
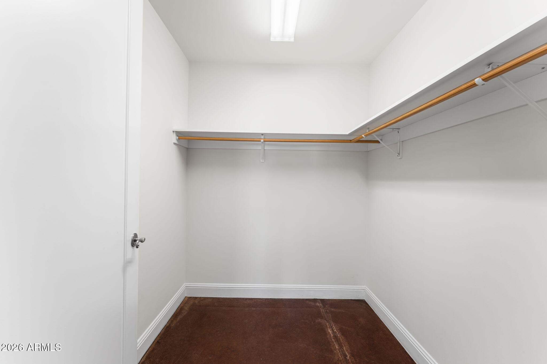
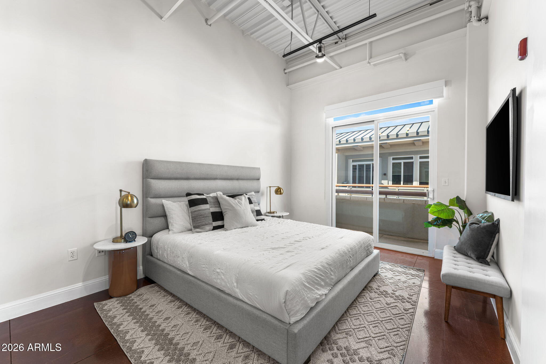
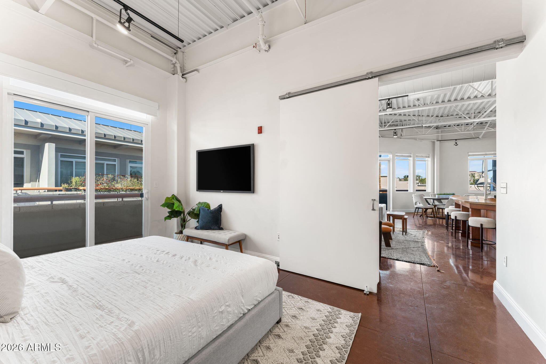
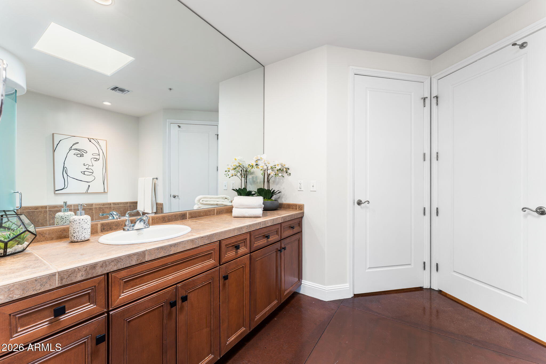
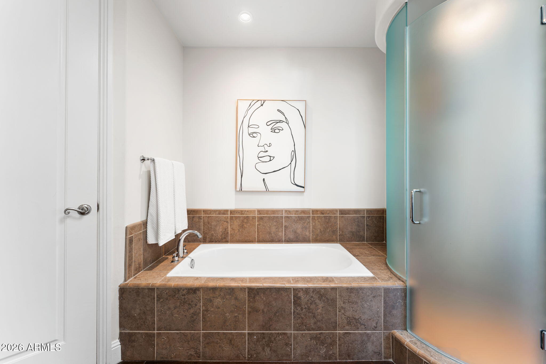
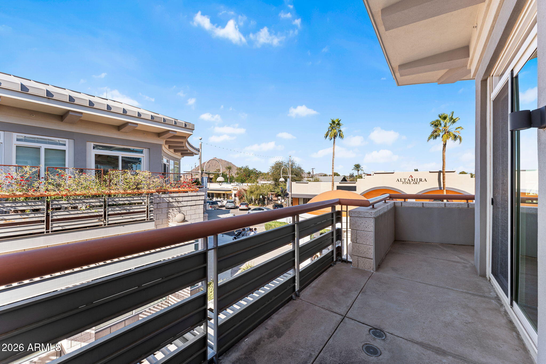
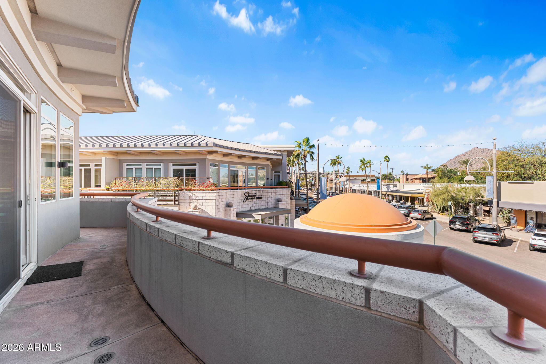
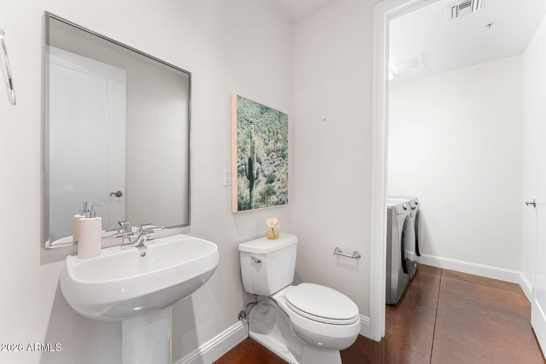
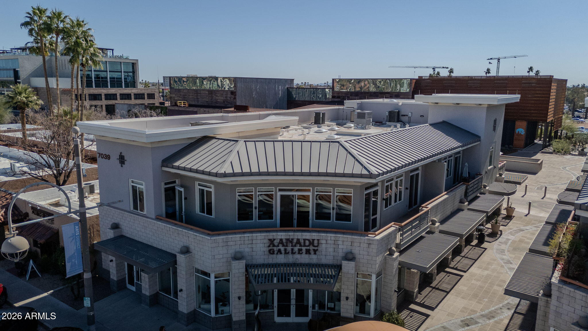
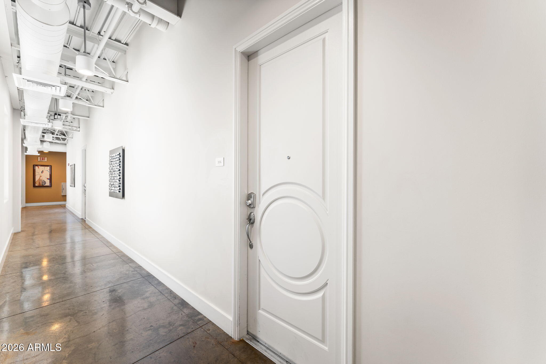
Love where you live--because location truly is everything. This exceptional Old Town Scottsdale loft blends urban energy with refined comfort, offering abundant natural light and Camelback Mountain views. The residence features 2 bedrooms and 2.5 baths with a desirable split floorplan, including two spacious primary suites. An open-concept layout is complemented by soaring ceilings, polished concrete floors, gas cooktop and a gas fireplace anchoring the generous living area. A wraparound outdoor patio extends the living space for effortless indoor-outdoor enjoyment. Downstairs, you're in the heart of Old Town--surrounded by art galleries, dining, coffee and wine shops, shopping, museums, and iconic landmarks all within distance. This is truly the ideal lock-and-leave Scottsdale lifestyle.

2
beds

3
baths

1,865 Sq.Ft. LIVING AREA

1,708 Sq.Ft. lot

Features & Amenities

Interior

  • total bedrooms2
  • Total bathrooms3
  • full bathrooms2
  • half bathroom1
  • Laundry room Inside
  • Flooring Concrete
  • Fireplace Living Room, Gas
  • APPLIANCES Dryer, Washer, Refrigerator, Dishwasher, Disposal, Gas Cooktop
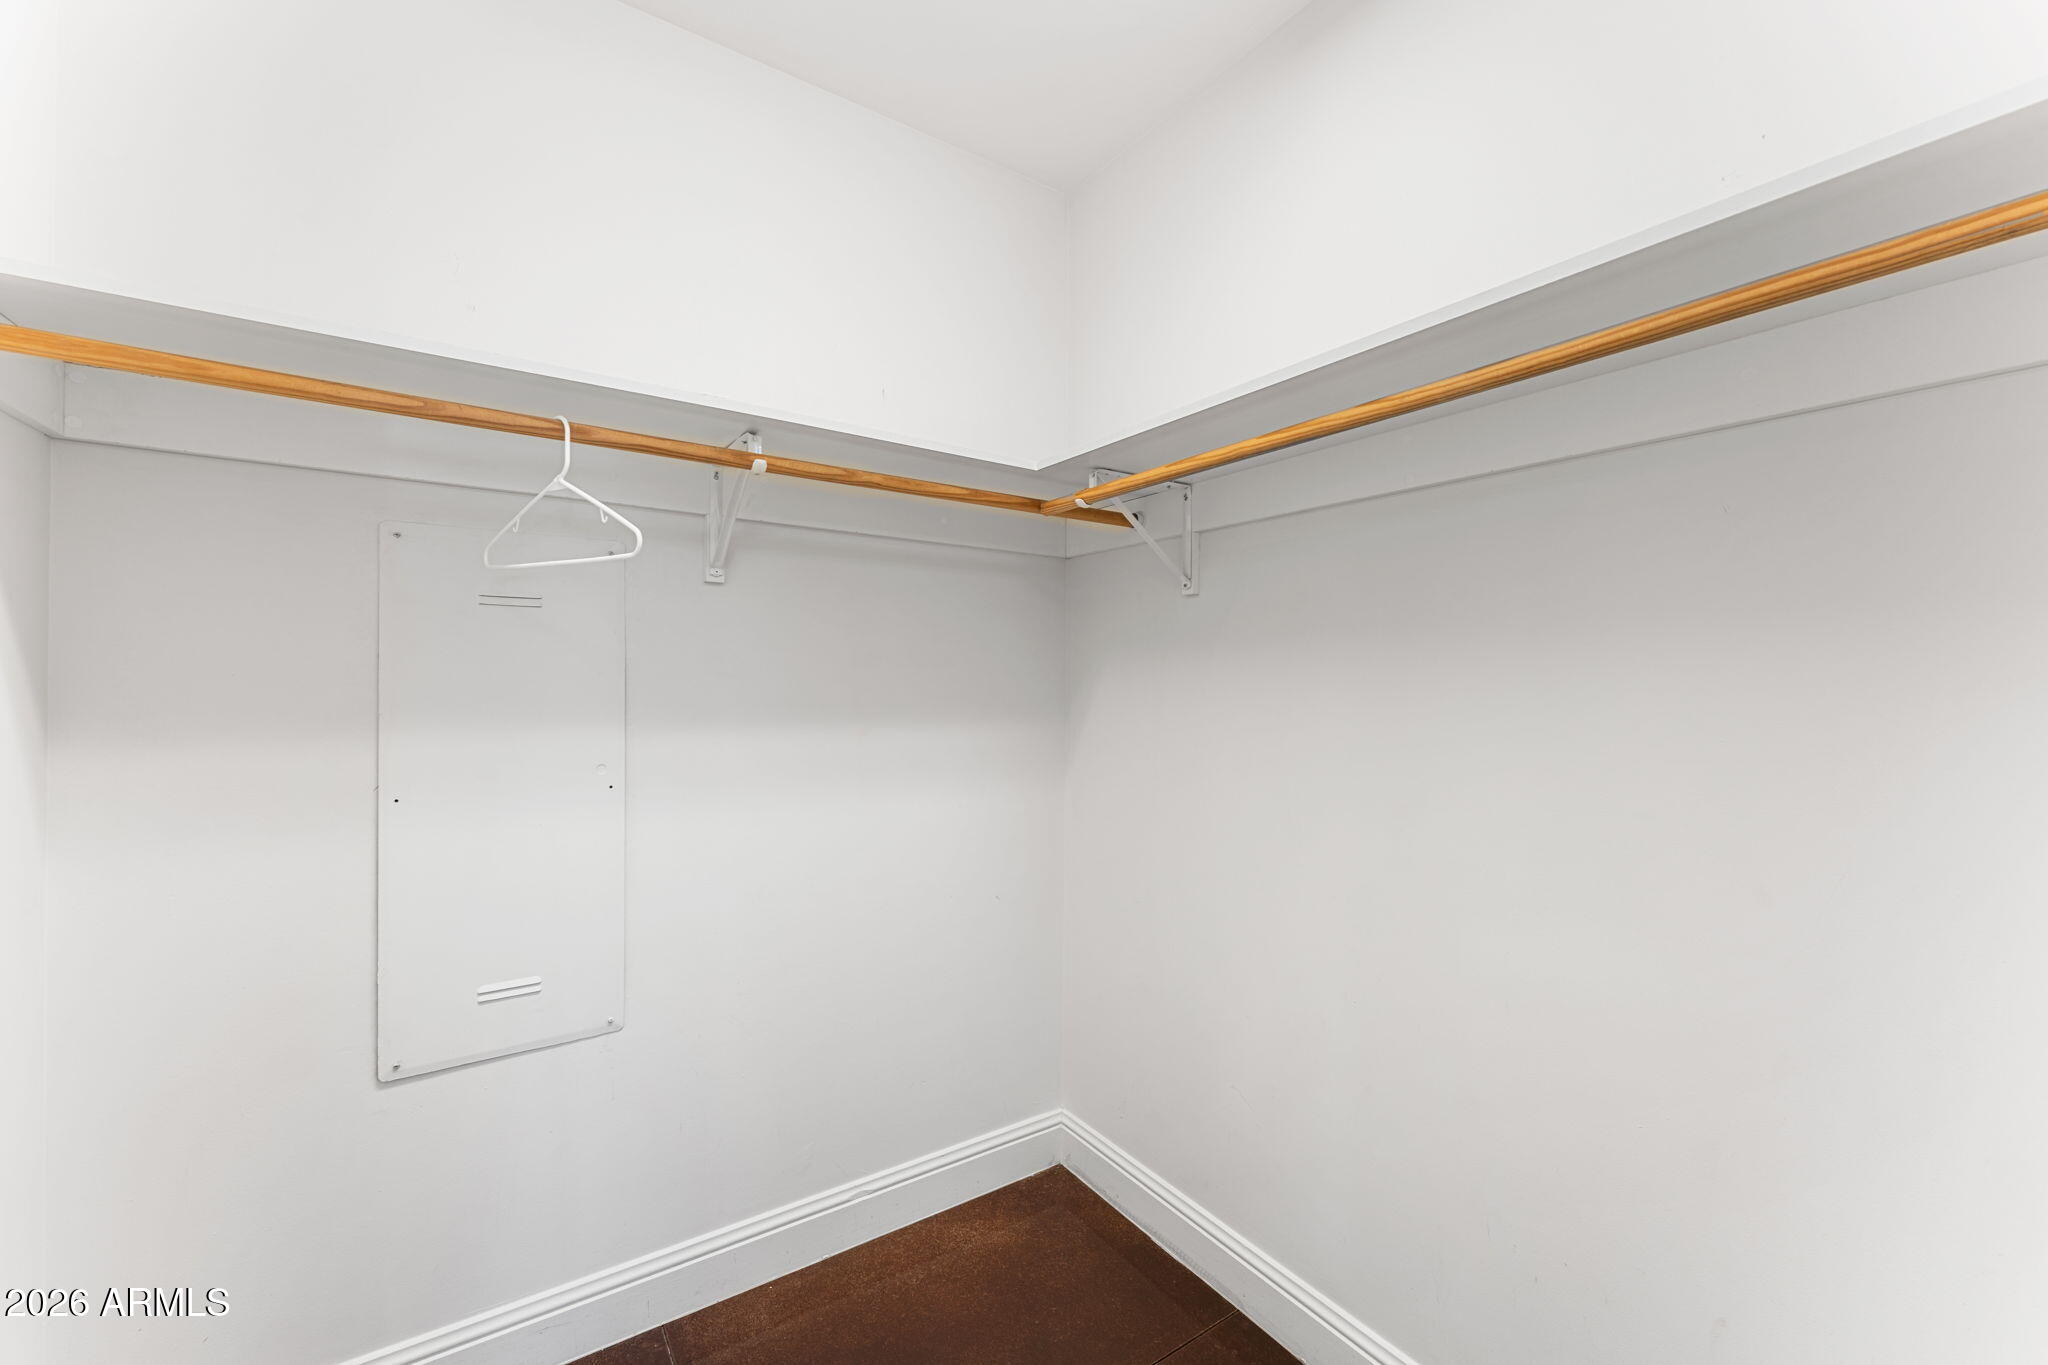
  • other interior Features High Speed Internet, Granite Counters, Double Vanity, Eat-in Kitchen, 9 Flat Ceilings, Kitchen Island, 2 Master Baths, 3/4 Bath Master Bdrm, Separate Shwr Tub

Area & Lot

  • Status Sold
  • Date Sold October 9, 2026
  • Living Area1,865 Sq.Ft.
  • Total Area1,865 Sq.Ft.
  • Lot Area1,708 Sq.Ft.
  • MLS® ID6977895
  • TypeCondo
  • YEAR BUILT2007
  • Architecture StylesContemporary
  • View DescriptionCity Lights, Mountain(s)
  • Elementary SchoolTonalea Middle School
  • Middle SchoolTonalea Middle School
  • High SchoolCoronado High School
  • School DistrictScottsdale Unified District

Exterior

  • STORIES2
  • Garage Space2.0
  • water SourcePublic
  • roofFoam
  • lot featuresNone
  • parkingGarage Door Opener, Assigned
  • HEAT TYPENatural Gas
  • AIR CONDITIONINGCentral Air
  • sewerPublic Sewer
  • security FeaturesFire Sprinkler System

Financial

  • Sales Price$900,000
  • Real Estate Tax $3,192/yr
  • HOA $965/mo

Work With Us

Follow Me on Instagram