6914 W FREMONT Road
6914 W FREMONT Road
6914 W FREMONT Road
6914 W FREMONT Road
6914 W FREMONT Road
6914 W FREMONT Road
6914 W FREMONT Road
6914 W FREMONT Road
6914 W FREMONT Road
6914 W FREMONT Road
6914 W FREMONT Road
6914 W FREMONT Road
6914 W FREMONT Road
6914 W FREMONT Road
6914 W FREMONT Road
6914 W FREMONT Road
6914 W FREMONT Road
6914 W FREMONT Road
6914 W FREMONT Road
6914 W FREMONT Road
6914 W FREMONT Road
6914 W FREMONT Road
6914 W FREMONT Road
6914 W FREMONT Road
6914 W FREMONT Road
6914 W FREMONT Road
6914 W FREMONT Road
6914 W FREMONT Road
6914 W FREMONT Road
6914 W FREMONT Road
6914 W FREMONT Road
6914 W FREMONT Road
SEE ALL PHOTOS
6914 W FREMONT Road
6914 W FREMONT Road
6914 W FREMONT Road
6914 W FREMONT Road
6914 W FREMONT Road
6914 W FREMONT Road
6914 W FREMONT Road
6914 W FREMONT Road
6914 W FREMONT Road
6914 W FREMONT Road
6914 W FREMONT Road
6914 W FREMONT Road
6914 W FREMONT Road
6914 W FREMONT Road
6914 W FREMONT Road
6914 W FREMONT Road
6914 W FREMONT Road
6914 W FREMONT Road
6914 W FREMONT Road
6914 W FREMONT Road
6914 W FREMONT Road
6914 W FREMONT Road
6914 W FREMONT Road
6914 W FREMONT Road
6914 W FREMONT Road
6914 W FREMONT Road
6914 W FREMONT Road
6914 W FREMONT Road
6914 W FREMONT Road
6914 W FREMONT Road
6914 W FREMONT Road
6914 W FREMONT Road
Courtesy of Compass, Shelley Hubbard Listing Contact: 602-628-8921 
Sold

6914 W FREMONT Road

6914 W FREMONT Road, Laveen, AZ 85339

$725,000
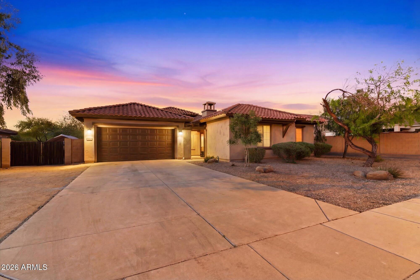
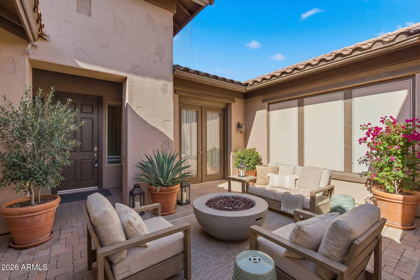
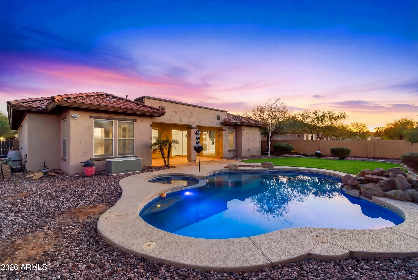
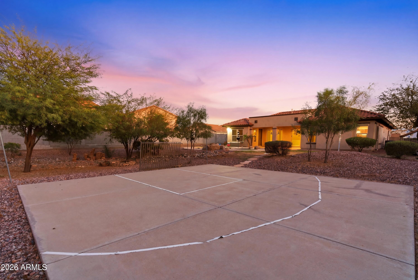
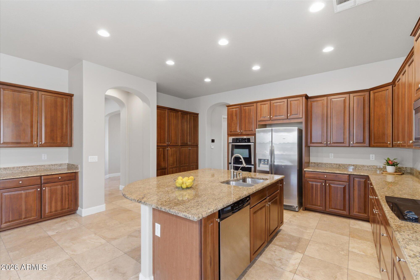
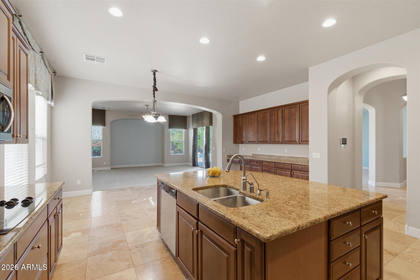
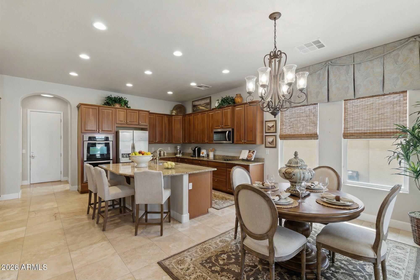
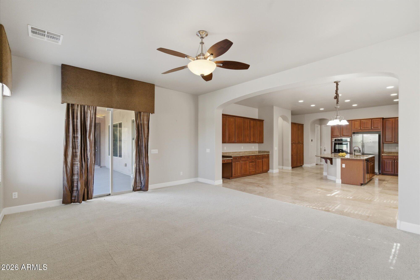
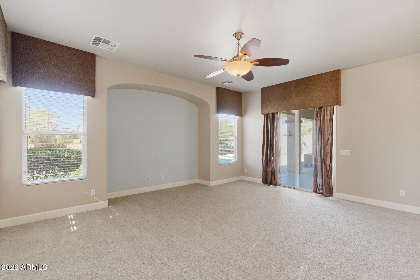
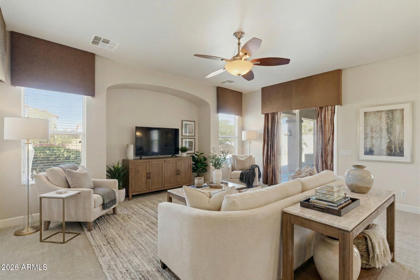
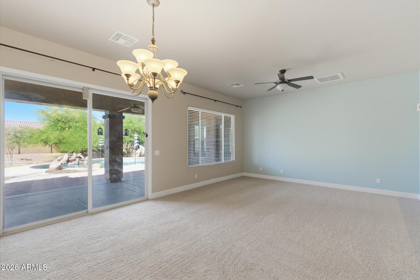
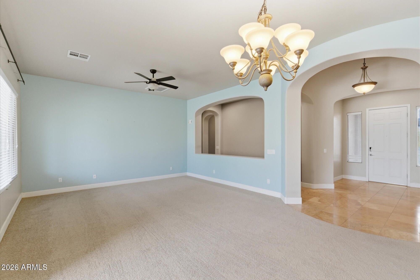
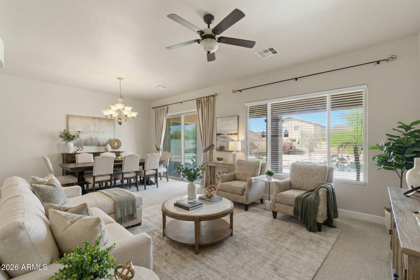
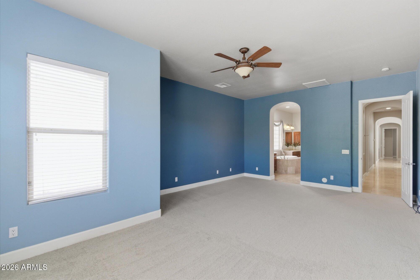
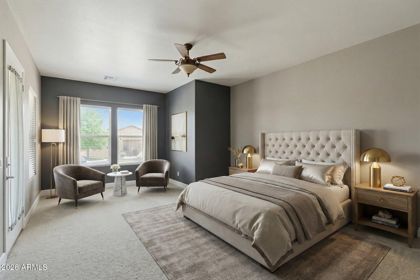
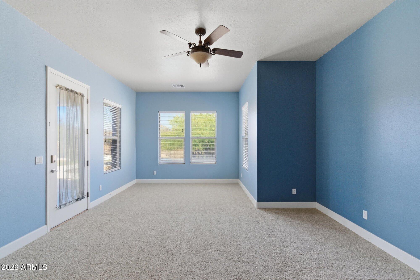
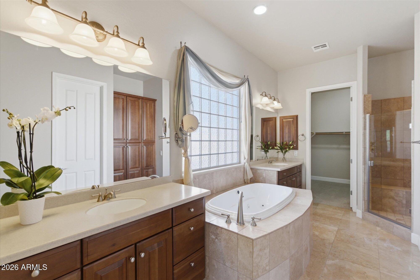
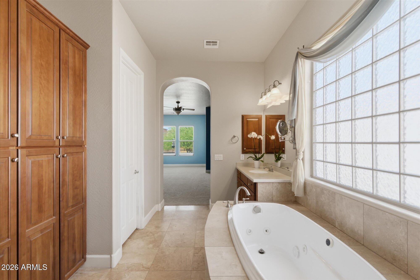
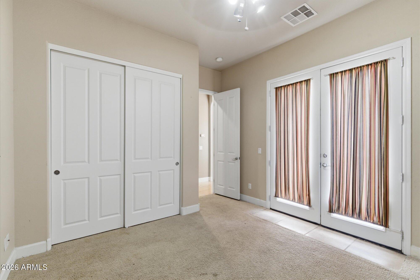
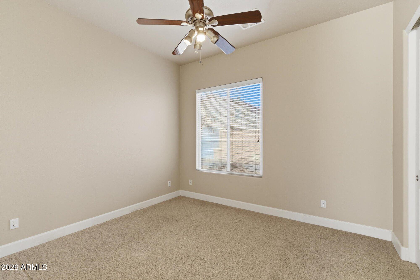
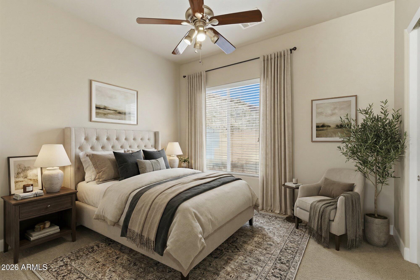
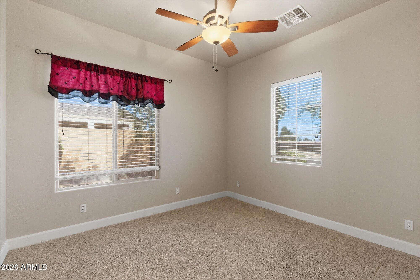
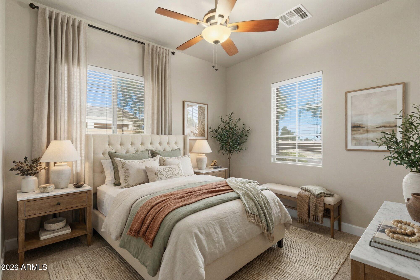
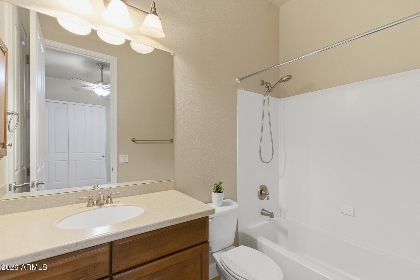
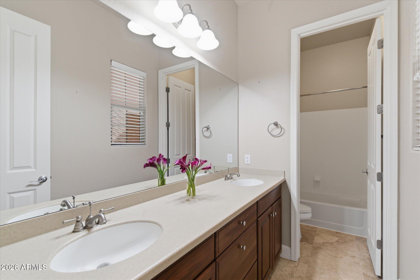
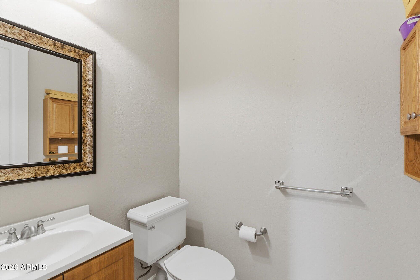
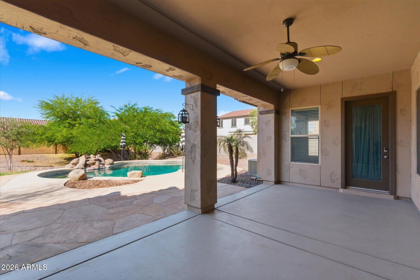
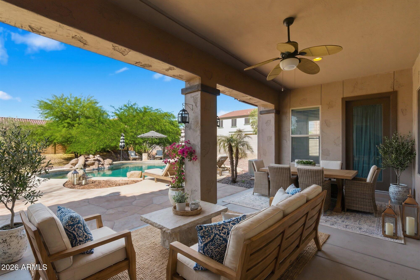
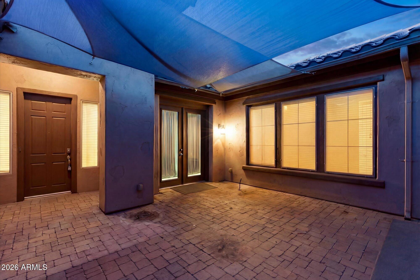
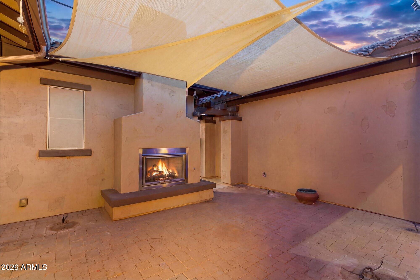
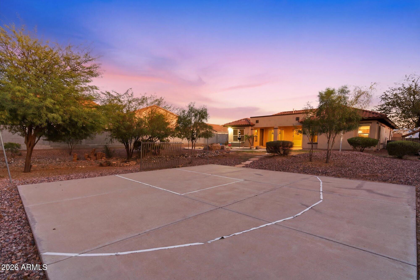
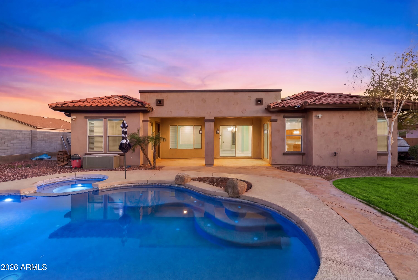
Located in desirable Laveen Farms, this spacious and inviting 5-bedroom, 3.5-bath home sits on an expansive nearly half-acre (20,000 sq ft) lot and offers the perfect blend of comfort and functionality for everyday living. A warm and welcoming entry features a unique fireplace in the front foyer, setting the tone for the thoughtfully designed interior. The flexible layout includes a private guest suite, ideal for visitors, multigenerational living, or a home office. Step outside to your own backyard retreat with a heated pool and spa, plus a sport court for endless recreation and entertaining. With generous living spaces, standout features, and room to spread out, this home delivers the lifestyle today's buyers are looking for.

5
beds

4
baths

3,281 Sq.Ft. LIVING AREA

0.46 Acres lot

Features & Amenities

Interior

  • total bedrooms5
  • Total bathrooms4
  • full bathrooms3
  • half bathroom1
  • Laundry room Inside
  • Fireplace Exterior Fireplace, Gas
  • APPLIANCES Water Softener Owned, Reverse Osmosis, Dishwasher, Disposal, Electric Cooktop, Water Purifier
  • other interior Features High Speed Internet, Granite Counters, Double Vanity, Master Downstairs, Eat-in Kitchen, Breakfast Bar, 9 Flat Ceilings, No Interior Steps, Kitchen Island, Separate Shwr Tub, Tub with Jets

Area & Lot

  • Status Sold
  • Date Sold June 3, 2026
  • Living Area3,281 Sq.Ft.
  • Lot Area0.46 Acres
  • MLS® ID7010254
  • TypeResidential
  • YEAR BUILT2007
  • Architecture StylesRanch, Spanish
  • Elementary SchoolTrailside Point Performing Arts Academy
  • Middle SchoolTrailside Point Performing Arts Academy
  • High SchoolBetty Fairfax High School
  • School DistrictPhoenix Union High School District

Exterior

  • STORIES1
  • Garage Space2.0
  • water SourceCity Water
  • PoolHeated
  • roofTile
  • lot featuresNorth/South Exposure, Desert Back, Desert Front, Grass Back, Auto Timer H 2 O Front, Auto Timer H 2 O Back
  • parkingRV Gate
  • HEAT TYPENatural Gas
  • AIR CONDITIONINGCentral Air, Ceiling Fan(s), Programmable Thmstat
  • sewerPublic Sewer
  • Disability FeaturesAccessible Hallway(s)
  • other exterior FeaturesSport Court(s)

Financial

  • Sales Price$725,000
  • Real Estate Tax $4,260/yr
  • HOA $75/mo

Work With Us

Follow Me on Instagram