6720 N JOSHUA TREE Lane
SEE ALL PHOTOS
6720 N JOSHUA TREE Lane
Courtesy of Compass, Christopher V Karas Listing Contact: 602-919-6511 
Sold

6720 N JOSHUA TREE Lane

6720 N JOSHUA TREE Lane, Paradise Valley, AZ 85253

$7,888,000
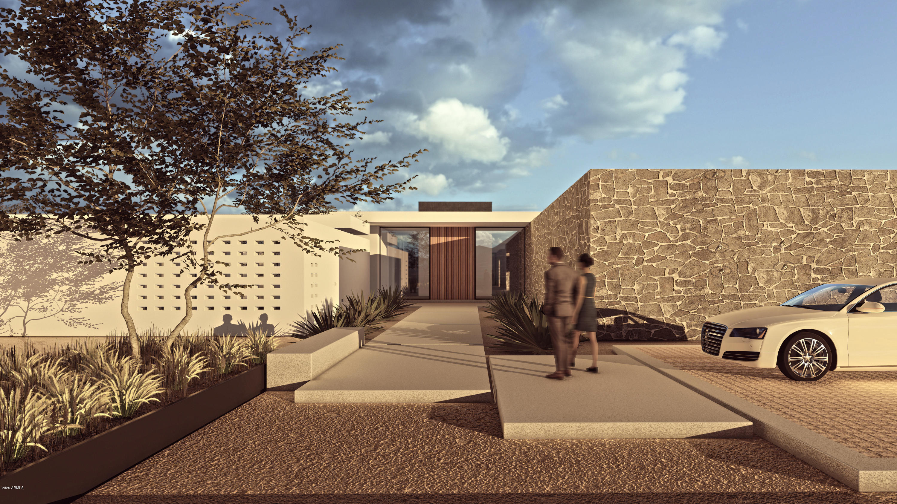
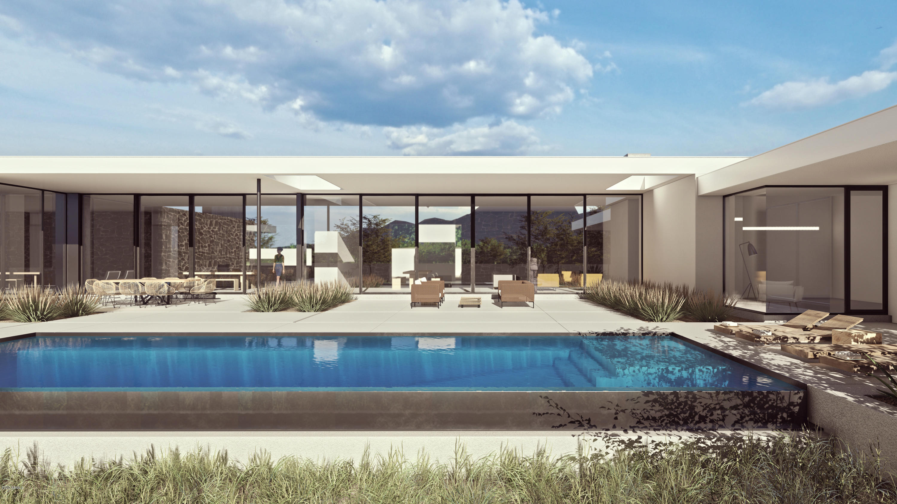
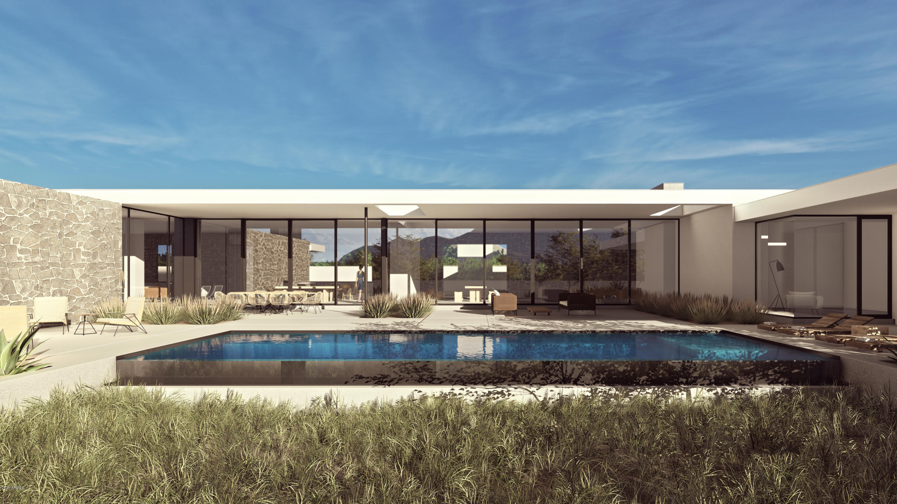
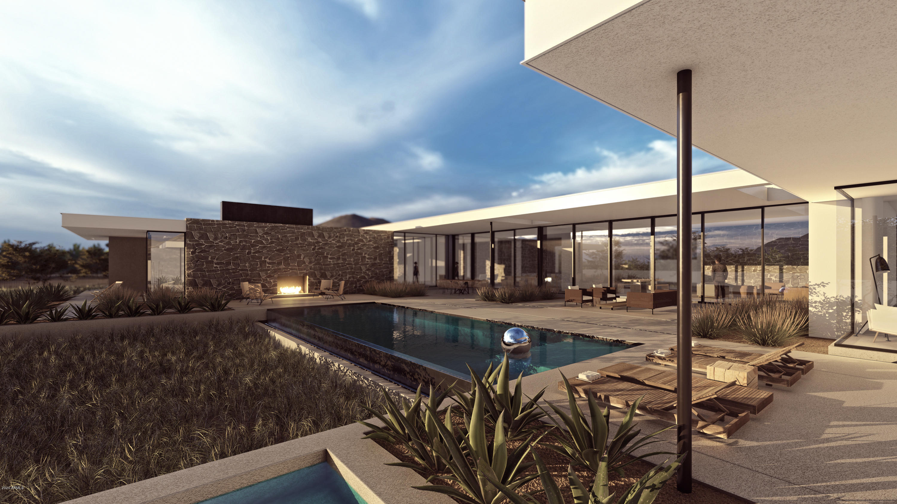
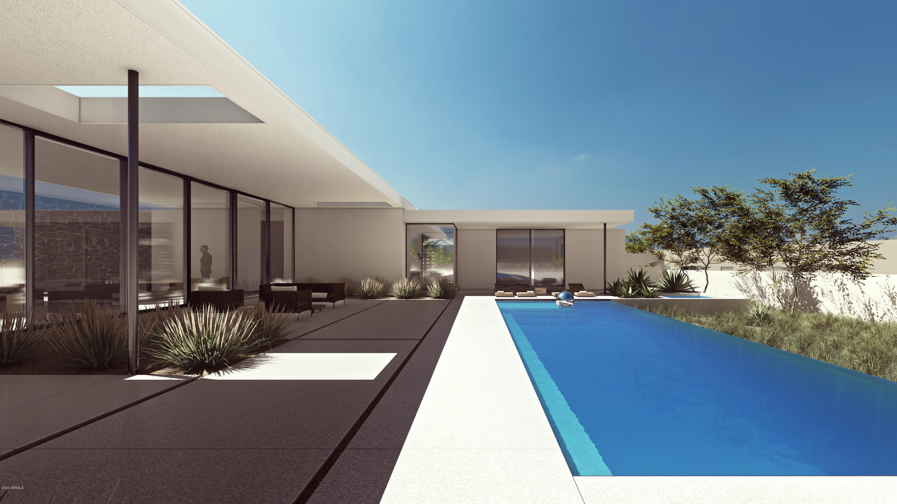
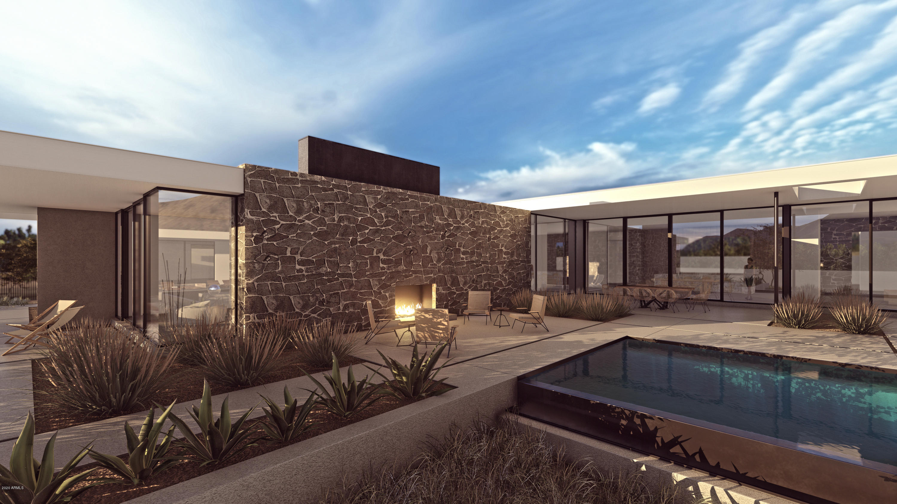
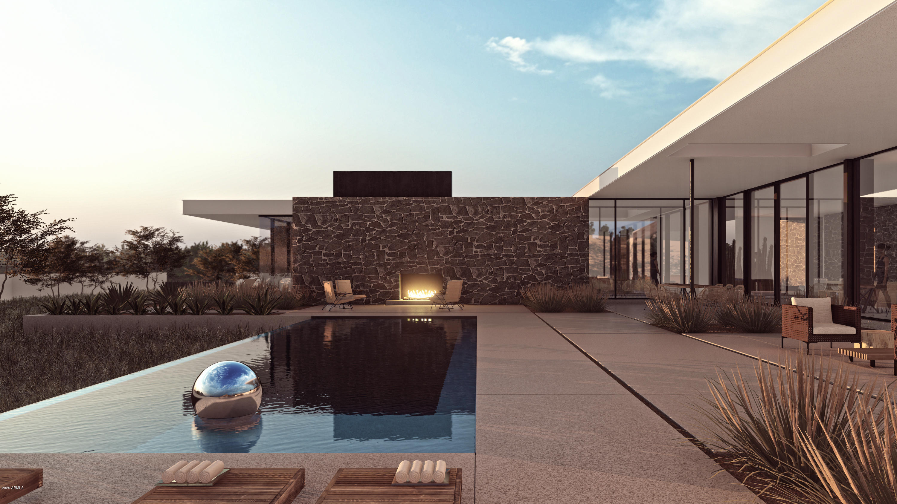
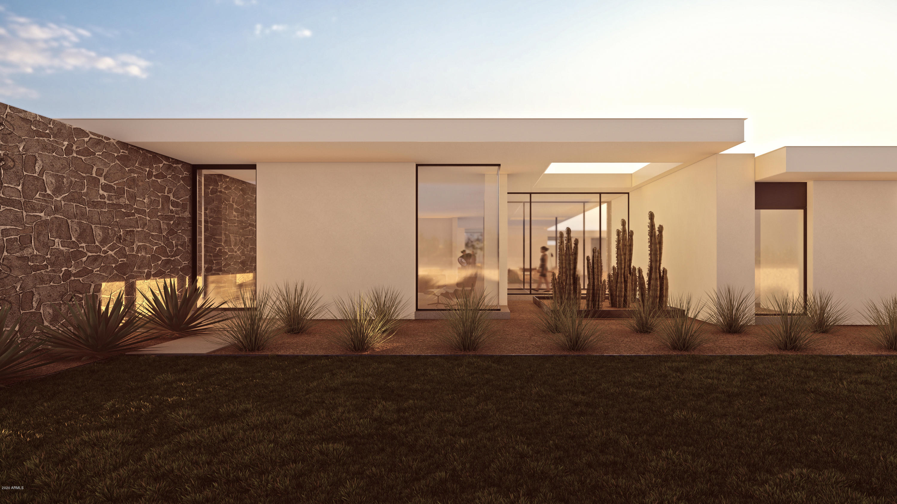
Vista General presents an Organic Modern Estate with sweeping Camelback and Mummy Mountain views which are perfectly framed in each window because of the perfectly designed floorplan. From the flawless design to the pristine landscaping you eye is admiring the careful selected finishes everywhere you look. Once you arrive you are immediately capture with clean lines, walls of glass and warms finishes. Beautiful designed split floorplan allowing for ideal privacy from your 4 additional guest suites. From the chef's kitchen and open living concept to the master bedroom and office overlooking the pool and spa, you will enjoy living day in and out but entertaining while showcasing this truly once of a kind masterpiece. You have never seen anything like this!

5
beds

5
baths

7,888 Sq.Ft. LIVING AREA

1.34 Acres lot

Features & Amenities

Interior

  • total bedrooms5
  • Total bathrooms5
  • Laundry room Inside
  • Flooring Carpet, Stone, Wood
  • Fireplace Gas
  • APPLIANCES Gas Stub for Range, Refrigerator, Built-in Microwave, Dishwasher, Disposal, Gas Range, Gas Oven, Gas Cooktop
  • other interior Features Walk-in Pantry, Non-laminate Counter, High Speed Internet, Double Vanity, Eat-in Kitchen, Breakfast Bar, Vaulted Ceiling(s), Kitchen Island, Pantry, Full Bth Master Bdrm, Separate Shwr Tub

Area & Lot

  • Status Sold
  • Date Sold April 12, 2024
  • Living Area7,888 Sq.Ft.
  • Lot Area1.34 Acres
  • MLS® ID6166639
  • TypeResidential
  • YEAR BUILT2021
  • Architecture StylesContemporary
  • View DescriptionMountain(s)
  • Elementary SchoolKiva Elementary School
  • Middle SchoolMohave Middle School
  • High SchoolSaguaro High School
  • School DistrictScottsdale Unified District

Exterior

  • STORIES1
  • Garage Space4.0
  • water SourceCity Water
  • roofBuilt-Up
  • lot featuresSprinklers In Rear, Sprinklers In Front, Desert Back, Desert Front, Grass Back, Auto Timer H 2 O Front, Auto Timer H 2 O Back
  • parkingGarage Door Opener, Direct Access
  • HEAT TYPEElectric
  • AIR CONDITIONINGCentral Air, Ceiling Fan(s), Programmable Thmstat
  • sewerSewer in Cnctd, Septic Tank

Financial

  • Sales Price$7,888,000
  • Real Estate Tax $6,991/yr

Work With Us

Follow Me on Instagram