6711 E JENAN Drive
6711 E JENAN Drive
6711 E JENAN Drive
6711 E JENAN Drive
6711 E JENAN Drive
6711 E JENAN Drive
6711 E JENAN Drive
6711 E JENAN Drive
6711 E JENAN Drive
6711 E JENAN Drive
6711 E JENAN Drive
6711 E JENAN Drive
6711 E JENAN Drive
6711 E JENAN Drive
6711 E JENAN Drive
6711 E JENAN Drive
6711 E JENAN Drive
6711 E JENAN Drive
6711 E JENAN Drive
6711 E JENAN Drive
6711 E JENAN Drive
6711 E JENAN Drive
6711 E JENAN Drive
6711 E JENAN Drive
6711 E JENAN Drive
6711 E JENAN Drive
6711 E JENAN Drive
6711 E JENAN Drive
6711 E JENAN Drive
6711 E JENAN Drive
6711 E JENAN Drive
6711 E JENAN Drive
6711 E JENAN Drive
6711 E JENAN Drive
6711 E JENAN Drive
6711 E JENAN Drive
6711 E JENAN Drive
6711 E JENAN Drive
6711 E JENAN Drive
6711 E JENAN Drive
6711 E JENAN Drive
6711 E JENAN Drive
6711 E JENAN Drive
6711 E JENAN Drive
6711 E JENAN Drive
6711 E JENAN Drive
SEE ALL PHOTOS
6711 E JENAN Drive
6711 E JENAN Drive
6711 E JENAN Drive
6711 E JENAN Drive
6711 E JENAN Drive
6711 E JENAN Drive
6711 E JENAN Drive
6711 E JENAN Drive
6711 E JENAN Drive
6711 E JENAN Drive
6711 E JENAN Drive
6711 E JENAN Drive
6711 E JENAN Drive
6711 E JENAN Drive
6711 E JENAN Drive
6711 E JENAN Drive
6711 E JENAN Drive
6711 E JENAN Drive
6711 E JENAN Drive
6711 E JENAN Drive
6711 E JENAN Drive
6711 E JENAN Drive
6711 E JENAN Drive
6711 E JENAN Drive
6711 E JENAN Drive
6711 E JENAN Drive
6711 E JENAN Drive
6711 E JENAN Drive
6711 E JENAN Drive
6711 E JENAN Drive
6711 E JENAN Drive
6711 E JENAN Drive
6711 E JENAN Drive
6711 E JENAN Drive
6711 E JENAN Drive
6711 E JENAN Drive
6711 E JENAN Drive
6711 E JENAN Drive
6711 E JENAN Drive
6711 E JENAN Drive
6711 E JENAN Drive
6711 E JENAN Drive
6711 E JENAN Drive
6711 E JENAN Drive
6711 E JENAN Drive
6711 E JENAN Drive
For Sale

6711 E JENAN Drive

6711 E JENAN Drive, Scottsdale, AZ 85254

$4,595,000
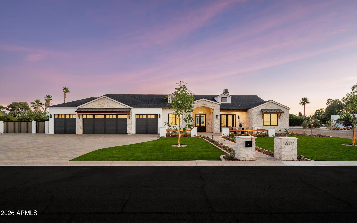
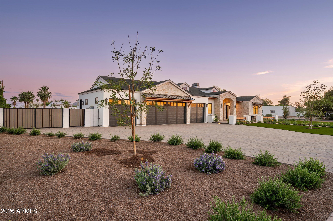
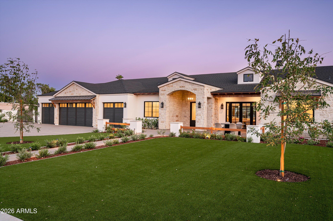
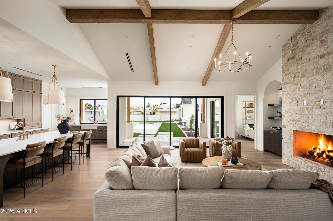
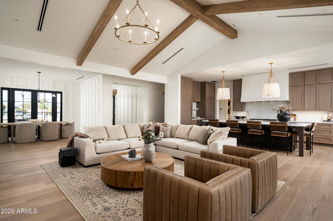
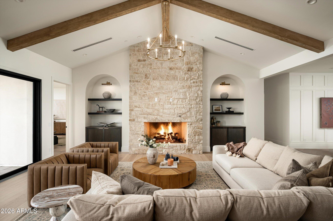
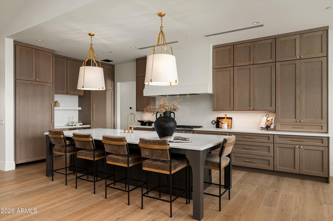
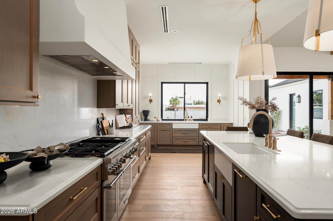
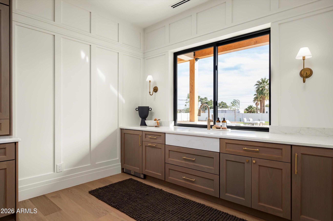
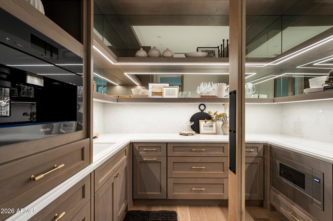
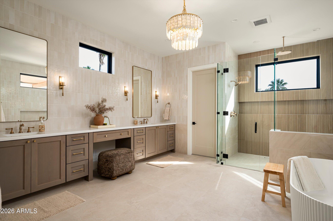
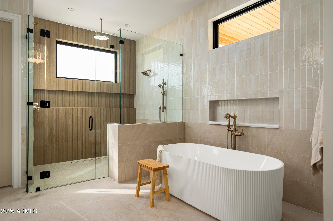
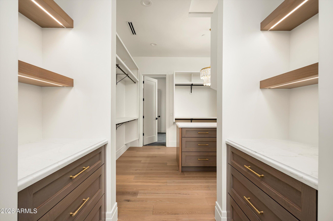
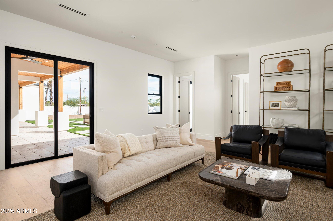
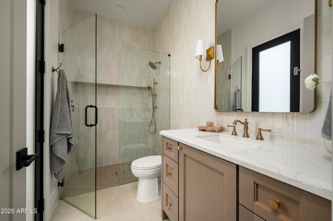
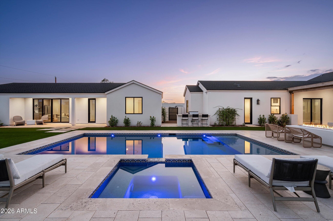
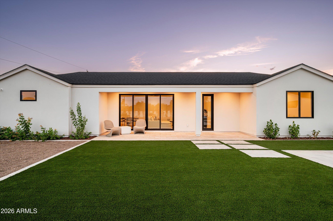
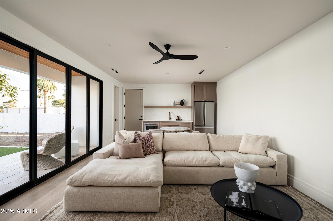
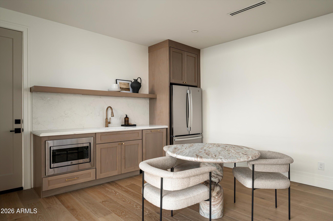
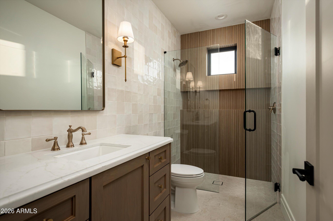
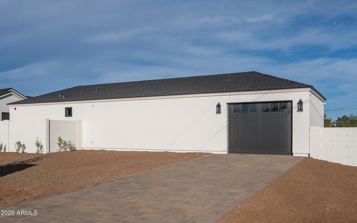
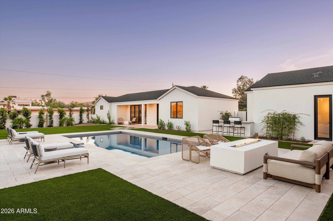
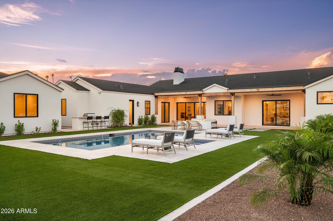
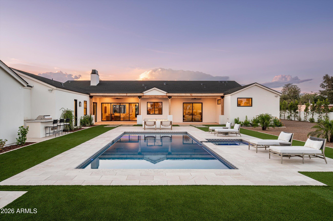
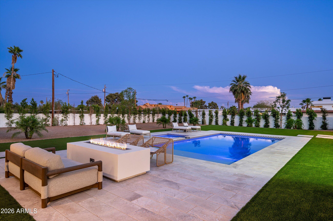
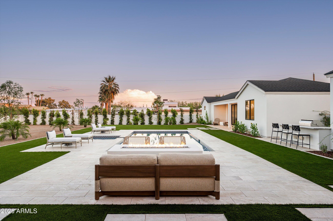
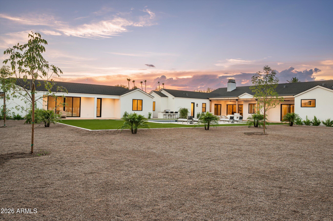
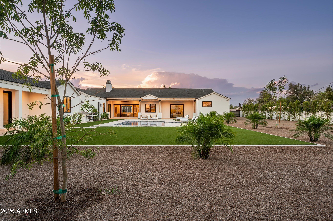
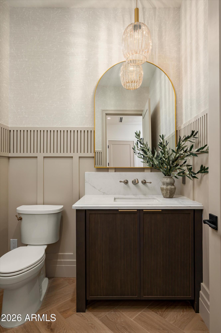
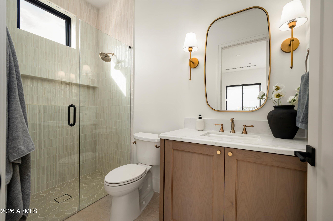
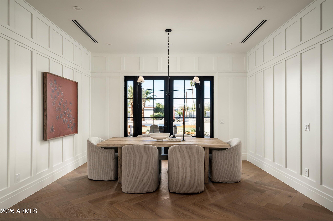
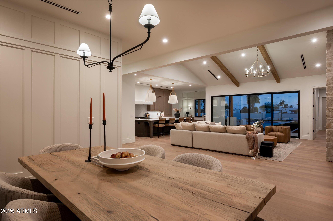
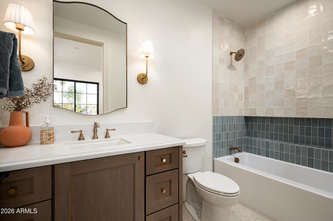
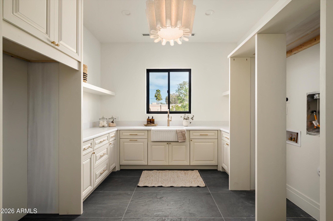
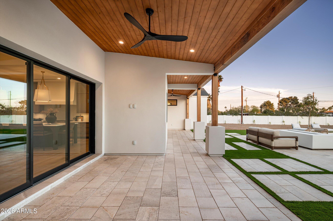
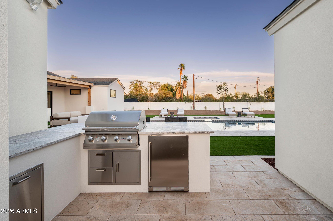
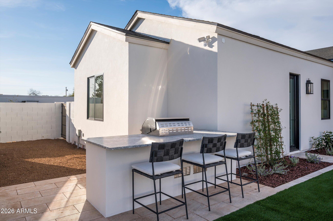
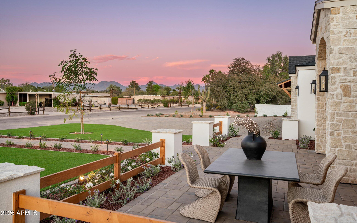
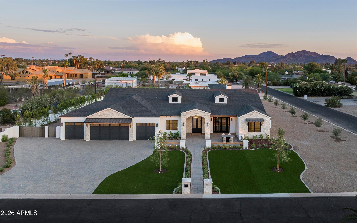
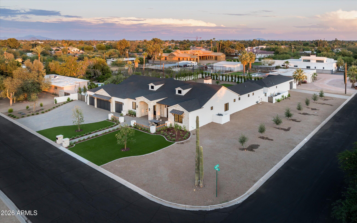
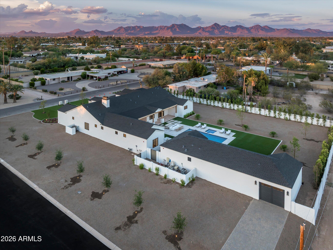
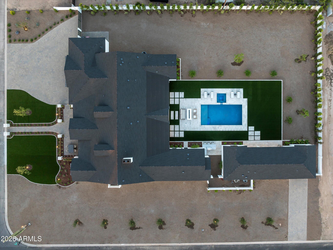
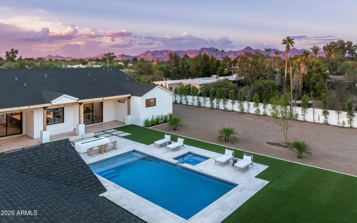
New 2026 construction on a 0.83-acre corner lot in 85254 with no HOA, this modern estate combines scale, privacy, and flexibility in one move-in-ready package. The main residence pairs solid Alder cabinetry, Della Terra Quartz, European Oak, and limestone finishes with a 48-inch dual-fuel range, a Pebble-Tec pool with Baja shelf and heated spa, and a nine-foot custom fire feature for true resort-style indoor-outdoor living. Construction quality matches the design, with spray foam insulation and a full fire sprinkler system, plus pre-wiring for automation and security. In total, five garage spaces are designed to accommodate daily drivers, recreational vehicles, and collection use, including an attached oversized 1-car garage serving the detached guest residence. With its own entrance off 67th Street, this separate guest structure functions as a flexible second living space for guests, long-form work, multigenerational living, or extended stays while maintaining privacy and independence.

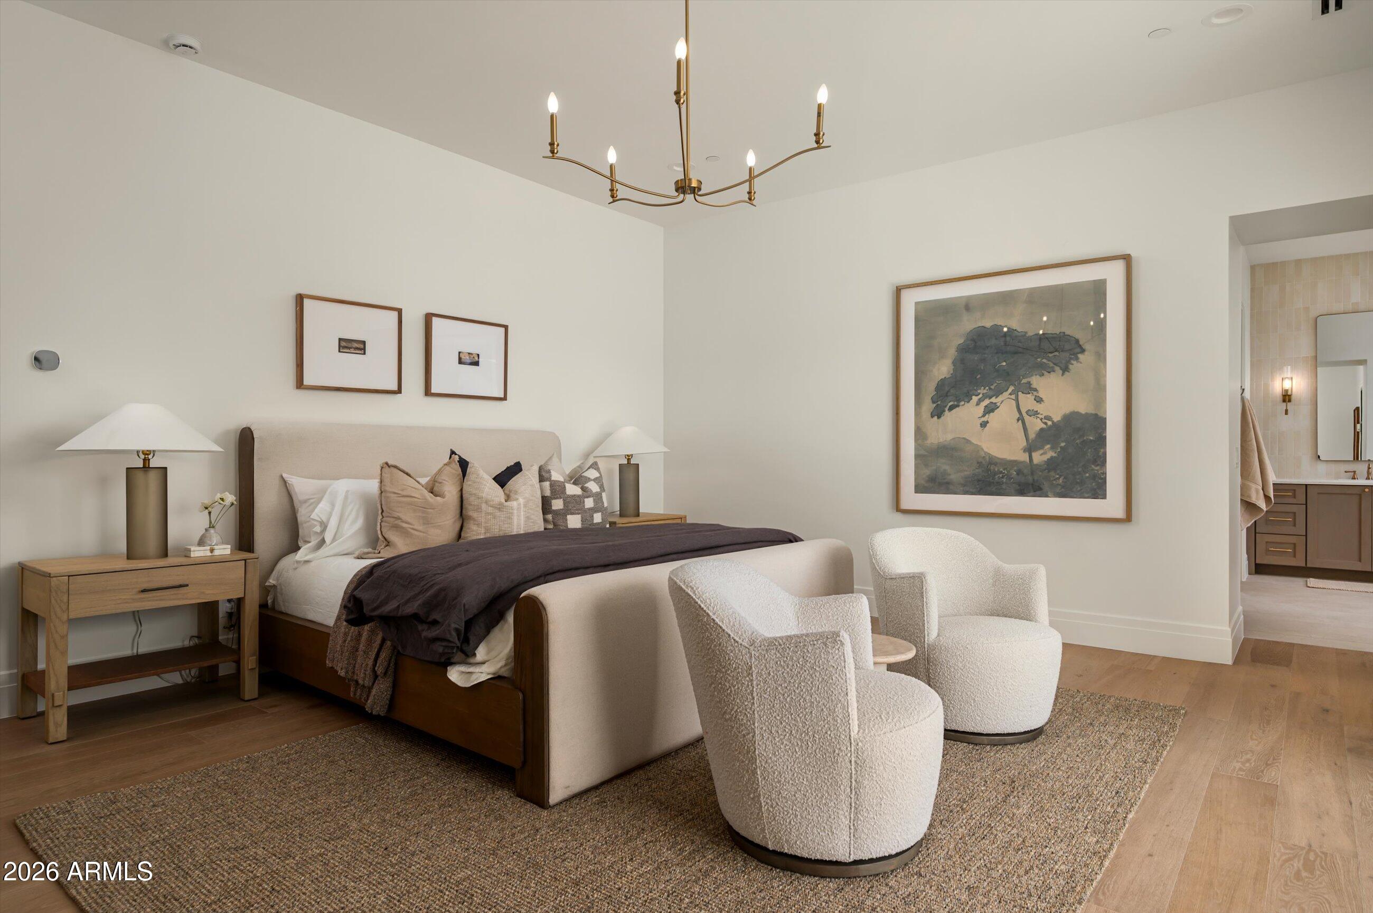
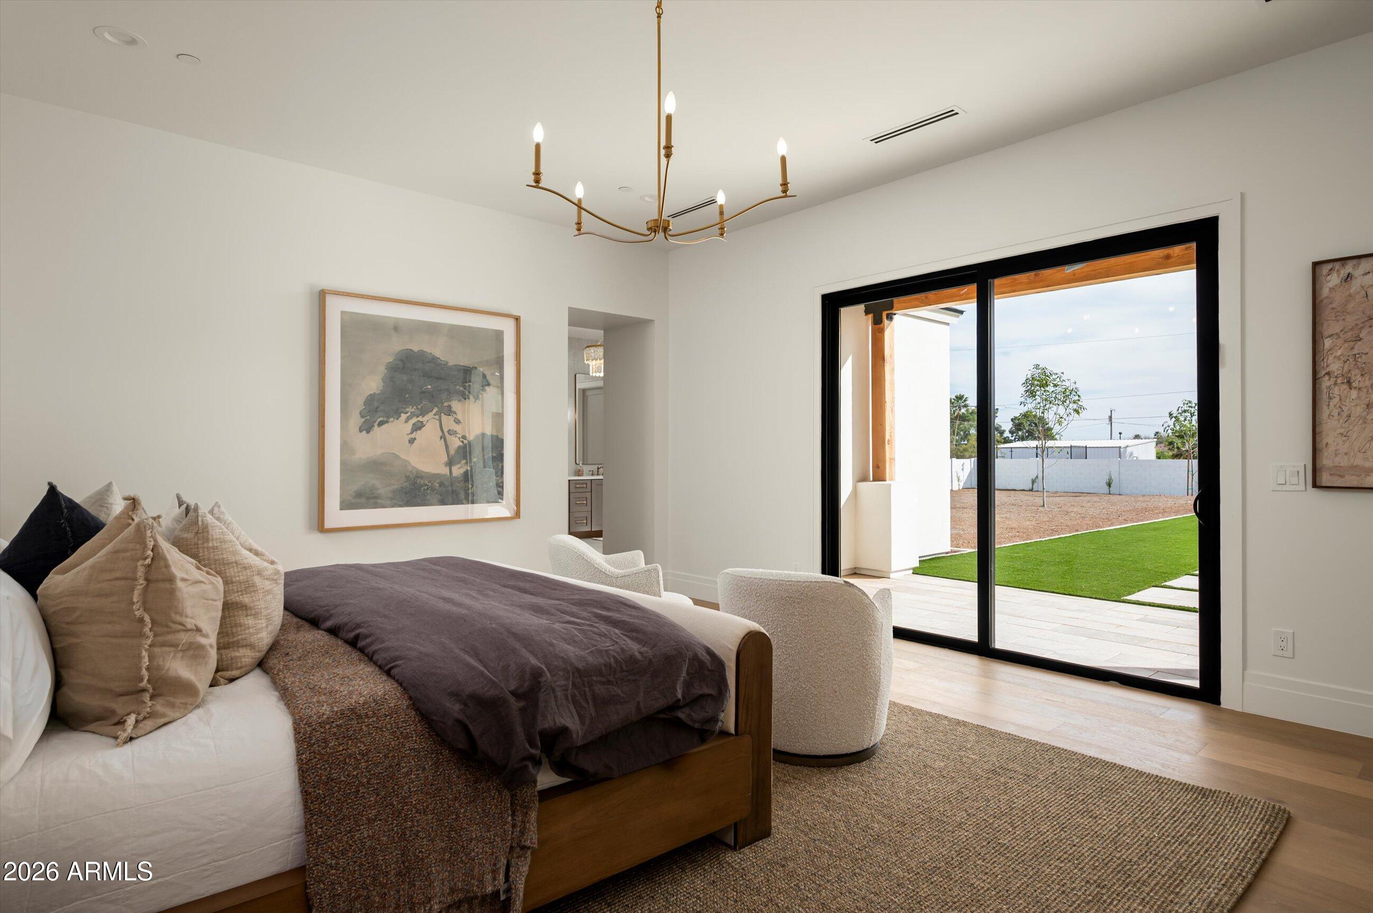
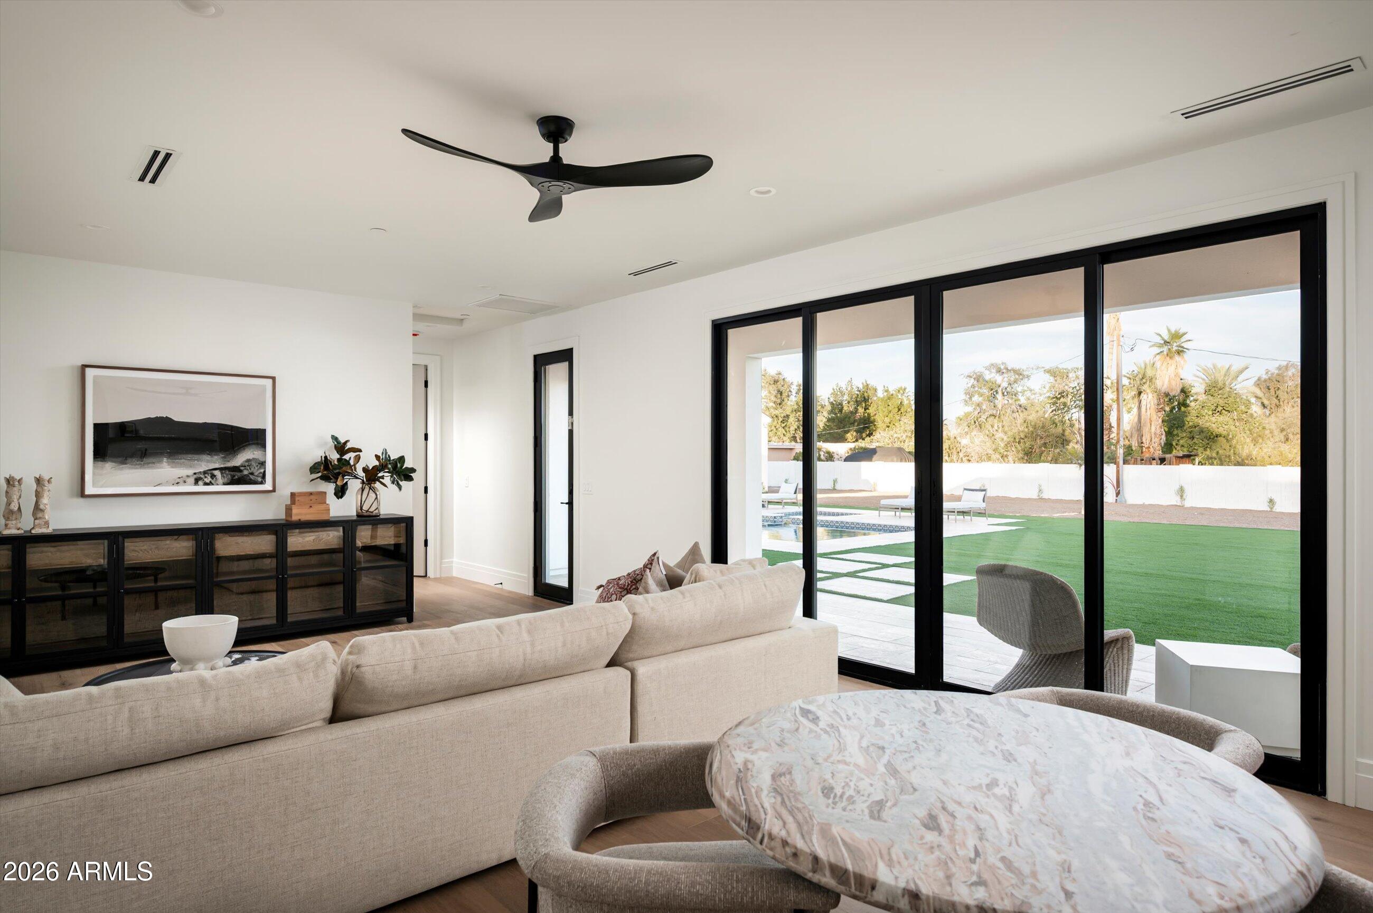
Six bedrooms and eight bathrooms are organized across 5,523 interior square feet, centered on an indoor-outdoor great room that opens directly to a yard built for year-round use. The large corner lot and thoughtful site orientation enhance separation from neighbors and expand usable outdoor space, while the surrounding neighborhood is served by highly regarded 3 C's Scottsdale Unified Schools--making this property as practical day-to-day as it is impressive on arrival

6
beds

8
baths

5,523 Sq.Ft. LIVING AREA

0.83 Acres lot

Features & Amenities

Interior

  • total bedrooms6
  • Total bathrooms8
  • full bathrooms7
  • half bathroom1
  • Laundry room Inside, Wshr/Dry Hook Up Only
  • Flooring Tile, Wood
  • Fireplace Fire Pit, Living Room, Gas
  • APPLIANCES Dryer, Washer, Refrigerator, Built-in Microwave, Dishwasher, Disposal, Gas Range, Gas Oven
  • other interior Features Walk-in Pantry, Quartz Countertops, Smart Home, Double Vanity, Eat-in Kitchen, 9 Flat Ceilings, Furnished(See Rmrks), Vaulted Ceiling(s), Kitchen Island, Pantry, Full Bth Master Bdrm, Separate Shwr Tub

Area & Lot

  • Status For Sale
  • Living Area5,523 Sq.Ft.
  • Lot Area0.83 Acres
  • MLS® ID7049518
  • TypeResidential
  • YEAR BUILT2026
  • View DescriptionMountain(s)
  • Elementary SchoolSequoya Elementary School
  • Middle SchoolCocopah Middle School
  • High SchoolChaparral High School
  • School DistrictScottsdale Unified District

Exterior

  • STORIES1
  • Garage Space5.0
  • water SourceCity Water
  • PoolOutdoor
  • roofComposition
  • lot featuresNorth/South Exposure, Corner Lot, Desert Back, Desert Front, Synthetic Grass Frnt, Synthetic Grass Back, Auto Timer H 2 O Front, Auto Timer H 2 O Back
  • parkingAttached Garage, RV Gate
  • HEAT TYPEElectric
  • AIR CONDITIONINGCentral Air
  • sewerPublic Sewer
  • security FeaturesFire Sprinkler System
  • other exterior FeaturesPrivate Pickleball Court(s), Sport Court(s), Built-in Barbecue

Financial

  • Sales Price$4,595,000
  • Real Estate Tax $2,696/yr
image

Schedule a Showing

I would love to show you this beautiful property. Please select your preferred date and time below. I'll be in touch shortly to confirm your appointment.

Schedule a Showing

I would love to show you this beautiful property. Please select your preferred date and time below. I'll be in touch shortly to confirm your appointment.

Thank you for your interest in 6711 E JENAN Drive, Scottsdale, AZ 85254. We are reviewing your request and will be in touch shortly!

Mortgage Calculator

Estimate your monthly mortgage payment, including the principal and interest, property taxes, and HOA. Adjust the values to generate a more accurate rate.

All estimates are provided for informational purposes only. Actual amounts may vary.
$0,000 Your Payment 20 15 65
$0,000 Your Payment

Work With Us

Follow Me on Instagram