6677 E UPLAND Way
6677 E UPLAND Way
6677 E UPLAND Way
6677 E UPLAND Way
6677 E UPLAND Way
6677 E UPLAND Way
6677 E UPLAND Way
6677 E UPLAND Way
6677 E UPLAND Way
6677 E UPLAND Way
6677 E UPLAND Way
6677 E UPLAND Way
6677 E UPLAND Way
6677 E UPLAND Way
6677 E UPLAND Way
6677 E UPLAND Way
SEE ALL PHOTOS
6677 E UPLAND Way
6677 E UPLAND Way
6677 E UPLAND Way
6677 E UPLAND Way
6677 E UPLAND Way
6677 E UPLAND Way
6677 E UPLAND Way
6677 E UPLAND Way
6677 E UPLAND Way
6677 E UPLAND Way
6677 E UPLAND Way
6677 E UPLAND Way
6677 E UPLAND Way
6677 E UPLAND Way
6677 E UPLAND Way
6677 E UPLAND Way
Courtesy of Compass, Danny Kallay Listing Contact: 480-694-8571 
Sold

6677 E UPLAND Way

6677 E UPLAND Way, San Tan Valley, AZ 85143

$450,990
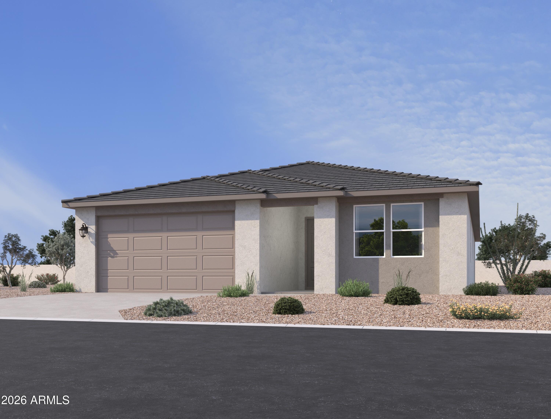
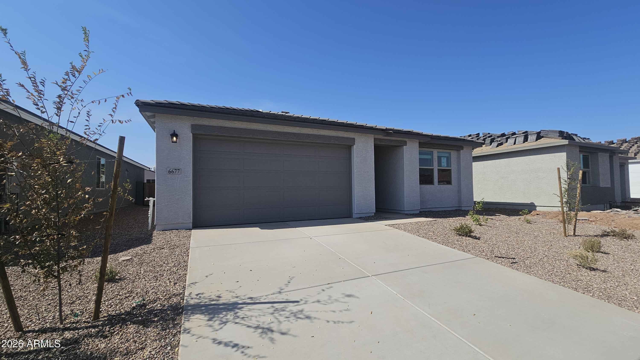
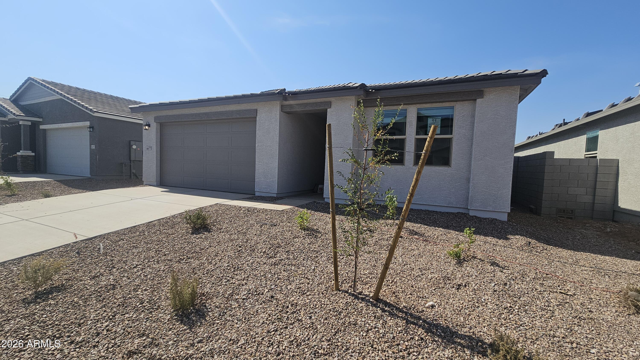
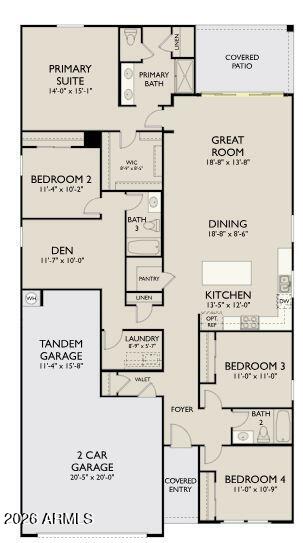
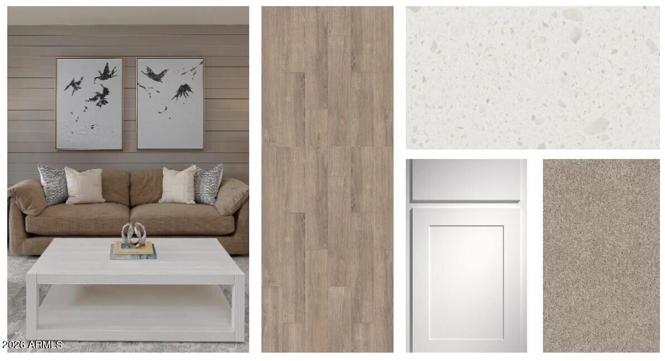
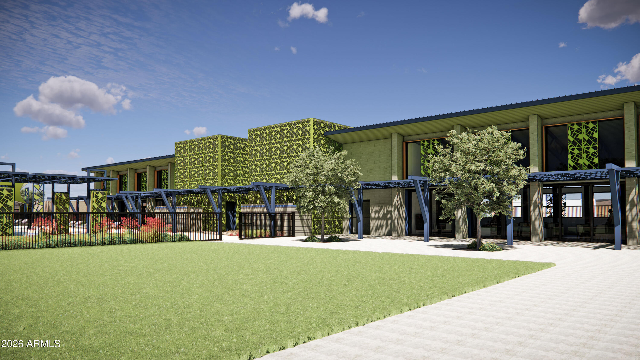
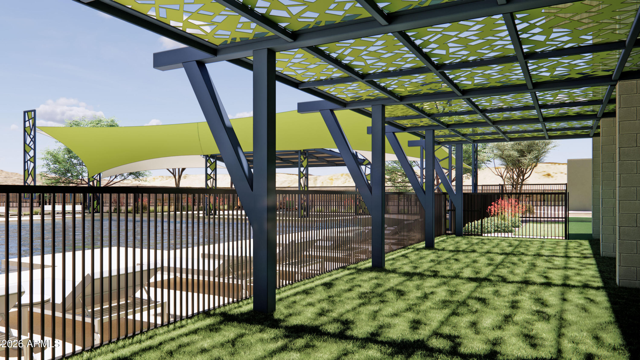
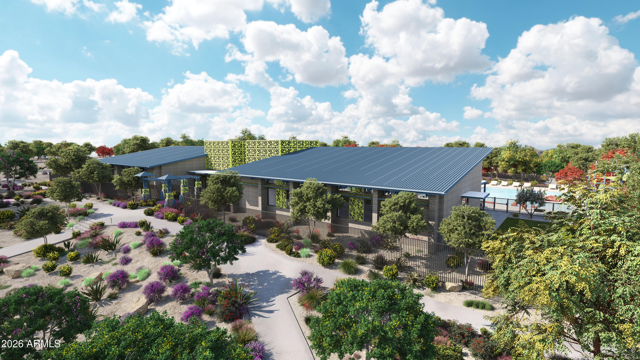
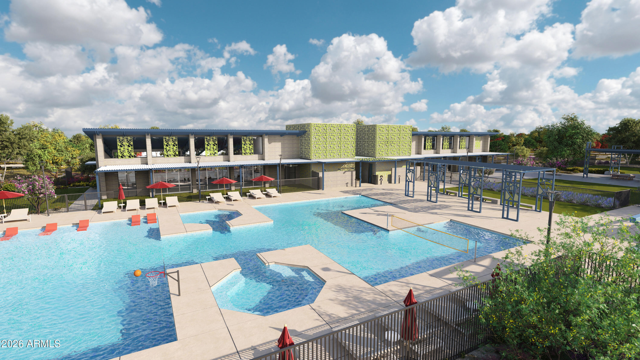
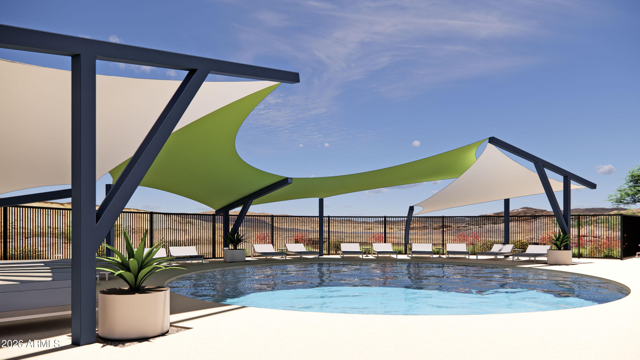
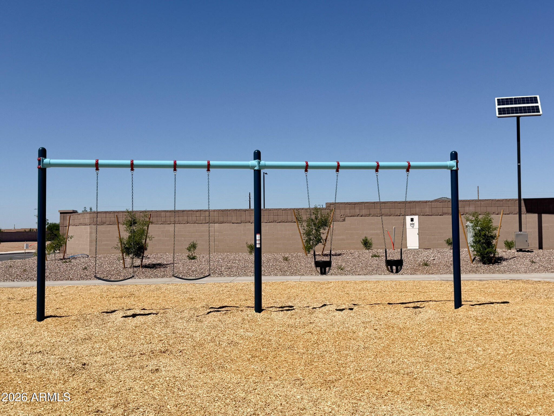
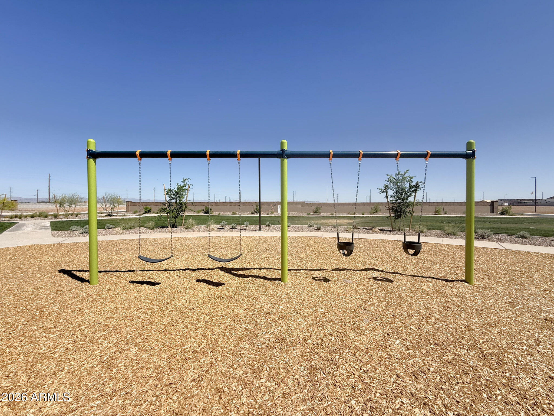
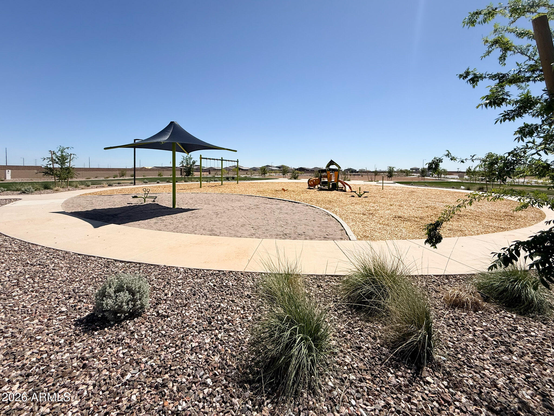
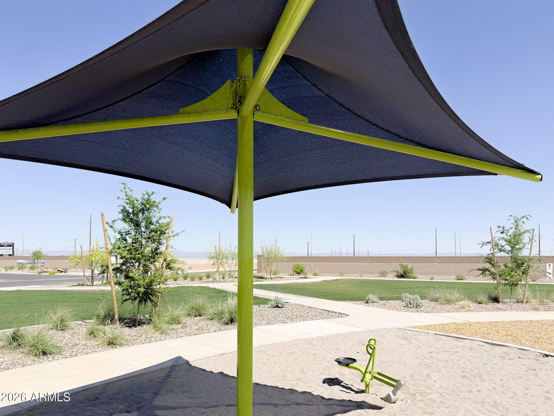
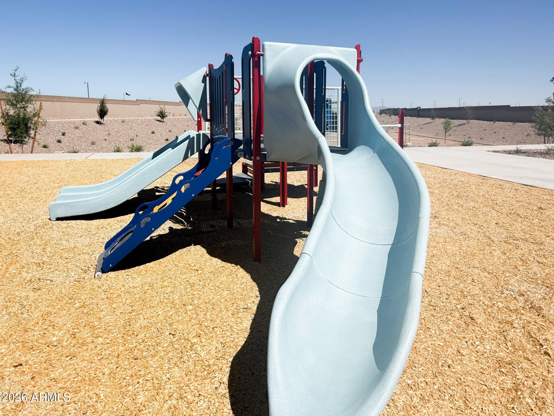
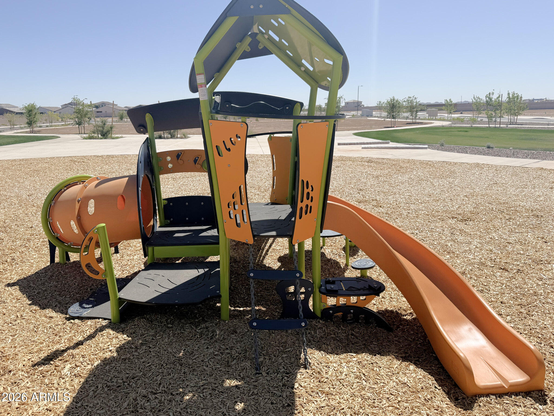
Why just live when you can vacation every day? The Lilac at Skyline offers 2,153 sq. ft. of effortless single-story living with 4 bedrooms, 3 baths, and a versatile den for work or play and let's not forget the 3-car tandem garage! The designer kitchen shines with white cabinets and quartz countertops. Enjoy easy-care wood-look tile, cozy carpet in the right places, and a private suite that feels like a spa retreat. Open to a covered patio and take in Skyline's resort-style amenities--pool, splash pad, pickleball courts, trails, and a vibrant clubhouse--your everyday escape right at home.

4
beds

3
baths

2,150 Sq.Ft. LIVING AREA

6,000 Sq.Ft. lot

Features & Amenities

Interior

  • total bedrooms4
  • Total bathrooms3
  • full bathrooms3
  • Laundry room Inside
  • APPLIANCES Built-in Microwave, Dishwasher, Disposal, Electric Range, Electric Oven
  • other interior Features Non-laminate Counter, Double Vanity, Eat-in Kitchen, 9 Flat Ceilings, Kitchen Island, Pantry

Area & Lot

  • Status Sold
  • Date Sold September 8, 2026
  • Living Area2,150 Sq.Ft.
  • Lot Area6,000 Sq.Ft.
  • MLS® ID7033034
  • TypeResidential
  • YEAR BUILT2025
  • Architecture StylesOther, See Remarks
  • Elementary SchoolMagma Ranch K8 School
  • Middle SchoolMagma Ranch K8 School
  • High SchoolPoston Butte High School
  • School DistrictFlorence Unified School District

Exterior

  • STORIES1
  • Garage Space3.0
  • water SourcePvt Water Company
  • roofTile
  • lot featuresNorth/South Exposure, Sprinklers In Front, Desert Front, Dirt Back
  • parkingExtended Length Garage, Electric Vehicle Charging Station(s)
  • HEAT TYPEElectric
  • AIR CONDITIONINGProgrammable Thmstat
  • sewerPrivate Sewer

Financial

  • Sales Price$450,990
  • Real Estate Tax $29/yr
  • HOA $144/mo

Work With Us

Follow Me on Instagram