6642 E BENT TREE Drive
SEE ALL PHOTOS
6642 E BENT TREE Drive
Courtesy of Compass
Sold

6642 E BENT TREE Drive

6642 E BENT TREE Drive, Scottsdale, AZ 85266

$2,710,000
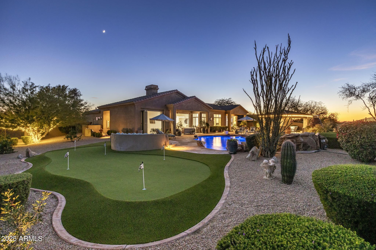
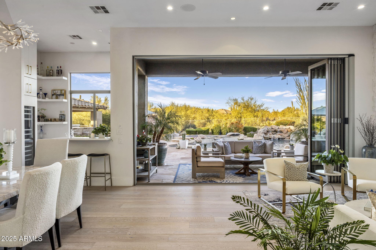
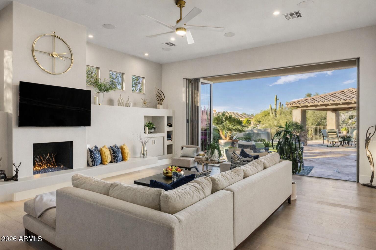
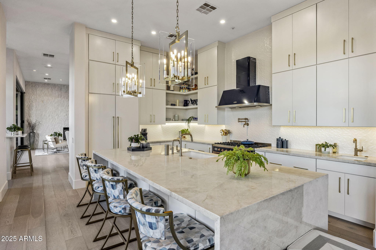
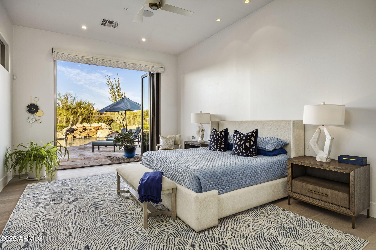
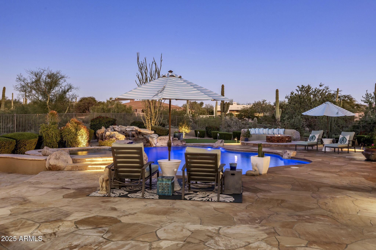
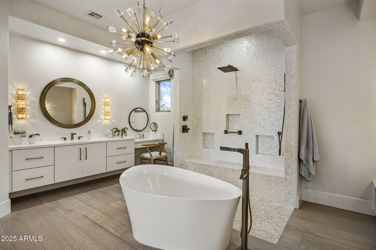

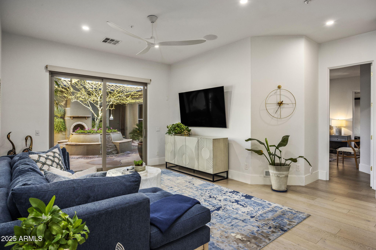
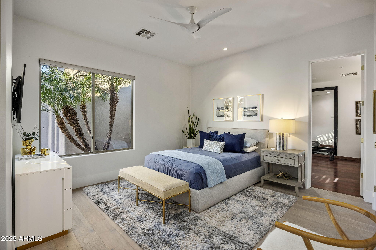
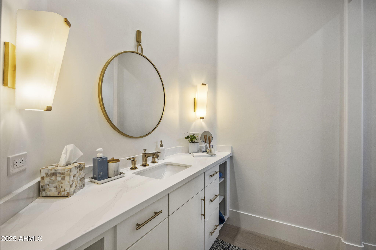
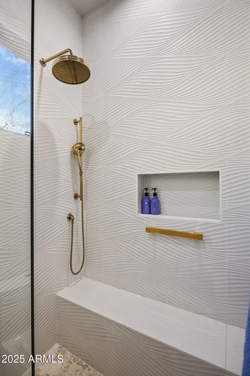
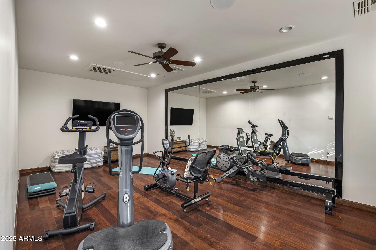
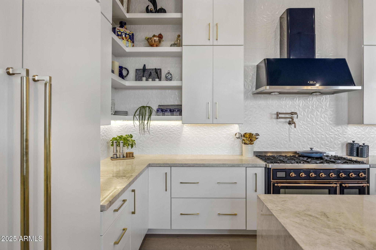
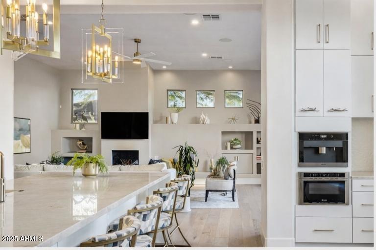
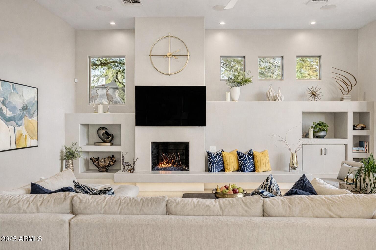

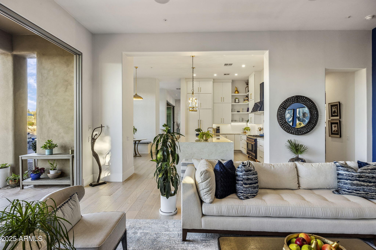
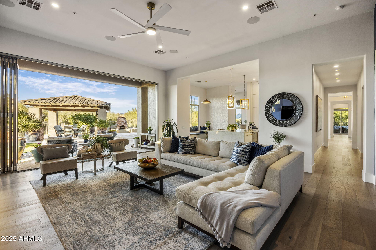
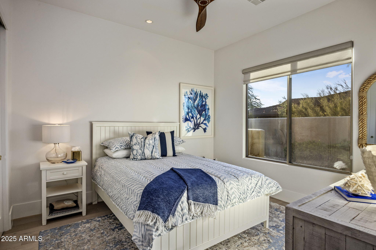
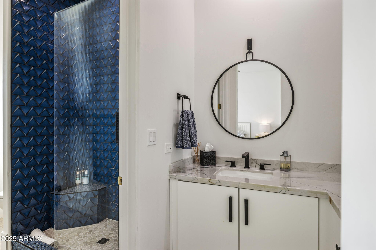
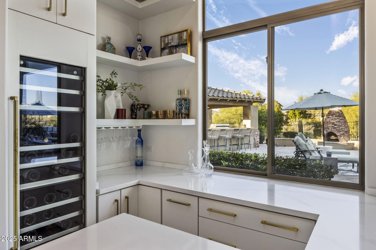
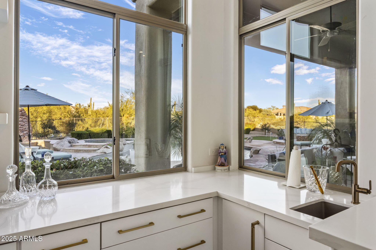
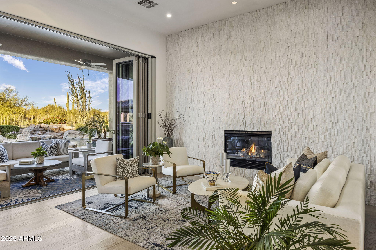
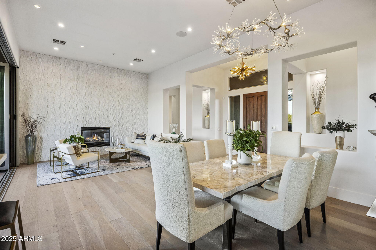
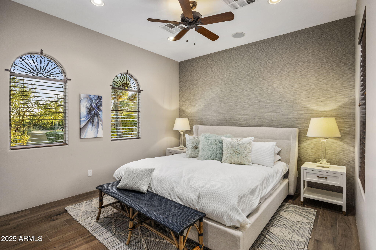

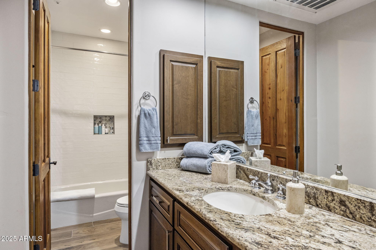
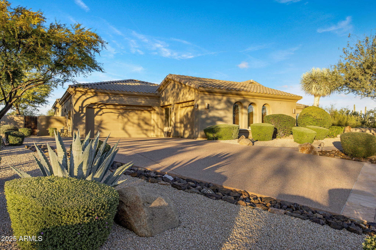
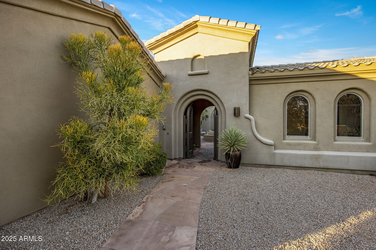
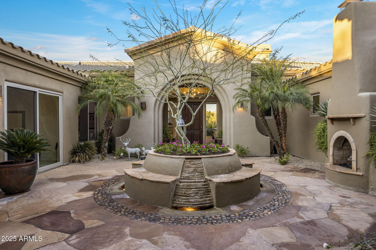

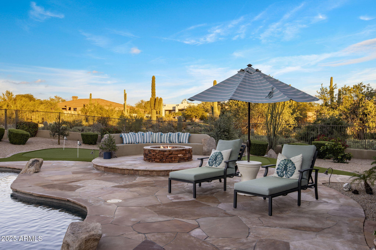
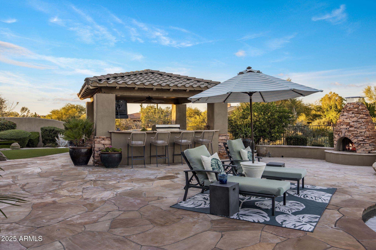
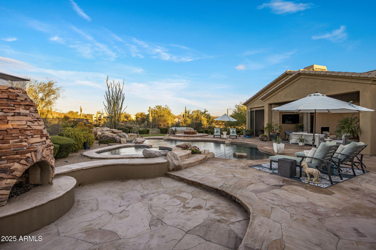
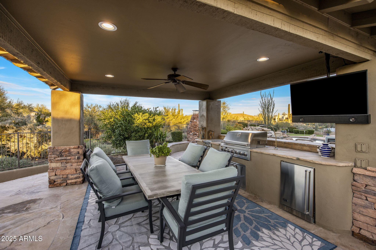
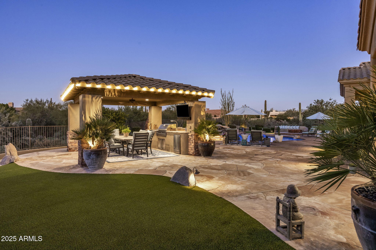
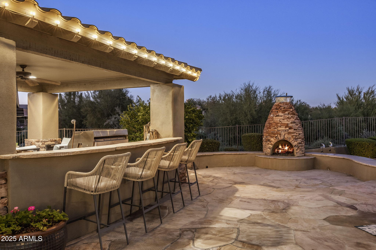
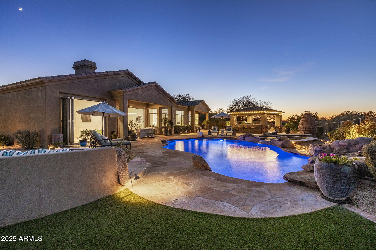


Set on an impressive 1.85-acre lot--one of the largest in Saguaro Highlands--this 4,701 sqft residence blends the solid, dependable bones of a Toll Brothers build with a stylish, fully customized remodel without the custom-home price tag. The owners redesigned this home for their own lifestyle, elevating every room with quality materials, modern finishes, and a glamorous edge that sets it apart from anything else in the neighborhood. The main living spaces are open, bright, and beautifully connected to the outdoors, thanks to three new 10-foot accordion doors with integrated screens--a luxury upgrade rarely found in resale properties. Inside, you'll find a refined kitchen with high-end cabinetry and striking surfaces, a warm and inviting family room, and thoughtful designer touches throughout. The owner's suite offers a peaceful retreat with an elegant, spa-style bath, while each secondary bedroom features its own private en-suite. The separate casita adds true flexibilityperfect for long-term guests, extended family, or a dedicated studio, gym, or creative space. Outdoor living feels resort-inspired, complete with a sparkling pool, oversized spa, multiple covered and open-air lounges, mature landscape, and expansive patios for entertaining. The generous side yard. If you're looking for Toll Brothers quality with a high-design remodel and indoor/outdoor living dialed all the way upthis home delivers.

4
beds

5
baths

4,701 Sq.Ft. LIVING AREA

1.85 Acres lot

Features & Amenities

Interior

  • total bedrooms4
  • Total bathrooms5
  • full bathrooms4
  • half bathroom1
  • Flooring Tile, Wood
  • Fireplace Fire Pit, Exterior Fireplace, Family Room, Living Room, Gas
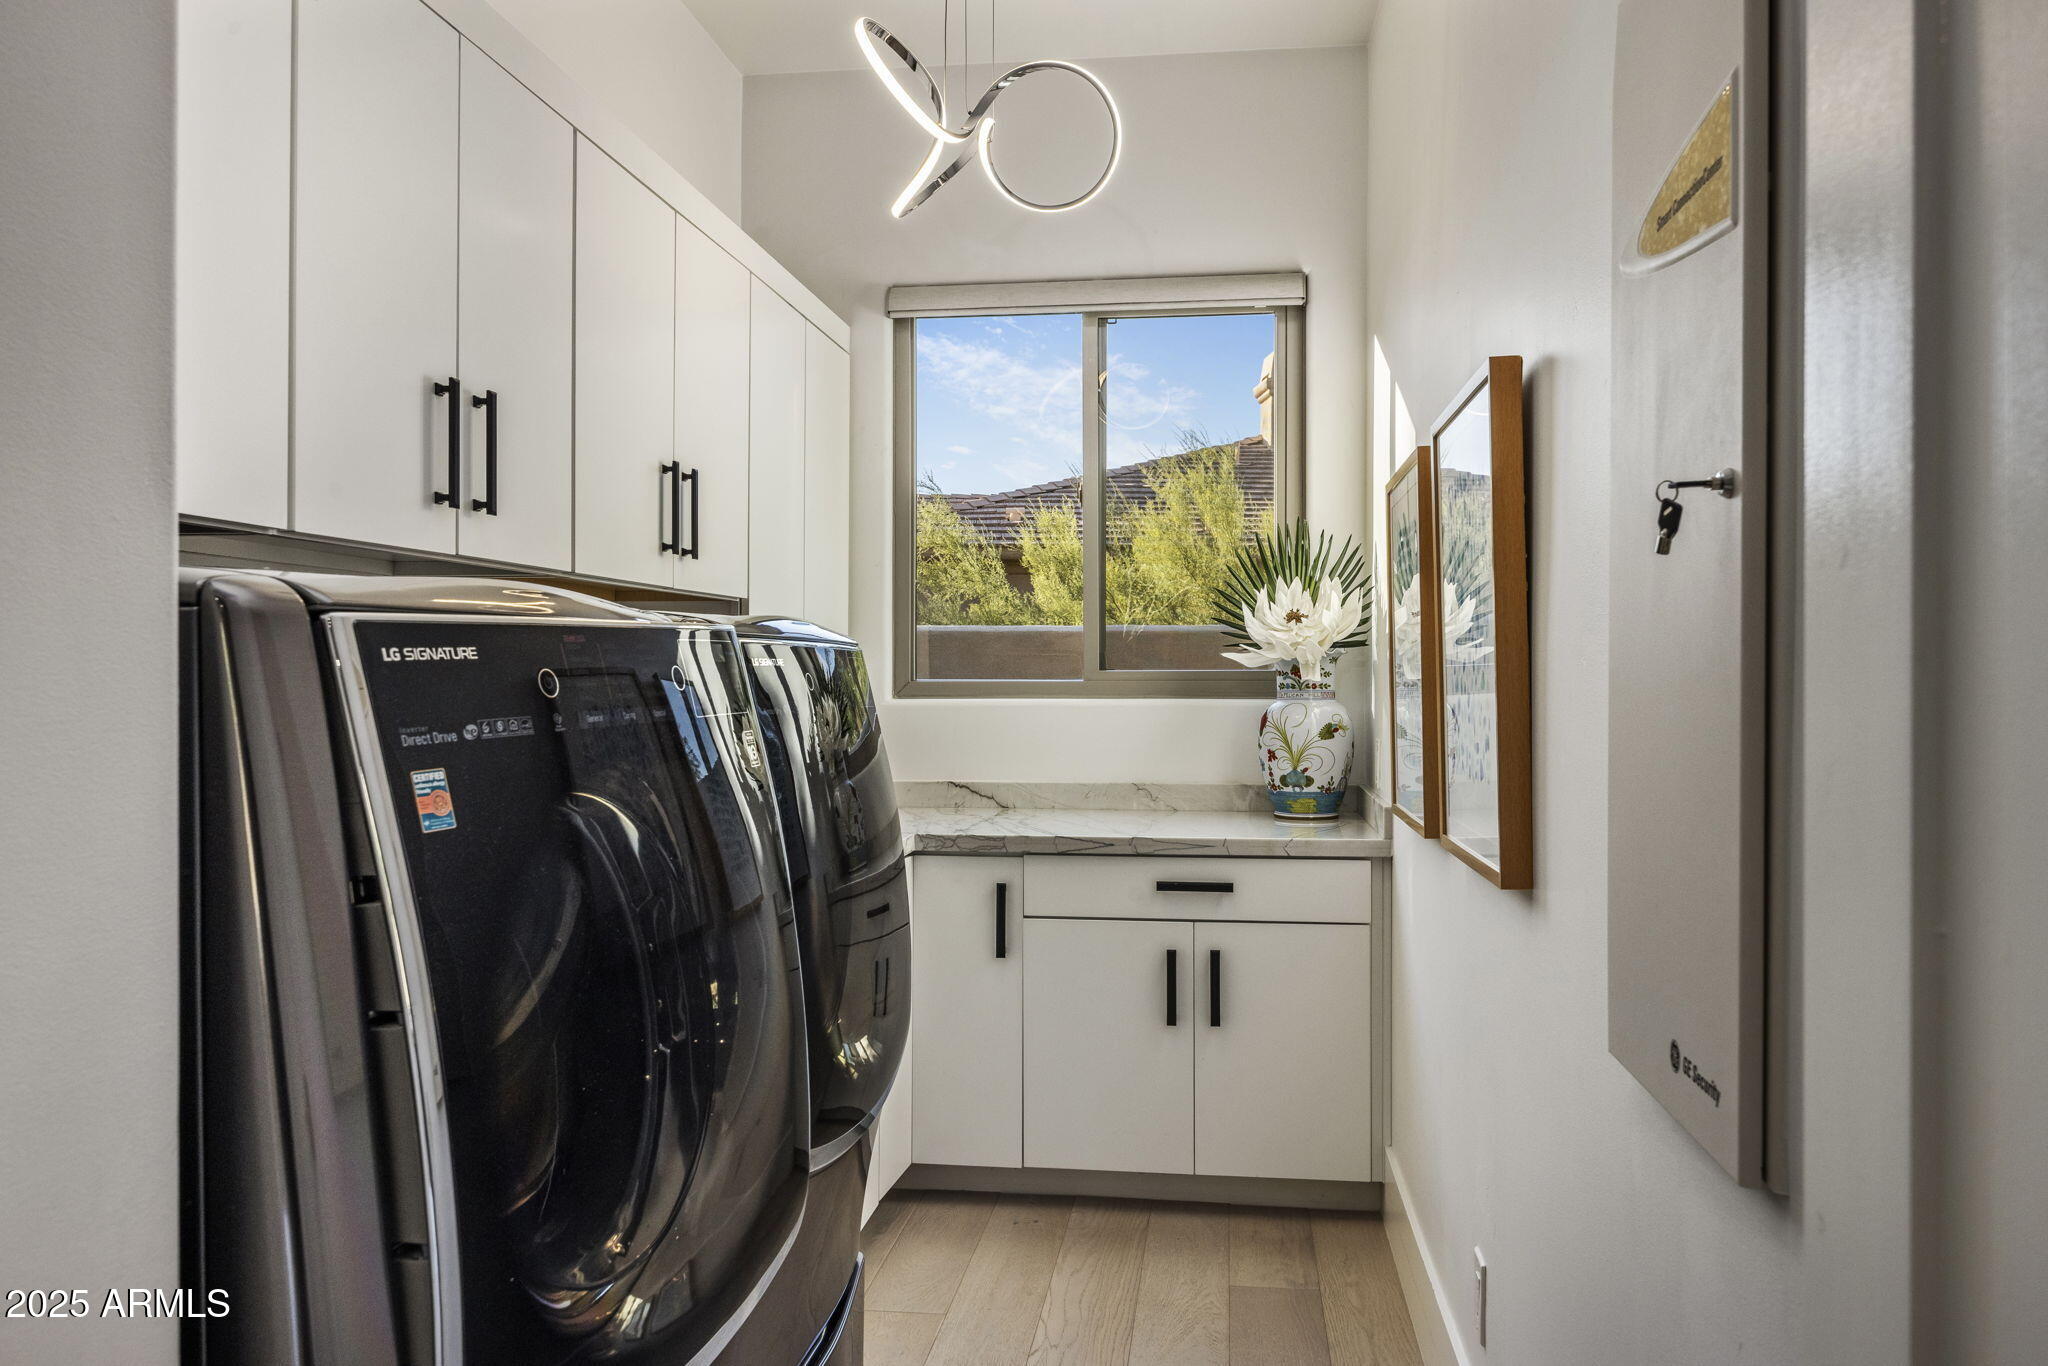
  • APPLIANCES Dryer, Washer, Water Softener Owned, Reverse Osmosis, Refrigerator, Built-in Microwave, Dishwasher, Disposal, Gas Range
  • other interior Features High Speed Internet, Double Vanity, Eat-in Kitchen, Breakfast Bar, 9 Flat Ceilings, No Interior Steps, Wet Bar, Pantry, Full Bth Master Bdrm, Separate Shwr Tub

Area & Lot

  • Status Sold
  • Date Sold February 18, 2026
  • Living Area4,701 Sq.Ft.
  • Lot Area1.85 Acres
  • MLS® ID6959895
  • TypeResidential
  • YEAR BUILT2004
  • Architecture StylesRanch, Spanish, Santa Barbara/Tuscan
  • View DescriptionDesert
  • Elementary SchoolHorseshoe Trails Elementary School
  • Middle SchoolSonoran Trails Middle School
  • High SchoolCactus Shadows High School
  • School DistrictCave Creek Unified District

Exterior

  • STORIES1
  • Garage Space3.0
  • water SourceCity Water
  • PoolOutdoor, Fenced
  • roofTile
  • lot featuresNorth/South Exposure, Desert Back, Desert Front, Synthetic Grass Back, Auto Timer H 2 O Front, Auto Timer H 2 O Back
  • HEAT TYPEHeat Pump
  • AIR CONDITIONINGCentral Air, Ceiling Fan(s), Programmable Thmstat
  • sewerPublic Sewer
  • other exterior FeaturesPrivate Yard, Built-in Barbecue

Financial

  • Sales Price$2,710,000
  • Real Estate Tax $5,423/yr
  • HOA $130/mo

Work With Us

Follow Me on Instagram